Kiln Court, Kirk Sandall, Doncaster
£135,000
Full Description
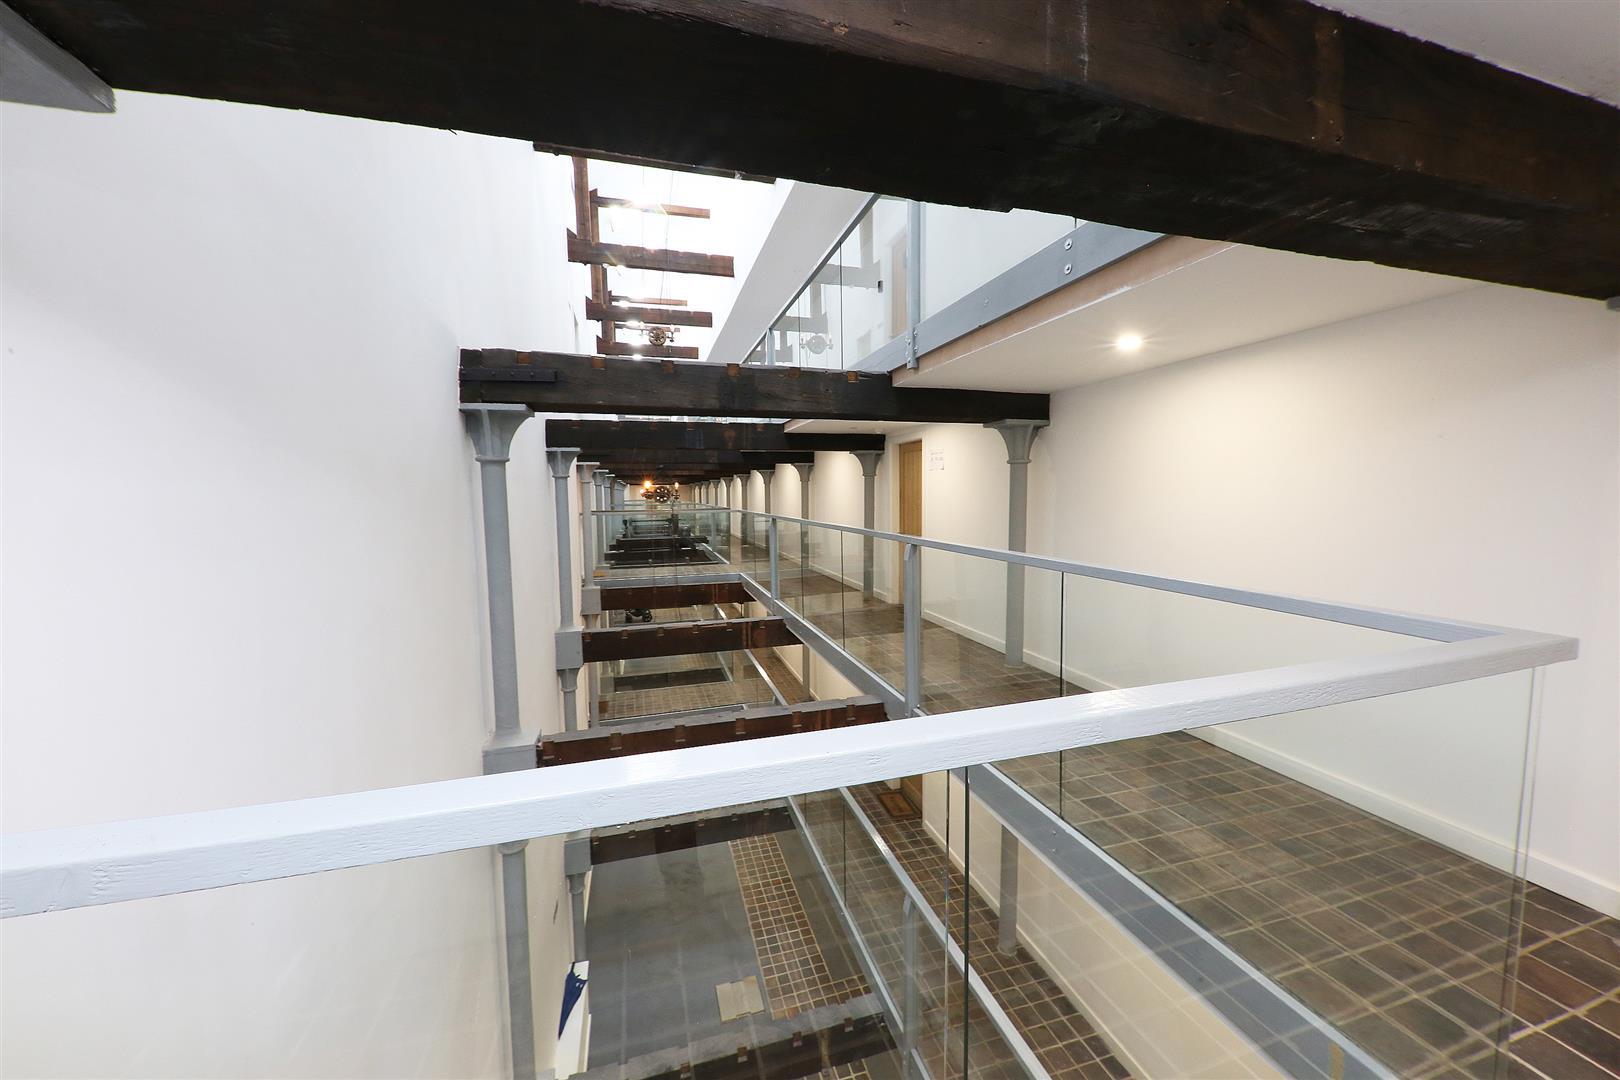
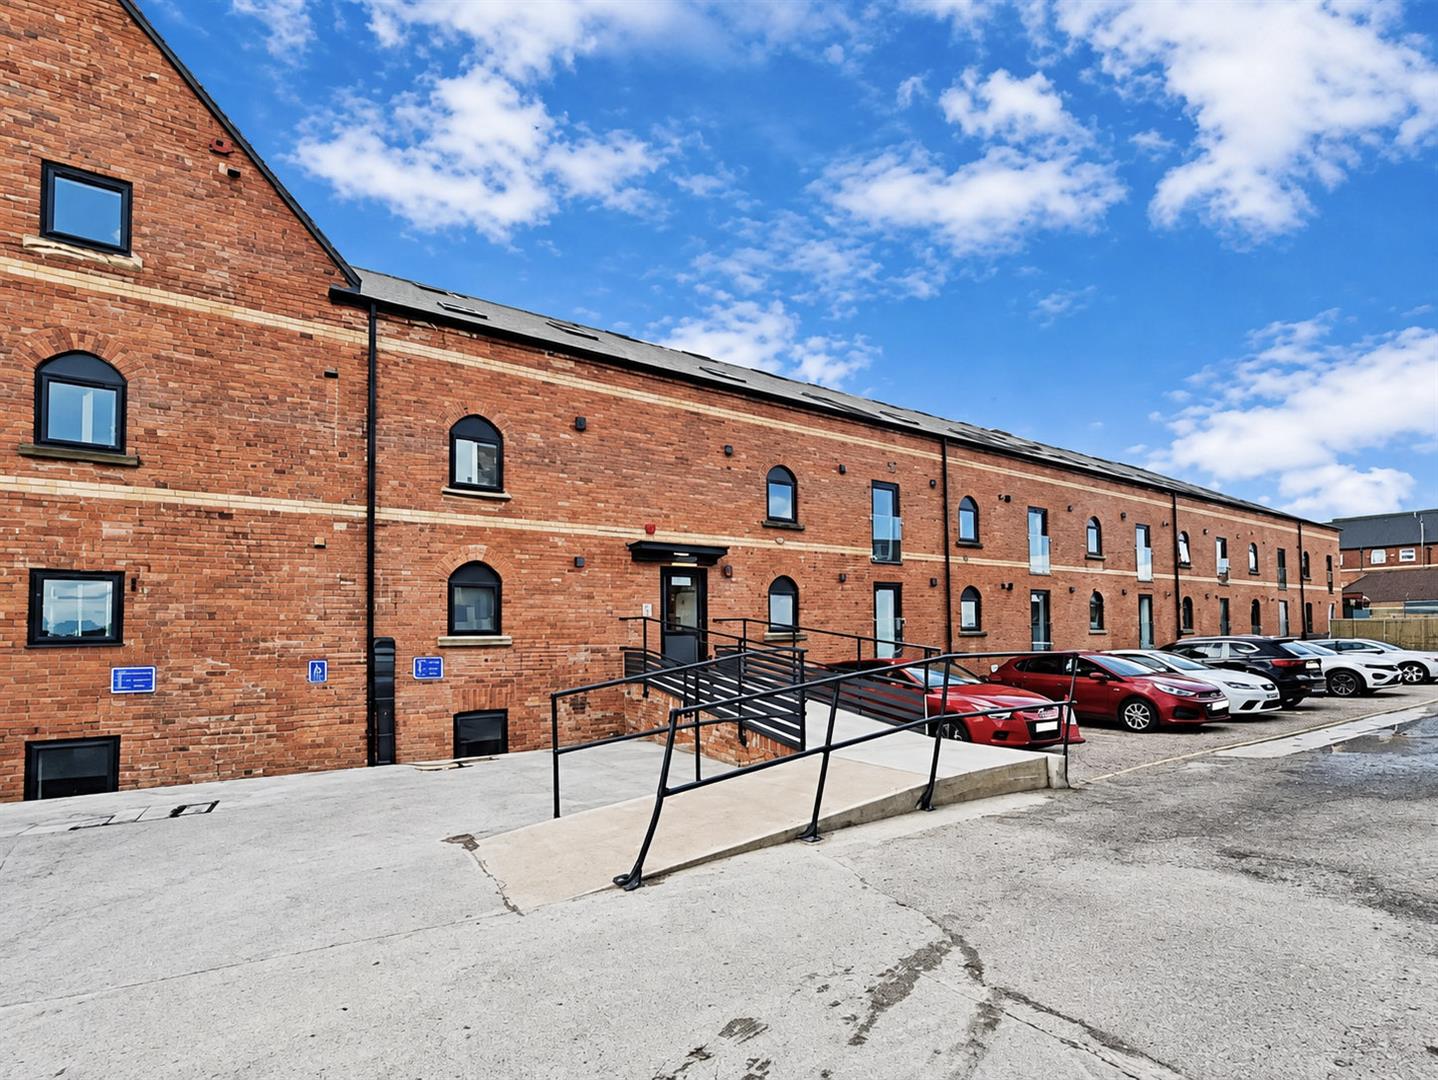
The Maltings is a beautiful brick built Edwardian grain store and malt house, converted to create a bespoke development of town houses and apartments. This is an end apartment which is located on the first floor, and a walk along the central halls with a high glass atrium set around characterful beam work and glass balustrades is all evocative of the buildings industrial past. The apartment offers spacious and stylish rooms with feature exposed brickwork, heavy exposed beams and structural steel supports. An entrance hall gives access to a beautiful open plan living/ dining /kitchen, all smartly fitted and includes integrated appliances, two double bedrooms, the largest creates a lovely principal bedroom suite with an en-suite shower room off, plus there’s a well appointed bathroom. Outside there is an allocated parking space. Finished with pvc double glazing, electric heating, with low tariff hot water. If you’re looking for something a little different, with all the practicality of modern living, you will not be disappointed.
COMMUNAL ENTRANCE HALL
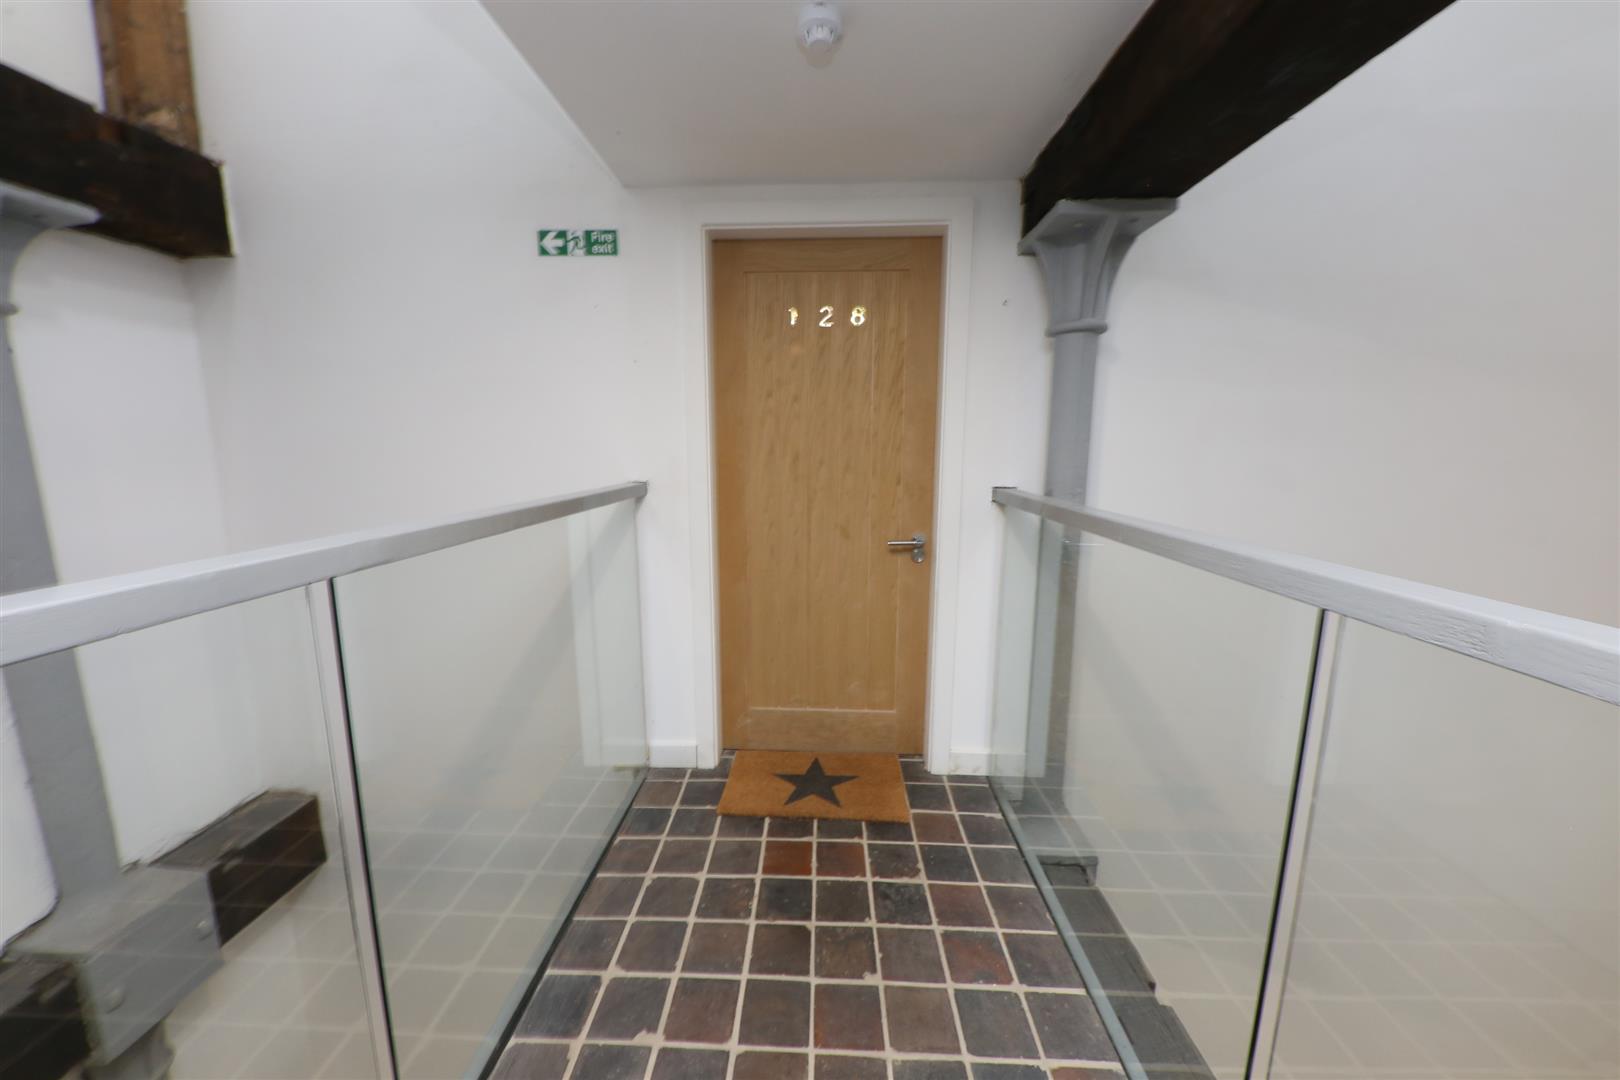
A beautiful approach via a warehouse style balcony gives access to the properties private entrance door.
ENTRANCE HALL
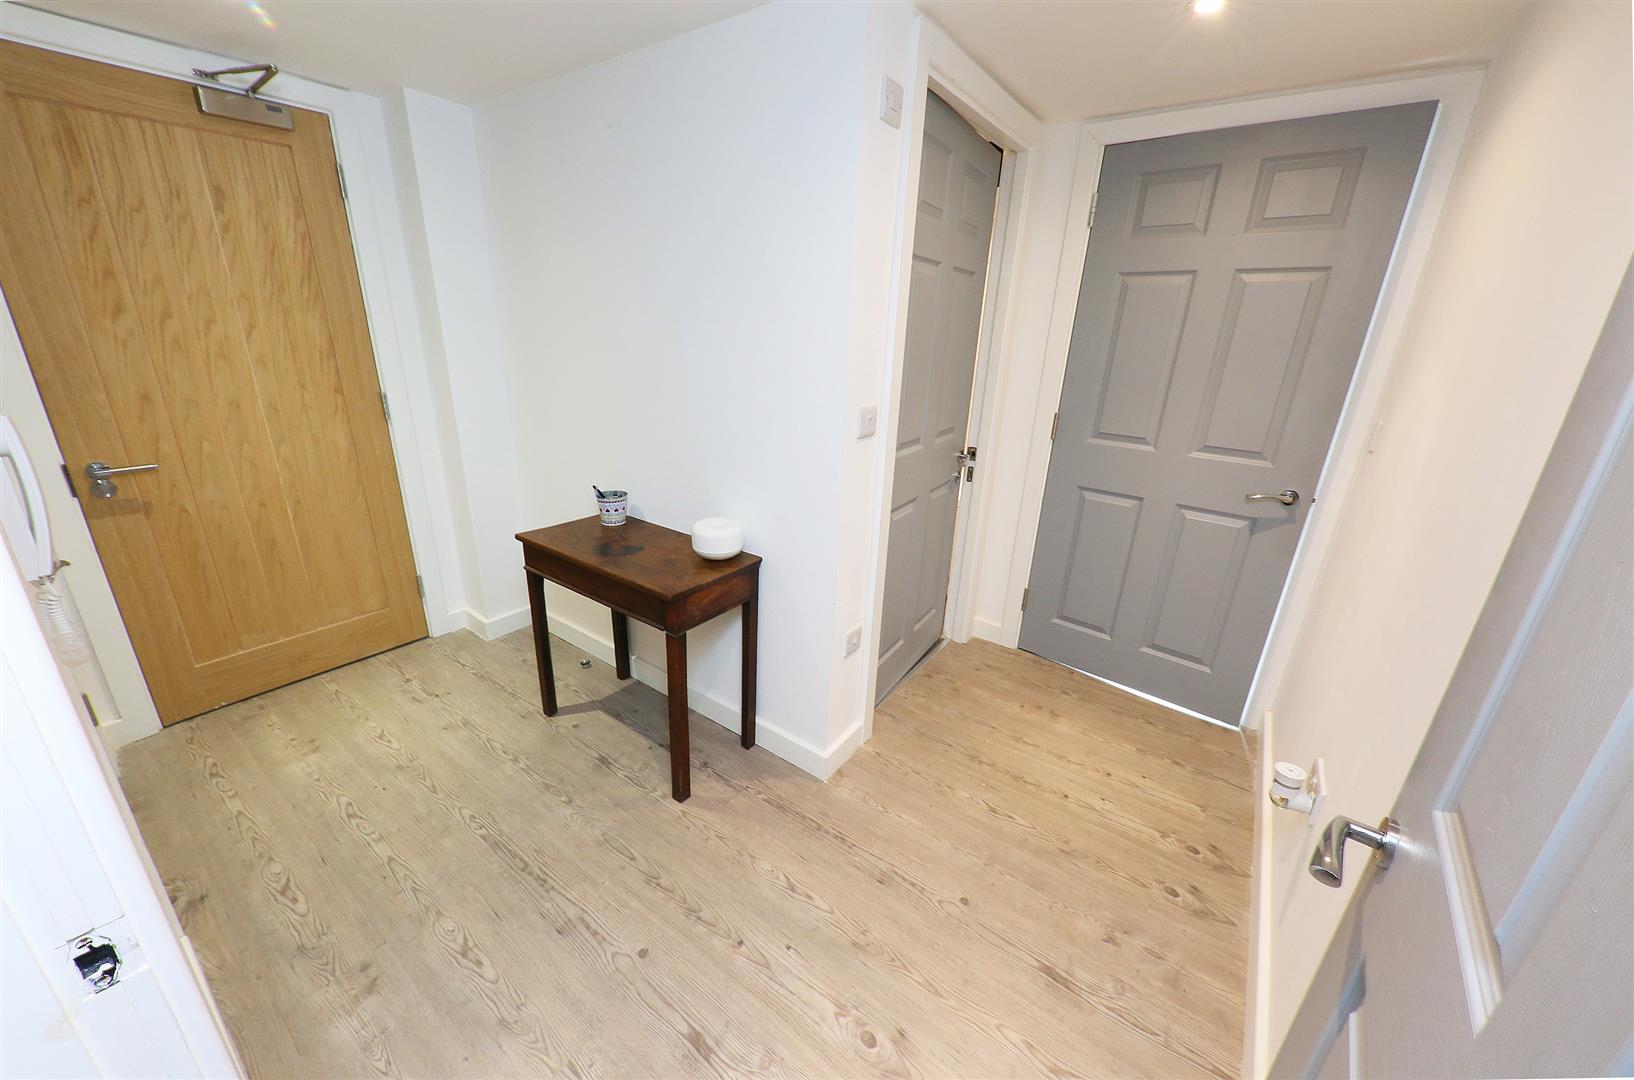
An L-shaped entrance hall finished with a modern laminate floor covering, inset spot lighting to the ceiling, a deep cupboard which houses a pressurized hot water cylinder with two immersion heaters fitted , for off and on peak hot water heating, space and plumbing for an automatic washing machine and a ceiling light.
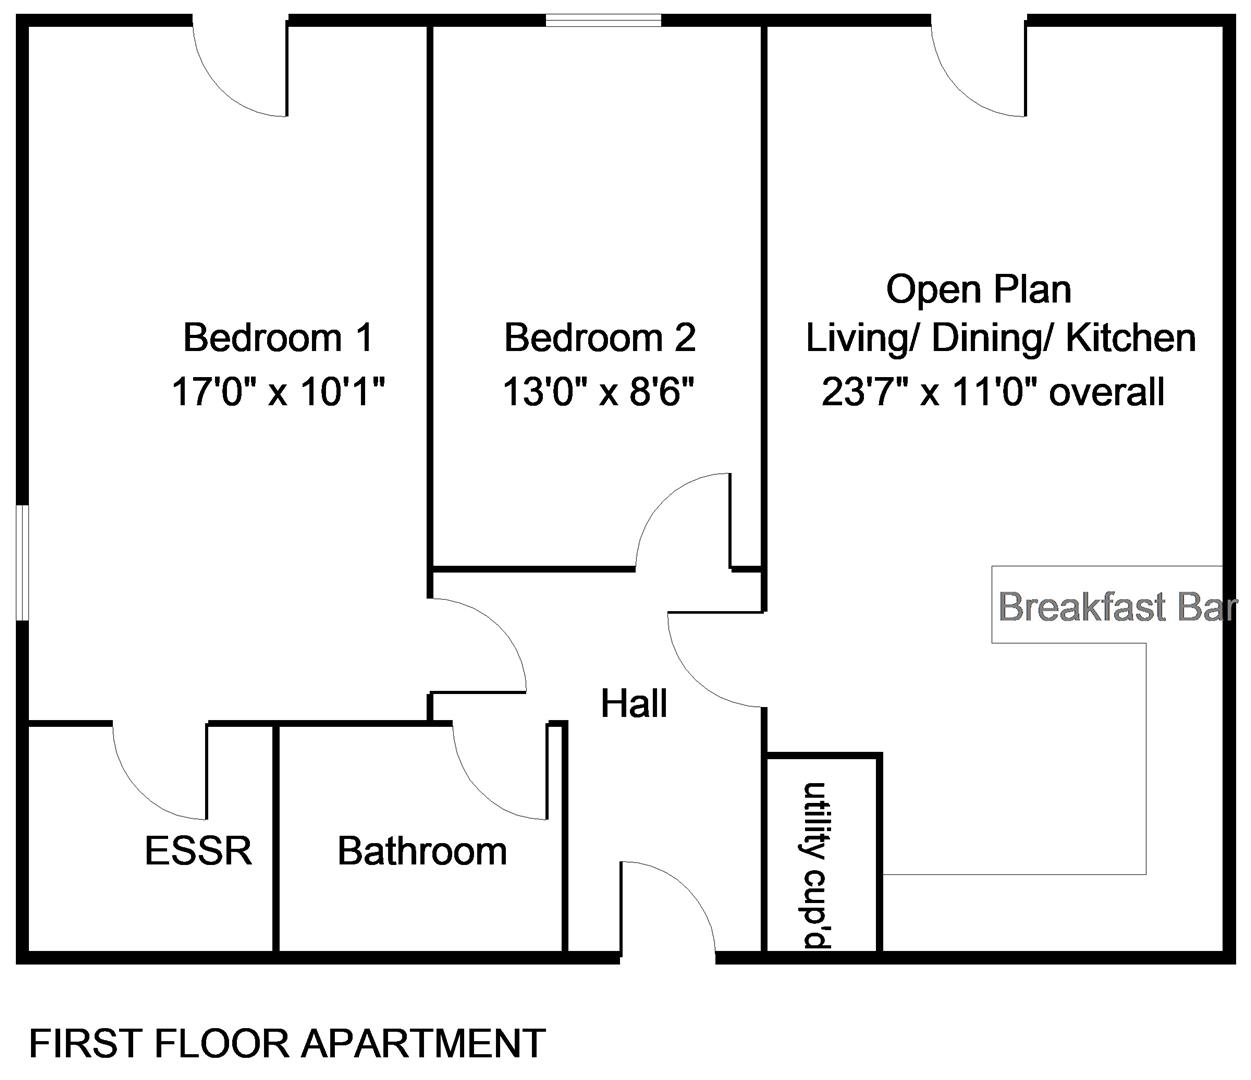
OPEN PLAN LIVING/ DINING/ KITCHEN 7.19m x 3.35m overall (23'7 x 11'0 overall)
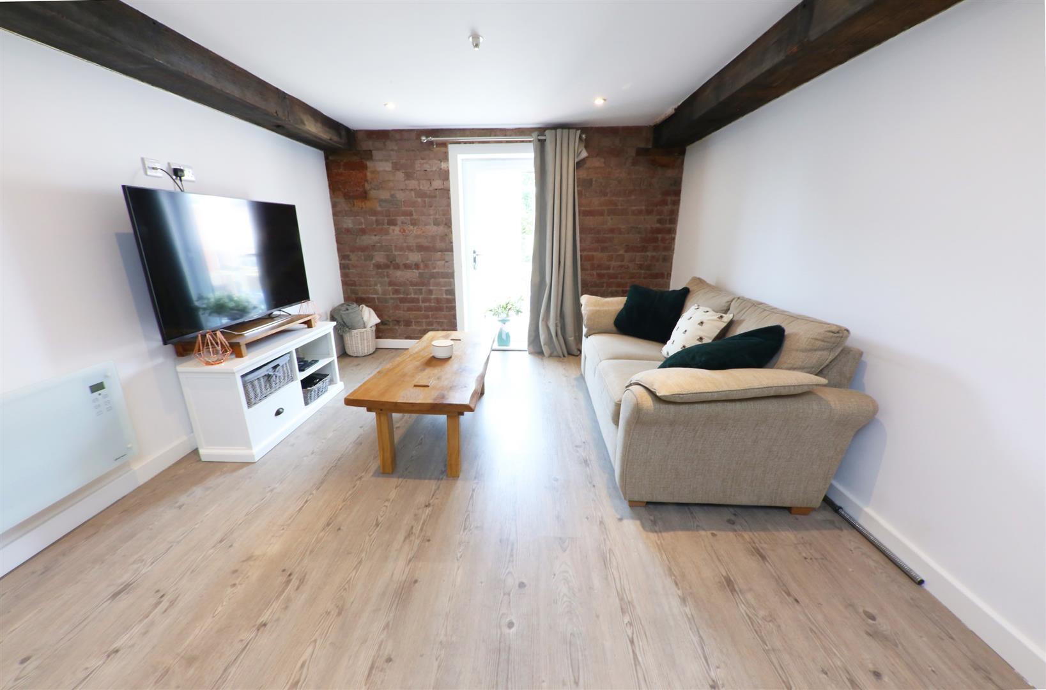
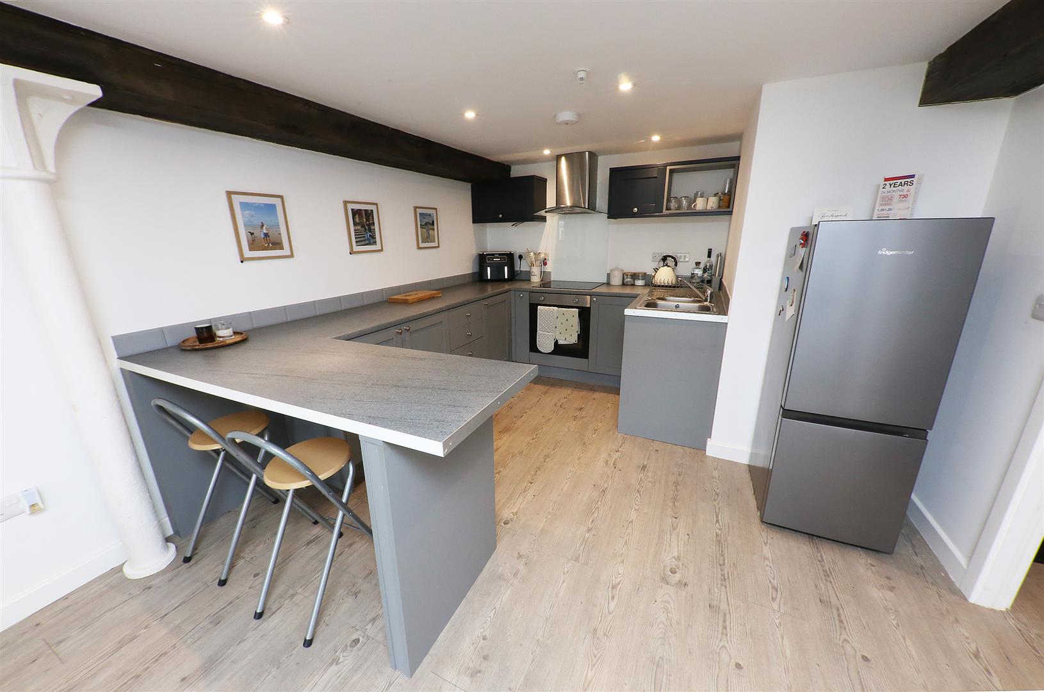
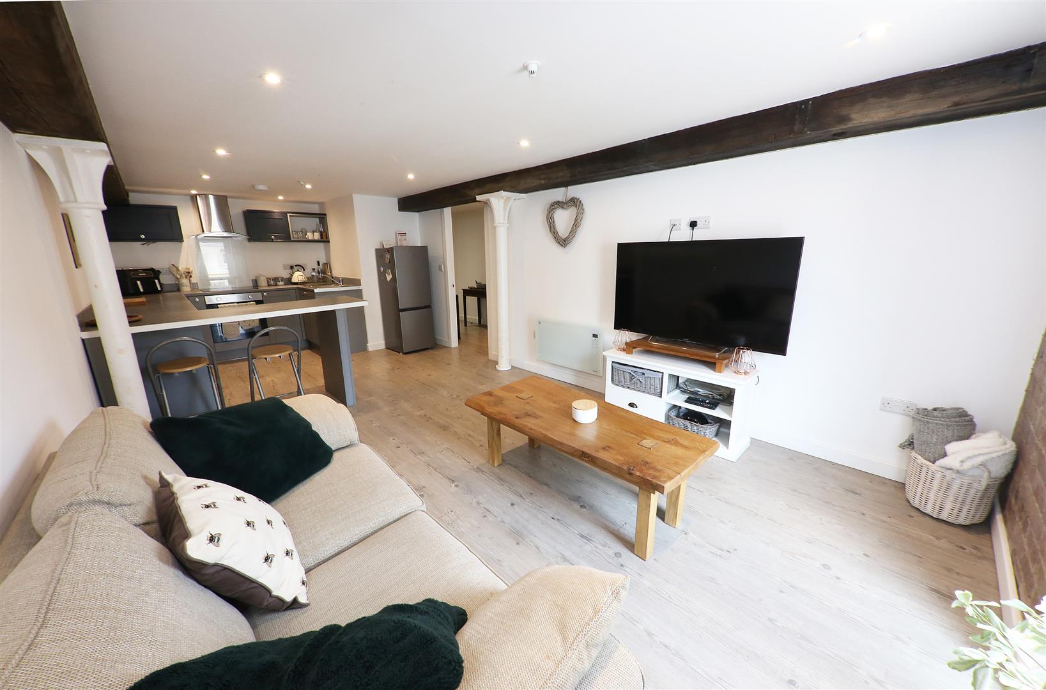
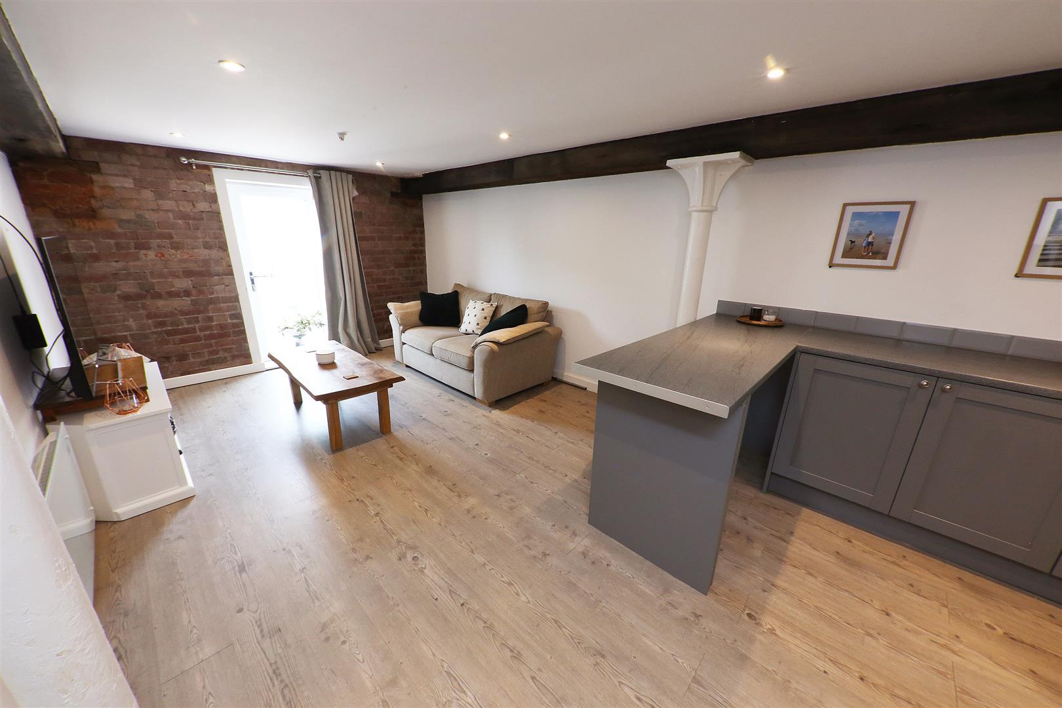
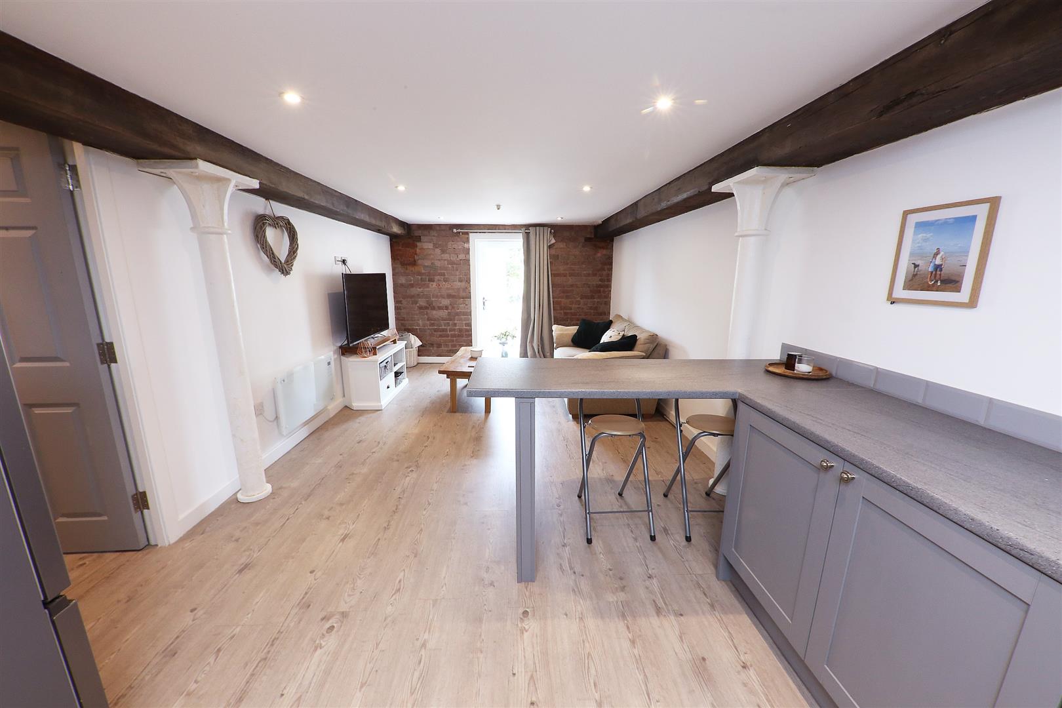
This is one large open plan space creating very contemporary living in this characterful setting. The room retains a lot of the building's original character and styling with exposed brickwork, heavy decorative beams and structural steels. It's a good size and has a PVC double glazed door with an outlook to the front, laminate flooring, inset spotlights and continues through to the kitchen where a peninsula style breakfast bar creates a natural room divide.
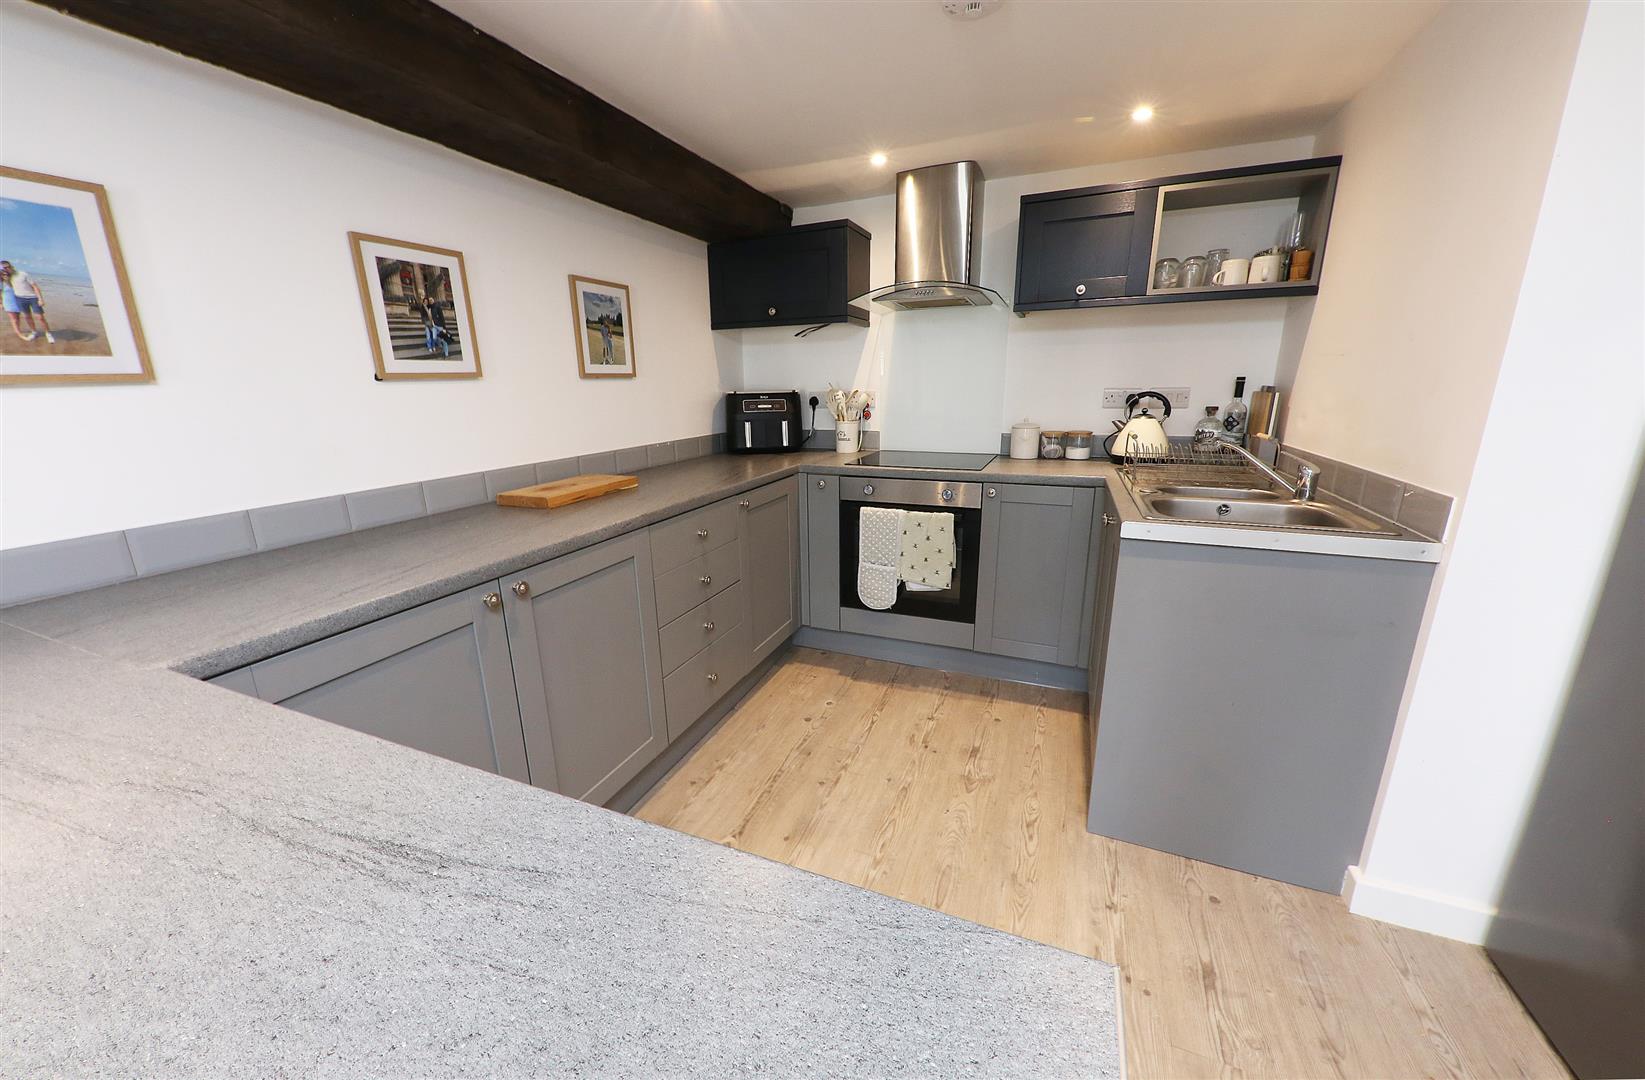
The kitchen is fitted with a range of high and low level units, finished in a contrasting two-tone grey and blue cabinet door with a roll edge work surface. Integrated appliances include a four ring ceramic hob, glass splash back and an extractor hood. An integrated oven, one and a half bowl stainless steel sink unit, a continuation of the laminate flooring, inset spotlighting to the ceiling and a slimline panel heater.
From the hall doors lead to the bedrooms and bathroom.
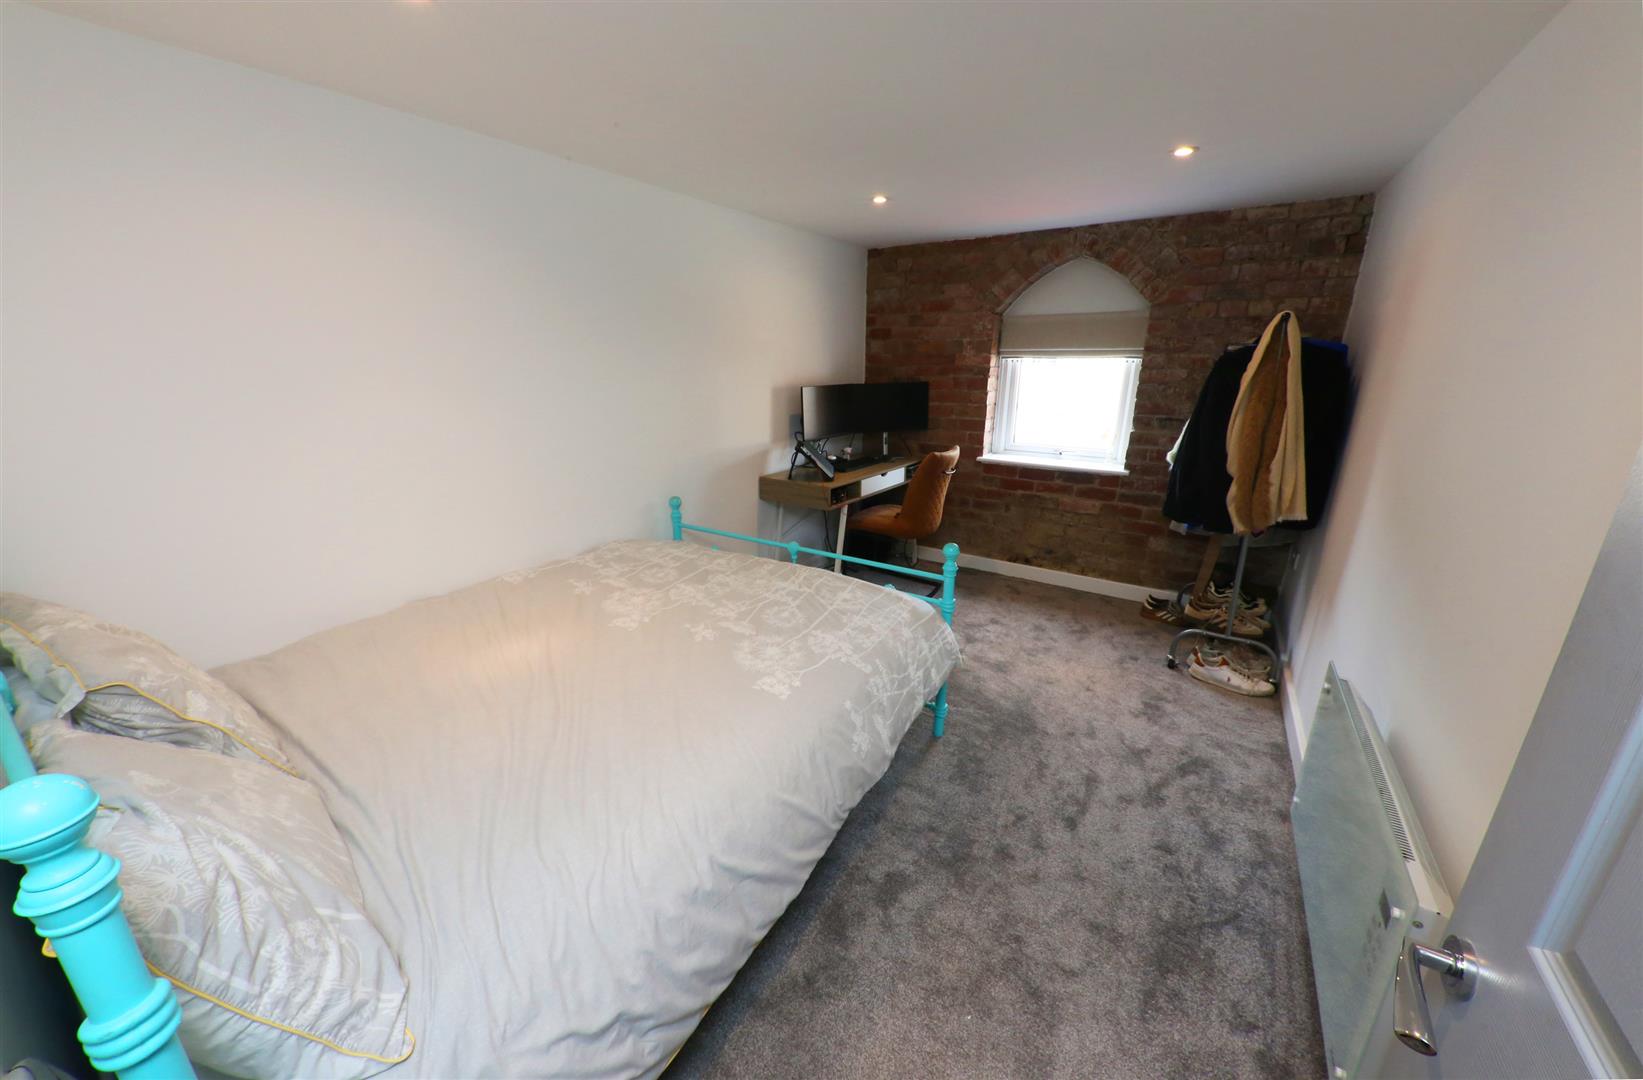
BEDROOM 1 5.18m x 3.07m (17'0 x 10'1)
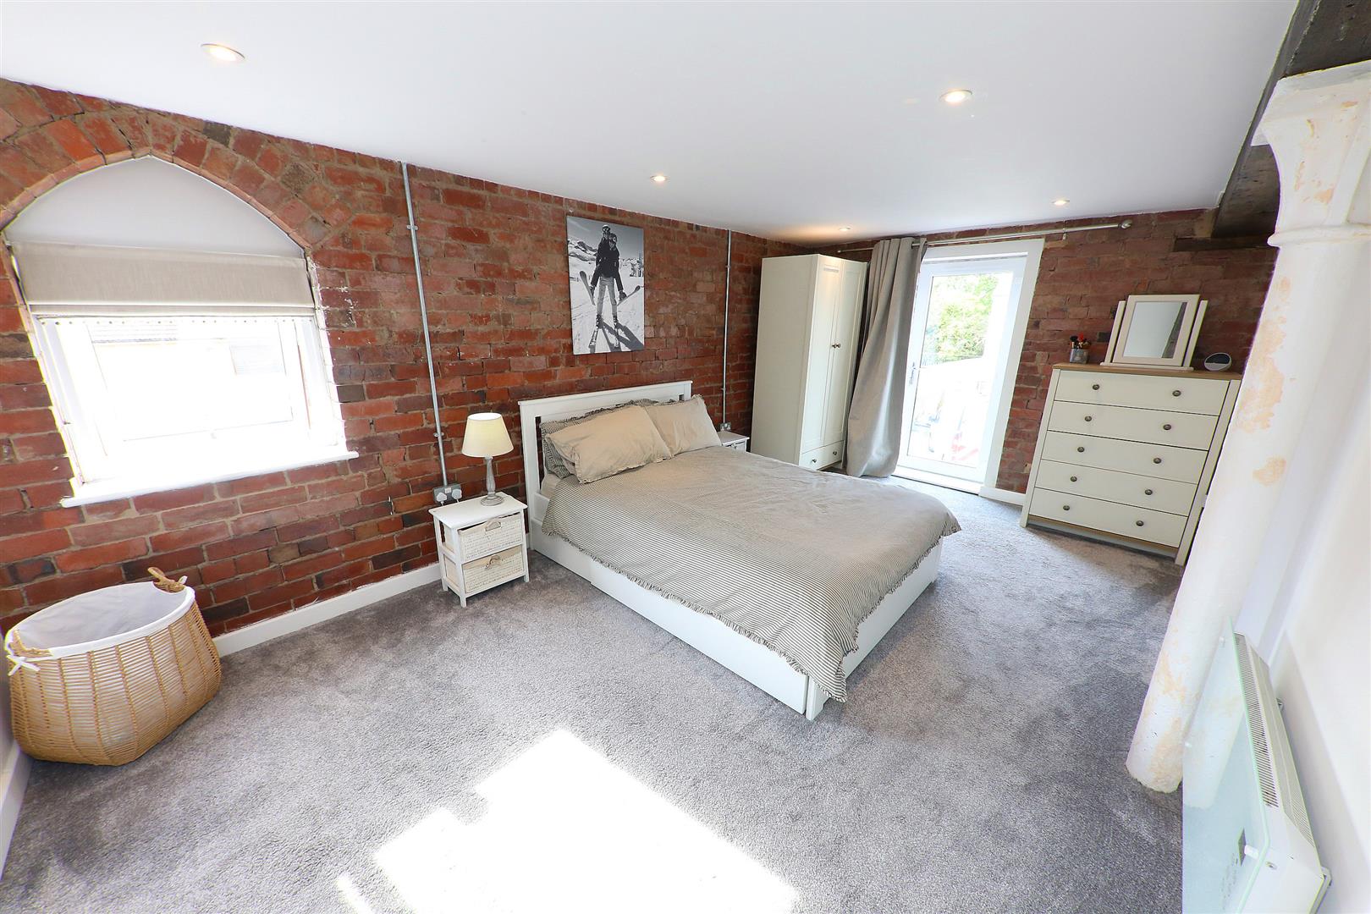
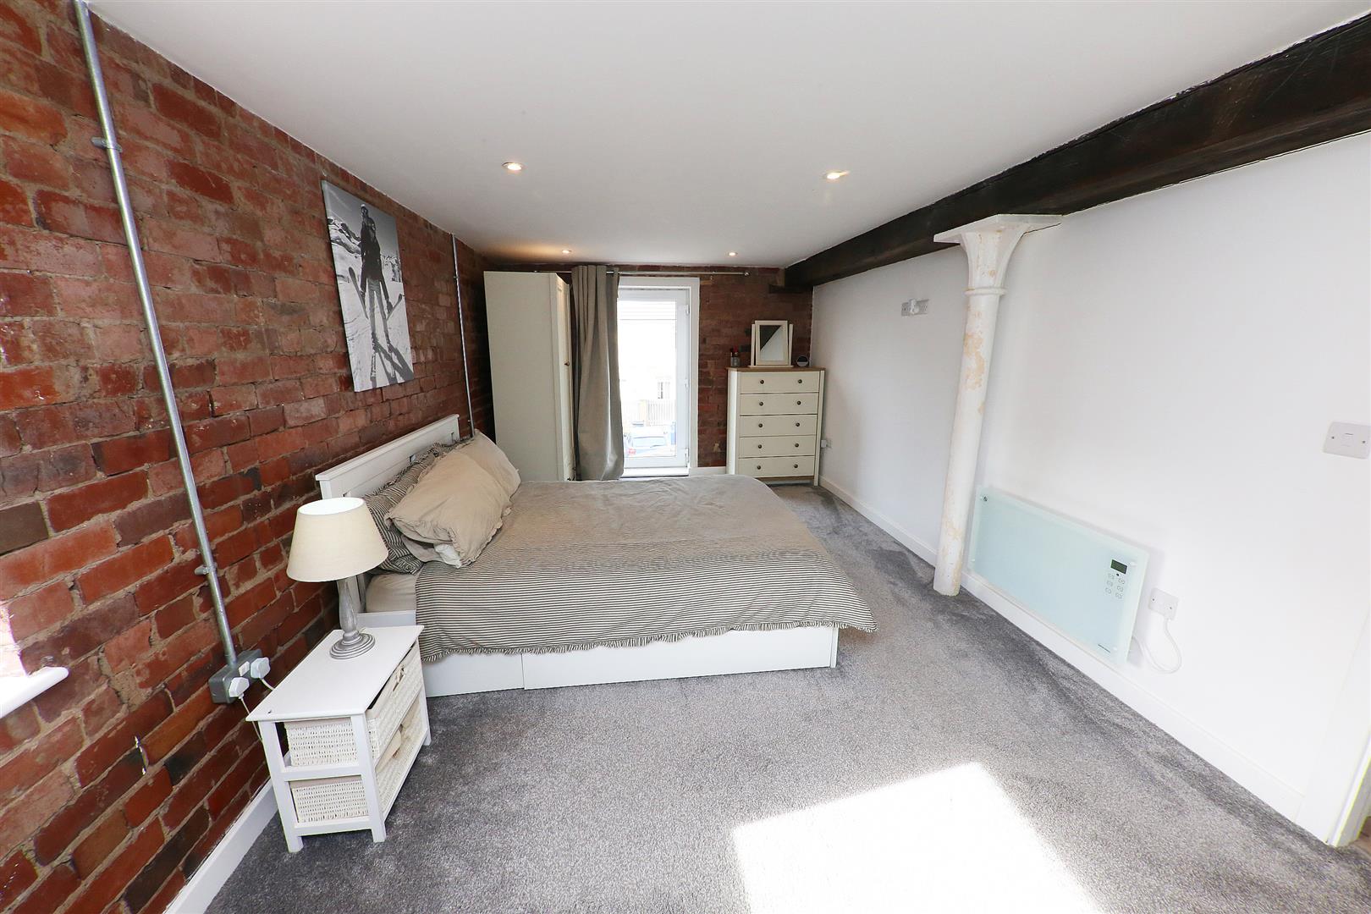
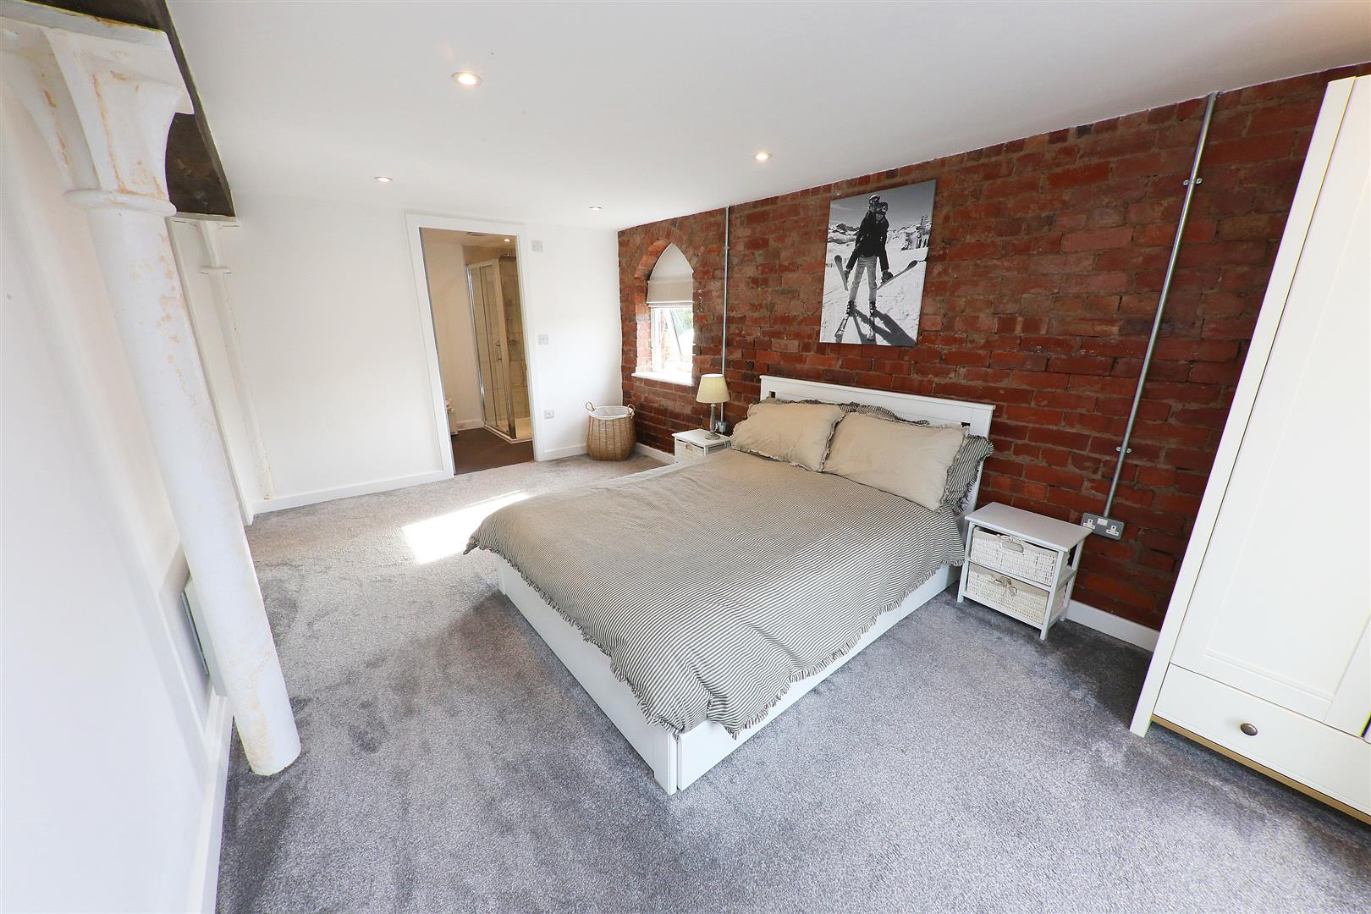
A beautiful large double bedroom, it has a PVC double glazed door and further PVC double glazed window, allowing the room ample natural light. A feature exposed brick wall, inset spotlighting, ornate beams, structural steels and a slimline panel heater. A door leads to an en-suite shower room.
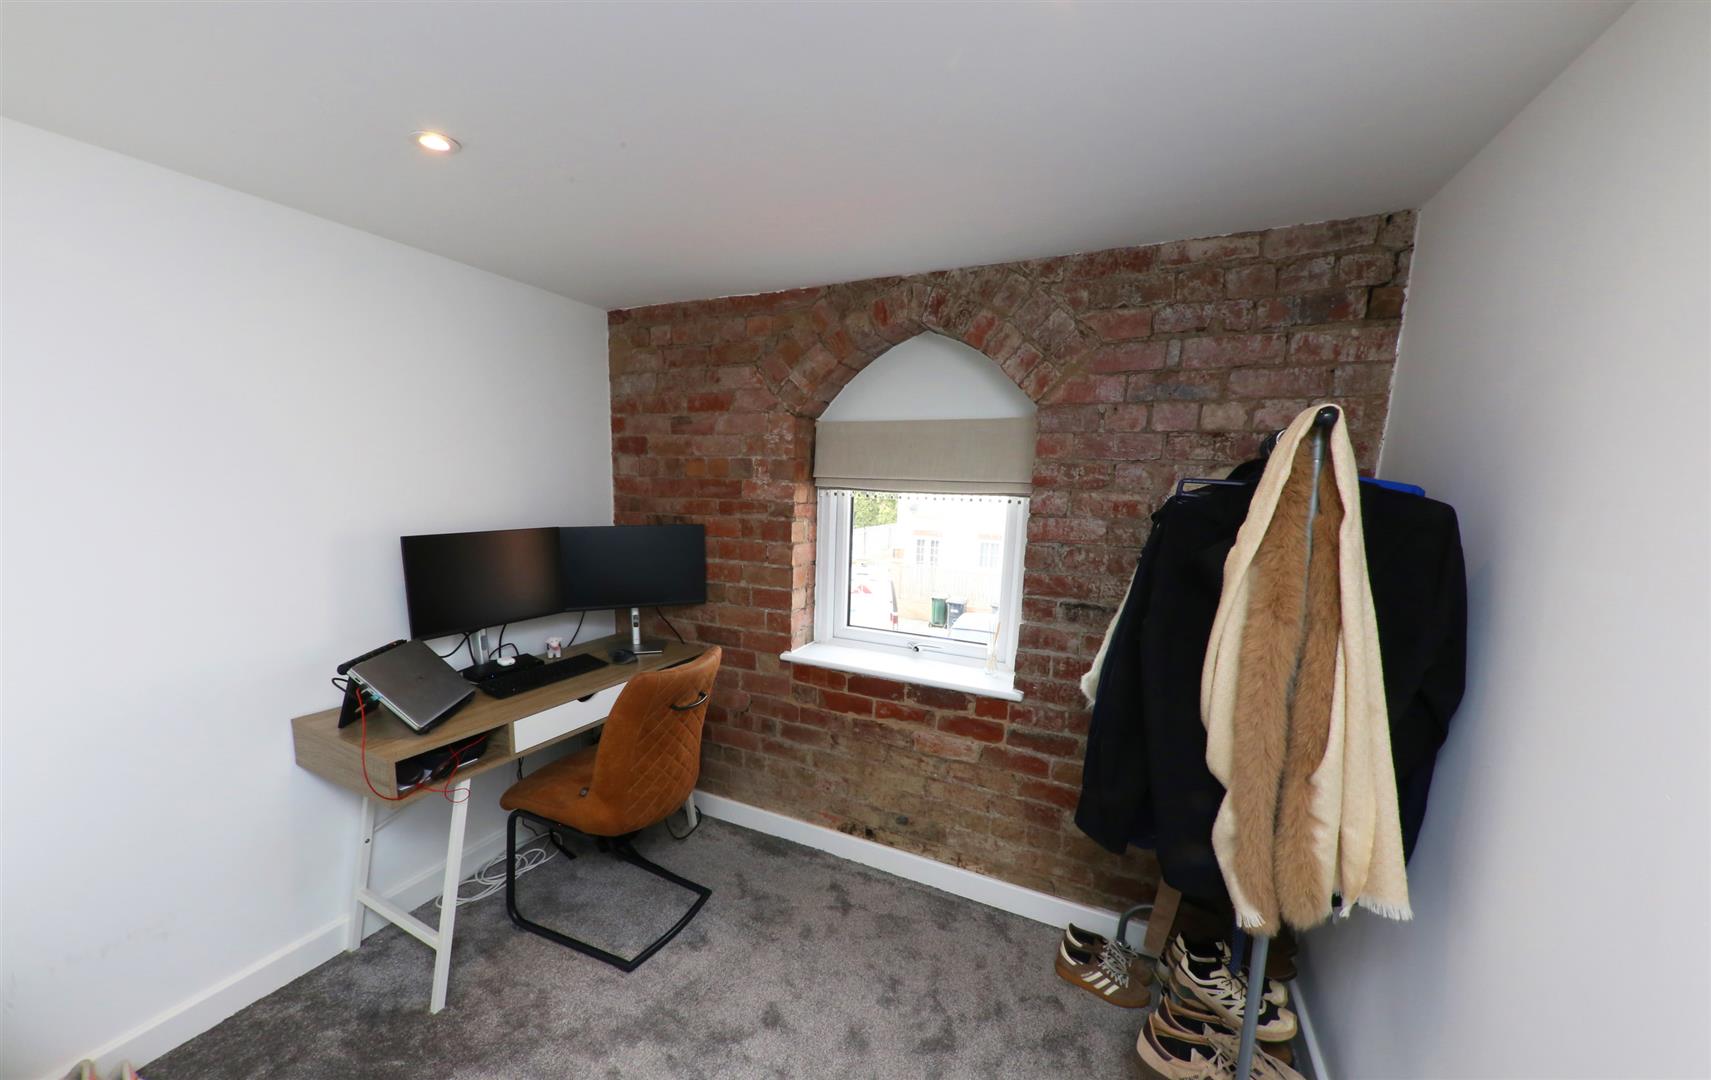
BEDROOM 2 3.96m x 2.59m (13'0 x 8'6)
A large second double bedroom. It has a feature brick arched window which is PVC double glazed window giving an outlook to the front, inset spotlighting to the ceiling and a slimline electric panel heater.
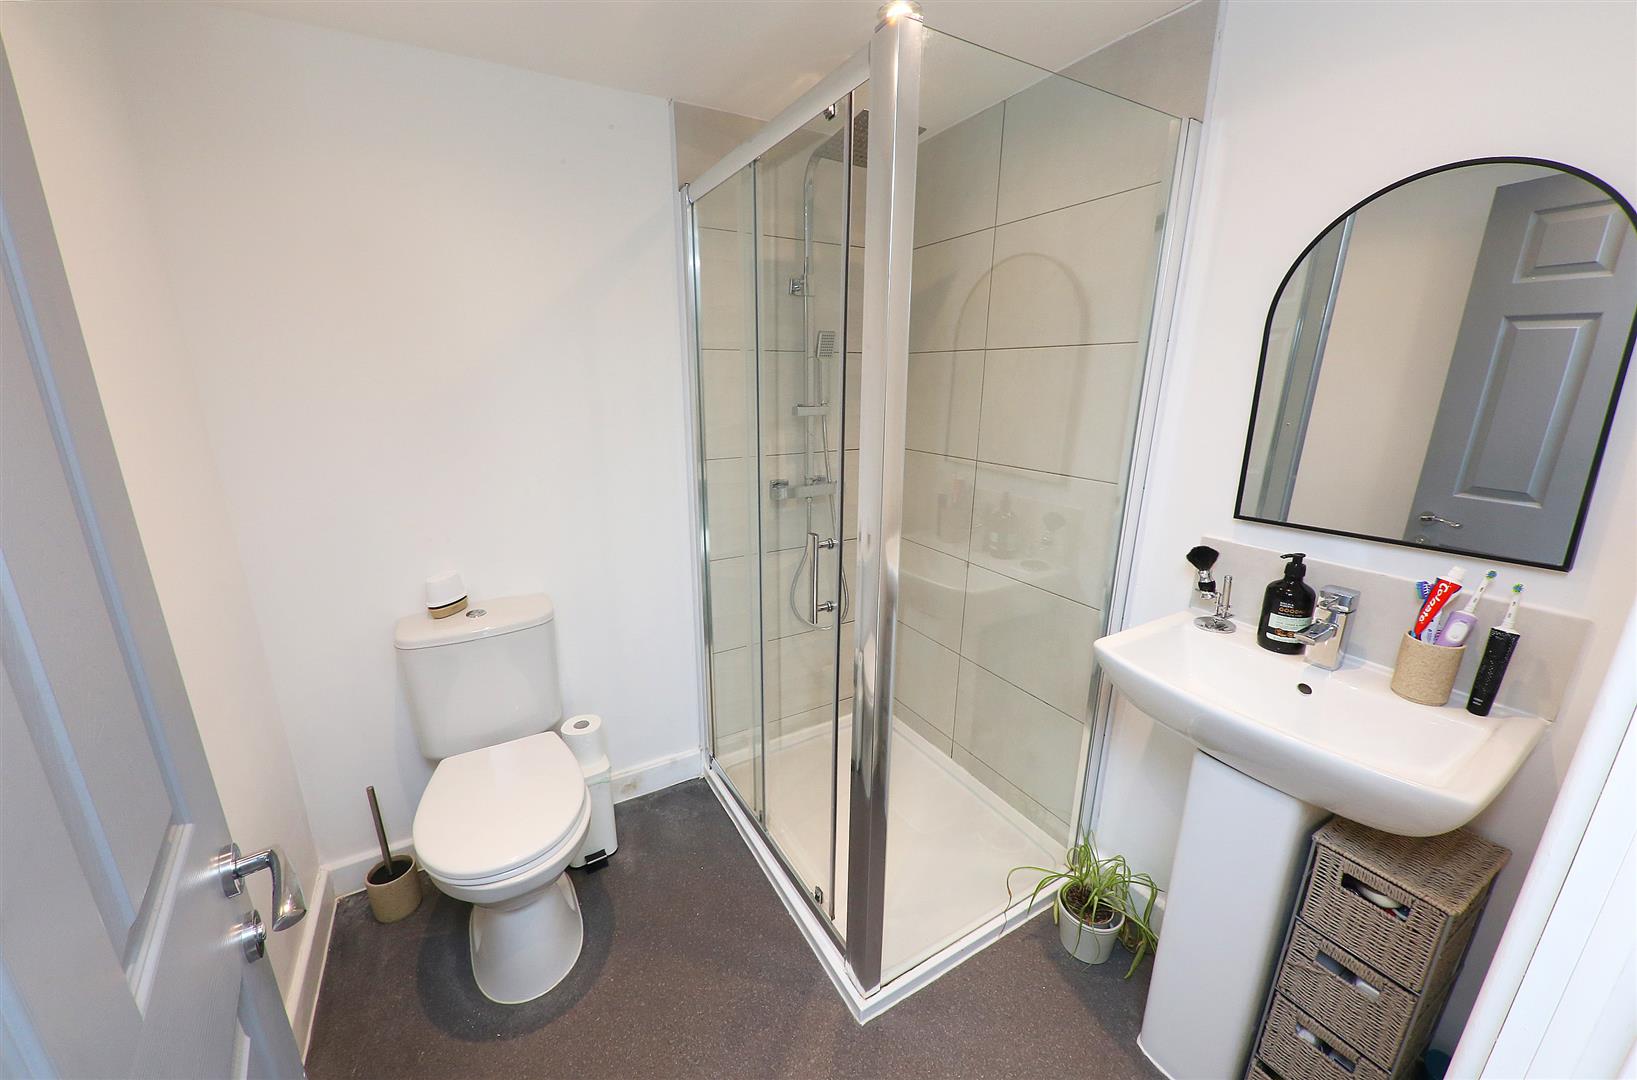
EN-SUITE SHOWER ROOM
All smartly finished with a modern white suite that comprises of a corner shower enclosure with a mains plumbed thermostatic shower including a rainfall shower head, a pedestal wash hand basin, and a low flush WC. There is vinyl flooring, inset spotlighting and an extractor fan.
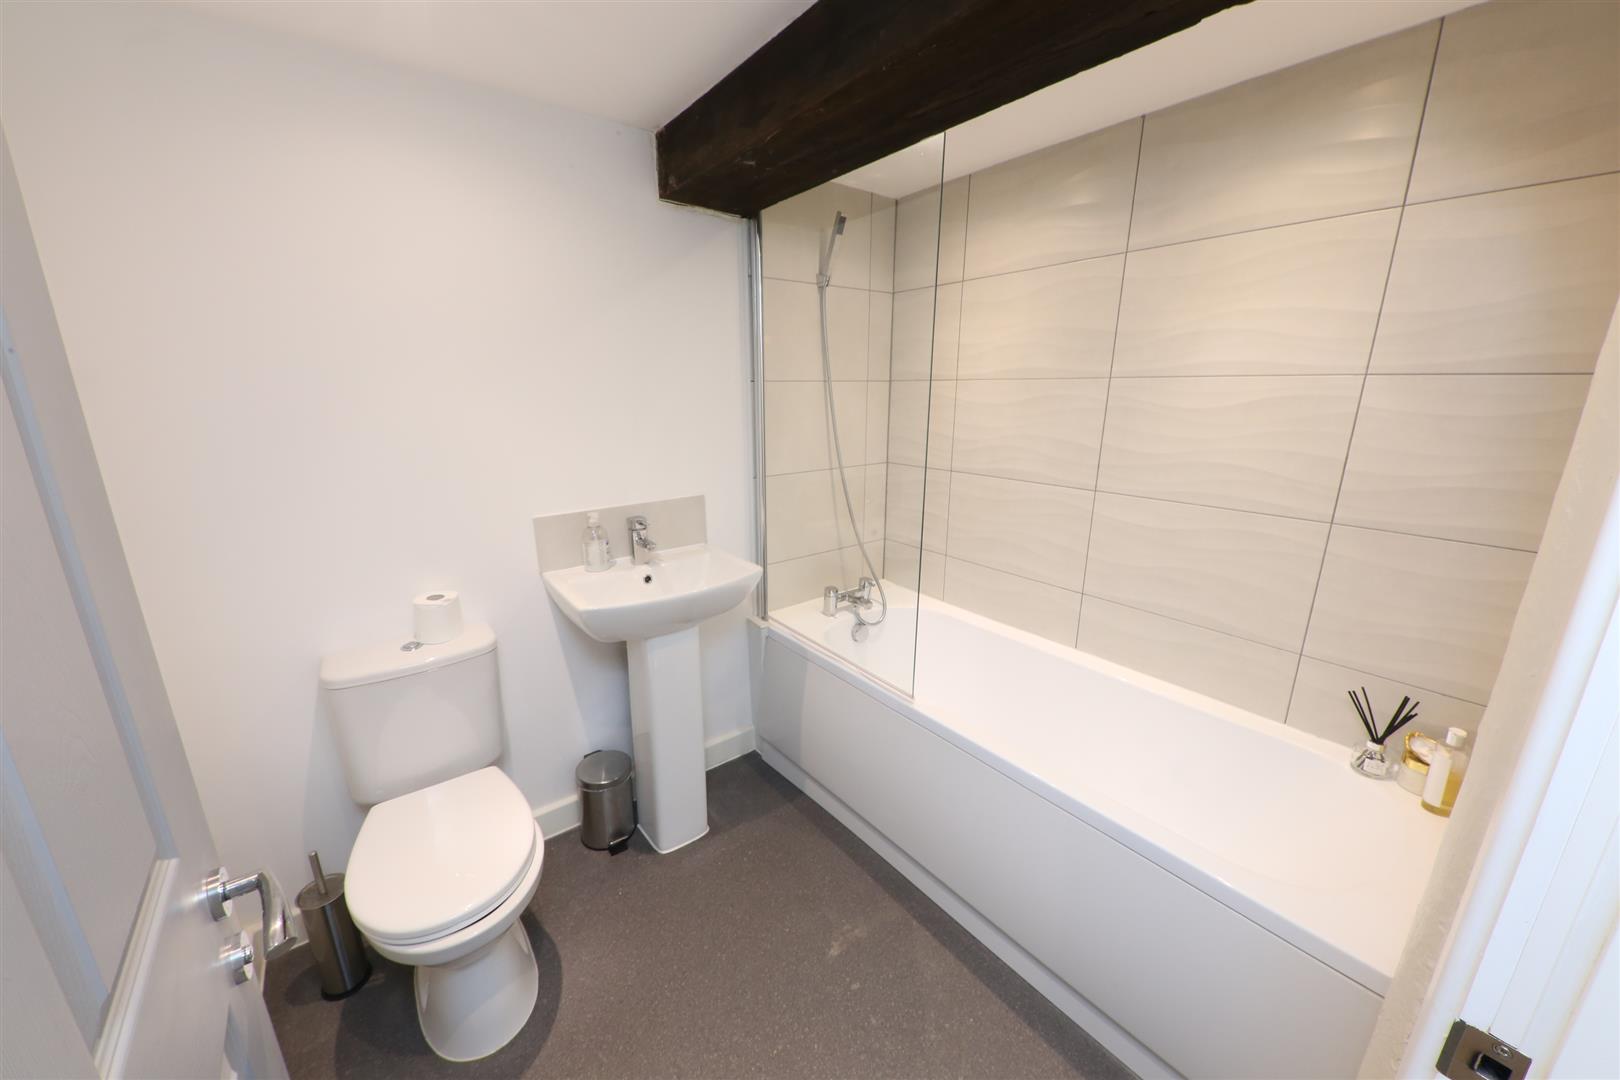
MAIN BATHROOM
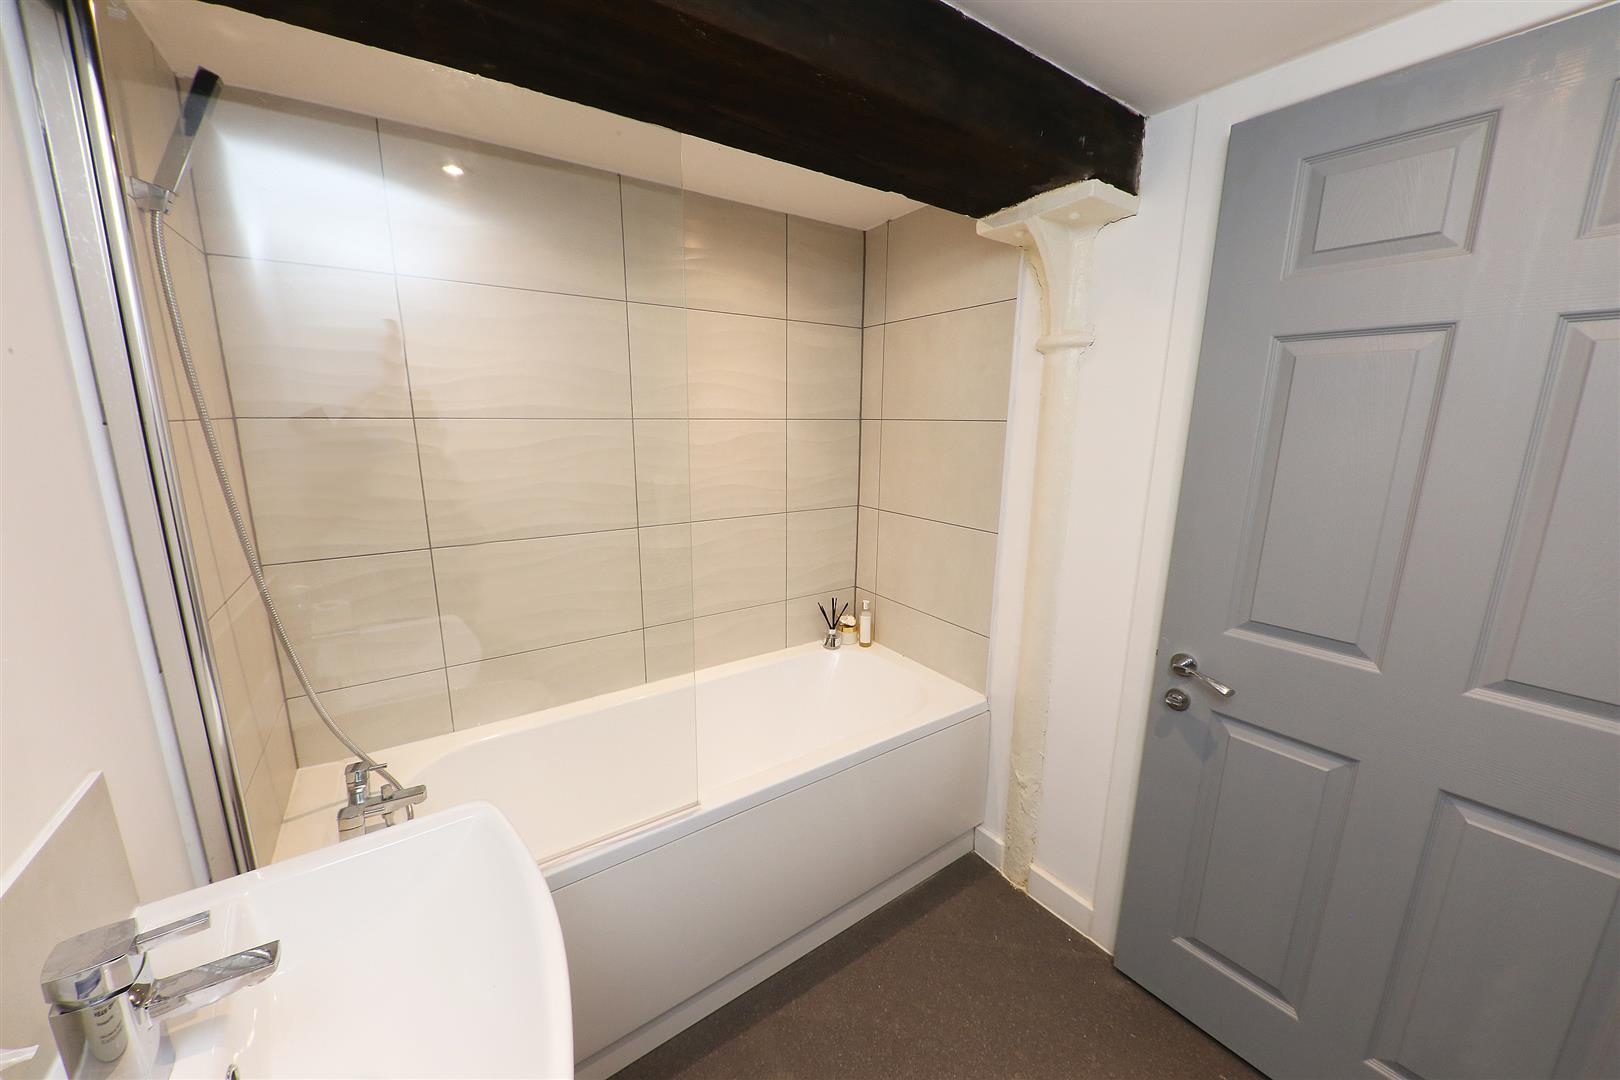
The bathroom is fitted with a modern white three-piece suite that comprises of a panelled bath with mixer shower above, including a glazed shower screen, a pedestal wash hand basin, low flush WC, vinyl flooring, inset spotlight, extractor fan and chrome style towel rail/ radiator.
OUTSIDE
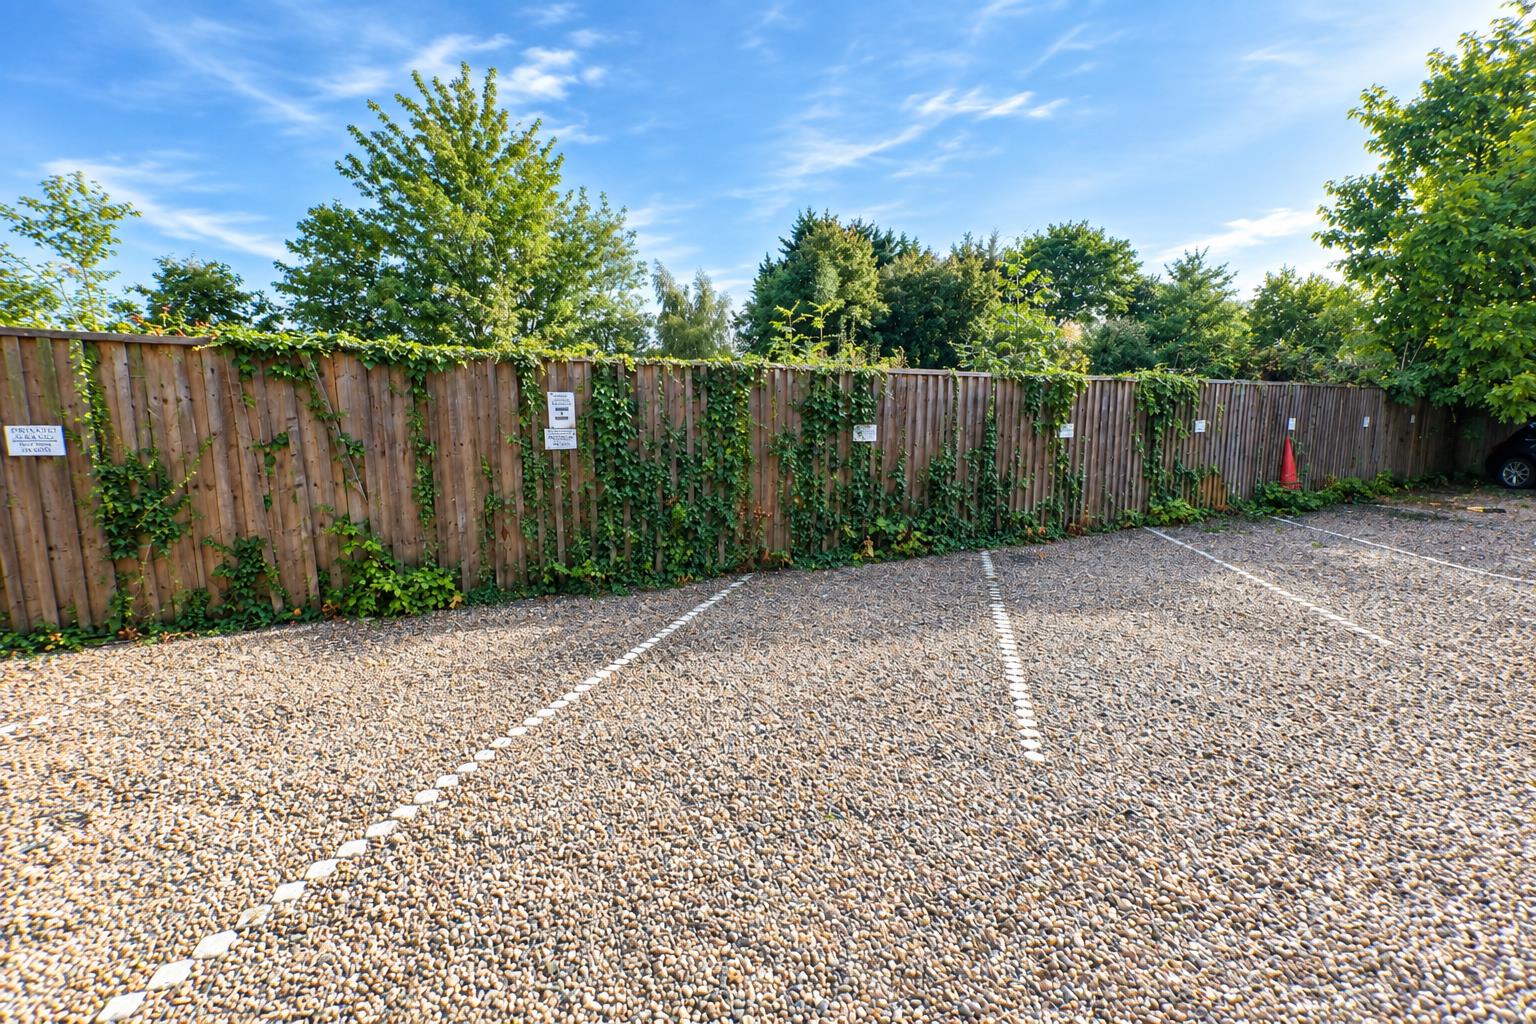
The property has an allocated parking space, plus access to a communal bin store.
AGENTS NOTES:
TENURE - Leasehold.
LEASE TERM - 250 years - 246 years remaining
Annual Service Charge: £928.84 p.a.
SERVICES - Mains water, electricity and drainage are connected to the property.
DOUBLE GLAZING - PVC double glazing, were stated. Age of units various.
HEATING - Electric slimline panel heaters.
COUNCIL TAX - Band A
BROADBAND - Ultrafast broadband is available with download speeds of up to 1800 mbps and upload speeds of up to 1000 mbps.
MOBILE COVERAGE - Coverage is available with EE, Three, 02 and Vodafone.
VIEWING - By prior telephone appointment with horton knights estate agents.
MEASUREMENTS - Please note all measurements are approximate and for guidance purposes only, with a six inch tolerance. Therefore please do NOT rely upon them for carpet measurements, furniture and the like. Similarly, the floor plan is designed as a visual reference and is NOT a scale drawing.
PROPERTY PARTICULARS - We endeavour to make our property particulars accurate and reliable, however if there is a point that is especially important to you, please contact ourselves prior to exchange of contracts, so that we may further clarify that point. We DO NOT give any warranty to the suitability of any part, including fixtures and fittings of this property, prospective buyers are kindly asked to take specific advice from their professional advisors.
OPENING HOURS - Monday - Friday 9:00 - 5:30 Saturday 9:00 - 3:00 Sunday www.hortonknights.co.uk
INDEPENDENT MORTGAGE ADVICE - With so many mortgage options to choose from, how do you know your getting the best deal? Quite simply...YOU DON'T. Talk to an expert. We offer uncomplicated impartial advice. Call us today: 01302 760322.
FREE VALUATIONS - If you need to sell a house then please take advantage of our FREE VALUATION service, contact our Doncaster Office (01302) 760322 for a prompt and efficient service.
Contact Us
Horton Knights Estate Agents39-45 Printing Office Street, Doncaster
DN1 1TP
T: 01302760322
E: doncaster@hortonknights.co.uk