Redhall Close, Kirk Sandall, Doncaster
£950 pcm
Full Description
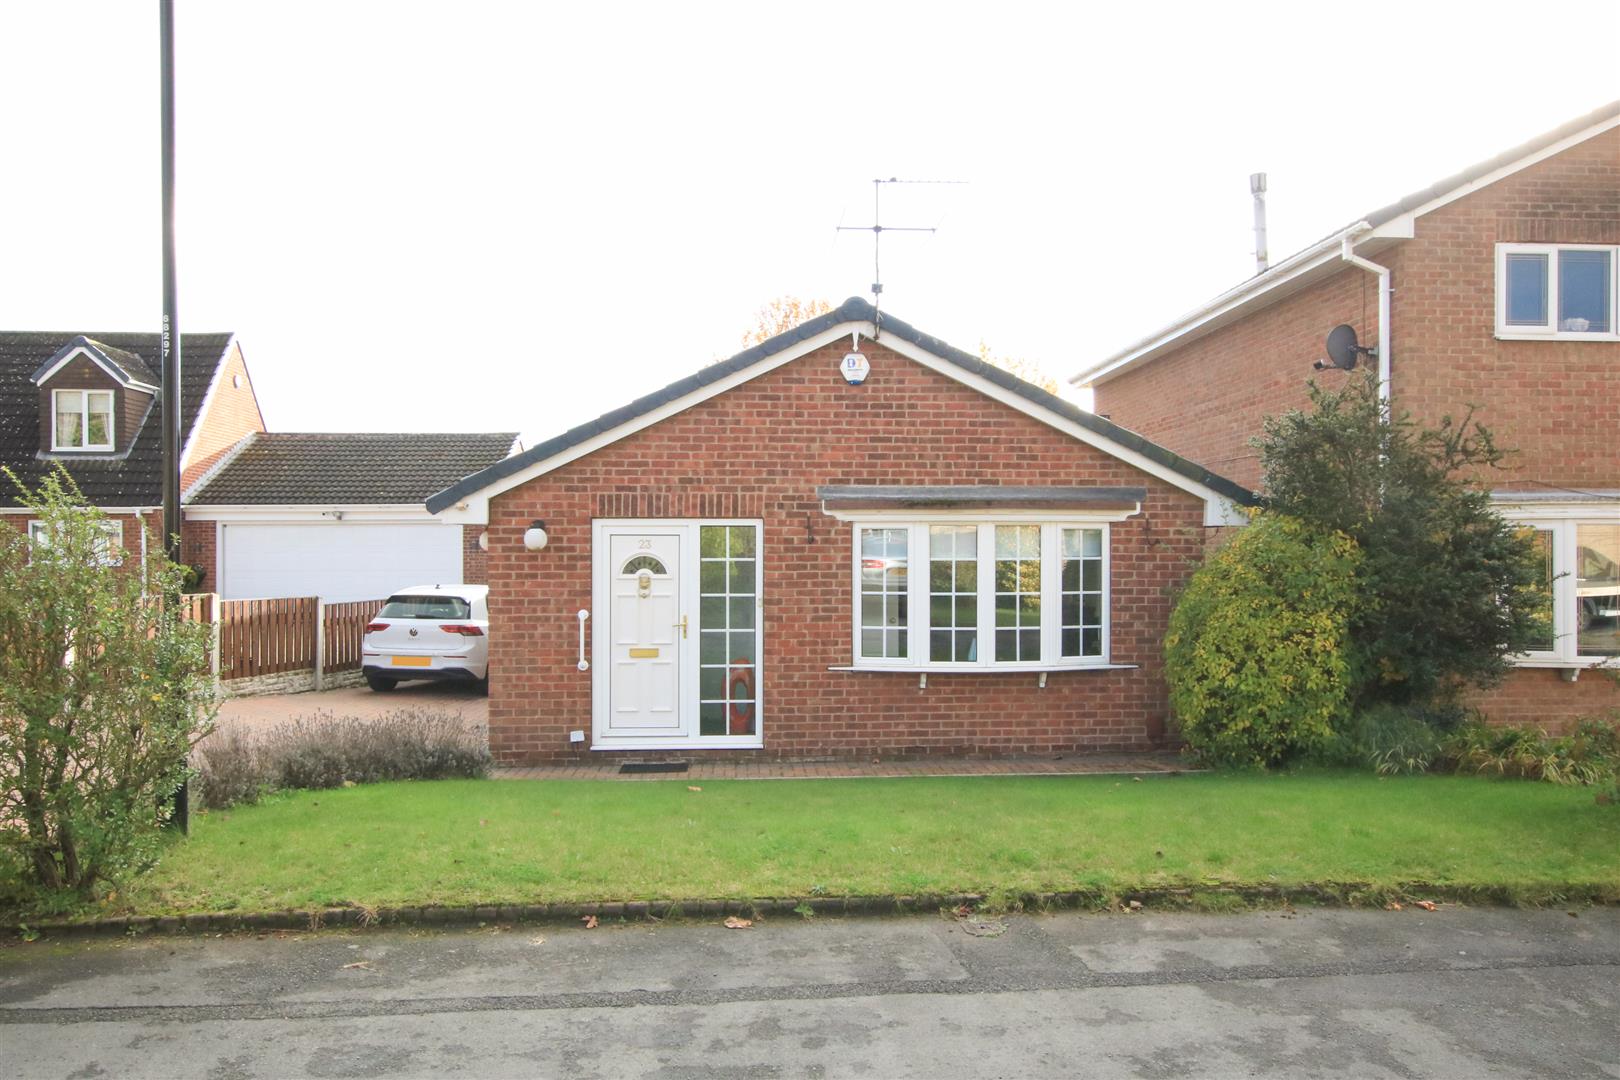
Available immediately, the property offers attractive living with spacious living rooms. It has pvc double glazing, gas central heating via a modern combination type boiler and briefly comprises: Entrance hall, spacious lounge and a large separate dining area, modern fitted kitchen with integrated cooking appliances, inner hall, 3 bedrooms ( beds 1 & 2 have wardrobes) and a modern contemporary styled shower room. Outside are attractive gardens, plenty of off road parking and a detached garage. Nice cul de sac location with access to local amenities including shops, schools etc. plus access to the M18/M180 motorways. EARLY VIEWING RECOMMENDED.
ACCOMMODATION
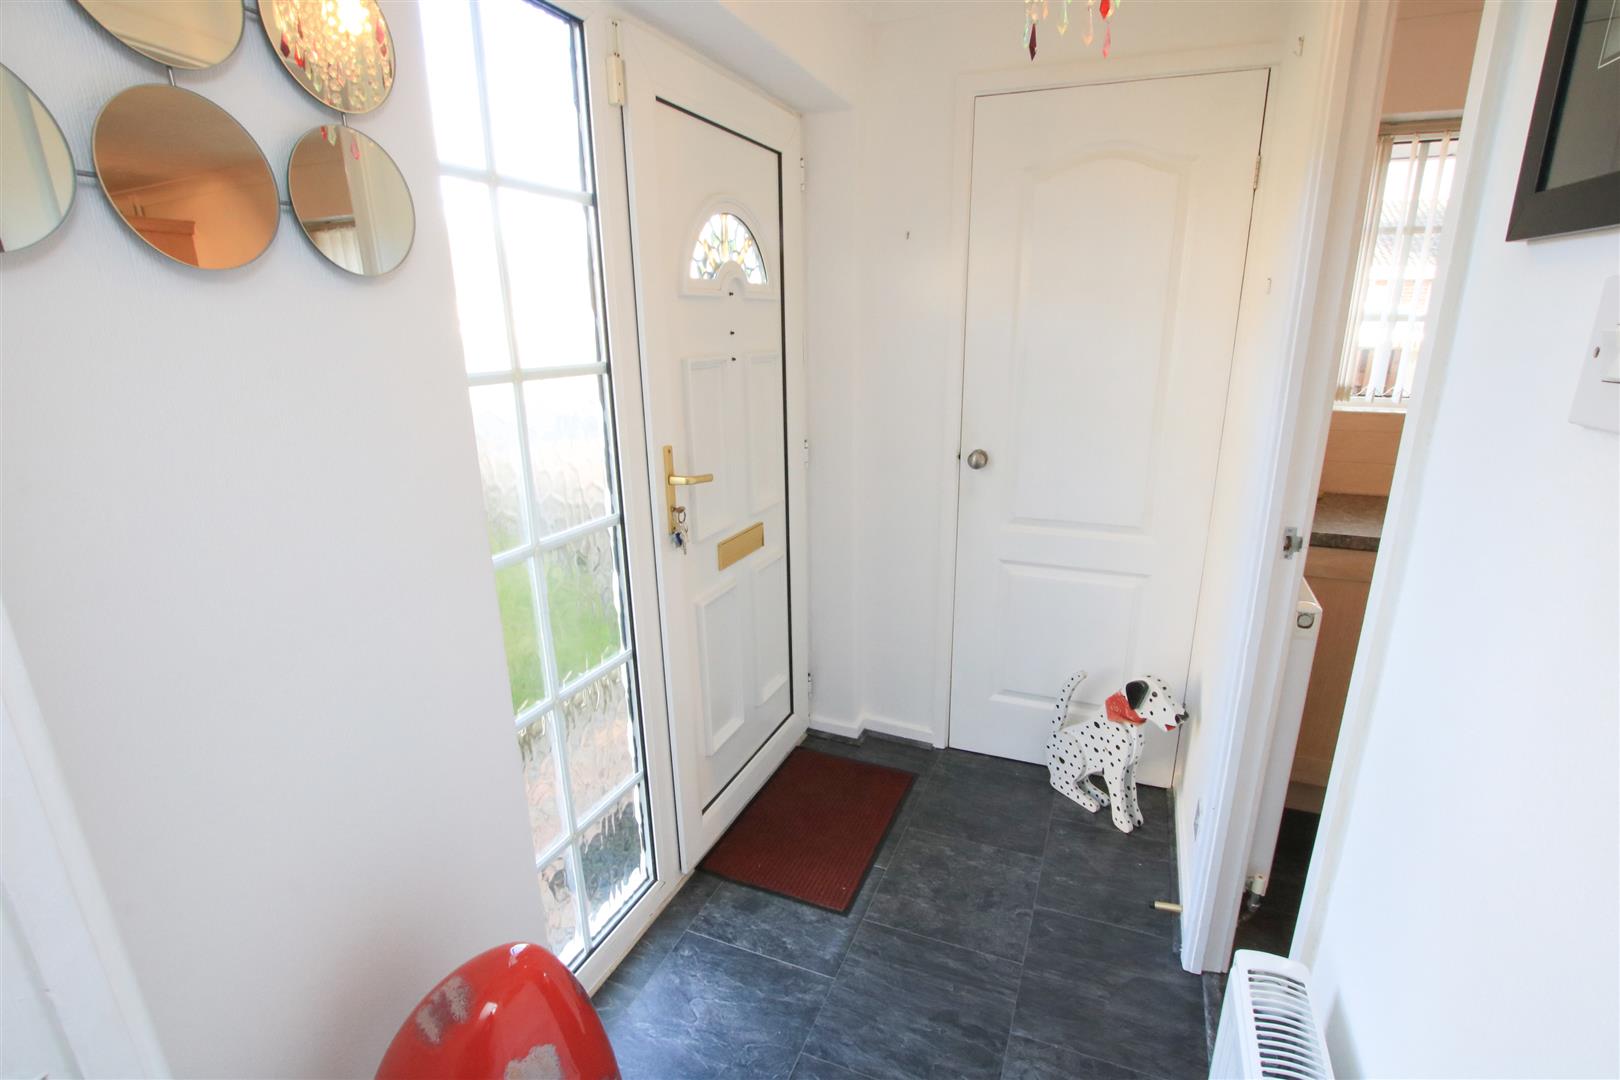
A PVC double glazed entrance door with a matching side screen leads into the property's entrance hall.
ENTRANCE HALL
This has a modern laminate floor covering, a central heating radiator, coving, a central ceiling light and a tall built in storage cloaks cupboard.
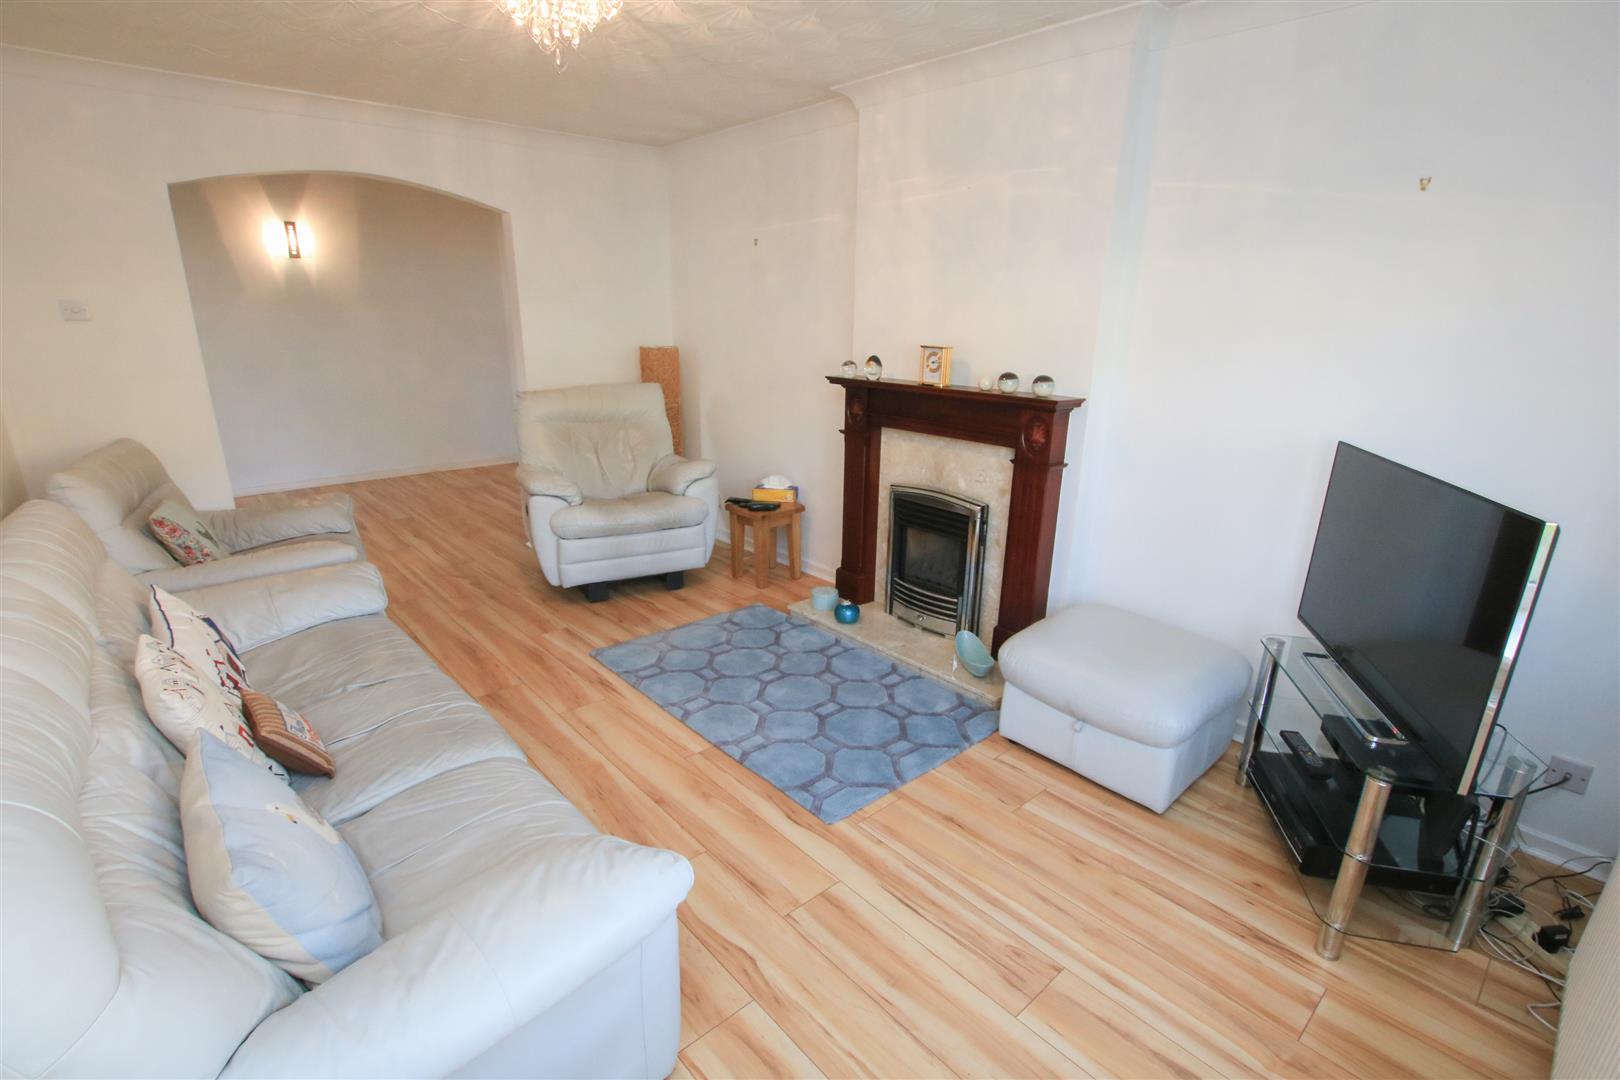
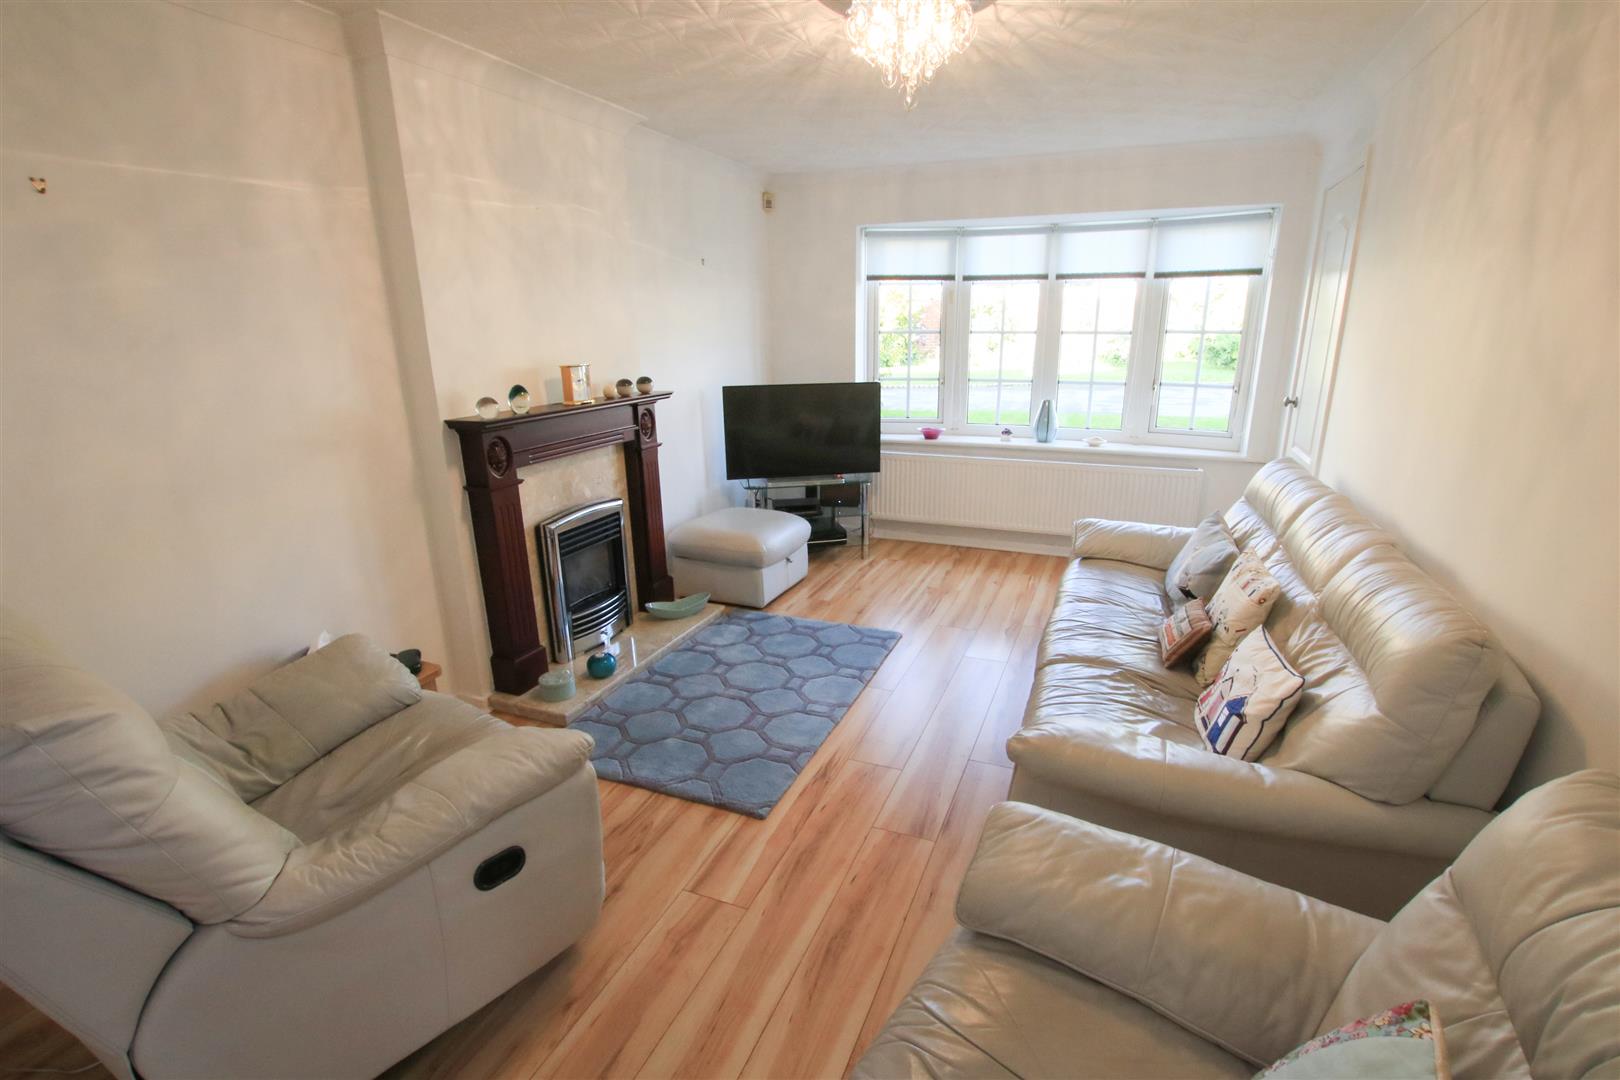
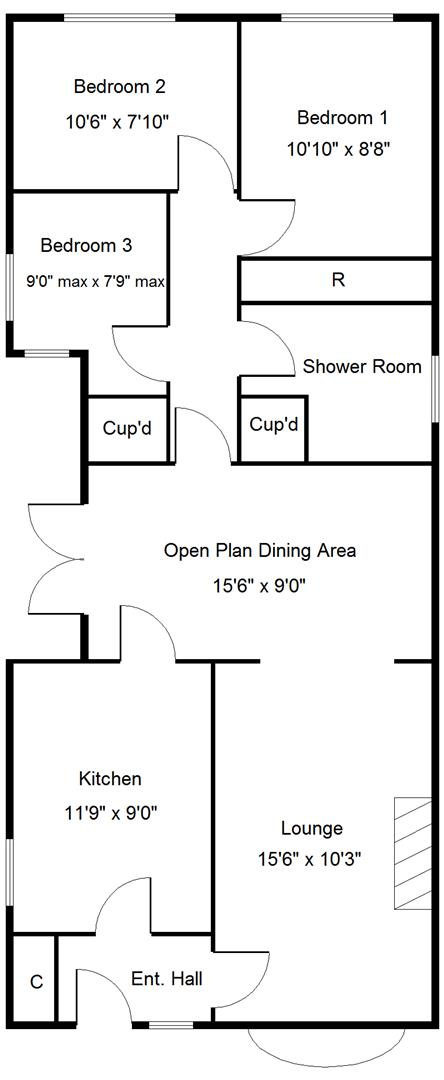
LOUNGE 4.72m x 3.12m (15'6" x 10'3")
An attractive front facing reception room, it has a broad PVC double glazed bay window to the front, a double panel central heating radiator and a feature fire place with a gas fire inset. There is modern laminate flooring, coving and a central ceiling light. This continues through into an open plan dining area.
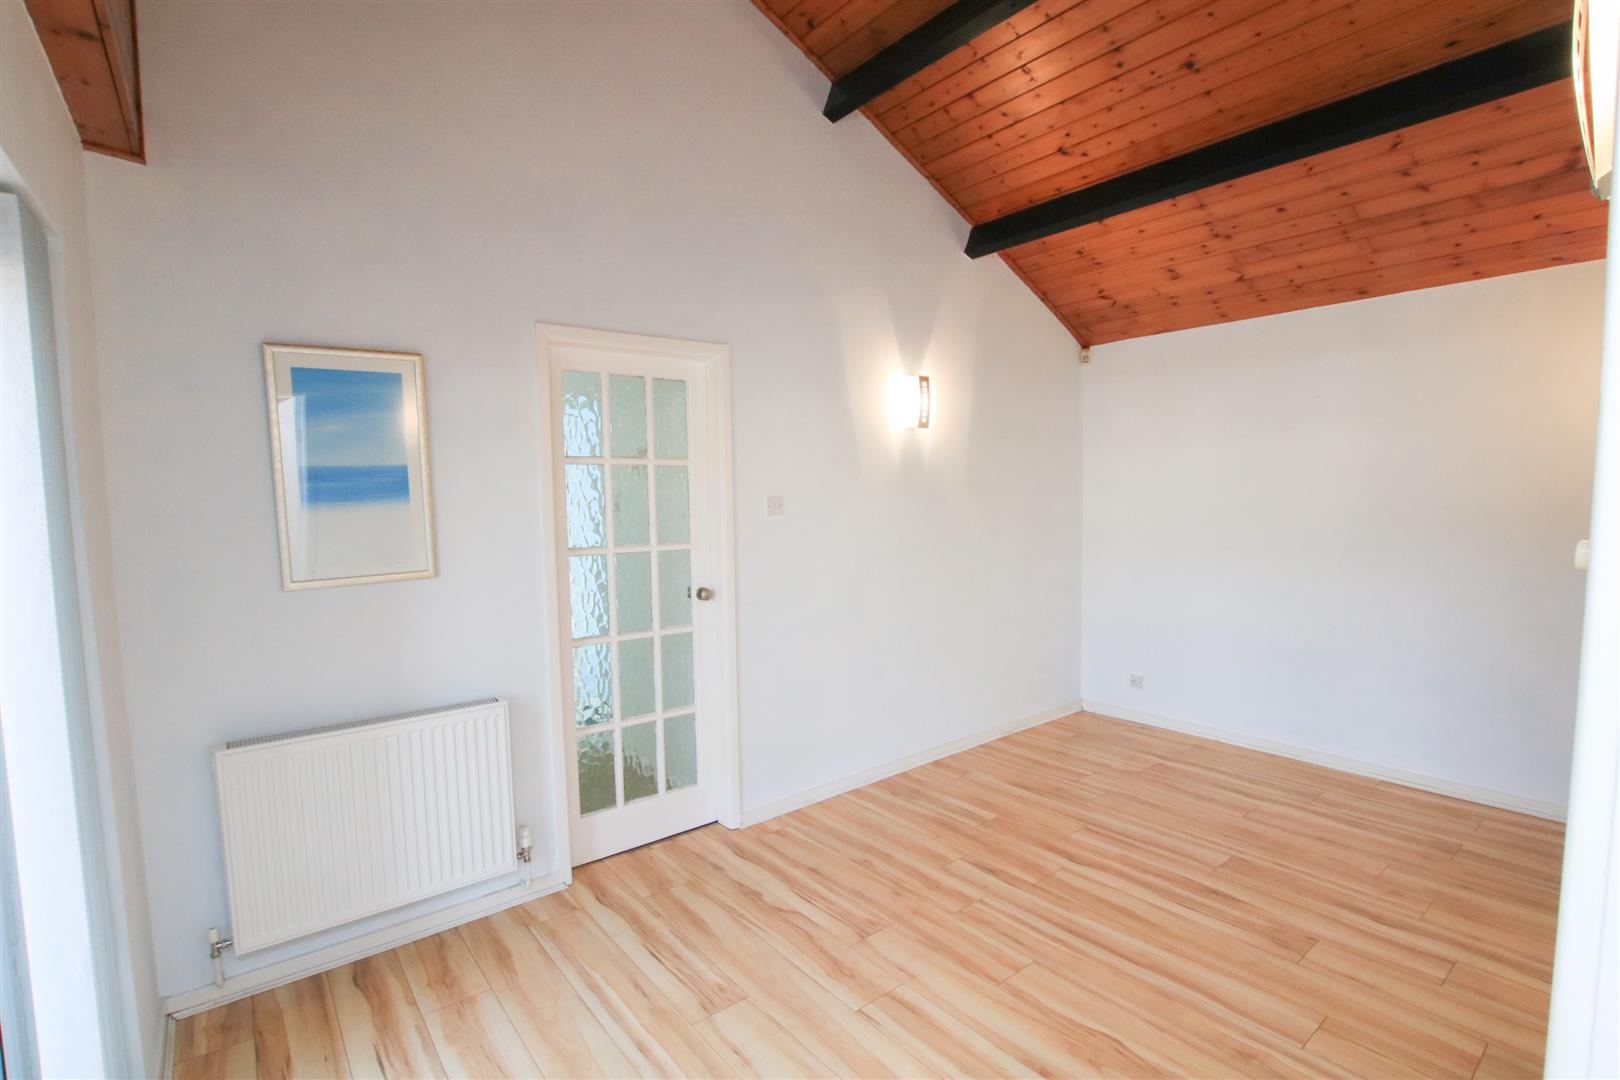
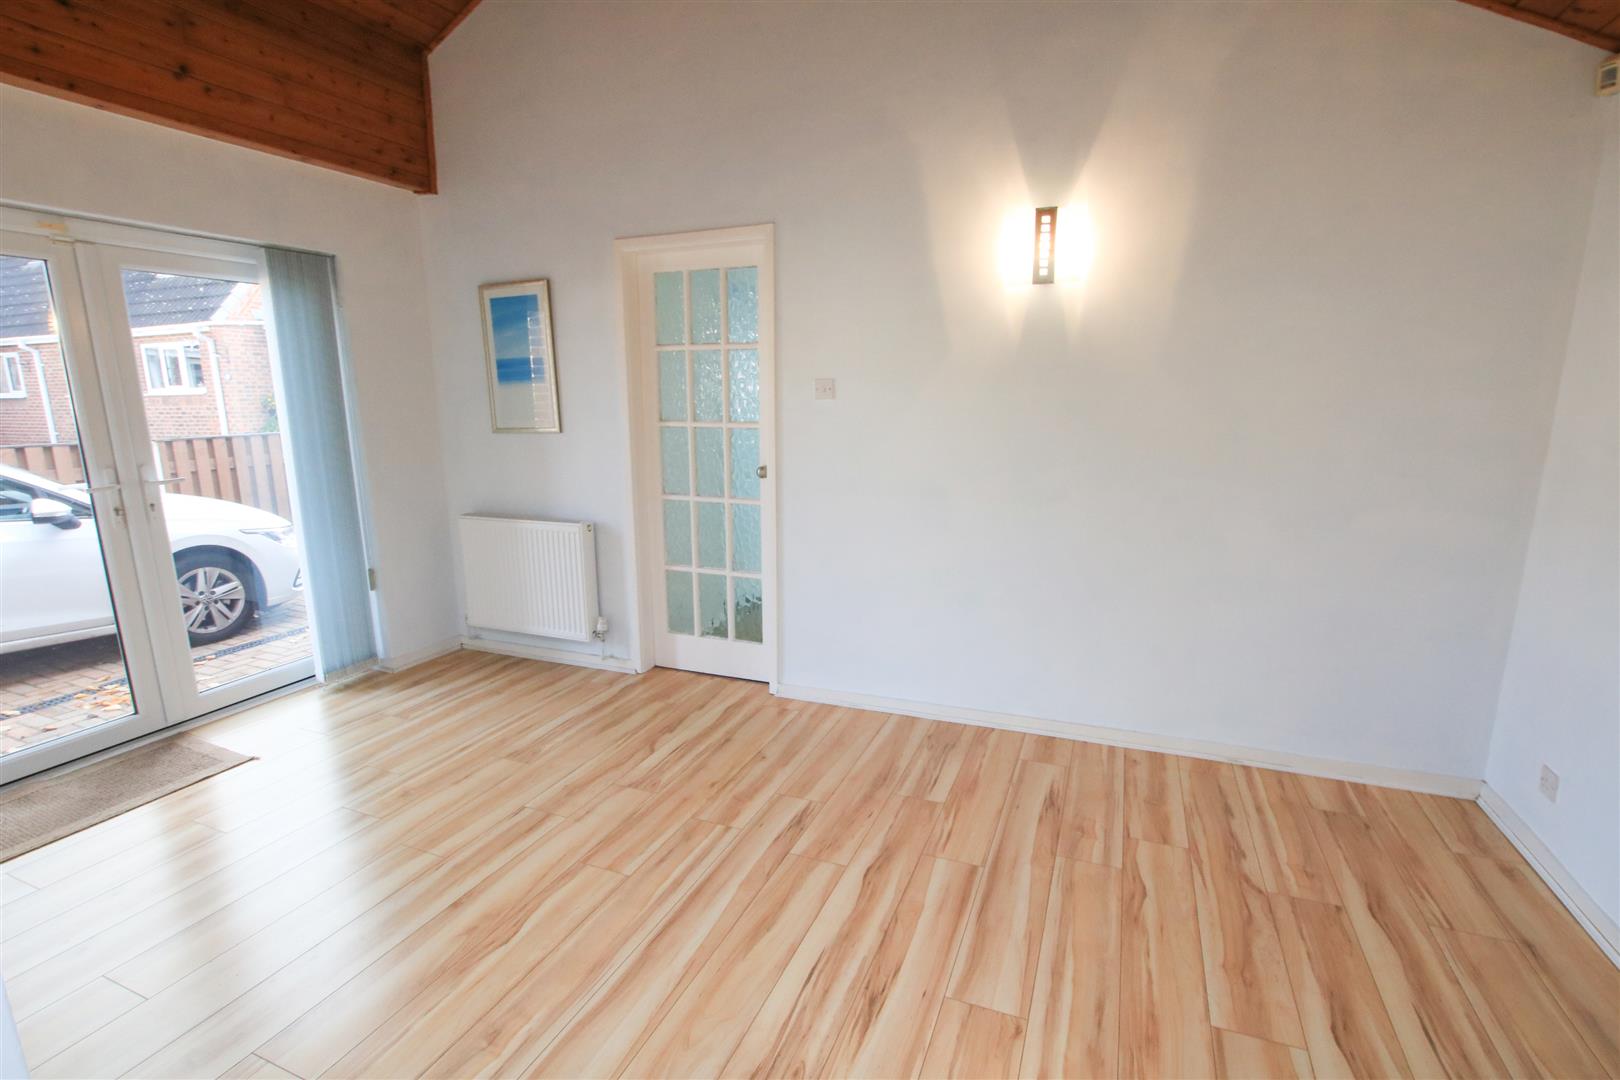
OPEN PLAN DINING AREA 4.72m x 2.74m (15'6" x 9'0")
The dining area has a feature vaulted ceiling, two central heating radiators, a continuation of the laminate flooring and PVC double glazed doors which lead out to the property's side and rear garden. A door from here continues into the kitchen.
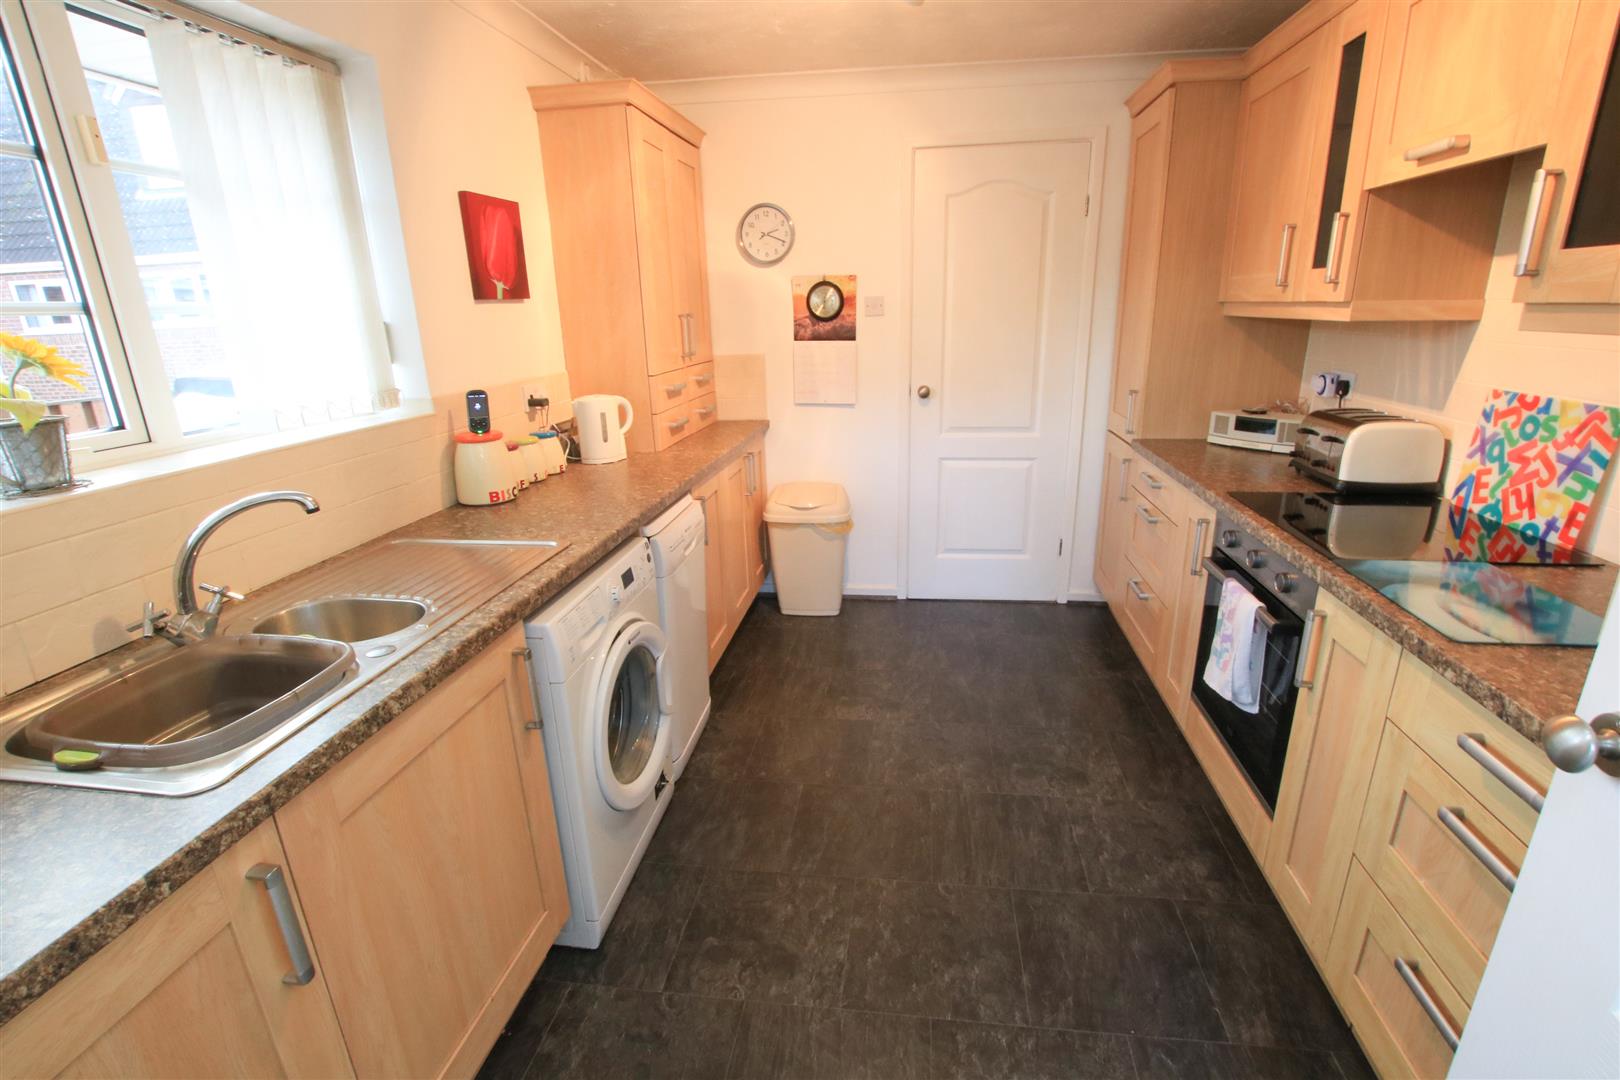
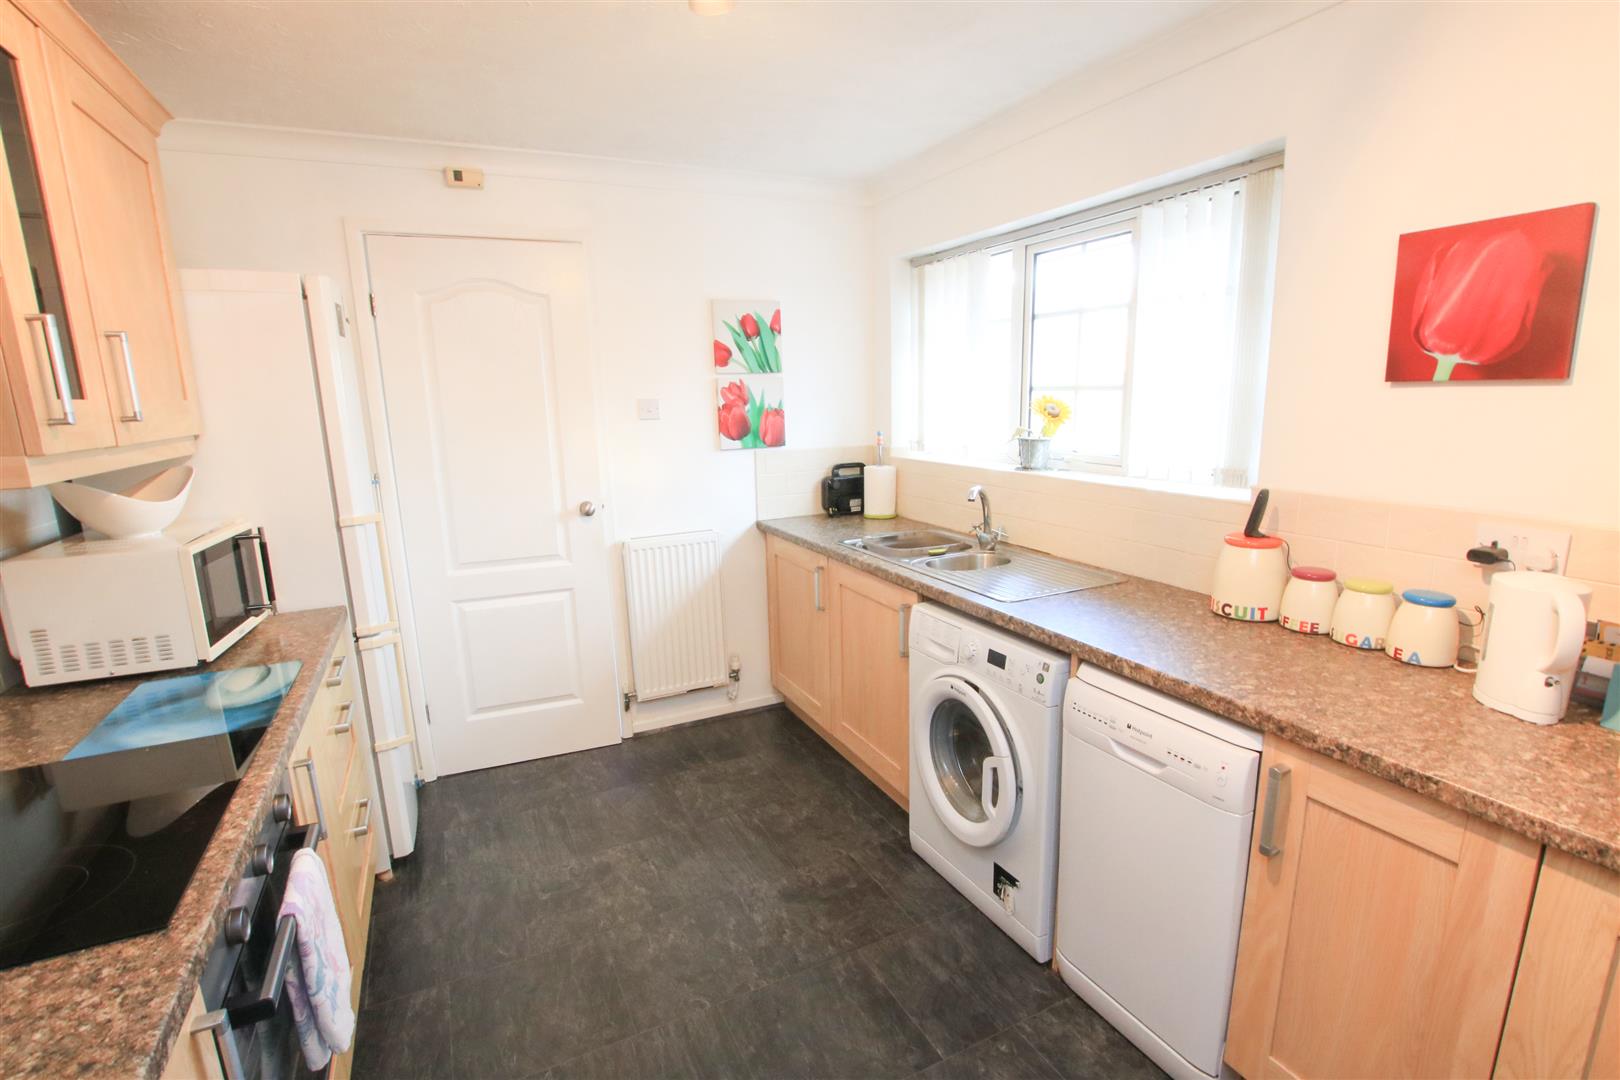
KITCHEN 3.58m x 2.74m (11'9" x 9'0")
This is fitted with a range of high and low level units finished with a work surface over. There is a single drainer stainless steel sink unit with a mixer tap, four ring ceramic hob with an extractor hood above and an integrated oven beneath. There is a deep recess suitable for a fridge freezer and there is plumbing for a washing machine and a dishwasher. Again, all smartly finished with a modern laminate floor covering, a PVC double glazed window, a ceiling light, access into the loft space and a central heating radiator. Concealed behind one of the cabinets is a gas fired combination type boiler which supplies the domestic hot water and the central heating systems.
INNER LOBBY
From the rear of the dining room, there is a door which continues into an inner lobby with doors to the three bedrooms and shower room.
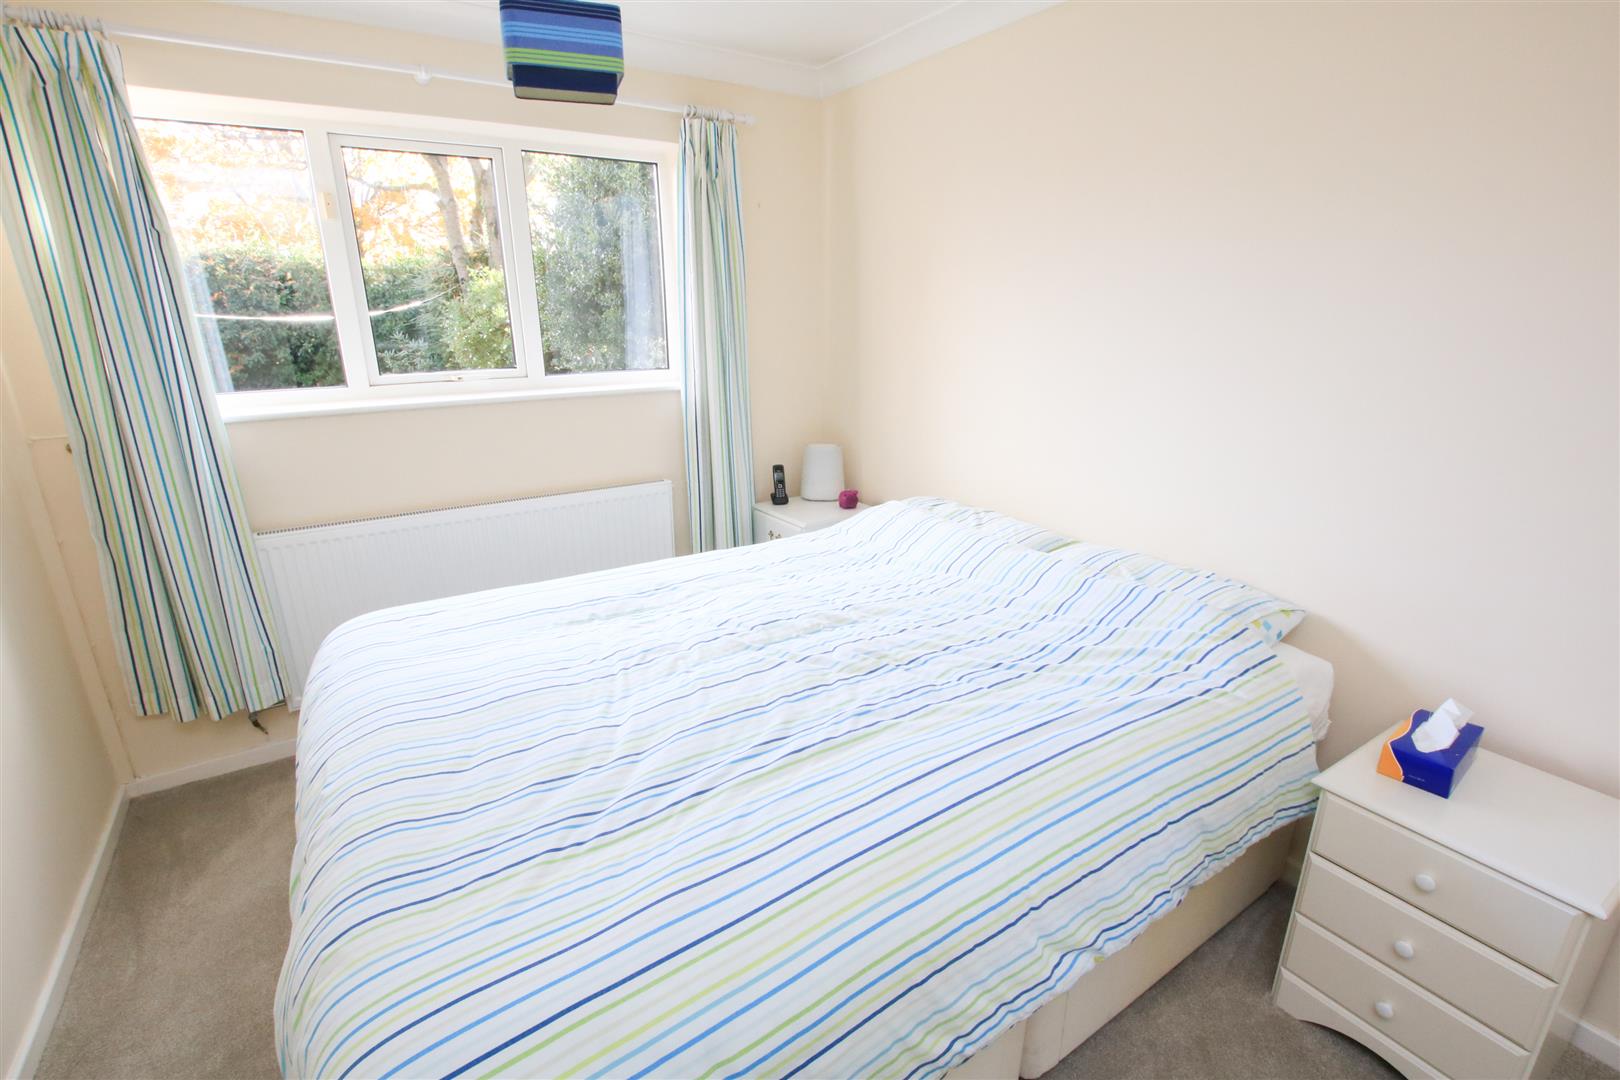
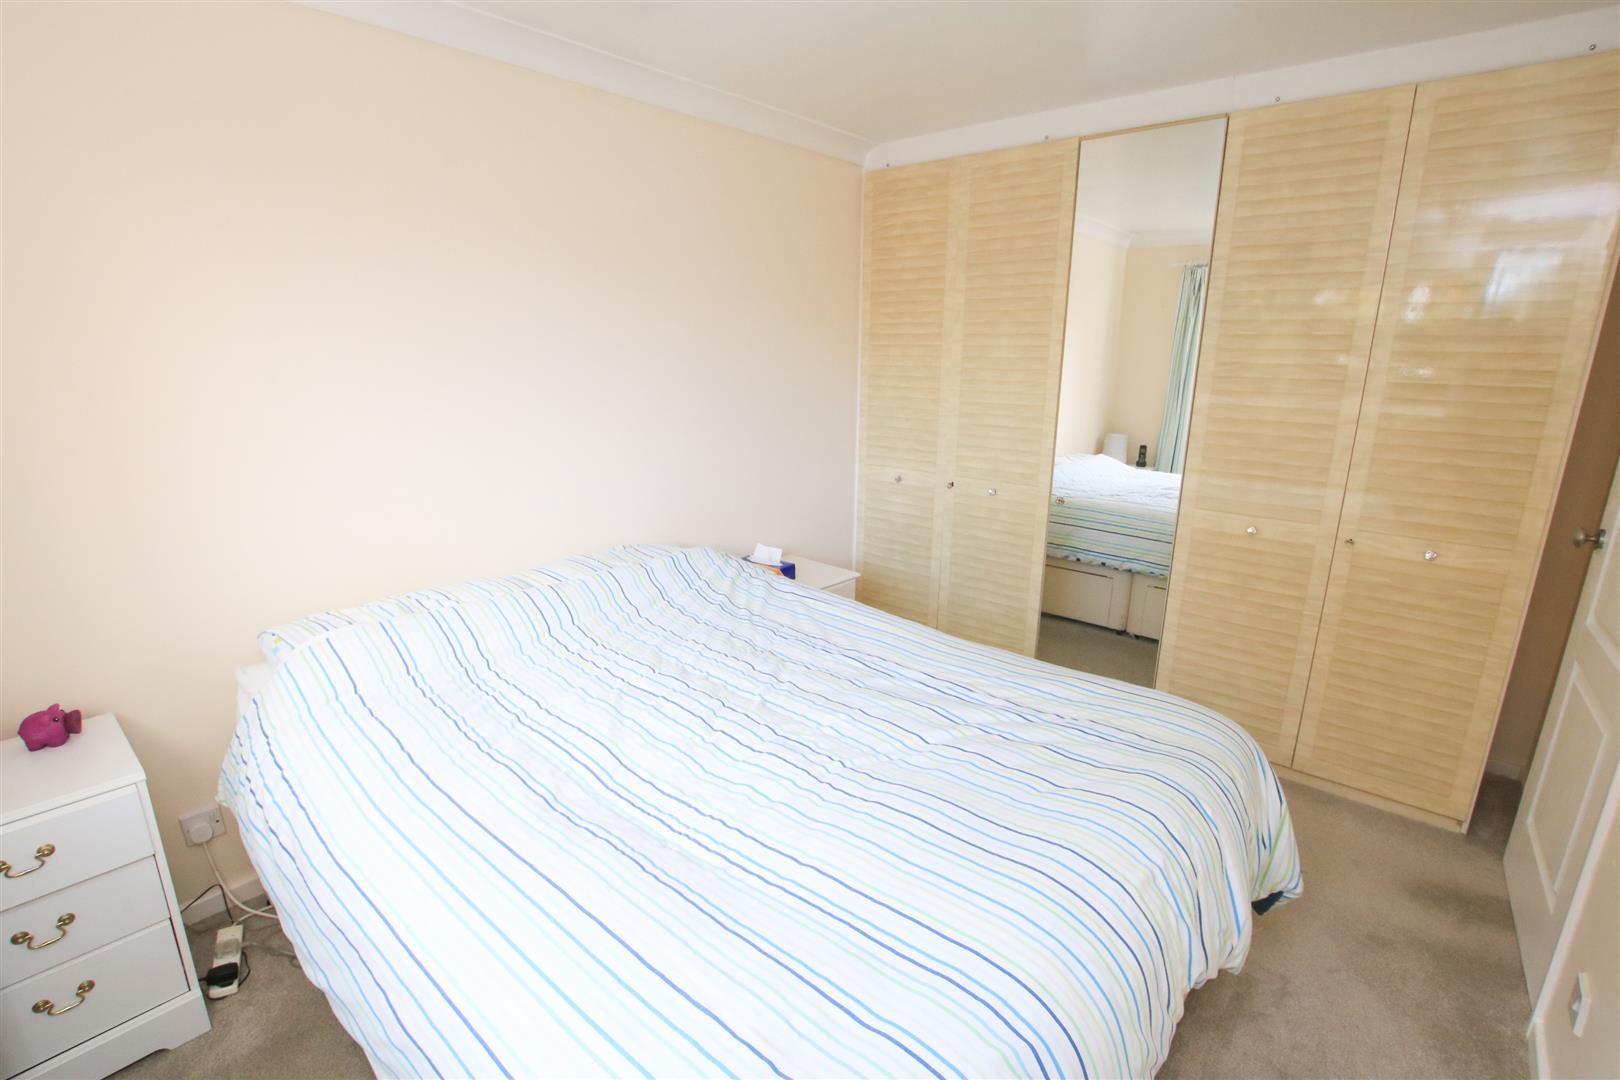
BEDROOM 1 3.30m x 2.64m (10'10" x 8'8")
A good sized double room, having a range of fitted wardrobes concealing hanging rails and storage, a PVC double glazed window, a central heating radiator, coving and a ceiling light.
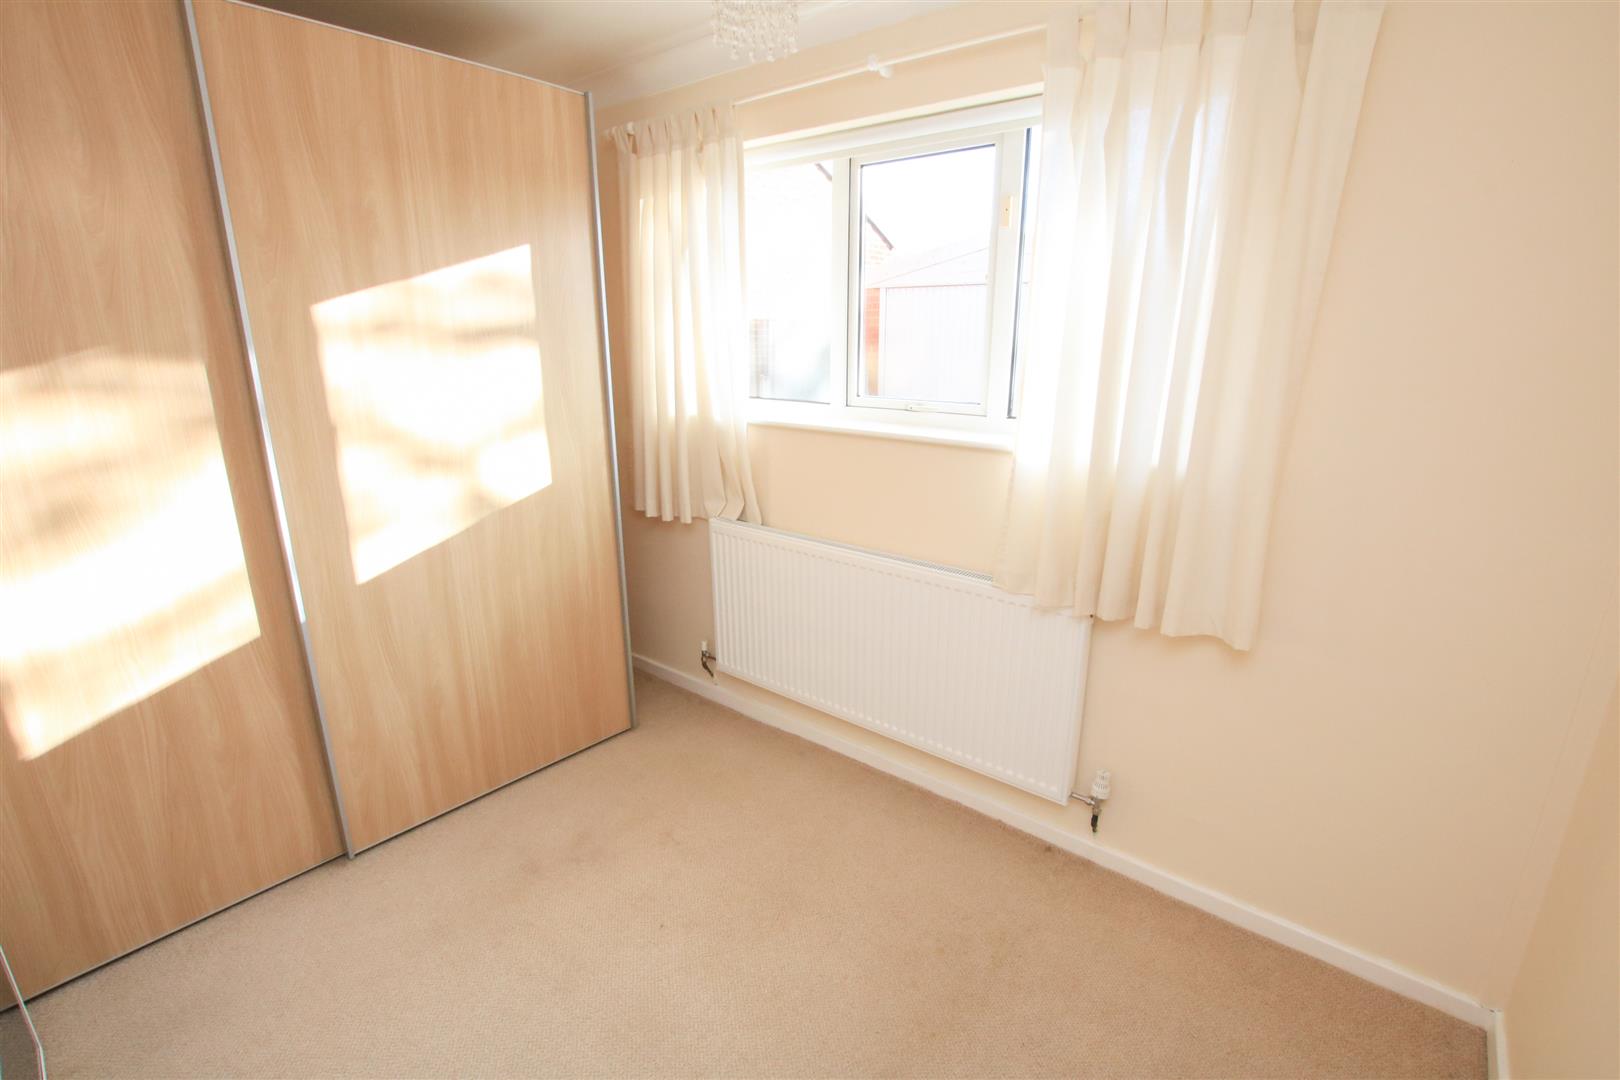
BEDROOM 2 3.20m x 2.39m (10'6" x 7'10")
Again, a comfortable second double bedroom, it has a PVC double glazed window to the rear, a central heating radiator, coving and a central ceiling light, this room also includes wardrobes.
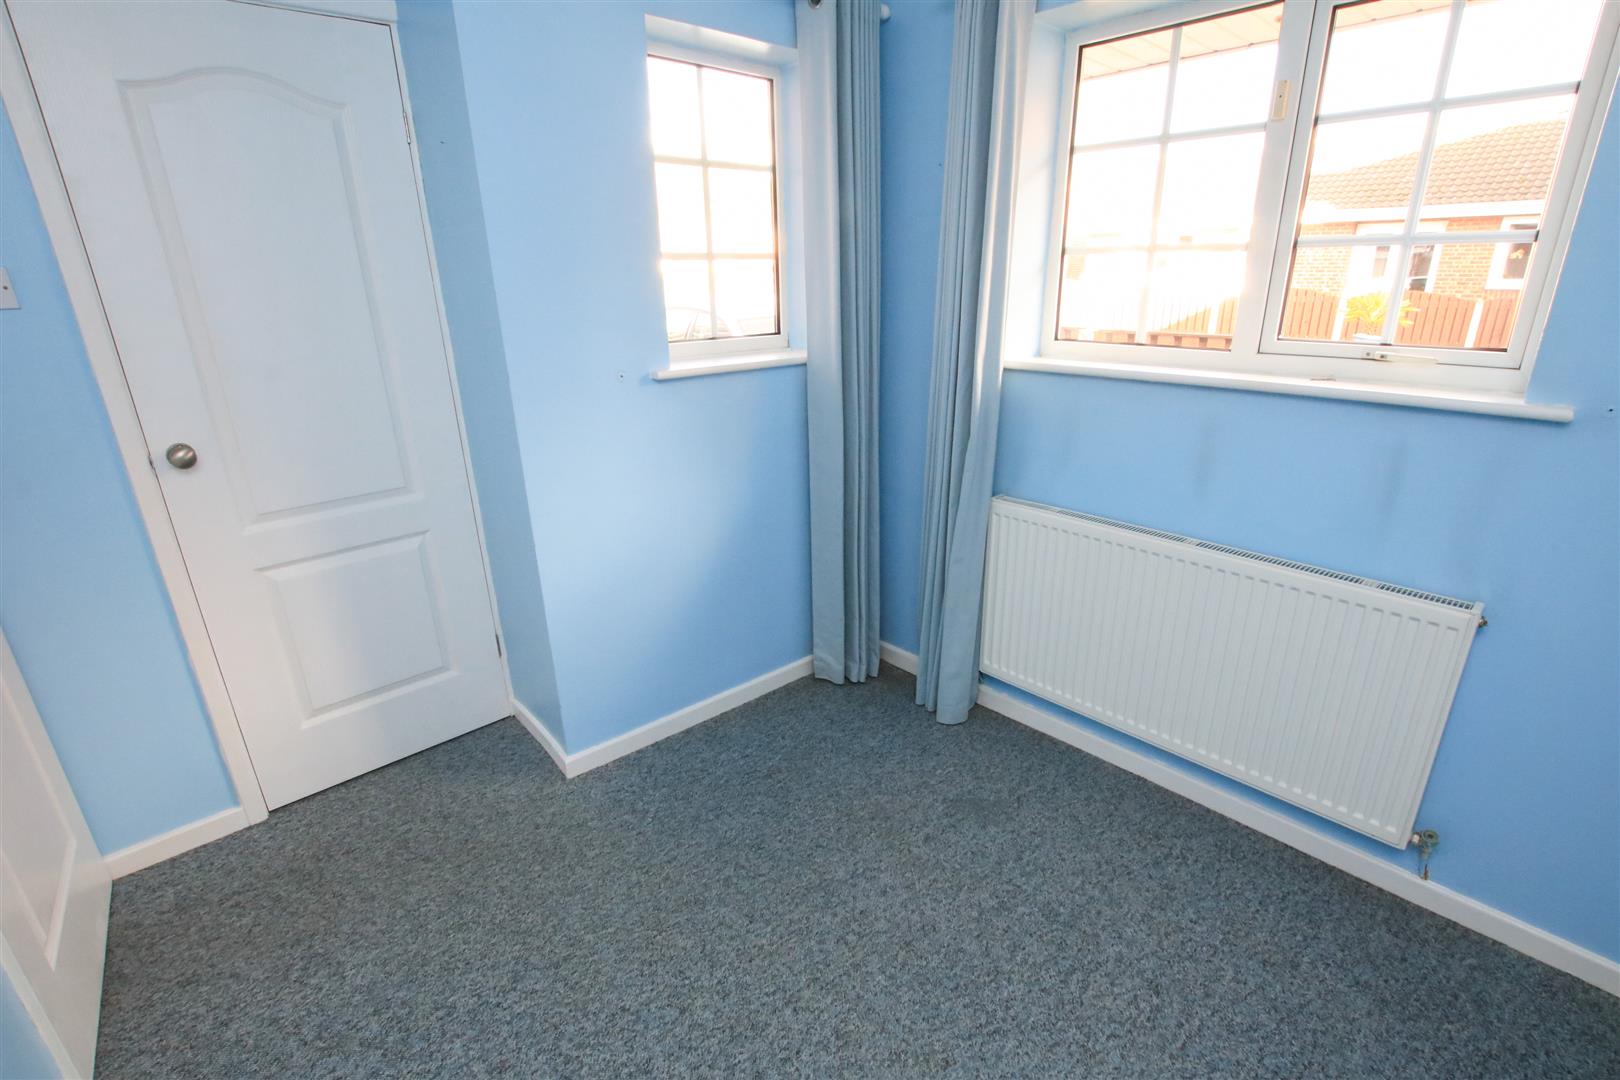
BEDROOM 3 2.36m x 2.29m (7'9" x 7'6")
A comfortable single, it has two PVC double glazed windows to the front and side elevations, a central heating radiator, coving and a central ceiling light. There is also a deep inbuilt storage cupboard.
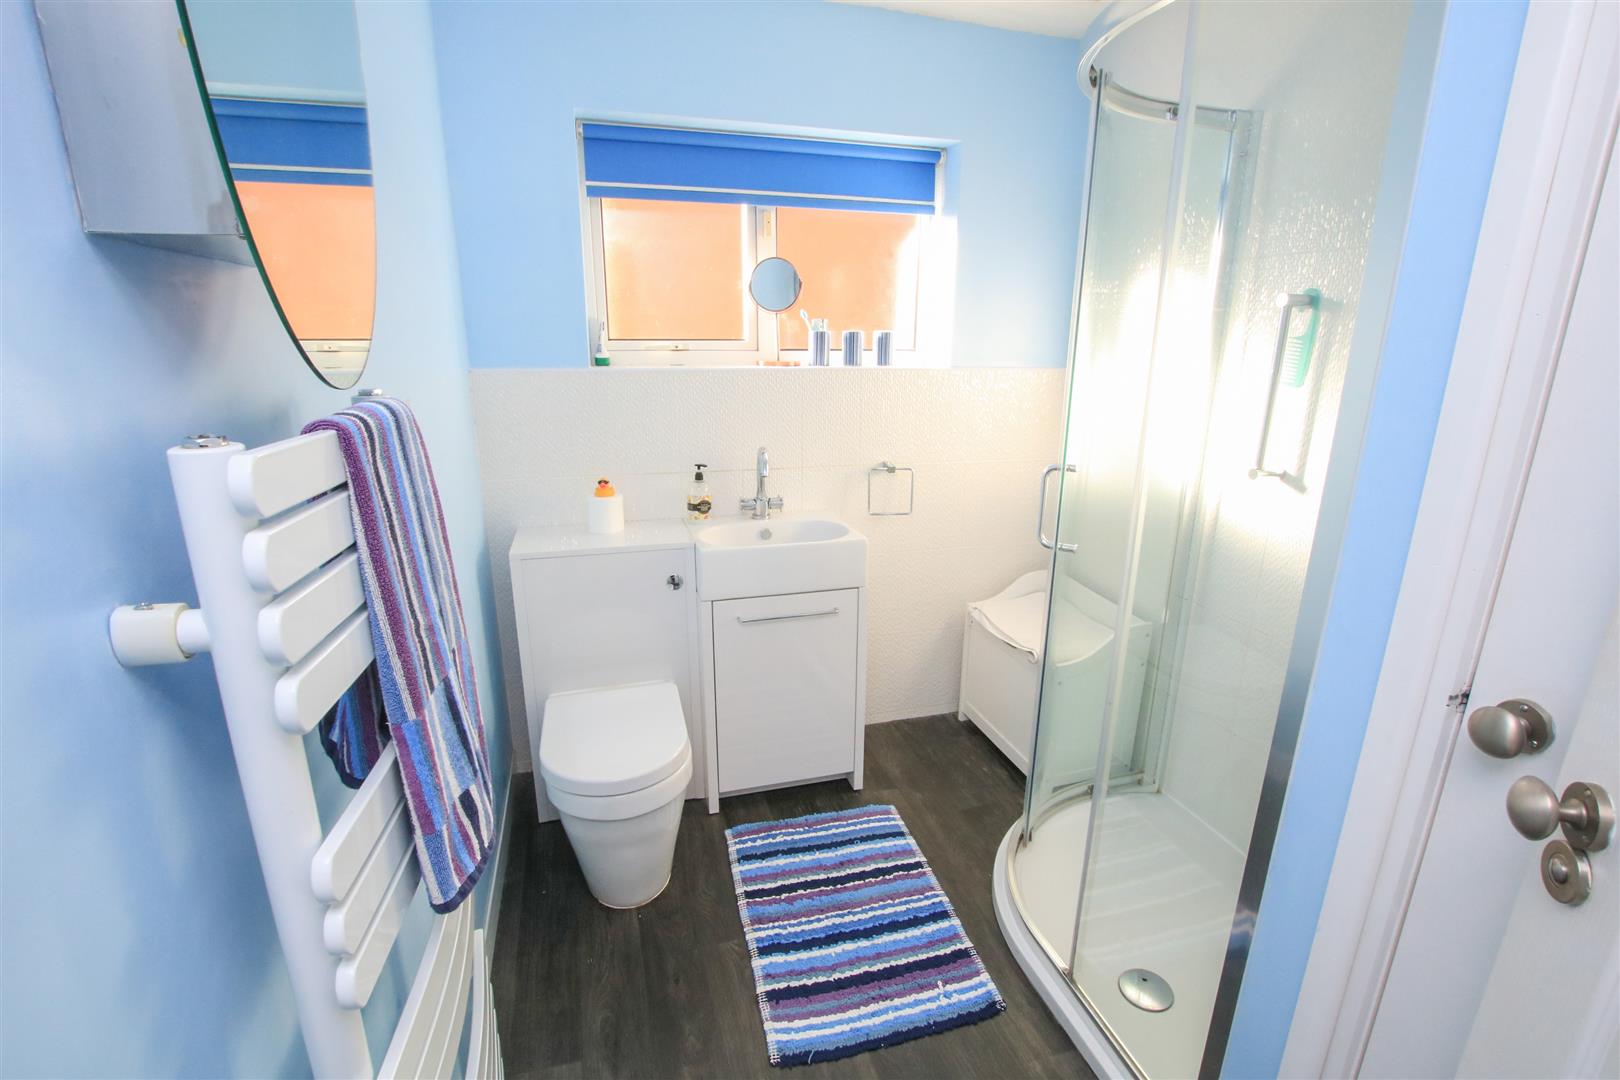
SHOWER ROOM 2.64m x 1.98m (8'8" x 6'6")
All smartly finished with a modern white suite which includes a corner shower enclosure with an independent electric shower, a wash hand basin and a low flush W/C inset to a vanity cabinet. There is a contemporary style towel rail/ radiator, a PVC double glazed window, an extractor fan, a central ceiling light and a deep inbuilt storage cupboard.
OUTSIDE
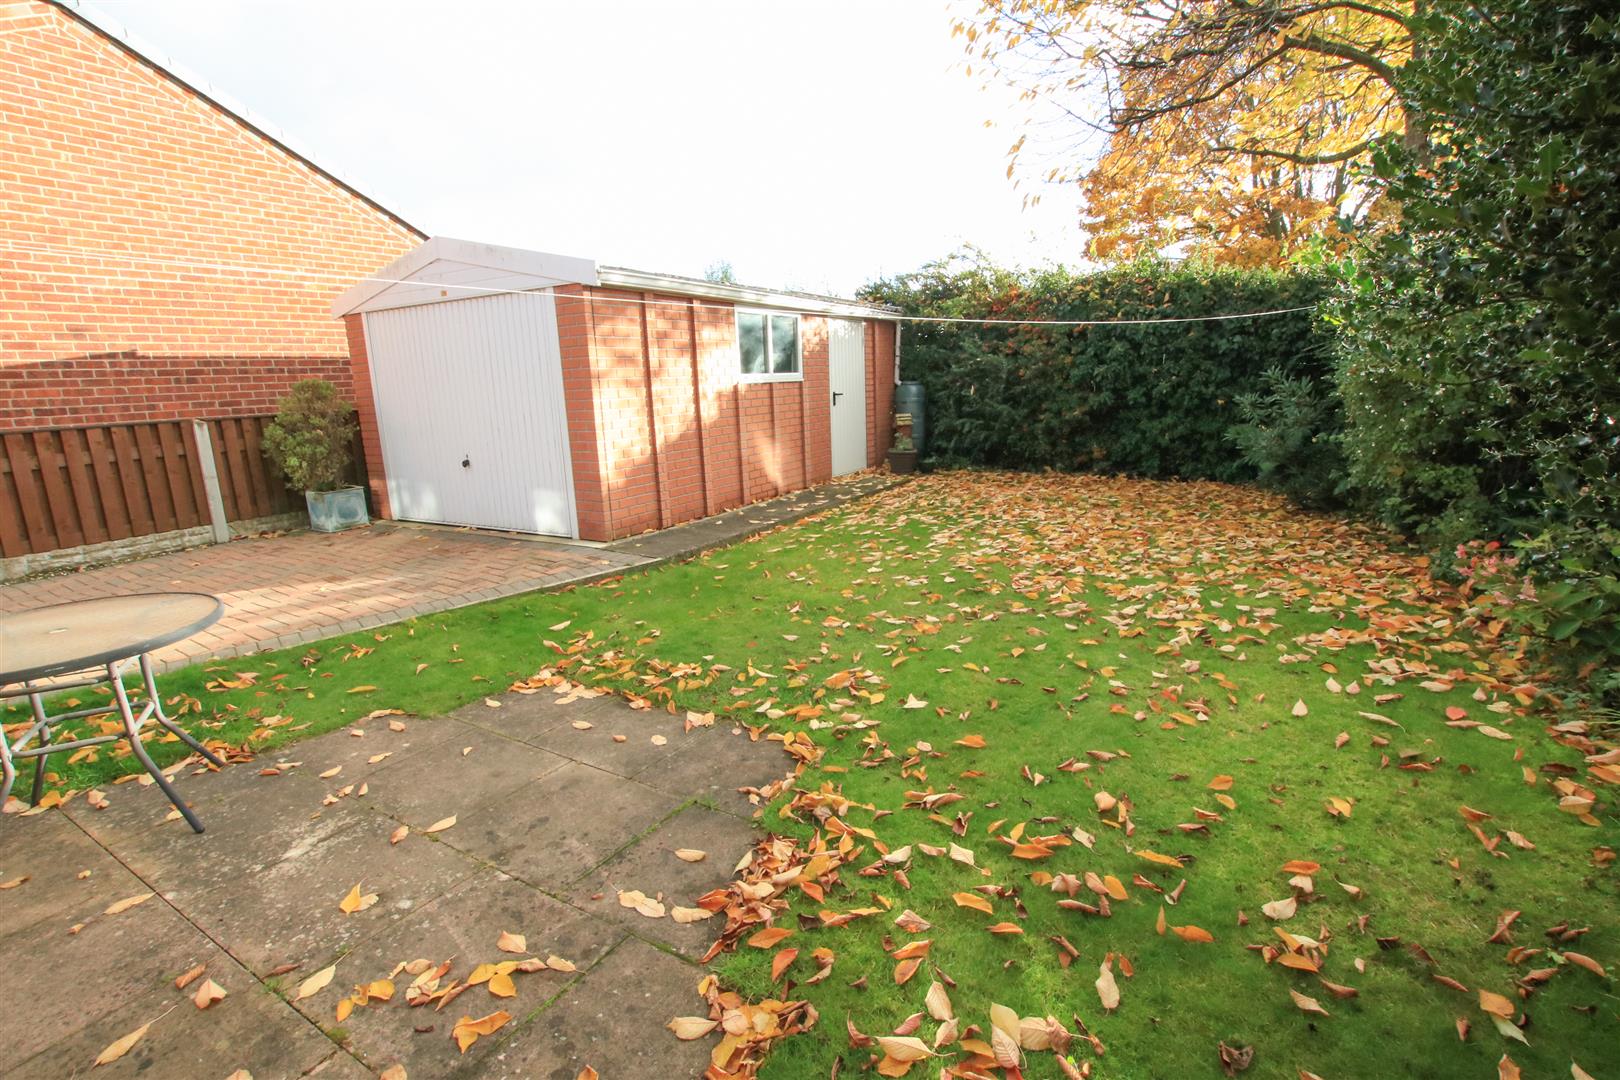
To the front of the property, there is an open plan lawn with borders, a block paved driveway providing car standing and leads to a detached concrete sectional garage. There is also external lighting and an external water tap.
GARAGE
With a metal up and over door and power and light laid on.
REAR GARDEN
Again, all nicely enclosed, there are concrete posts and fencing to the perimeters and a patio which extends part way across the rear elevation.
LETTINGS AGENTS NOTES
AGENTS NOTES - AVAILABLE NOW subject to satisfactory referencing.
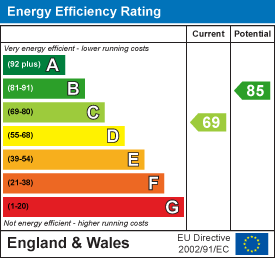
Central Heating - The property has a gas radiator central heating system fitted via a combination type boiler.
Double Glazing - The property has PVC double glazing fitted.
Security - The property has an alarm system fitted.
Council Tax - This property is Band C.
Viewing - By prior telephone appointment with horton knights estate agents on 01302 760322.
Opening Hours: - Monday - Friday 9:00 - 5:30; Saturday 9:00 - 3:00;Sunday www.hortonknights.co.uk.
MEASUREMENTS - Please note all measurements are approximate and for guidance purposes only, with a six inch tolerance. Therefore please do NOT rely upon them for carpet measurements, furniture and the like. Similarly, the floor plan is designed as a visual reference and is NOT a scale drawing.
PROPERTY PARTICULARS - We endeavour to make our property particulars accurate and reliable, however if there is a point that is especially important to you, please contact ourselves prior to exchange of contracts, so that we may further clarify that point. We DO NOT give any warranty to the suitability of any part, including fixtures and fittings of this property, prospective buyers are kindly asked to take specific advice from their professional advisors.
Contact Us
Horton Knights Estate Agents39-45 Printing Office Street, Doncaster
DN1 1TP
T: 01302760322
E: doncaster@hortonknights.co.uk