Sheffield Road, Warmsworth, Doncaster
£349,950
Full Description
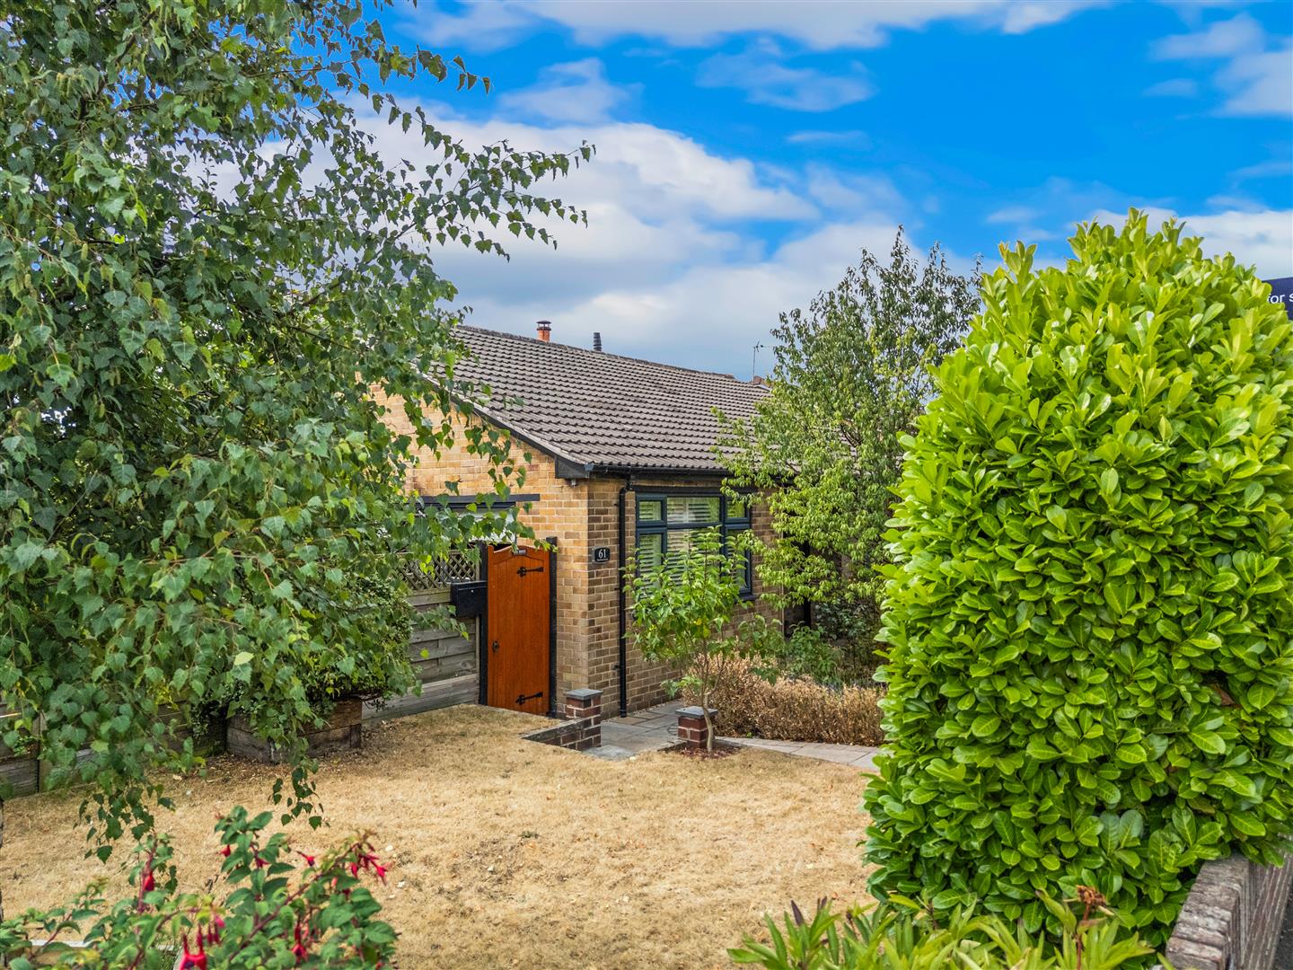
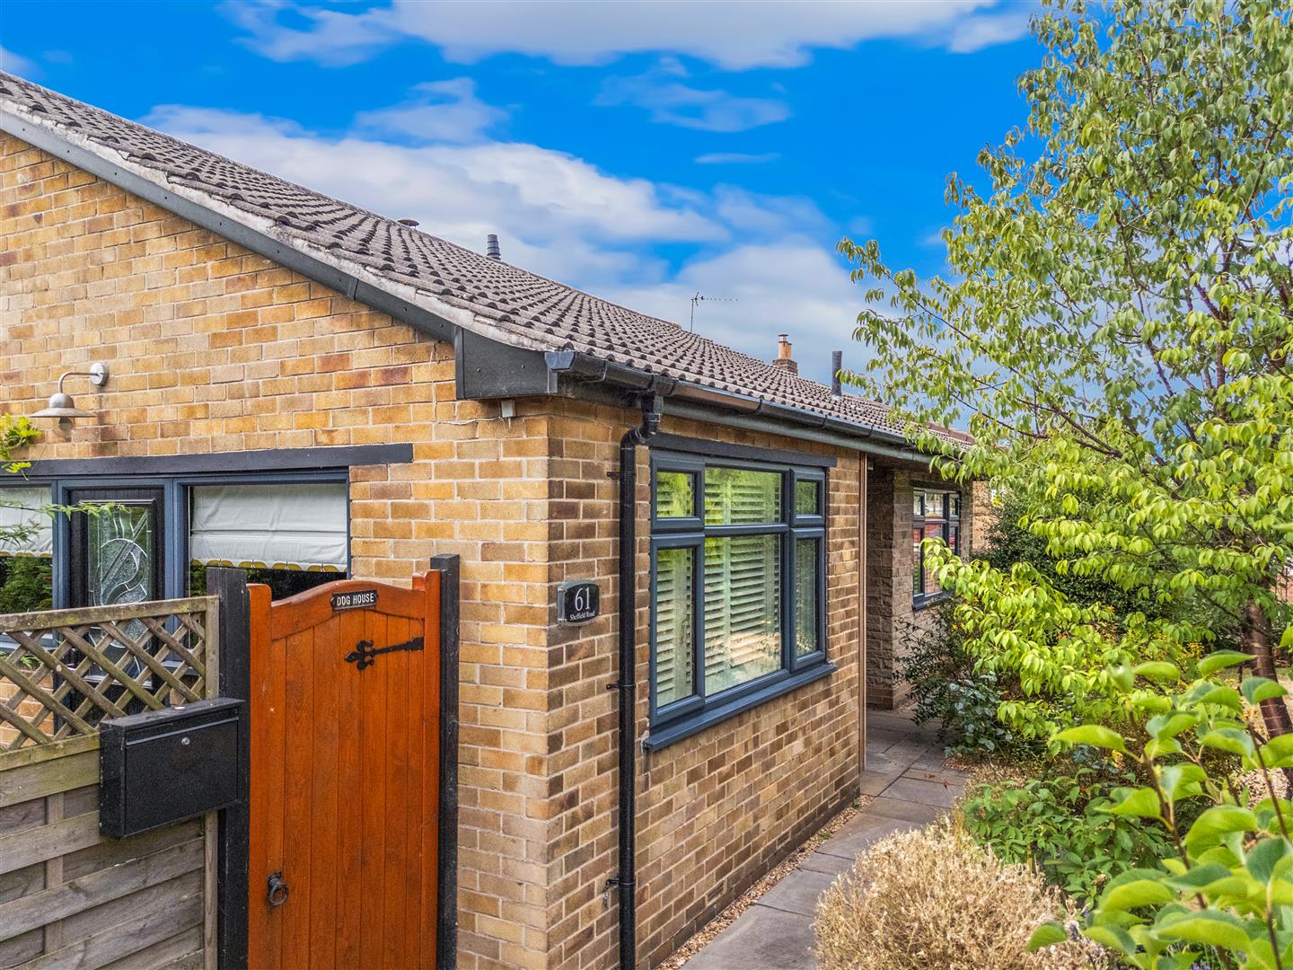
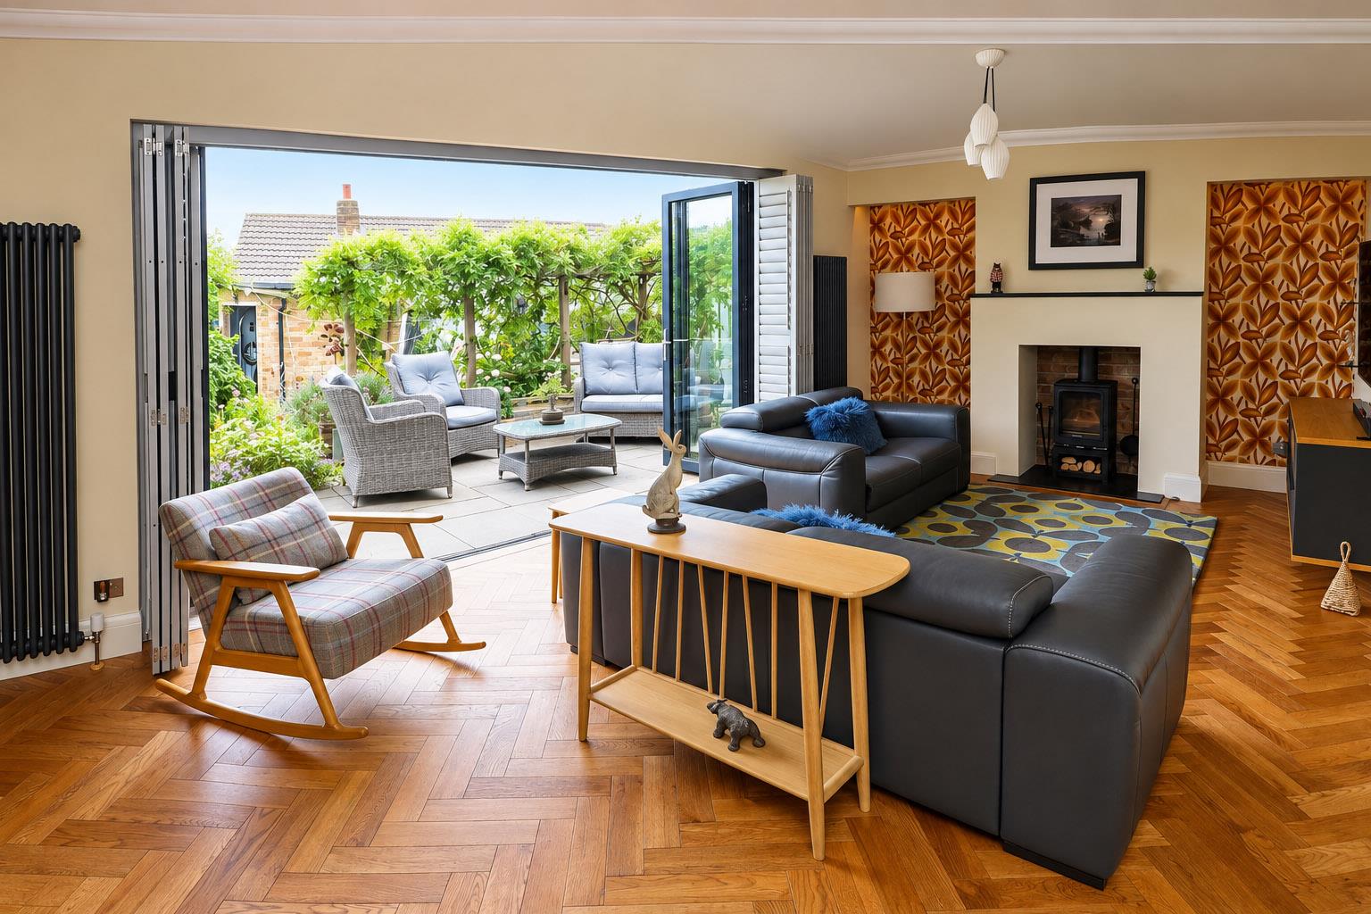
WOW WOW WOW, finished to an exceptionally high standard with a retro themed interior this 3 bedroom detached bungalow needs to be viewed. The present owners have created a sanctuary, a place to relax at the end of a busy day. The work that's been undertaken is unbelievable, with a long long list of improvements it will satisfy even the most demanding of buyers. It has a gas central heating system, PVC double glazing, with an Anthracite exterior, and briefly comprises: Open entrance porch, into a large hall, a beautiful rear facing lounge with a log burner and bi-folds, designer styled open plan dining kitchen with all appliances, 3 good sized bedrooms and a contemporary shower room. Outside are lovely corner gardens, Southerly facing rear, a detached brick garage & workshop, space for caravan/ motorhome plus a timber framed garden building. Superb location with access to amenities including Doncaster, Sheffield and Leeds via the A1/ M18 motorways.
ACCOMMODATION
A decorative open porch finished with cedar paneling and contrasting Anthracite coloured doors and windows create a modern look, There is inset spot lighting, a composite double glazed entrance door with a glazed side screen gives access to the entrance hall.
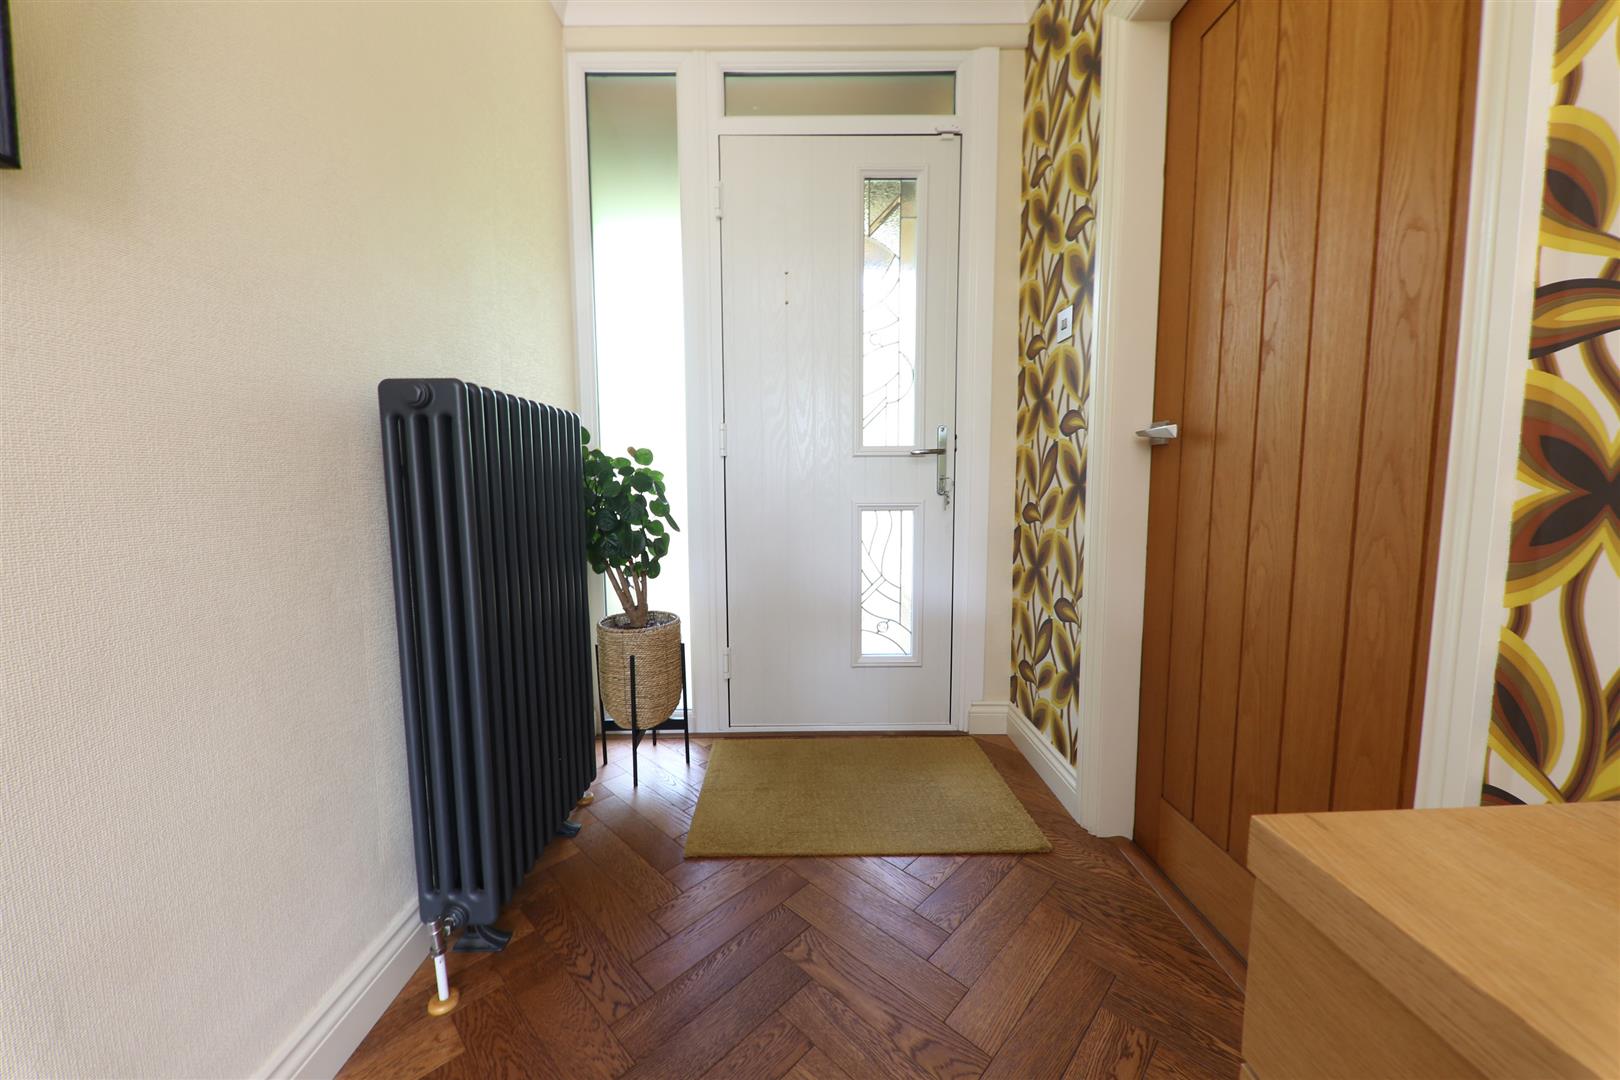
ENTRANCE HALL
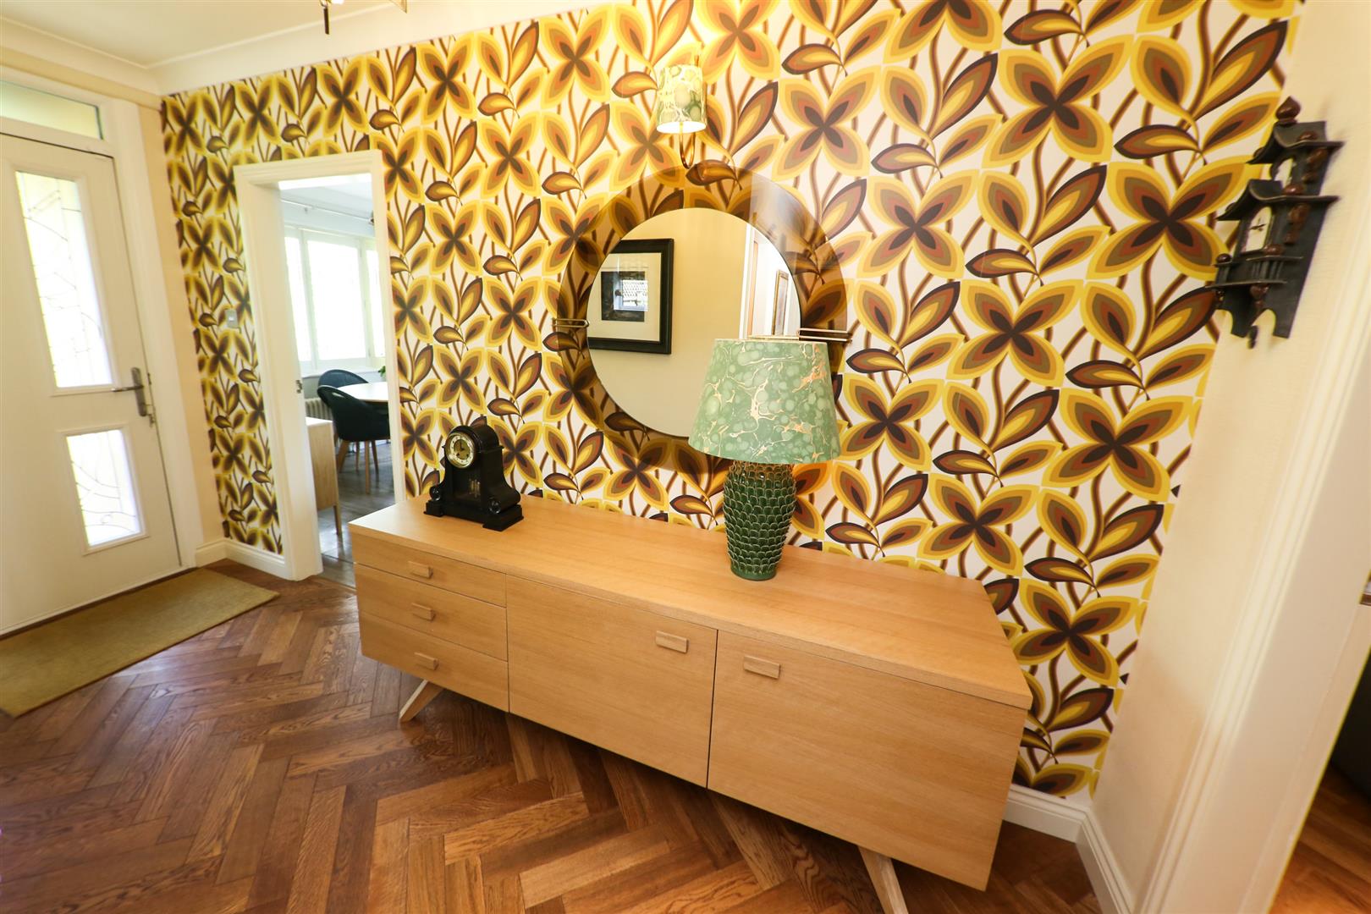
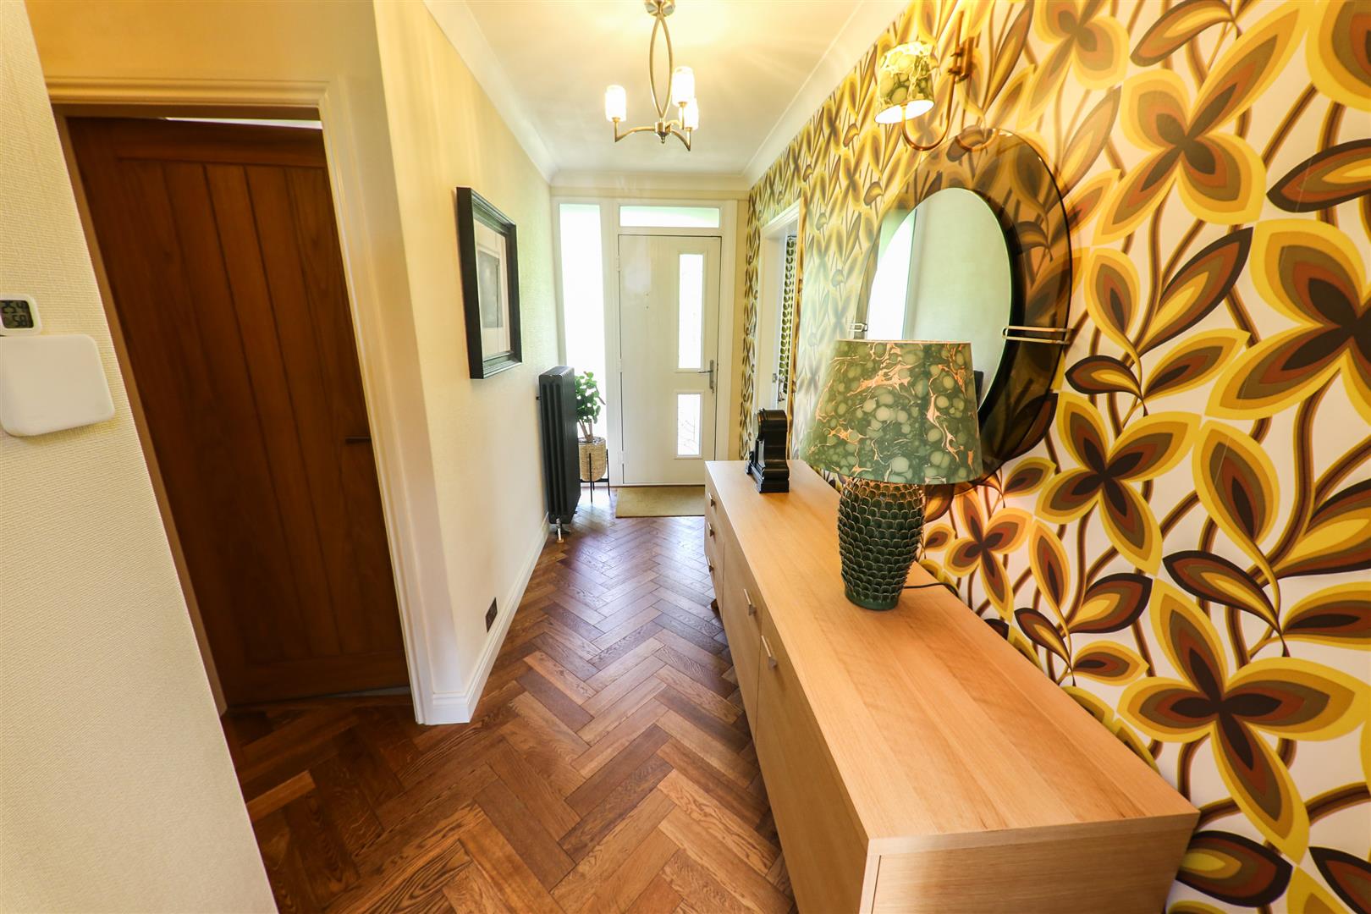
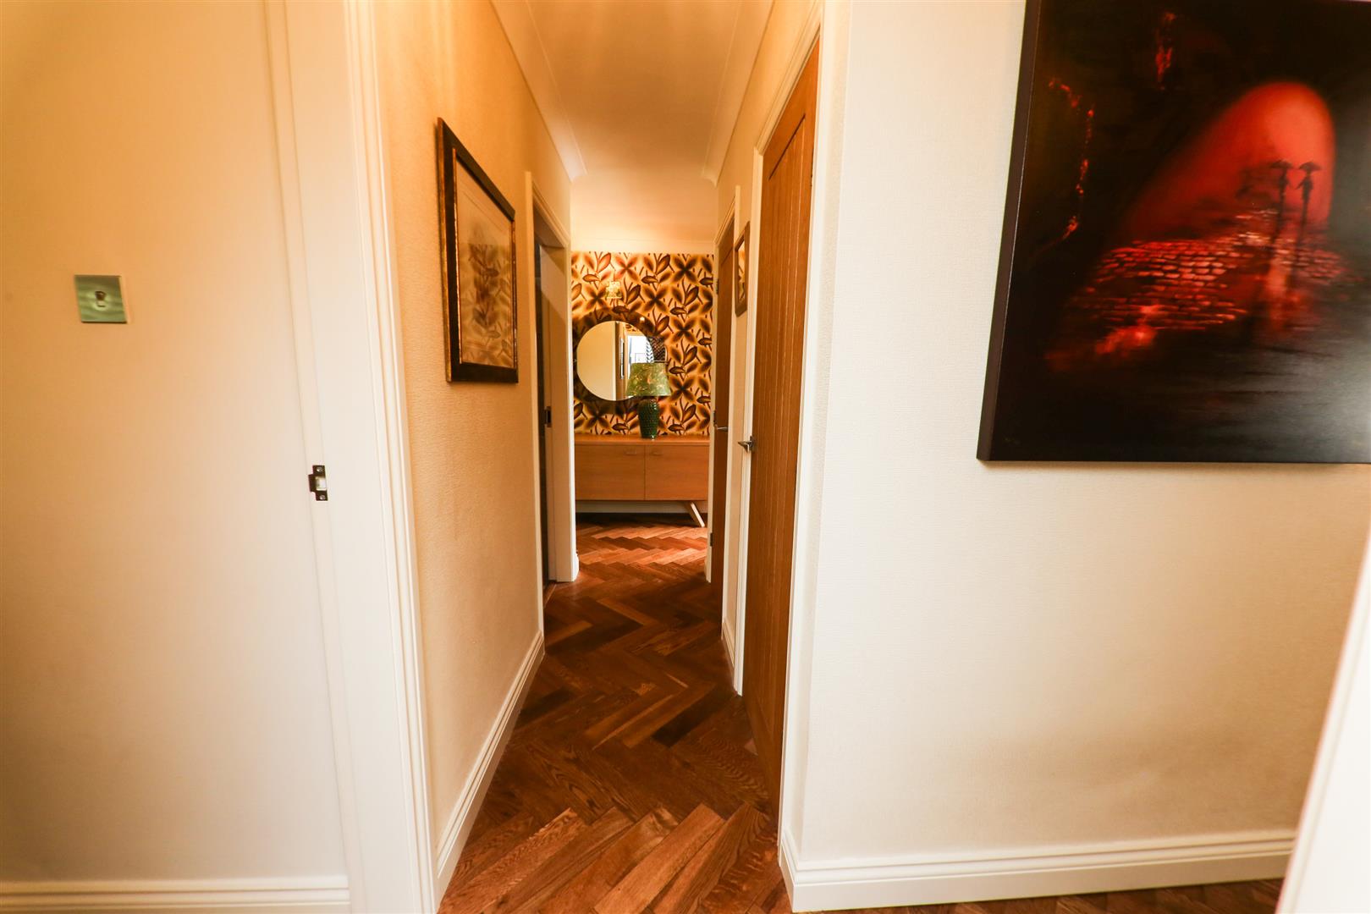
This is all beautifully finished with a modern 'retro' themed interior styling which includes real wood flooring, a period column radiator, coving to the ceiling, feature spotlighting and wall lights. Within the hall there are two tall storage cupboards, with lighting and a one houses a Veismann gas fired combination type boiler which supplies the domestic hot water and central heating systems plus additional storage shelving. An oak door (which can be found throughout the remainder of the property) leads into a beautiful open plan lounge.
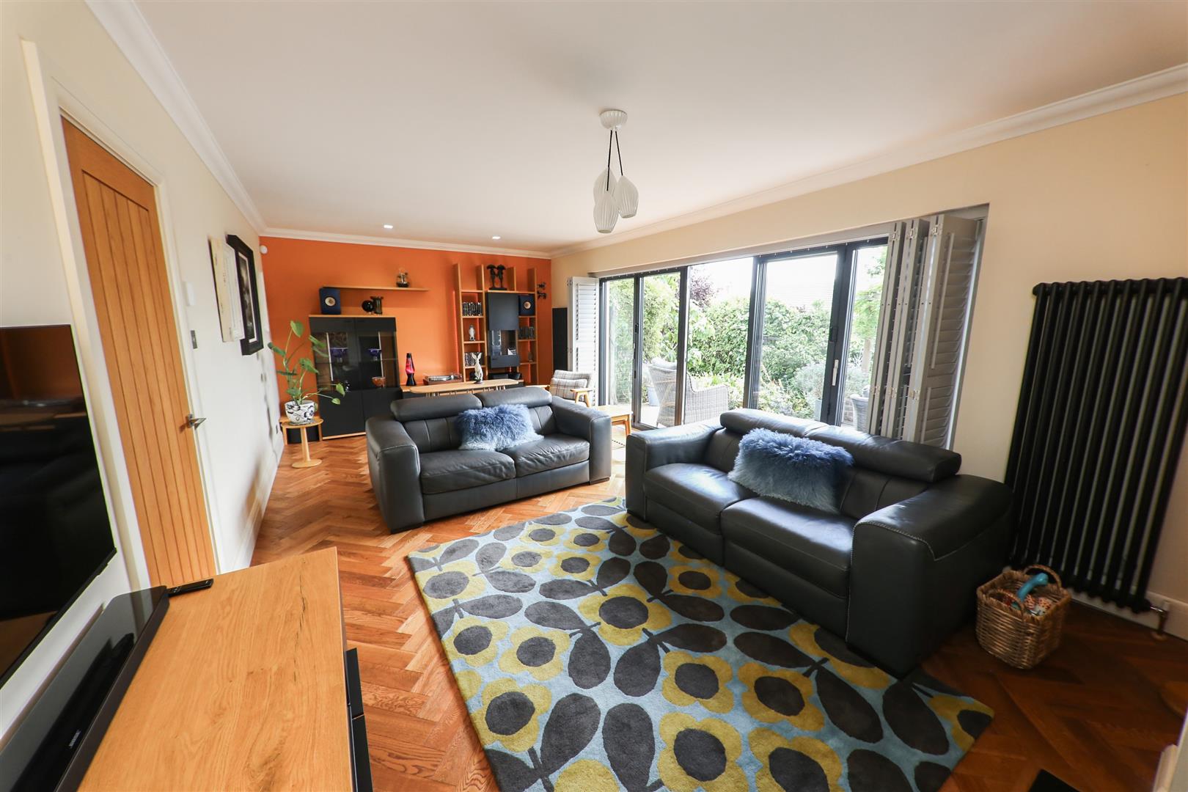
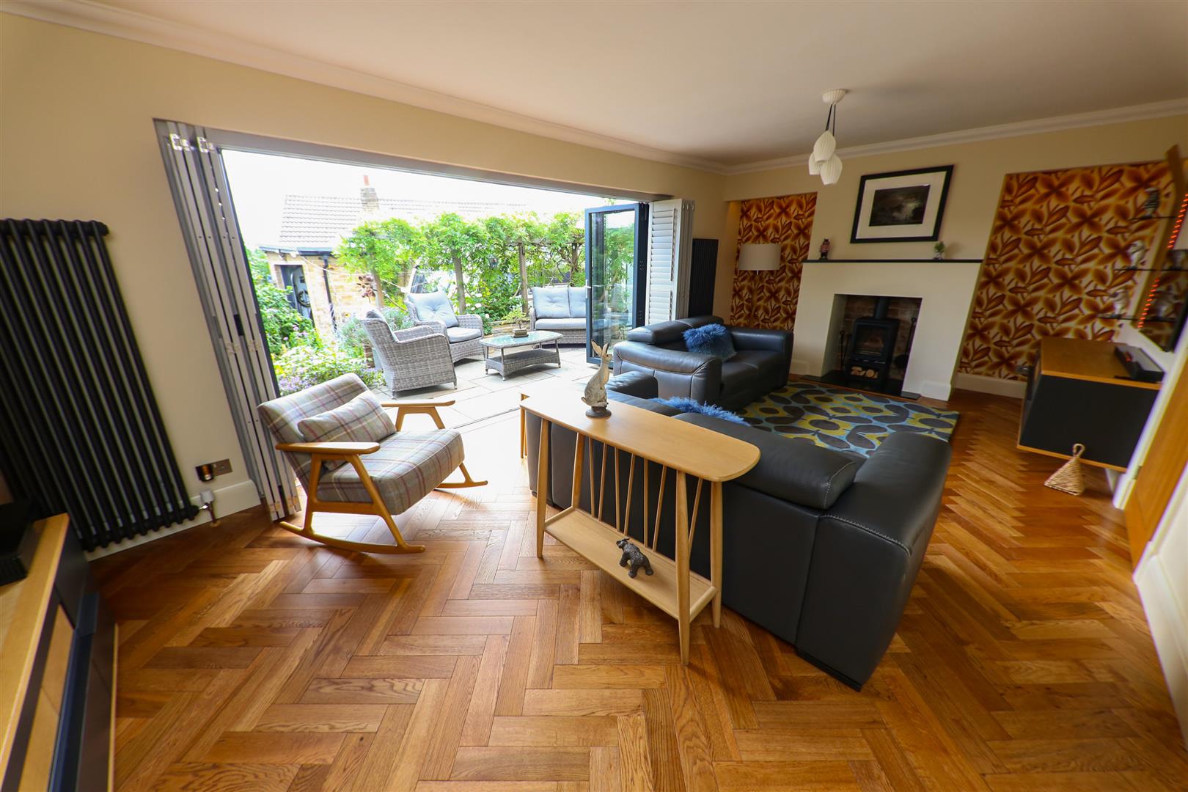
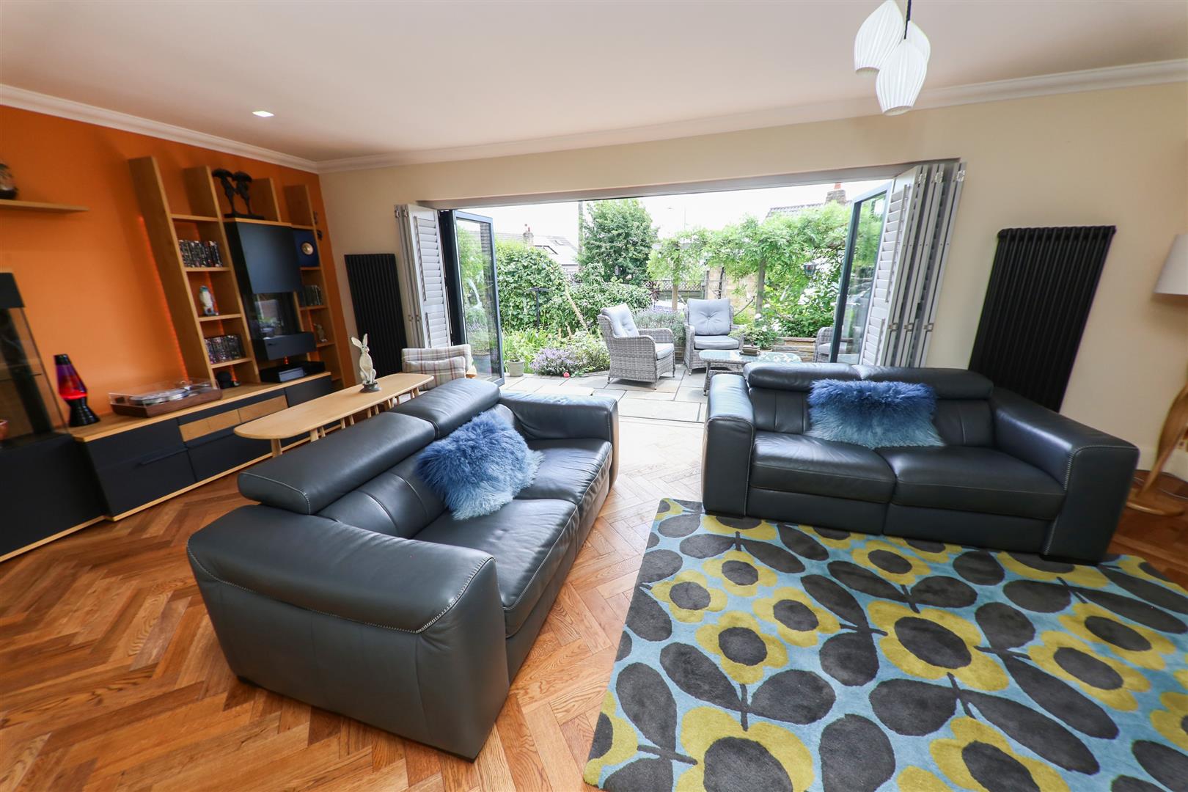
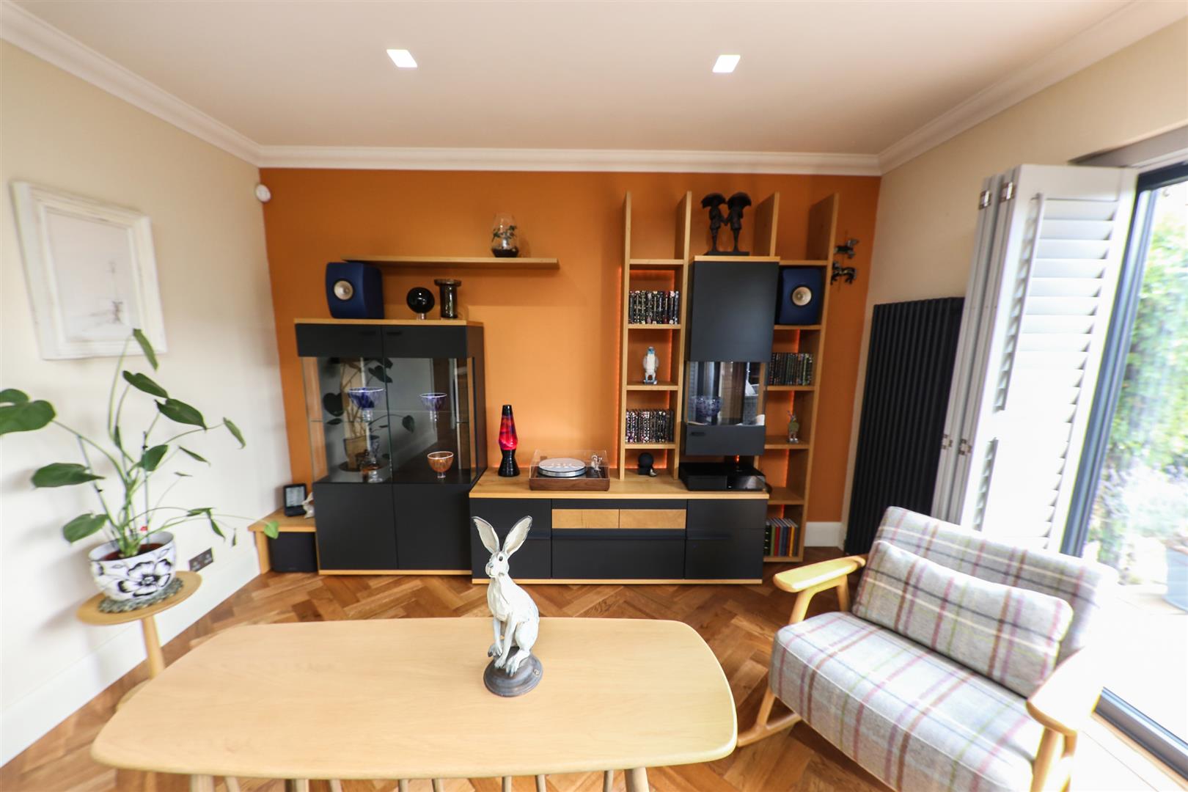
LOUNGE 6.93m x 3.68m (22'9" x 12'1")
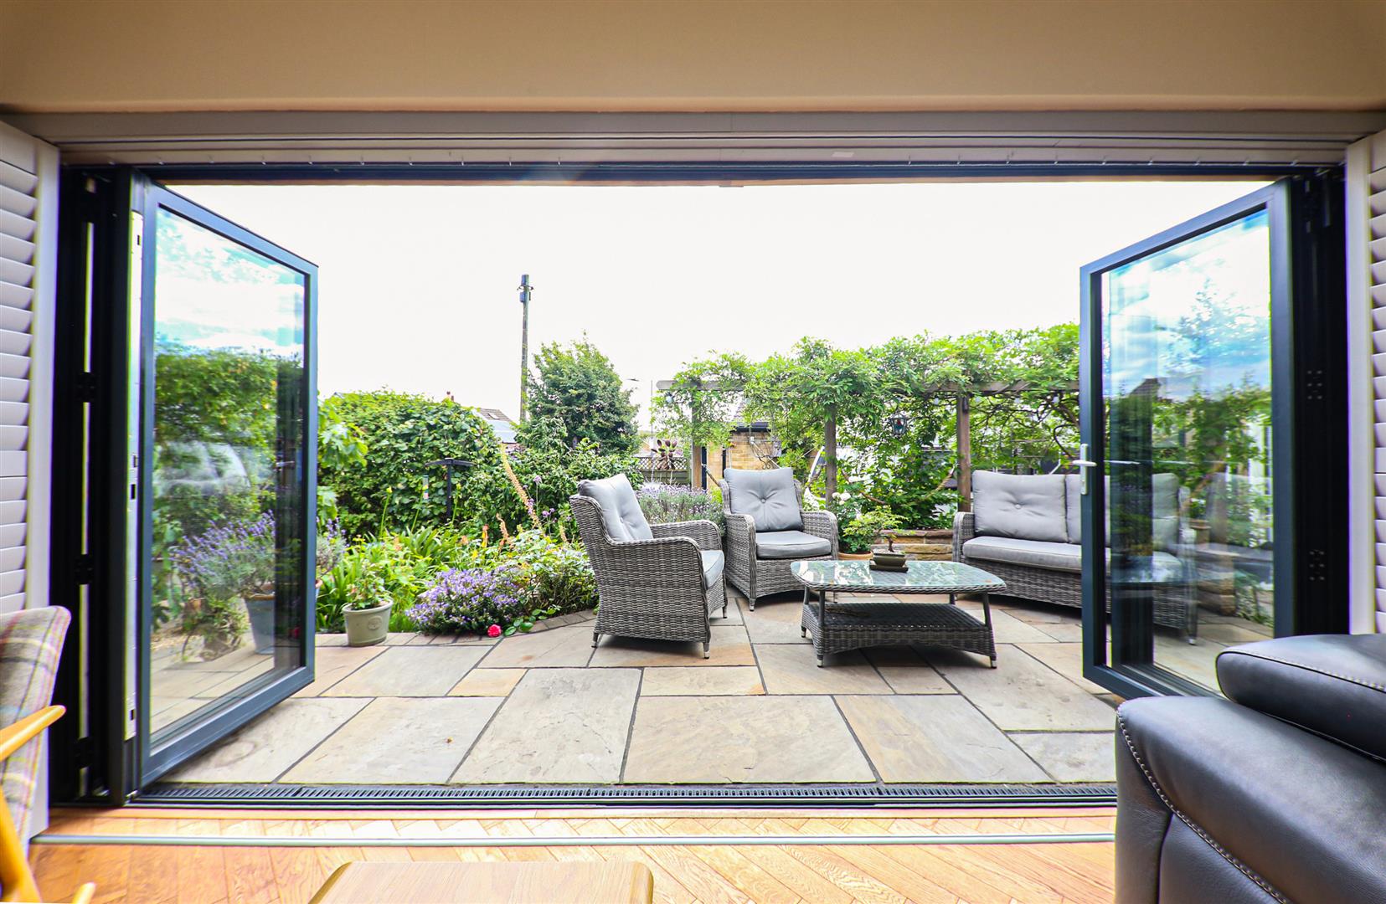
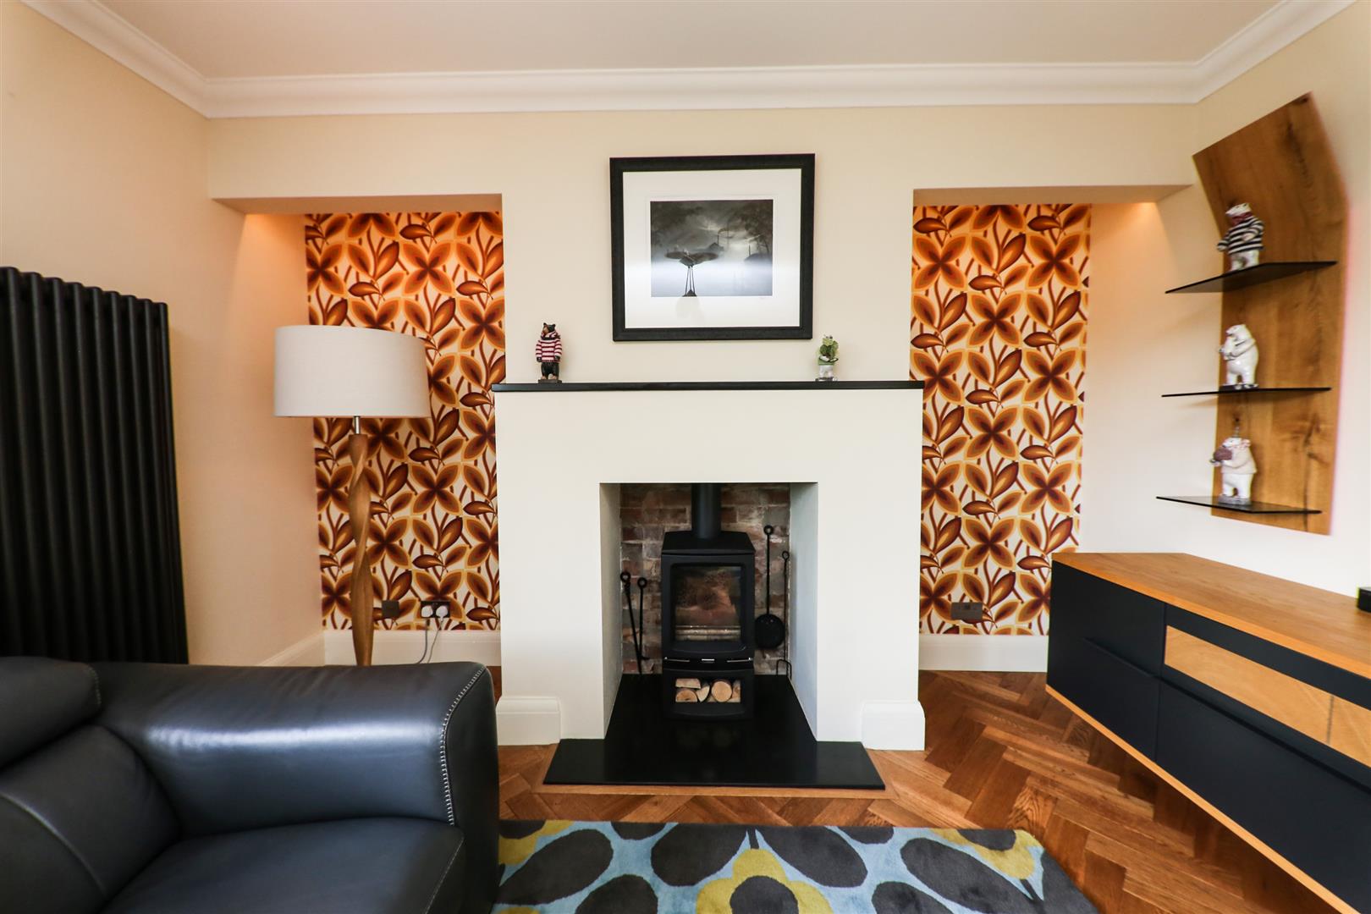
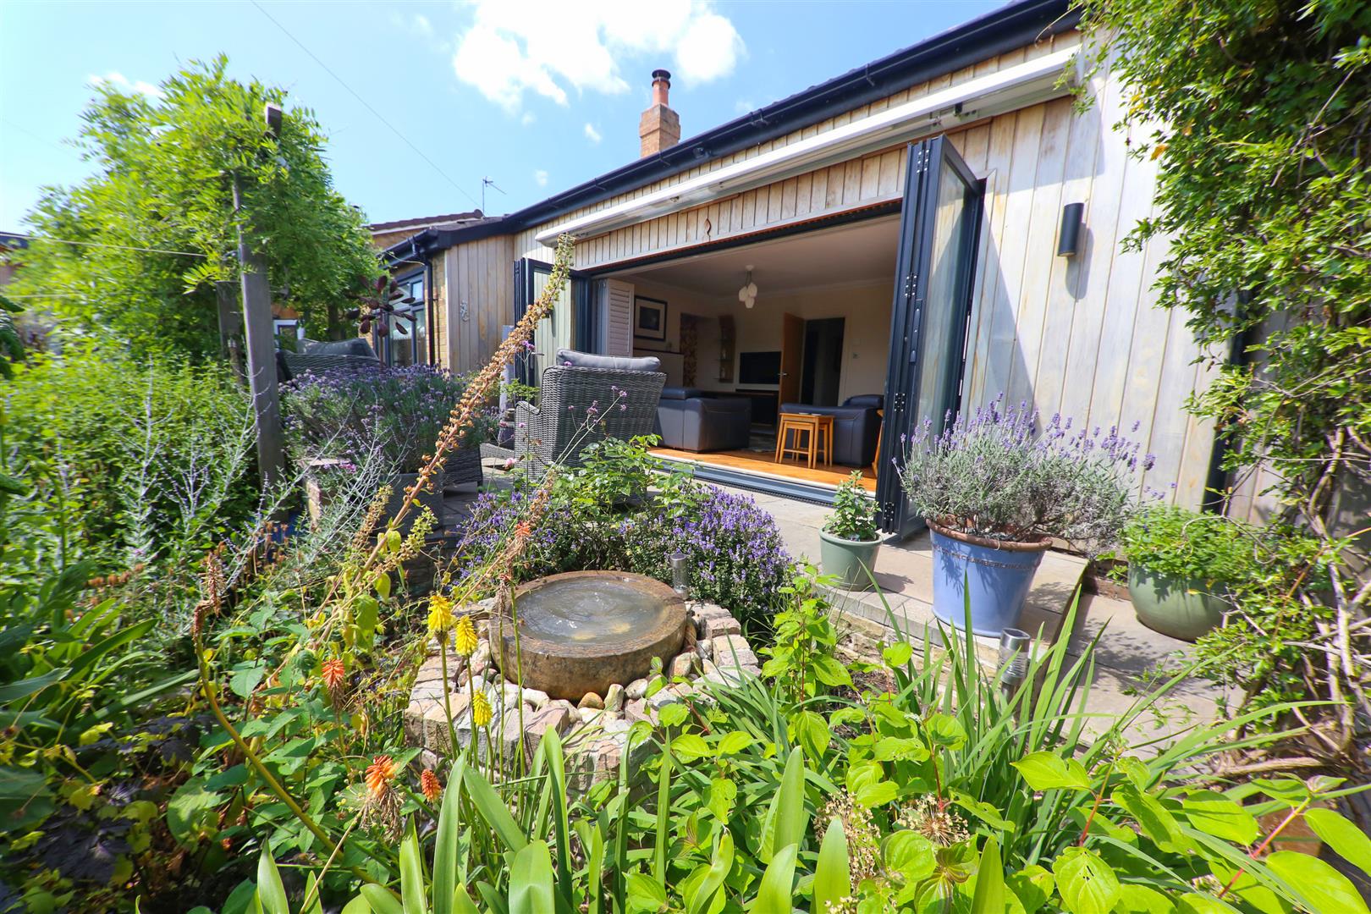
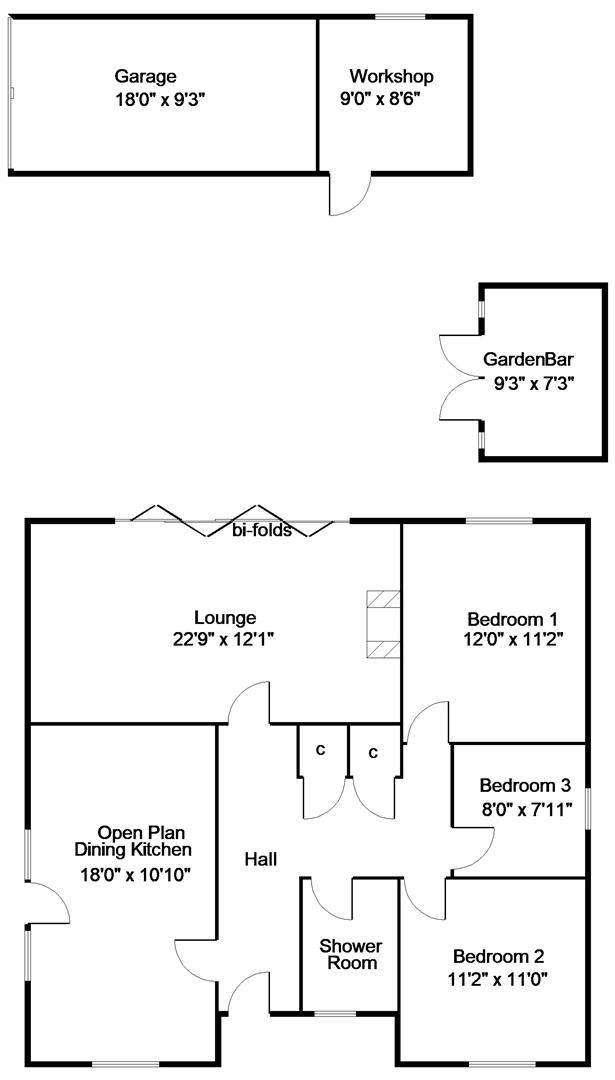
This is probably better demonstrated by the floor plan and photographs. Immediately opposite the entrance is a bank of bi-folding doors which give access into the property's Southerly facing rear garden. There is a feature log burner set into a deep fireplace with an exposed brick inset and a polished slate hearth, flanked by two recesses with ambient display lighting, ornate cornicing to the ceiling, deep skirting boards, a continuation of the real wood flooring, and two tall period column radiators.
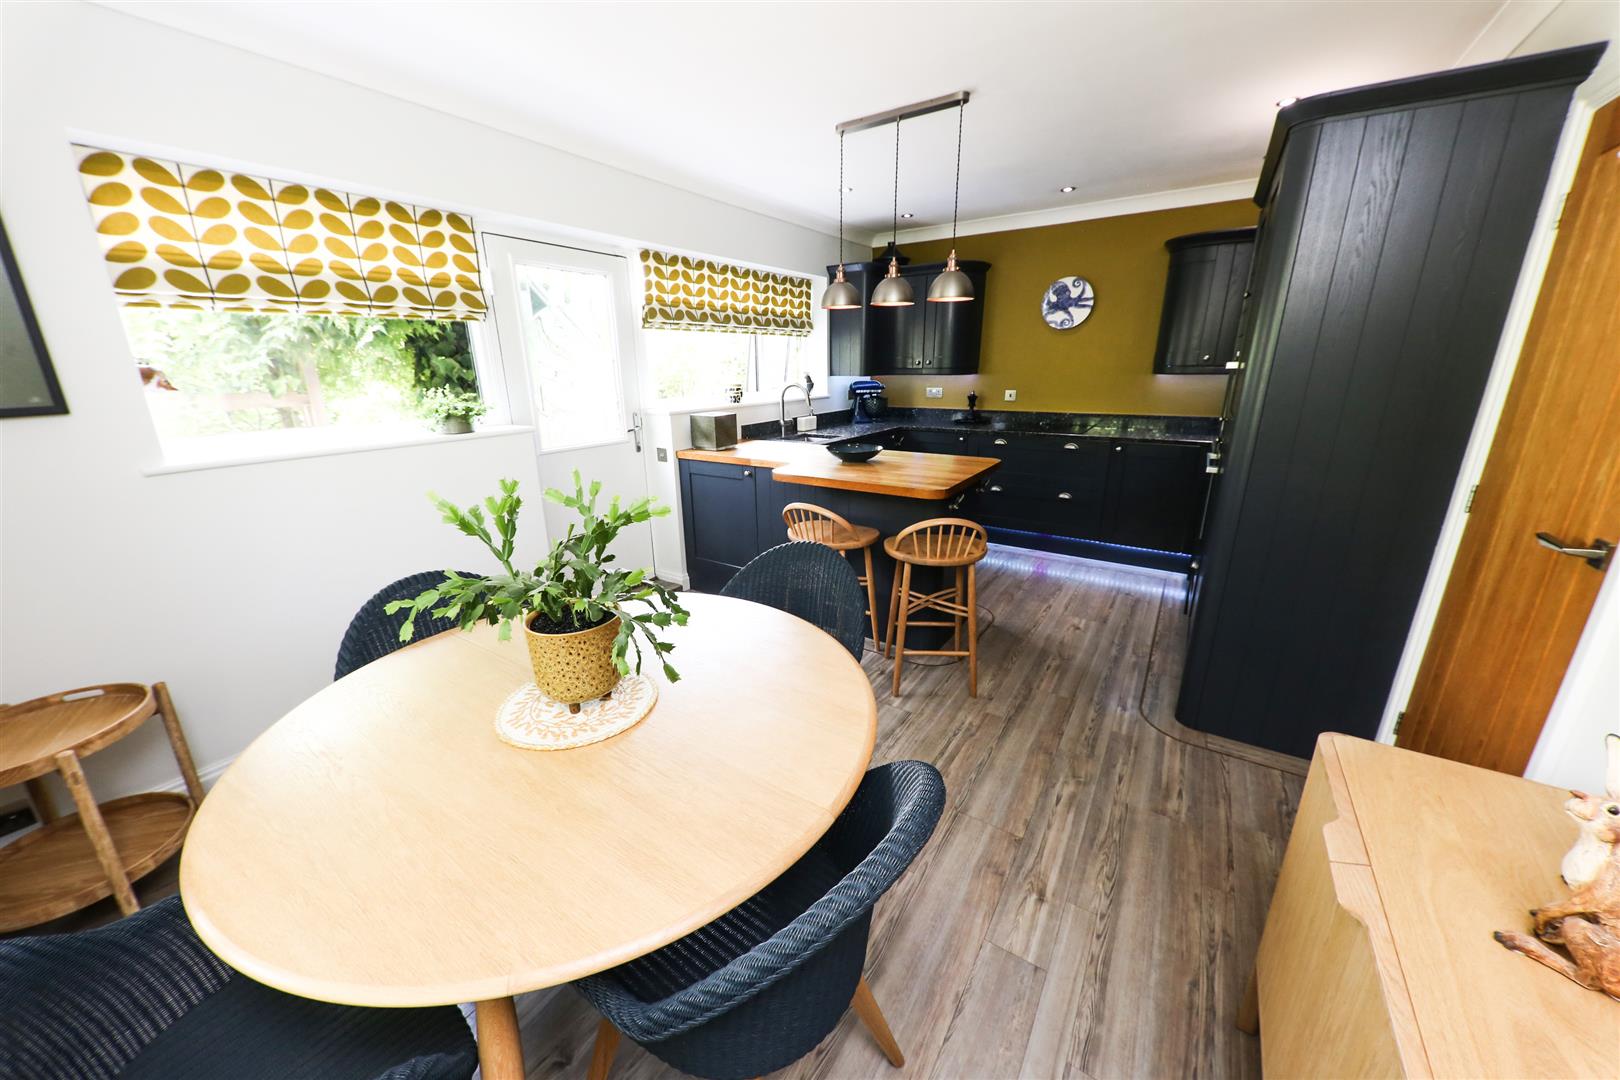
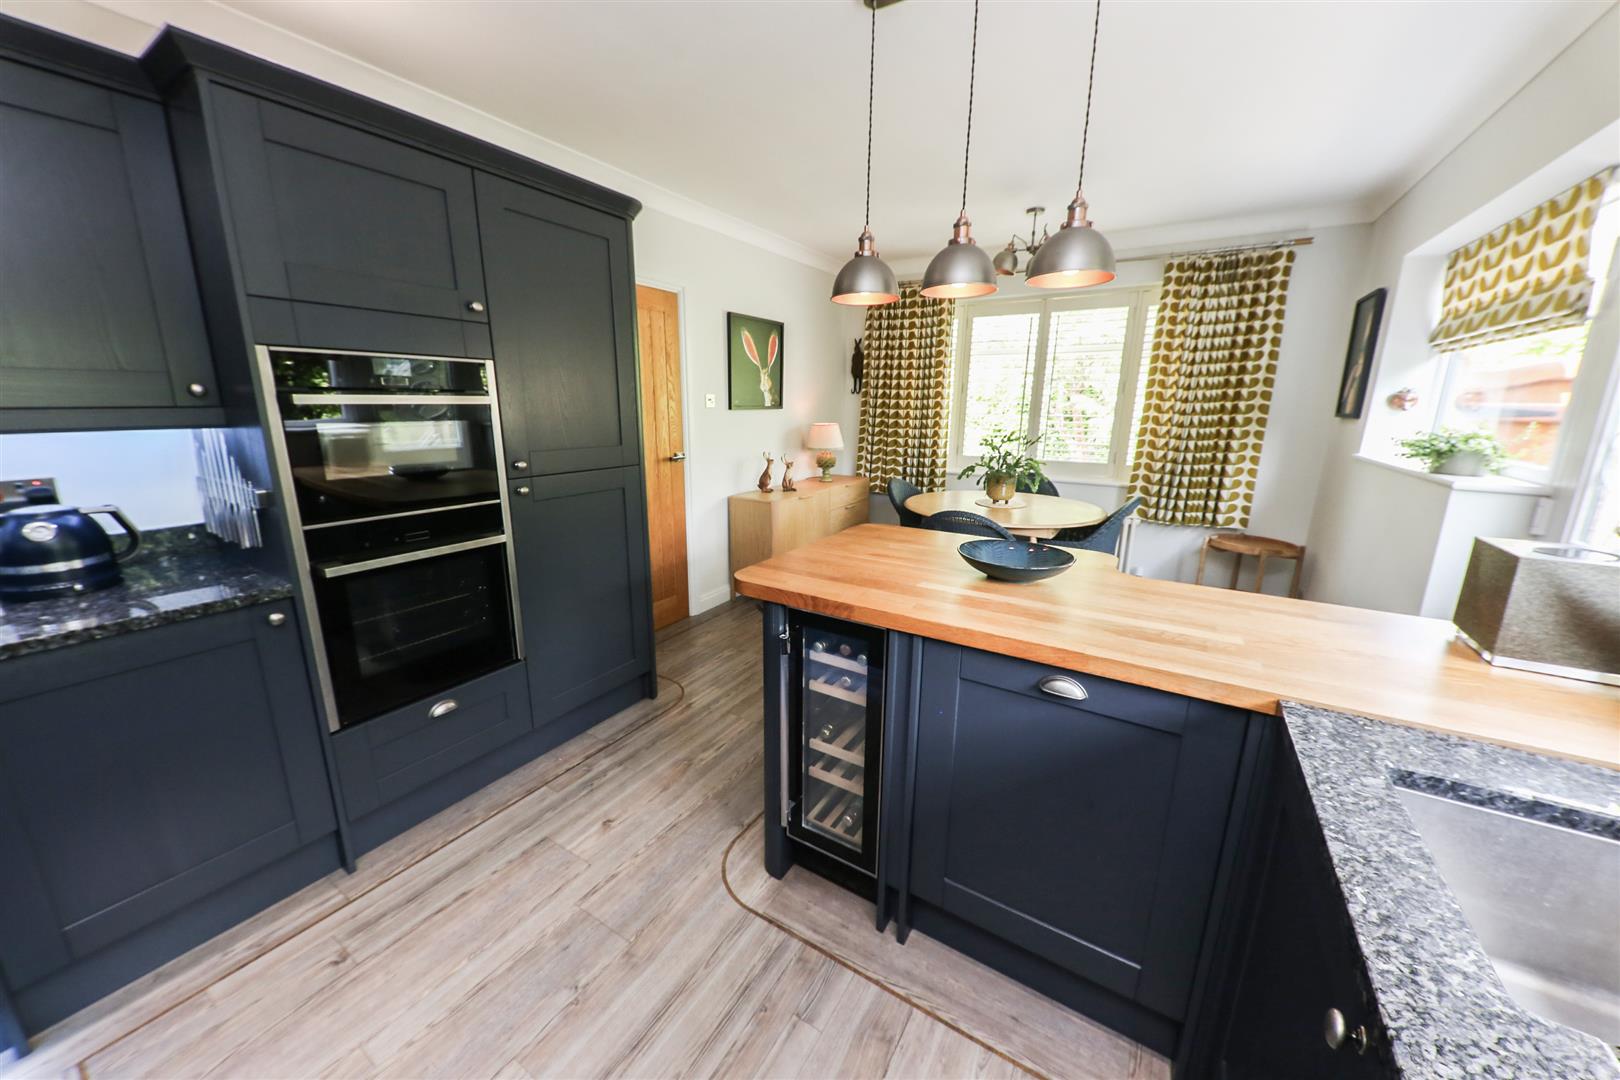
OPEN PLAN DINING KITCHEN 5.49m x 3.30m (18'0" x 10'10")
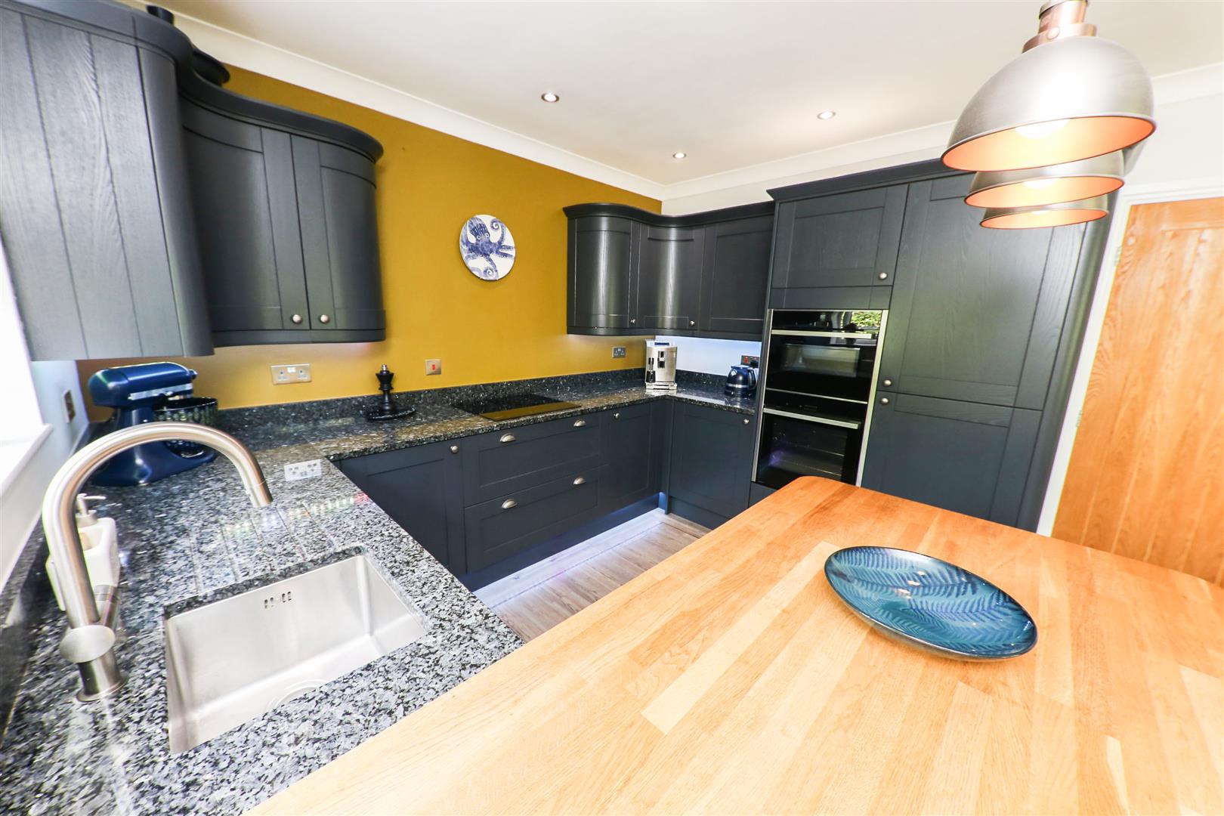
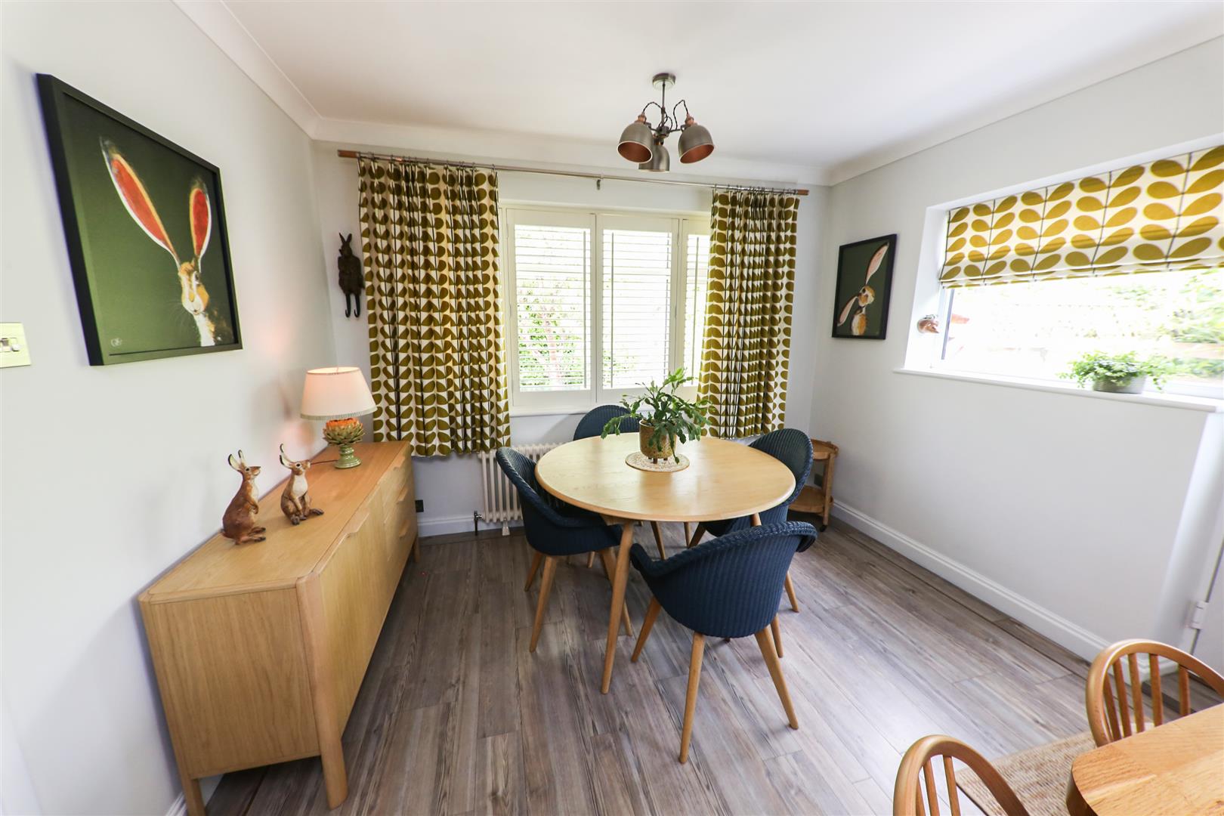
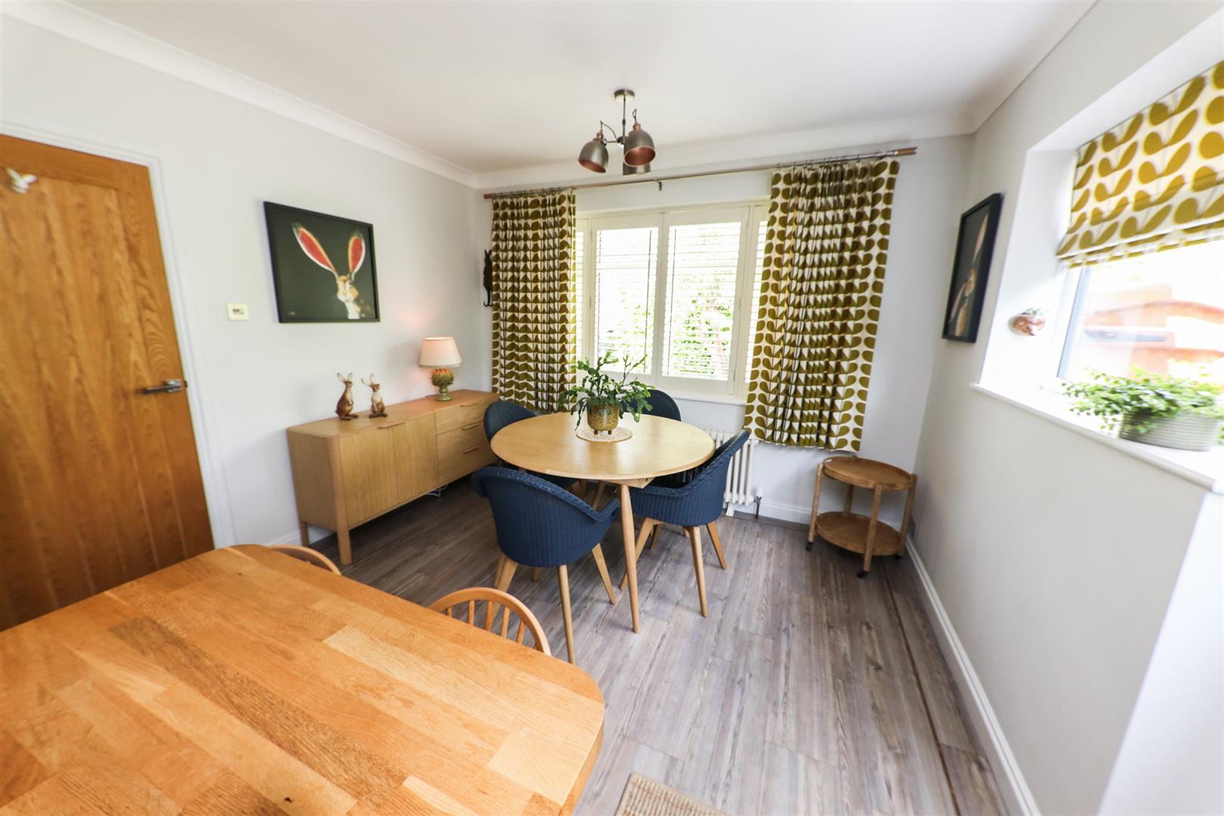
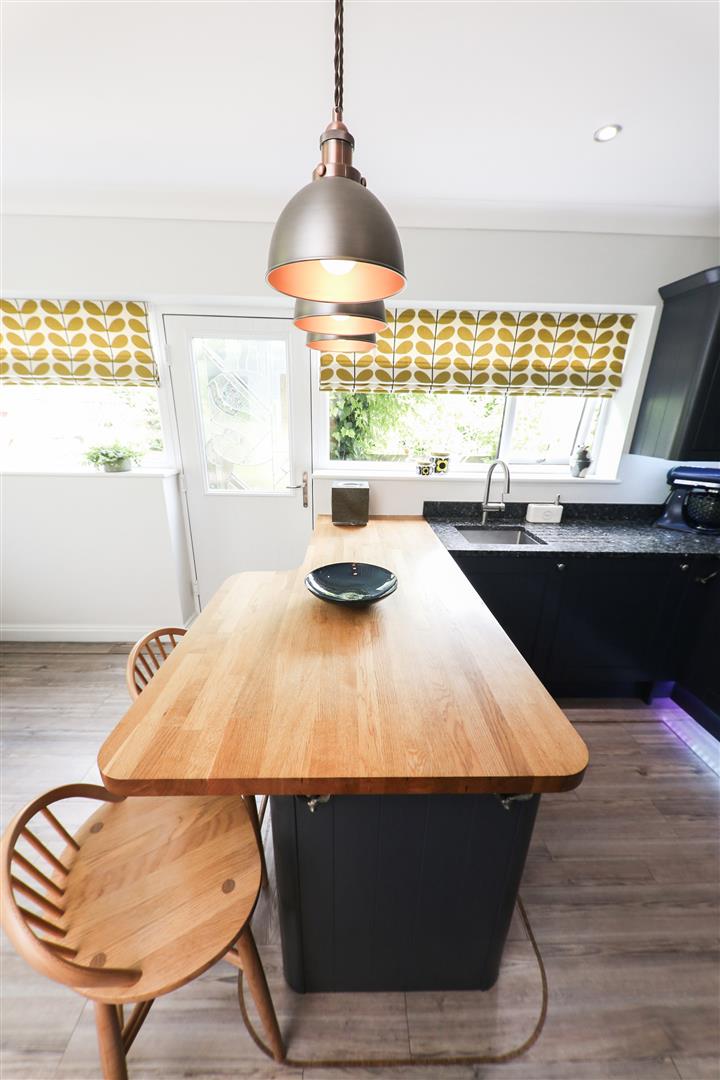
This is all beautifully finished with a range of modern high and low-level units finished in a 'French Navy' coloured cabinet door, with a polished granite work surface and a contrasting peninsula style Oak block breakfast bar. A host of integrated appliances include a touch control induction hob, an integrated oven, a matching combination microwave, integrated fridge & freezer, wine cooler, dishwasher and washing machine. There is an under-mounted stainless steel sink, under cabinet lighting, feature plinth lighting, as well, inset spotlights and a pendant light. Three double glazed windows, a composite style double glazed exterior door, a period style radiator. Amtico LVT flooring and coving to the ceiling.
From the hall doors lead to the bedrooms and shower room.
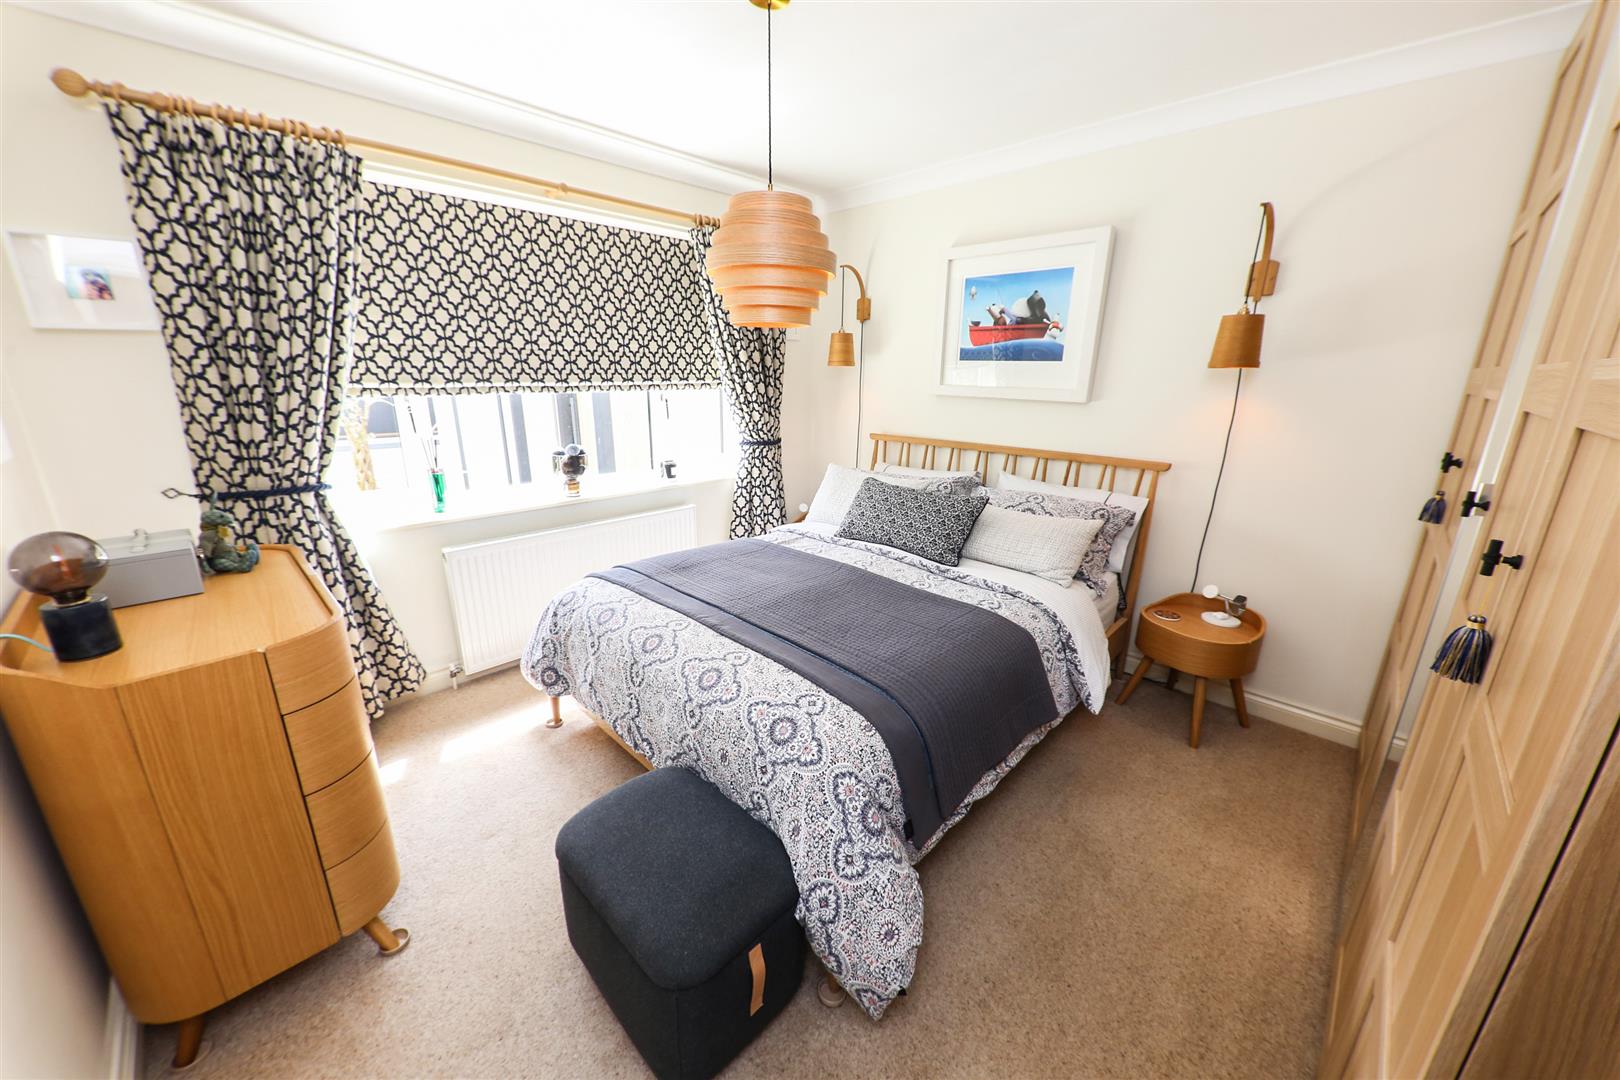
BEDROOM 1 3.66m x 3.40m (12'0" x 11'2")
This is a beautiful double bedroom. It has a broad PVC double glazed window with an outlook into the property's rear garden. There is fitted bedroom furniture, concealing a hanging rail and storage, including a mirror-fronted door with interior lighting, a central heating radiator, coving to the ceiling and a ceiling pendant light with matching wall light points.
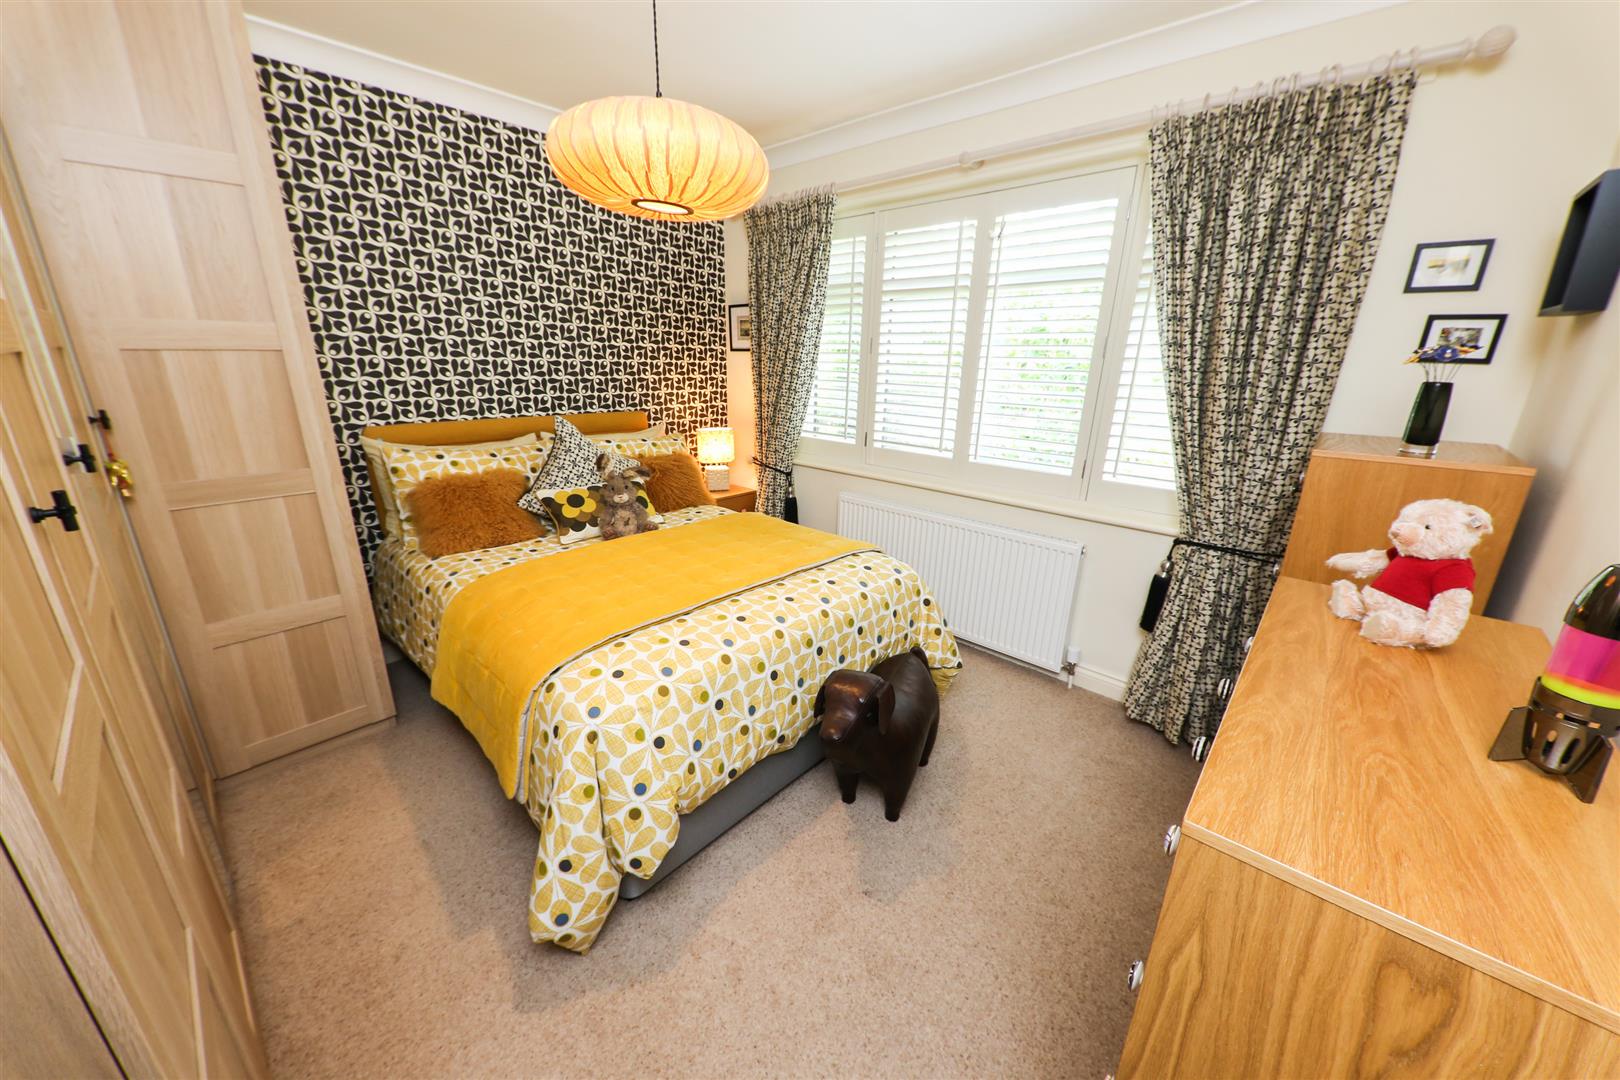
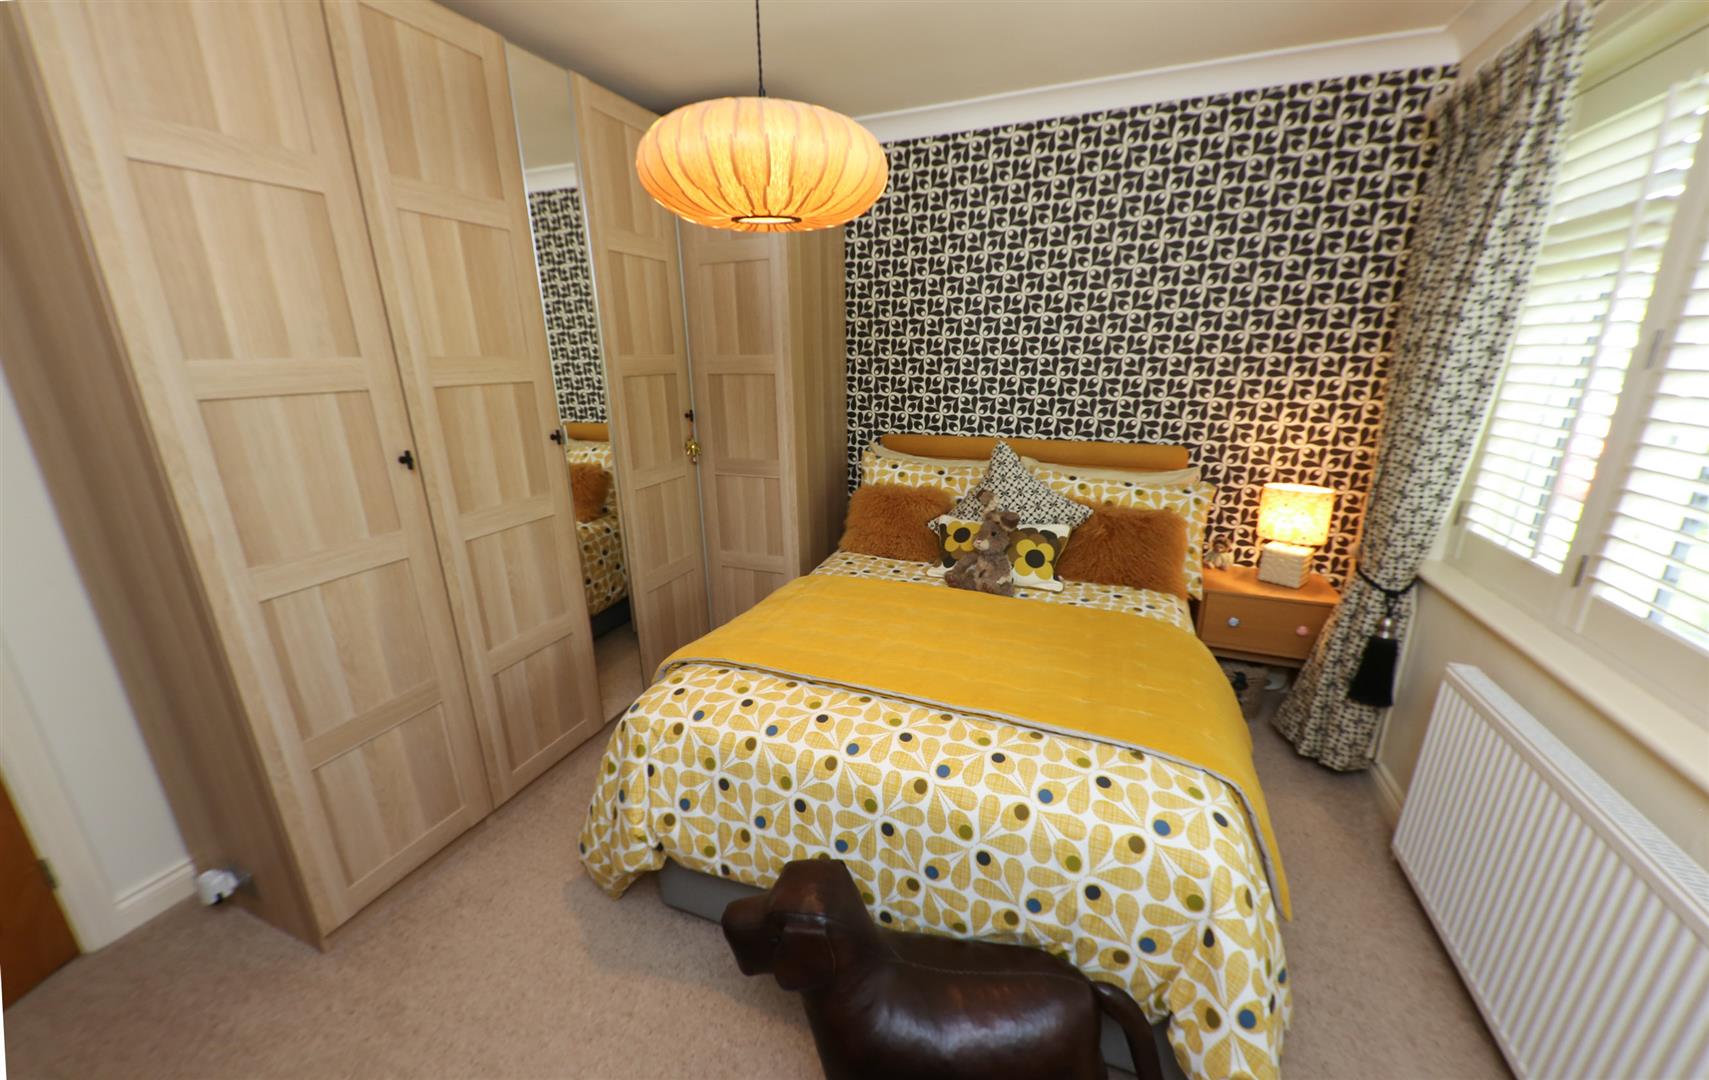
BEDROOM 2 3.40m x 3.35m (11'2" x 11'0")
Again, a good sized double bedroom. It has a PVC double glazed window to the front with fitted plantation shutters, a central heating radiator, coving to the ceiling, and a central ceiling pendant light.
BEDROOM 3 2.44m x 2.41m (8'0" x 7'11")
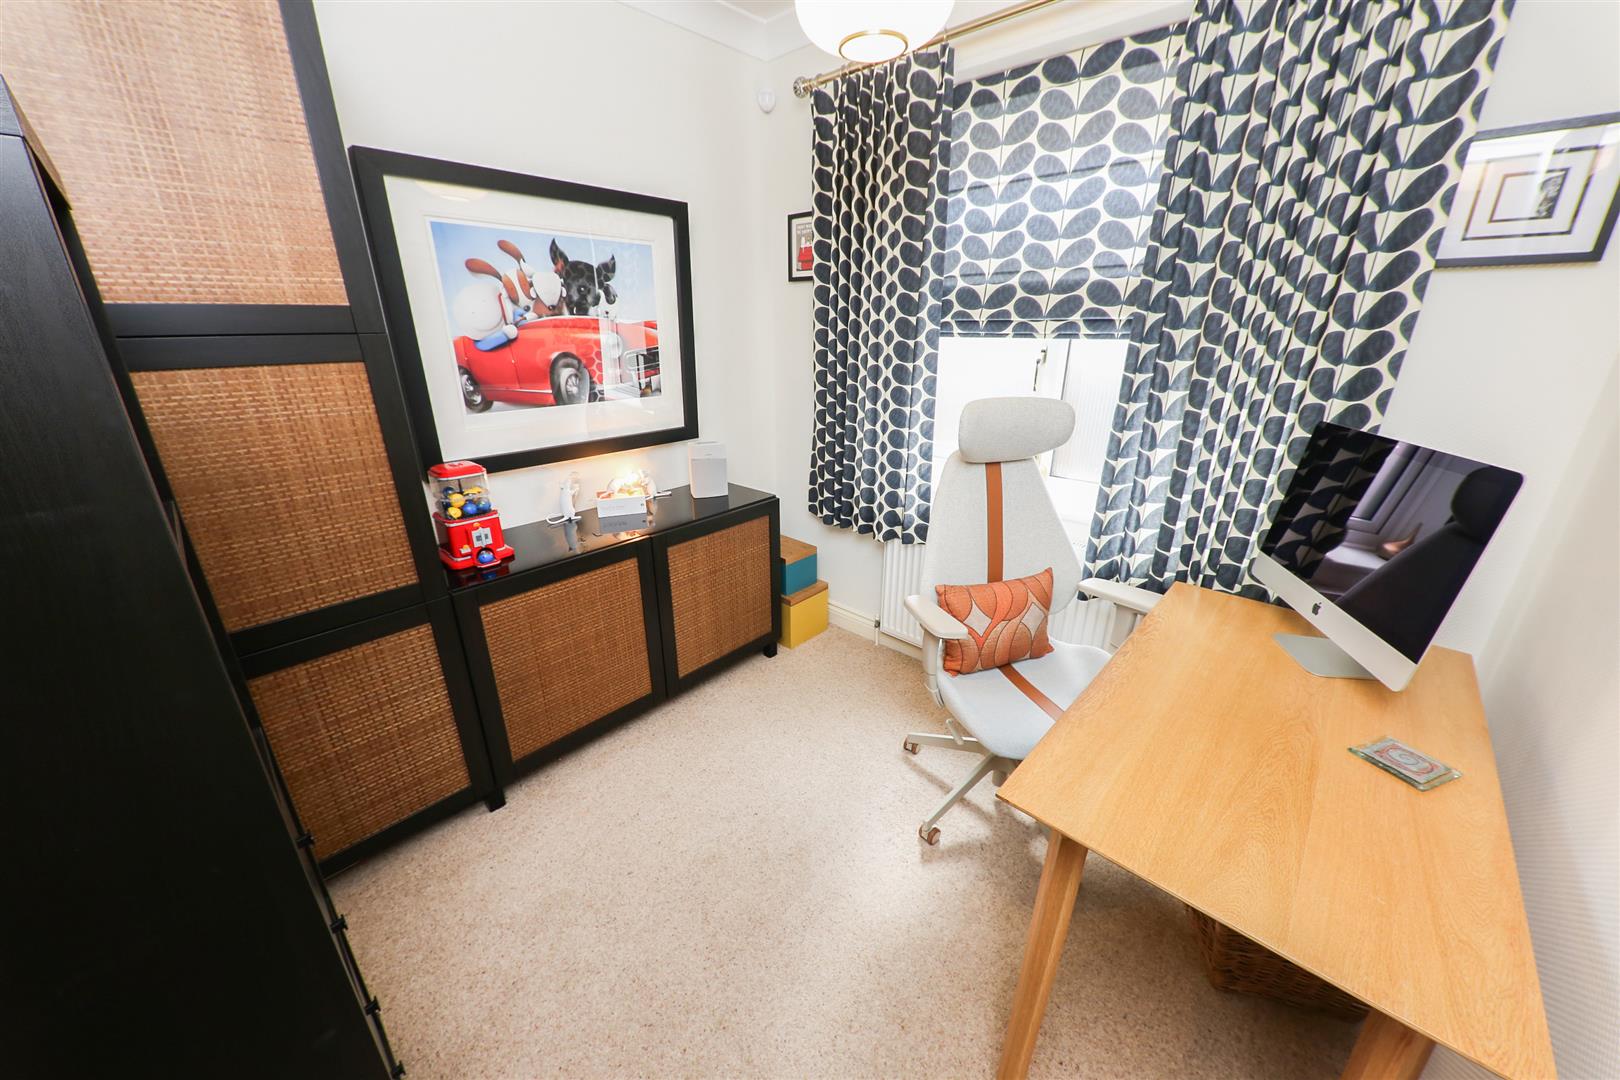
This is a comfortable third bedroom as evidenced by the measurements. It has a PVC double glazed window to the side, a central heating radiator, coving to the ceiling, a central ceiling light plus an access point into the loft space via a drop-down ladder with light laid on.
CONTEMPORARY SHOWER ROOM
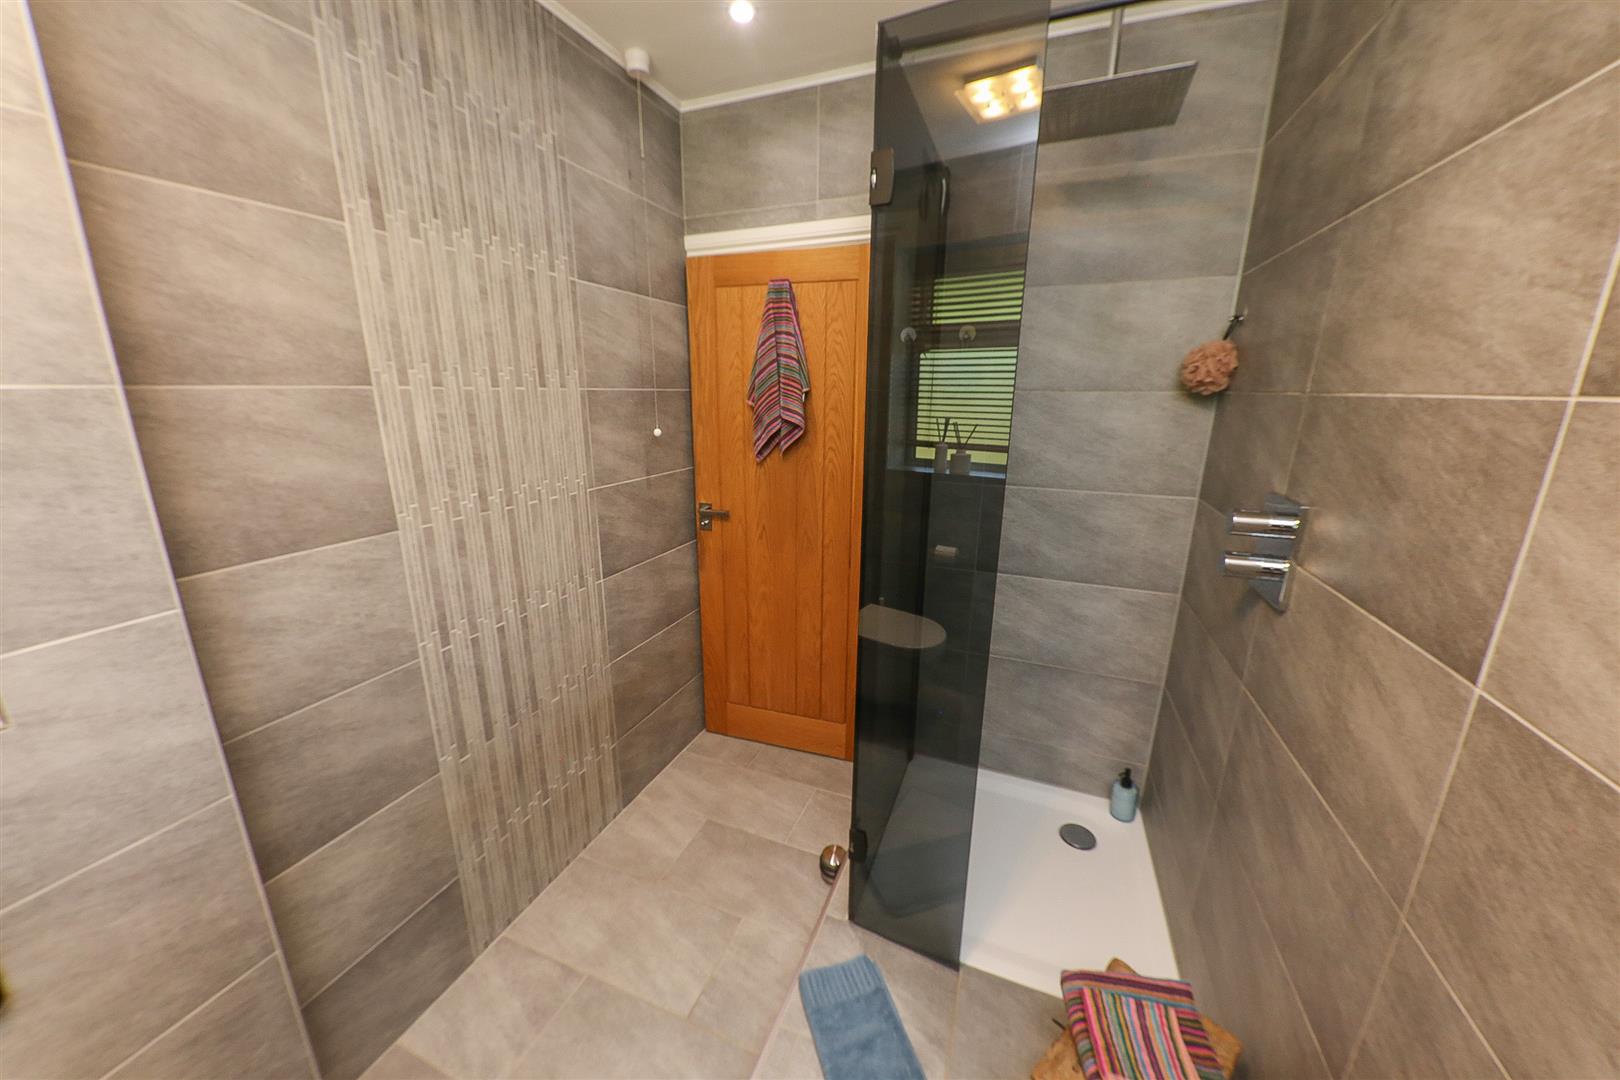
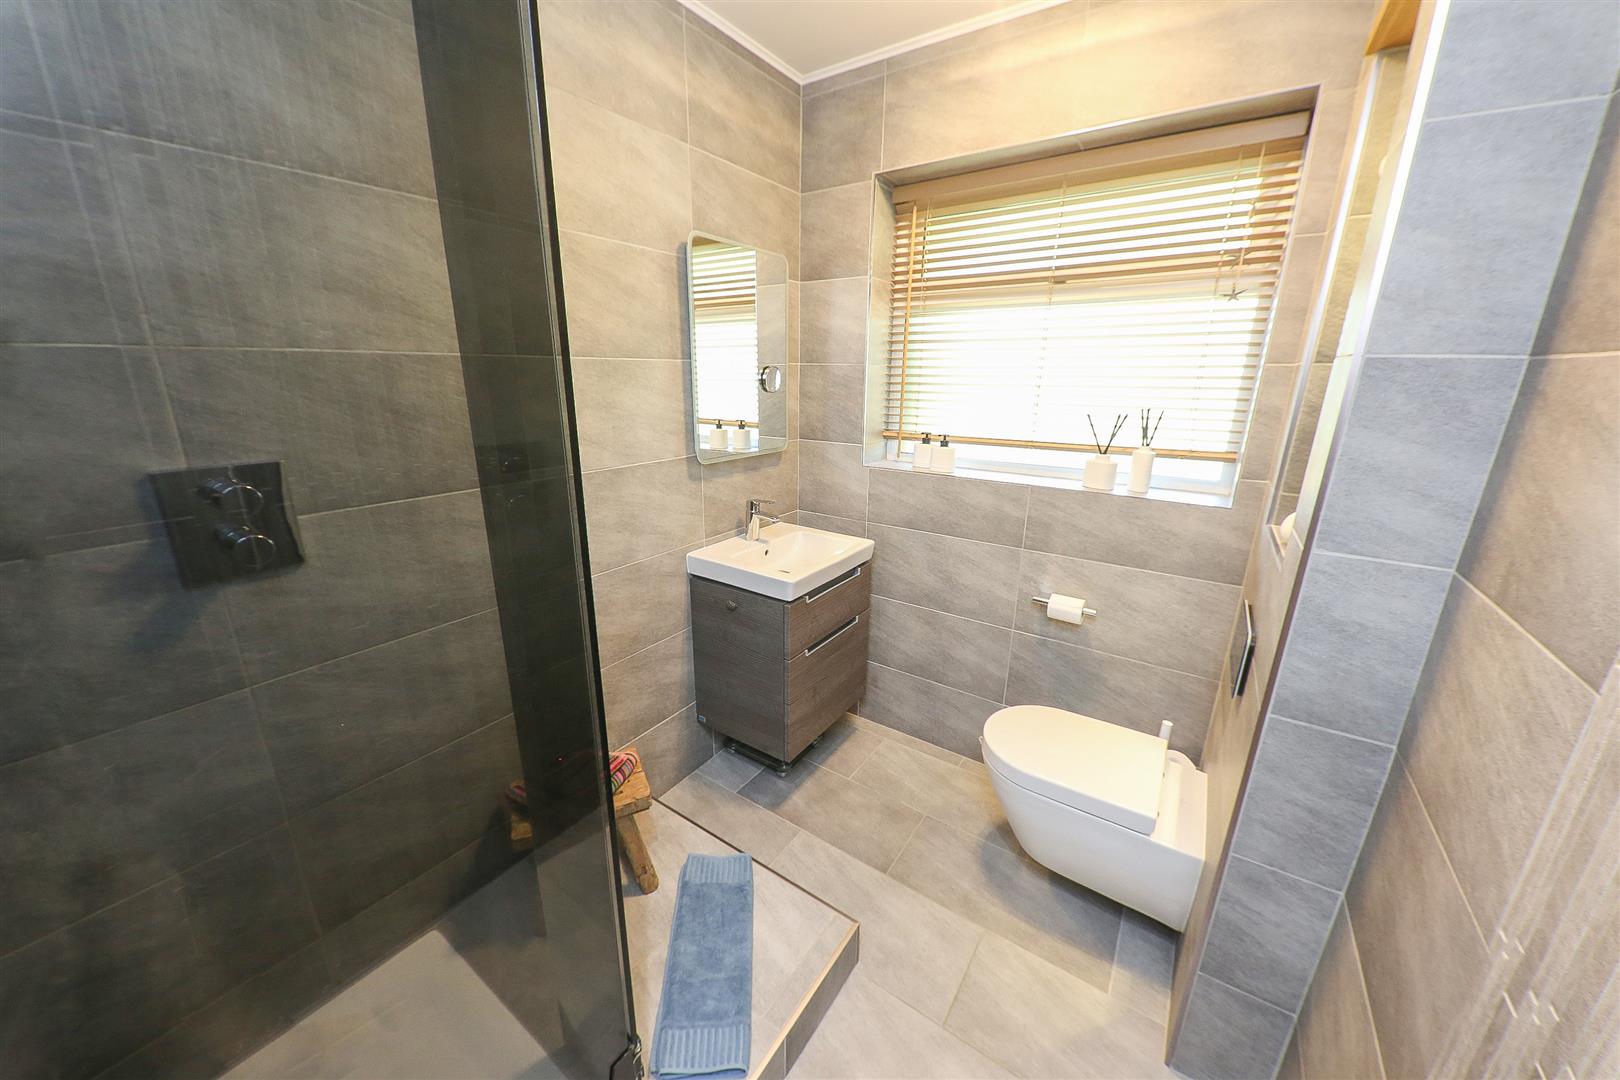
This is all beautifully finished with a walk-in shower including a 'black smoked glass' shower screen, with a rainfall shower head, a low flush WC with a closed coupled cistern, a floating wash hand basin inset to a vanity unit. There is tiling to the four walls including illuminating display niches, an extractor fan, inset spotlighting into the ceiling and a PVC double glazed window.
OUTSIDE
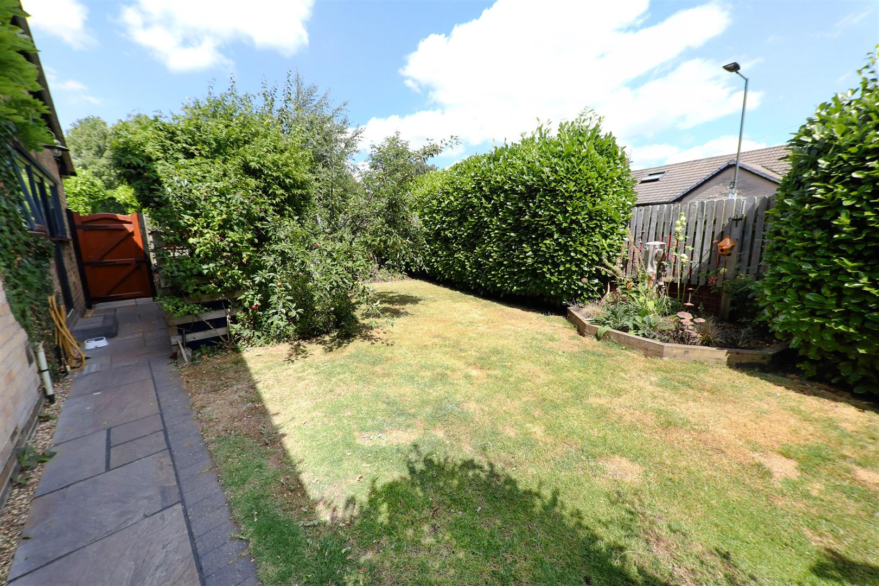
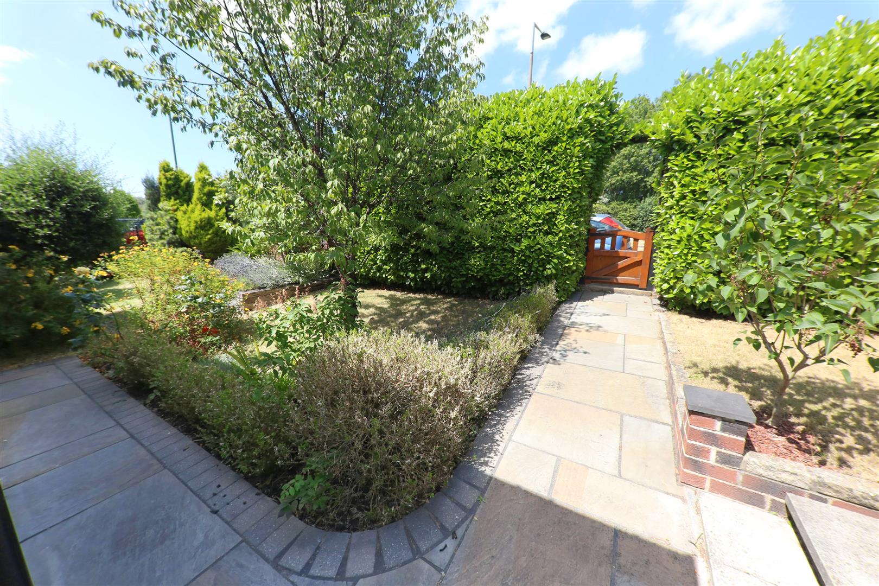
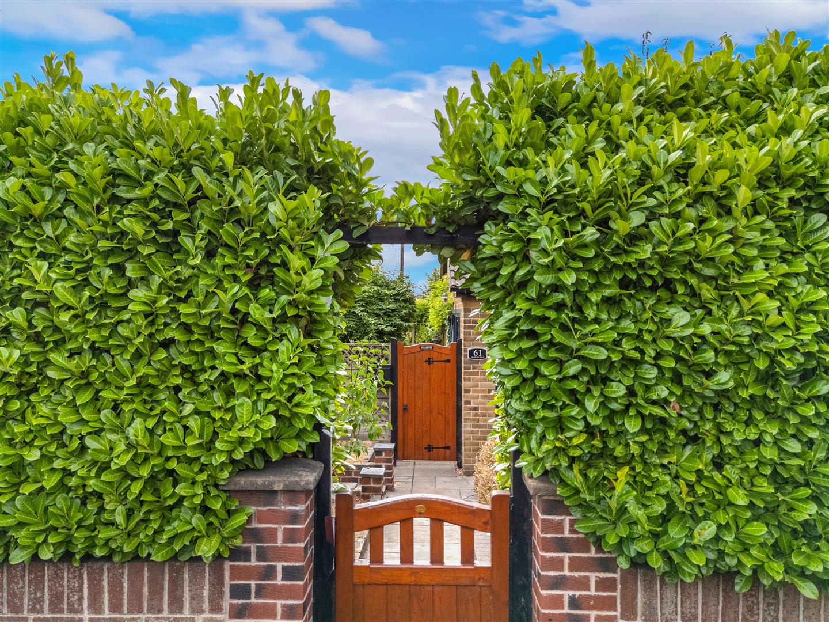
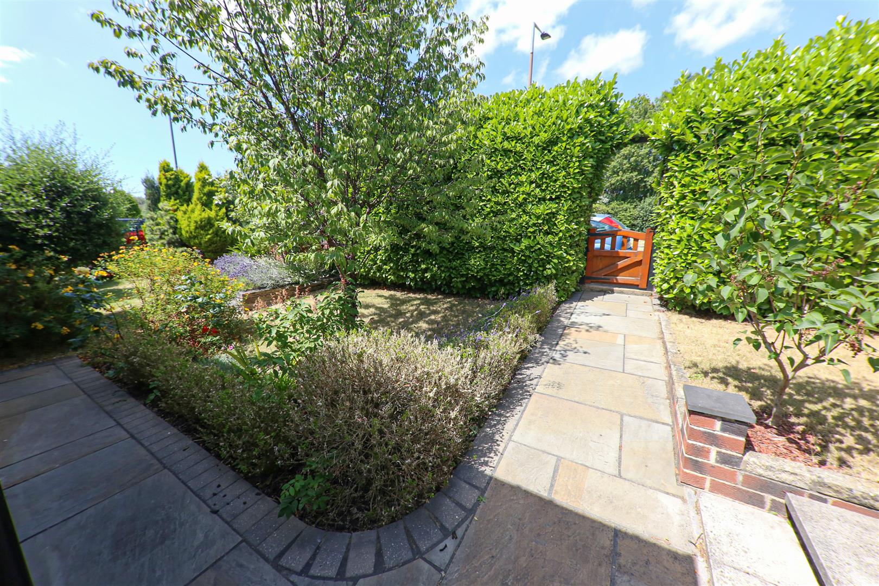
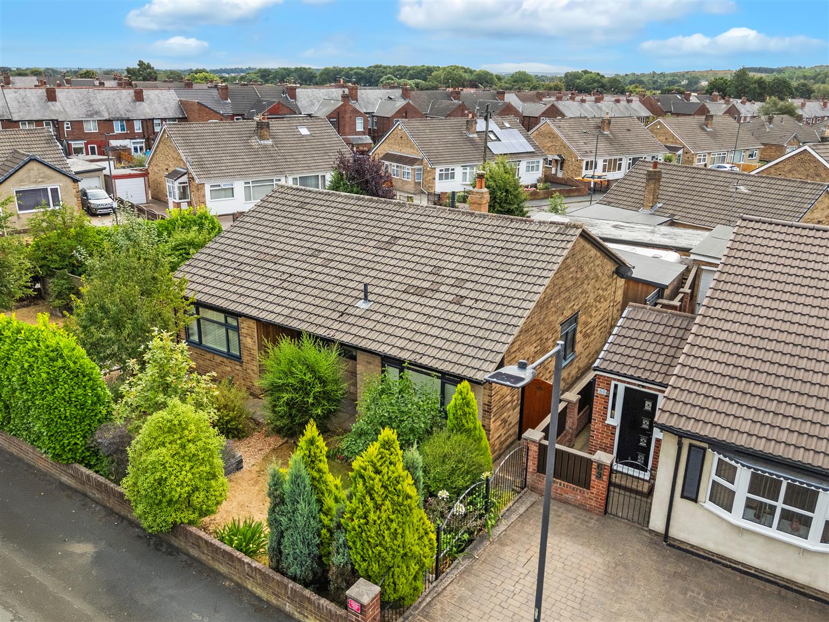
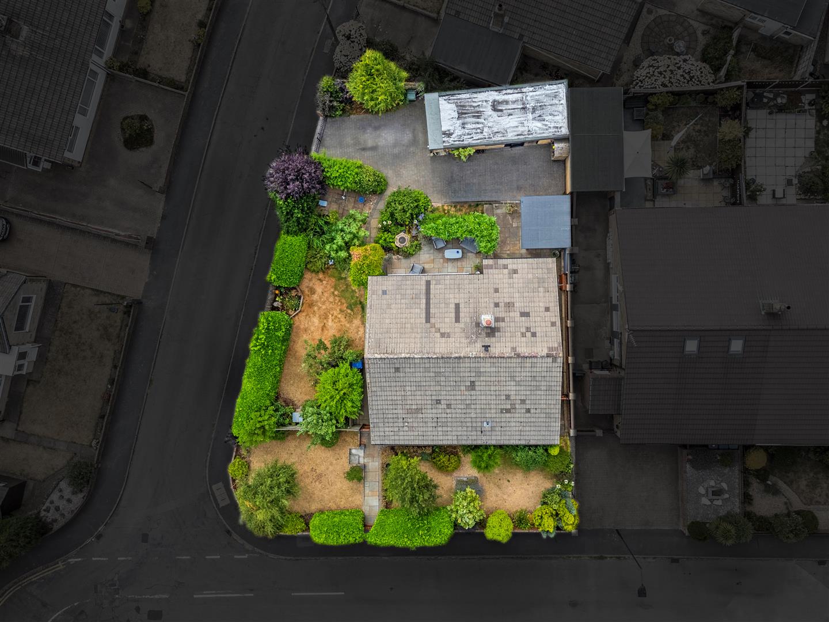
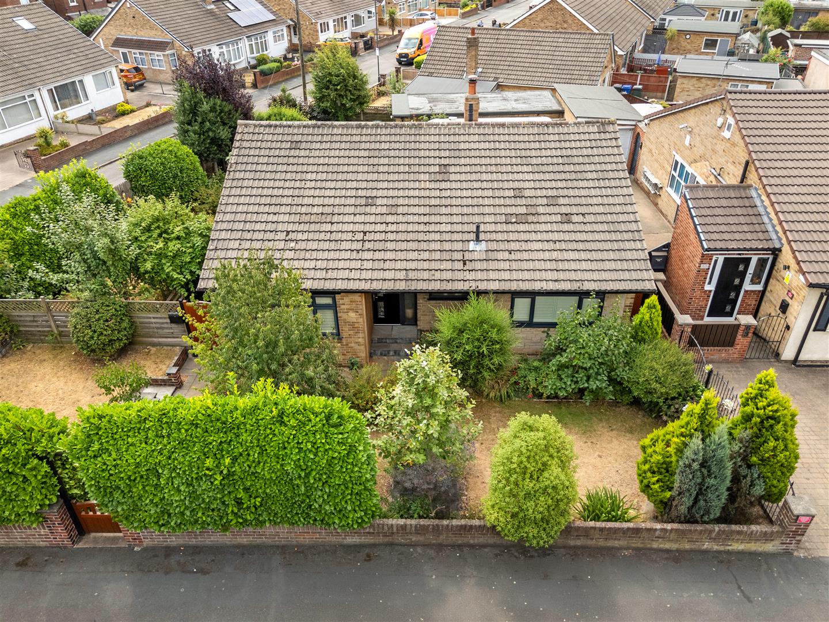
The property stands on a beautiful corner plot, with meticulously maintained gardens to three sides. A pedestrian gate from Sheffield Road leads onto a stone paved pathway which continues along the side and front of the property. This leads to the feature open porch, and continues along the front and opposite side giving access all the way around the bungalow. It is all enclosed with timber fencing, brick walls and hedging to the perimeters. The garden is well stocked woith a variety of maturing shrubs and plants including a decorative flowering cherry tree.
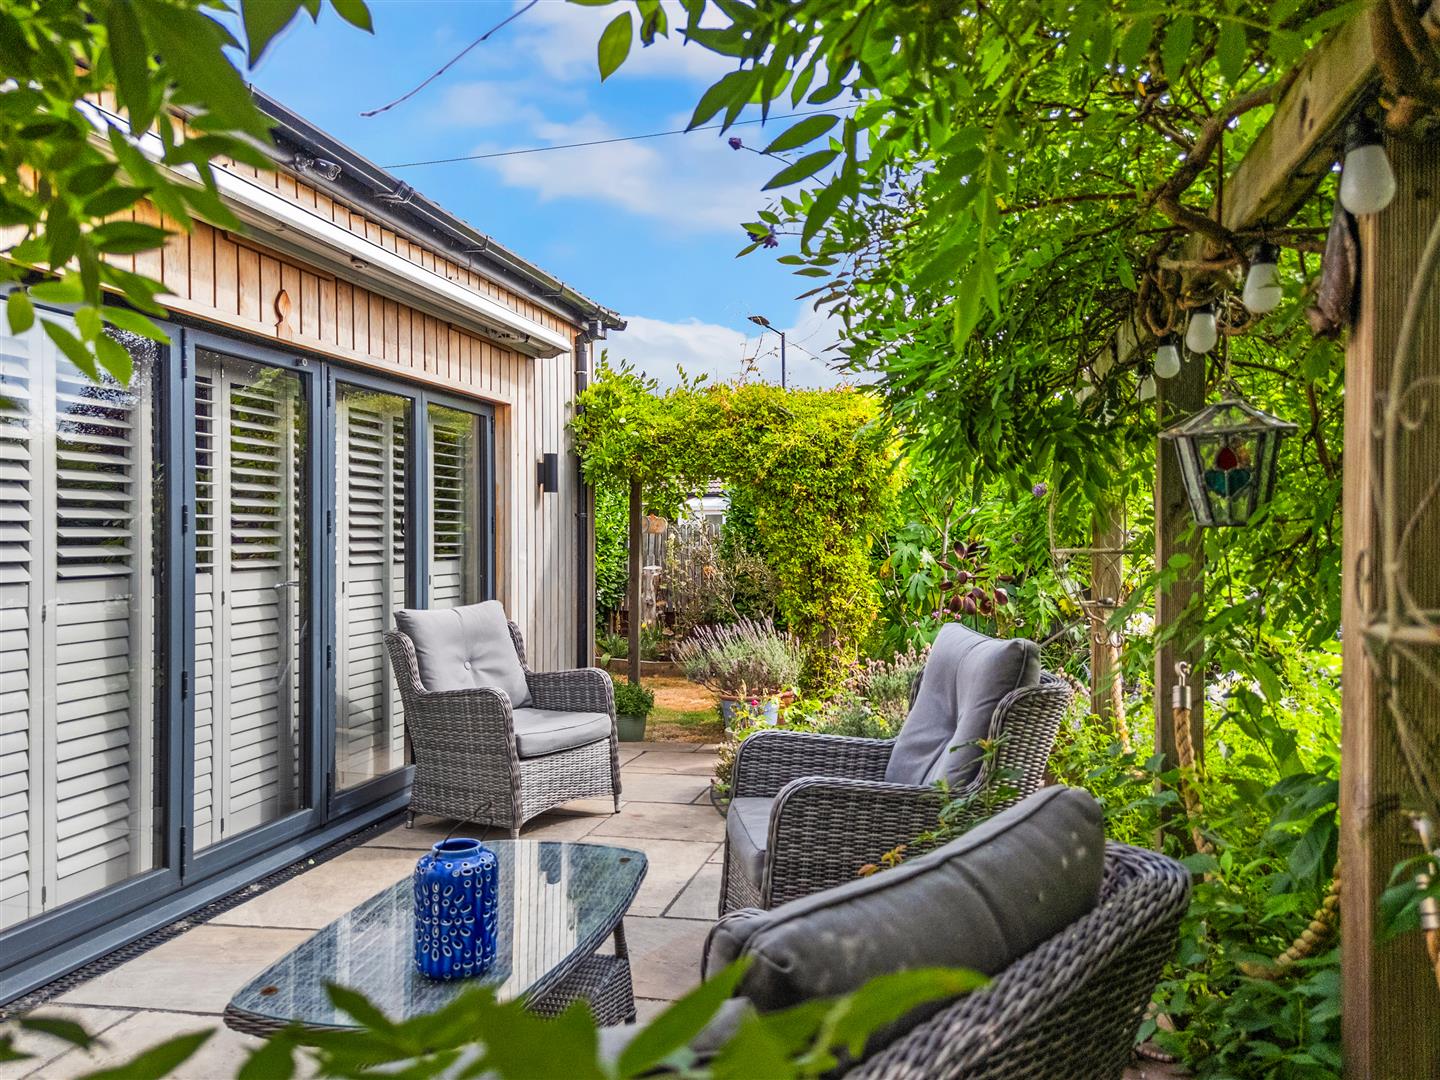
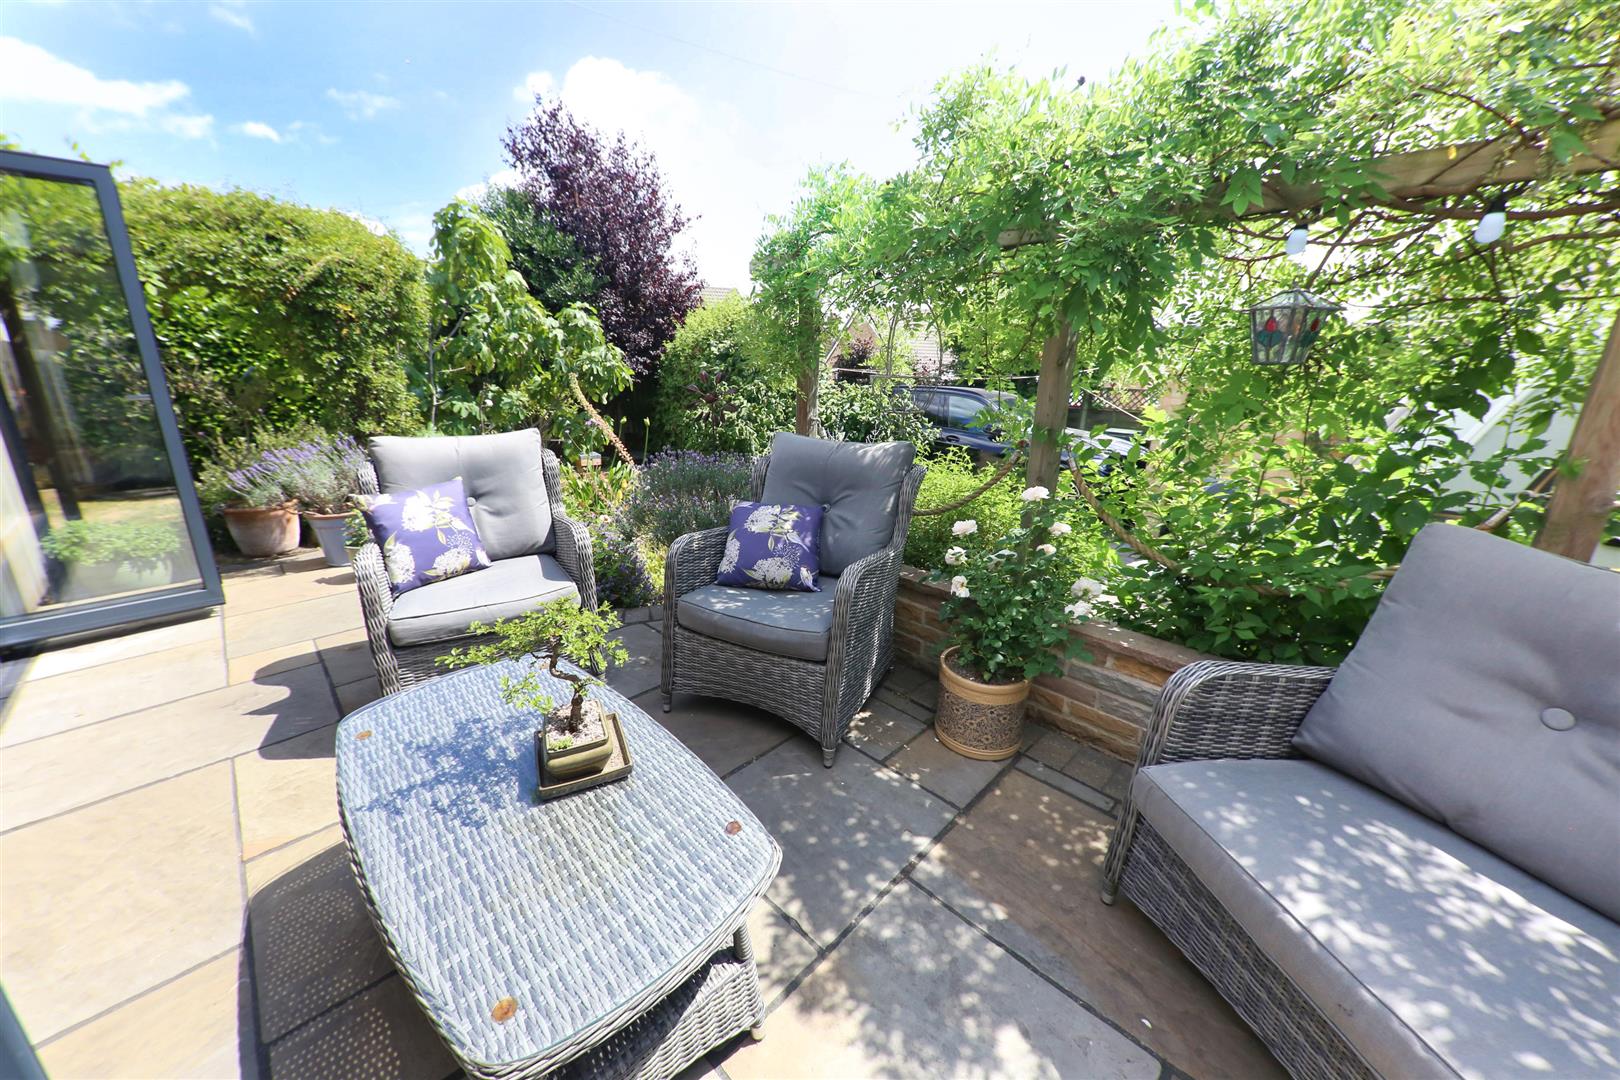
A tall pedestrian gate to the side gives access into a more private side and rear garden, There are several paved patio and sitting areas,
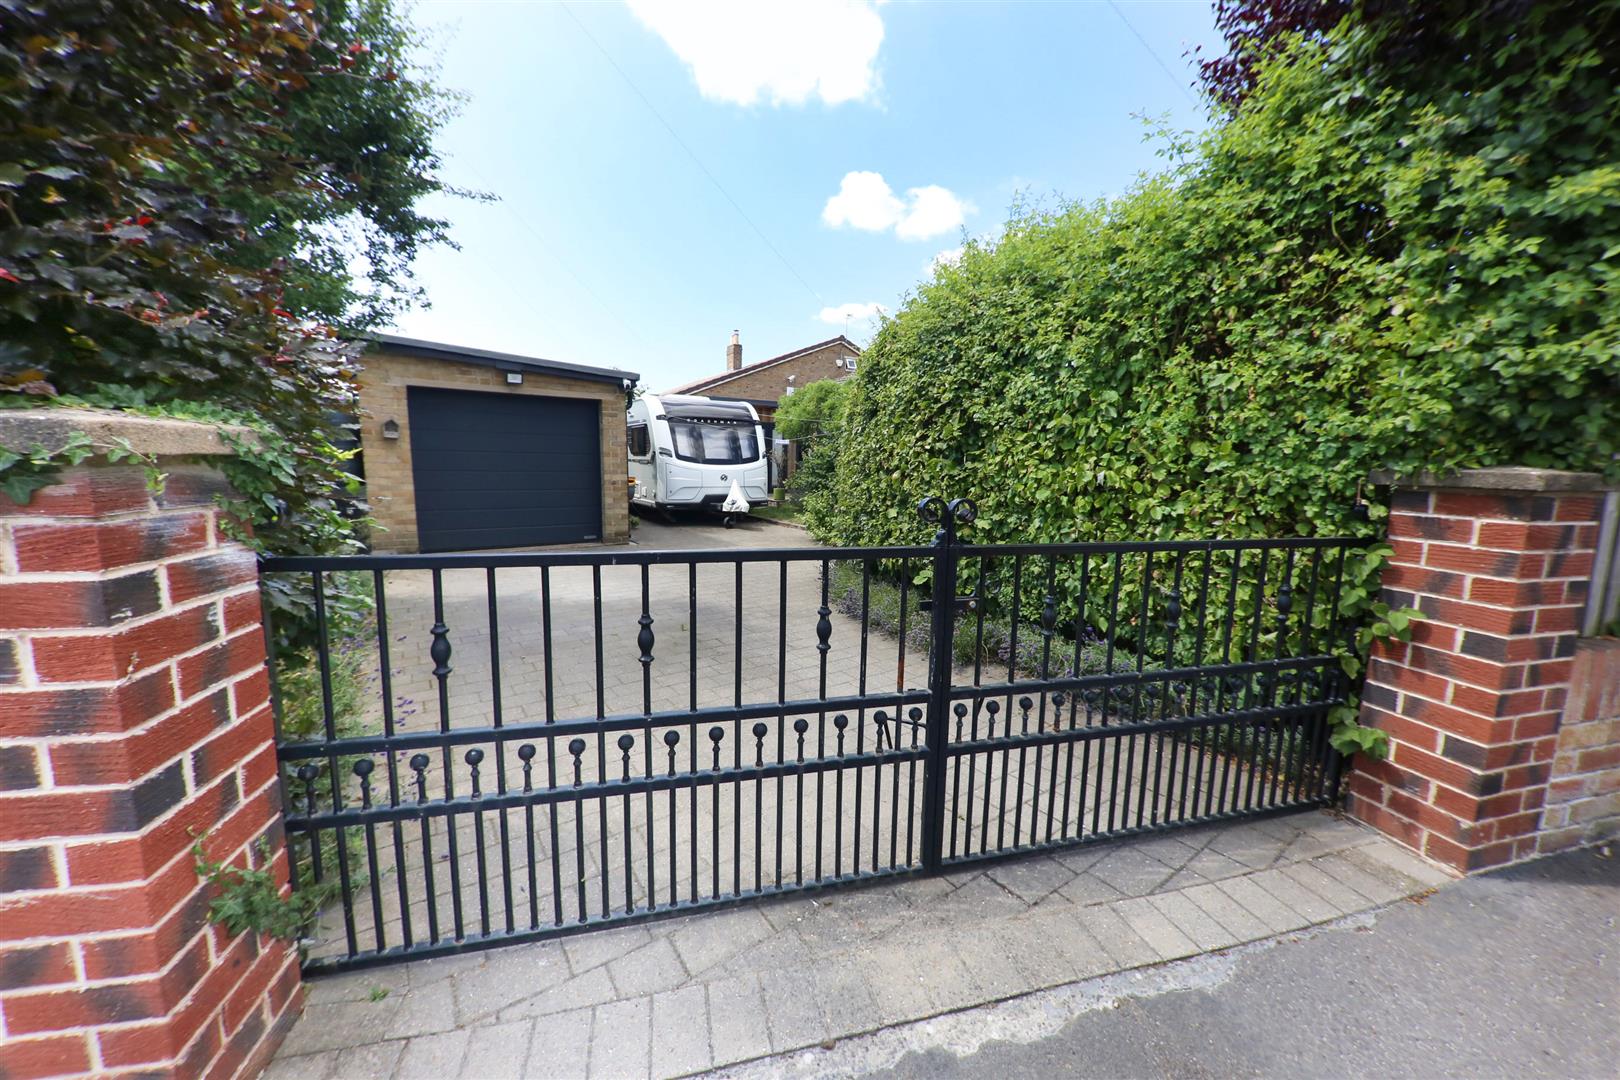
To the far end double gates off Norbreck Road open onto a long double width driveway and provides space and hard standing for caravan, motorhome or similar. There is a detached garage which has power and light laid on, including an electric roller shutter door, and a separate brick workshop to the rear.
SOUTHERLY FACING REAR GARDEN
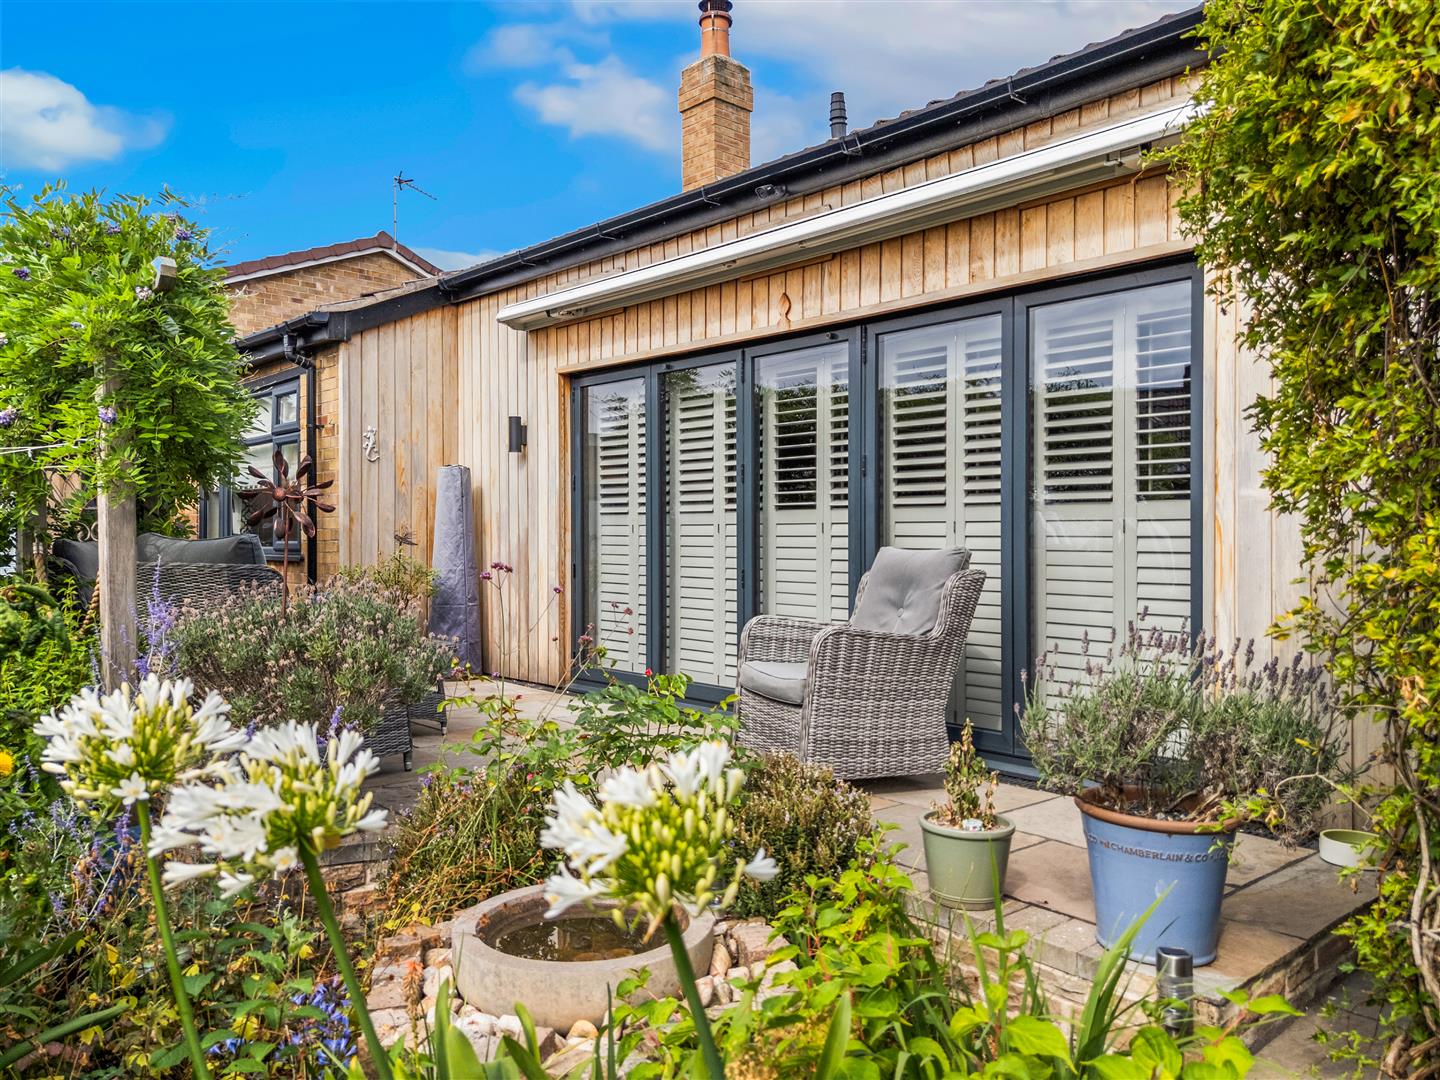
From the rear of the bungalow, courtesy of the bi-folds there is a level access to a large raised paved patio which includes a sun awning, perfect for those very hot days, and overlooks the remainder of the rear garden. A lovely space to unwind. at the end of a long day.
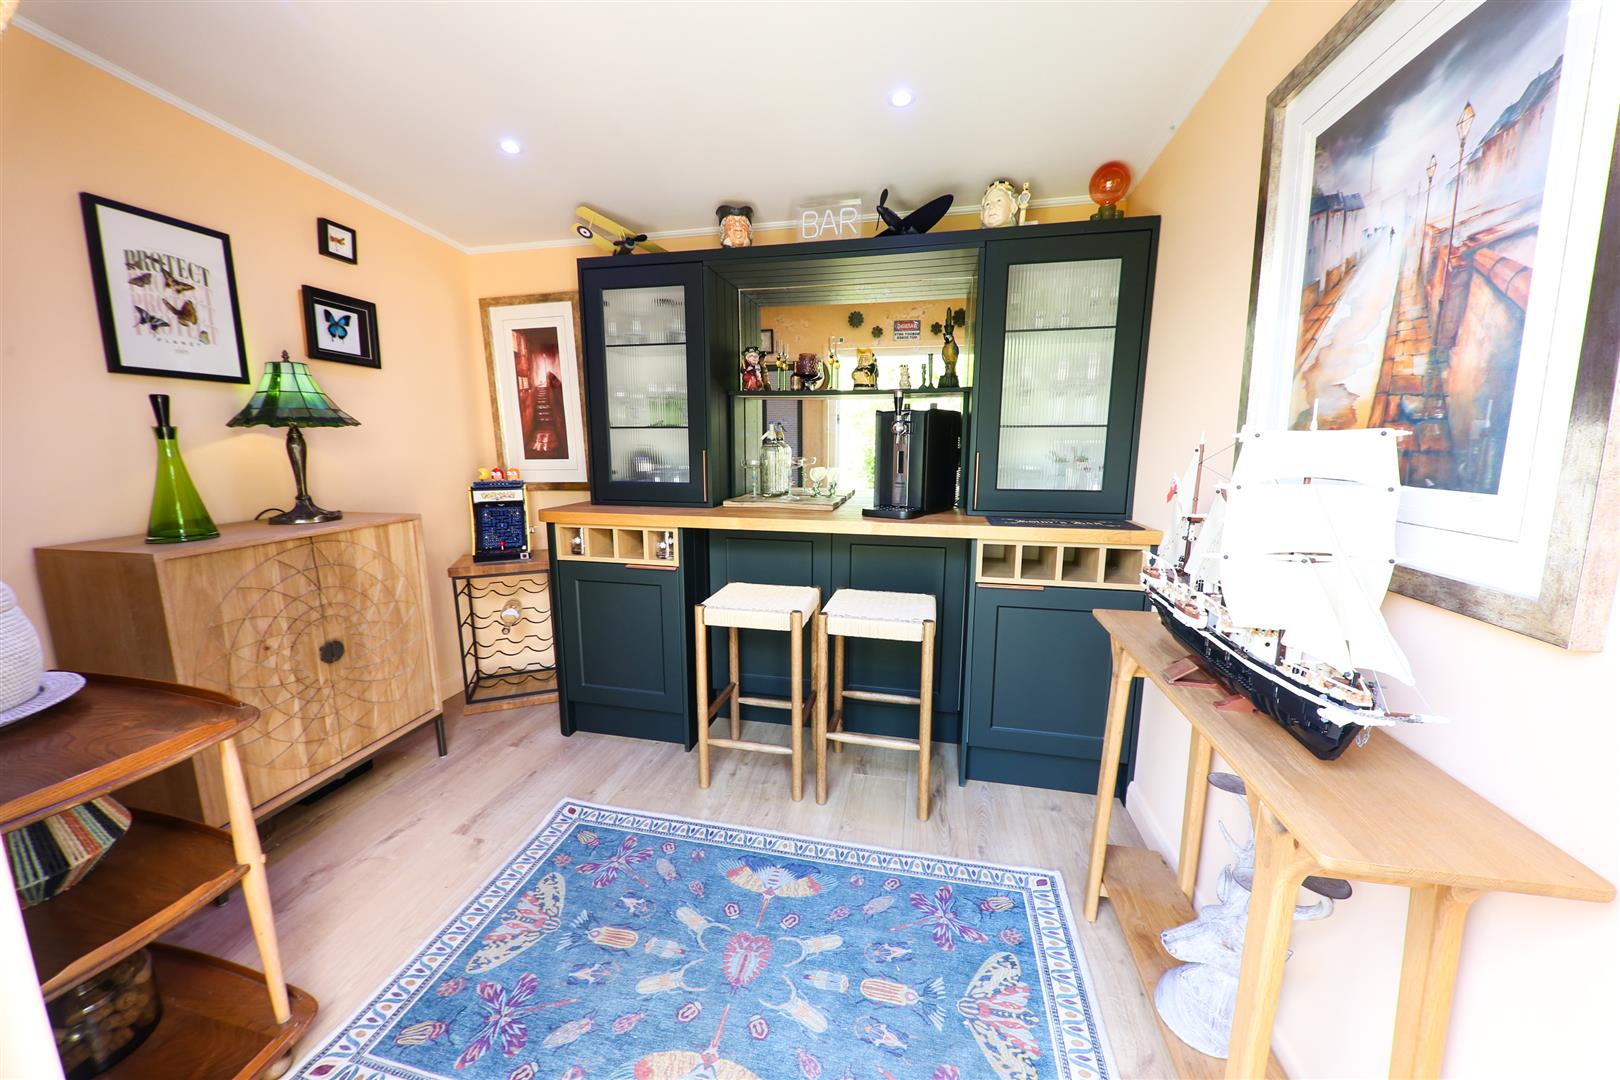
To the opposite side there is a timber framed garden building, today it's used as a bar with power and light laid on, but could easily be an office or a hobby room..
AGENTS NOTES:
TENURE - FREEHOLD
SERVICES - All mains services are connected.
DOUBLE GLAZING - PVC double glazing, where stated. Age of units various.
HEATING - Gas radiator central heating. Age of boiler TBC.
COUNCIL TAX - Band D.
BROADBAND - Ultrafast broadband is available with download speeds of up to 5500 mbps and upload speeds of up to 5500 mbps.
MOBILE COVERAGE - Coverage is available with EE, Three, 02 and Vodafone.
VIEWING - By prior telephone appointment with horton knights estate agents.
MEASUREMENTS - Please note all measurements are approximate and for guidance purposes only, with a six inch tolerance. Therefore please do NOT rely upon them for carpet measurements, furniture and the like. Similarly, the floor plan is designed as a visual reference and is NOT a scale drawing.
PROPERTY PARTICULARS - We endeavour to make our property particulars accurate and reliable, however if there is a point that is especially important to you, please contact ourselves prior to exchange of contracts, so that we may further clarify that point. We DO NOT give any warranty to the suitability of any part, including fixtures and fittings of this property, prospective buyers are kindly asked to take specific advice from their professional advisors.
OPENING HOURS - Monday - Friday 9:00 - 5:30 Saturday 9:00 - 3:00 Sunday www.hortonknights.co.uk
INDEPENDENT MORTGAGE ADVICE - With so many mortgage options to choose from, how do you know your getting the best deal? Quite simply...YOU DON'T. Talk to an expert. We offer uncomplicated impartial advice. Call us today: 01302 760322.
FREE VALUATIONS - If you need to sell a house then please take advantage of our FREE VALUATION service, contact our Doncaster Office (01302) 760322 for a prompt and efficient service.
Contact Us
Horton Knights Estate Agents39-45 Printing Office Street, Doncaster
DN1 1TP
T: 01302760322
E: doncaster@hortonknights.co.uk