West Grove, Wheatley Hills, Doncaster
£199,995
Full Description
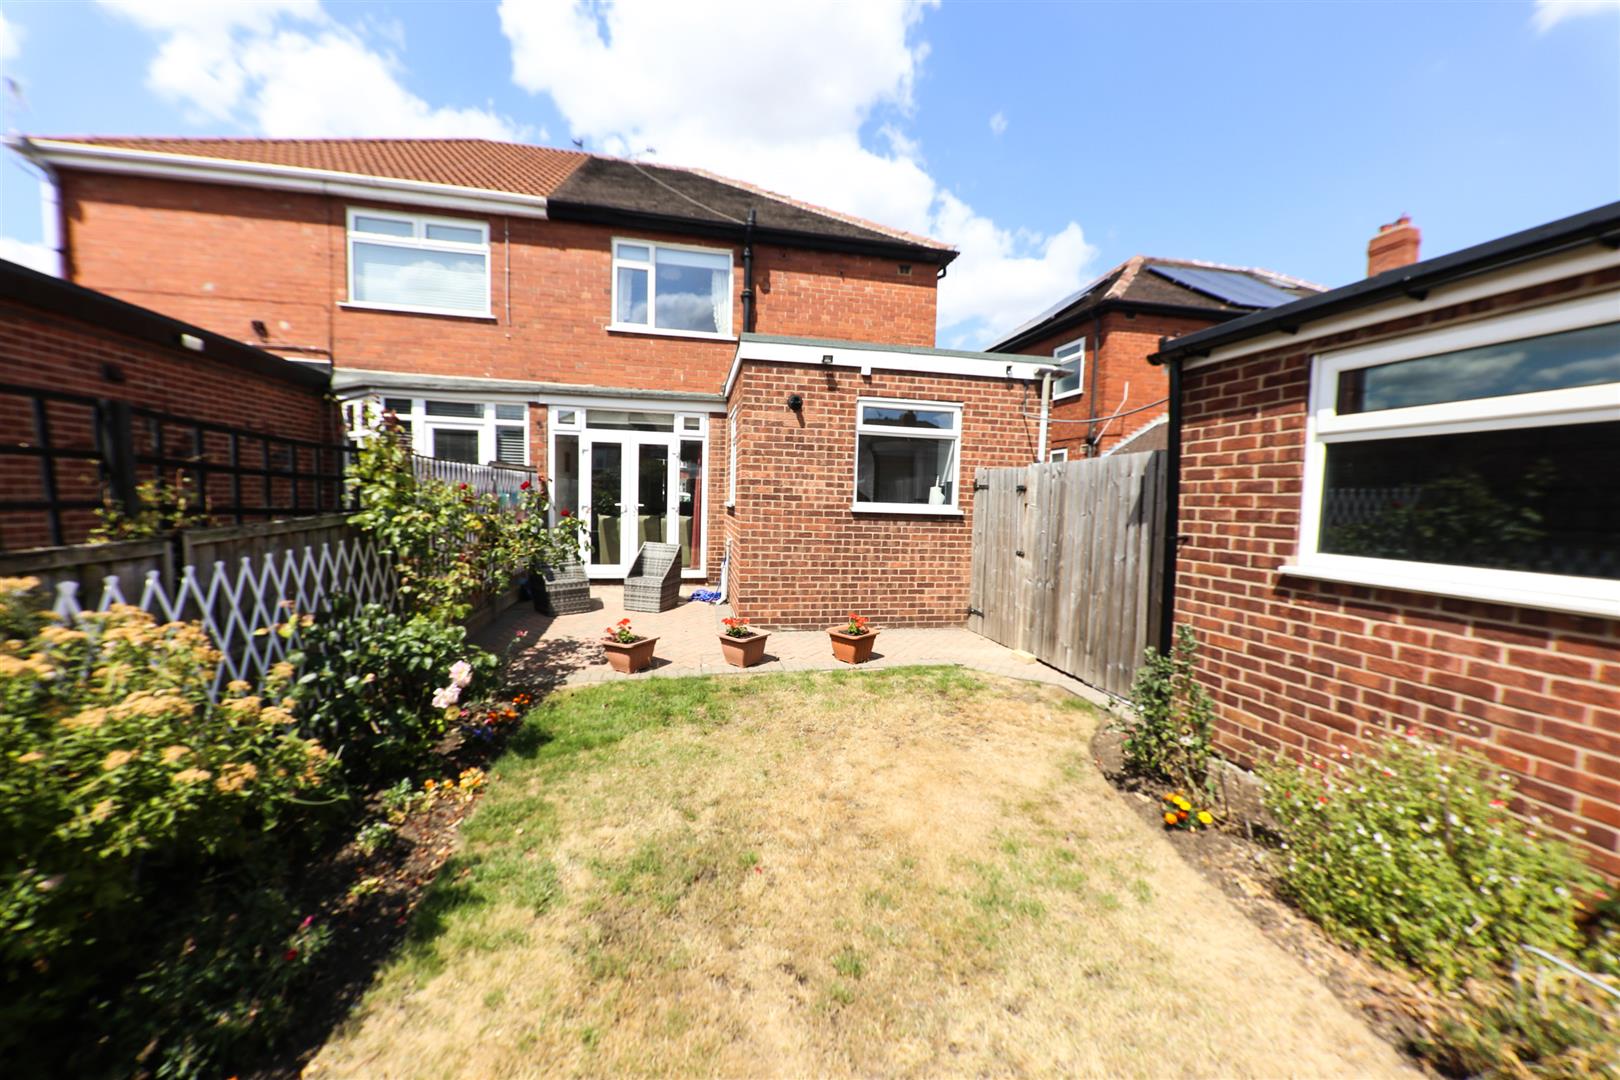
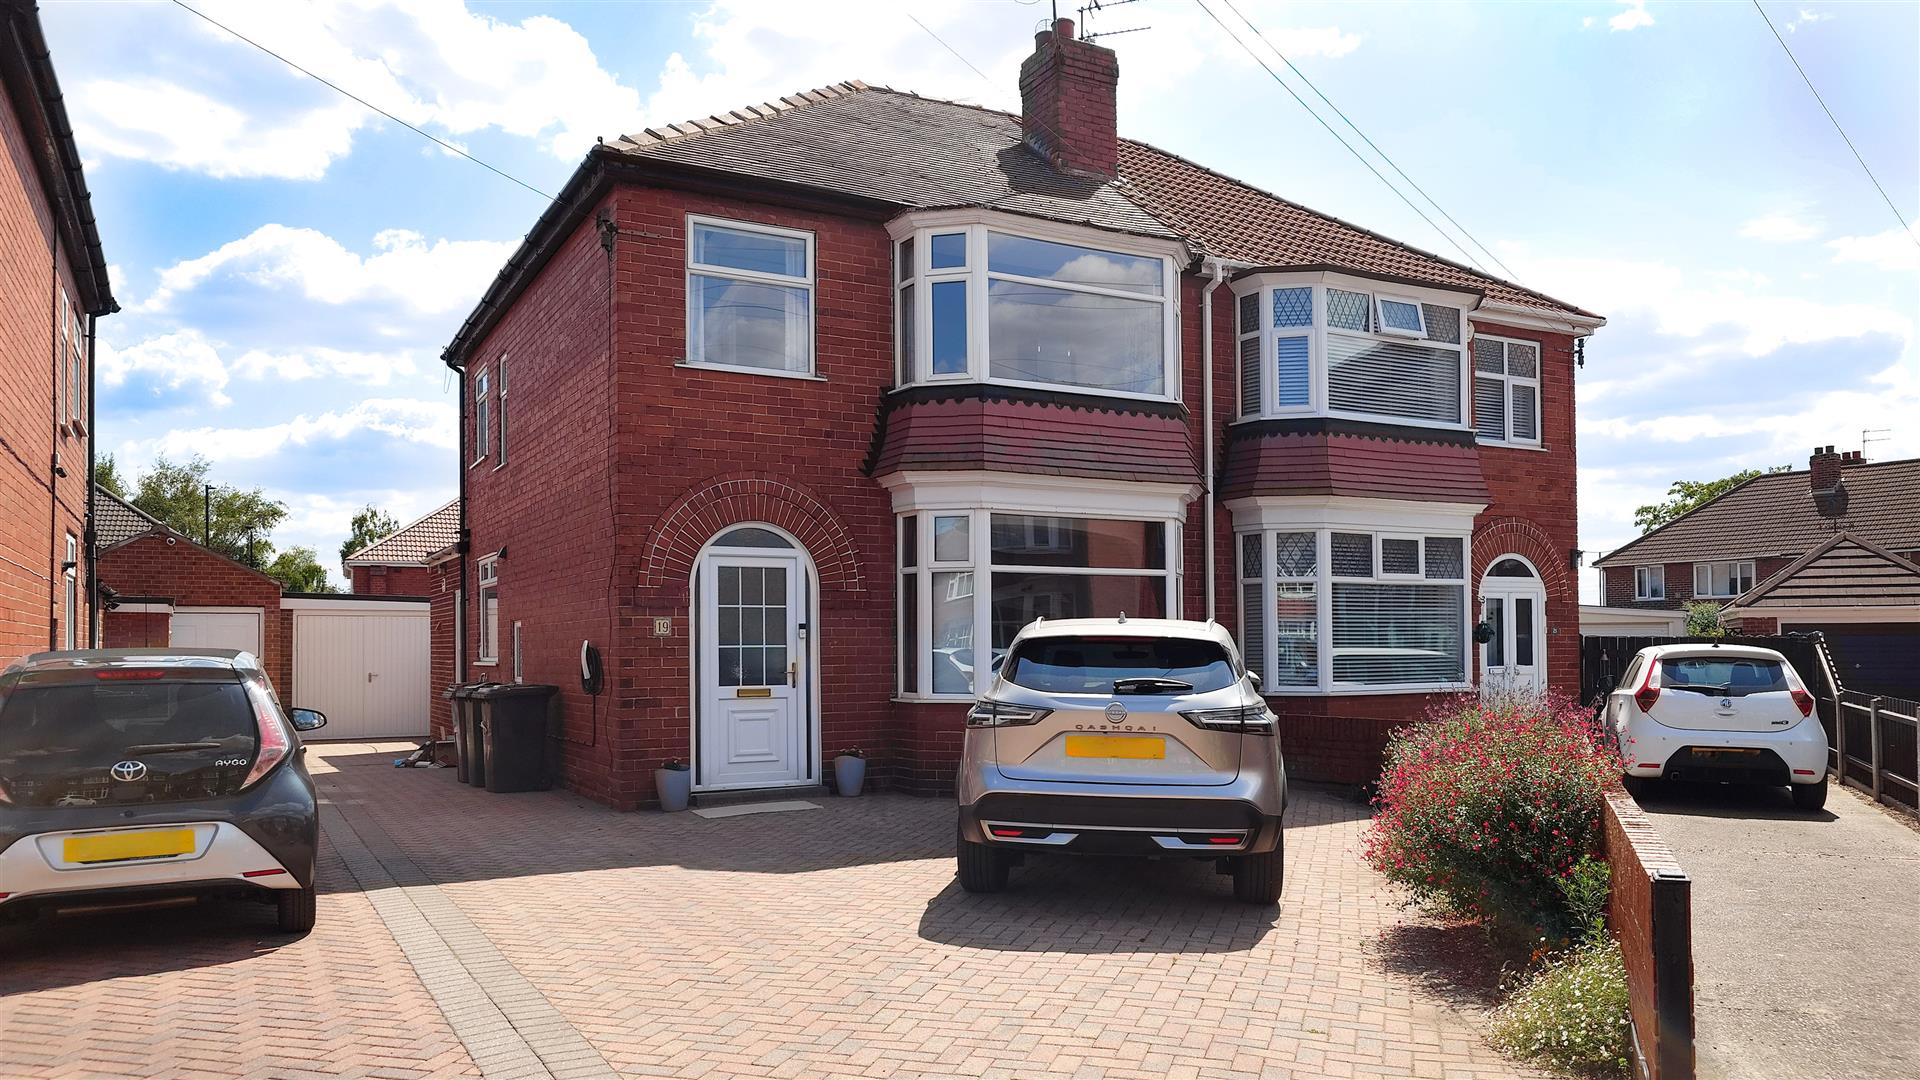
An extended 3 bedroom bay fronted semi detached house with a lovely Southerly facing rear garden. Th property has gas radiator central heating, pvc double glazing and briefly comprises: Entrance hall with a ground floor wc off, lounge with double doors into the dining room, breakfast room and an extended kitchen. First floor landing, 3 bedrooms and a bathroom with a 4 piece suite including a shower enclosure. Outside there is ample parking, including a long side drive and a detached brick garage, plus a lovely South facing rear garden. Fantastic central position within walking distance of the hospital, local amenities and easy access to the City Centre.All offered with NO UPWARD CHAIN, and therefore EARLY VIEWING IS ESSENTIAL.
ACCOMMODATION
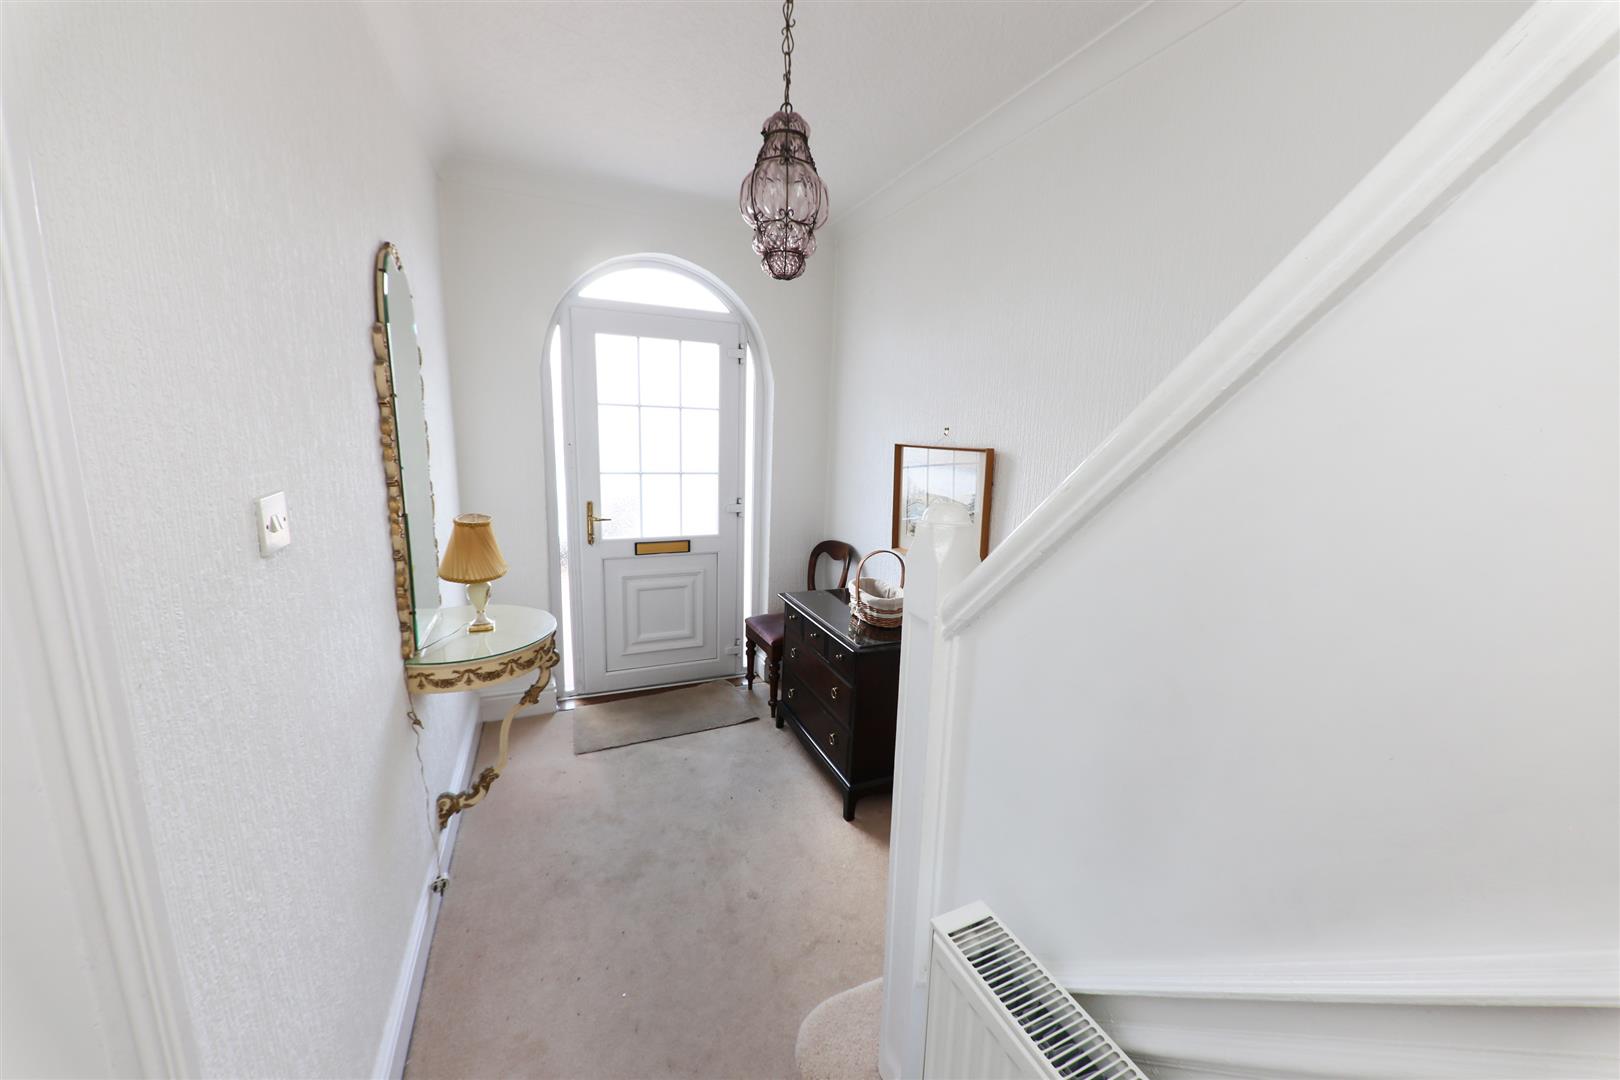
A PVC double glazed entrance door set into a decorative PVC double glazed arch leads into the property's entrance hall.
ENTRANCE HALL
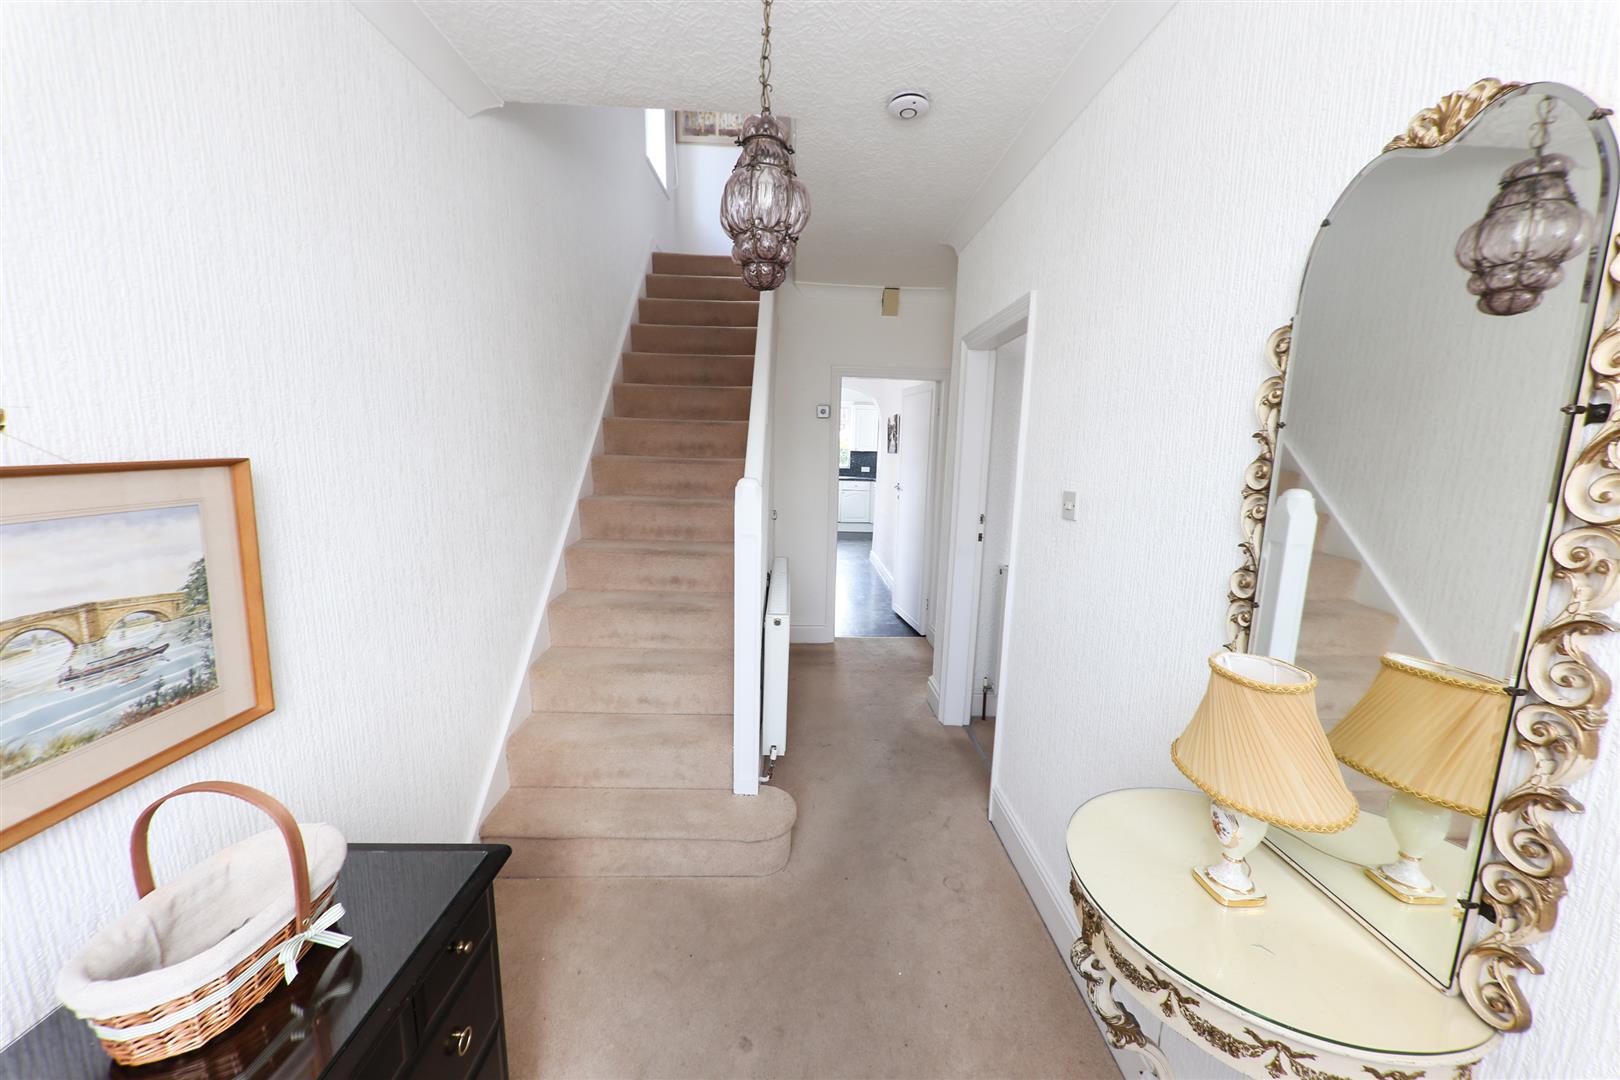
This has a staircase giving access to the first floor accommodation, a central heating radiator, coving to the ceiling, a central ceiling light, smoke alarm and a door giving access to a ground floor WC.
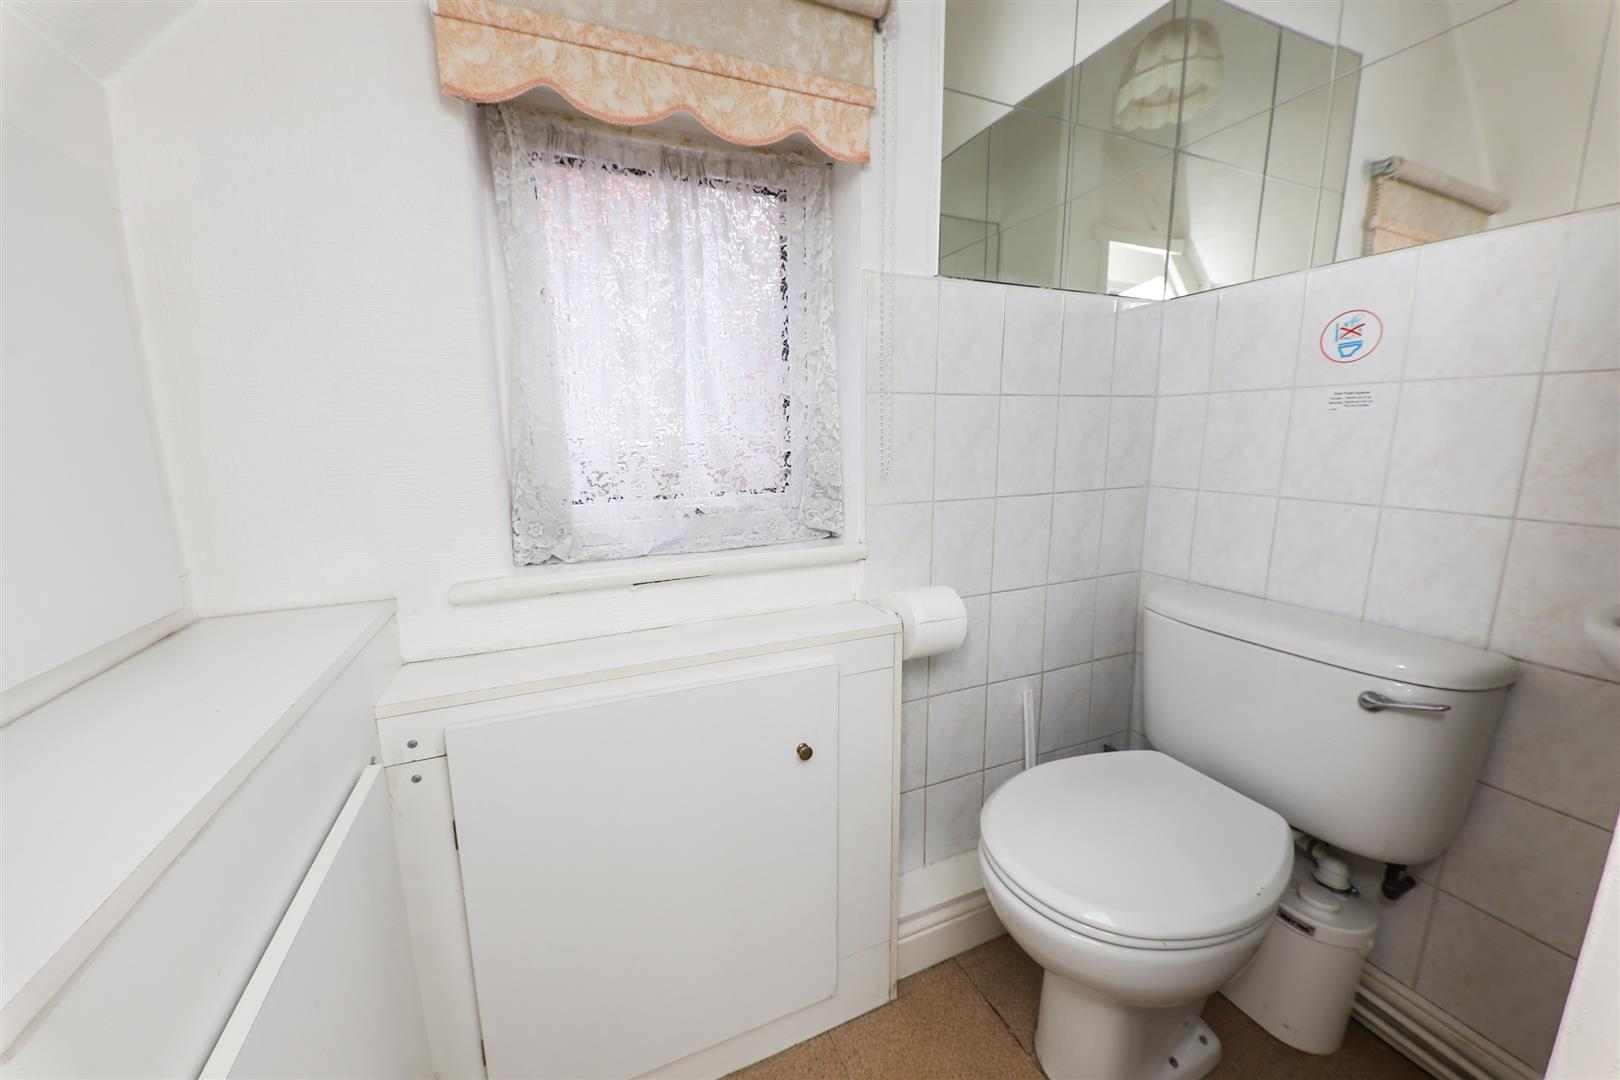
GROUND FLOOR WC
This is fitted with a low flush WC, wash-hand basin, tiling to the walls, a PVC double glazed window, inbuilt cupboards, ceiling light and an extractor fan.
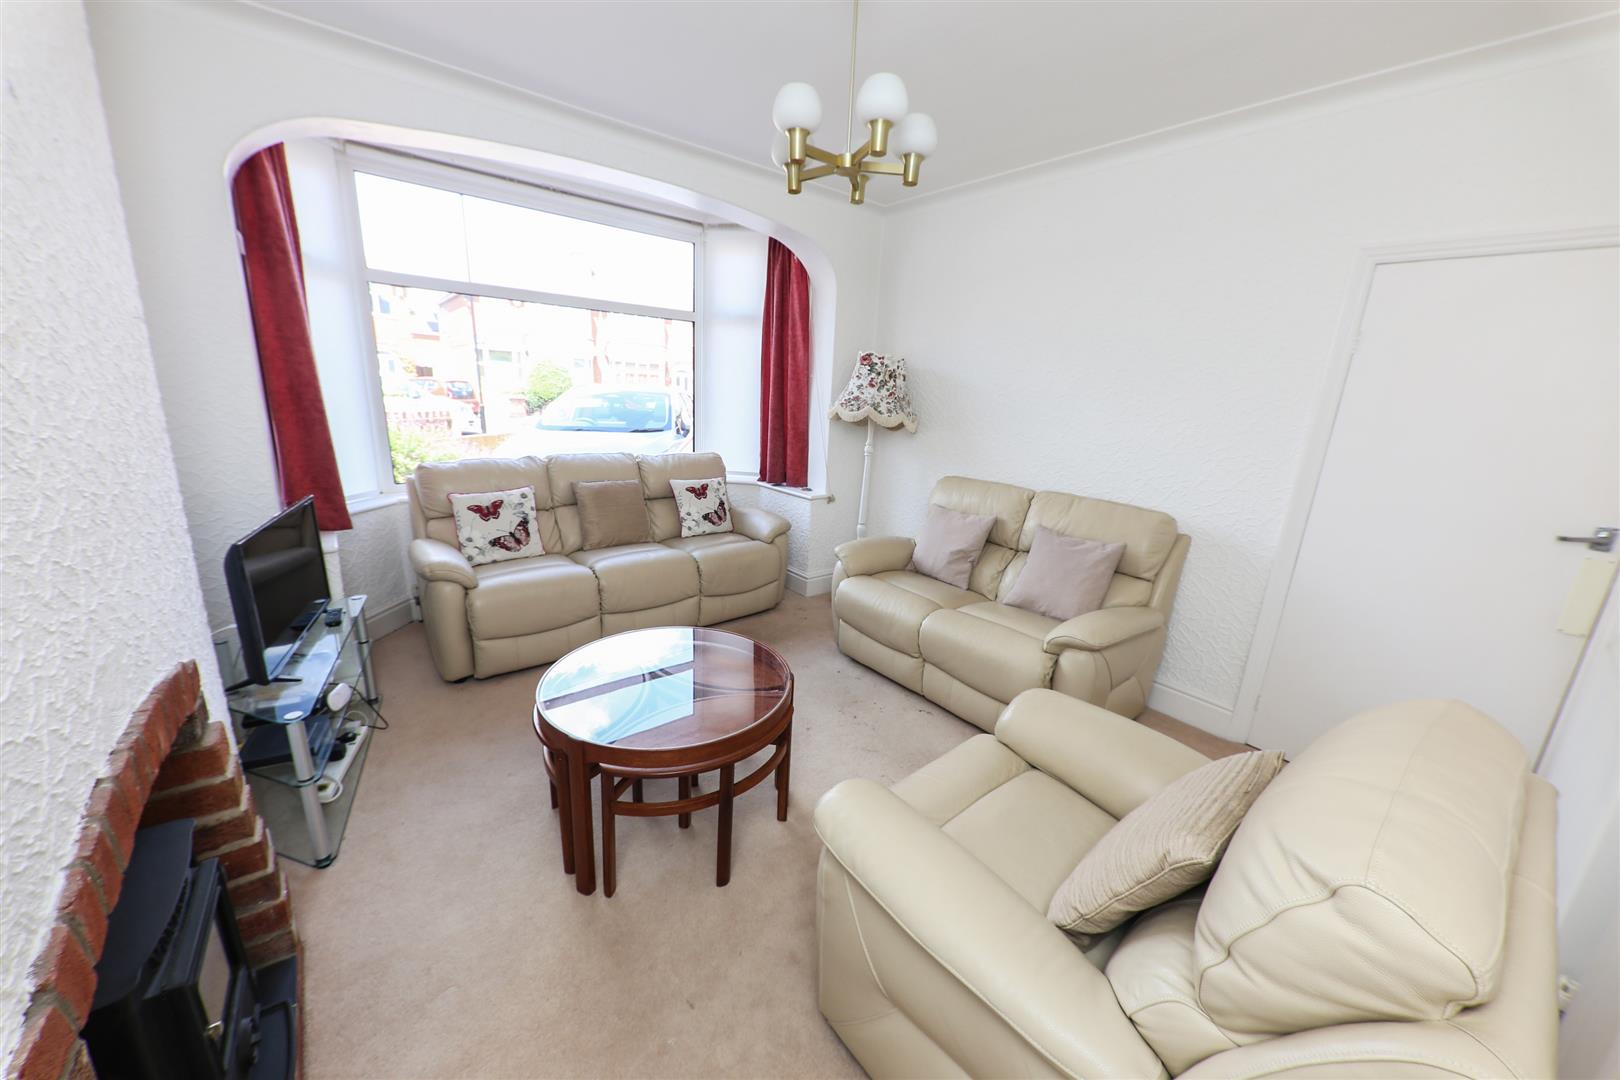
LOUNGE 4.32m into bay x 3.68m (14'2" into bay x 12'1")
A beautiful front-facing reception room. It has a broad PVC double glazed bay window to the front. A gas stove inset into a rustic brick and tiled fireplace, coving to the ceiling, a central heating radiator and a central ceiling light. Two double doors lead into the dining room.
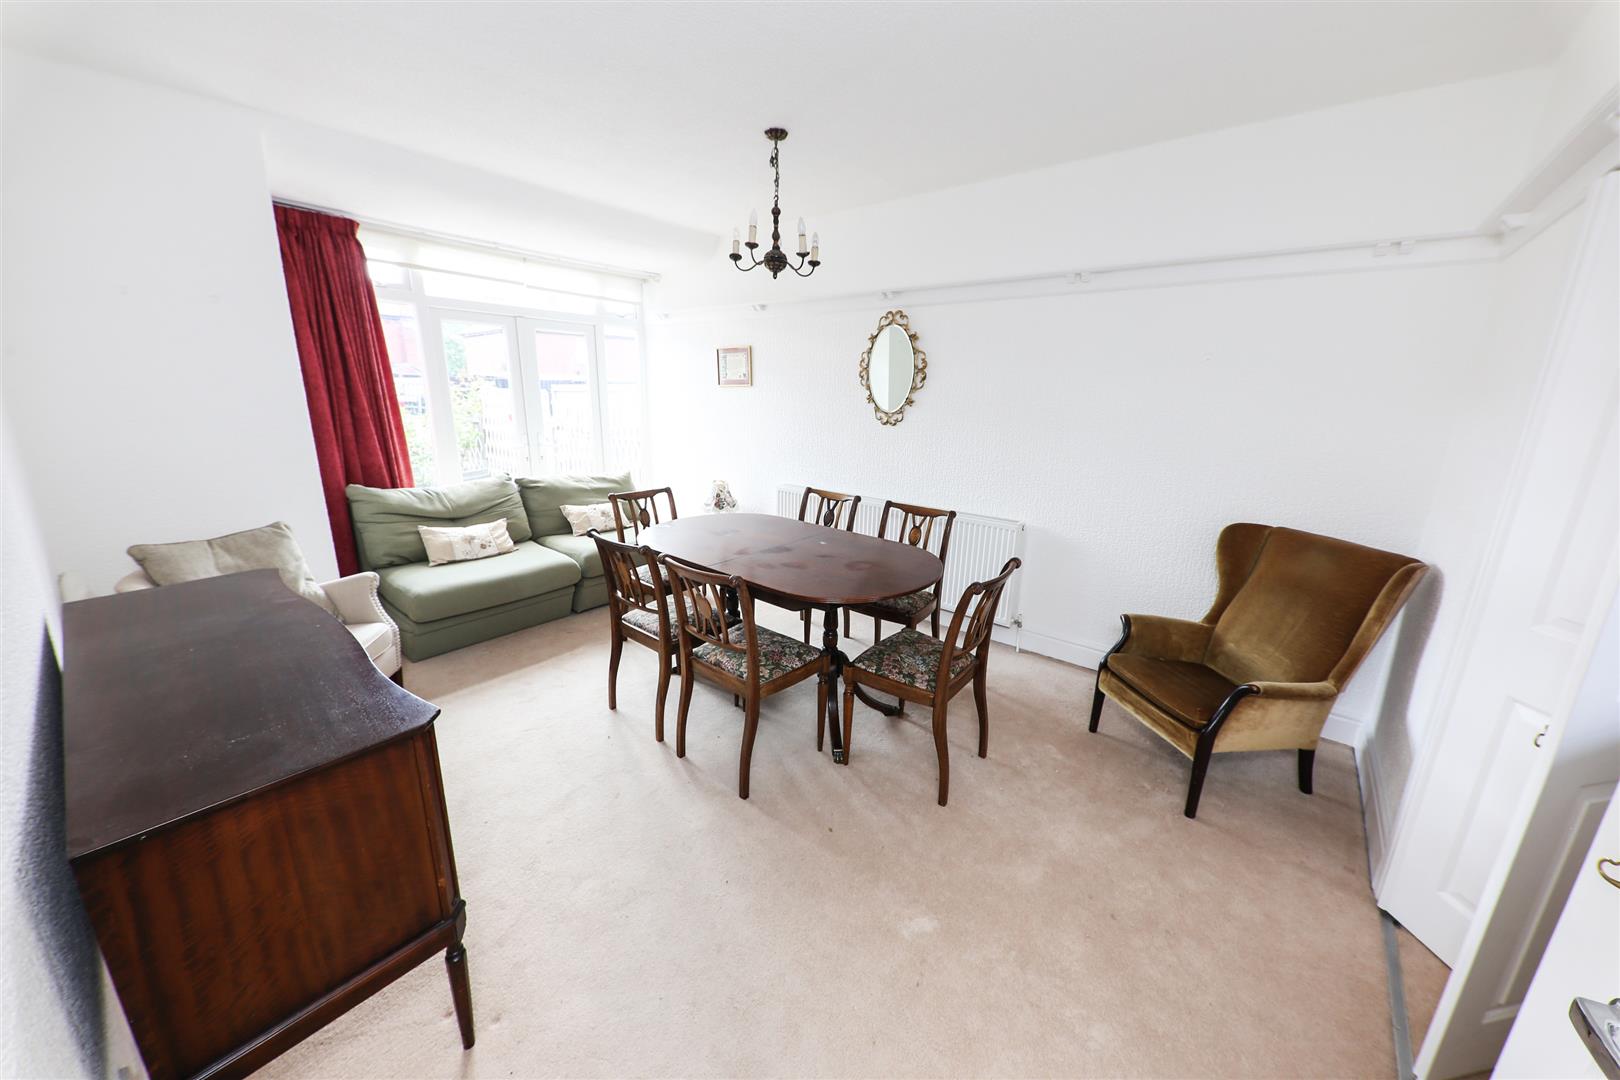
DINING ROOM 4.88m'1.83m max x 3.43m max (16''6" max x 11'3" ma
This can be accessed separately from the entrance hall. It is a good sized second reception room which has two PVC double glazed double opening doors which lead out into the property's rear garden, a decorative delft rail, a central heating radiator and a central ceiling light.
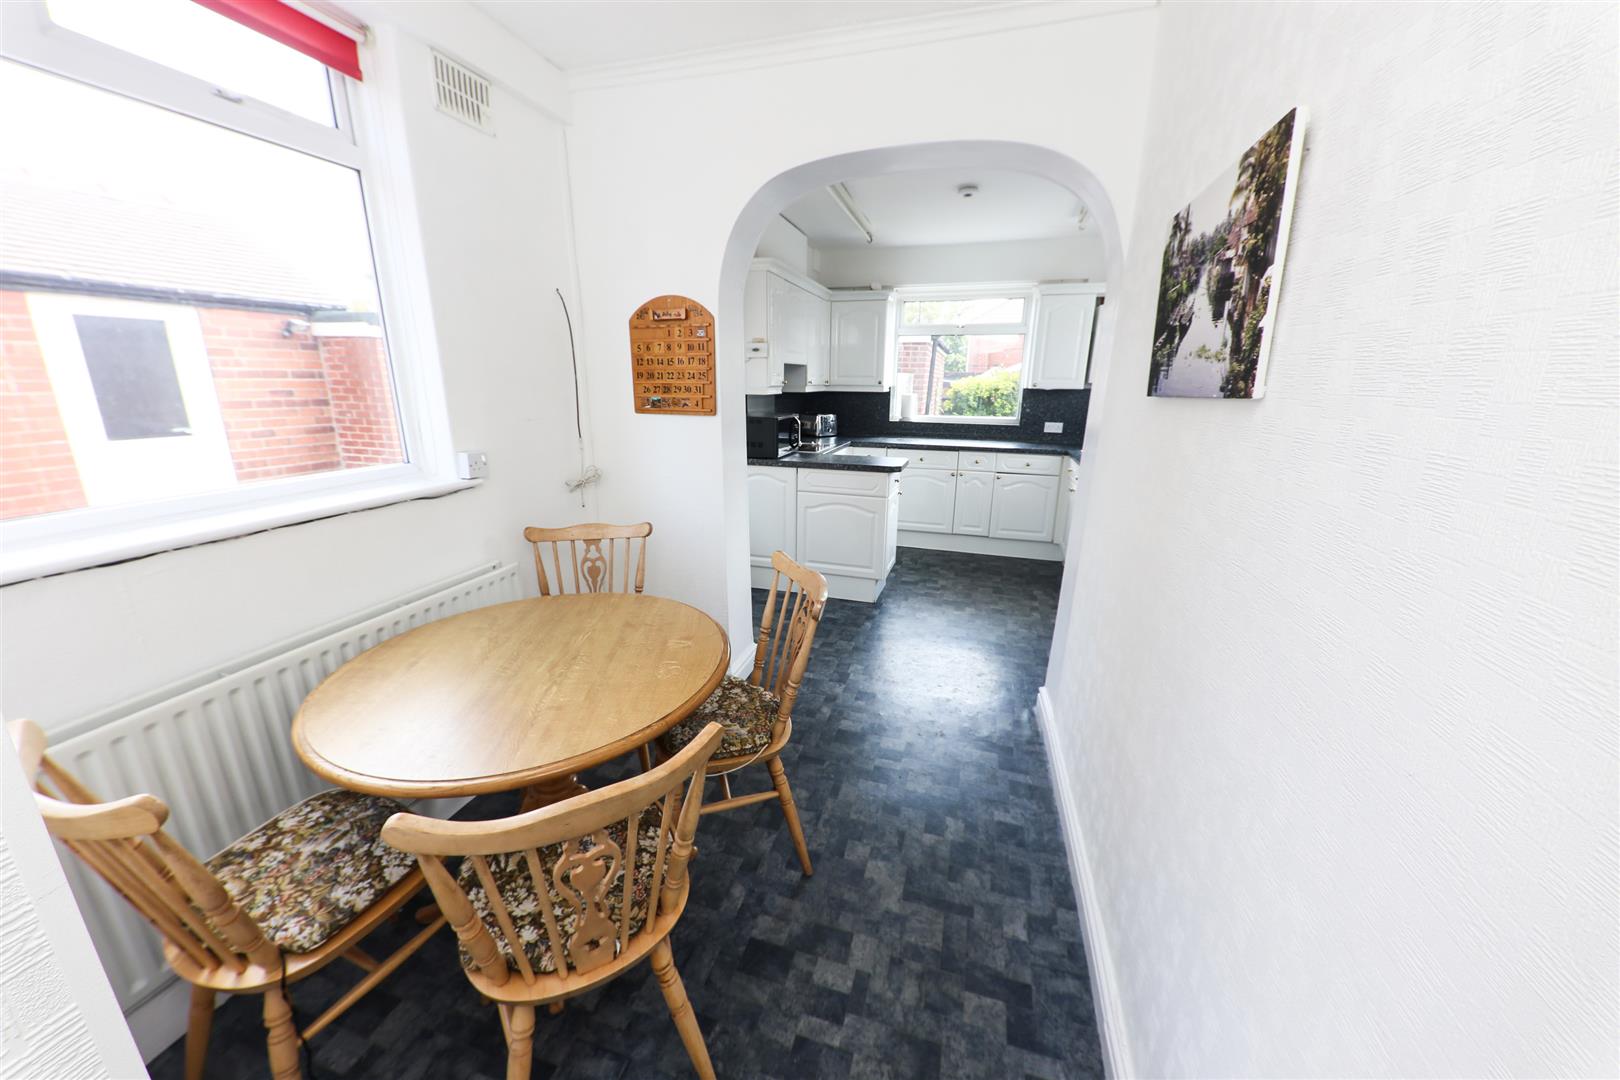
BREAKFAST ROOM 2.79m x 2.13m (9'2" x 7'0")
This has a PVC double glazed window to the side, a double panel central heating radiator, central ceiling light and a broad arch which leads into a now extended kitchen.
FITTED KITCHEN 3.28m x 2.92m (10'9" x 9'7")
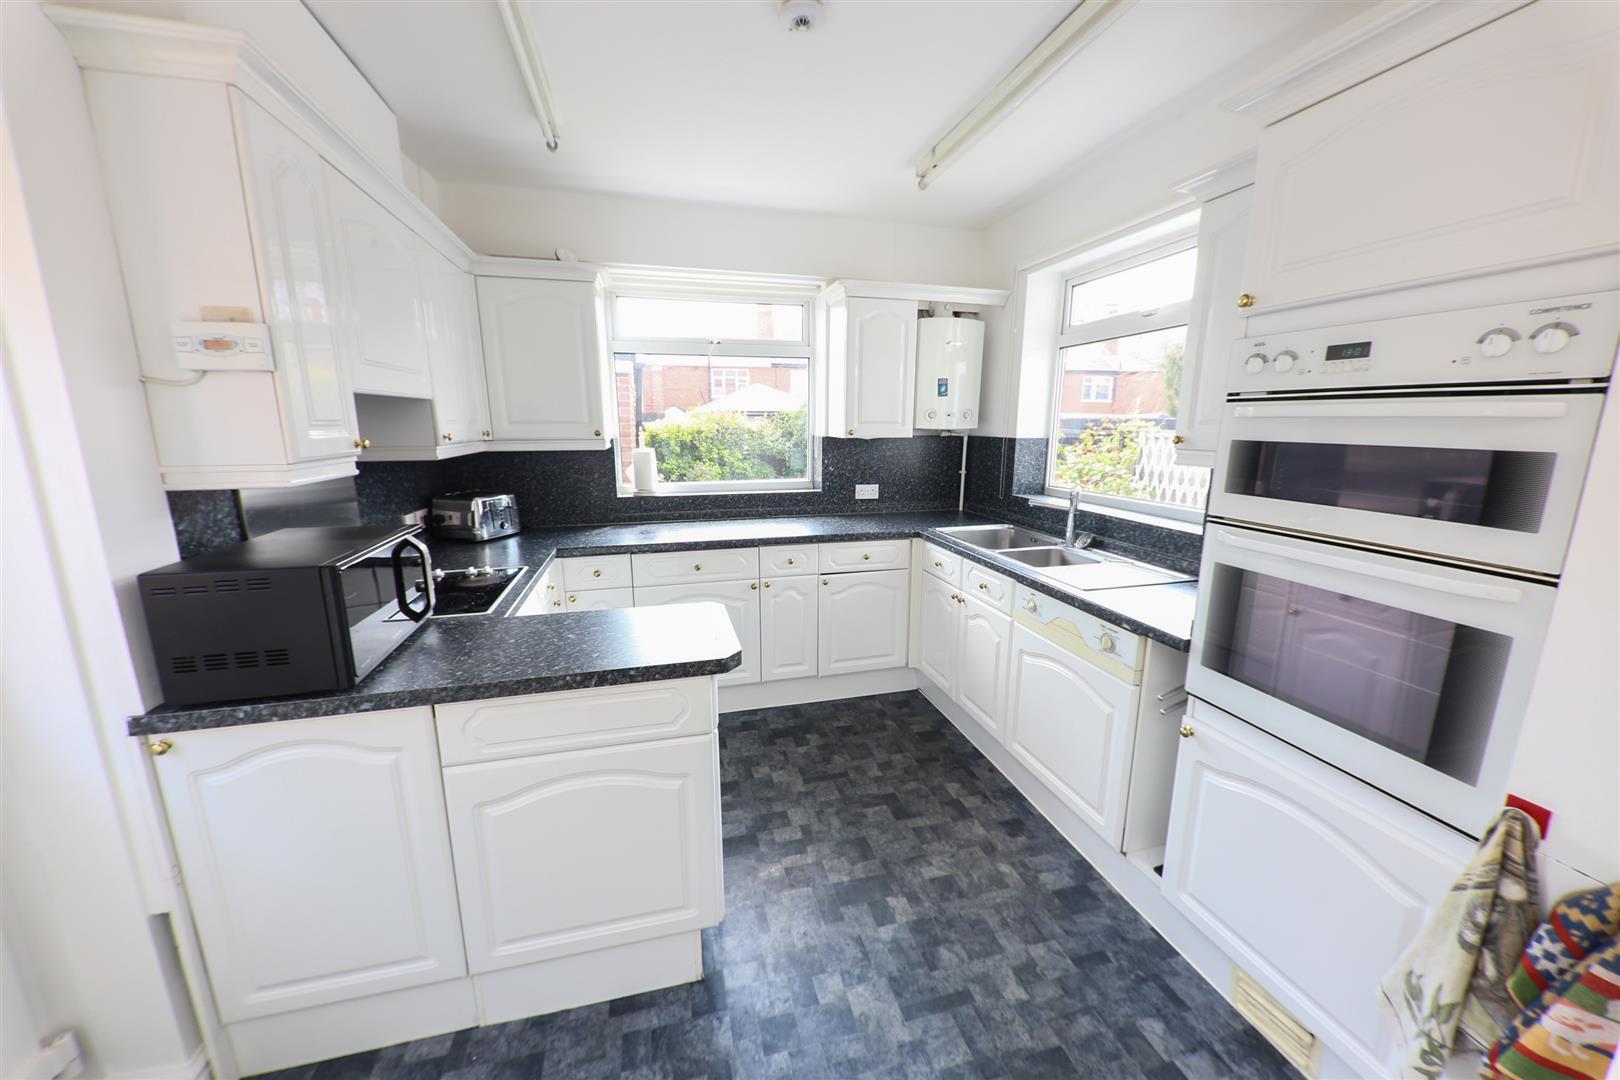
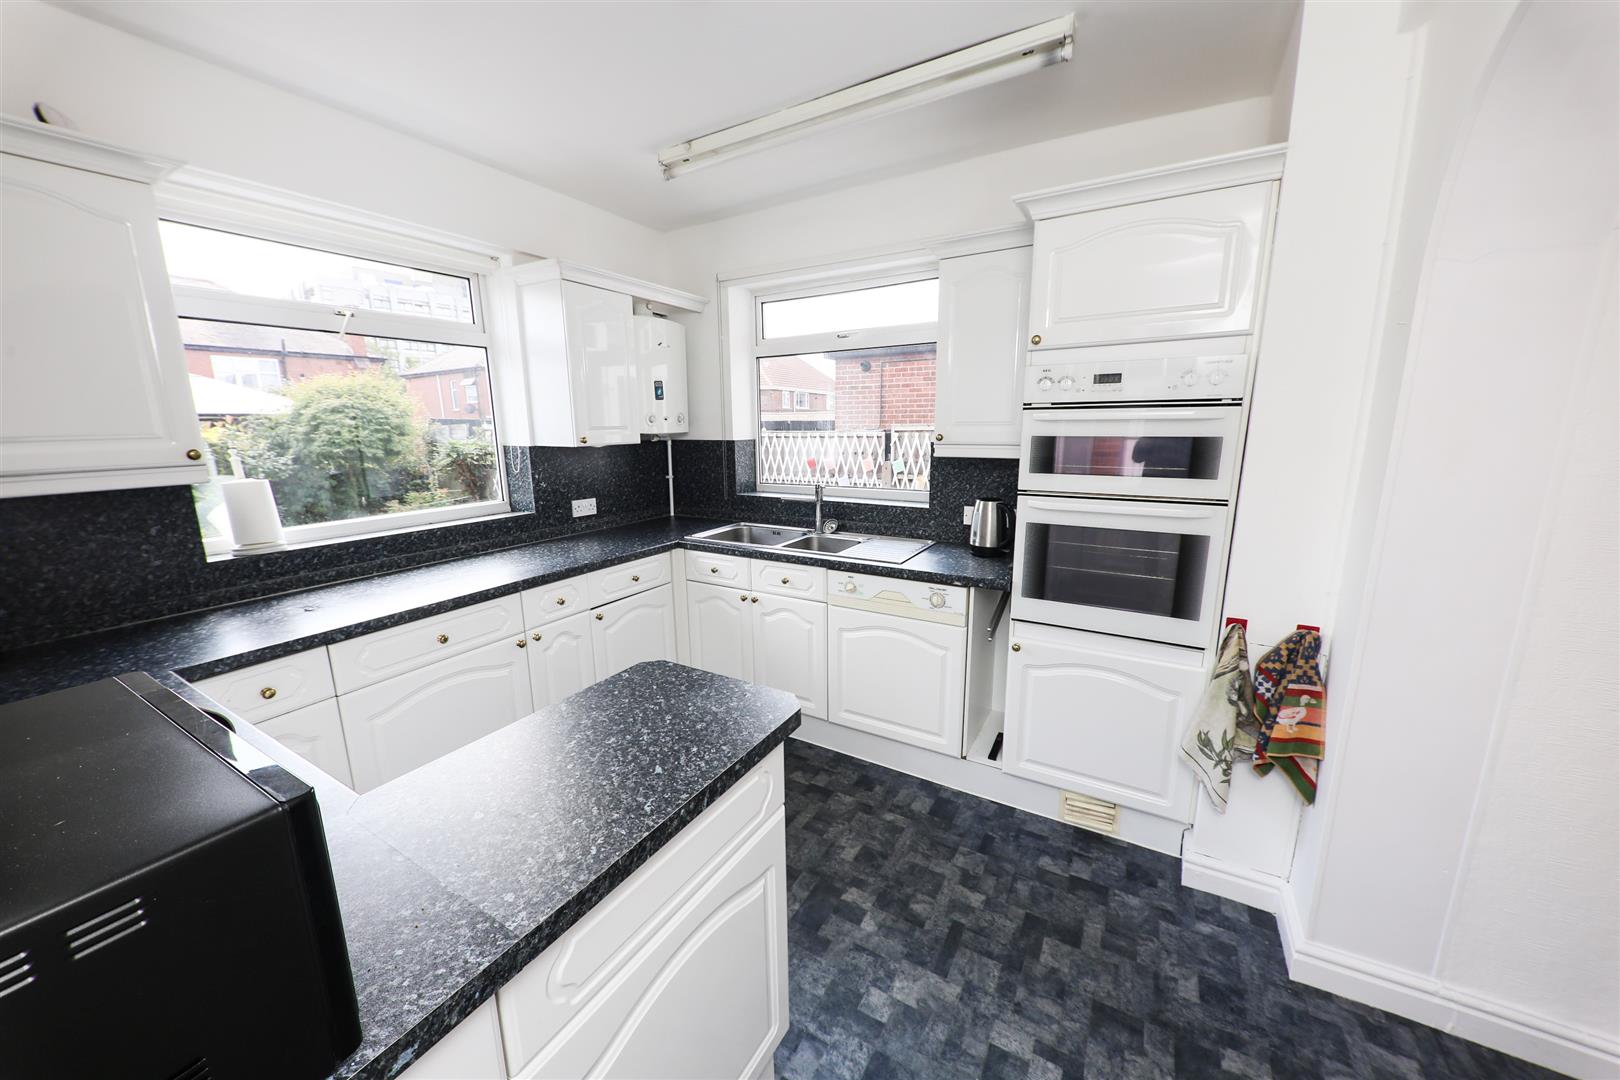
This is fitted with a range of modern high and low-level units finished with a roll edge work surface and a matching splash-back There is a twin bowl stainless steel sink with a mixer tap, an integrated 4 ring hob, stainless steel splash back, an extractor hood, an integrated double oven and a semi-integrated dishwasher. There are two PVC double glazed windows giving an outlook to the side and rear elevations and a further PVC double glazed exterior door. A central heating radiator, two ceiling lights, smoke and heat alarm, wall mounted gas fired boiler which supplies the domestic water and central heating systems, all finished with a vinyl floor covering.
FIRST FLOOR LANDING
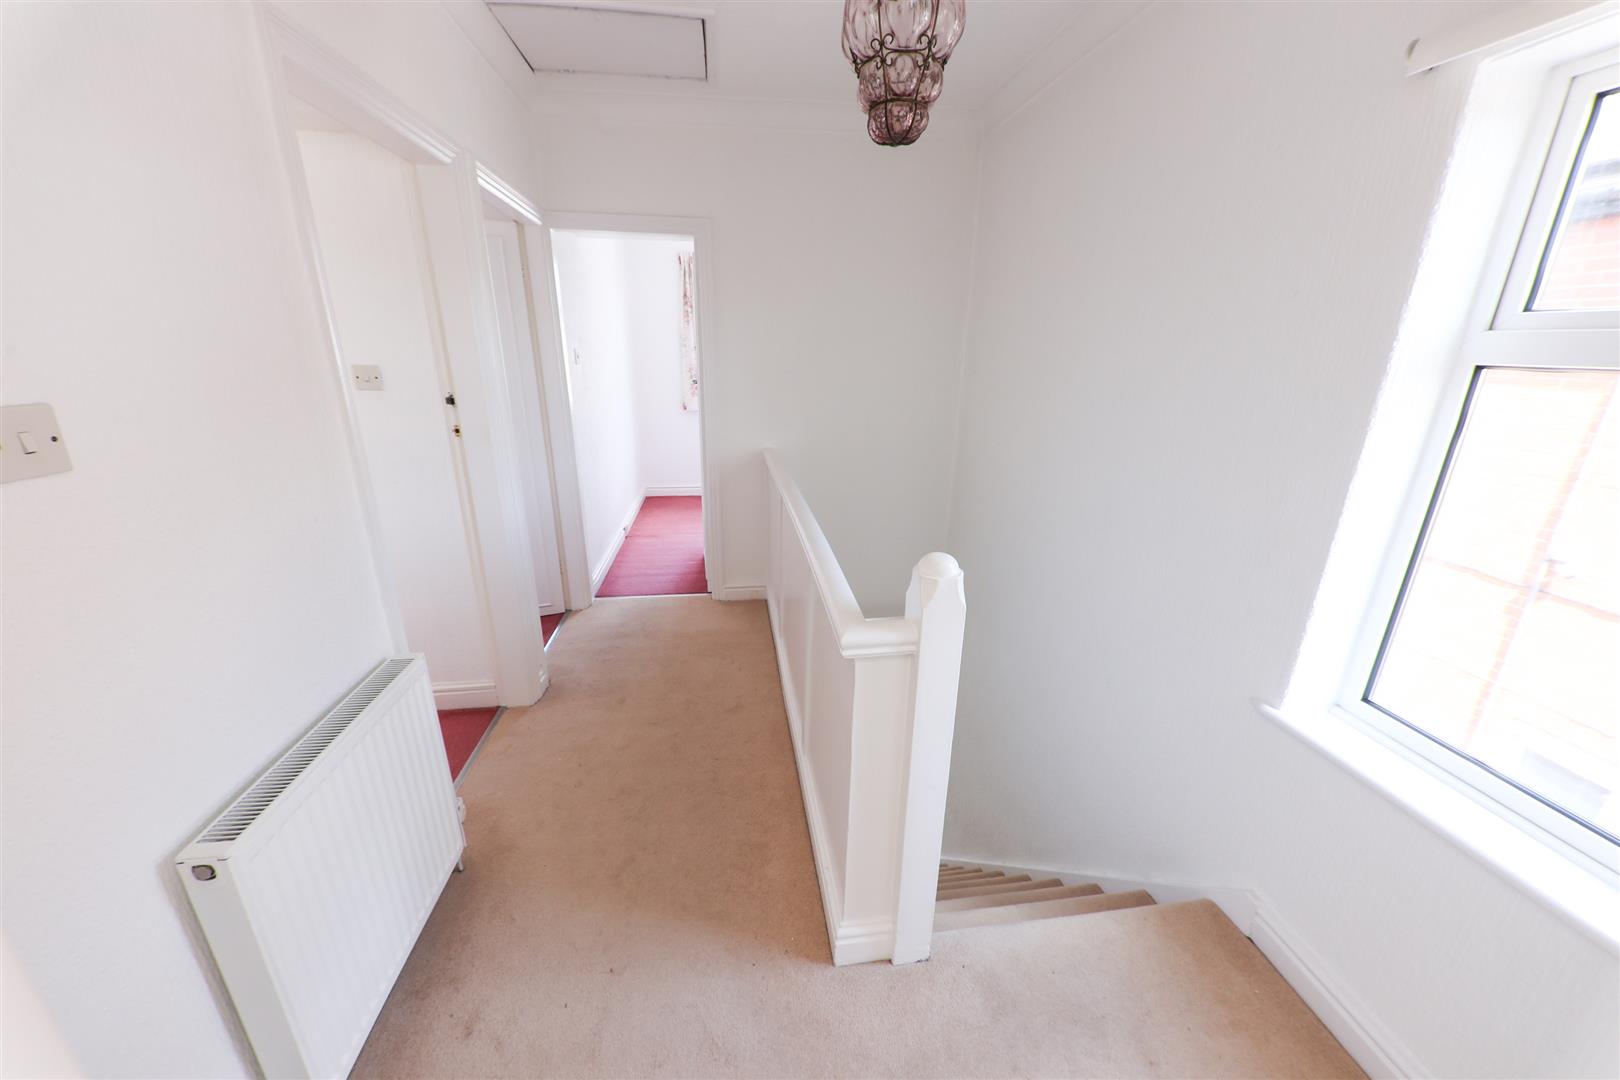
This has a PVC double glazed window to the side, an access point into the loft space, a central heating radiator, a central ceiling light and a smoke alarm.
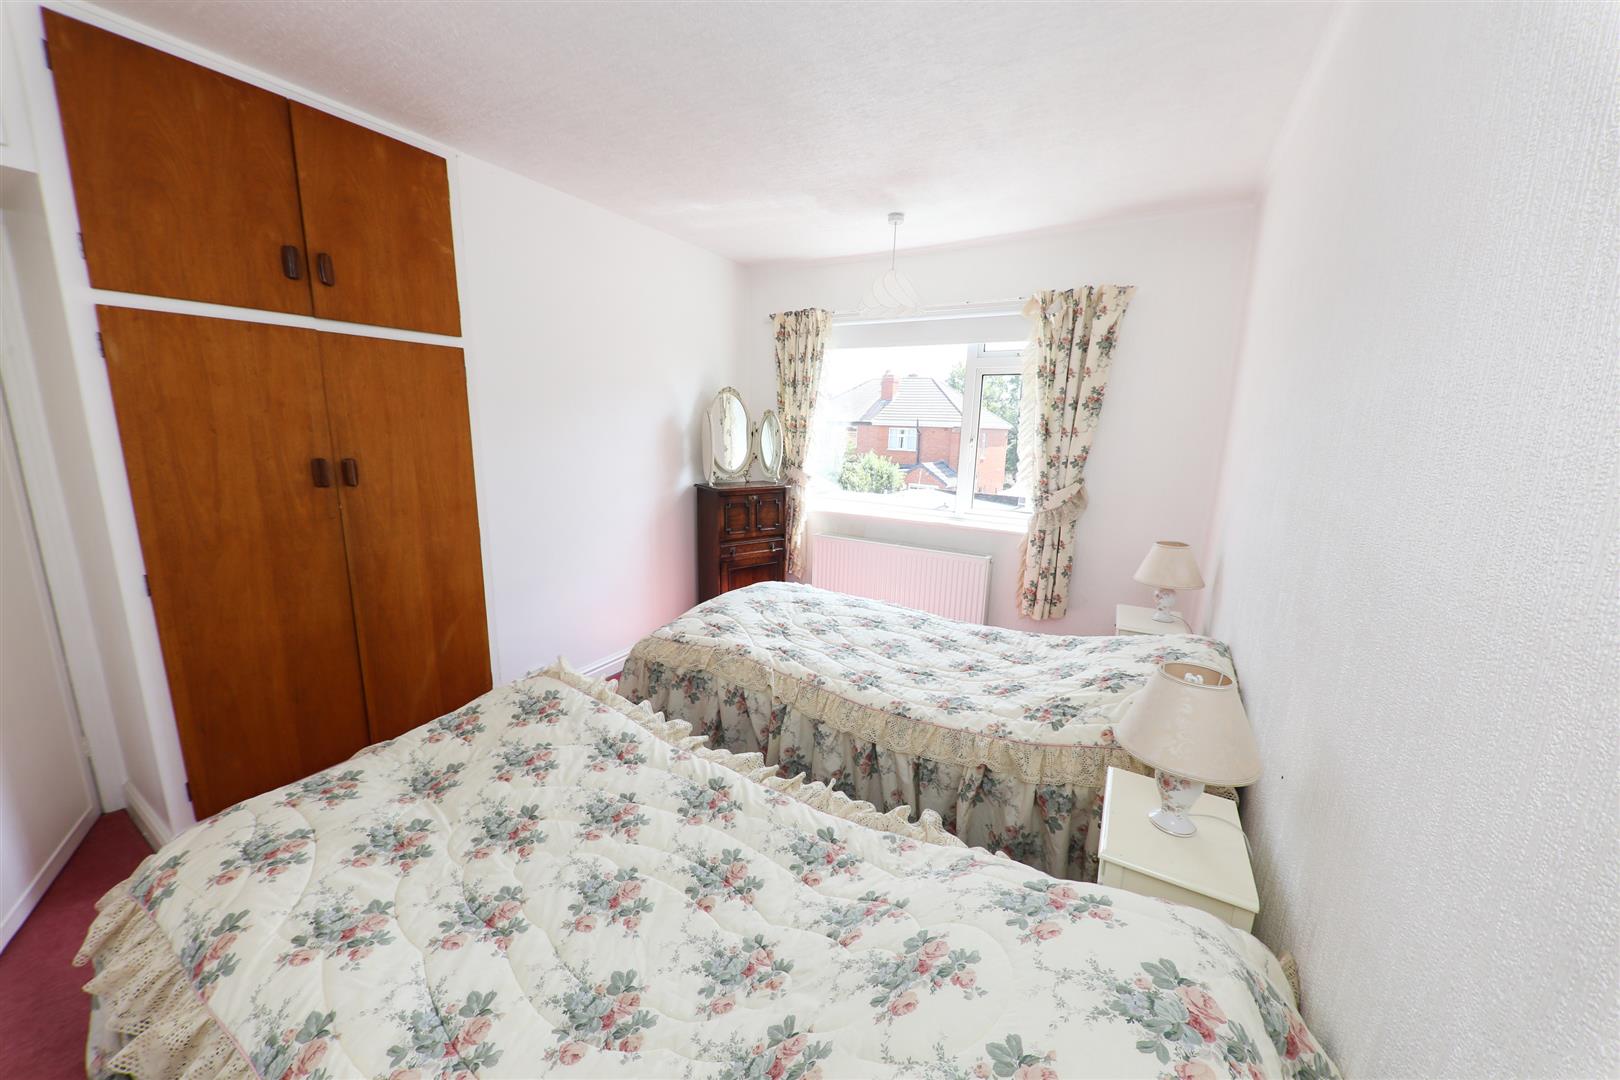
BEDROOM 1 4.45m into bay x 3.51m max (14'7" into bay x 11'6"
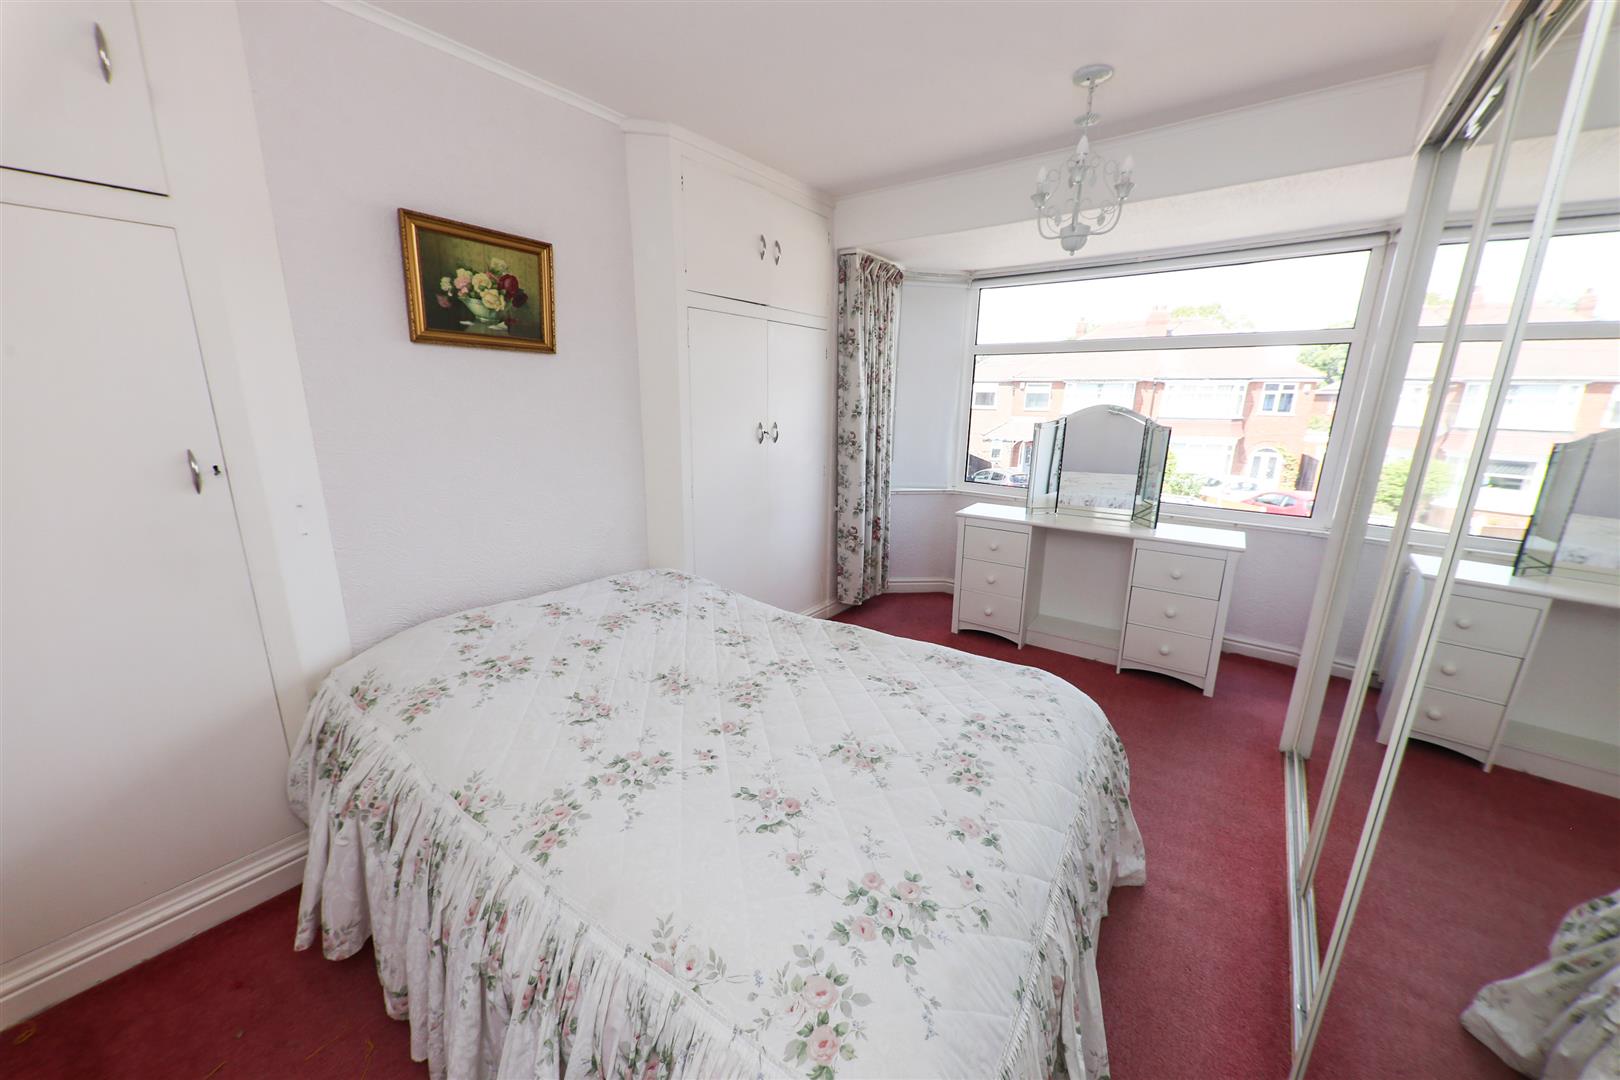
A large front facing double bedroom. It has a broad PVC double glazed window to the front, a central heating radiator, fitted wardrobes with ceiling to floor sliding mirrored doors concealing a hanging rail and storage. There are further built in cupboards set into the chimney recesses.
BEDROOM 2 4.04m x 2.90m (13'3" x 9'6")
A lovely second double bedroom. It has a PVC double glazed window, a double panel central heating radiator, a built-in wardrobe and a ceiling light.
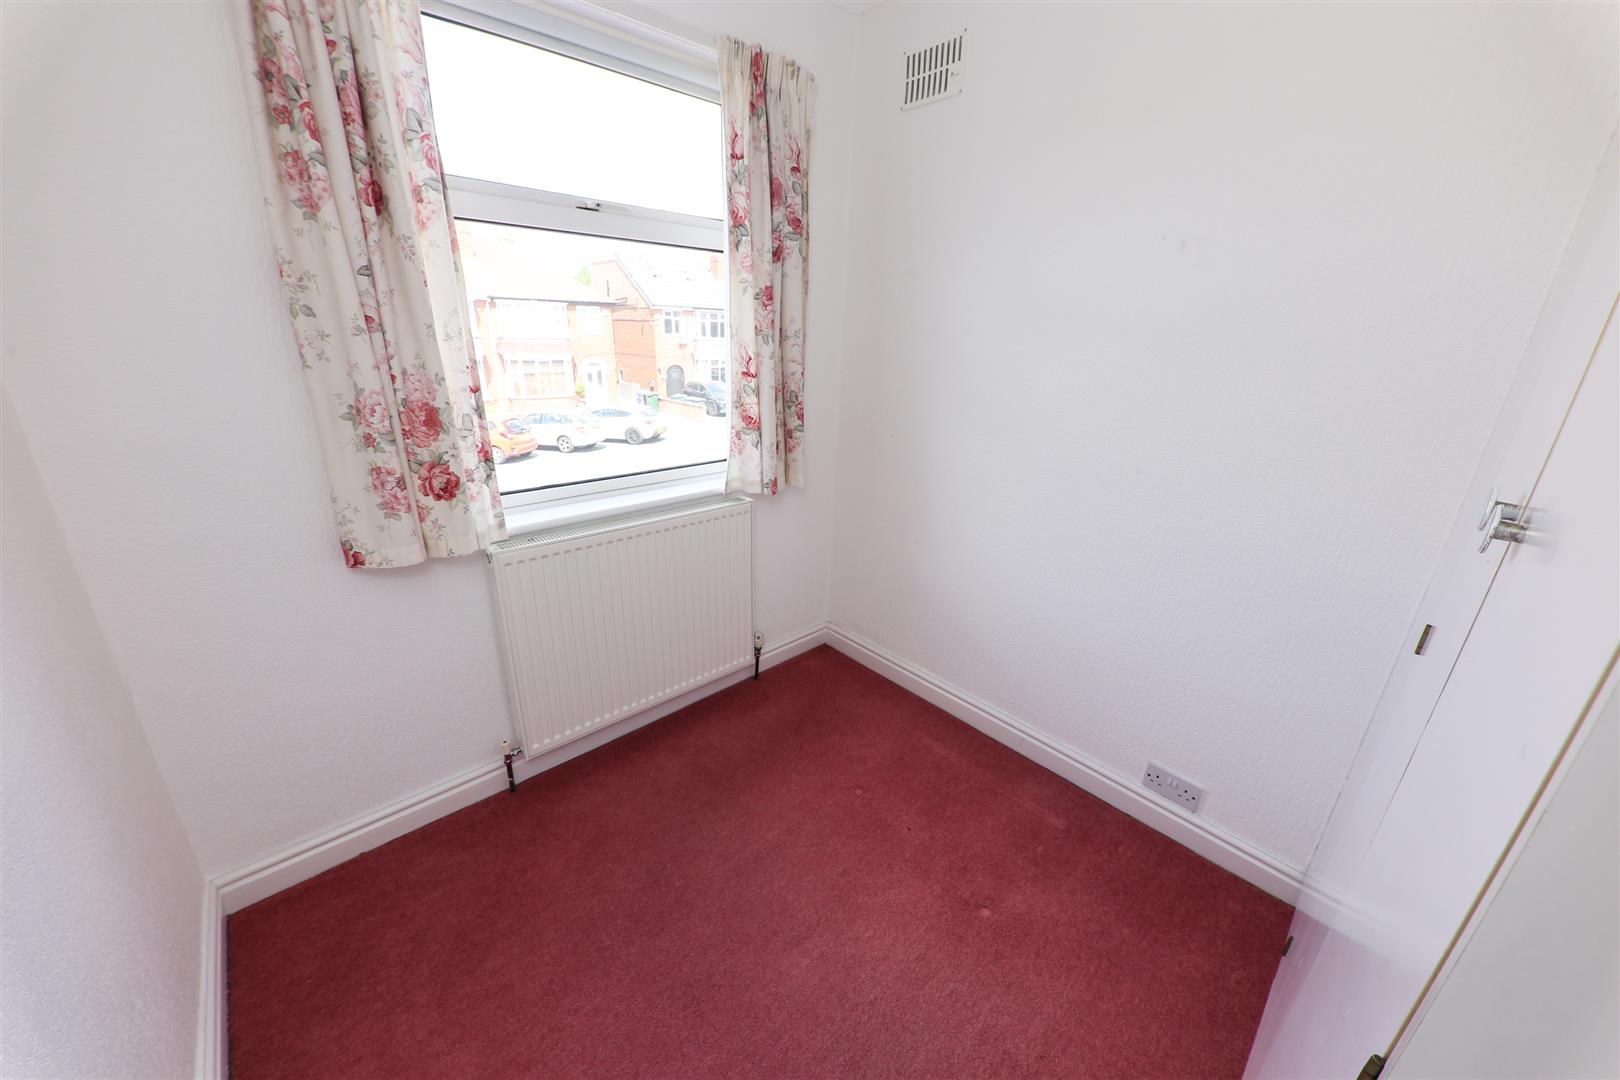
BEDROOM 3 2.44m x 2.13m (8'0" x 7'0")
A comfortable sized third bedroom. It has a PVC double glazed window to the front, a central heating radiator, built-in wardrobes, and a ceiling light.
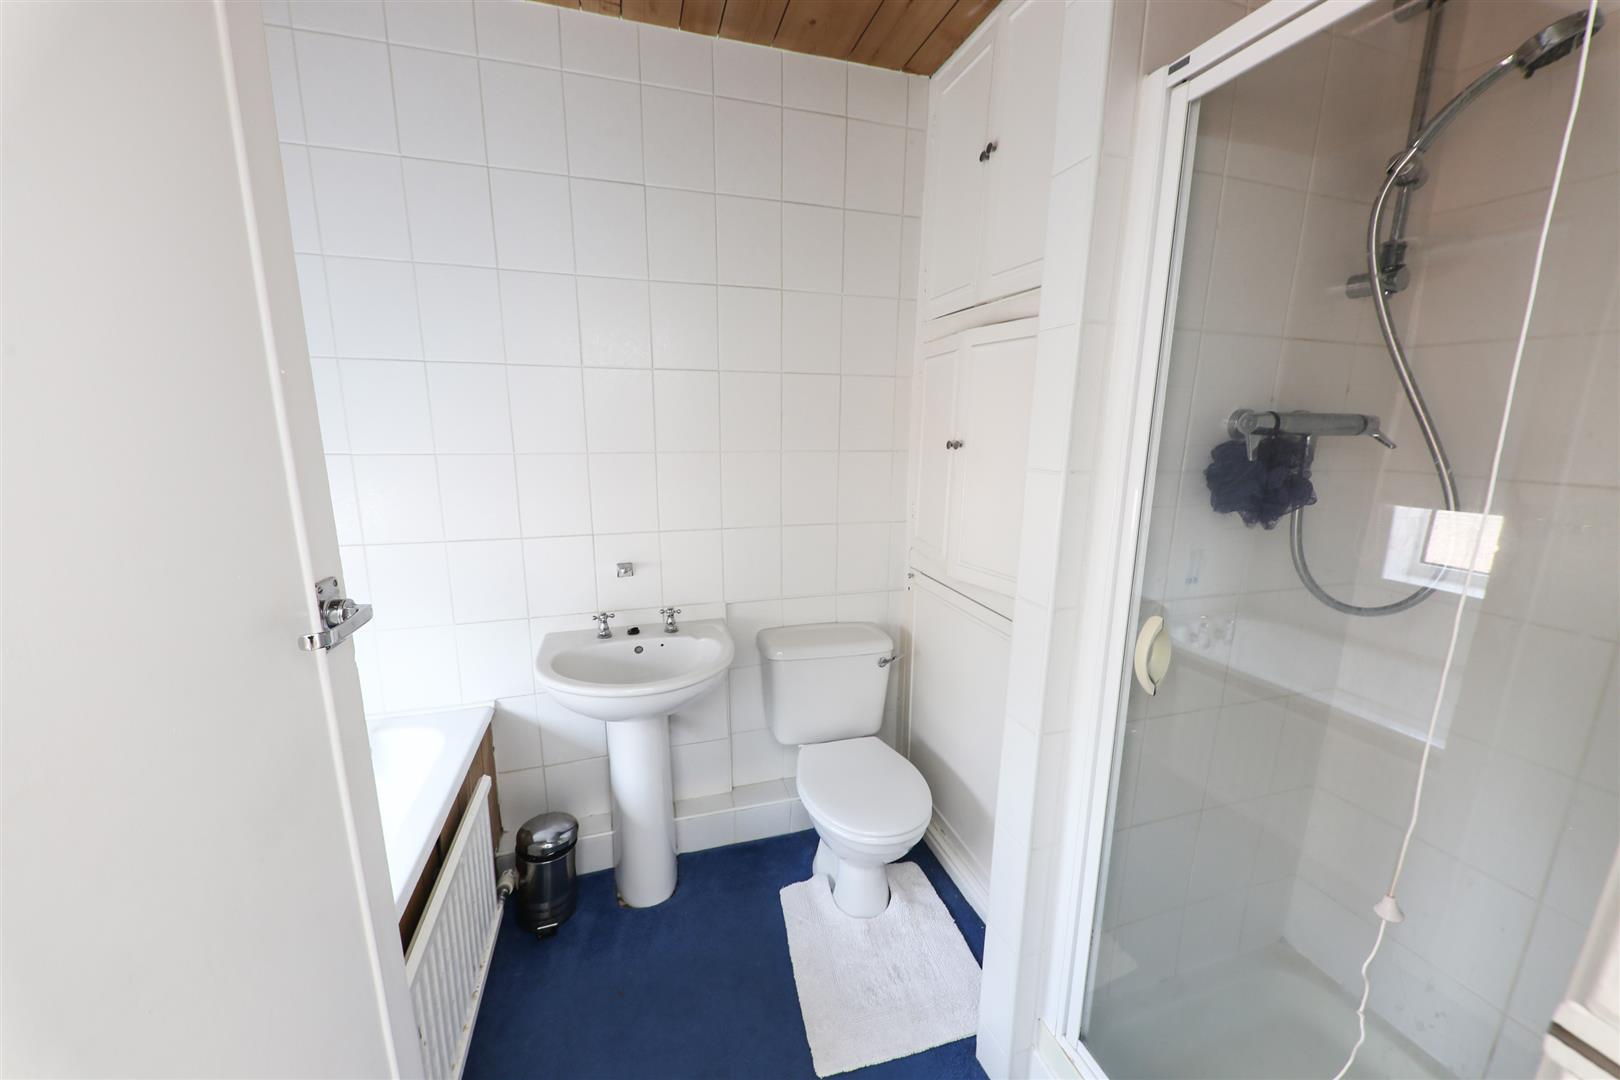
HOUSE BATHROOM
This is fitted with a modern white suite that comprises of a panelled bath, a wash hand basin, a low flush WC and a separate shower enclosure. A wooden panelled ceiling and a ceiling light. There is a PVC double glazed window, tiling to the walls including the shower area, a mains plumbed thermostatic shower and a built-in airing cupboard housing a hot water cylinder with linen storage and additional storage above.
OUTSIDE
To the front of the property, there is a large block paved driveway, which provides car standing for two cars side by side, plus a Tesla style EV charging point.. There is brick walling to the perimeter and an ornate flower bed. A block paved driveway continues along the side of the property and leads to a detached brick garage which has twin opening doors.
REAR GARDEN
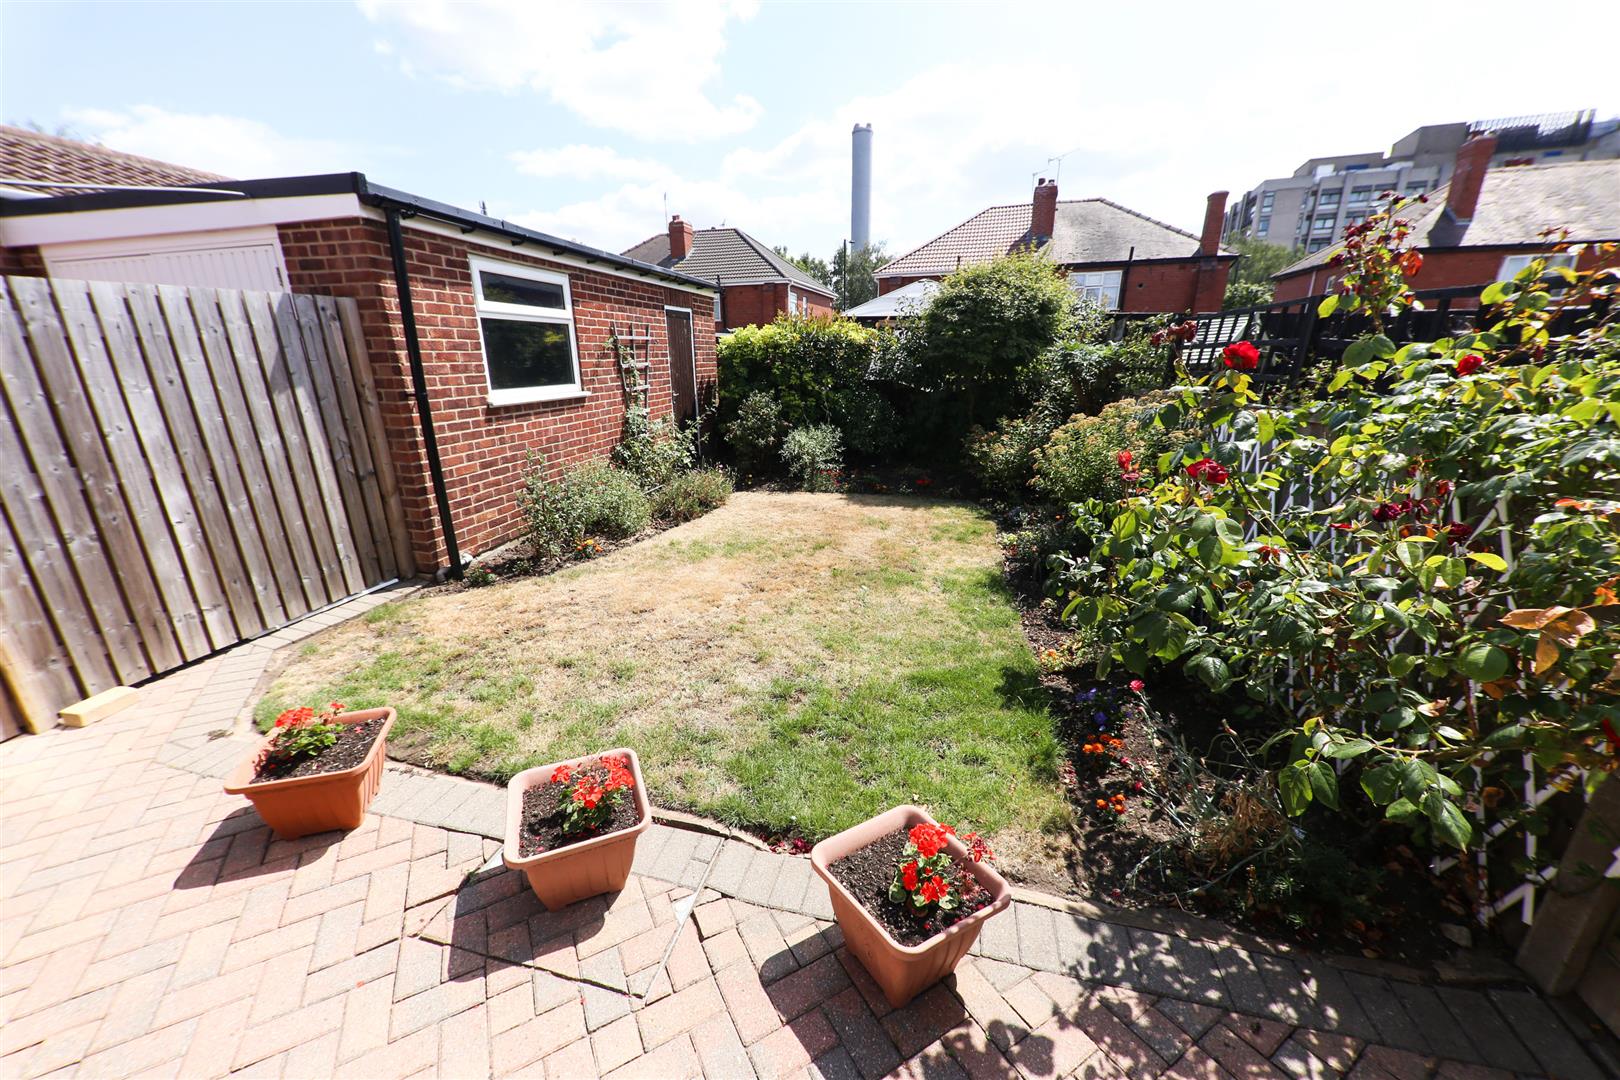
To the rear of the property there is a pretty enclosed Southerly facing garden, a paved patio and seating area extends onto the lawn. There are shaped flower beds and borders stocked with a good variety of maturing shrubs and plants. There is a personnel gate which gives access to the side drive and a personnel door to the rear of the garage.
AGENTS NOTES:
TENURE - FREEHOLD
SERVICES - All mains services are connected.
DOUBLE GLAZING - PVC double glazing, where stated. Age of units various.
HEATING - Gas radiator central heating. Age of boiler TBC.
COUNCIL TAX - Band C.
BROADBAND - Ultrafast broadband is available with download speeds of up to 5500 mbps and upload speeds of up to 5500 mbps.
MOBILE COVERAGE - Coverage is available with EE, Three, 02 and Vodafone.
VIEWING - By prior telephone appointment with horton knights estate agents.
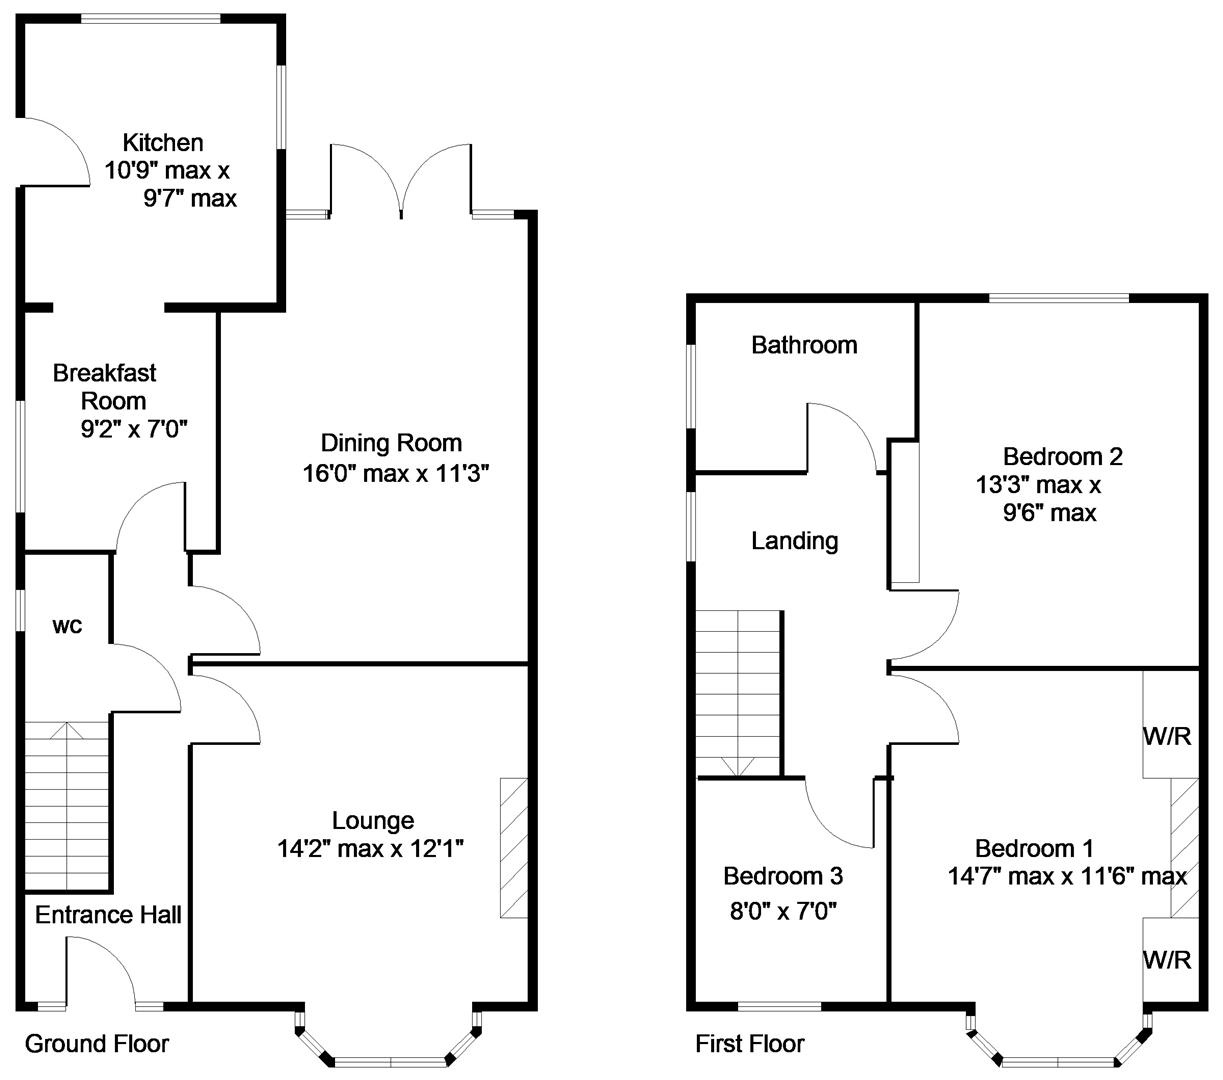
MEASUREMENTS - Please note all measurements are approximate and for guidance purposes only, with a six inch tolerance. Therefore please do NOT rely upon them for carpet measurements, furniture and the like. Similarly, the floor plan is designed as a visual reference and is NOT a scale drawing.
PROPERTY PARTICULARS - We endeavour to make our property particulars accurate and reliable, however if there is a point that is especially important to you, please contact ourselves prior to exchange of contracts, so that we may further clarify that point. We DO NOT give any warranty to the suitability of any part, including fixtures and fittings of this property, prospective buyers are kindly asked to take specific advice from their professional advisors.
OPENING HOURS - Monday - Friday 9:00 - 5:30 Saturday 9:00 - 3:00 Sunday www.hortonknights.co.uk
FREE VALUATIONS - If you need to sell a house then please take advantage of our FREE VALUATION service, contact our Doncaster Office (01302) 760322 for a prompt and efficient service.
Contact Us
Horton Knights Estate Agents39-45 Printing Office Street, Doncaster
DN1 1TP
T: 01302760322
E: doncaster@hortonknights.co.uk