Winder Close, New Rossington, Doncaster
£210,000
Full Description
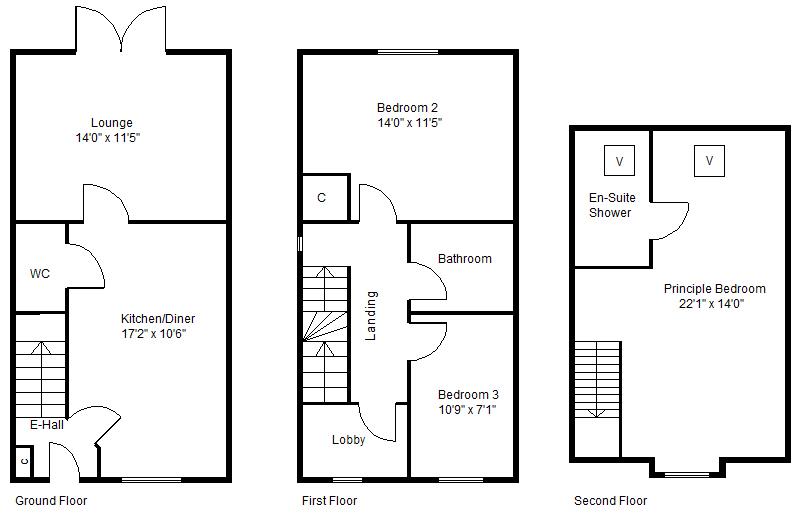
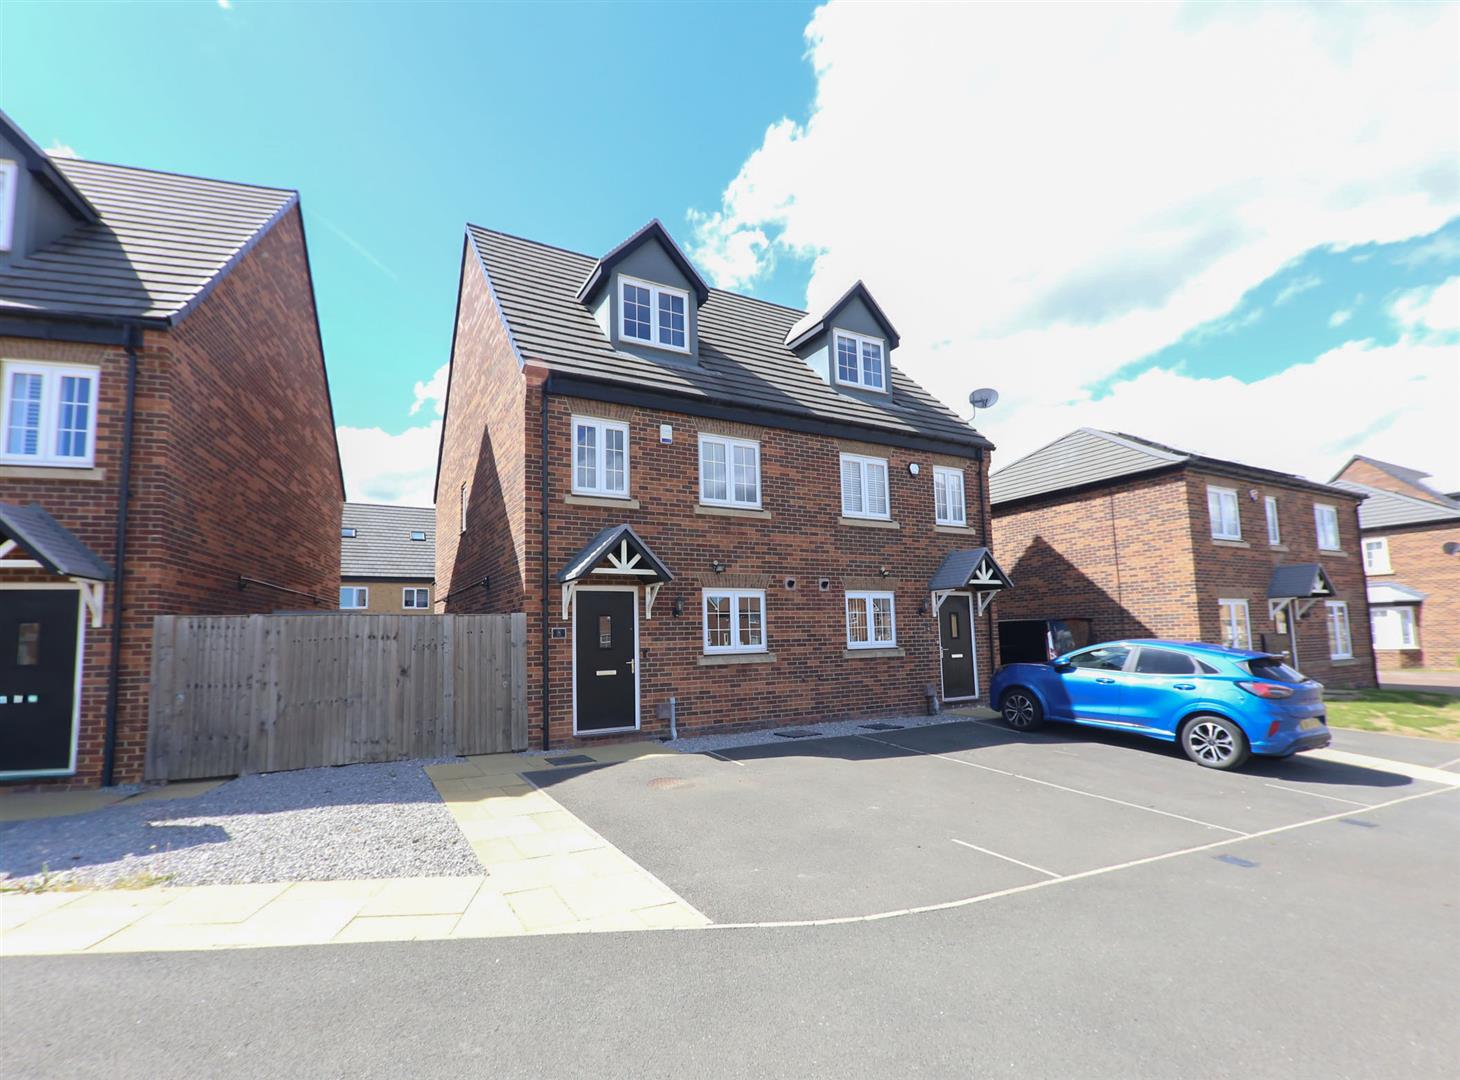
This well-presented 3 bedroom, 3 storey semi is located in the popular area of Winder Close, Rossington. It offers contemporary and versatile living, ideal for families and first-time buyers alike. Upon entering the property, you are welcomed by a practical entrance hallway, a modern open-plan kitchen and dining area, providing an excellent space for both everyday living and entertaining, additional built-in storage and a useful downstairs WC. The layout flows seamlessly into the bright and comfortable lounge, which benefits from double doors opening out onto the rear garden, allowing plenty of natural light and easy indoor-outdoor living. To the first floor, there are two generously sized bedrooms along with a well-appointed family bathroom. The second floor is dedicated to an impressive master suite, offering a spacious bedroom complete with its own en-suite, creating a private and relaxing retreat. Externally the rear garden is mainly laid to grass with a patio area, ideal for outdoor dining and relaxation. A double width driveway providing off-road parking.
ACCOMMODATION
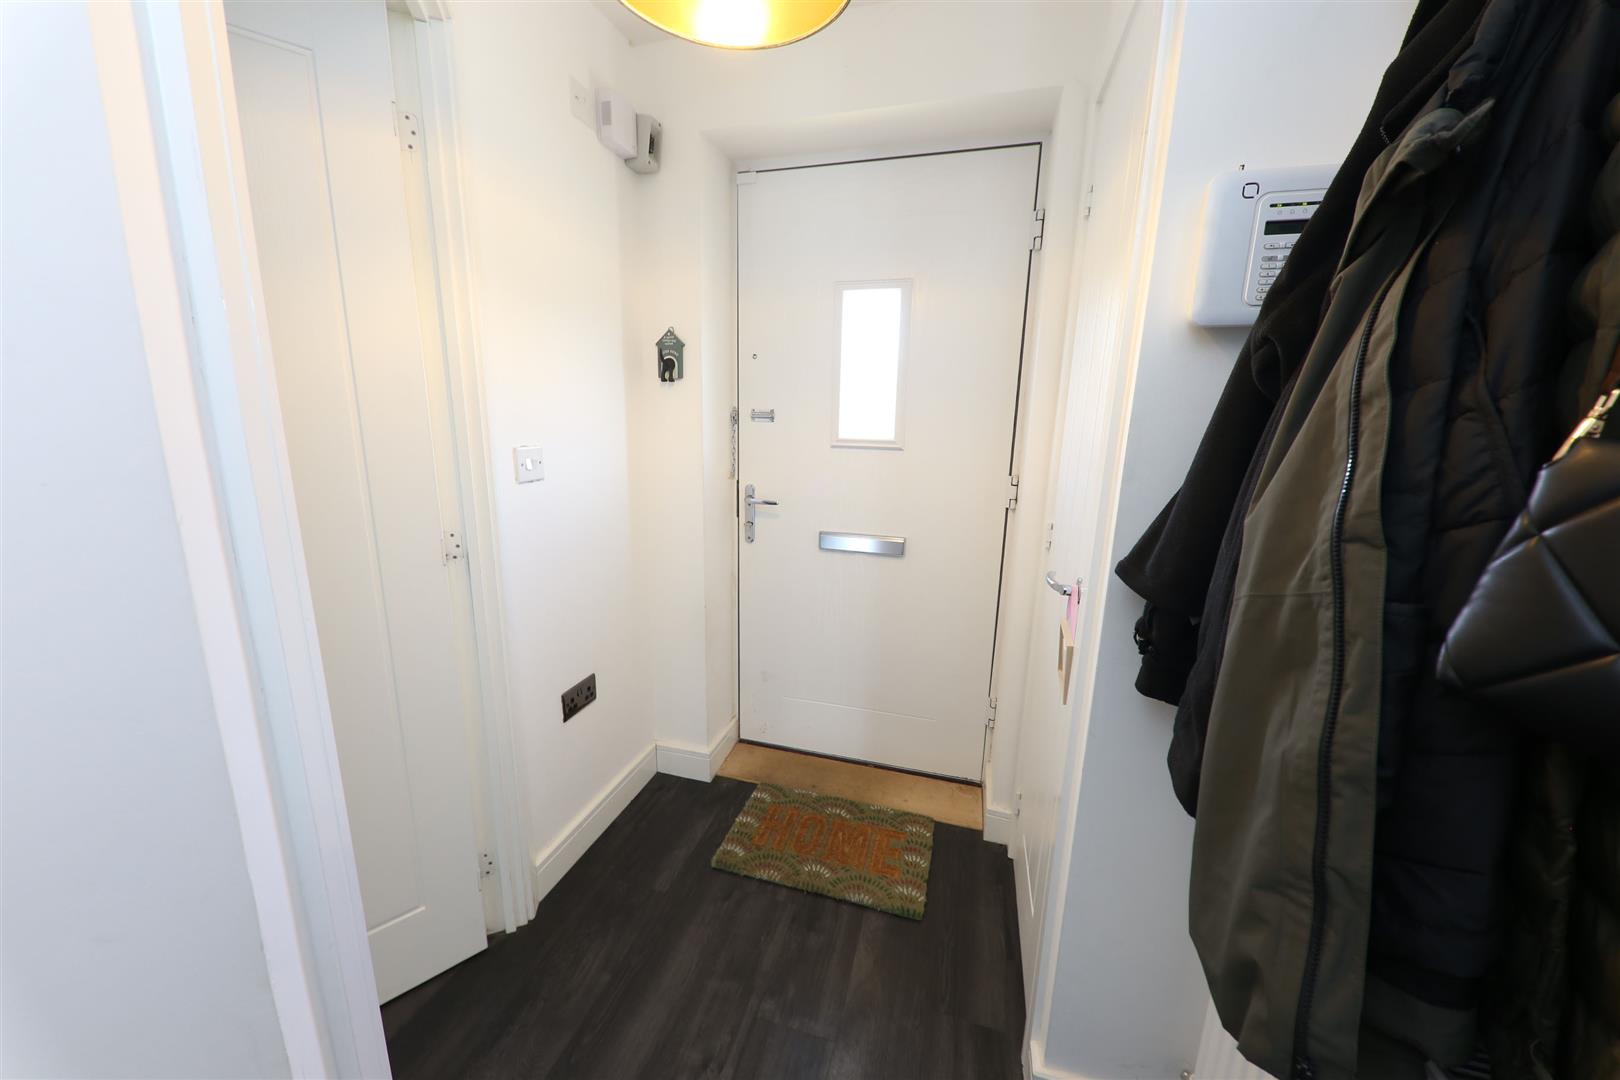
A composite type double glazed entrance door leads into the property’s entrance hall.
ENTRANCE HALL
This has a tall storage cupboard, a central heating radiator, modern luxury vinyl tile (LVT) style flooring, a staircase to the first floor, a central ceiling light and a white panelled door continues through into a large dining kitchen.
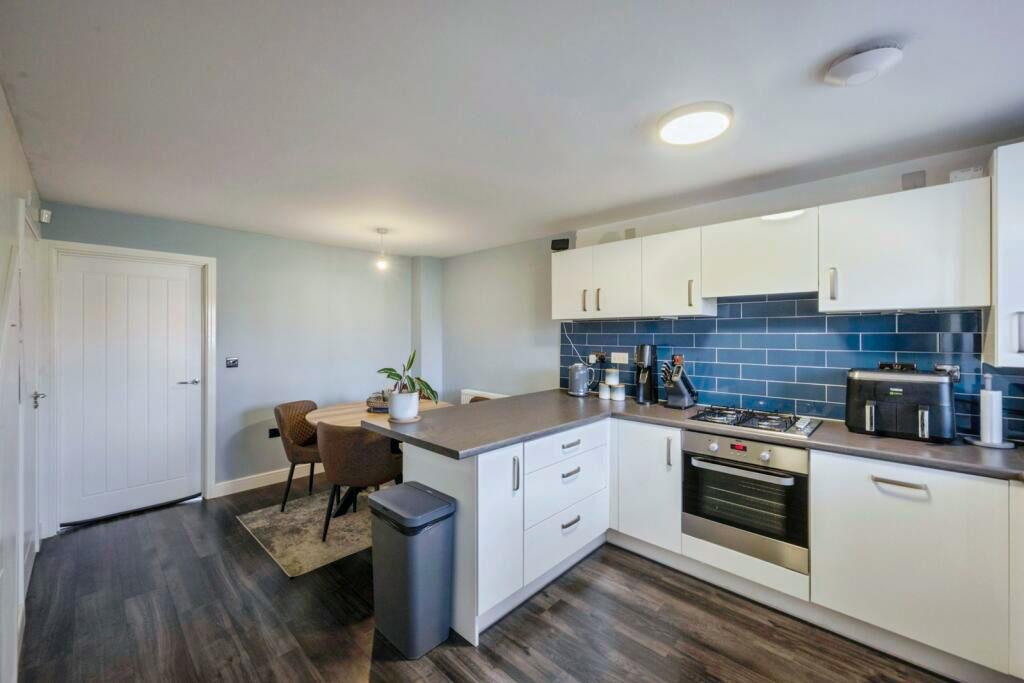
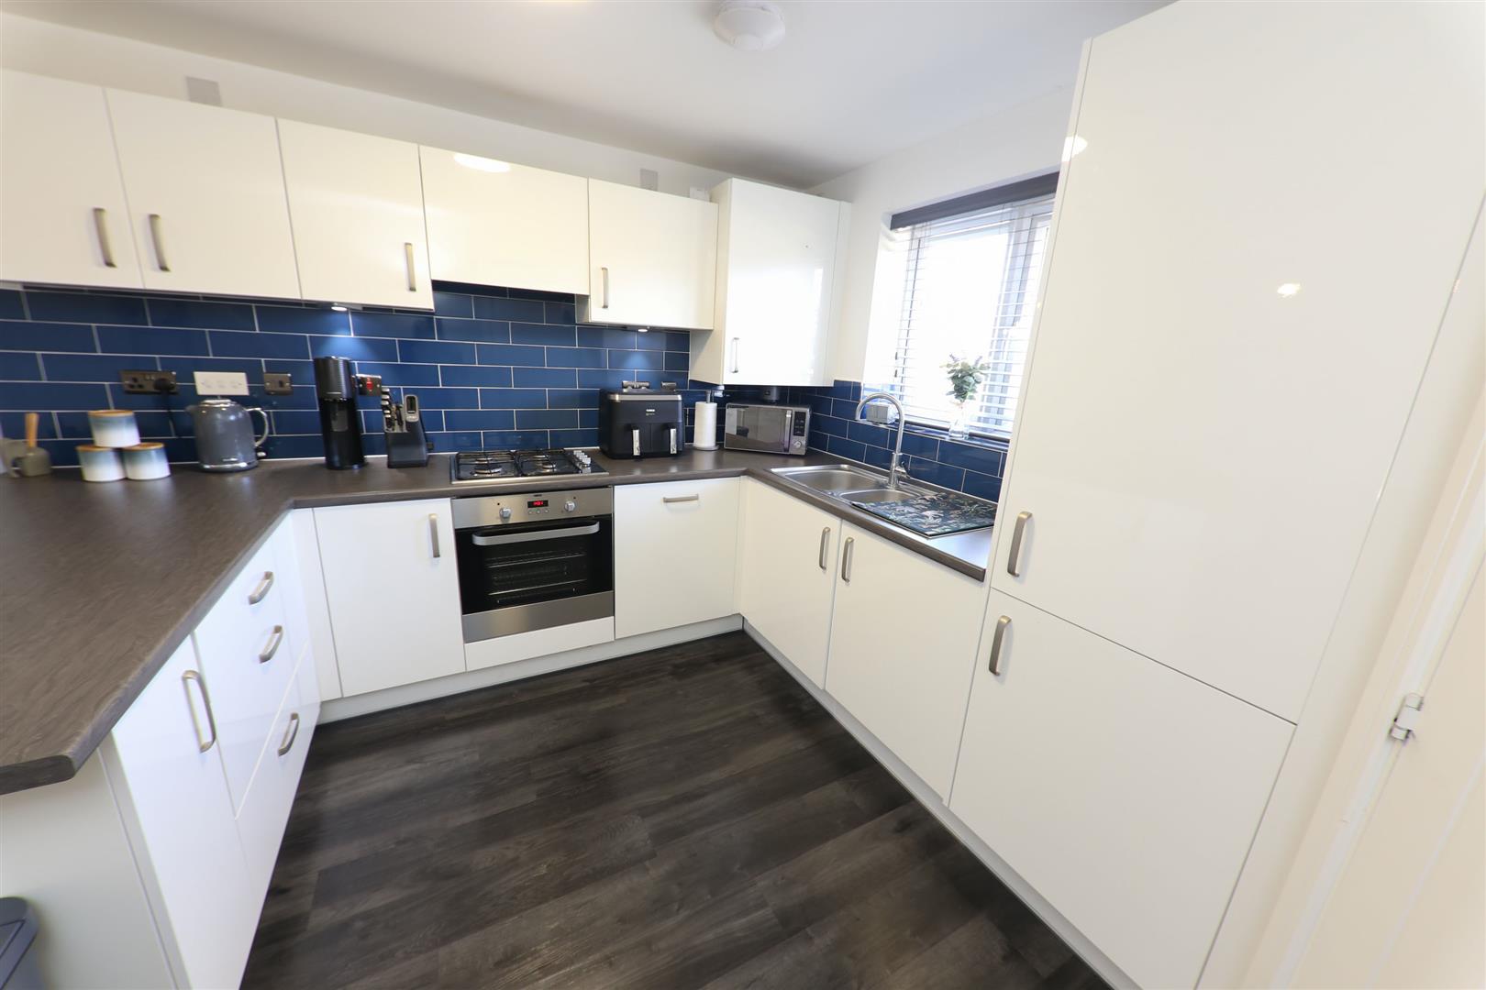
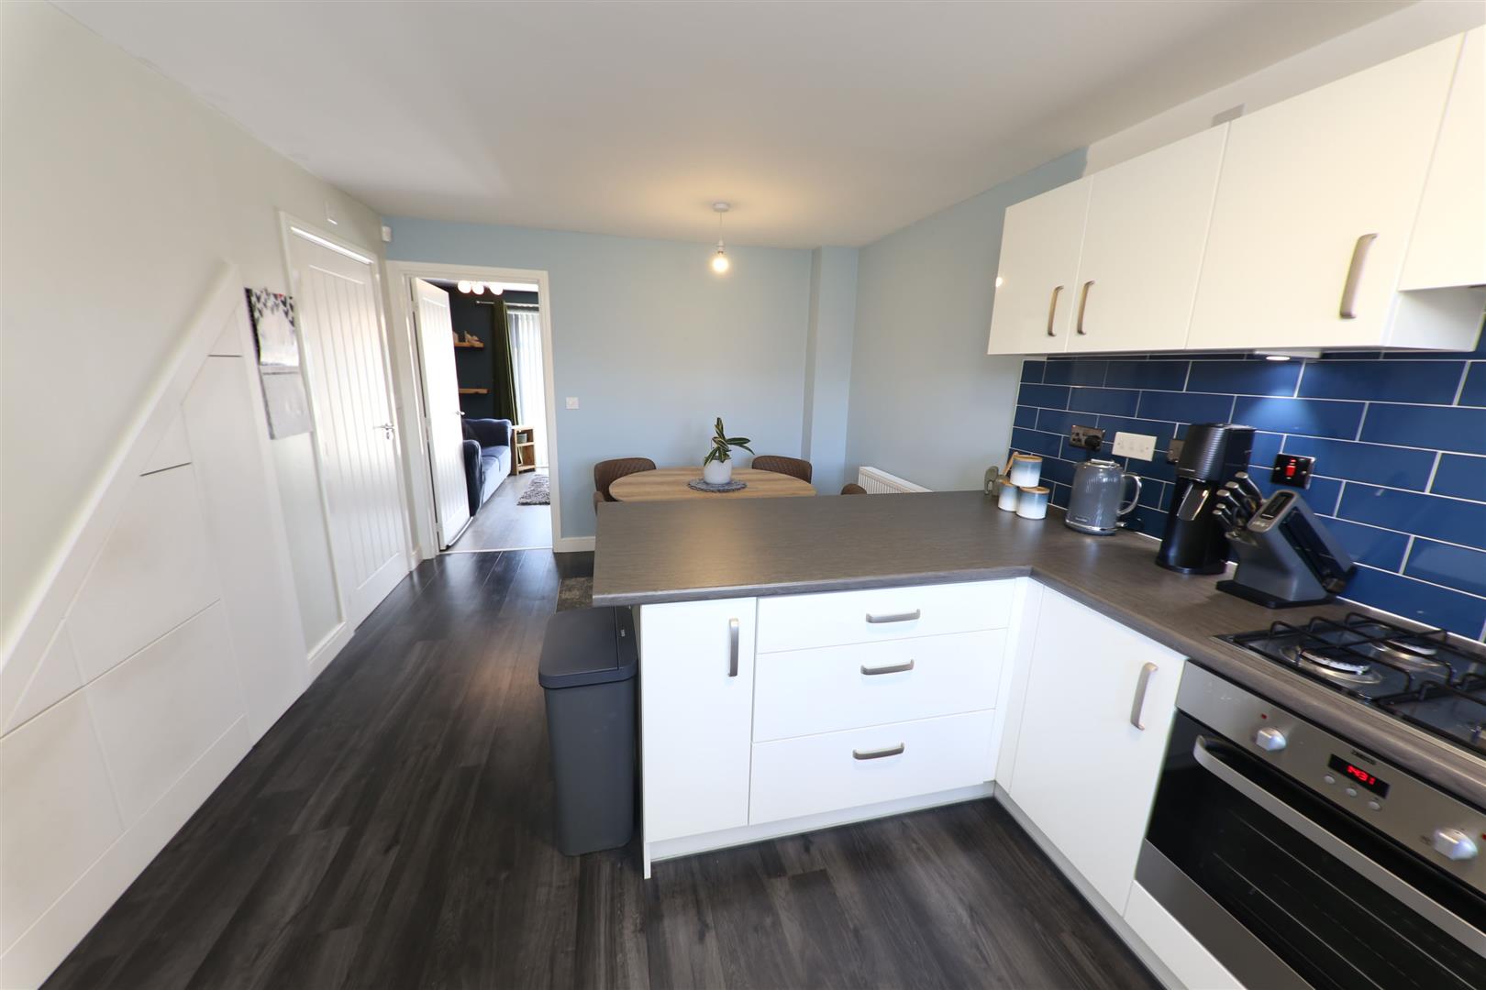
DINING KITCHEN 5.23m x 3.20m (17'2" x 10'6")
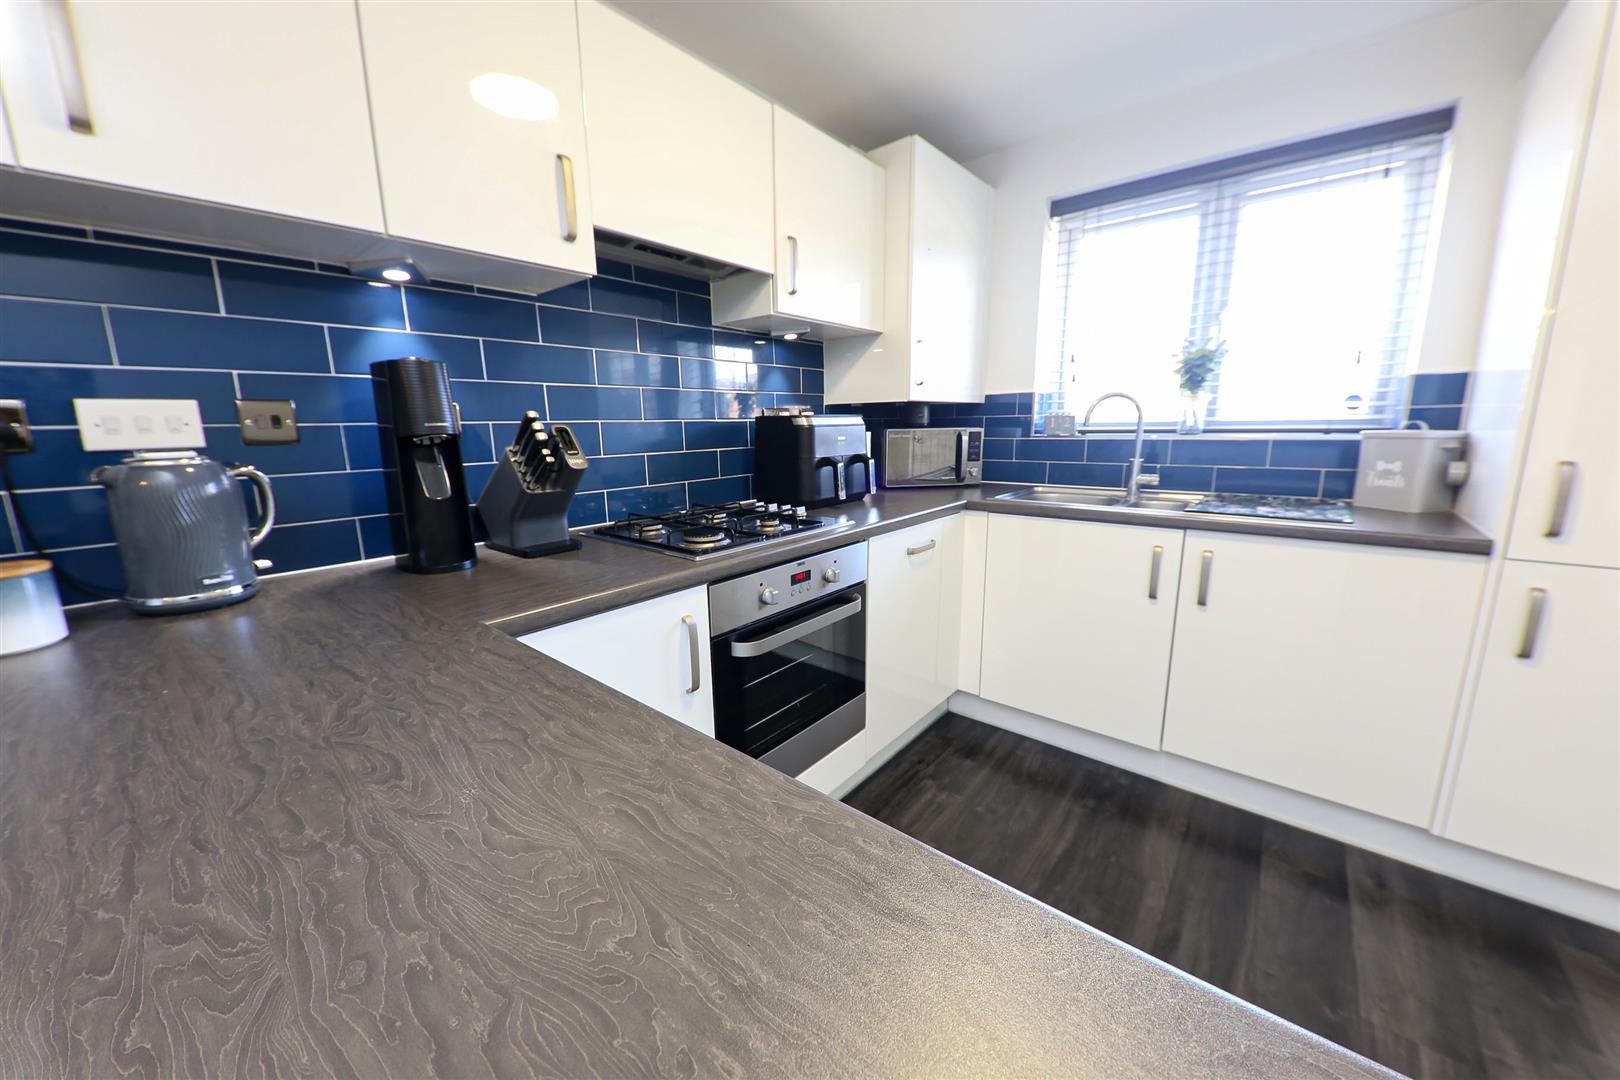
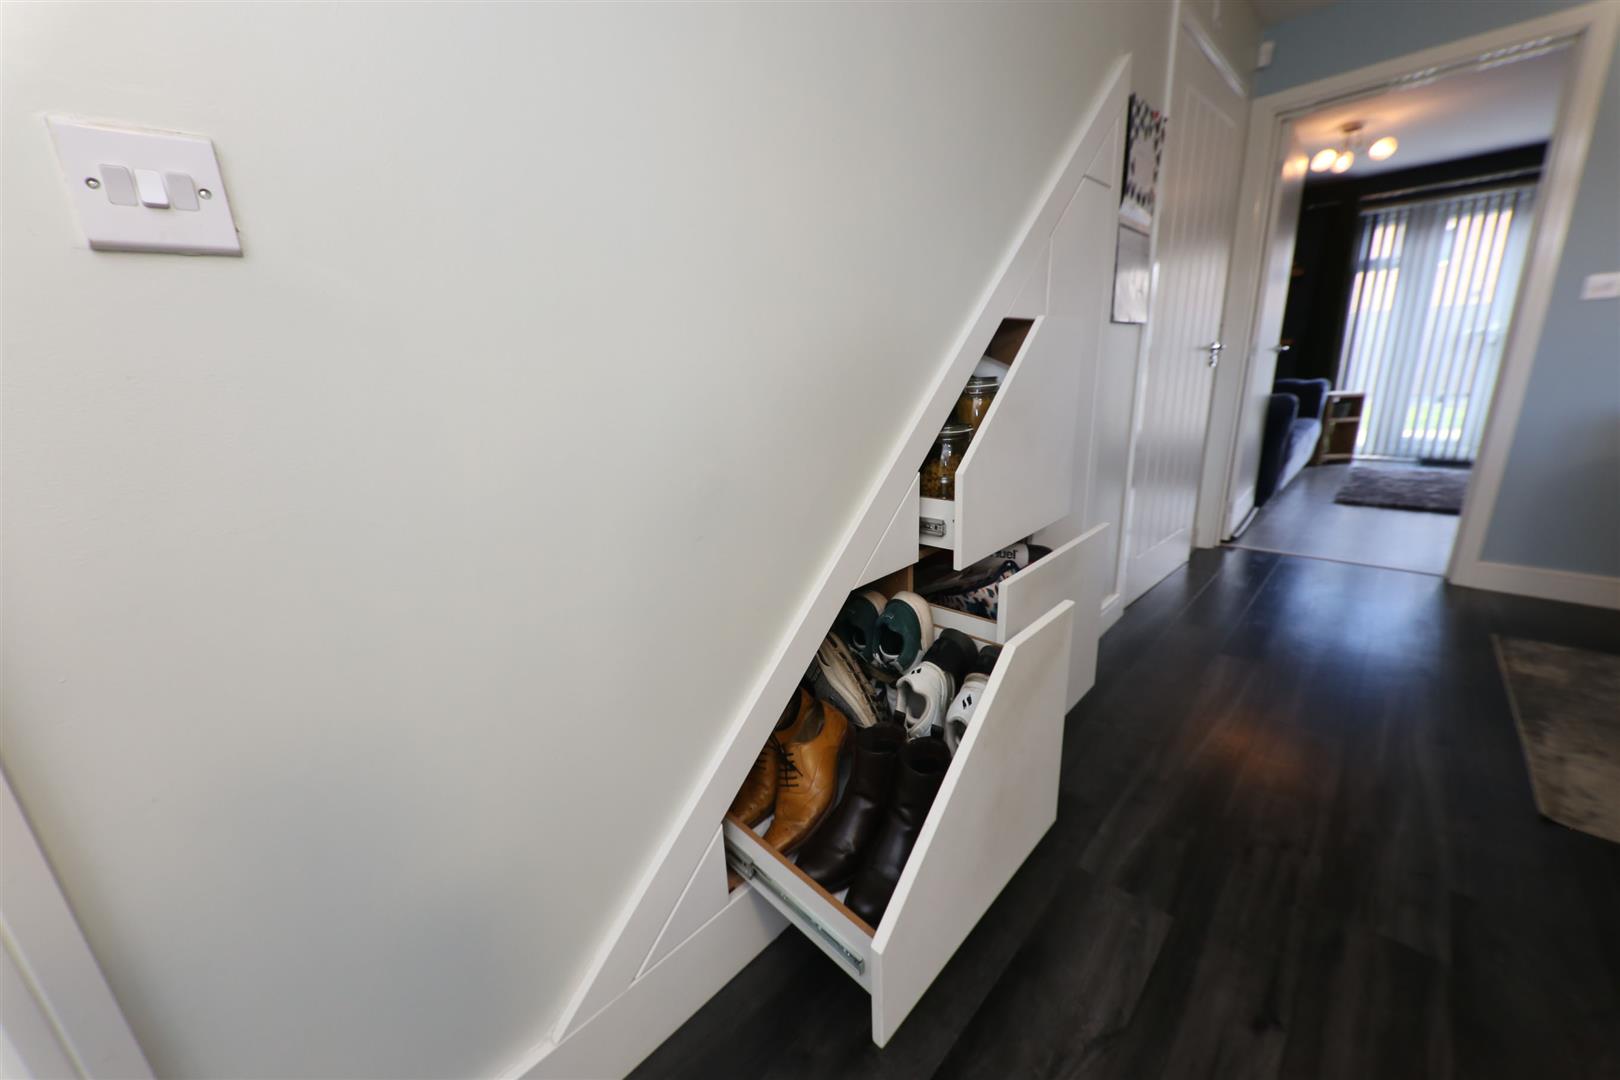
A lovely open plan space, all smartly finished with a range of modern high and low level units, finished with a white high gloss cabinet door, a contrasting roll edge work surface and a lovely blue coloured tiled splashback. There is 4-ring gas hob with an extractor hood above with an integrated oven beneath. There is a tall integrated fridge freezer, integrated washing machine, integrated dishwasher and concealed behind one of the corner cabinets, there is wall mounted gas fired combination type boiler which supplies the domestic hot water and central heating systems. There is a pvc double glazed window to the front, LVT style flooring. In the dining area there is a continuation of the LVT flooring, cleverly designed pull out understairs storage, a double panel central heating radiator and a central ceiling light.
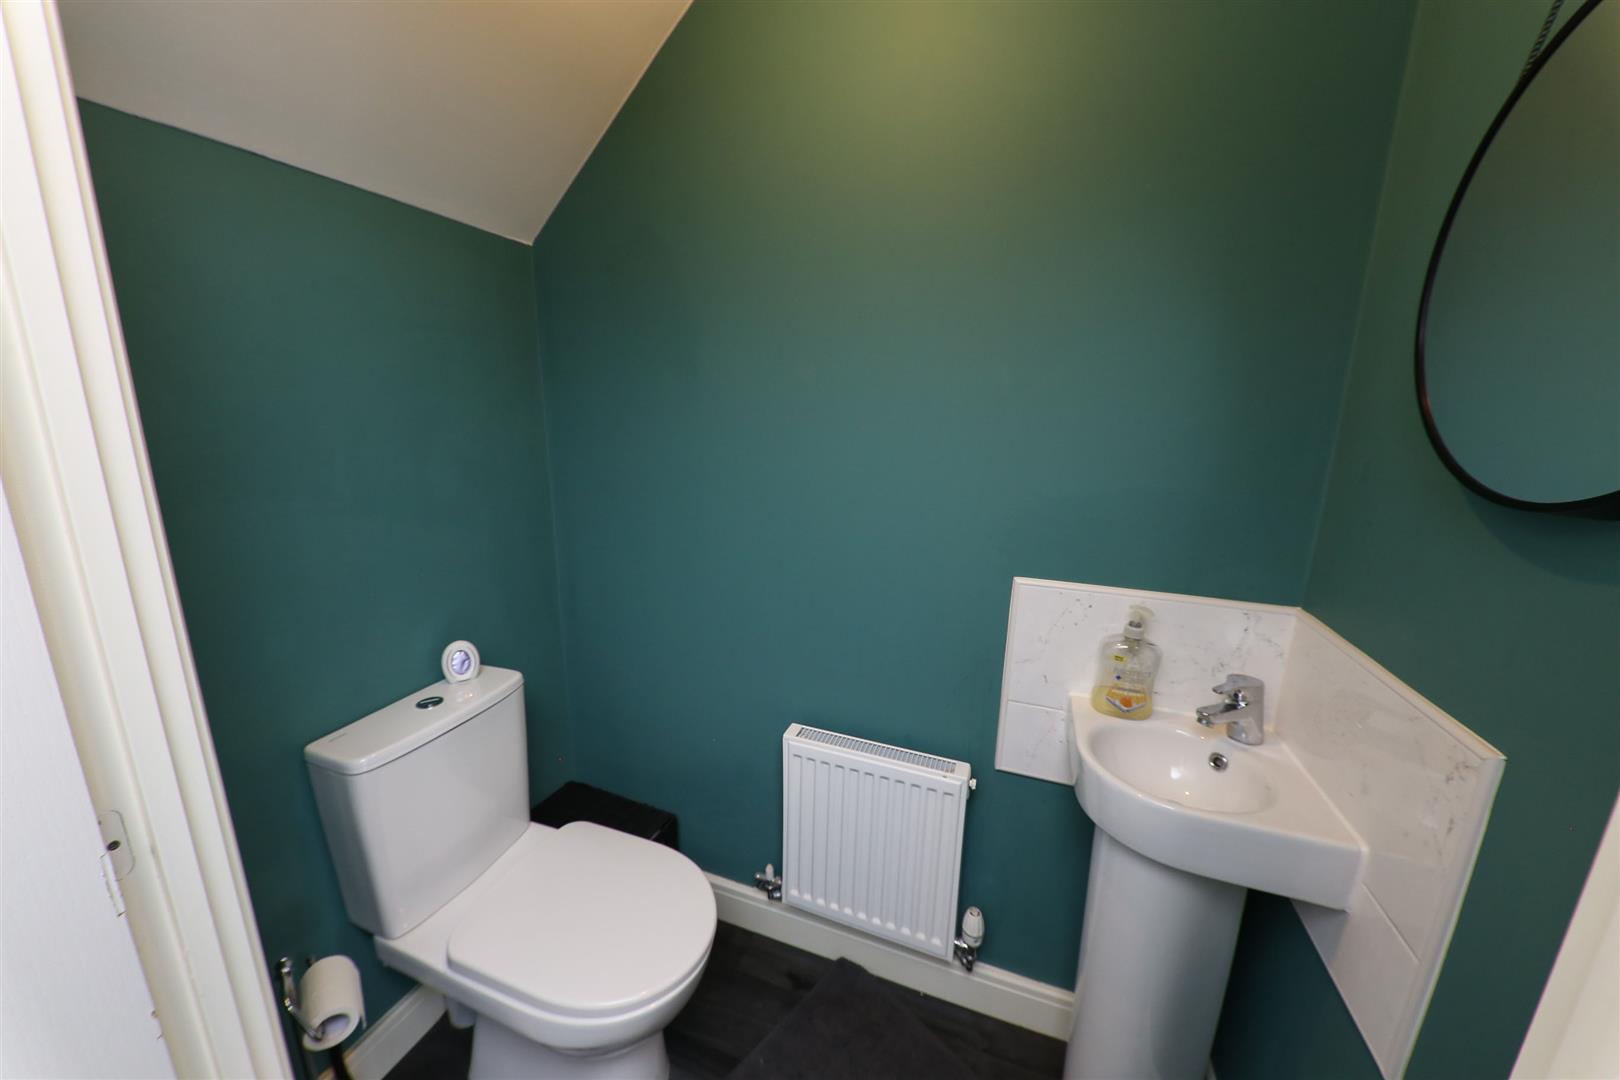
GROUND FLOOR WC
Fitted with a modern 2-piece white suite that comprises of a low flush wc, corner wash basin, central heating radiator, ceiling light and an extractor fan.
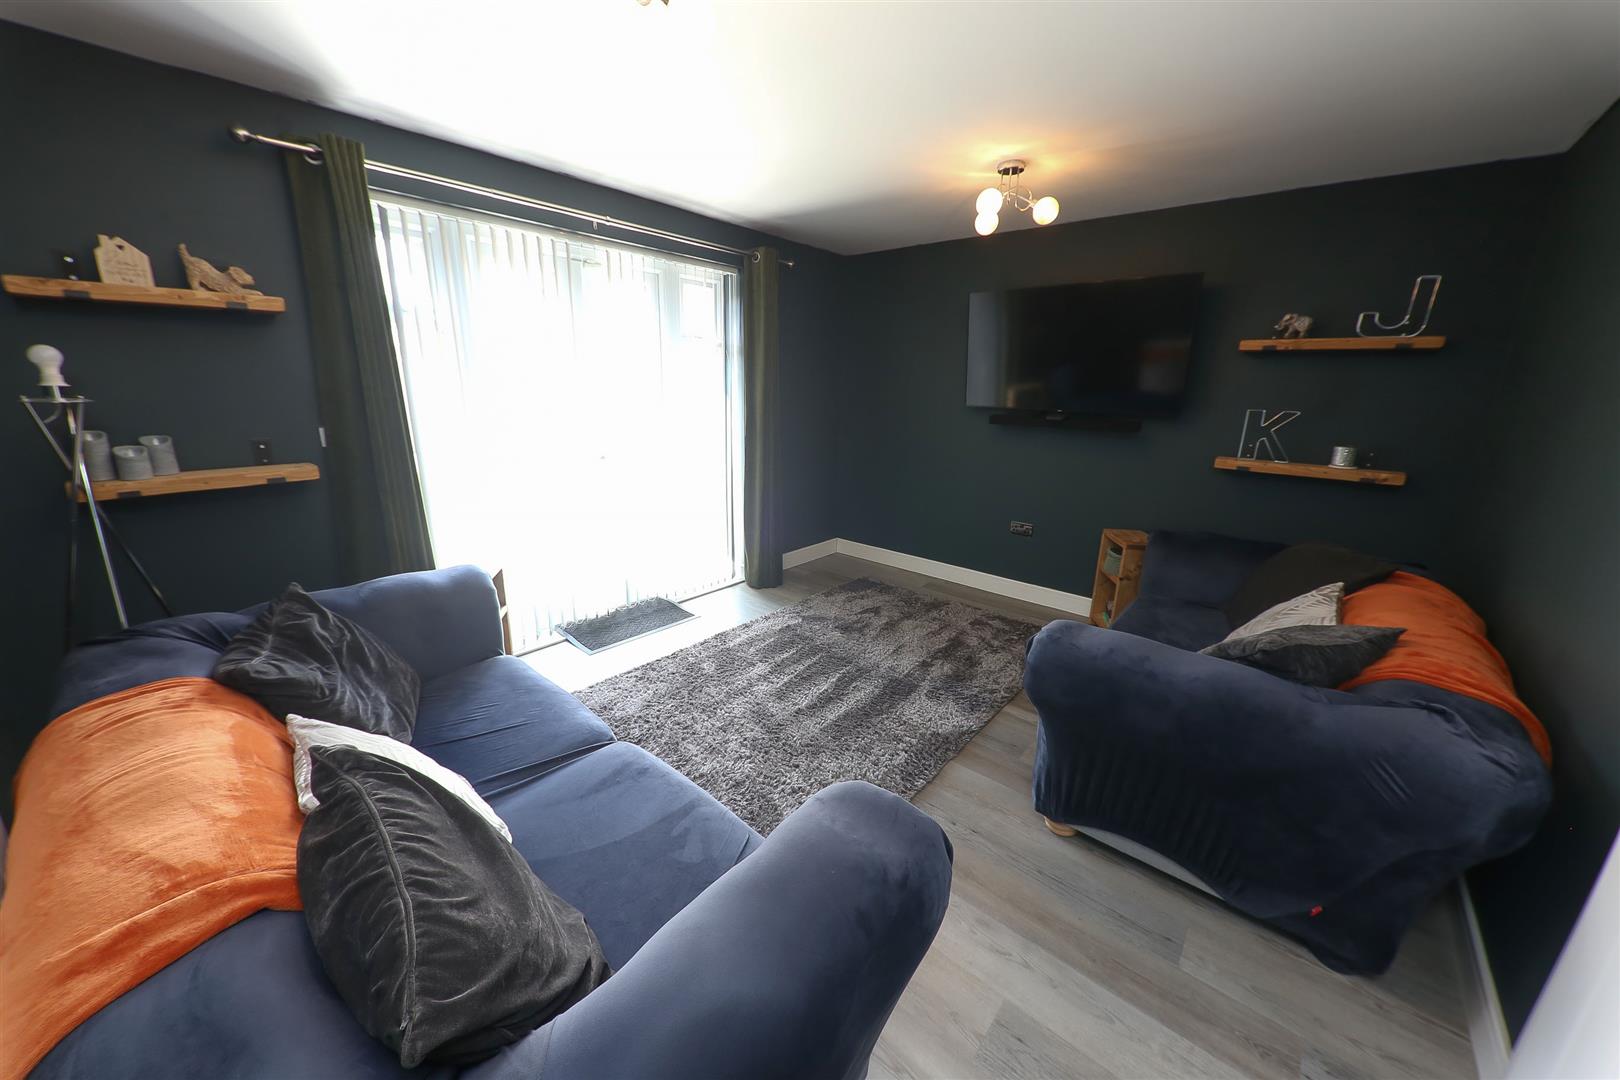
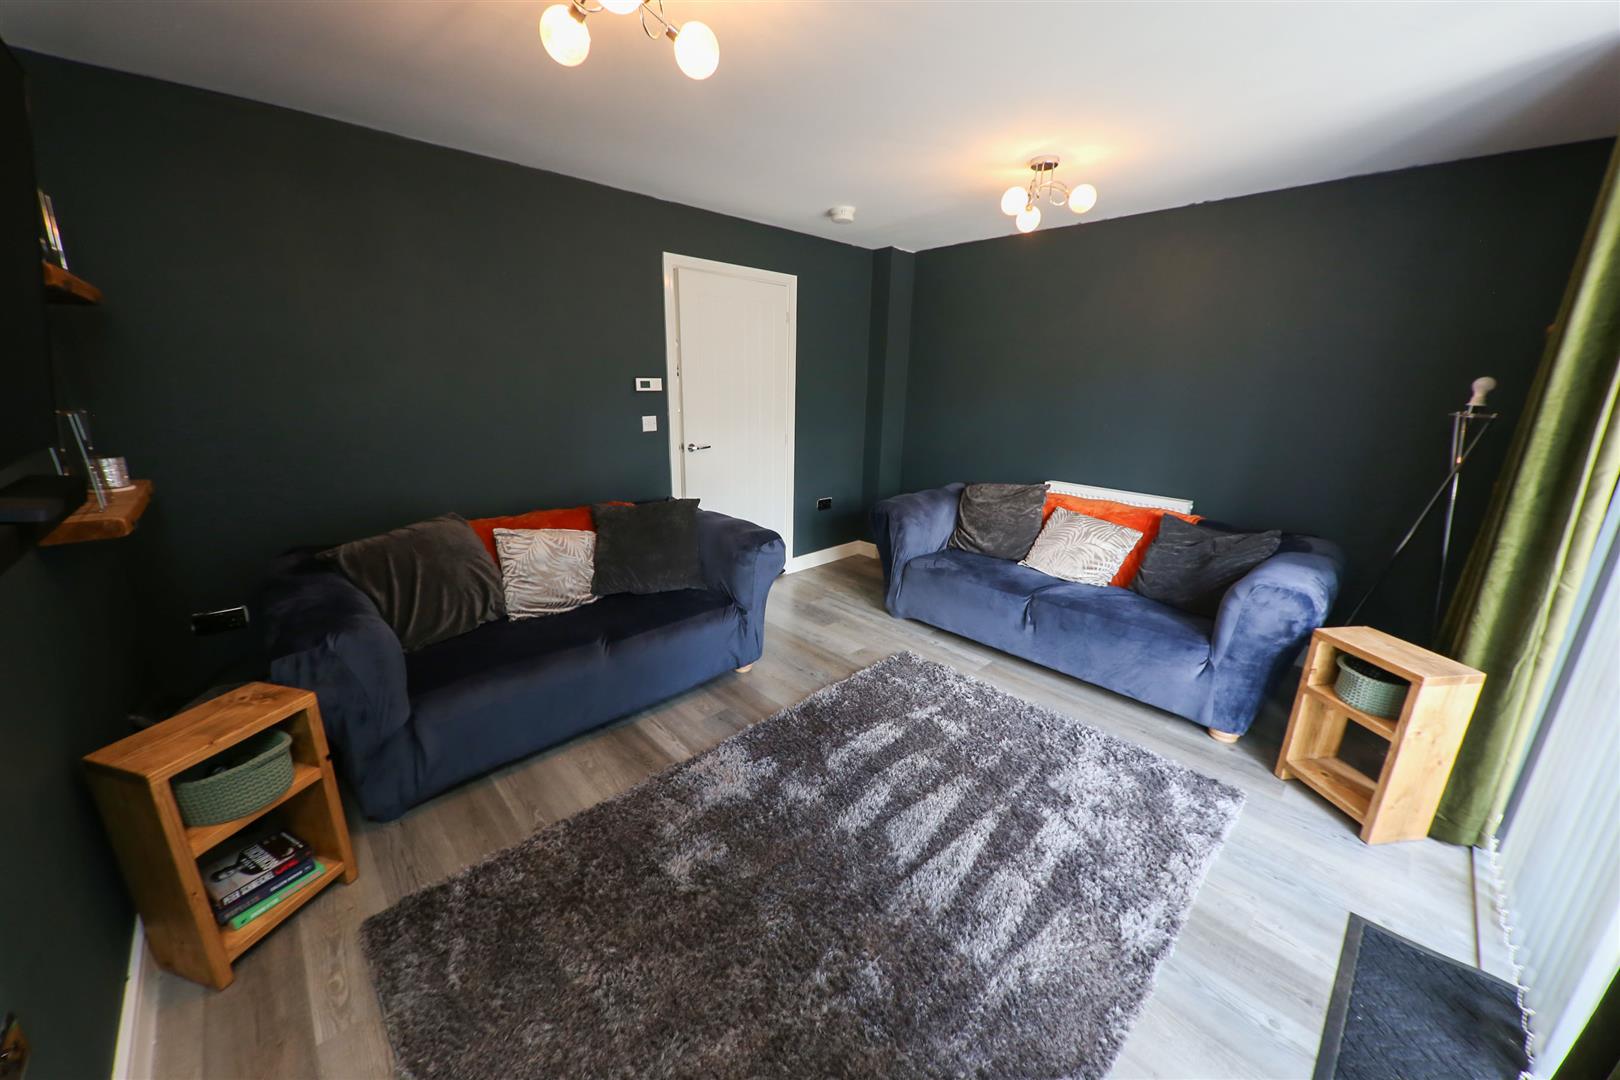
LOUNGE 4.27m x 3.48m (14'0" x 11'5")
An attractive rear facing reception room, including pvc double glazed double opening doors which lead out into the rear garden, LVT style flooring, 2 central ceiling lights and a double panel central heating radiator.
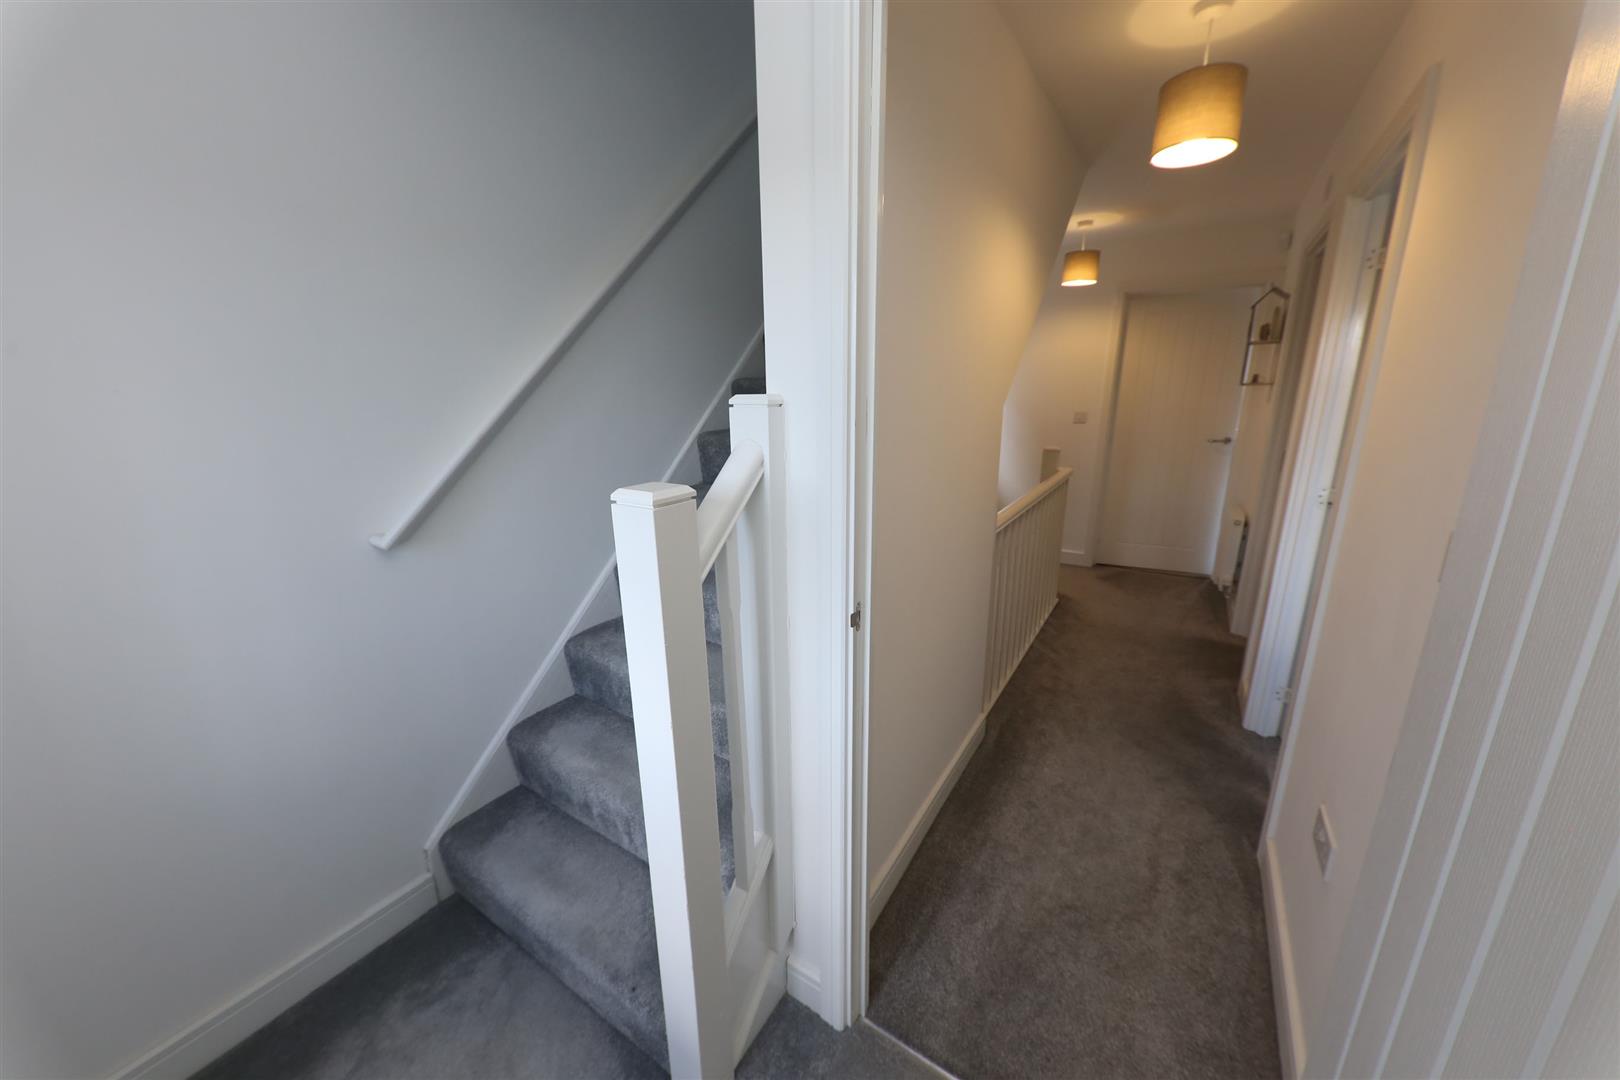
FIRST FLOOR LANDING
There is a pvc double glazed window to the side, a ceiling light, central heating radiator and doors leading to the bedrooms and bathroom.
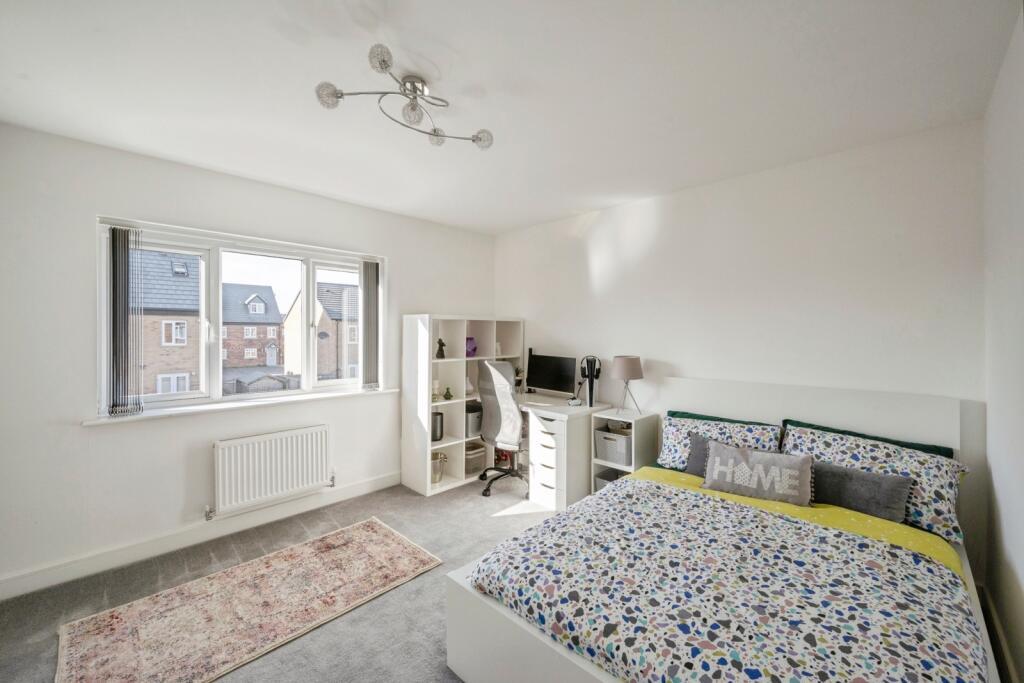
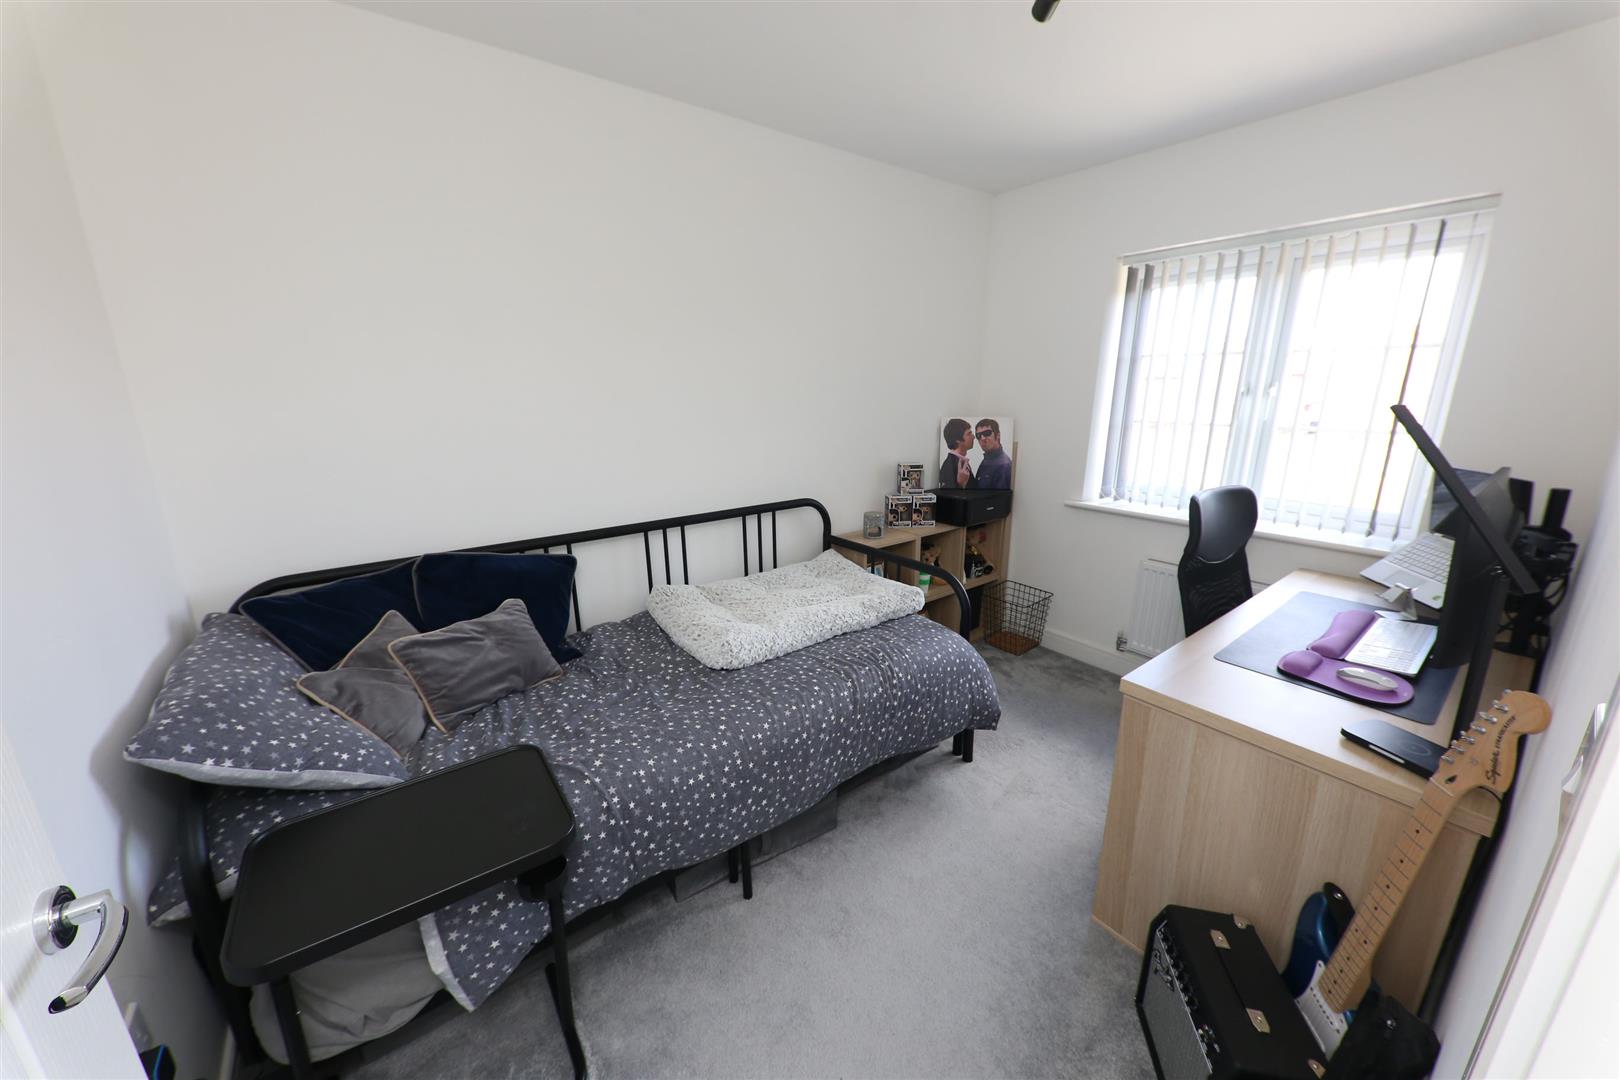
BEDROOM 2 4.27m x 3.48m (14'0" x 11'5")
This is a good sized double bedroom, it has a pvc double glazed window with an outlook into the property’s rear garden, a central ceiling light, central heating radiator and a deep built-in cupboard.
BEDROOM 3 3.28m x 2.16m (10'9" x 7'1")
A large third bedroom, it has a pvc double glazed window to the front, a central heating radiator and a ceiling light.
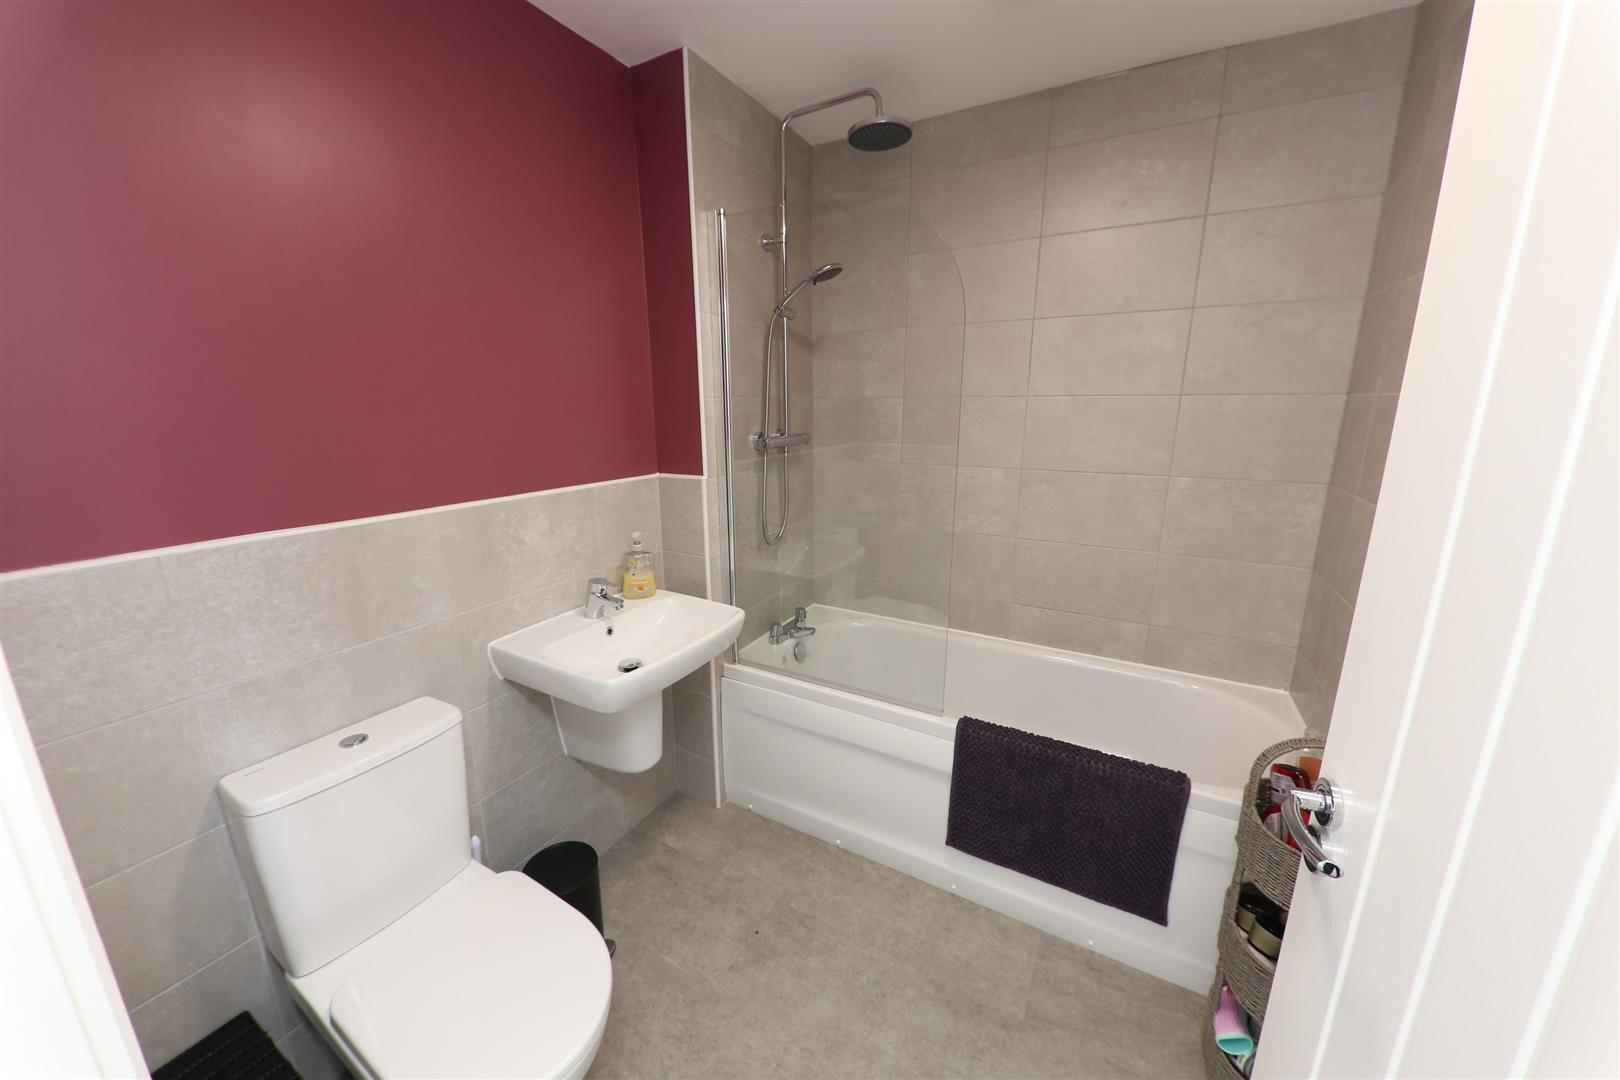
MODERN BATHROOM
This is all smartly finished with a modern white suite that comprises of a panelled bath with a shower over, including a rainfall shower head and a glazed shower. There is a floating wash-hand basin and low flush wc. There is LVT style flooring, coordinating wall tiles and a contemporary style towel rail/radiator.
LOBBY
From the landing there is a door which gives access into a lobby with pvc double glazed window to the front, central heating radiator, central ceiling light and a staircase to the upper floor.
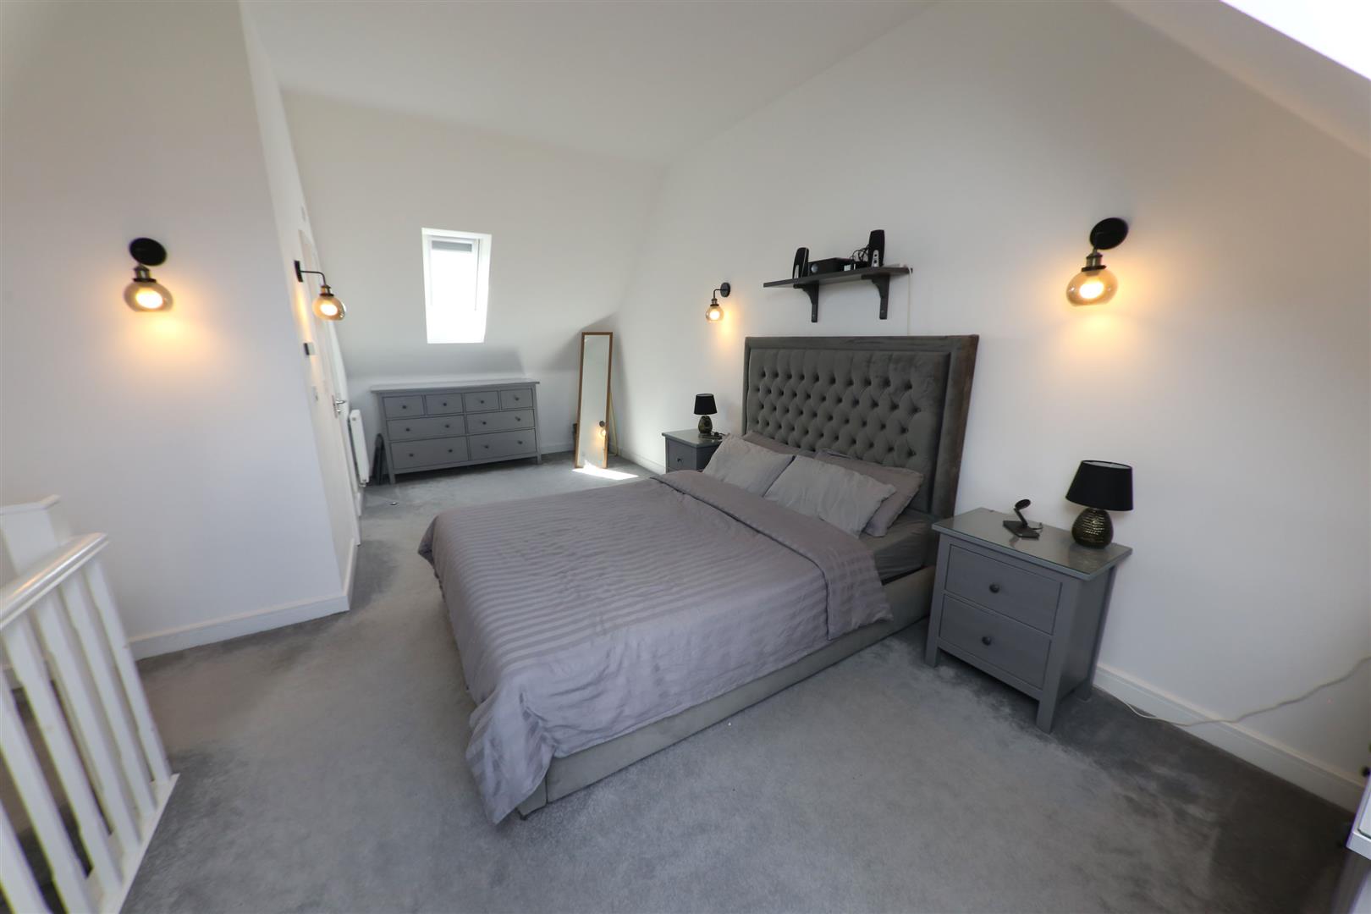
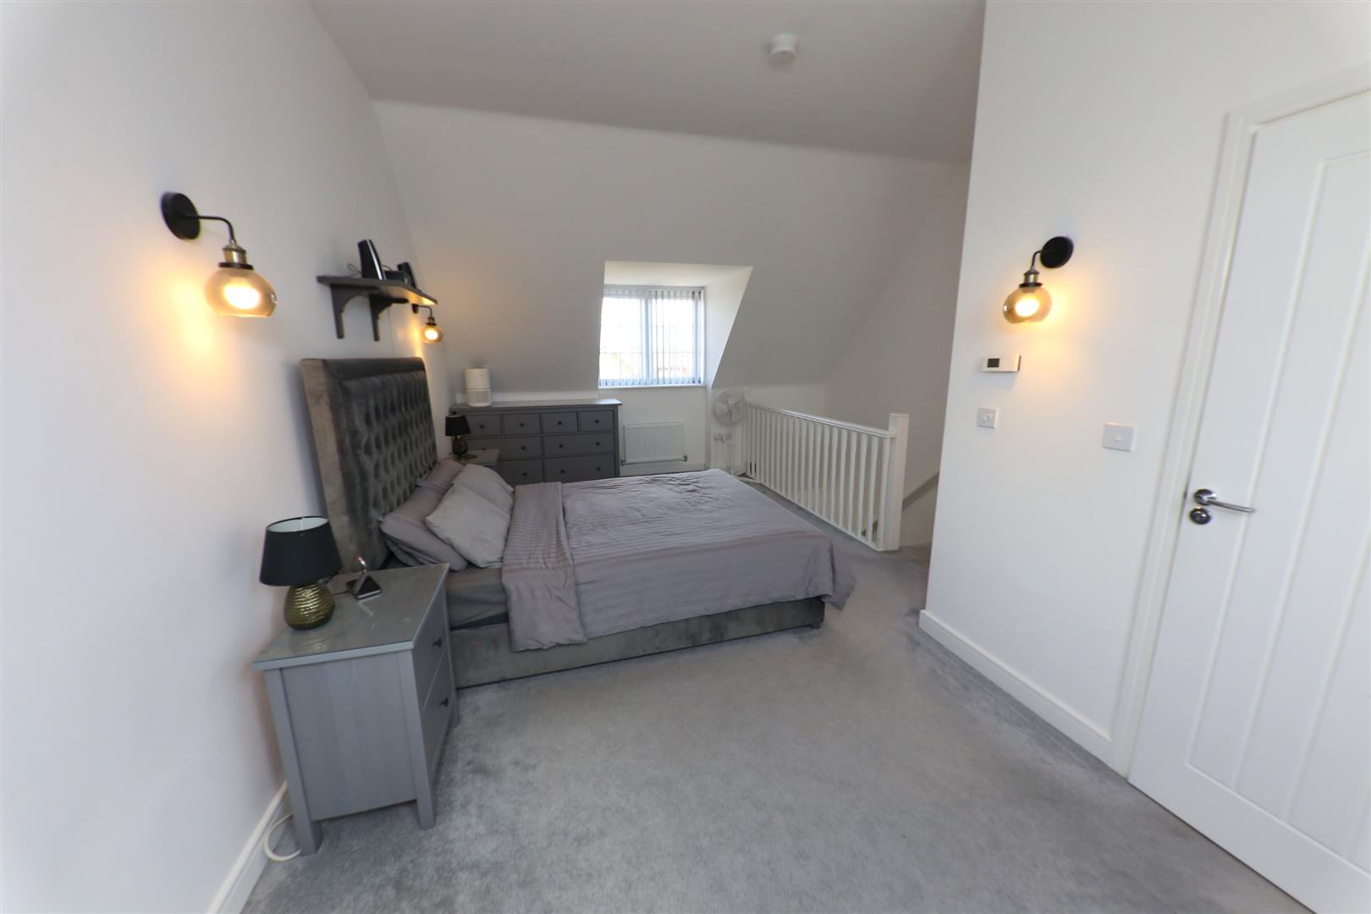
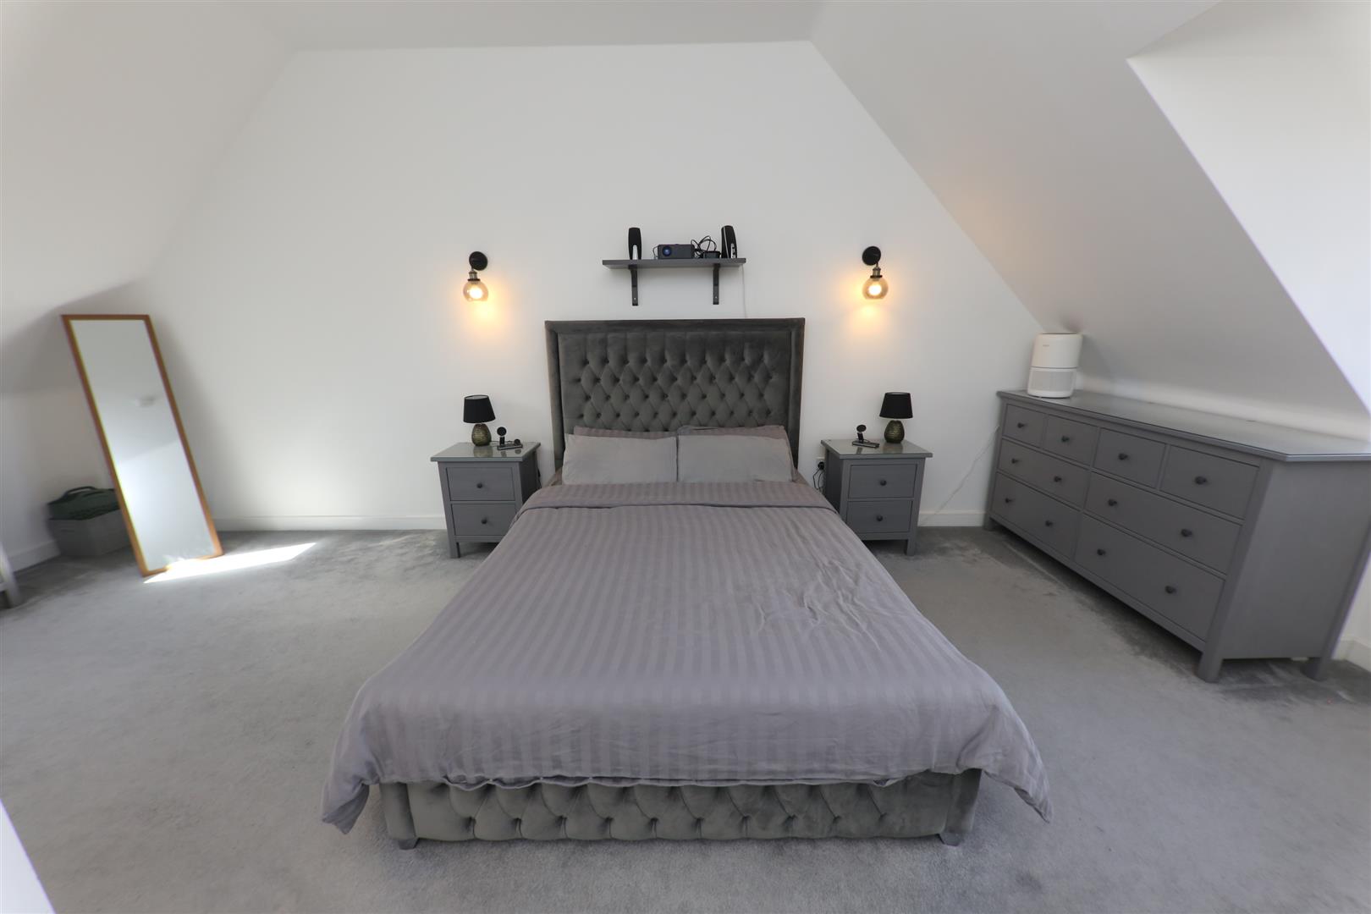
PRINCIPLE BEDROOM 6.73m x 4.27m (22'1" x 14'0")
This has a pvc double glazed window to the front and further double glazed velux style window to the rear which also includes a fitted blind. There are 2 central heating radiators, wall lights, smoke alarm and a door to an en-suite shower room.
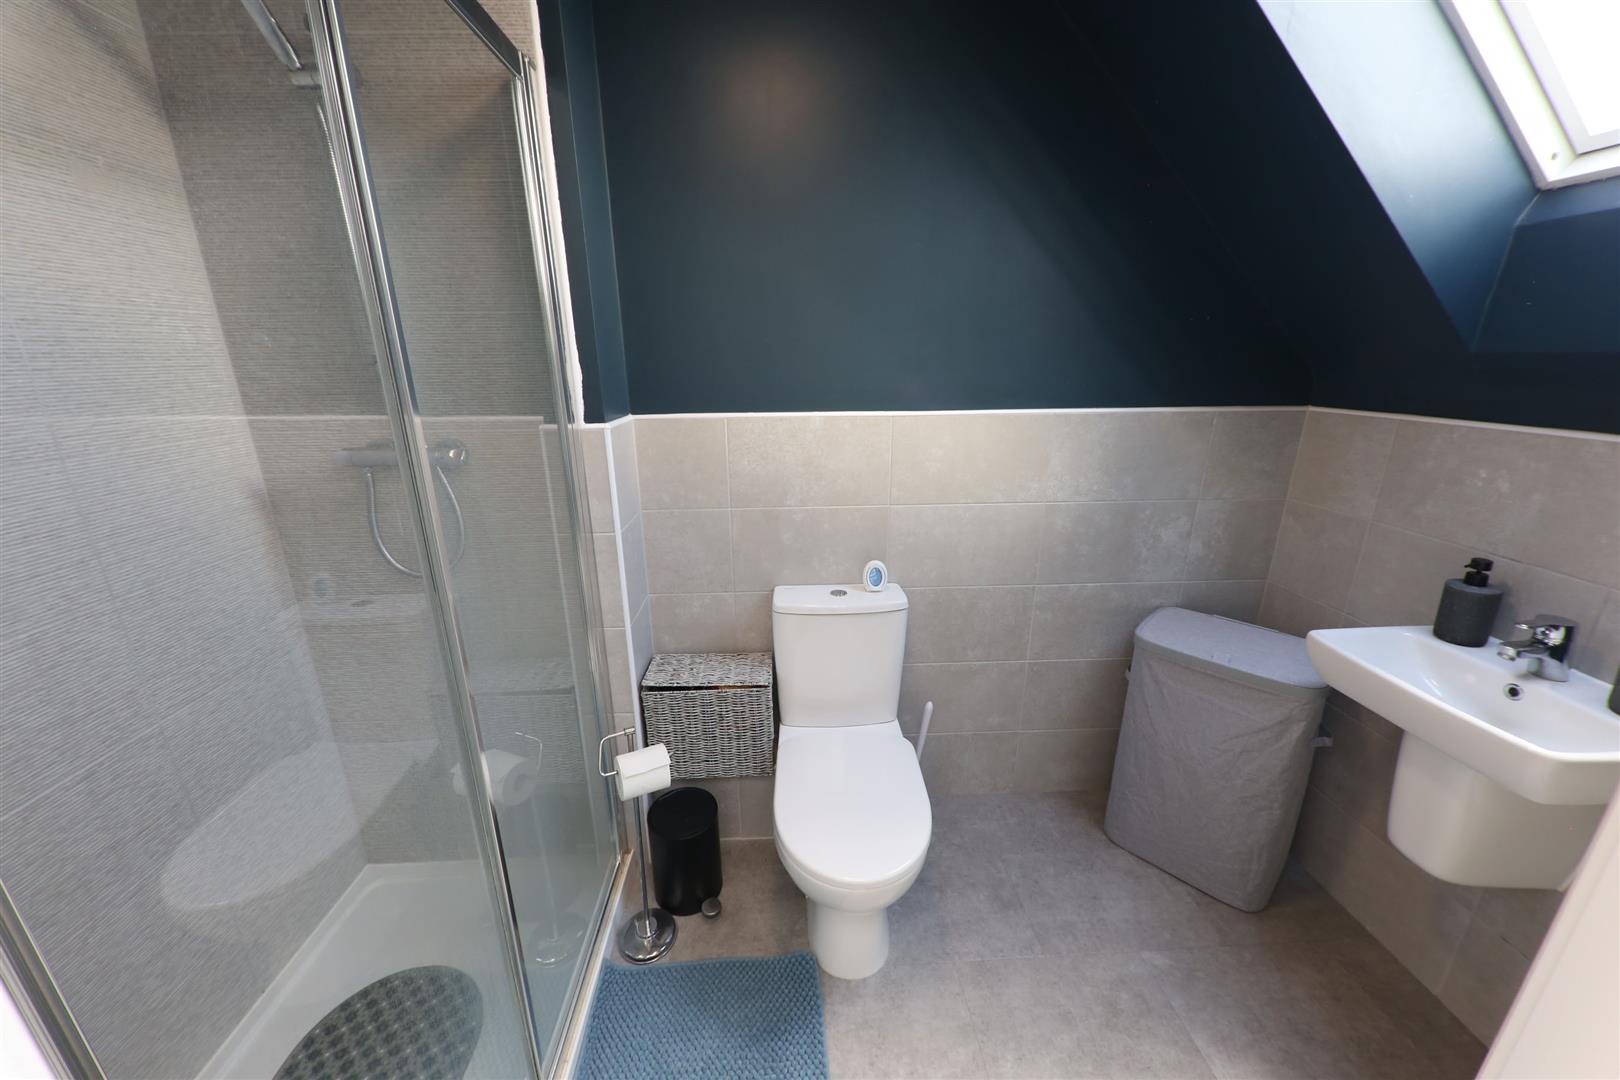
EN-SUITE SHOWER ROOM
Again, all nicely finished with a modern white suite that comprises of a walk-in shower enclosure, floating wash-hand basin and a low flush wc. There is modern tiling to the shower and half walls with a coordinating LVC style flooring, central heating radiator, double glazed velux window, ceiling light and an extractor fan.
OUTSIDE
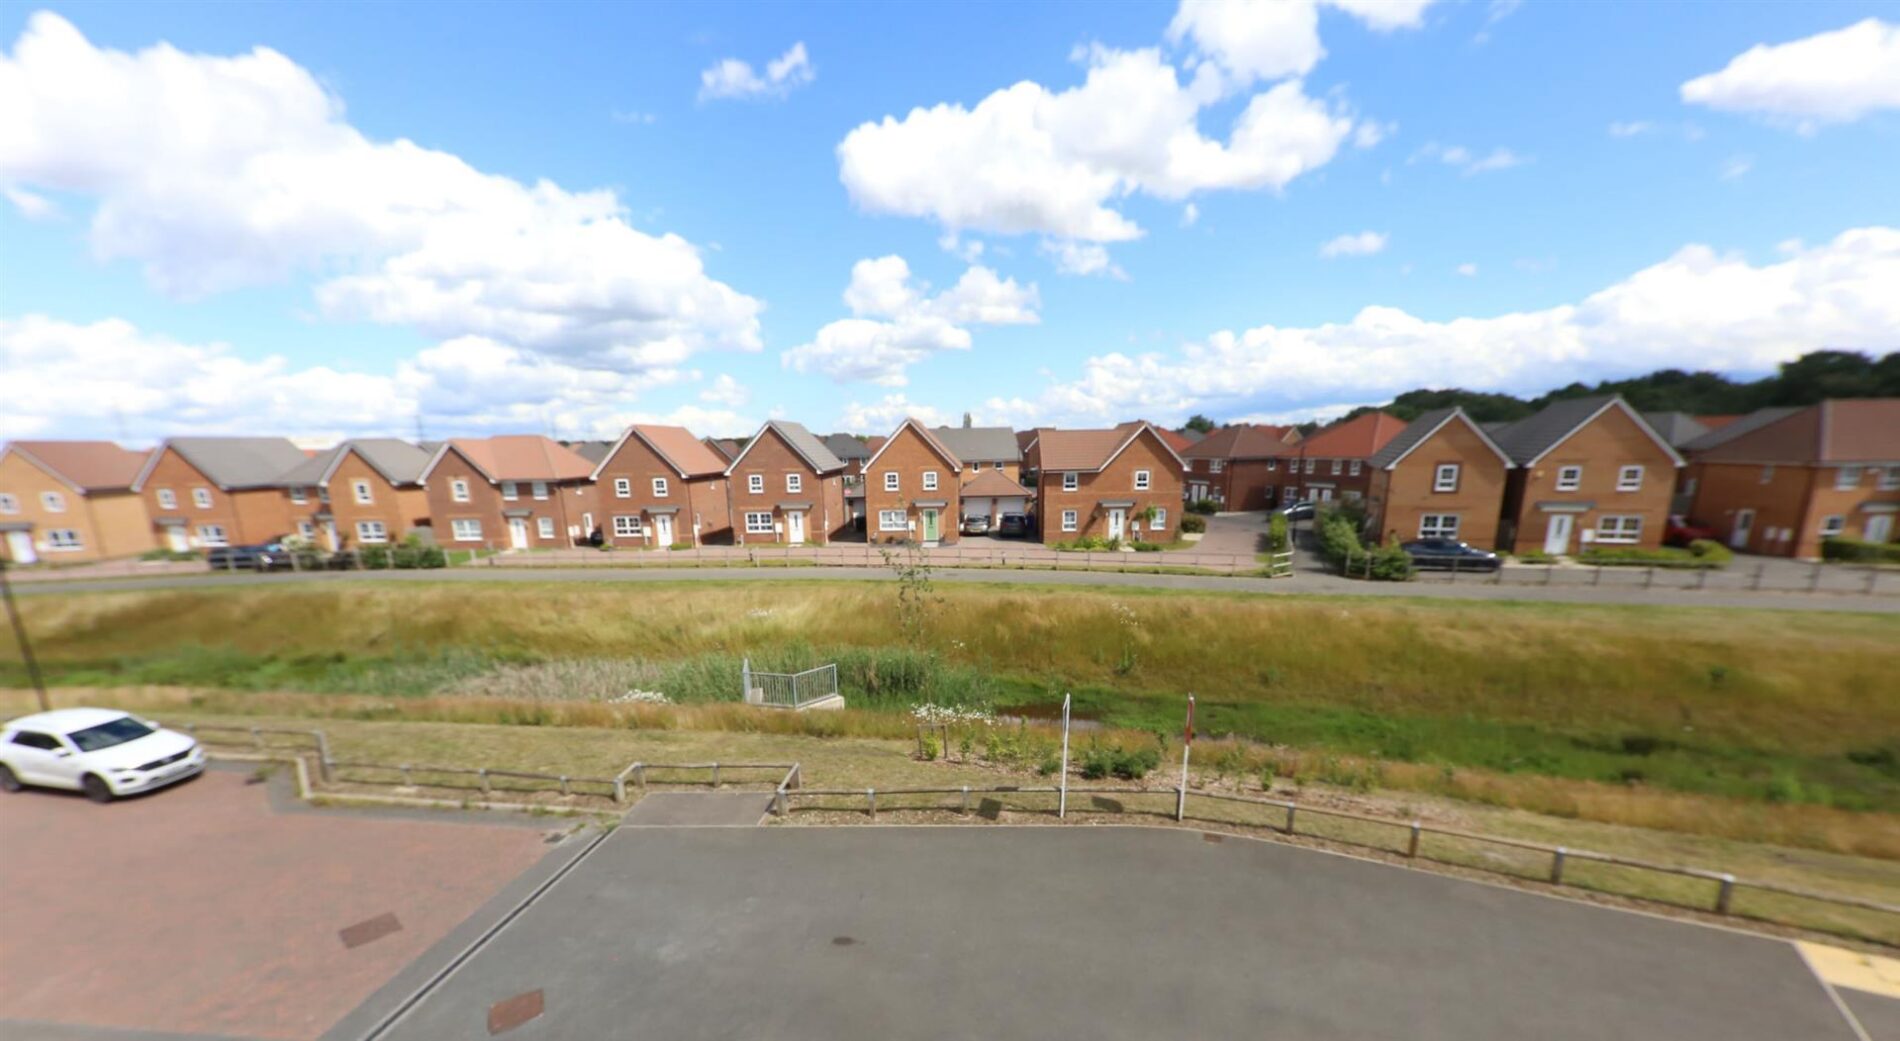
The front enjoys a more pleasant outlook along with 2 parking spaces. A gated side access leads into the rear garden.
REAR GARDEN
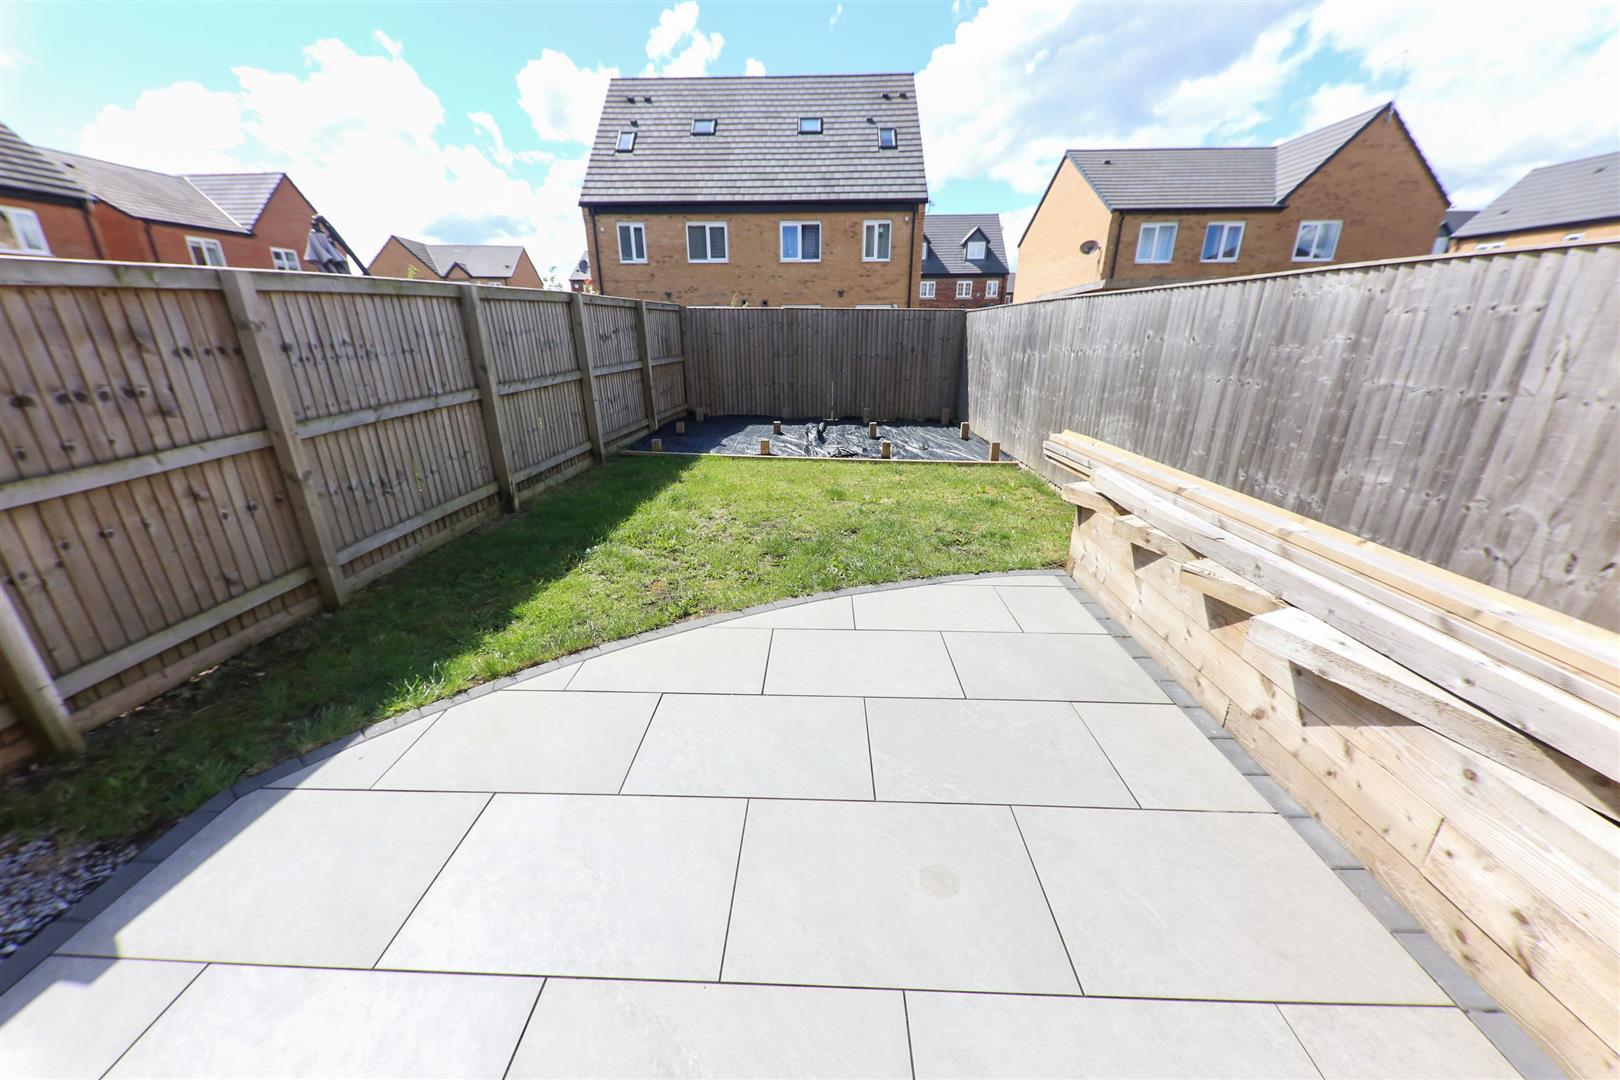
The rear garden is enclosed with timber fencing to the perimeters including a pedestrian gate which returns access to the front. It is part lawned, there is a recently laid paved patio which extends across the rear elevation and the to the far end footings have been installed for a decked area and will remain in-situ for any potential buyer to complete.
AGENTS NOTES:
TENURE - FREEHOLD. There is an estate charge of approx £150.00 p.a.
SERVICES - All mains services are connected.
DOUBLE GLAZING - PVC double glazing, where stated. Age of units as per built.
HEATING - Gas radiator central heating. Age of boiler as per built.
COUNCIL TAX - Band B.
BROADBAND - Ultrafast broadband is available with download speeds of up to 1000 mbps and upload speeds of up to 1000 mbps.
MOBILE COVERAGE - Coverage is available with EE, Three, 02 and Vodafone.
VIEWING - By prior telephone appointment with horton knights estate agents.
MEASUREMENTS - Please note all measurements are approximate and for guidance purposes only, with a six inch tolerance. Therefore please do NOT rely upon them for carpet measurements, furniture and the like. Similarly, the floor plan is designed as a visual reference and is NOT a scale drawing.
PROPERTY PARTICULARS - We endeavour to make our property particulars accurate and reliable, however if there is a point that is especially important to you, please contact ourselves prior to exchange of contracts, so that we may further clarify that point. We DO NOT give any warranty to the suitability of any part, including fixtures and fittings of this property, prospective buyers are kindly asked to take specific advice from their professional advisors.
OPENING HOURS - Monday - Friday 9:00 - 5:30 Saturday 9:00 - 3:00 Sunday www.hortonknights.co.uk
FREE VALUATIONS - If you need to sell a house then please take advantage of our FREE VALUATION service, contact our Doncaster Office (01302) 760322 for a prompt and efficient service.
Contact Us
Horton Knights Estate Agents39-45 Printing Office Street, Doncaster
DN1 1TP
T: 01302760322
E: doncaster@hortonknights.co.uk