Thomson Avenue, Balby, Doncaster
Doncaster
£150,000 Guide Price
Summary
**** GUIDE PRICE £150,000 - £160,000 ****EXTENDED 2 DOUBLE BEDROOM SEMI DETACHED HOUSE / NICE LITTLE CUL-DE-SAC / LARGE PVC CONSERVATORY / BEAUTIFUL GARDENS & OFF ROAD PARKING / MODERN KITCHEN WITH INTEGRATED APPLIANCES / ATTRACTIVE WHITE BATHROOM WITH SHOWER / WELL PRESENTED THROUGHOUT / EARLY VIEWING ESSENTIAL //
Details
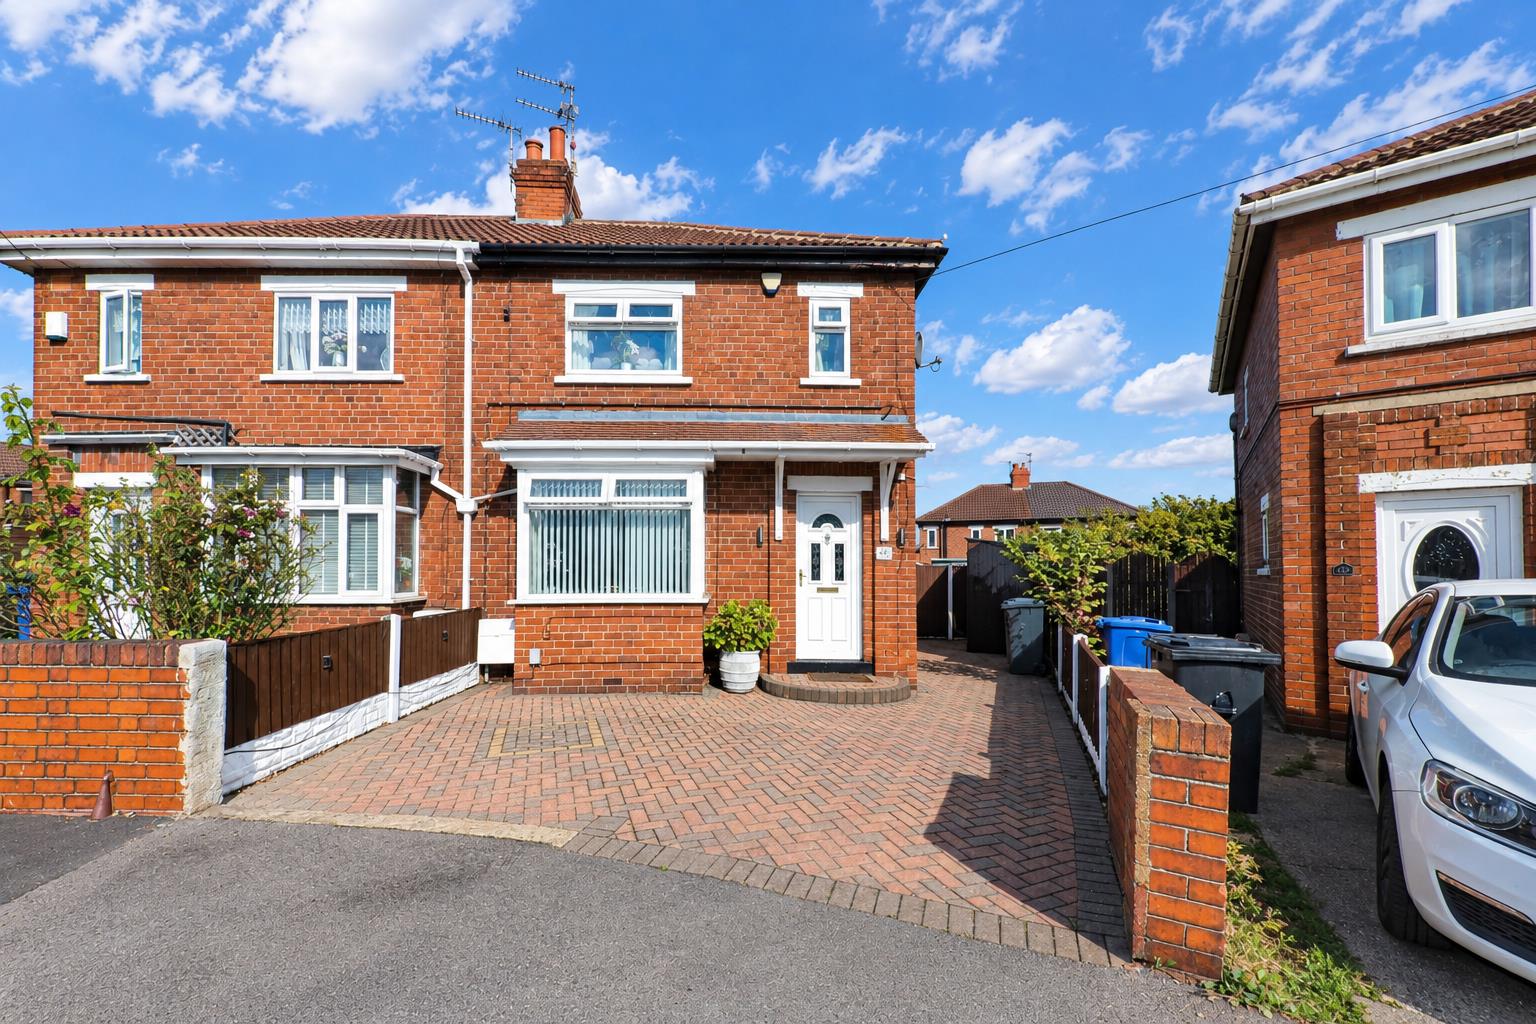
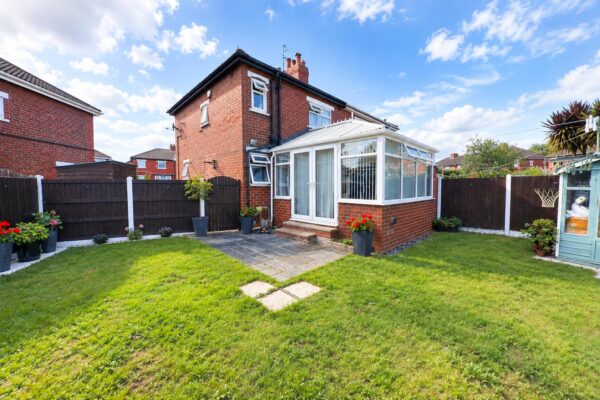
Immaculate 2 double bedroom semi detached house with a large PVC conservatory over looking pretty gardens. The property has a gas radiator central heating system via a combi boiler, pvc double glazing and briefly comprises; Entrance hall, attractive lounge, modern well equipped dining kitchen with integrated cooking appliances and a large pvc conservatory. First floor landing, 2 double bedrooms and a modern white bathroom with a shower style bath. Outside are good sized gardens, off road parking to the front and a lovely enclosed rear garden with several timber outbuildings. Well placed in this quiet cul-de-sac with good access to local amenities including local shops, schools etc. and access to the city centre. EARLY VIEWING IS ESSENTIAL.
ACCOMMODATION
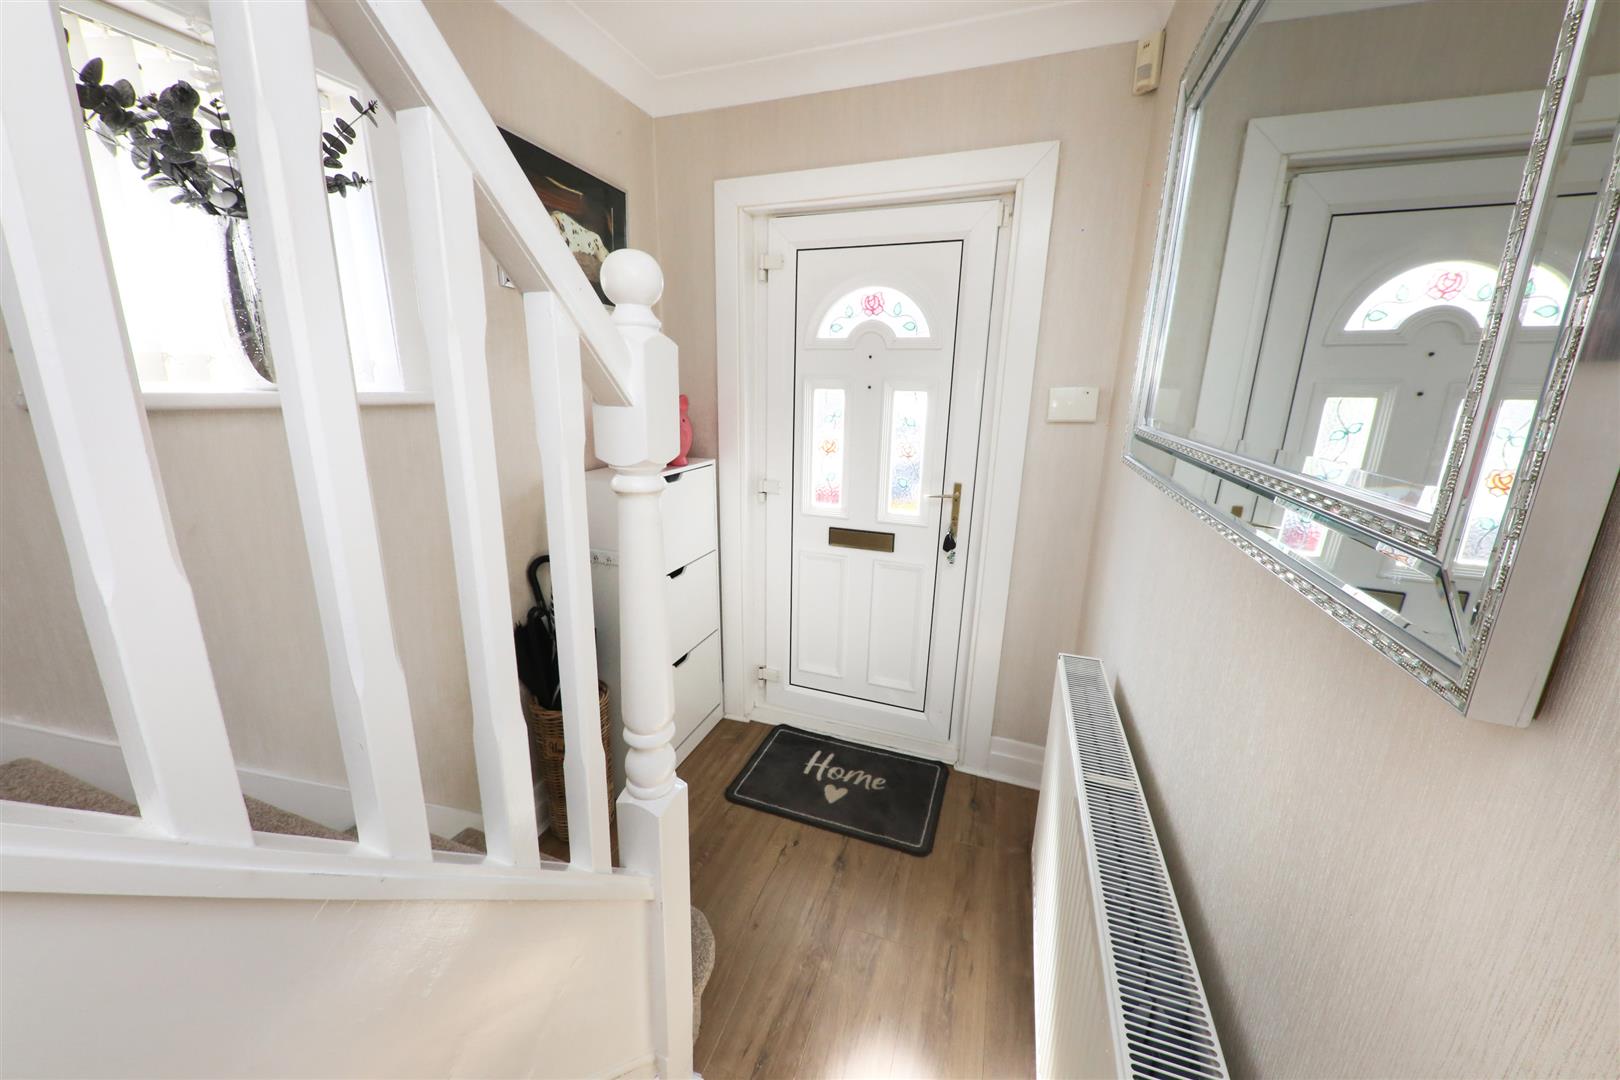
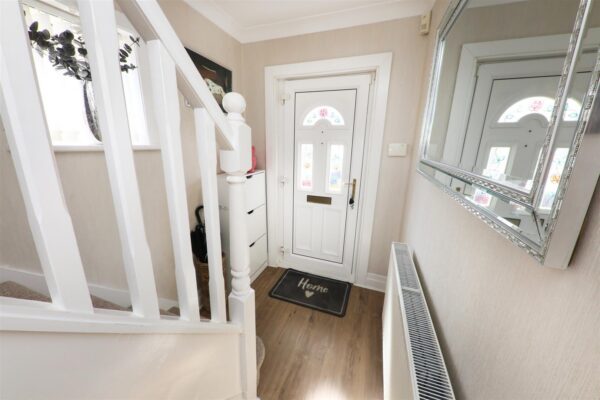
A pvc double glazed entrance door with decorative glazed inset and leads into the property's entrance hall.
ENTRANCE HALL
This is all smartly finished, it has a modern laminate floor covering, a double panel central heating radiator, a PVC double glazed window, coving to the ceiling and a central ceiling light. A part glazed door from here leads through to a spacious lounge,
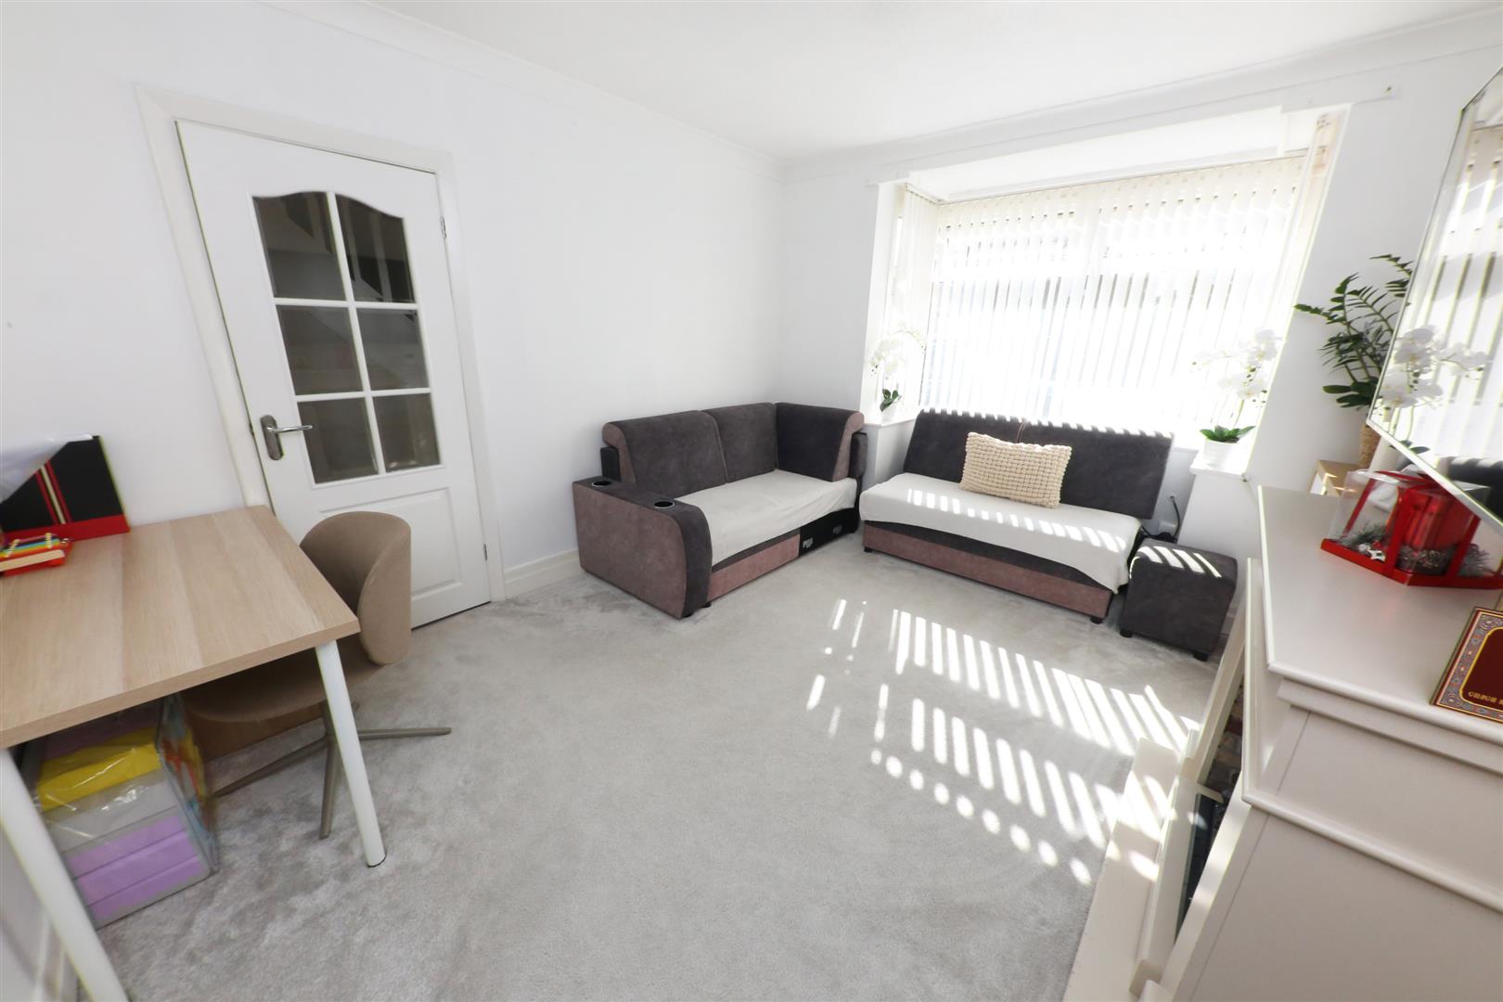
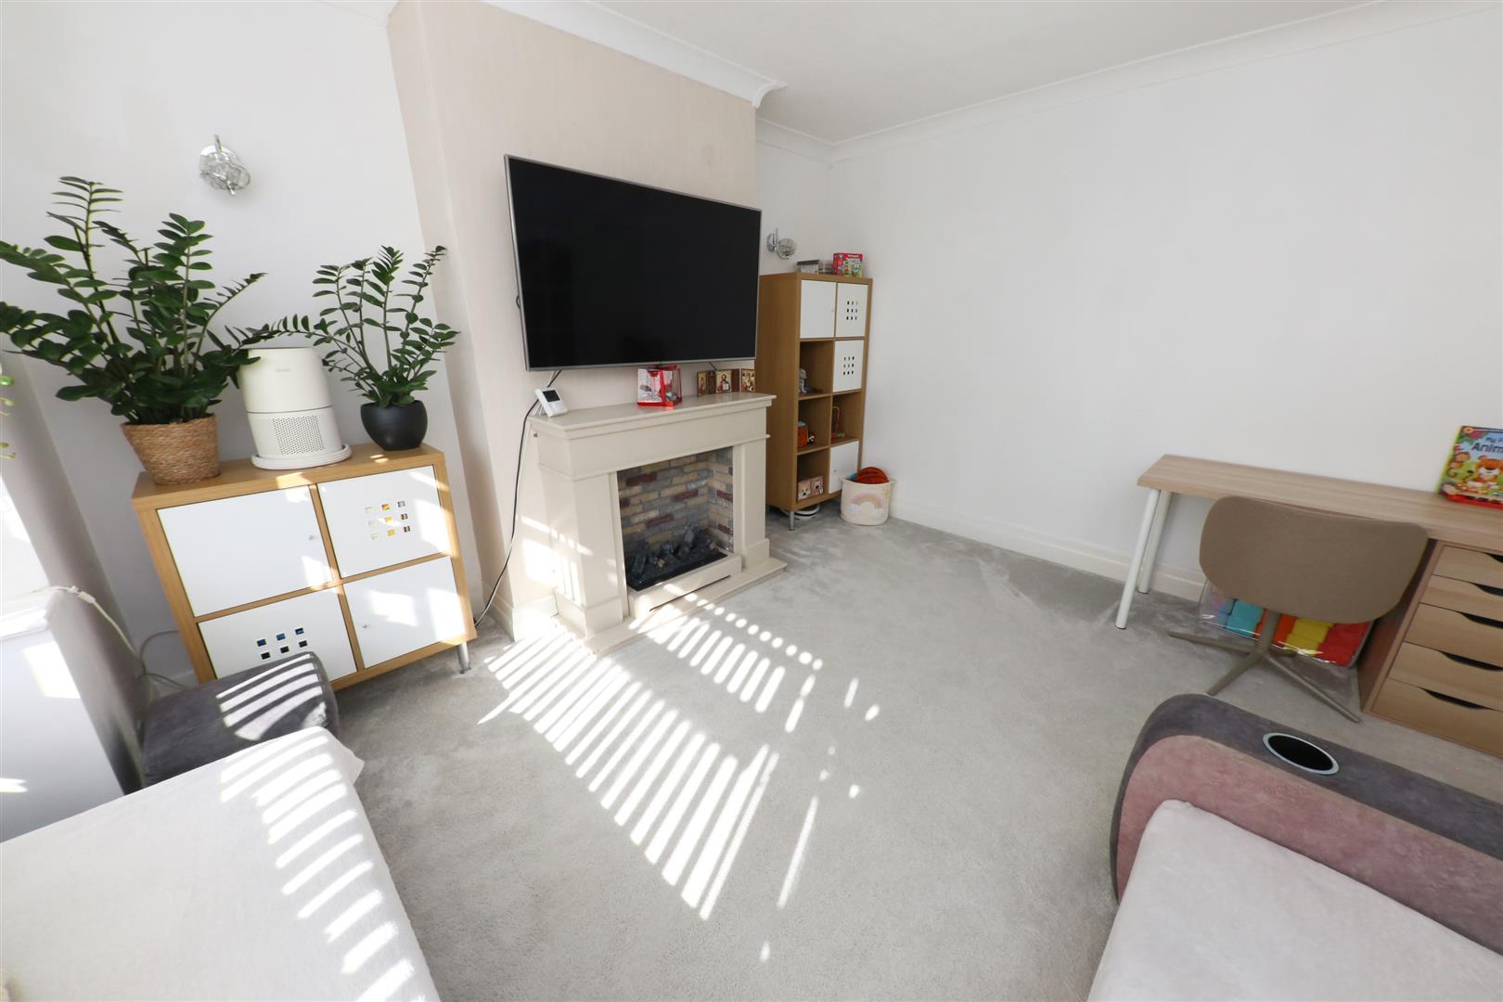
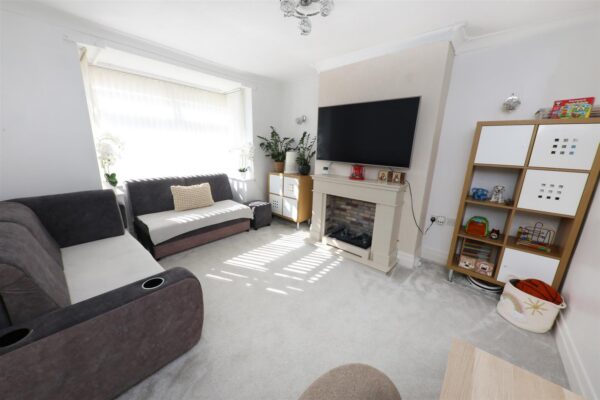
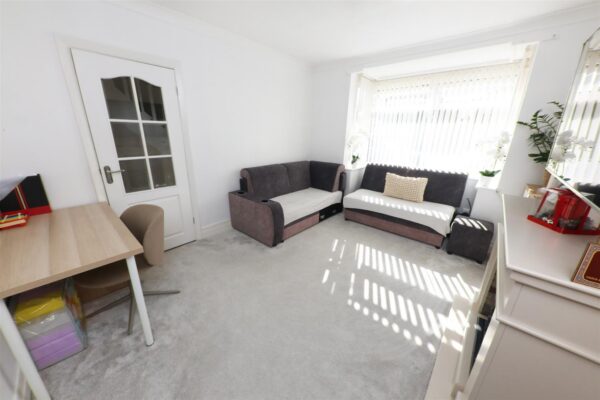
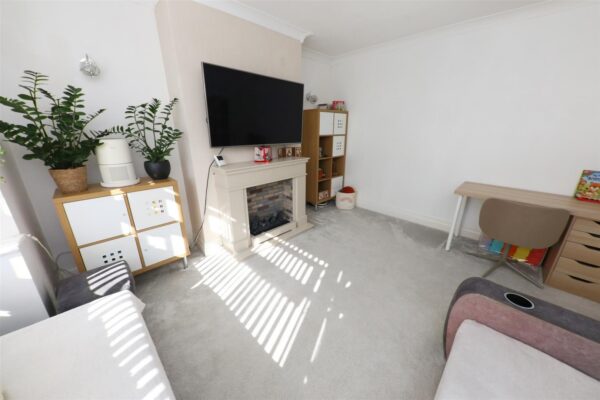
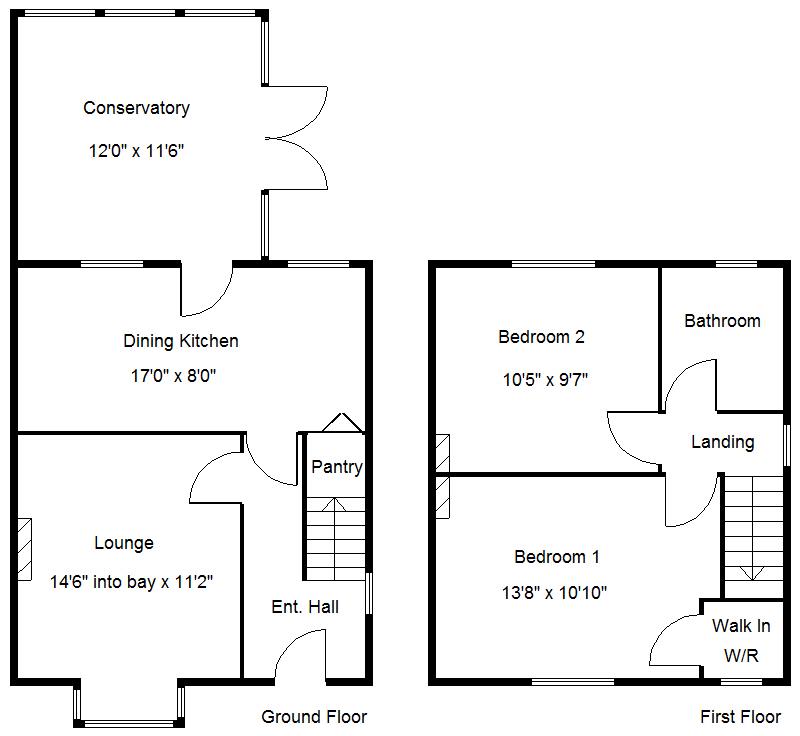
LOUNGE 4.42m into bay x 3.40m (14'6" into bay x 11'2")
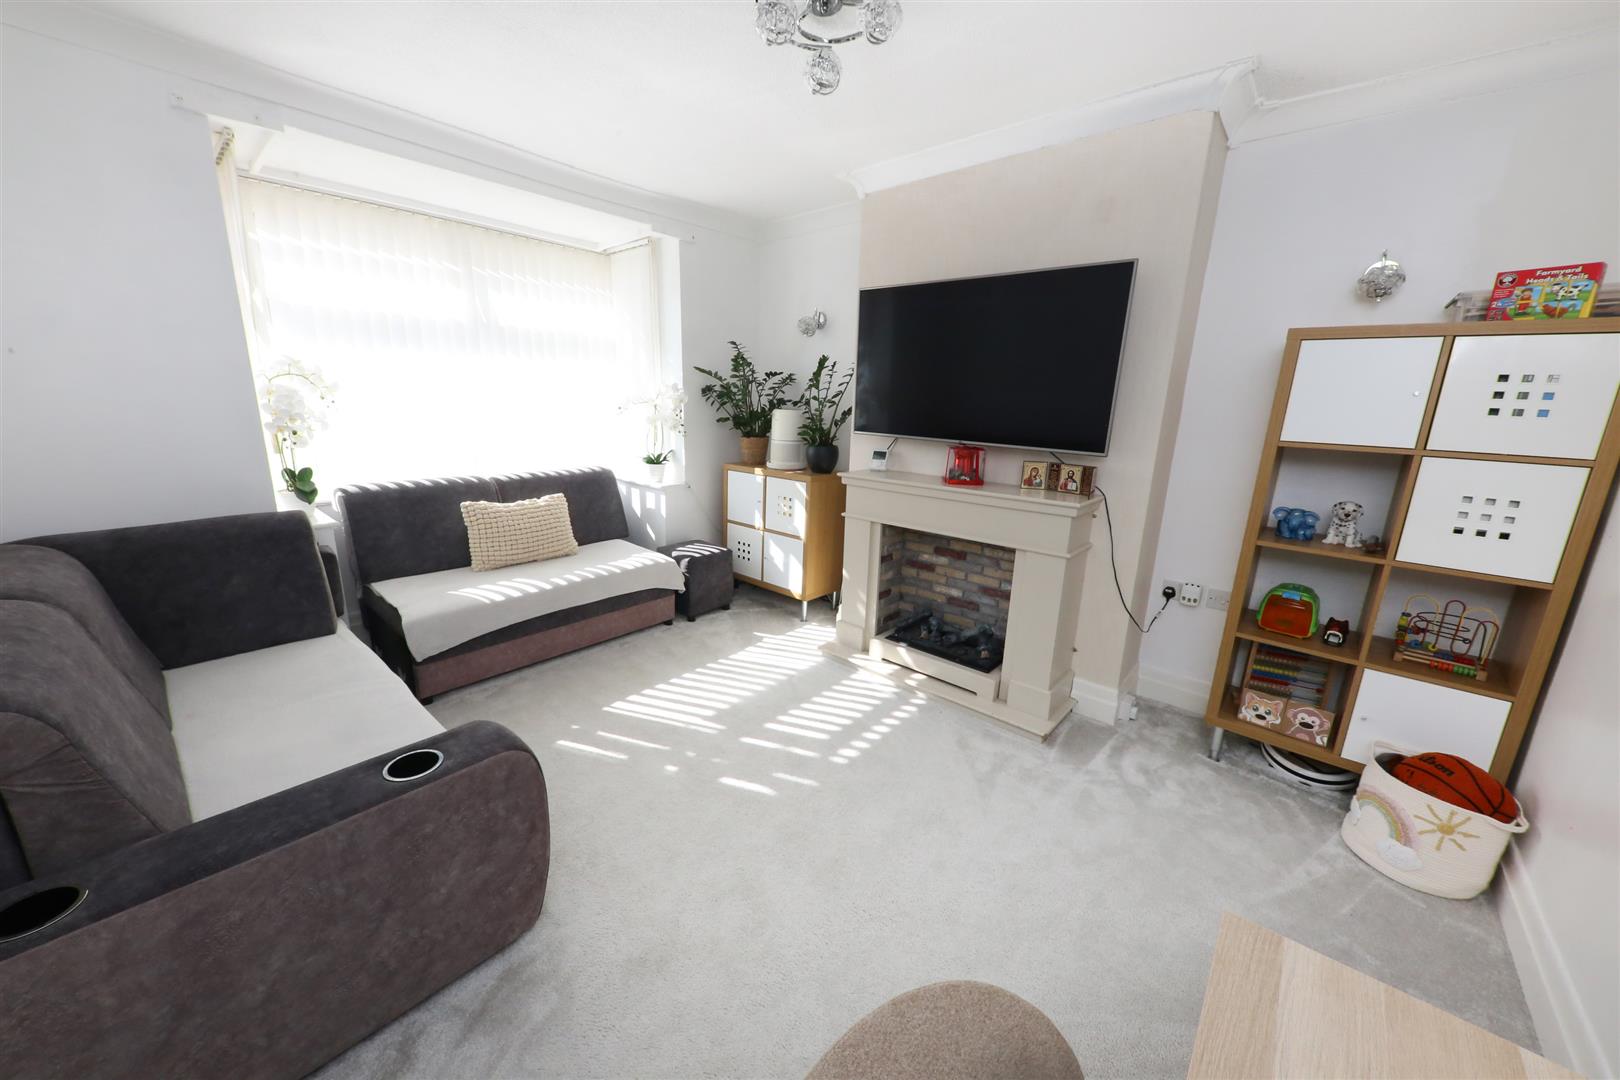
An attractive front facing reception room, it has a PVC double glazed bay window to the front, a feature fireplace with an electric fire, coving to the ceiling, a central ceiling light and a central heating radiator.
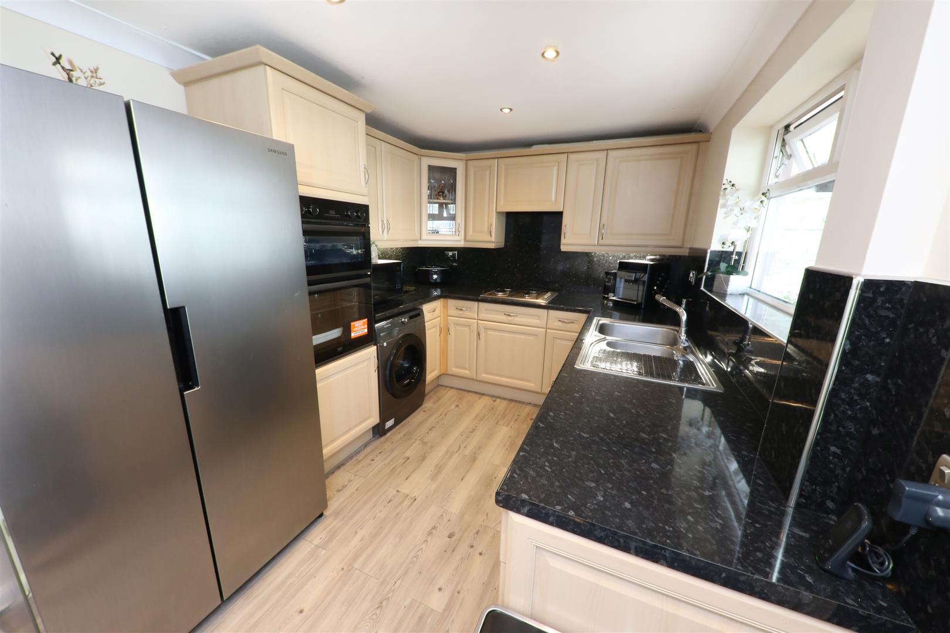
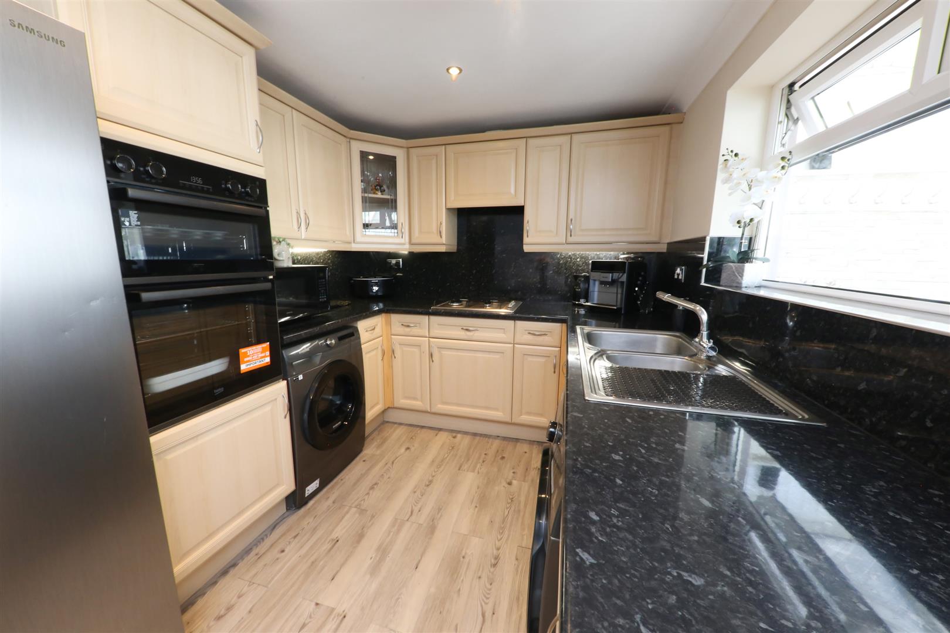
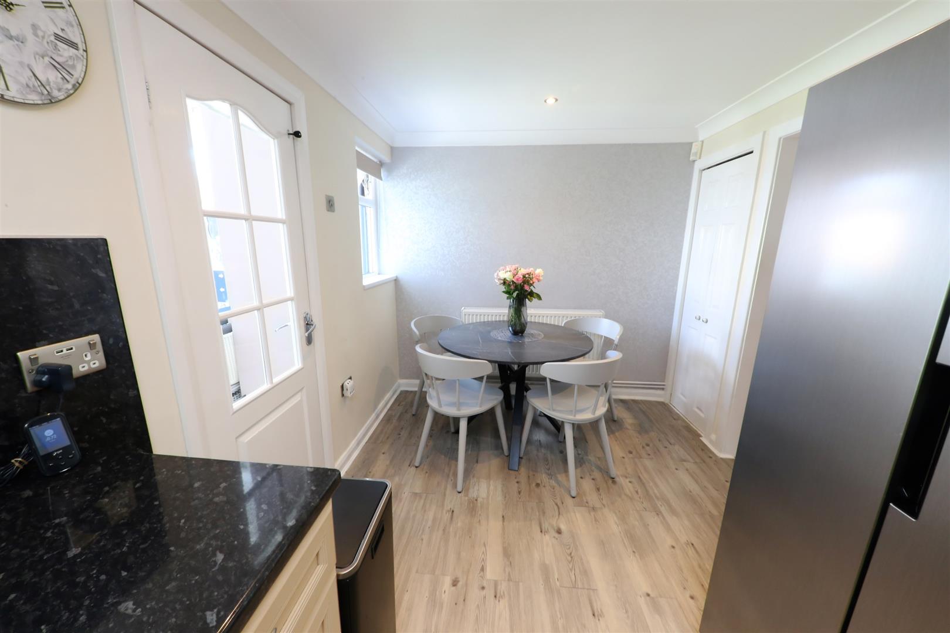
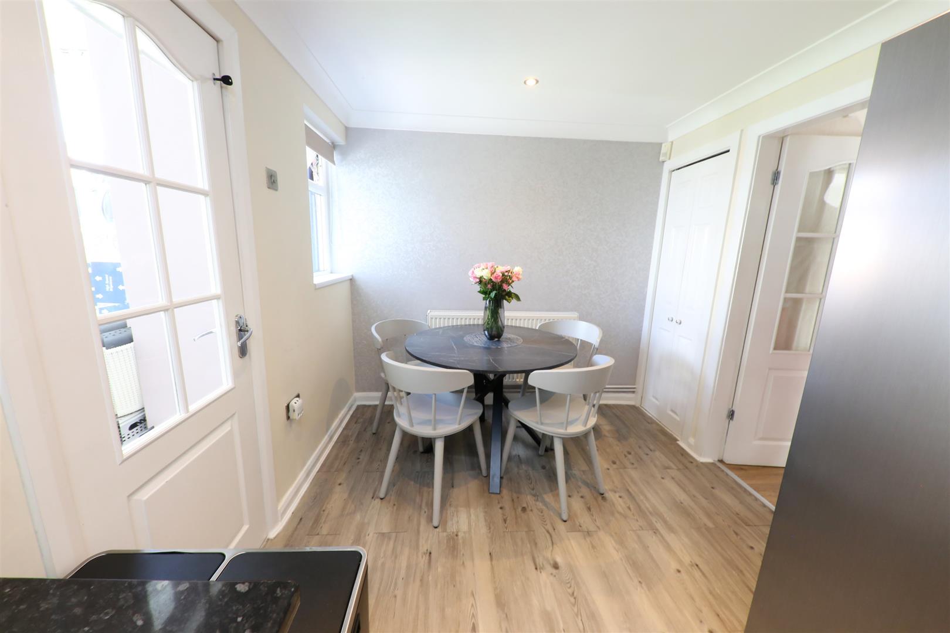
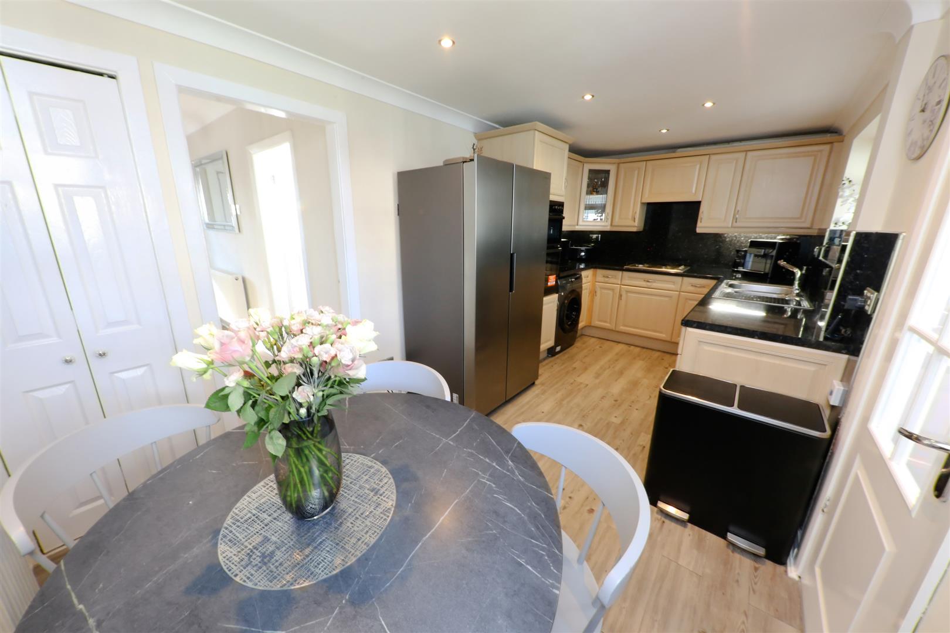
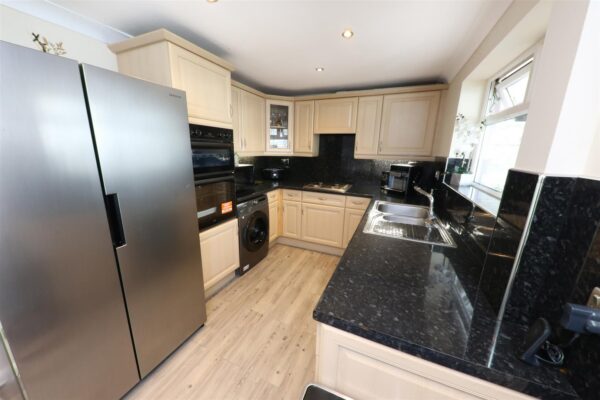
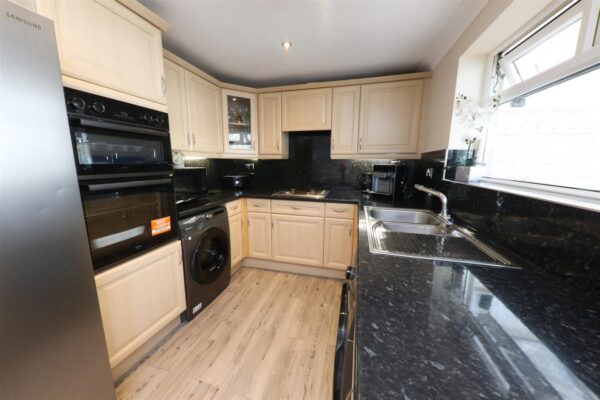
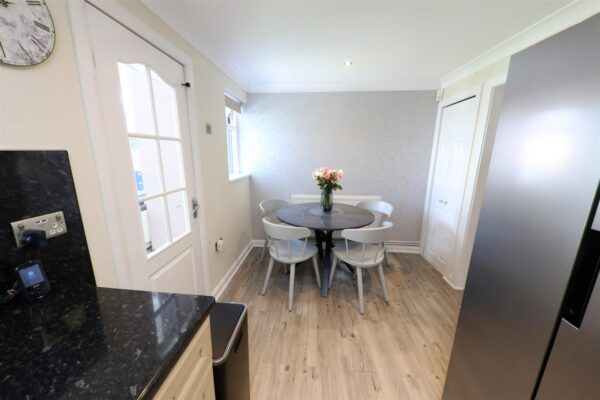
DINING KITCHEN 5.18m x 2.44m (17'0" x 8'0")
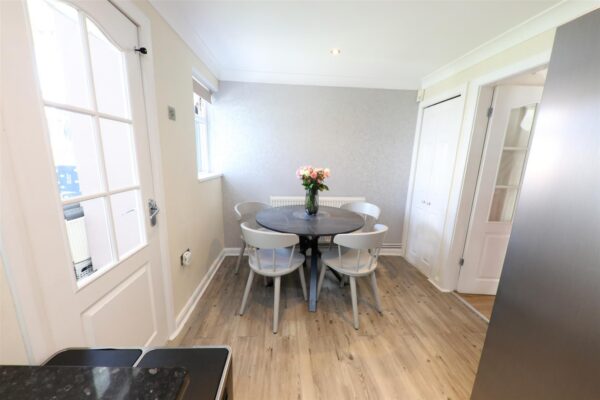
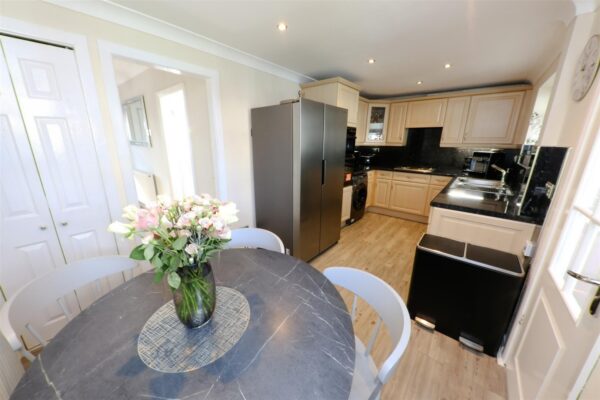
This is fitted with a range of modern high and low level units finished with a work surface over. There is a four ring gas hob with extractor hood above, integrated double oven, a single drainer one and a half bowl stainless steel sink unit with a mixer tap, plumbing for automatic washing machine, laminate floor covering, PVC double glazed windows, part glazed door, double panel central heating radiator and a door giving access to understairs storage.
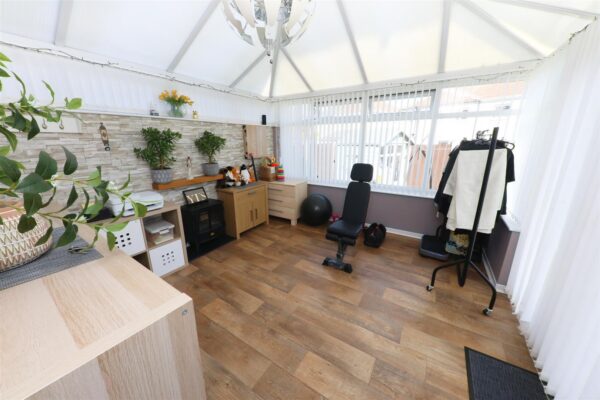
PVC CONSERVATORY 3.66m x 3.51m (12'0" x 11'6")
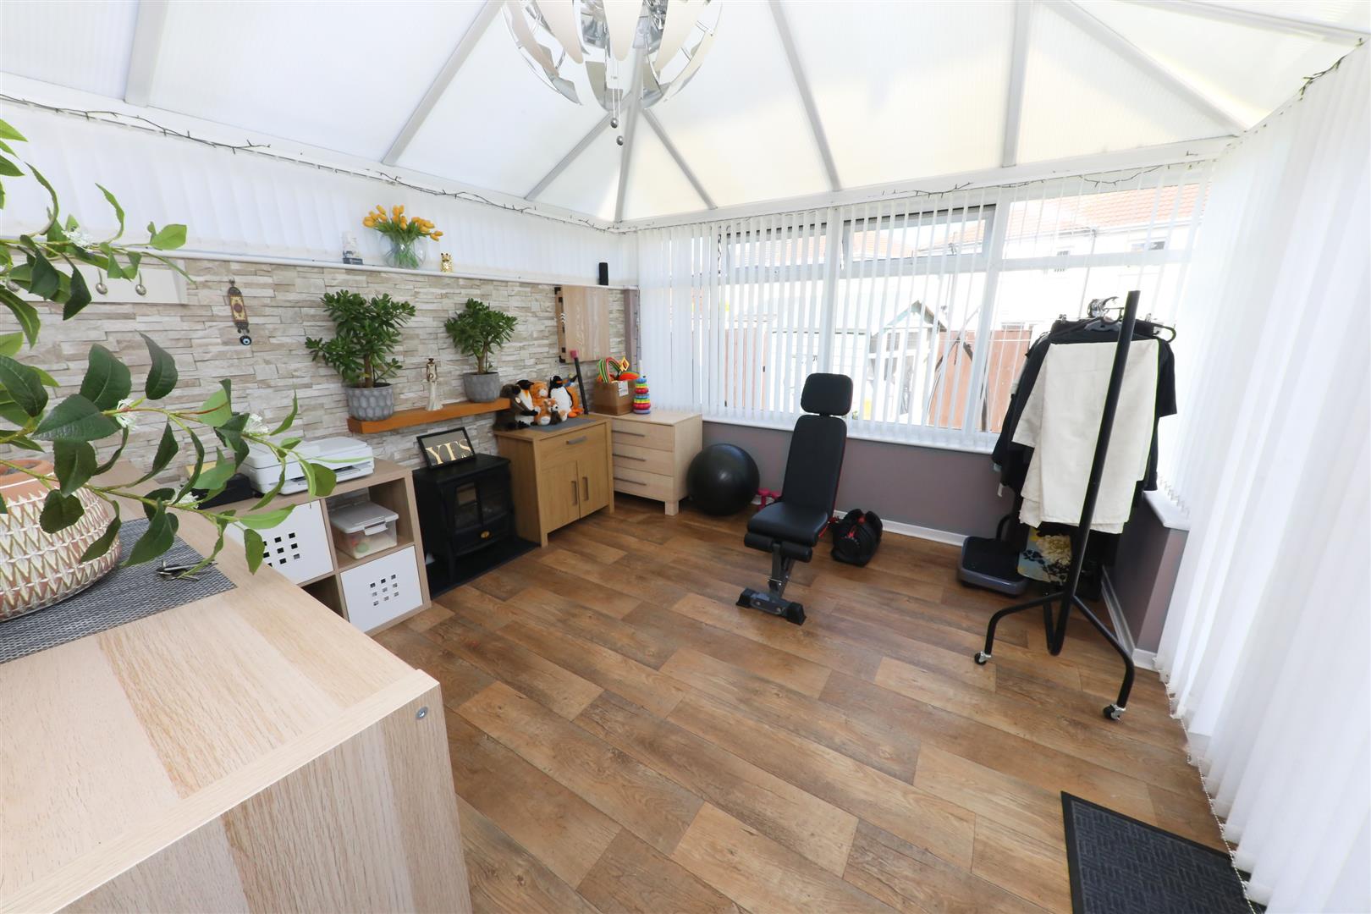
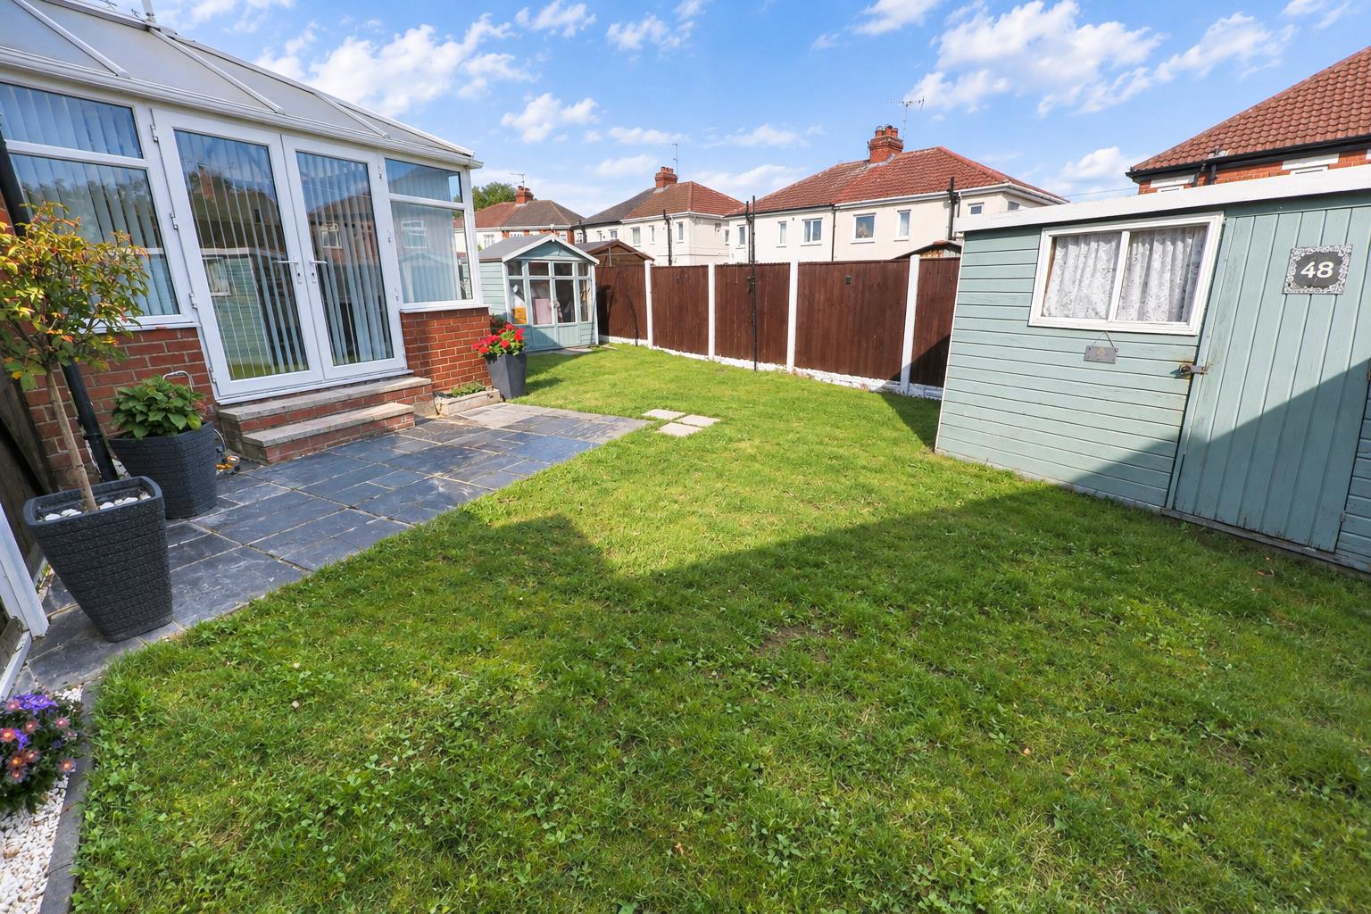
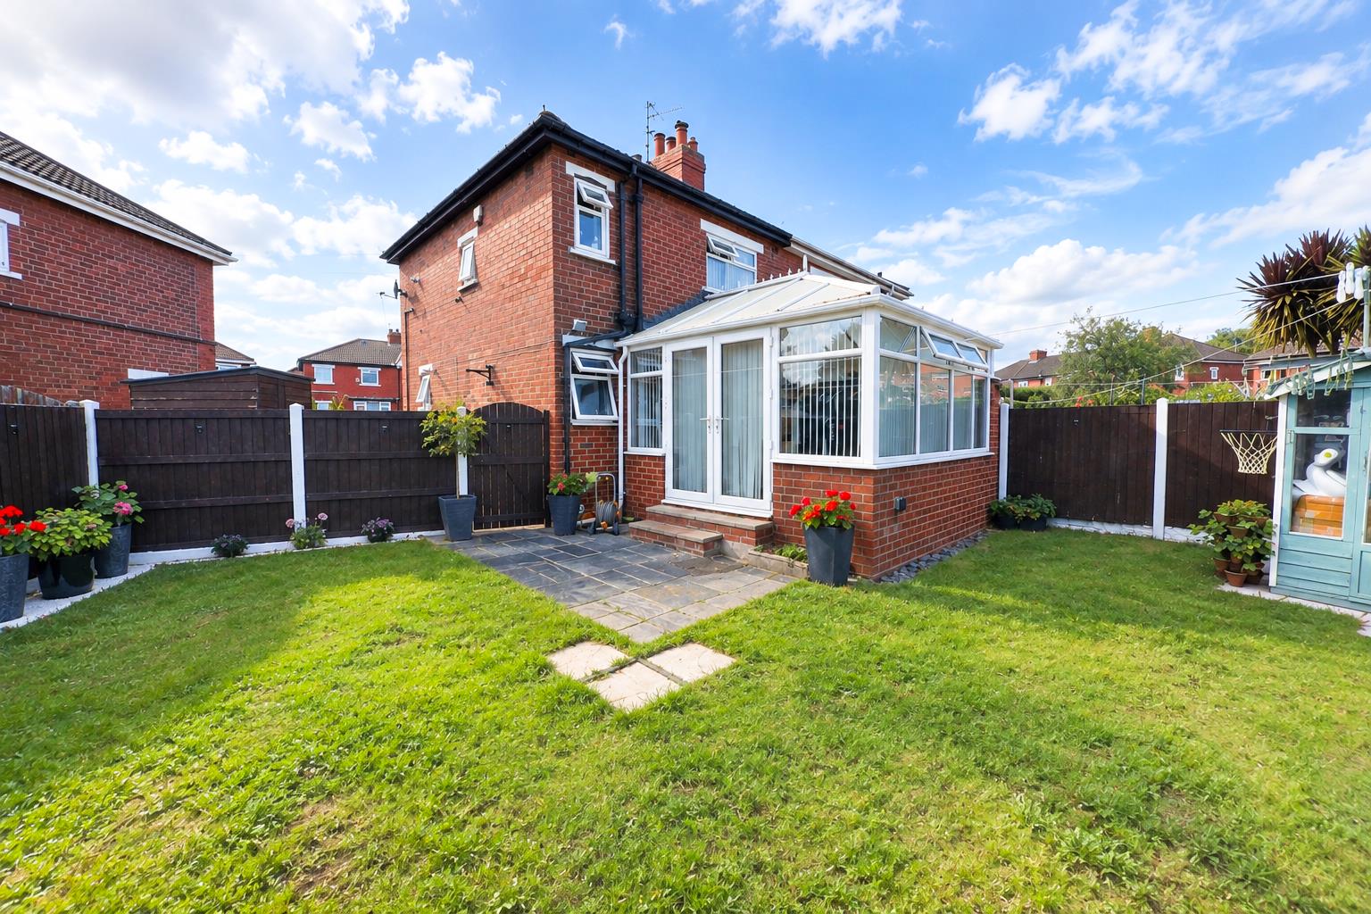
A nice addition, it creates a large second living space, it has PVC double glazed double opening doors which give access into the rear garden, a modern timber effect vinyl floor covering, central ceiling light, power points and a the benefit of a wash hand basin tucked into the corner.
FIRST FLOOR LANDING
As previously described, a staircase from the entrance hall leads to the first floor landing.
There is a pvc double glazed window to the side, coving, a smoke alarm and doors to the bedrooms and bathroom.
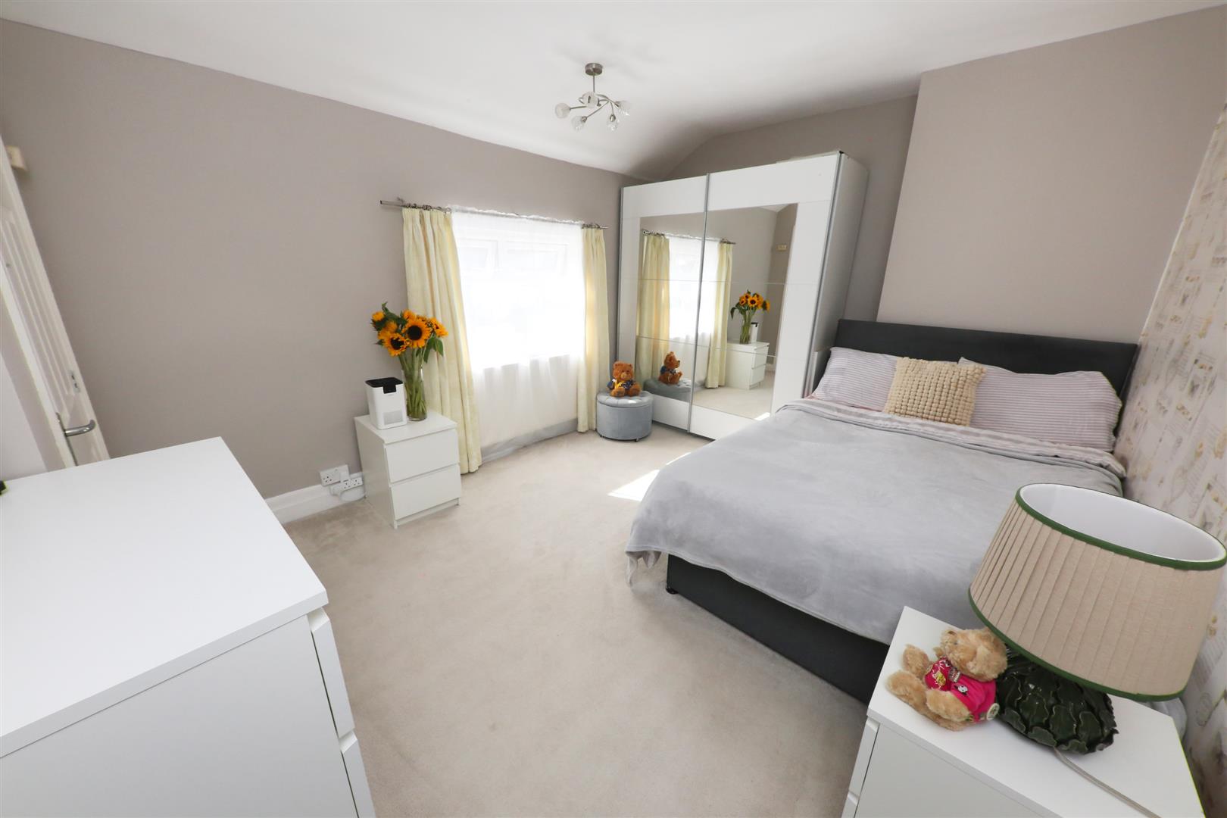
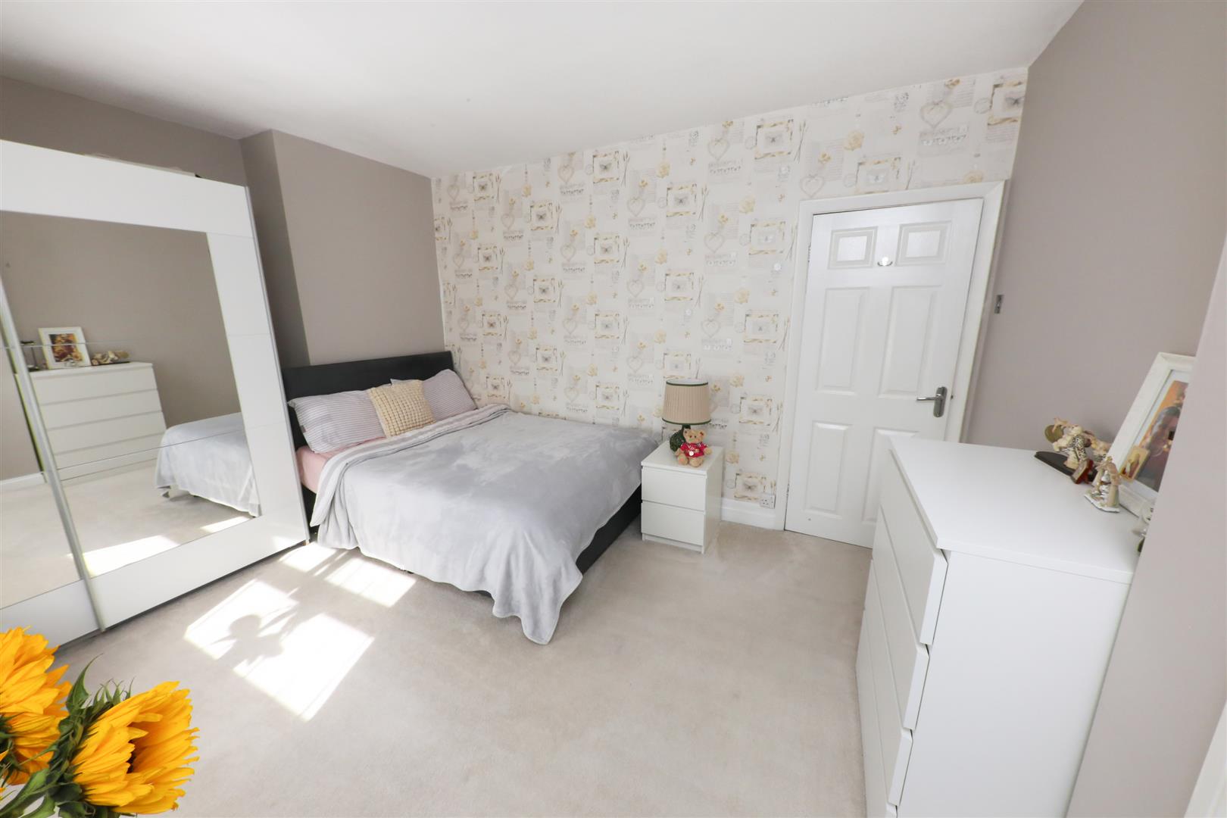
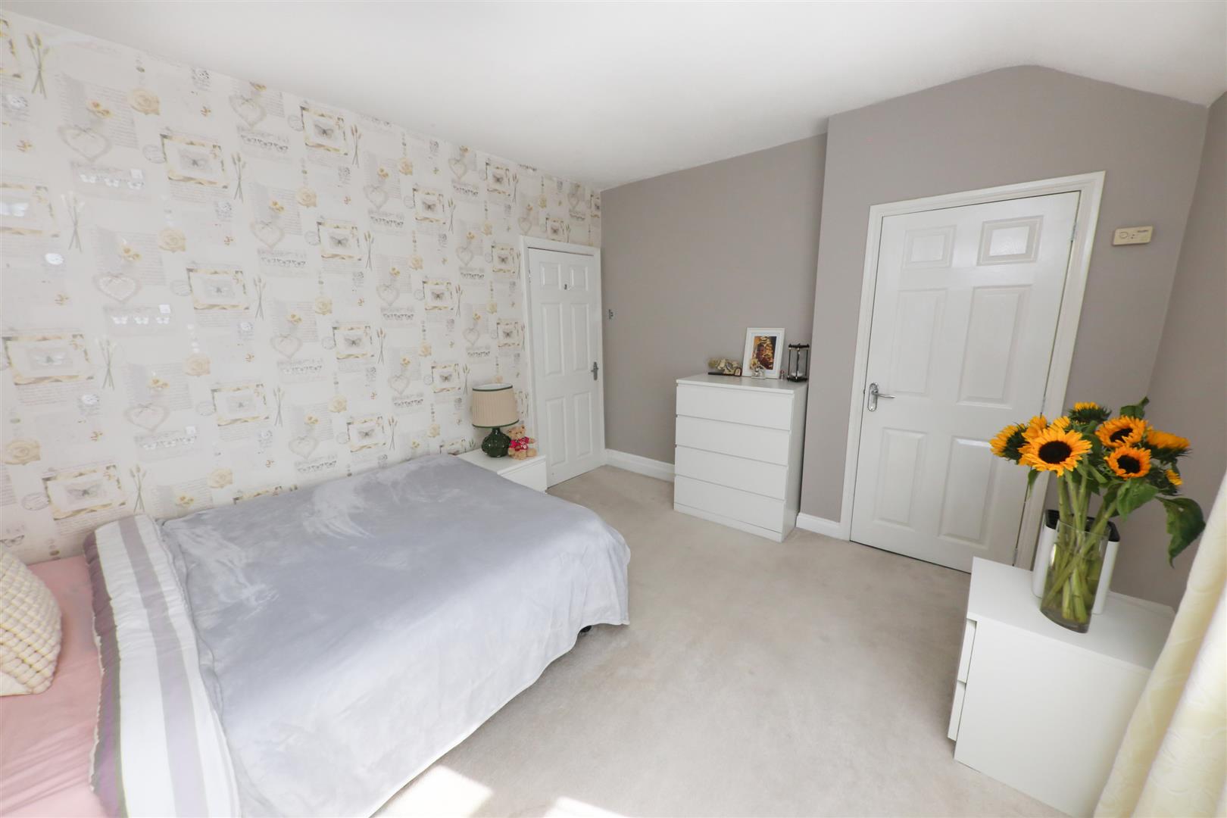
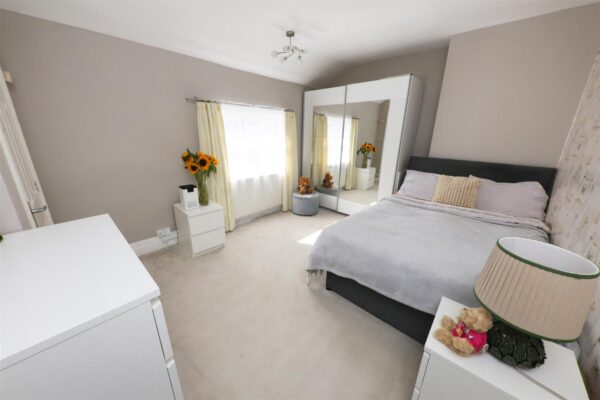
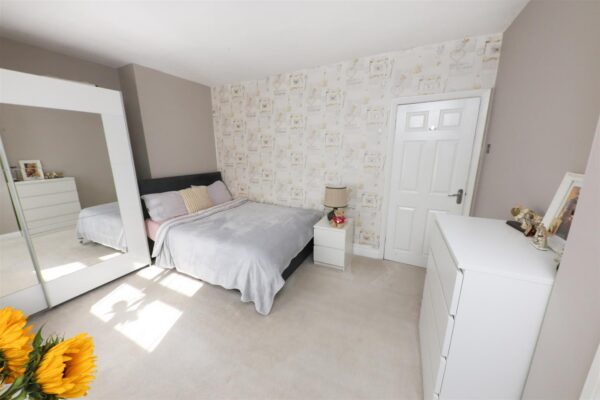
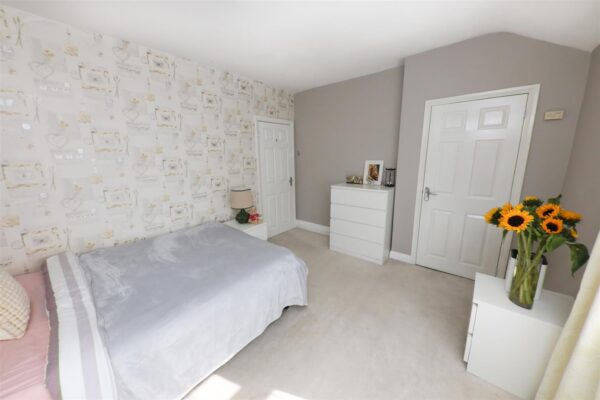
BEDROOM 1 4.17m x 3.30m (13'8" x 10'10")
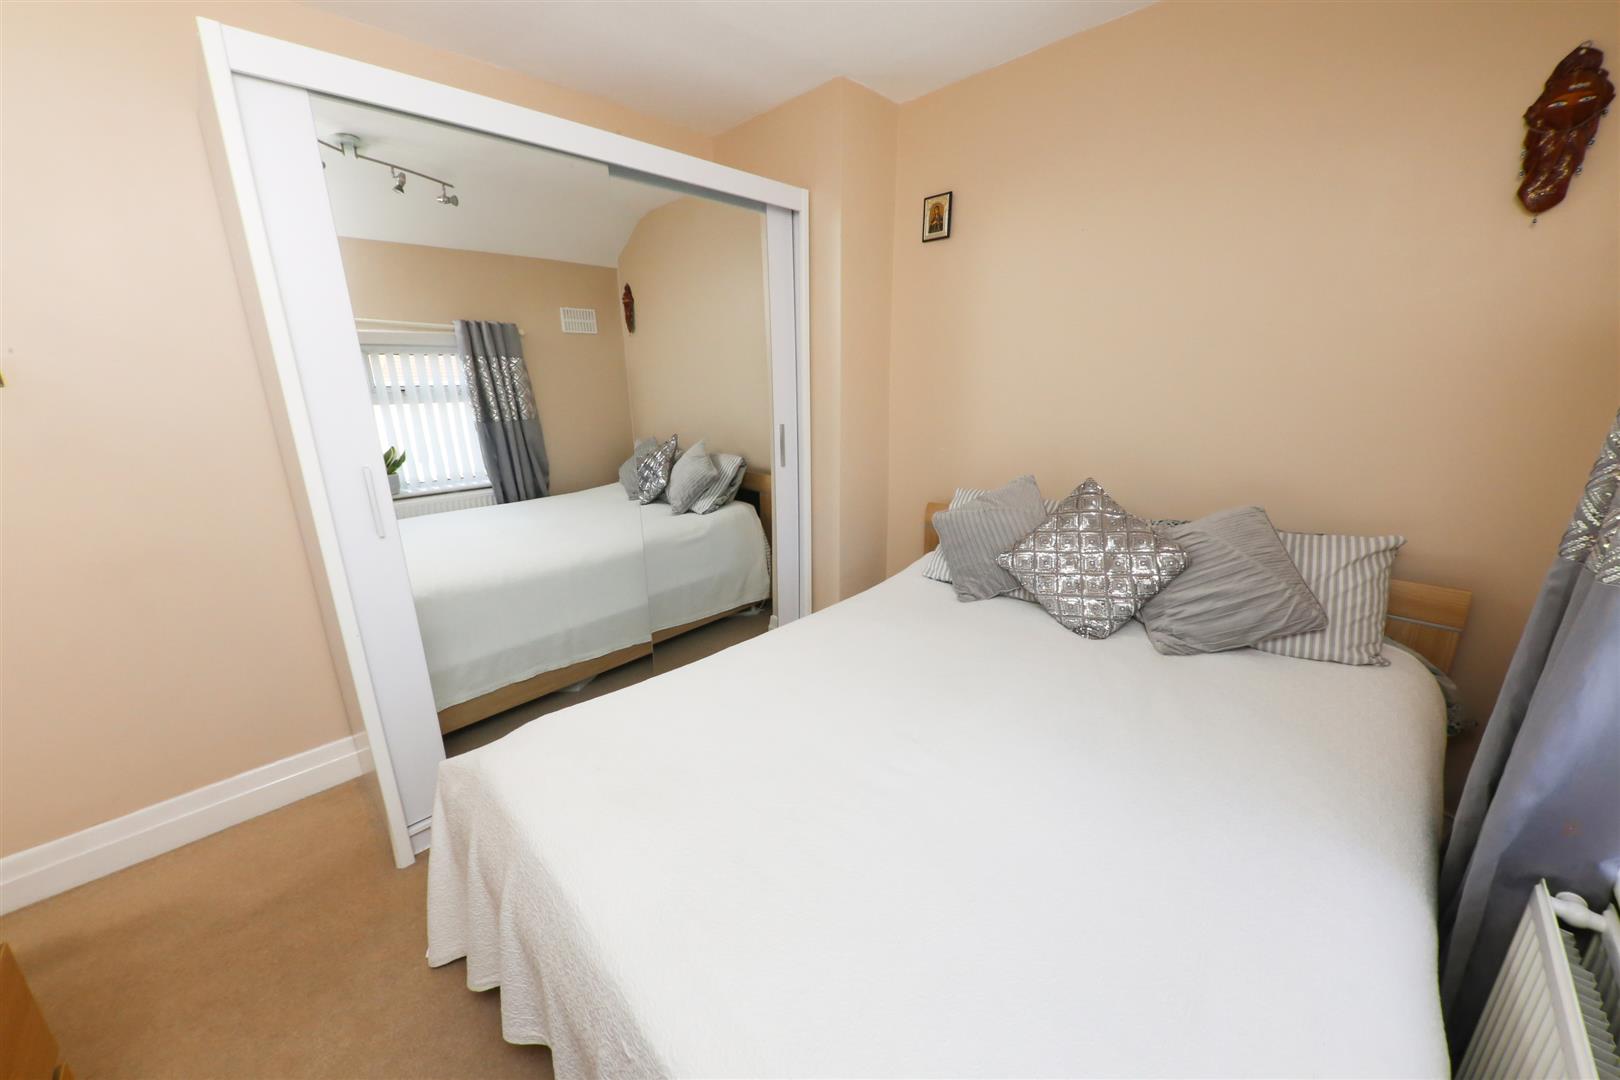
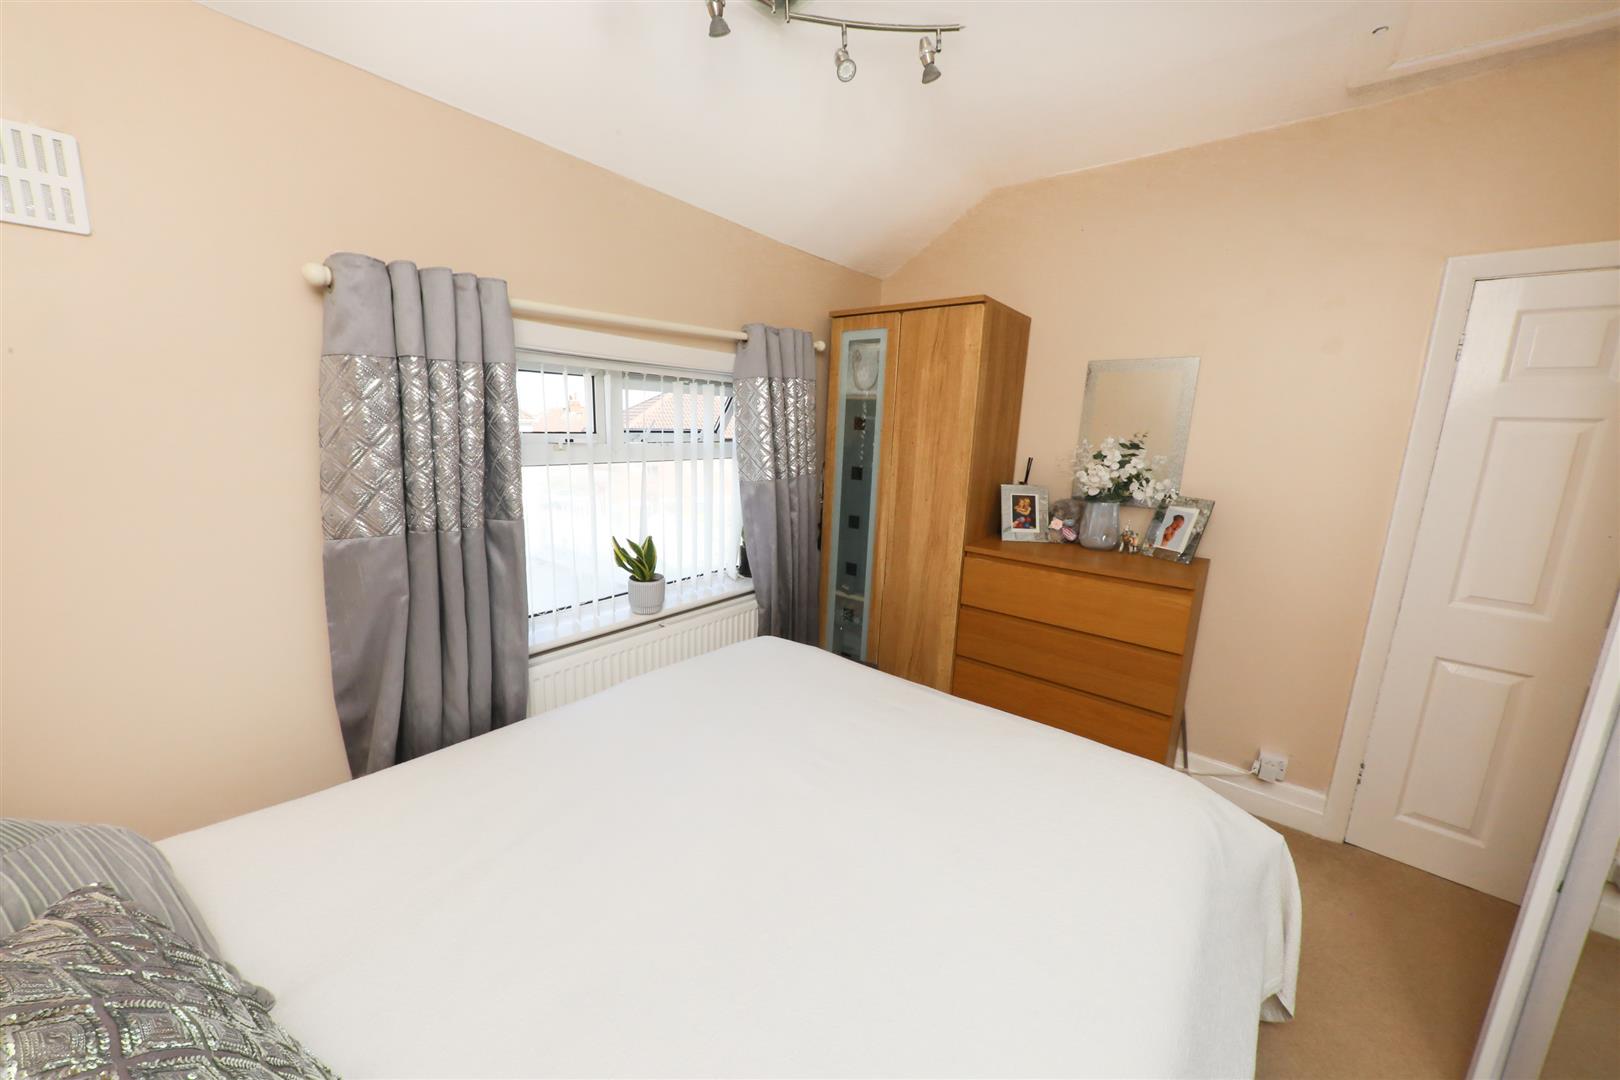
A large front facing double bedroom, it has a PVC double glazed window, a double panel central heating radiator, a deep built-in walk-in style wardrobe which has hanging rail and shelving and also houses a gas fired combination type boiler (installed in 2021 (serviced and with the remainder of its 7 year warranty) which supplies the domestic water and the central heating systems.
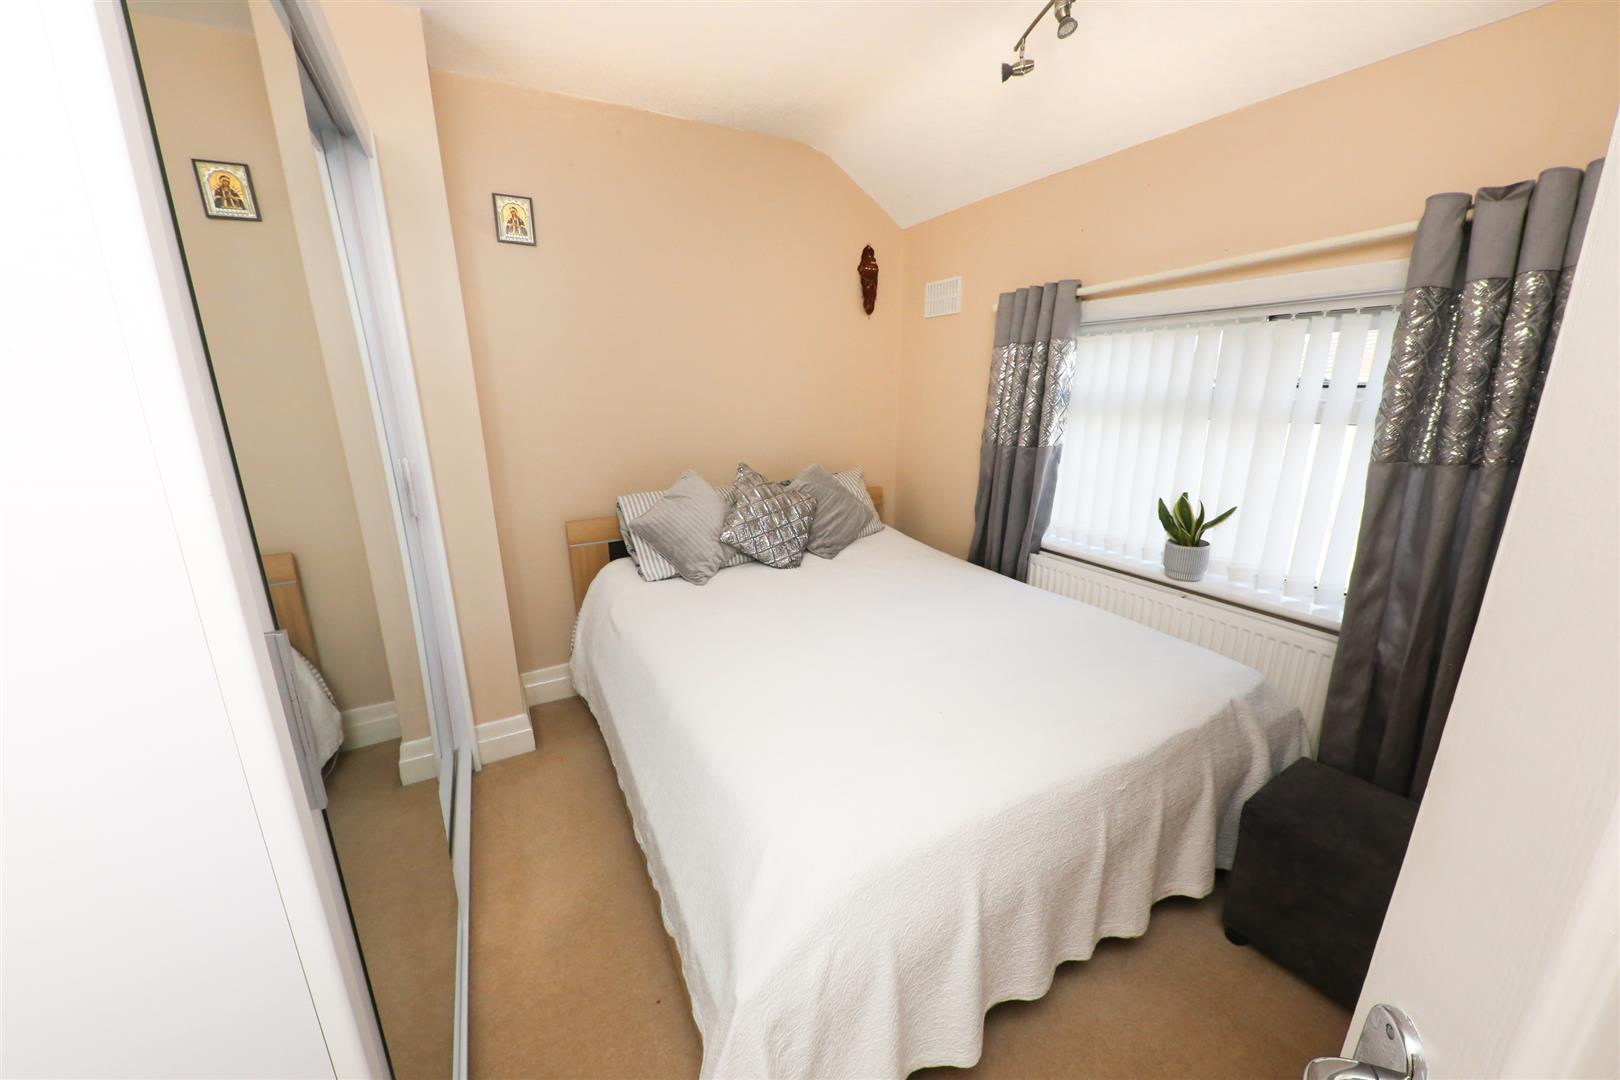
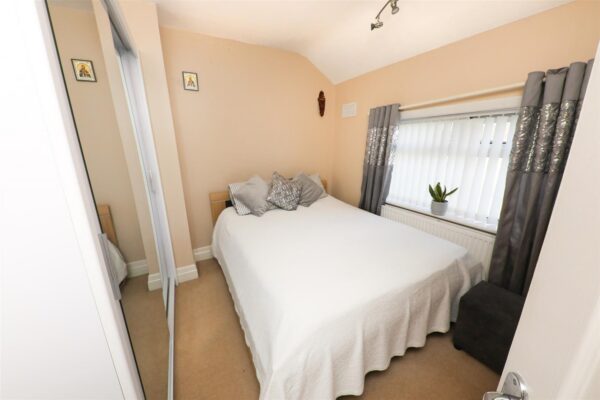
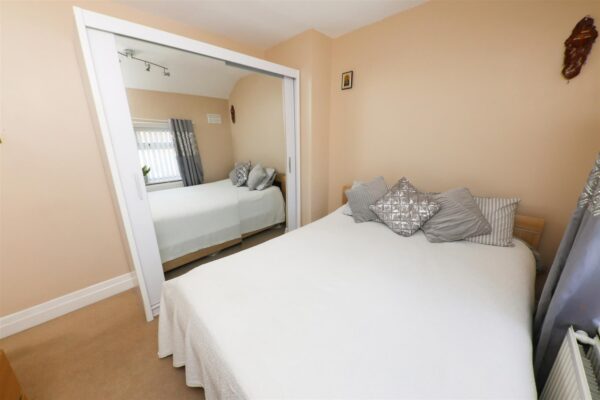
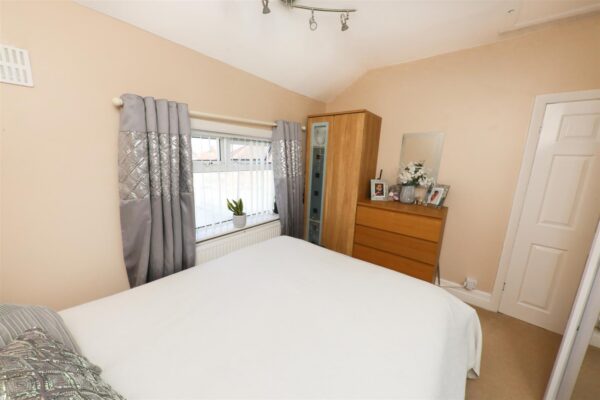
BEDROOM 2 3.18m x 2.92m (10'5" x 9'7")
A good sized second double bedroom, it has a PVC double glazed window with network to the rear, a double panel central heating radiator and a central ceiling light.
HOUSE BATHROOM
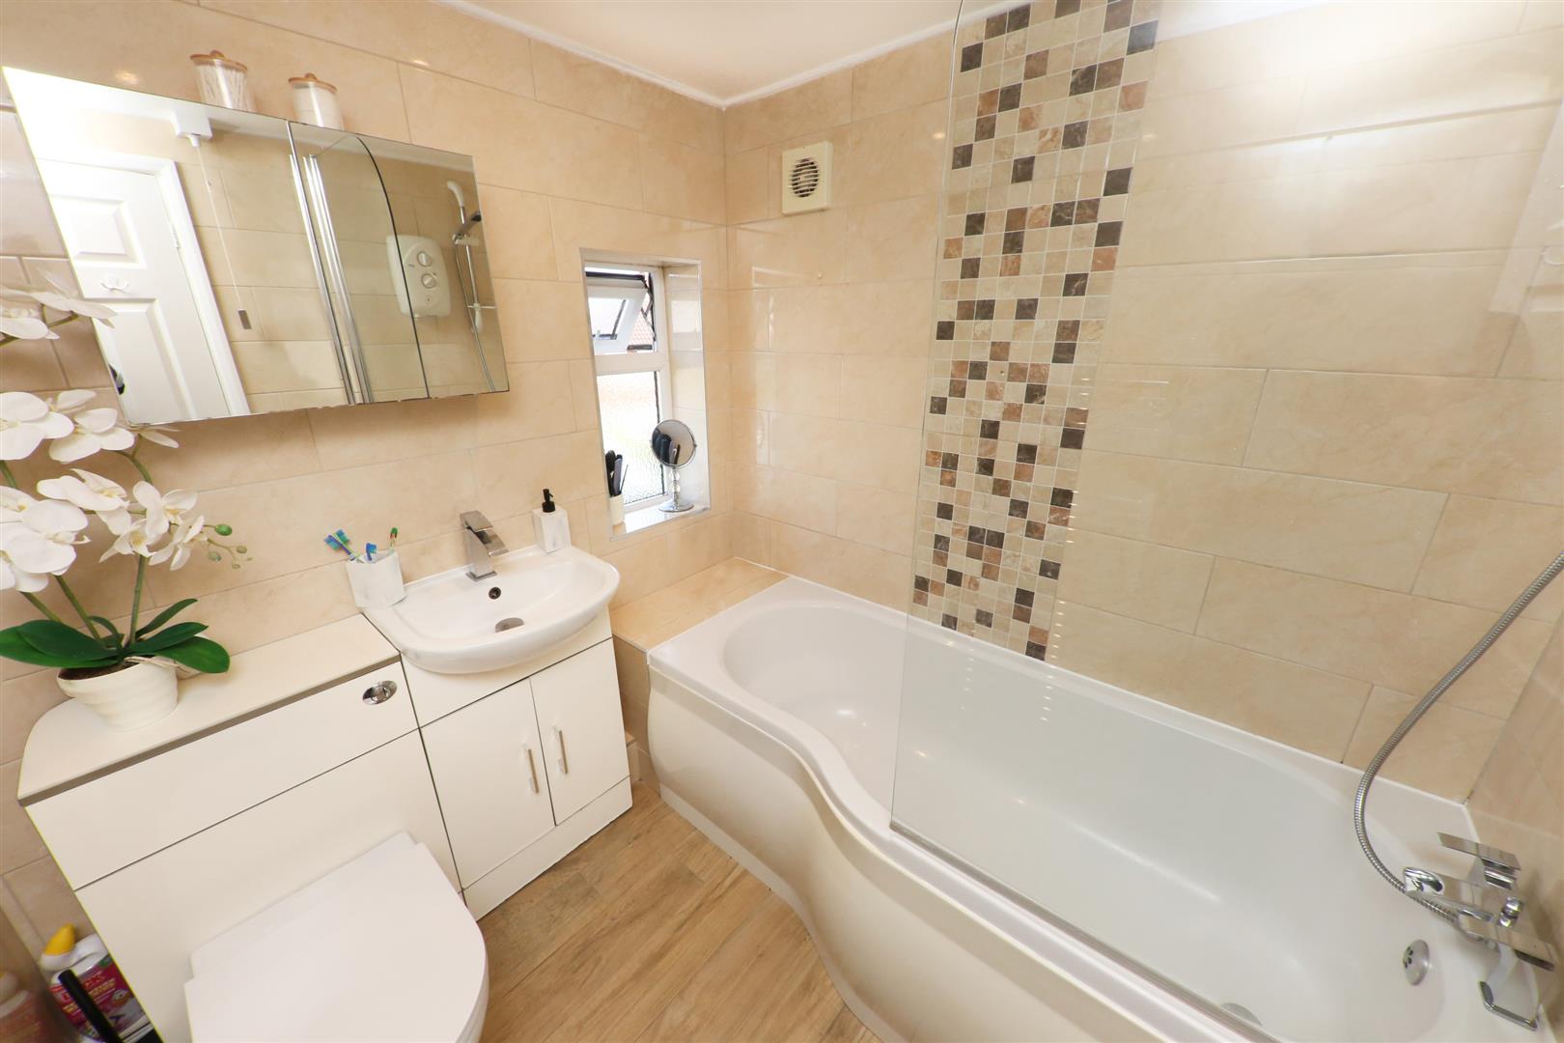
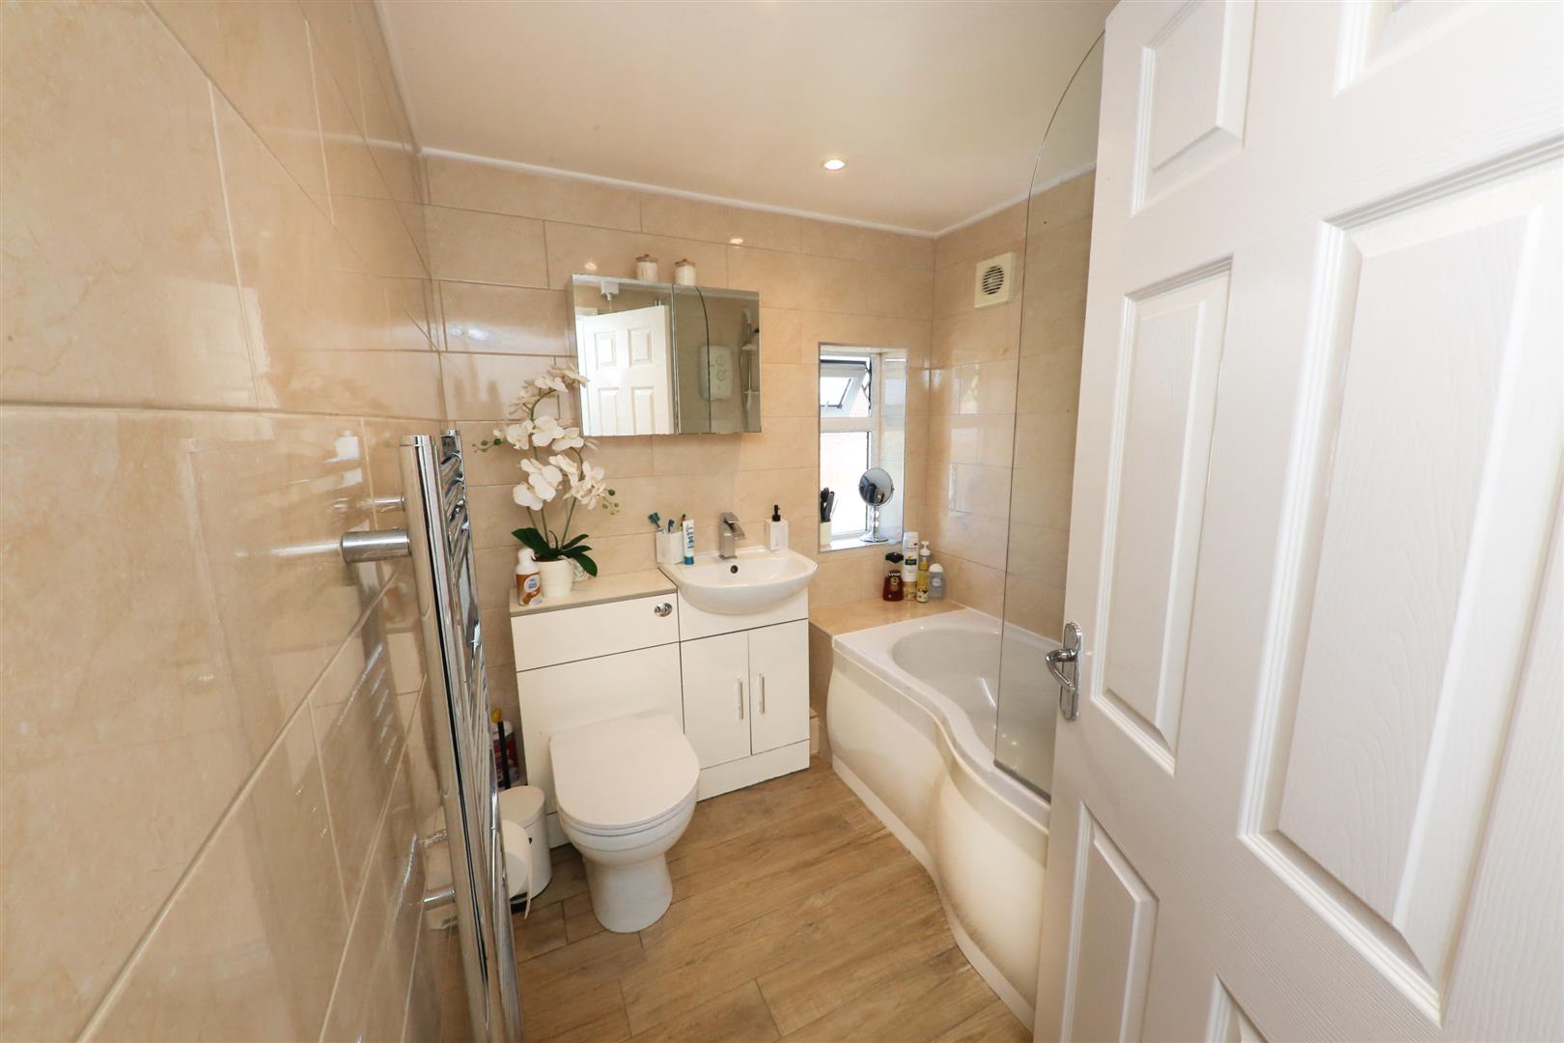
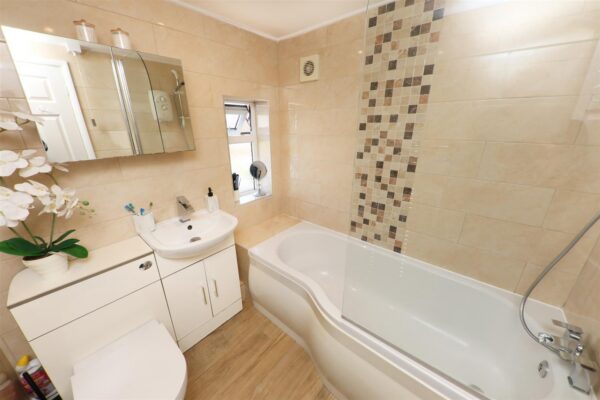
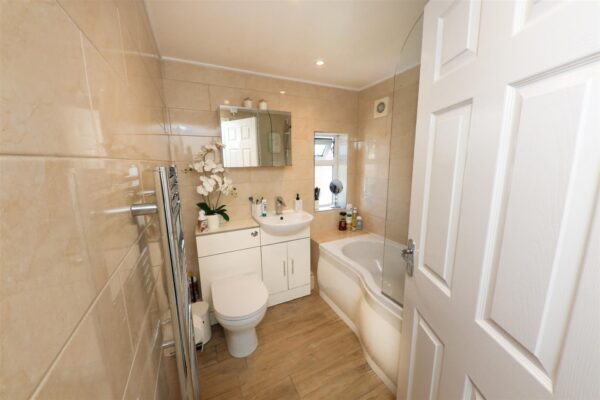
All smartly finished with a modern white suite that comprises of a shower style bath with a mixer shower tap, a pedestal wash hand basin and a low flush WC inset to bathroom furniture. There is tiling to the walls, a PVC double glazed window, extractor fan, inset spotlighting to the ceiling and a tall contemporary style towel rail/radiator.
OUTSIDE
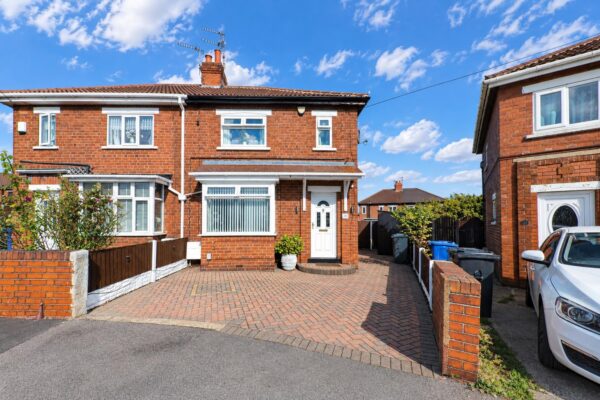
To the front of the property there is a hard landscaped garden, all block paved which provides off-road parking, a pathway continues along the side and leads to a gated entrance into the rear garden.
REAR GARDEN
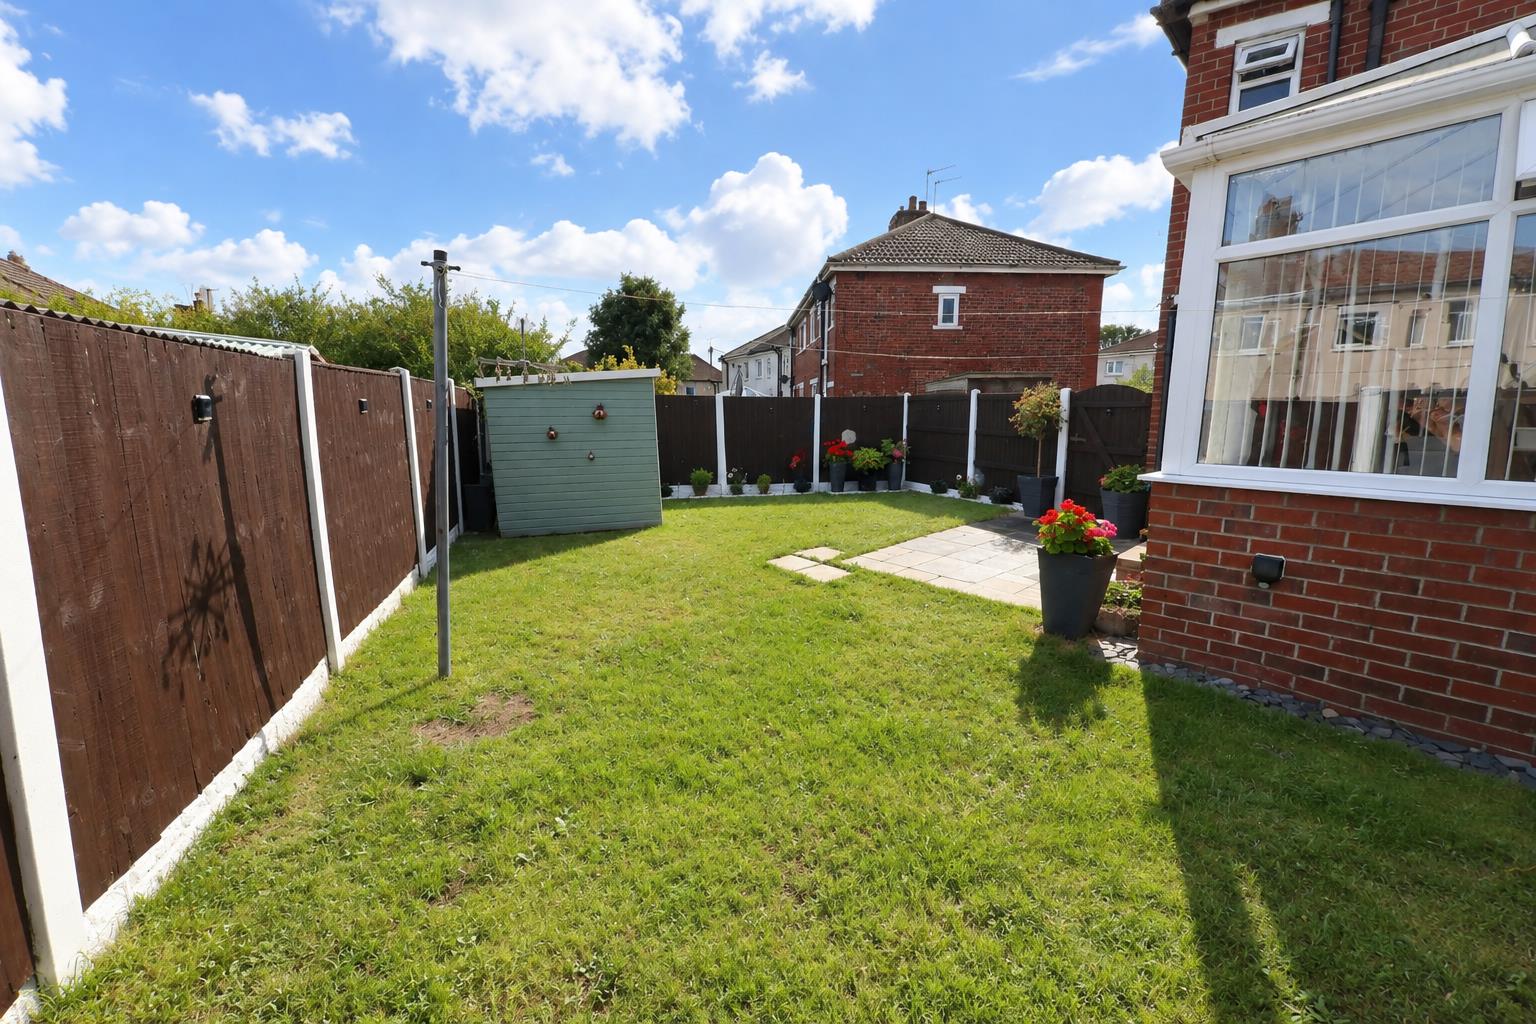
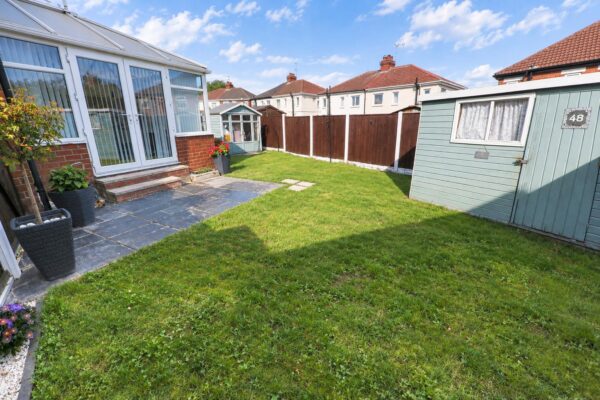
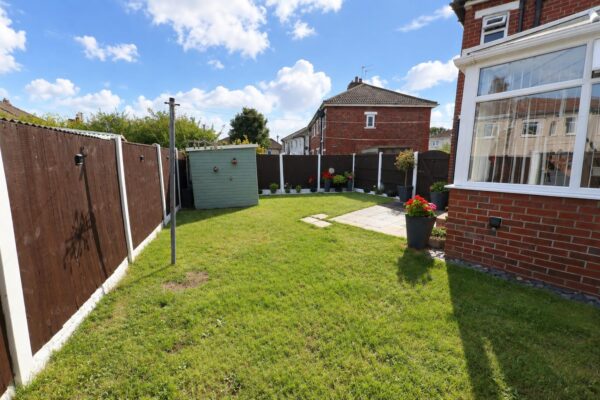
A good sized garden which gets wider to the rear and therefore is larger than meets the eye,. Enclosed with timber fencing to the perimeters, a timber storage shed, mainly lawned with a paved patio and sitting area perfect for a table and chairs during the summer months.
AGENTS NOTES:
TENURE - FREEHOLD. The owner has informed us the property is Freehold.
DOUBLE GLAZING - The property is fitted with PVC double glazing. Age of units various.
HEATING - The property has a gas radiator central heating system fitted via a Baxi boiler installed in 2021 (serviced and with the remainder of its 7 year warranty).
COUNCIL TAX - This property is Band A.
VIEWING - By prior telephone appointment with horton knights estate agents.
MEASUREMENTS - Please note all measurements are approximate and for guidance purposes only, with a six inch tolerance. Therefore please do NOT rely upon them for carpet measurements, furniture and the like. Similarly, the floor plan is designed as a visual reference and is NOT a scale drawing.
PROPERTY PARTICULARS - We endeavour to make our property particulars accurate and reliable, however if there is a point that is especially important to you, please contact ourselves prior to exchange of contracts, so that we may further clarify that point. We DO NOT give any warranty to the suitability of any part, including fixtures and fittings of this property, prospective buyers are kindly asked to take specific advice from their professional advisors.
OPENING HOURS - Monday - Friday 9:00 - 5:30 Saturday 9:00 - 3:00 Sunday www.hortonknights.co.uk
INDEPENDENT MORTGAGE ADVICE - With so many mortgage options to choose from, how do you know your getting the best deal? Quite simply...YOU DON'T. Talk to an expert. We offer uncomplicated impartial advice. Call us today: 01302 760322.
FREE VALUATIONS - If you need to sell a house then please take advantage of our FREE VALUATION service, contact our Doncaster Office (01302) 760322 for a prompt and efficient service.
Floor Plans
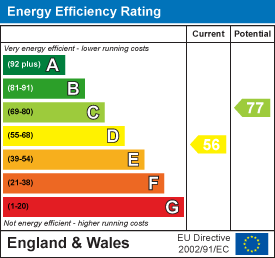
EPC