Saffron Drive, Balby, Doncaster
Doncaster
£175,000
Summary
A LARGE TWO DOUBLE BEDROOM SEMI-DETACHED HOUSE / POPULAR DEVELOPMENT / LOVELY FRINGE POSITION / GAS CENTRAL HEATING AND TIMBER CASEMENT DOUBLE GLAZING / CONTEMPORARY OPEN PLAN LIVING SPACE / FIRST FLOOR BATHROOM AND GROUND FLOOR WC / WILL REQUIRE SOME COSMETIC REFURBISHMENT / HAS BEEN PRICED ACCORDINGLY //Details
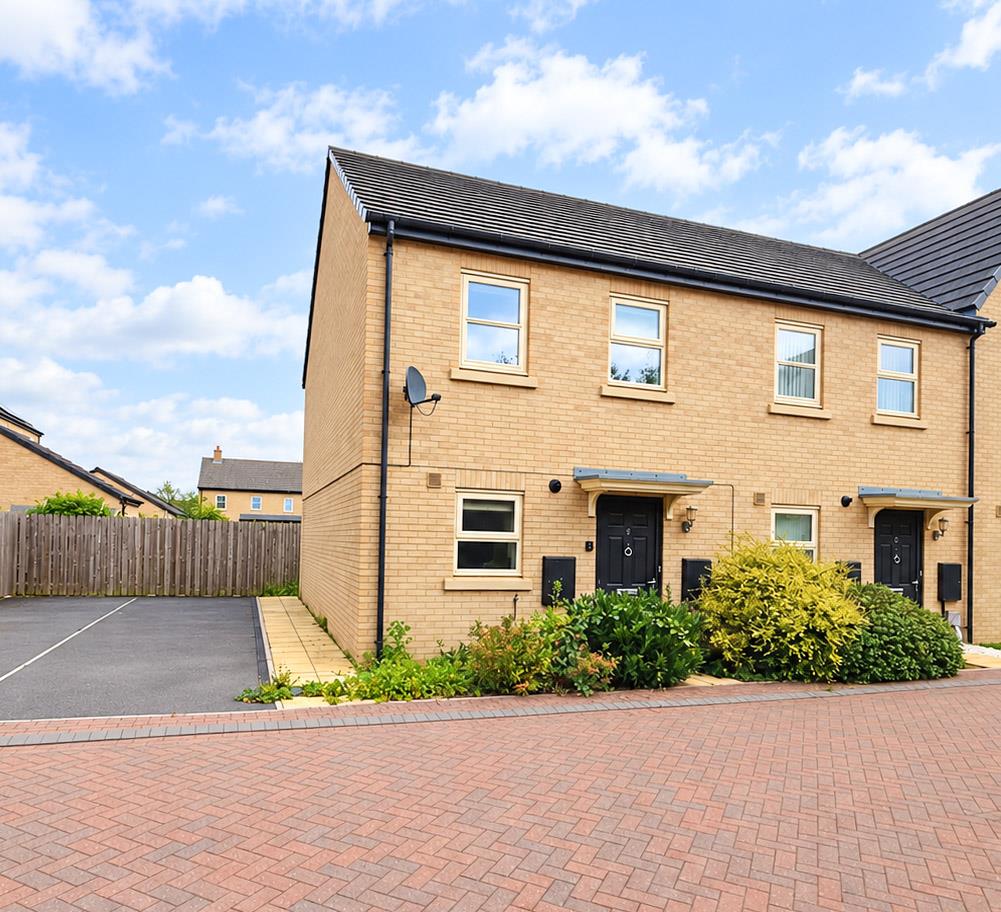
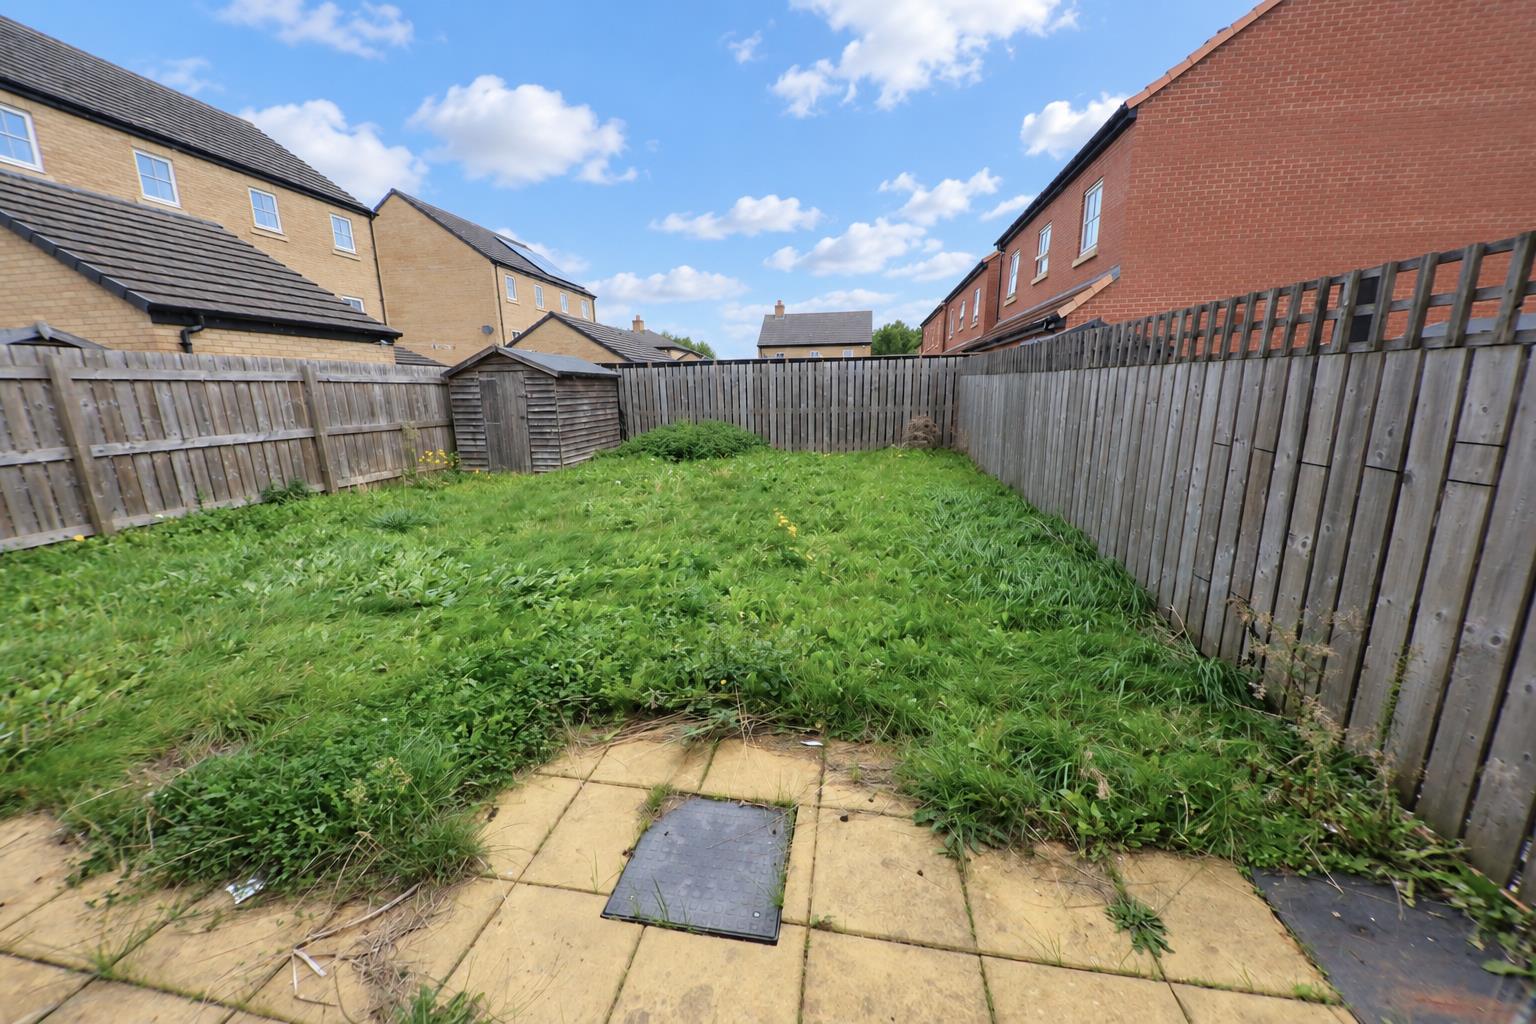
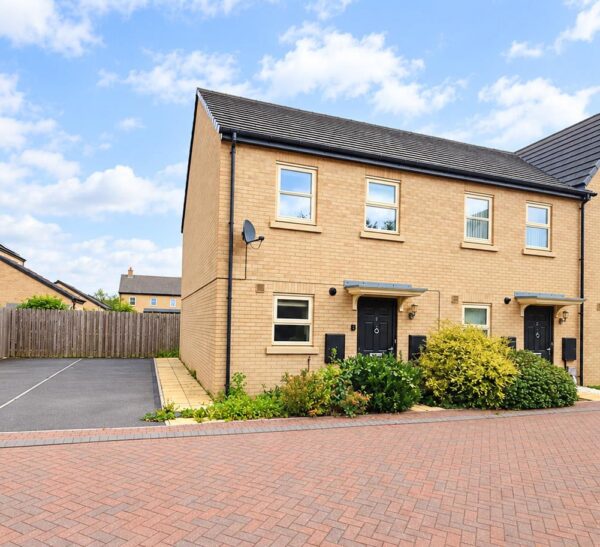
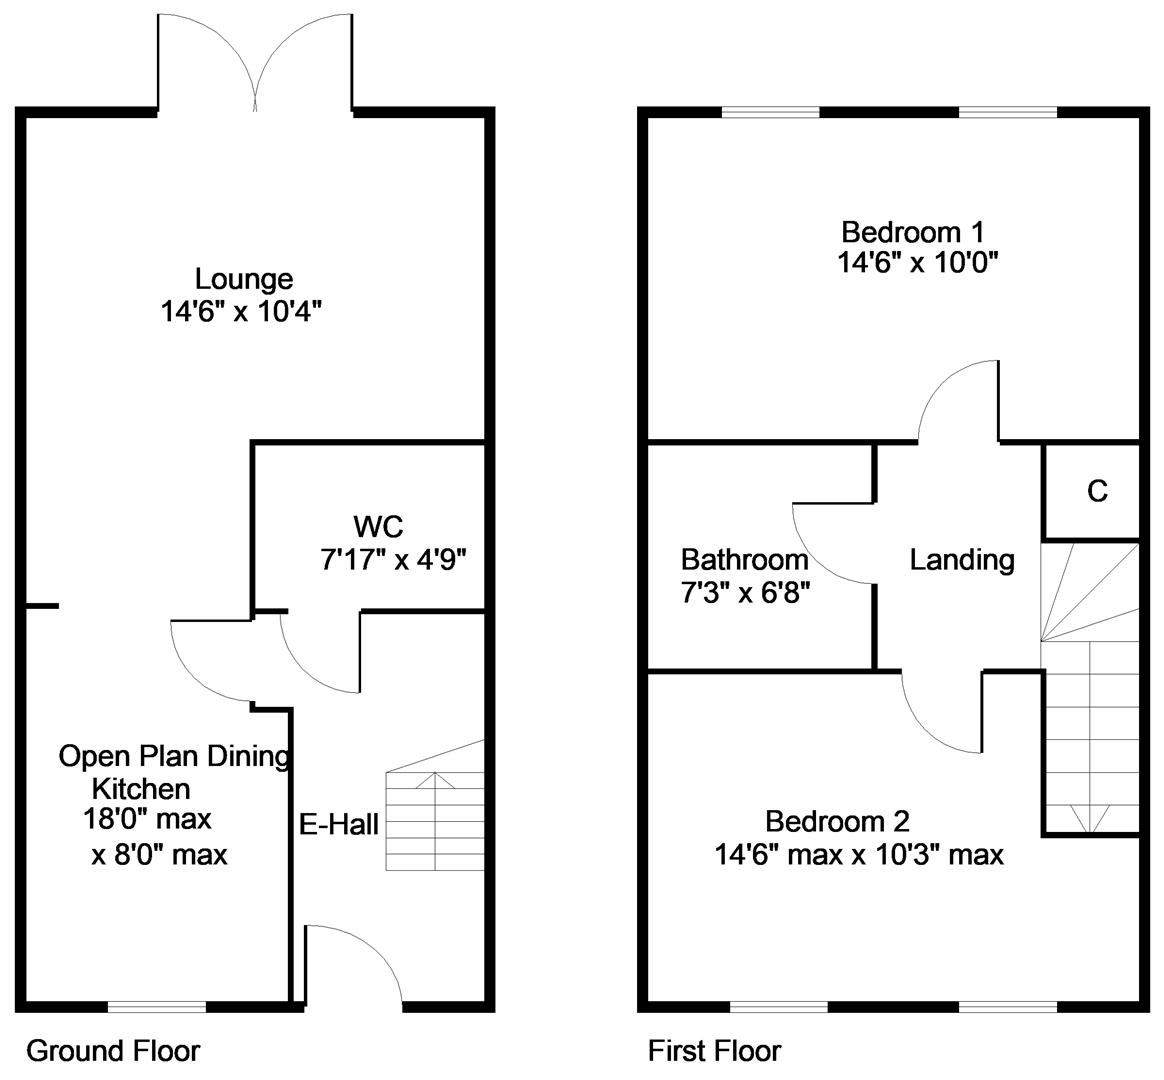
Located on this popular development, a large spacious two double bedroom semi detached house which does require some general updating. The property has a gas radiator central heating system, via a combination type boiler, timber casement double glazing and briefly comprises: Entrance hall with a large ground floor WC off, a large open plan living dining kitchen arrangement. The lounge has double doors onto the rear garden. First floor landing, two very large double bedrooms and a bathroom. Outside there are two car parking spaces, a good sized enclosed rear garden, popular development with a nice fringe position, good access to local amenities including shops, schools etc. EARLY VIEWING IS RECOMMENDED.
ACCOMMODATION
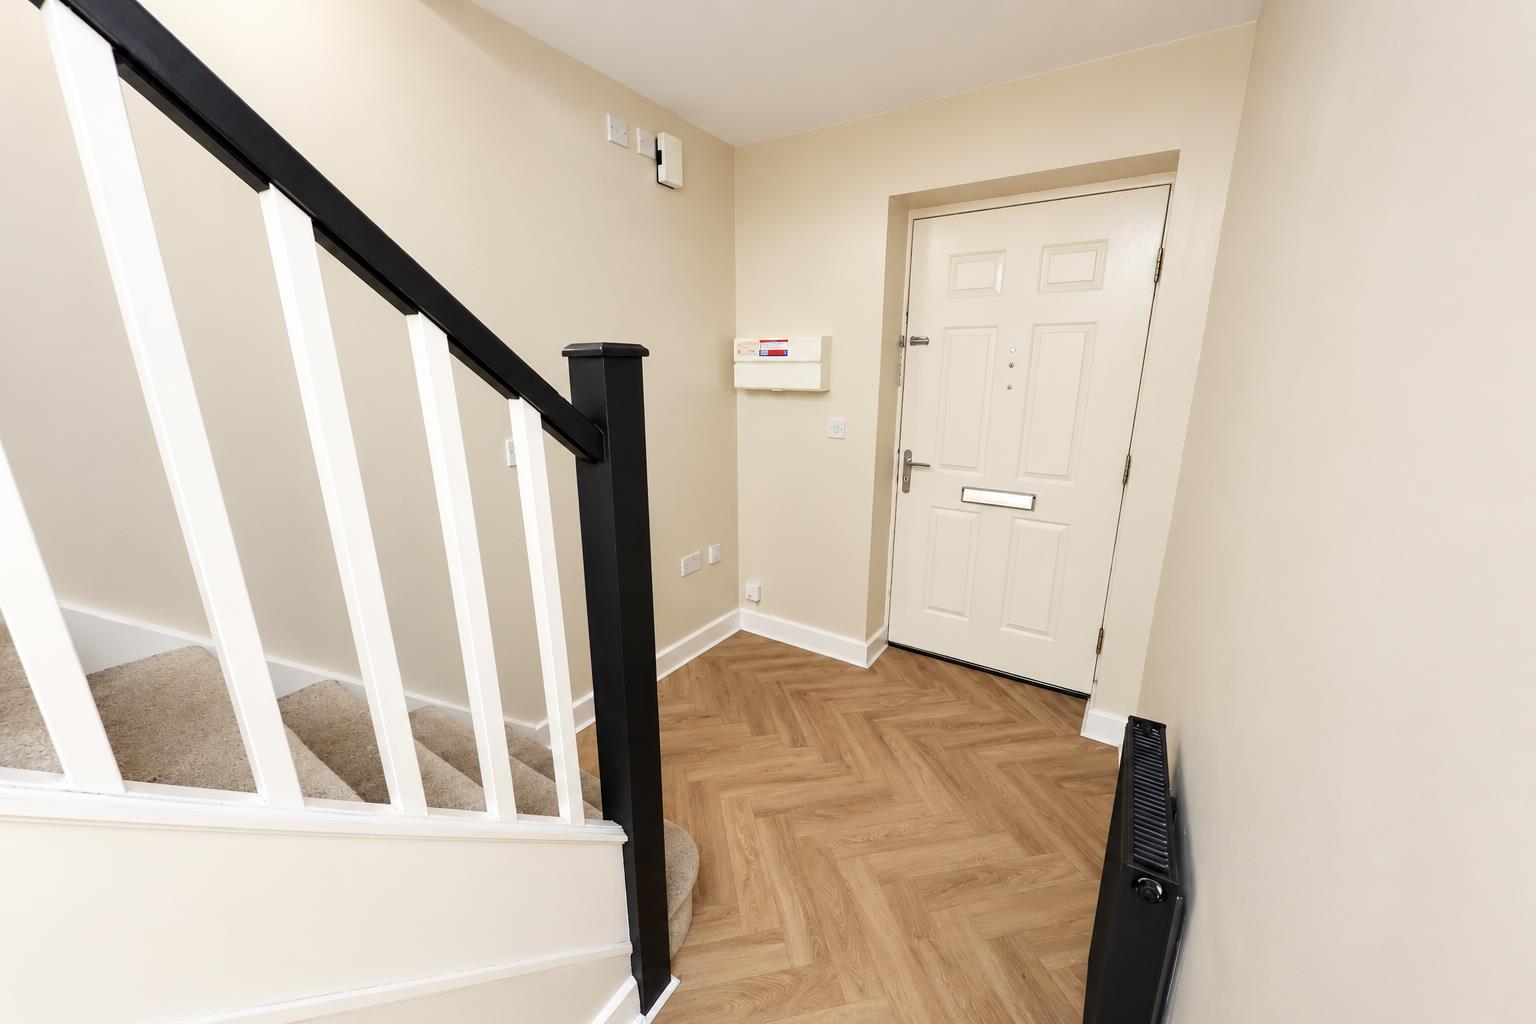
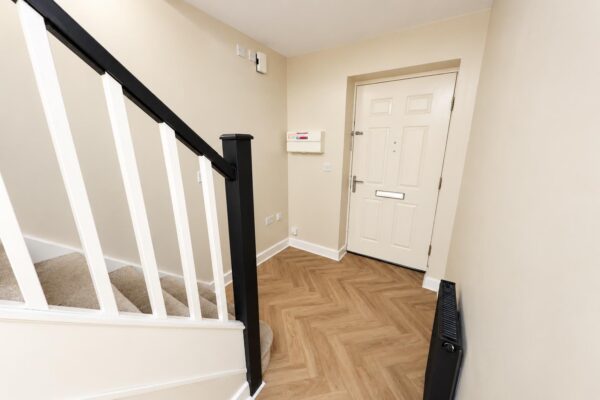
A composite type double glazed entrance door leads into the property's entrance hall.
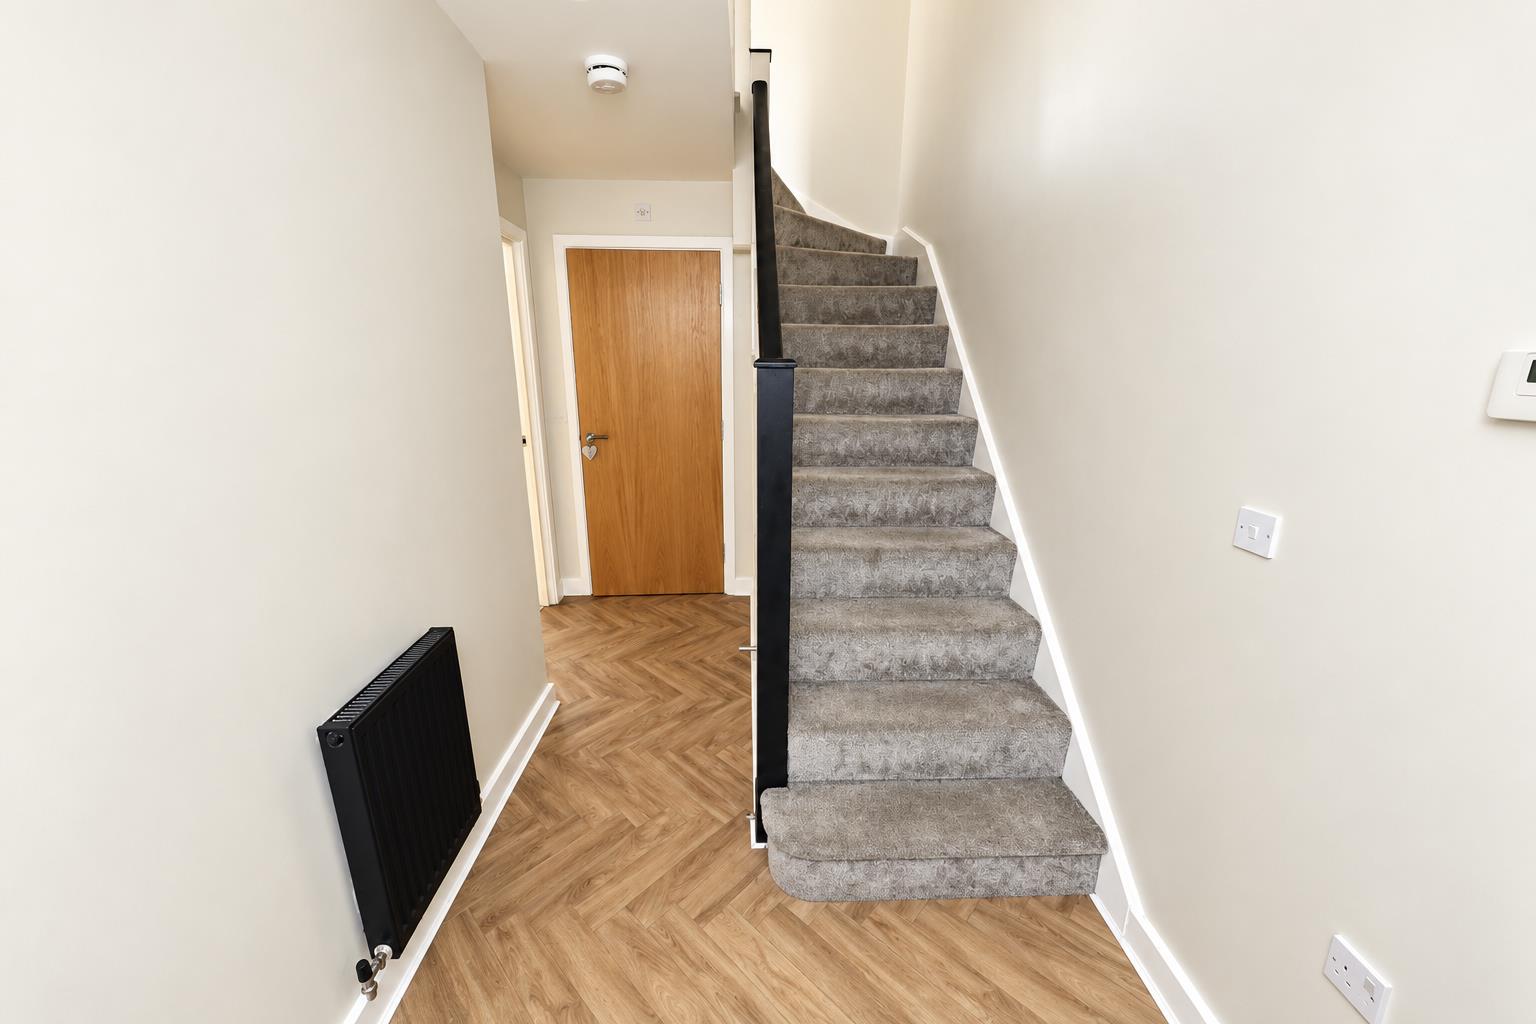
ENTRANCE HALL
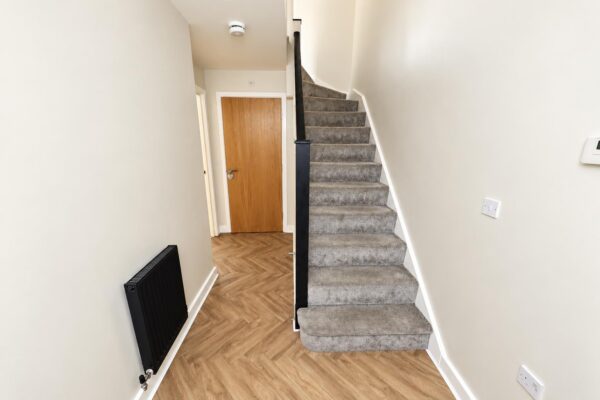
This has a staircase leading to the first floor accommodation, ceiling light, and a door to the ground floor WC.
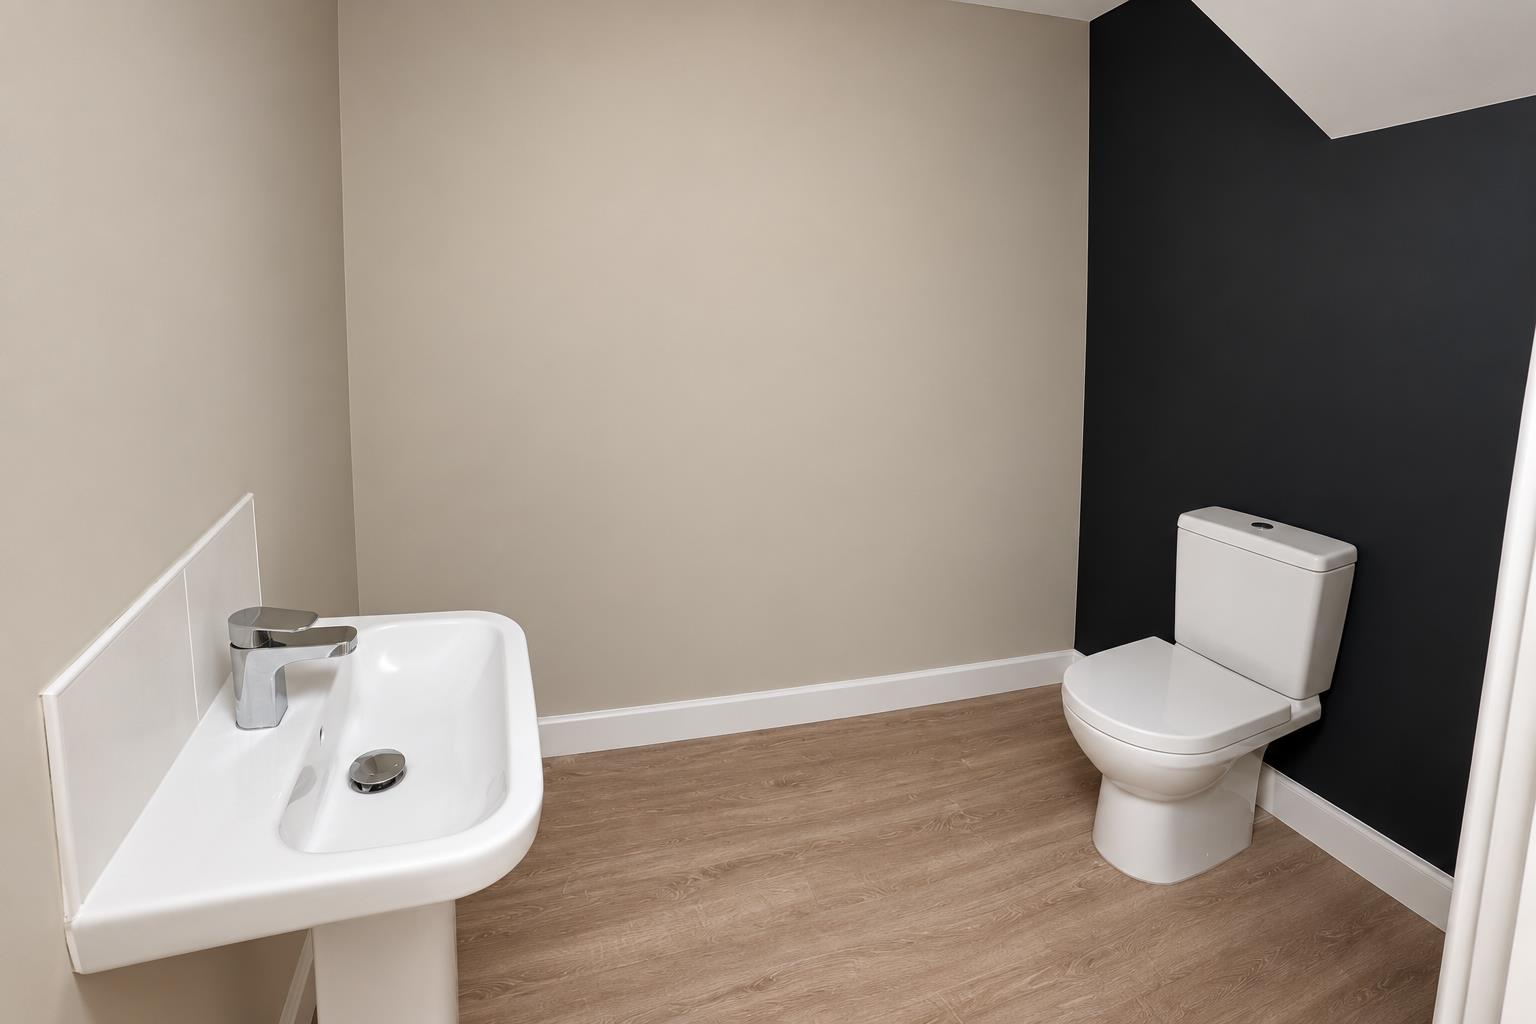
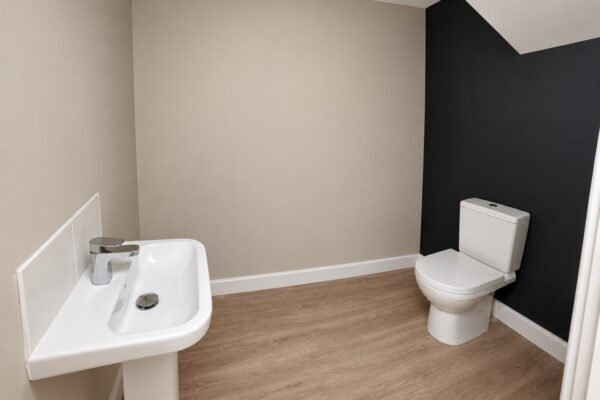
GROUND FLOOR WC
This has a modern white suite comprising of a low flush WC and a wash hand basin. There is a central heating radiator, vinyl flooring, ceiling light, and an extractor fan.
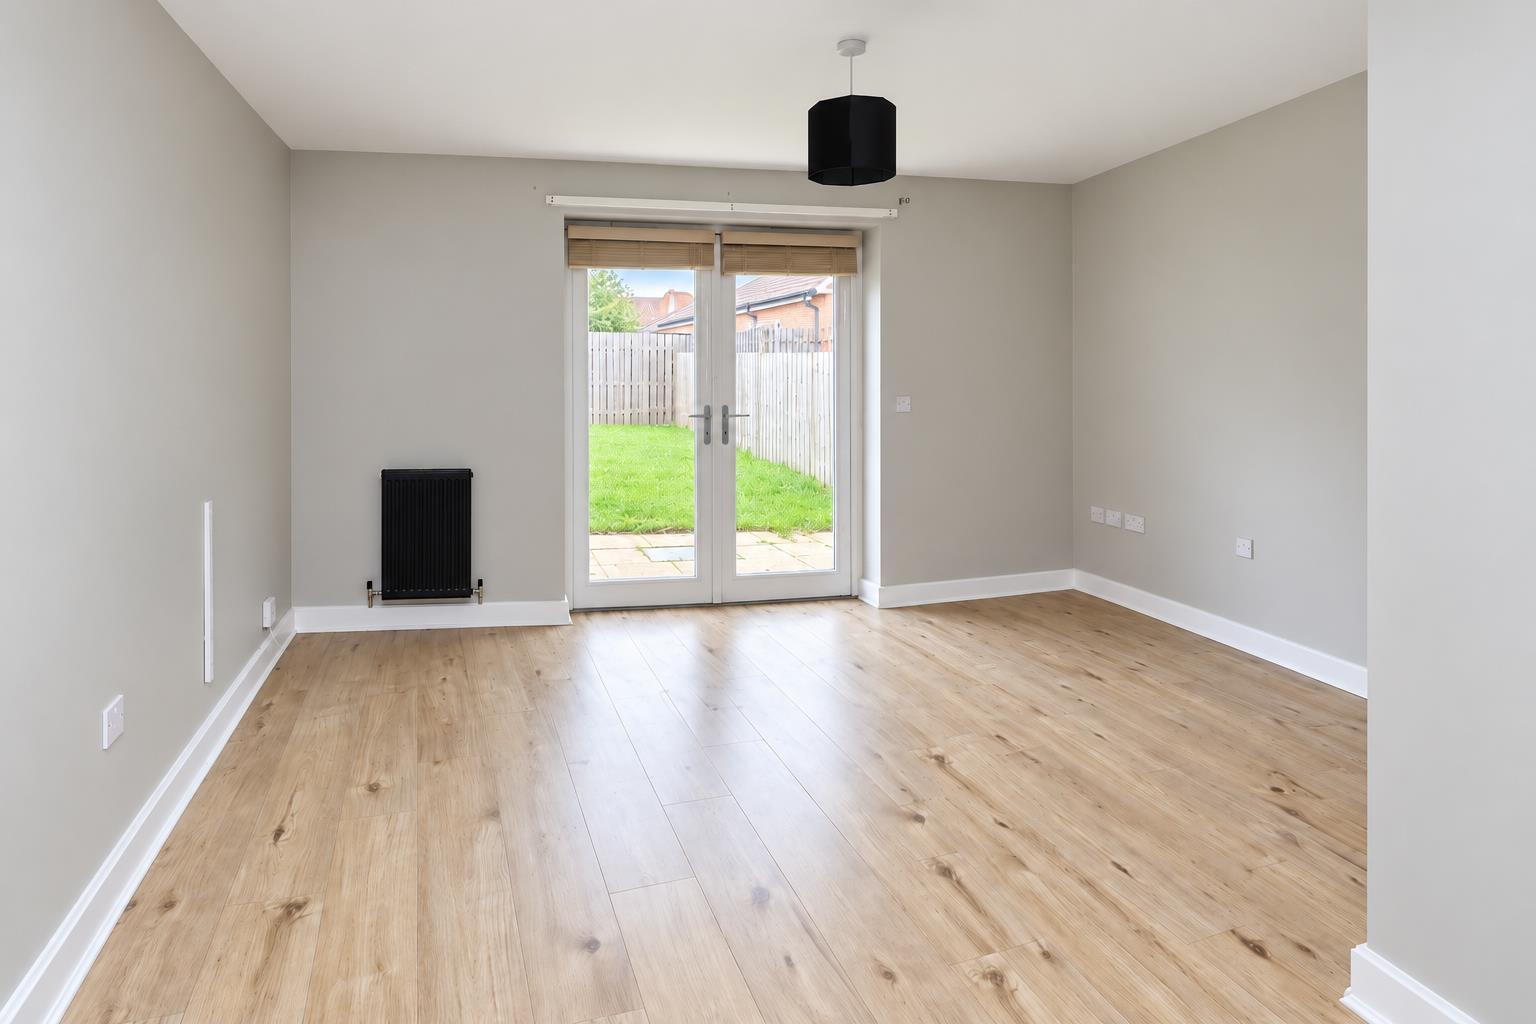
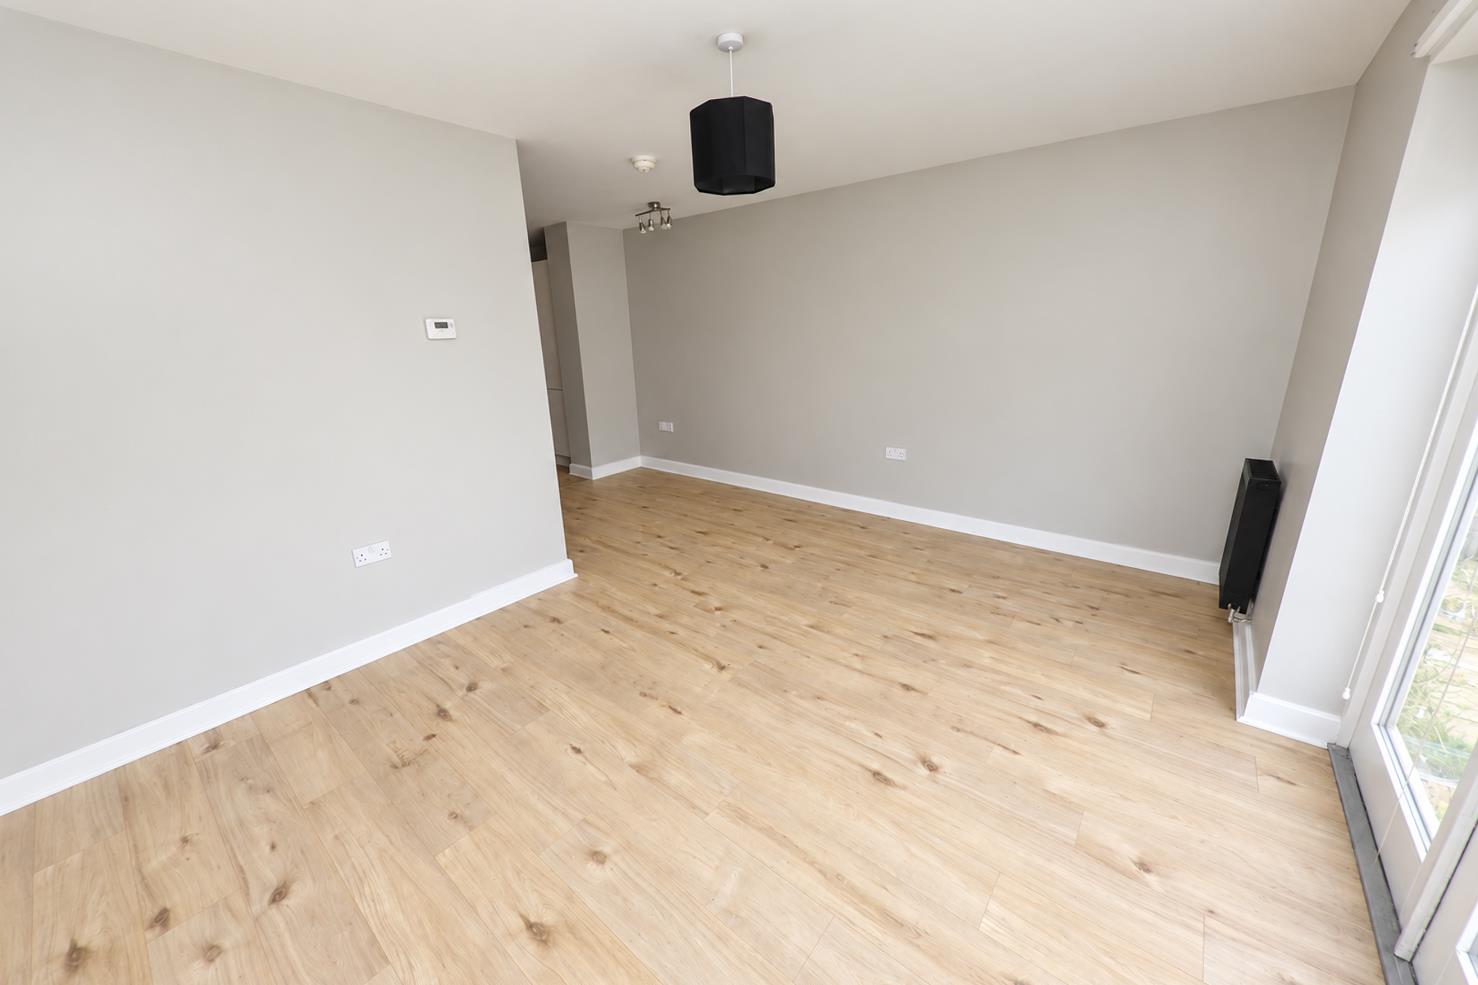
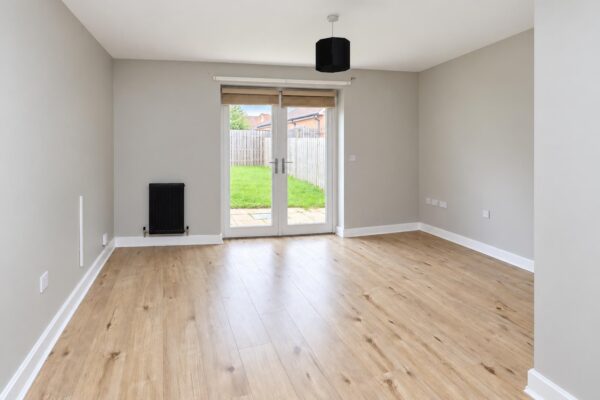
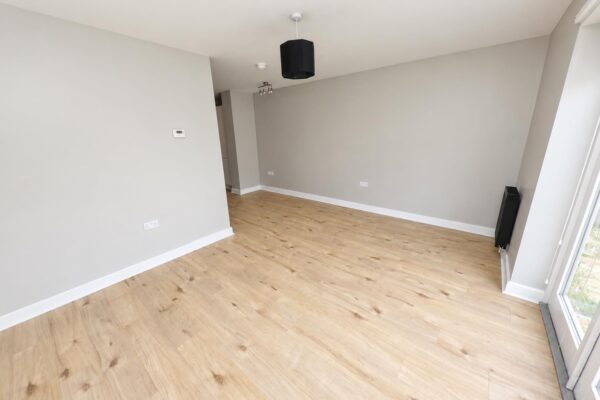
LOUNGE AREA 4.42m x 3.15m (14'6" x 10'4")
The lounge area has an outlook over the property's rear garden, courtesy of two timber casement double glazed doors. There are points for two radiators, a ceiling light and laminate flooring.
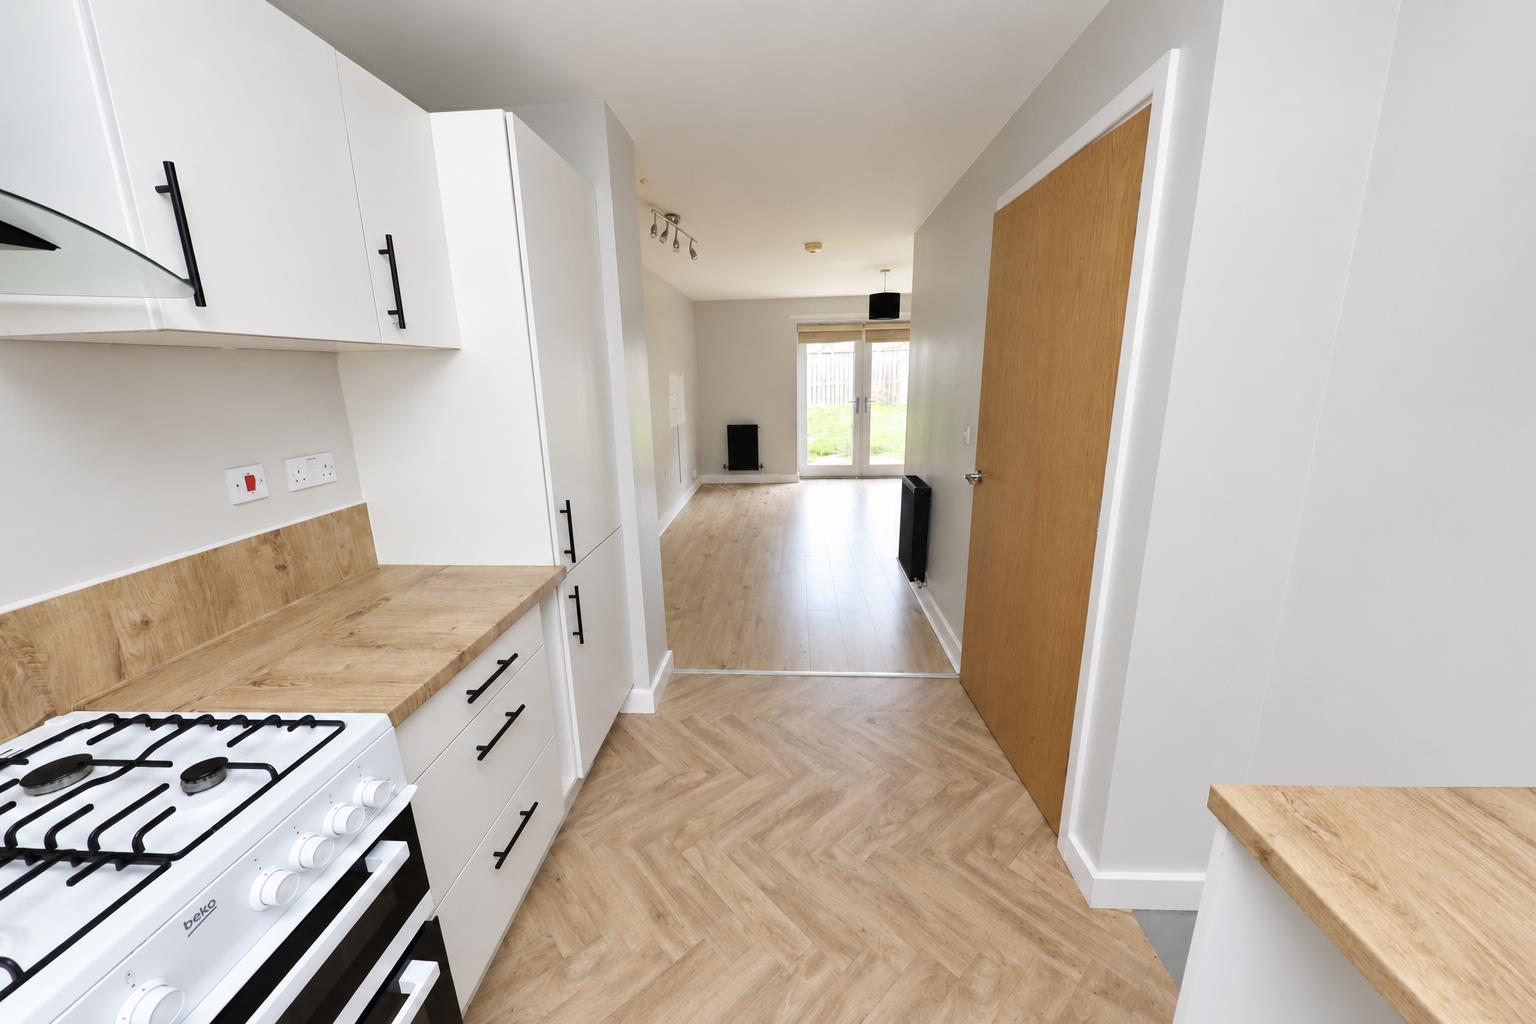
OPEN PLAN DINING KITCHEN 5.49m max x 2.44m max (18'0" max x 8'0" max)
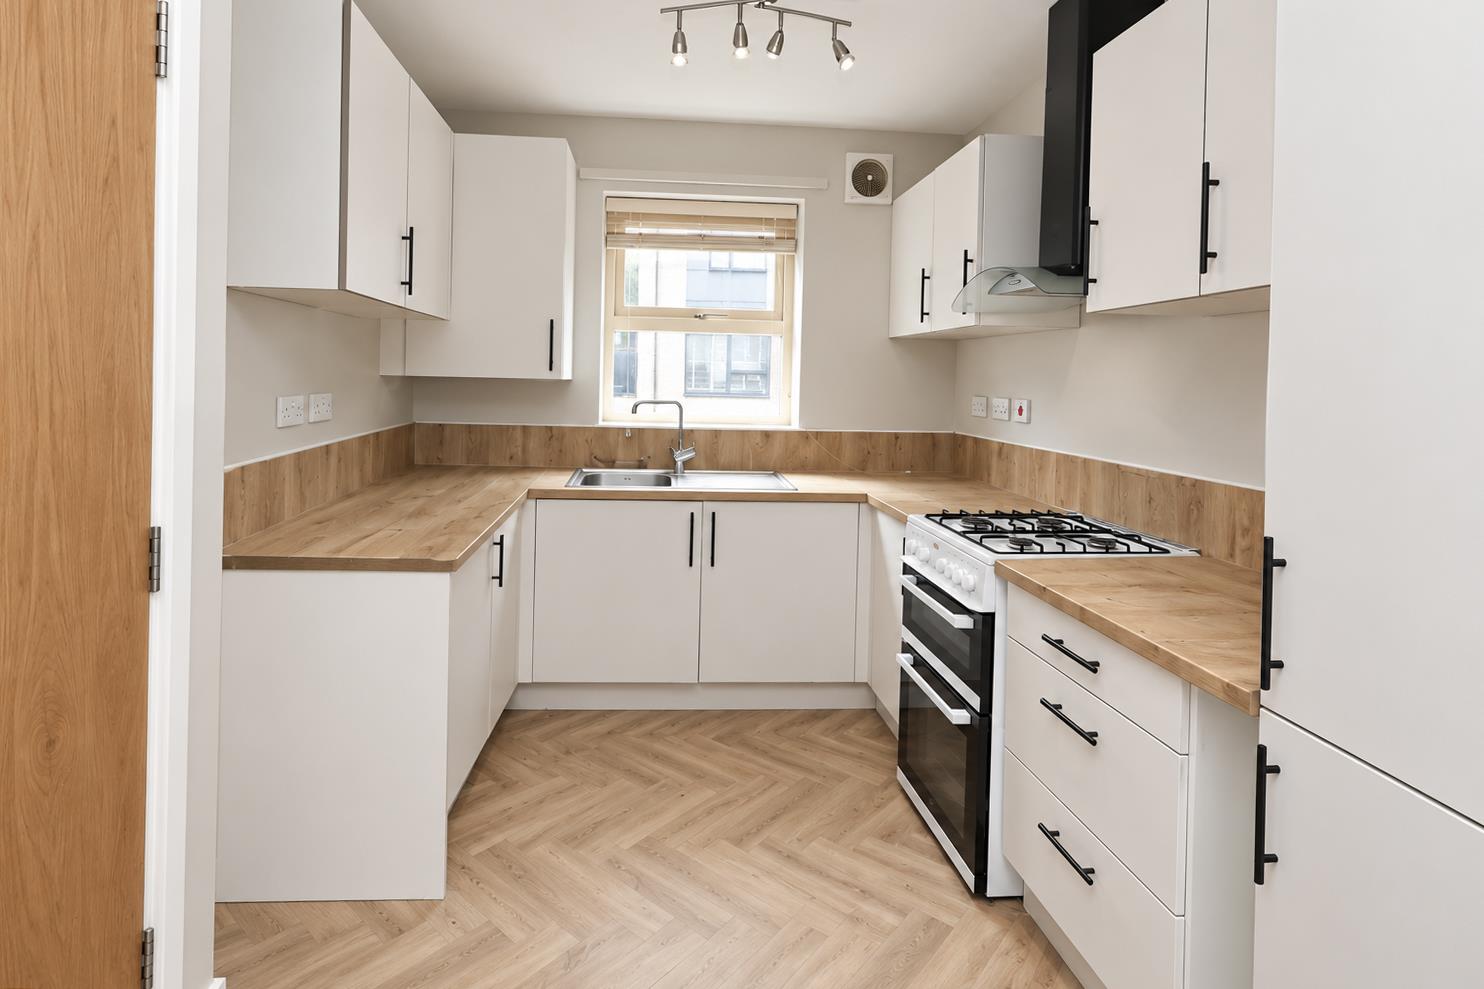
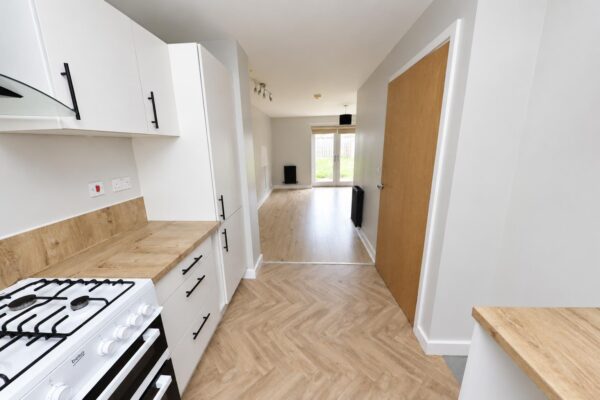
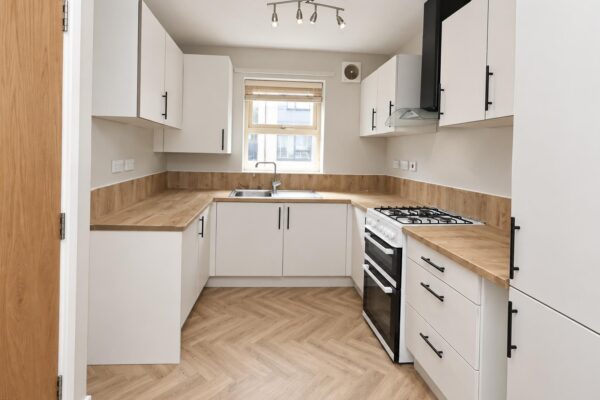
Within the dining area there is a further central heating radiator, continuation of laminate flooring, and this opens into the kitchen. The Kitchen is fitted with a range of base and wall units, there is space for a freestanding cooker and room for tall fridge freezers etc. There is a single drainer stainless steel sink unit, plumbing for an automatic washing machine, an extractor fan and a timber casement double glazed window. Concealed behind one of the corner cabinets is a wall-mounted gas fired combination type boiler, which supplies the domestic hot water and central heating systems.
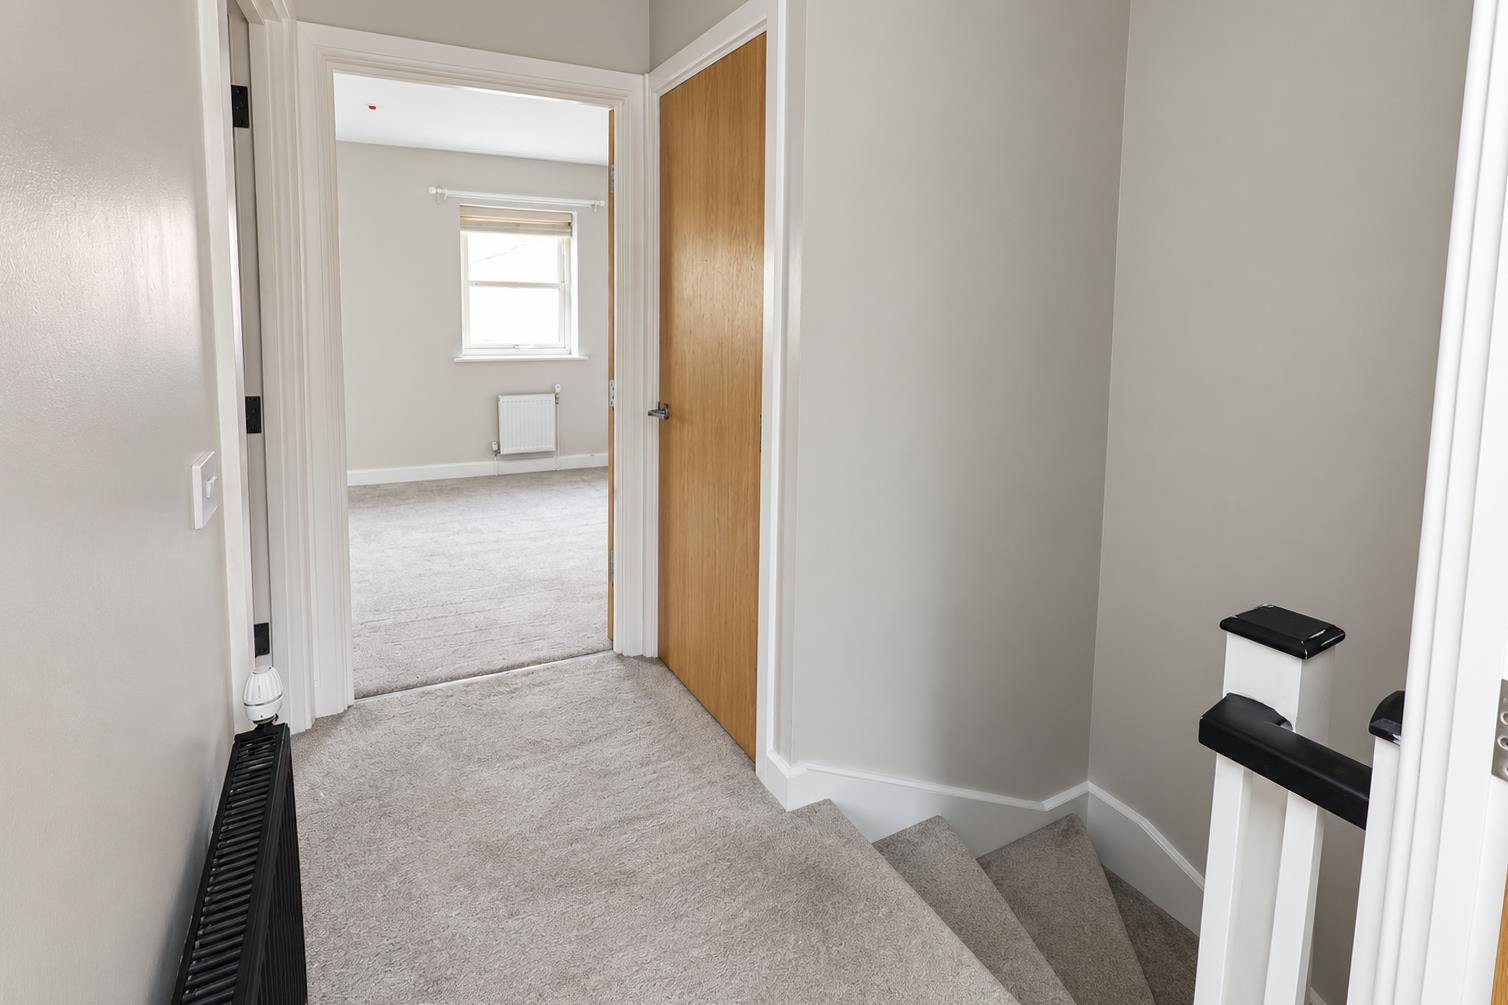
FIRST FLOOR LANDING
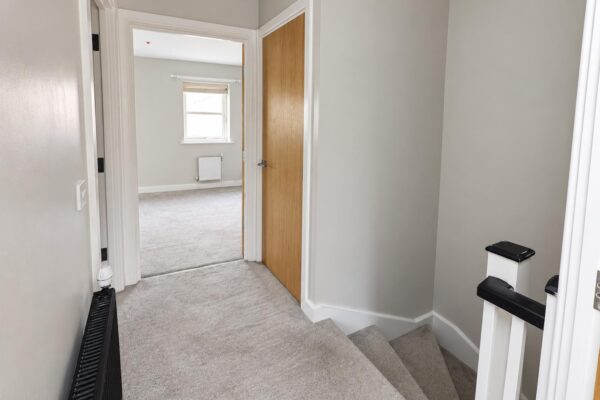
There is an access point into the loft space, a deep storage cupboard, a central heating radiator, and doors to the bedrooms and bathroom.
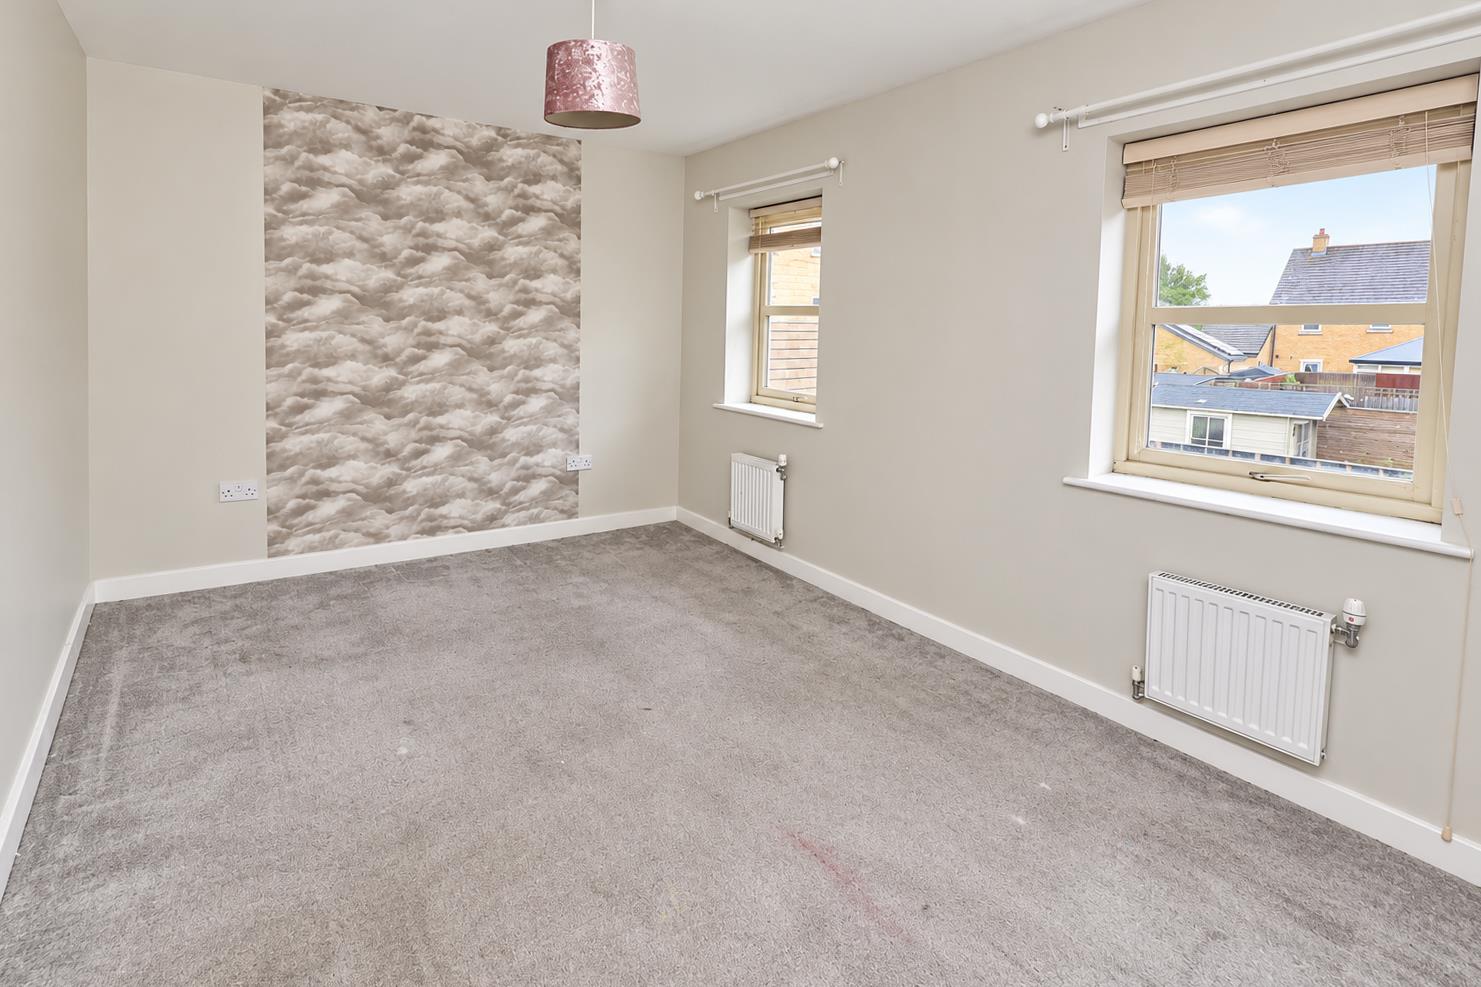
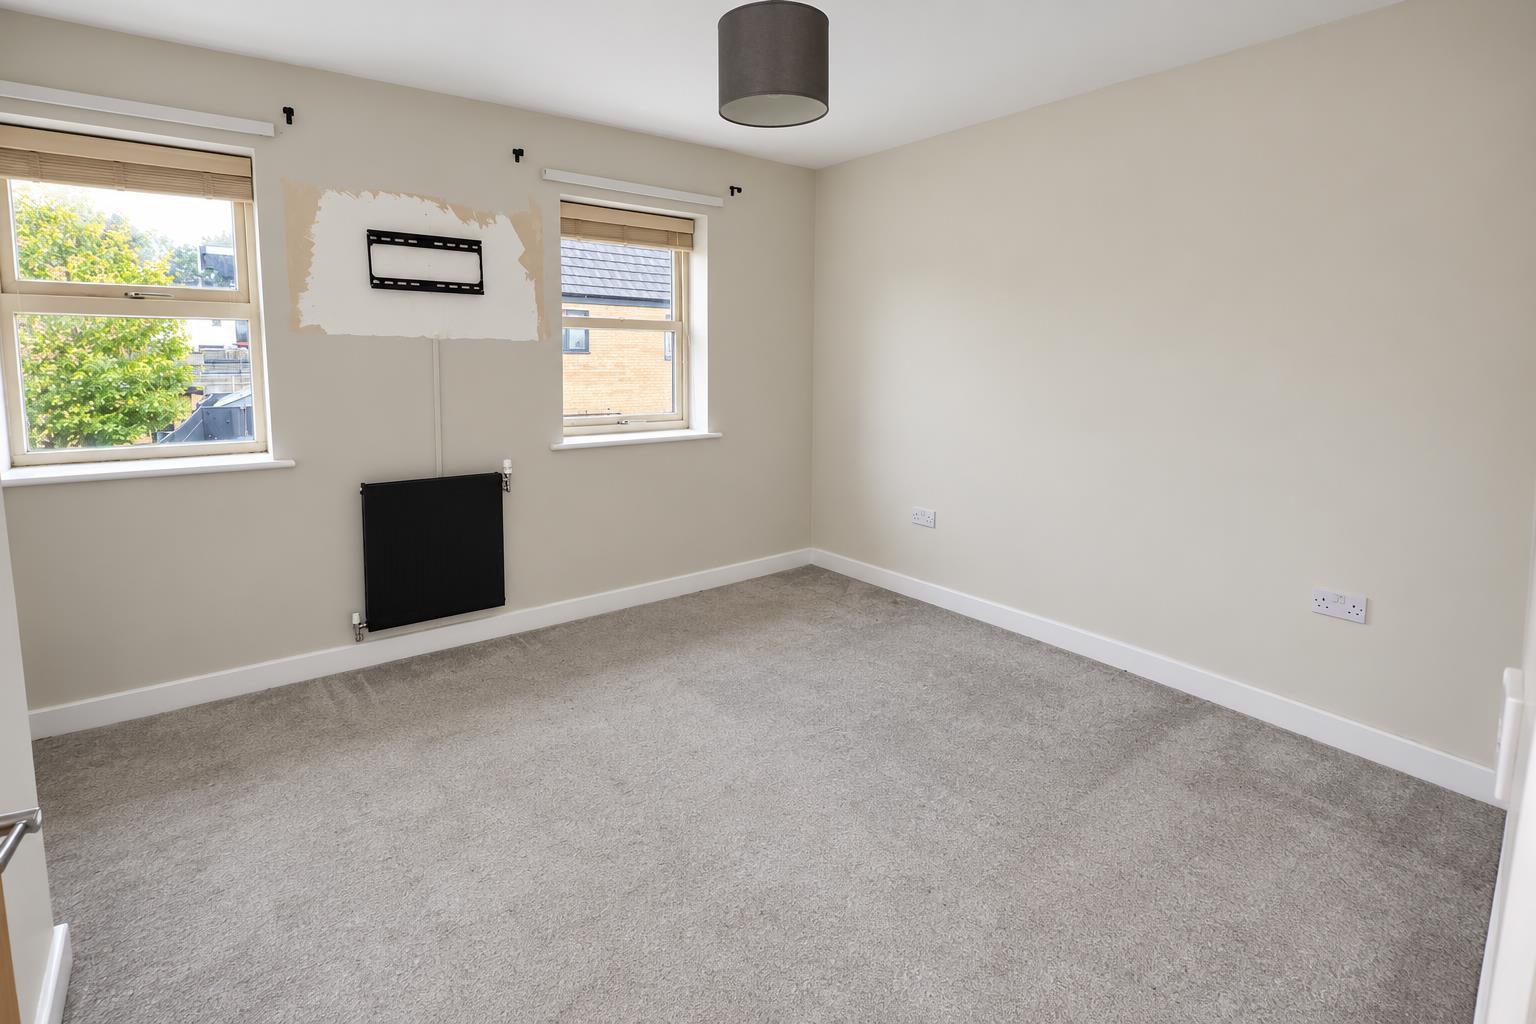
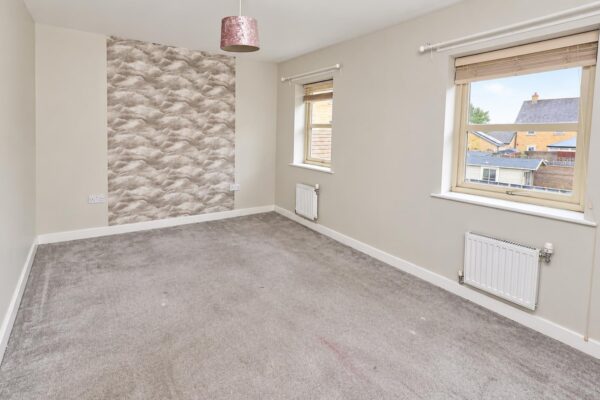
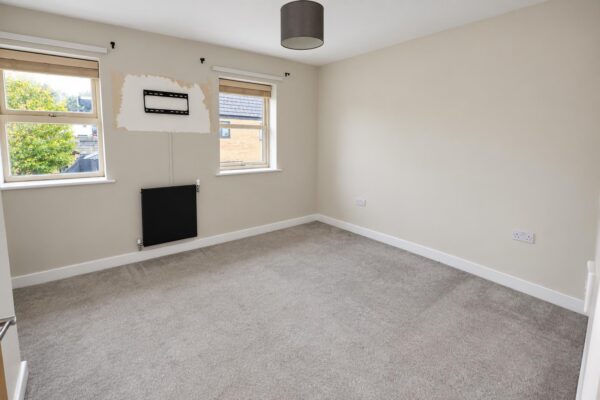
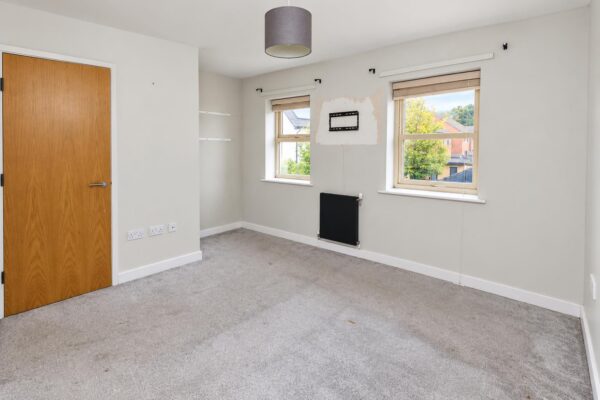
BEDROOM 1 4.42m x 3.05m (14'6" x 10'0")
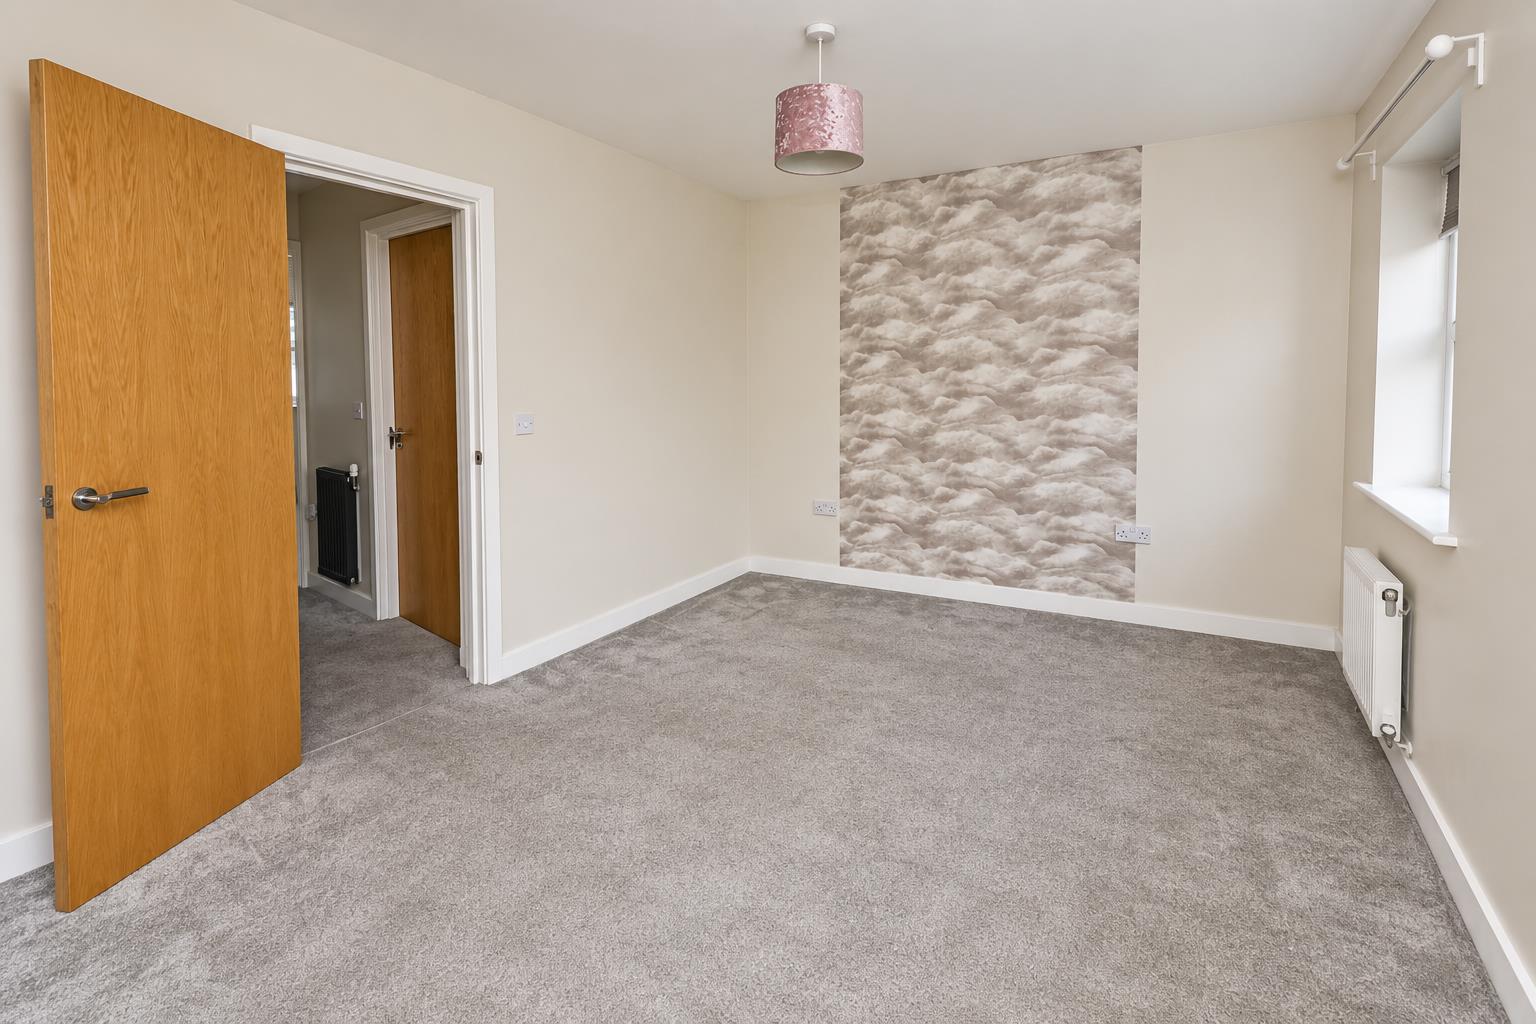
There are two timber casement double glazed windows to the rear, two central heating radiators and a ceiling light.
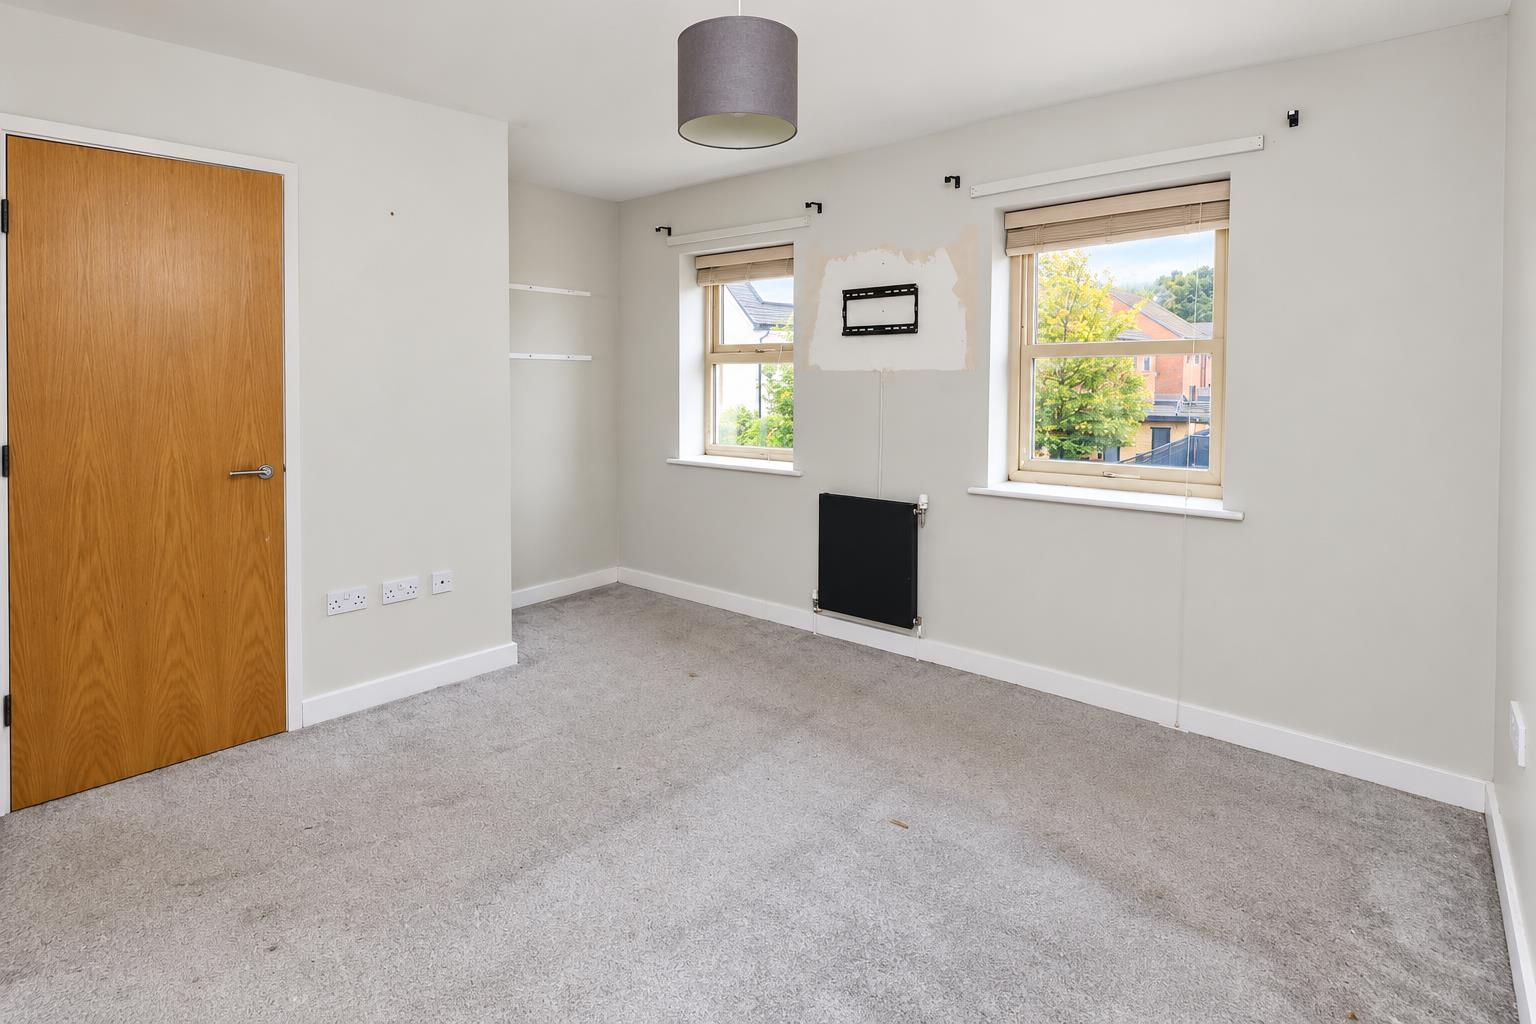
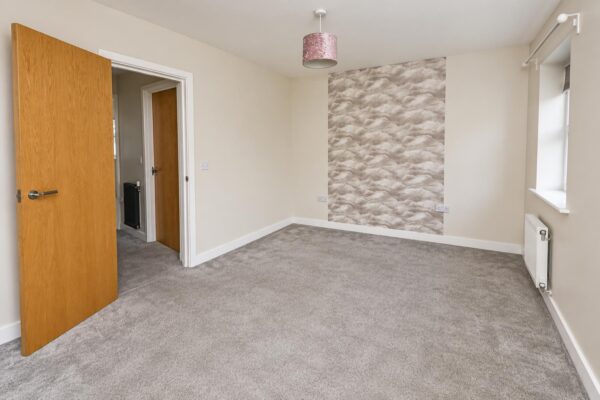
BEDROOM 2 4.42m max x 3.12m max (14'6" max x 10'3" max)
A large second double bedroom. It has two timber casement double glazed windows to the front, central heating radiator and a ceiling light.
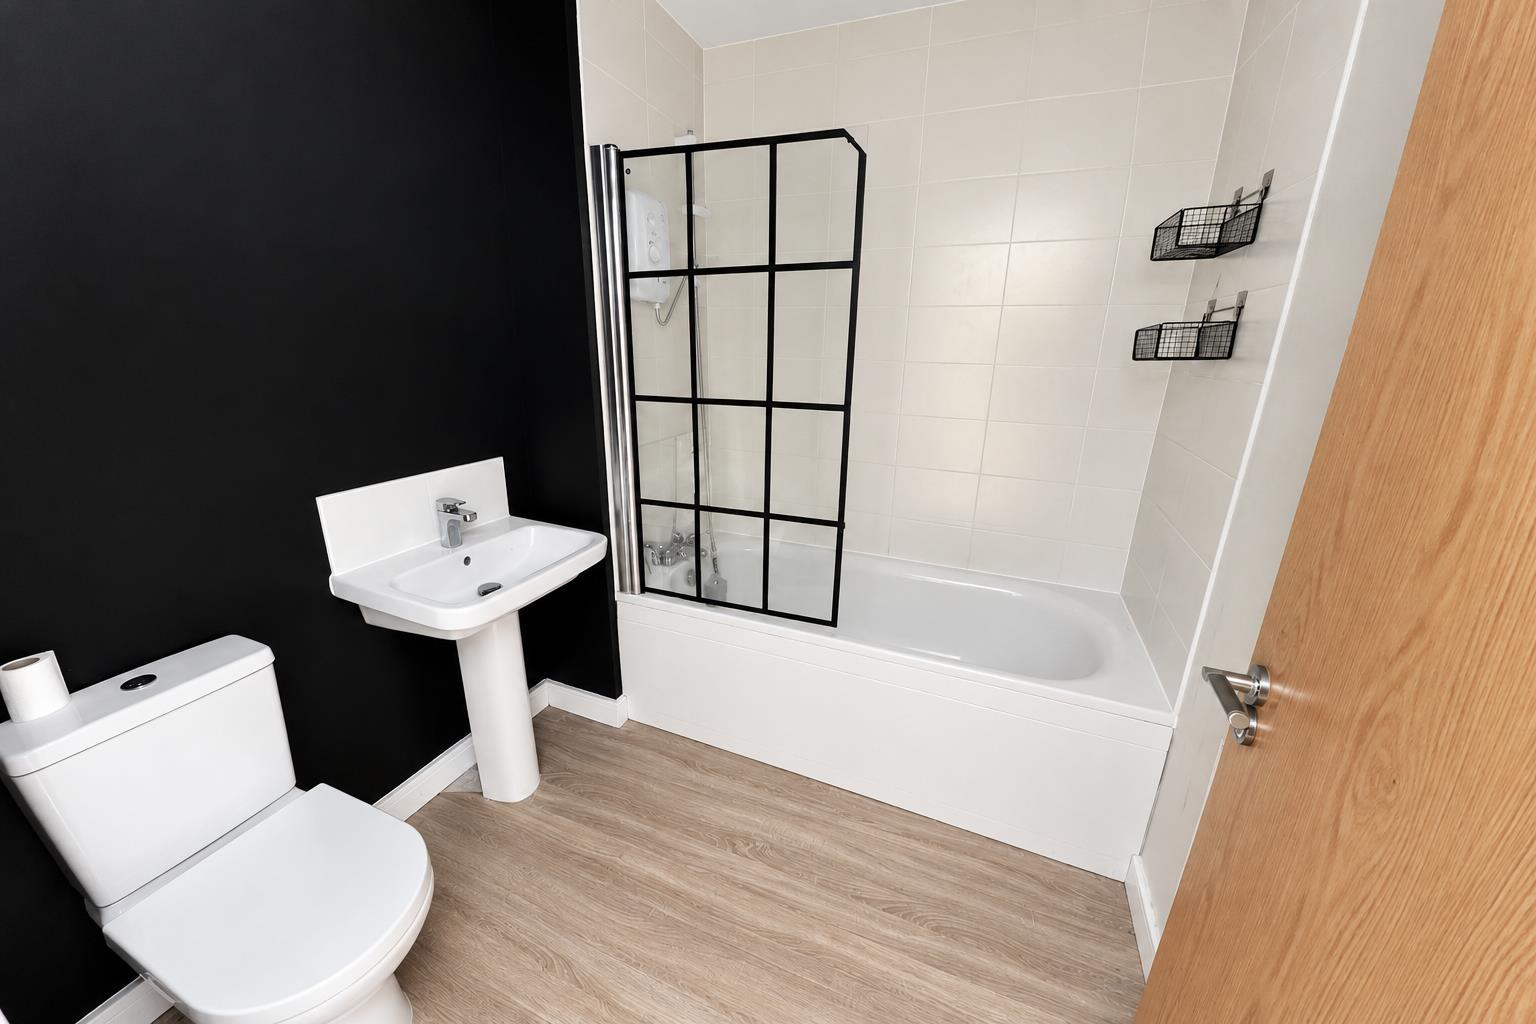
HOUSE BATHROOM
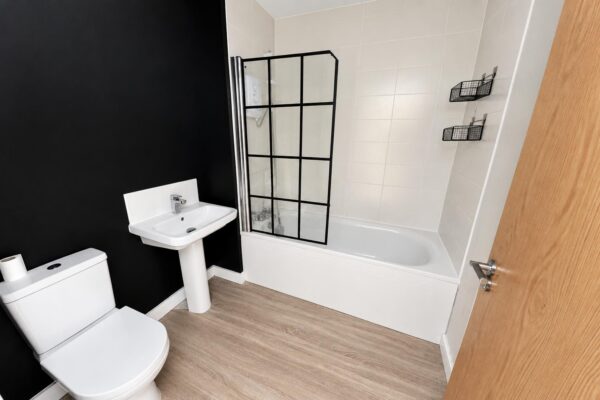
This is fitted with a three-piece white suite comprising of a panelled bath with a shower over, a pedestal wash hand basin, low flush WC, ceiling light and an extractor fan.
OUTSIDE
To the front there is a small garden with a side driveway which provides ample standing for two cars, one behind the other and a gateway which continues into the rear garden.
REAR GARDEN
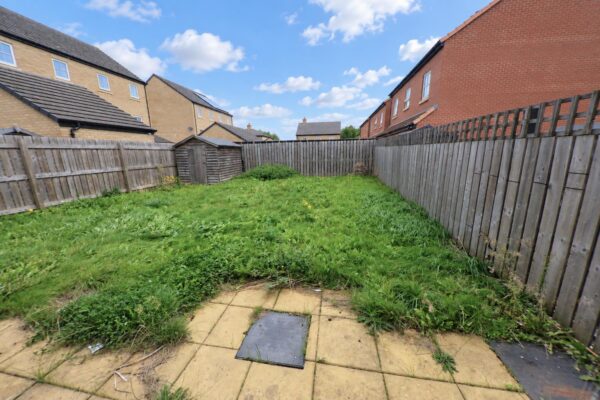
A good size which is all enclosed, although it will need some general maintenance.
AGENTS NOTES:
TENURE - FREEHOLD
Estate Charge: TBC.
SERVICES - All mains services are connected.
DOUBLE GLAZING - Timber casement double glazed windows. Age of units 2015 (as new)
HEATING - Gas radiator central heating system via a combination type boiler. Age of boiler 2015. (Not tested)
COUNCIL TAX - Band B.
BROADBAND - Ultrafast broadband is available with download speeds of up to 1800 mbps and upload speeds of up to 220 mbps.
MOBILE COVERAGE - Coverage is available with EE, Three, 02 and Vodafone.
VIEWING - By prior telephone appointment with horton knights estate agents.
MEASUREMENTS - Please note all measurements are approximate and for guidance purposes only, with a six inch tolerance. Therefore please do NOT rely upon them for carpet measurements, furniture and the like. Similarly, the floor plan is designed as a visual reference and is NOT a scale drawing.
PROPERTY PARTICULARS - We endeavour to make our property particulars accurate and reliable, however if there is a point that is especially important to you, please contact ourselves prior to exchange of contracts, so that we may further clarify that point. We DO NOT give any warranty to the suitability of any part, including fixtures and fittings of this property, prospective buyers are kindly asked to take specific advice from their professional advisors. Please note in this instance, the sellers (not horton knights) will charge offerors an admin fee of £49.00 plus VAT per person to conduct AML/ID checks.
OPENING HOURS - Monday - Friday 9:00 - 5:30 Saturday 9:00 - 3:00 Sunday www.hortonknights.co.uk
INDEPENDENT MORTGAGE ADVICE - With so many mortgage options to choose from, how do you know your getting the best deal? Quite simply...YOU DON'T. Talk to an expert. We offer uncomplicated impartial advice. Call us today: 01302 760322.
FREE VALUATIONS - If you need to sell a house then please take advantage of our FREE VALUATION service, contact our Doncaster Office (01302) 760322 for a prompt and efficient service.
Floor Plans
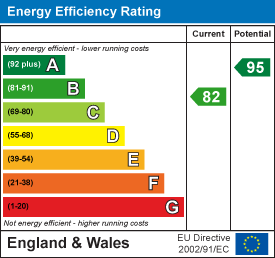
EPC