Albany Road, Doncaster
Doncaster
£110,000 Offers Over
Summary
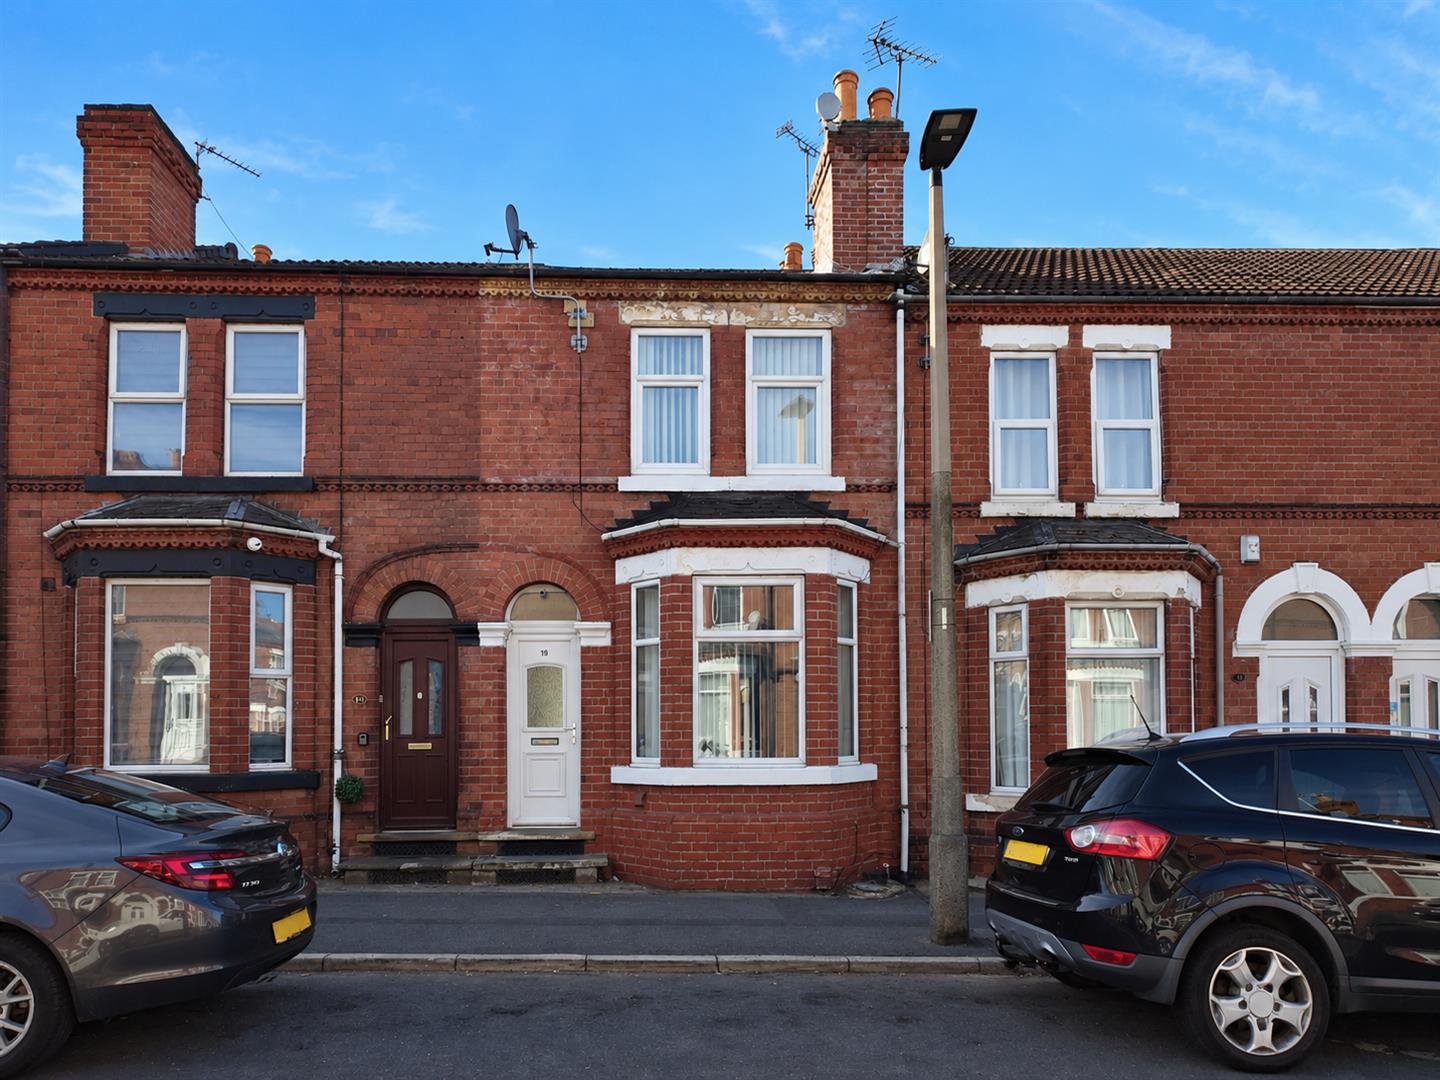
SURPRISINGLY SPACIOUS ACCOMMODATION / LARGE 3 BEDROOM TERRACED HOUSE / LOVELY REAR COURTYARD GARDEN / POPULAR RESIDENTIAL ROADWAY / VACANT POSSESSION / PRICED TO SELL //Details
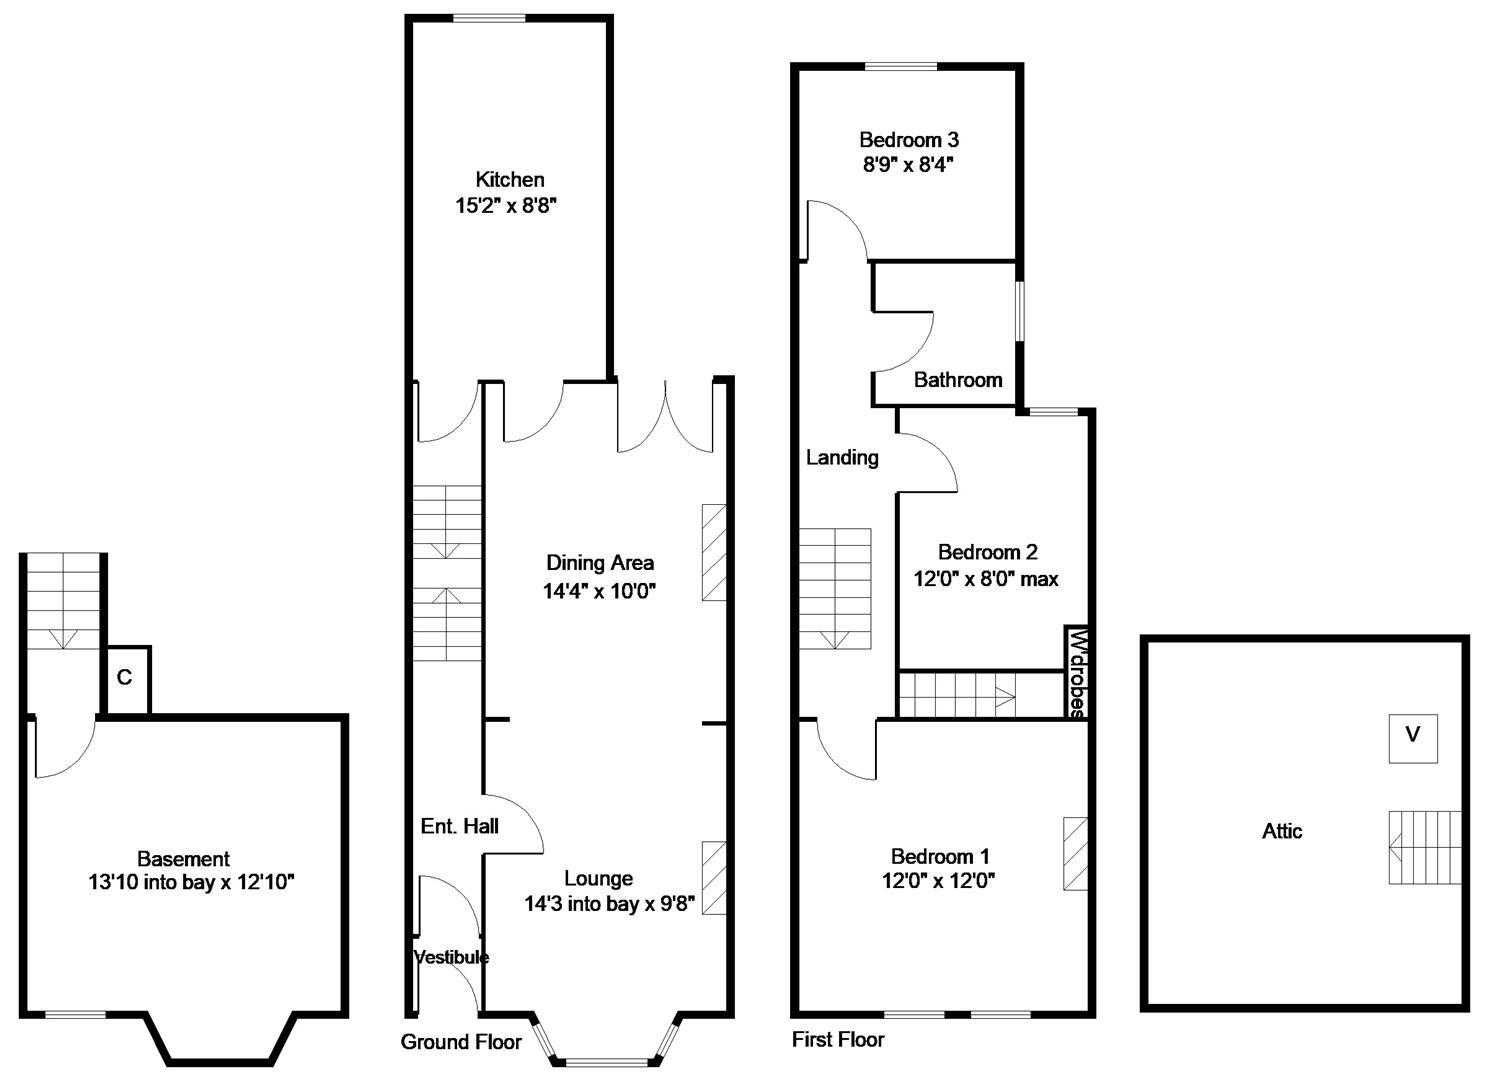
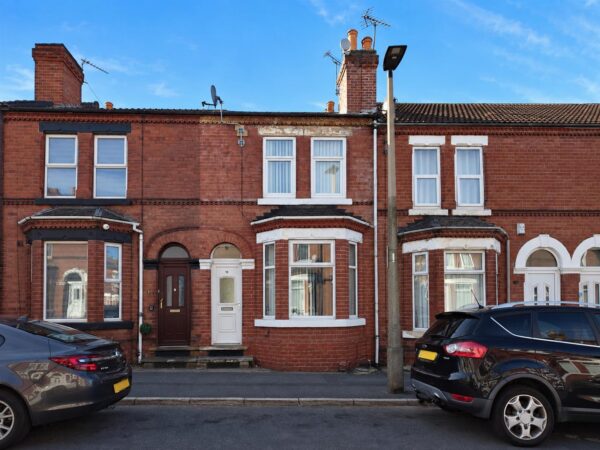
Located on this popular and established roadway, a surprisingly spacious 3 bedroom terraced house. The property has a gas radiator central heating system via a combination type boiler, PVC double glazing and briefly comprises: Entrance vestibule into a longer hall with stairs to the first floor, large open plan lounge and dining room, large style kitchen, which gives access to a large basement. On the first floor there are 3 bedrooms, a bathroom, plus a fixed staircase to a boarded attic. Outside to the rear of the property is an enclosed rear courtyard garden which enjoys a South-Westerly aspect. Great potential, suit someone who's willing to do a bit of work to create their own home interior, or possibly an investor. EARLY VIEWING RECOMMENDED.
ACCOMMODATION
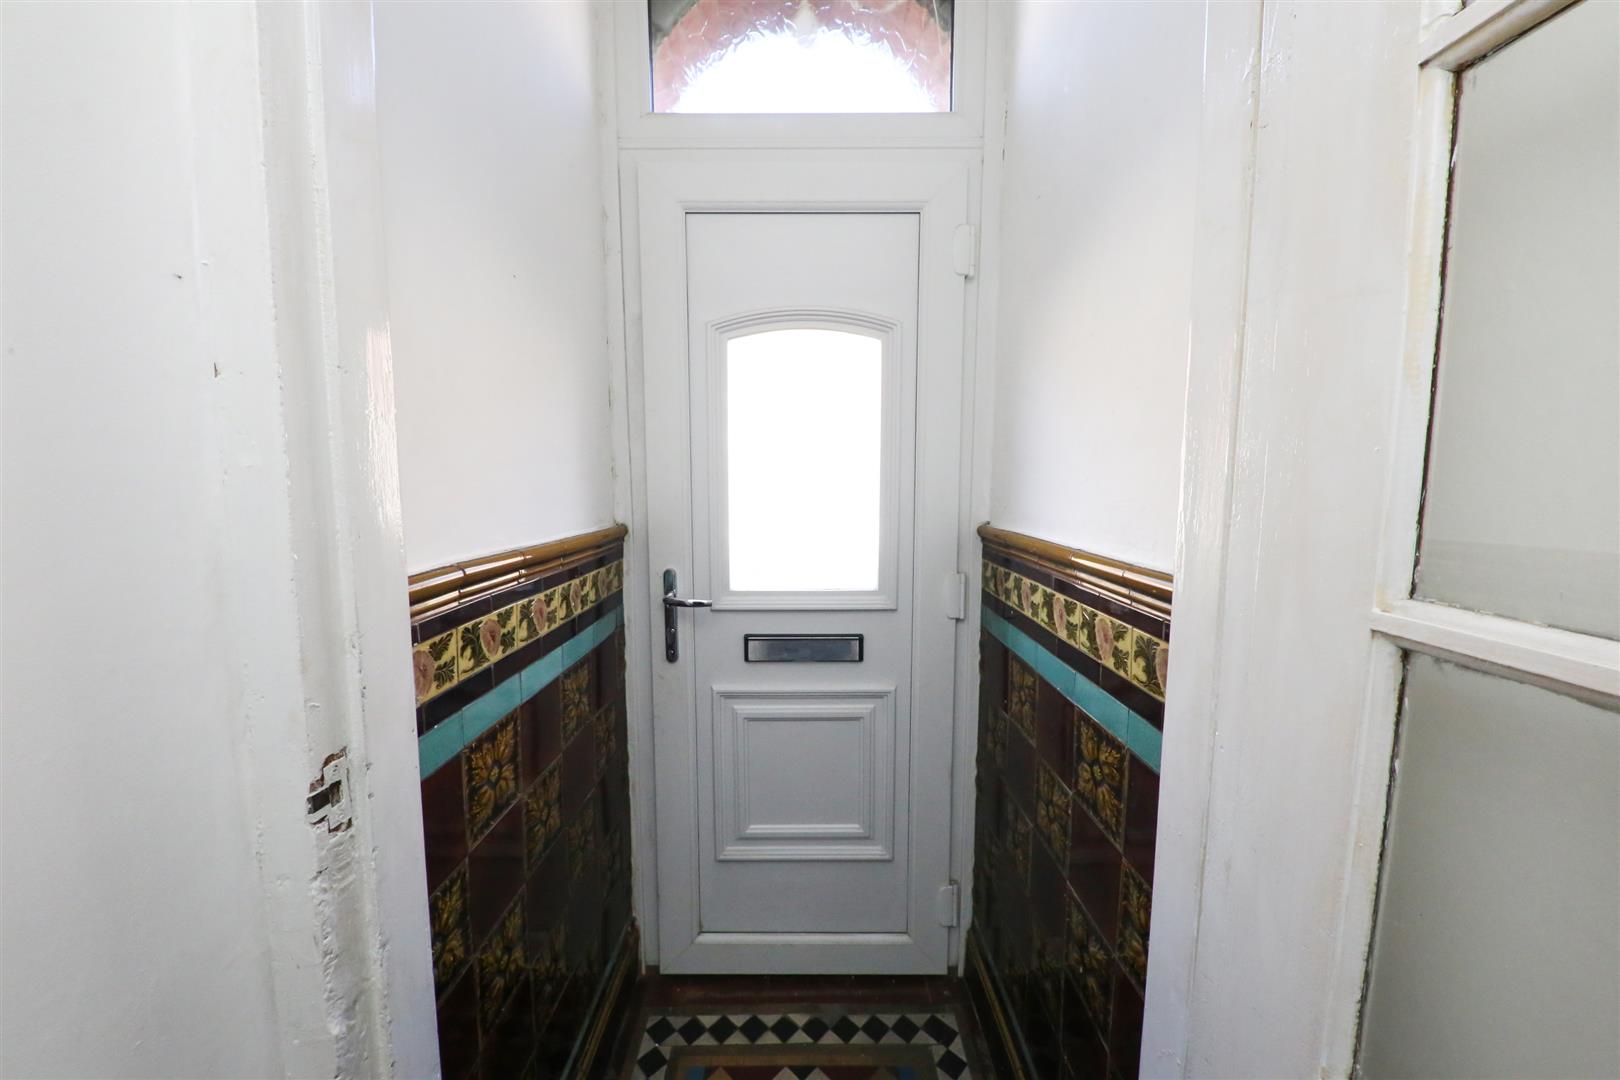
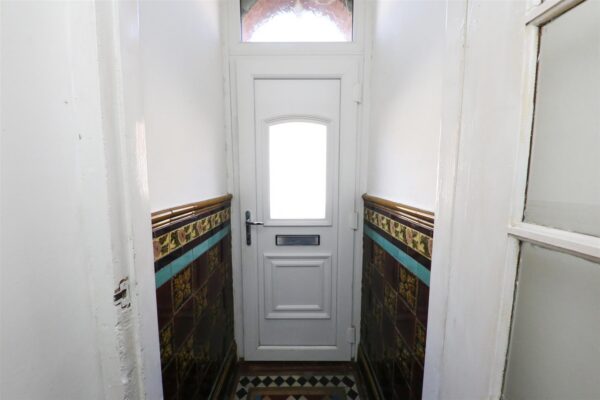
A PVC double glazed entrance door with a fan light over, leads into the entrance vestibule. This has a period style wall tile, a mosaic tiled floor and a glazed inner door which continues then through into a longer hall.
HALL
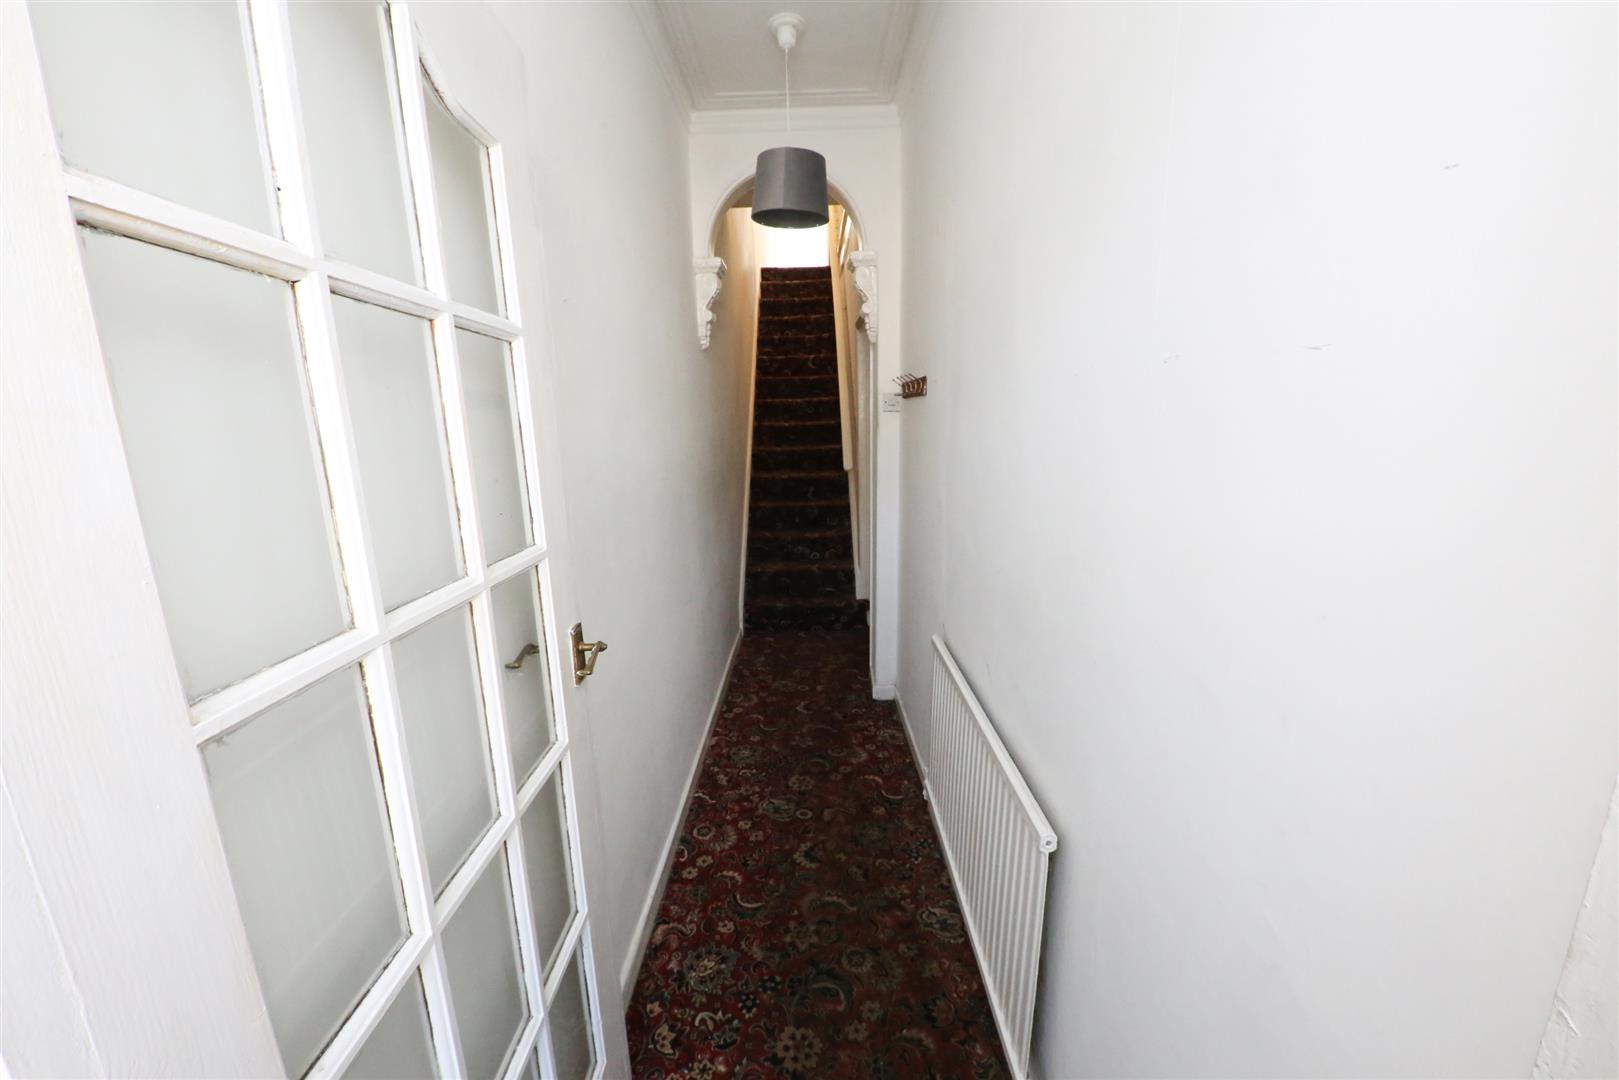
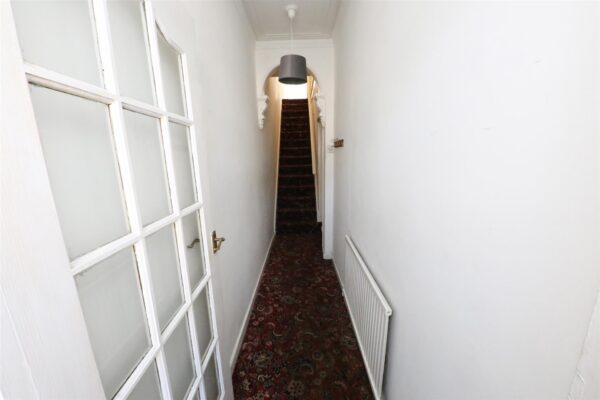
This has a central heating radiator, a staircase to the first floor accommodation and a door into a through lounge and dining room.
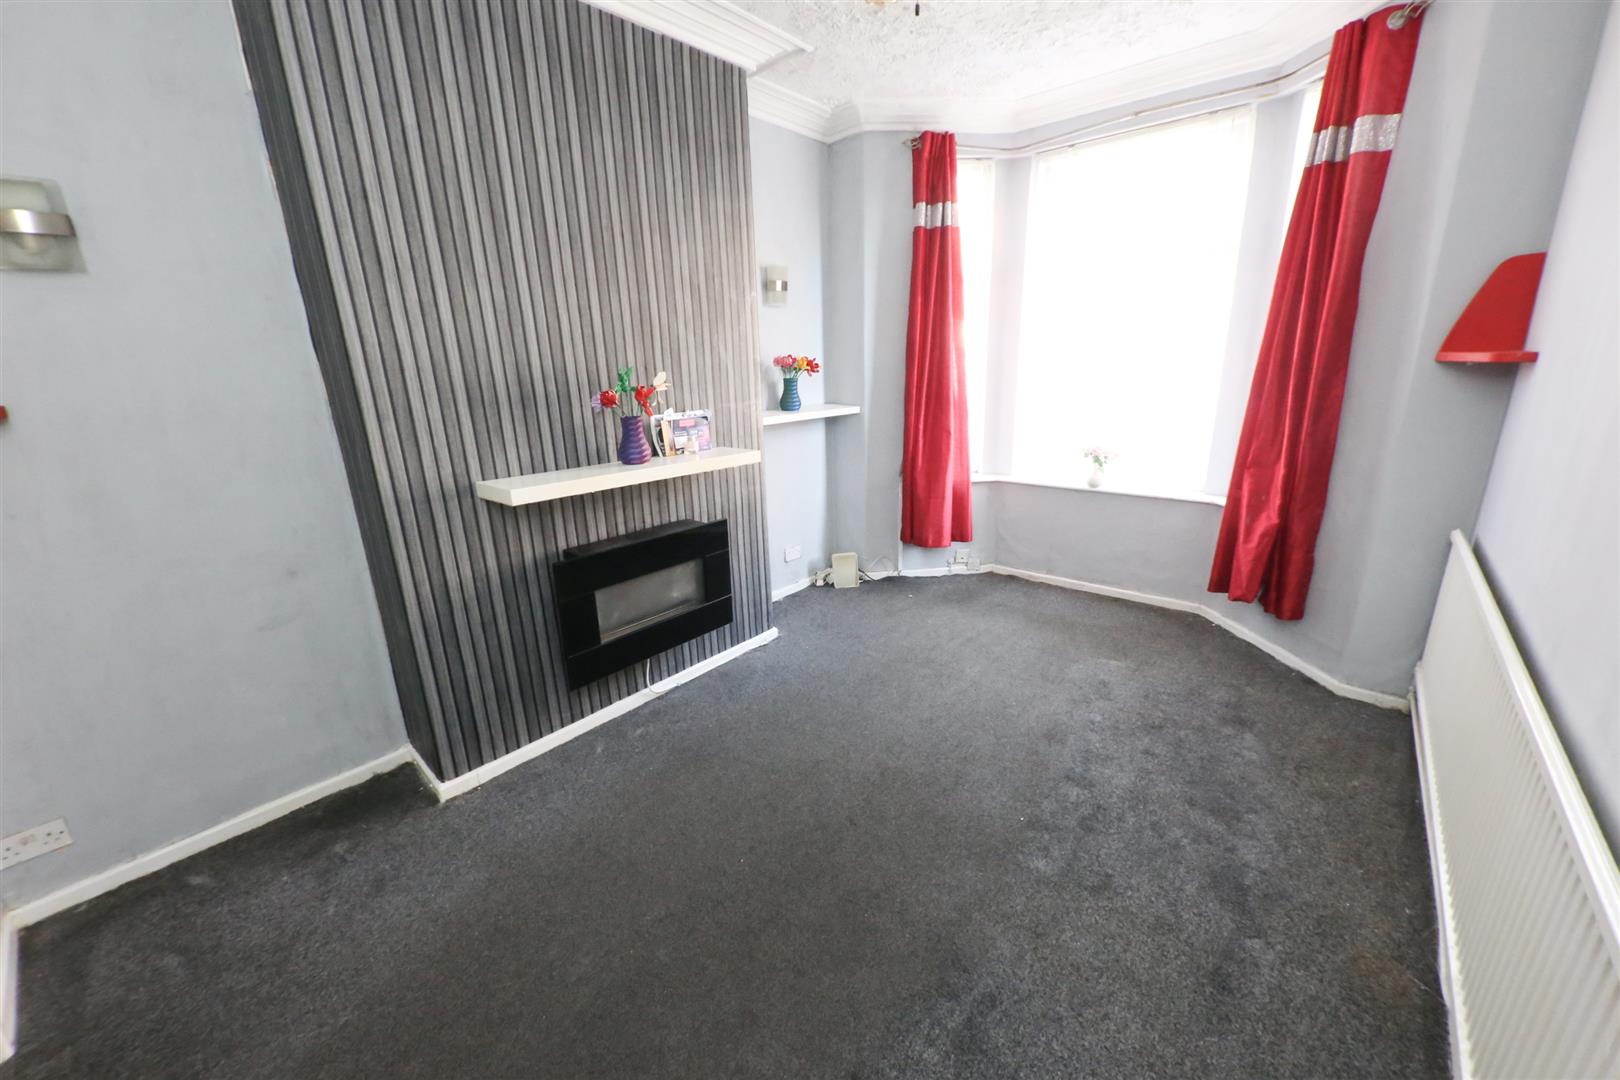
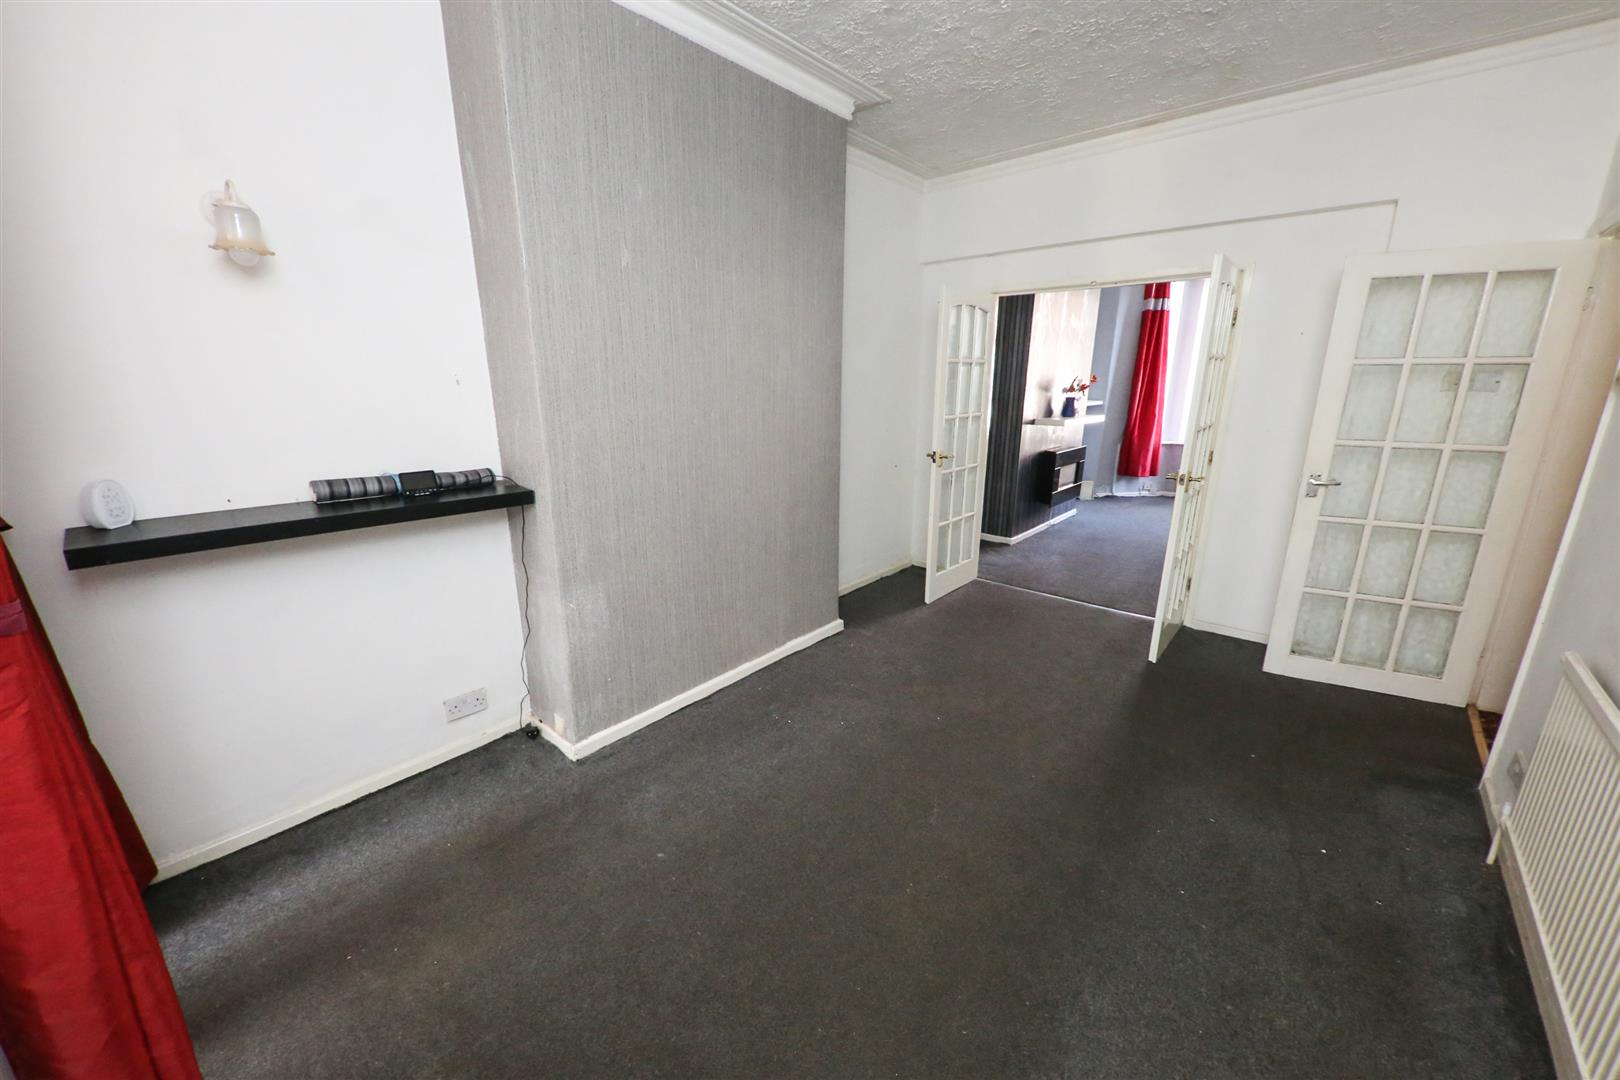
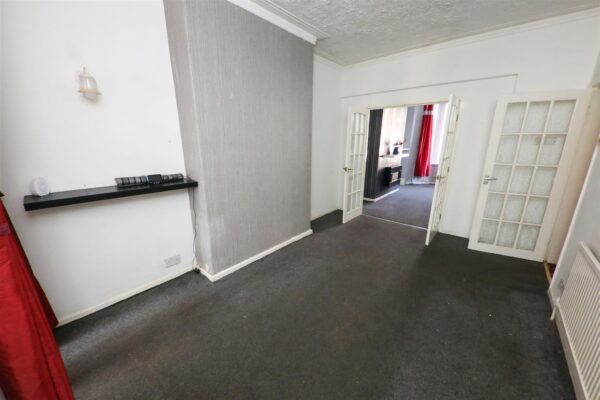
LOUNGE AREA 4.34m into bay x 2.95m (14'3" into bay x 9'8")
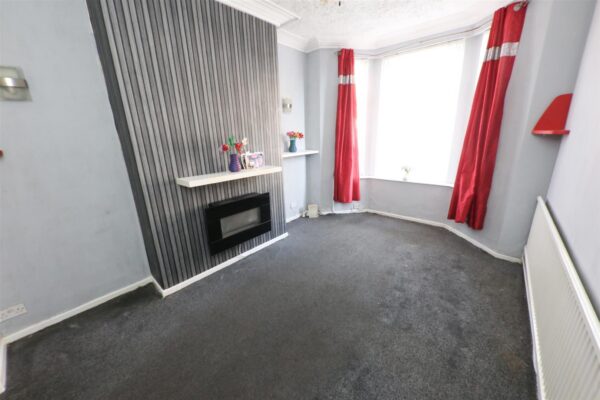
The lounge area situated towards the front of the property and has a deep PVC double glazed bay window, a central heating radiator, a wall mounted gas fired, coving to the ceiling, wall lights and a ceiling light.
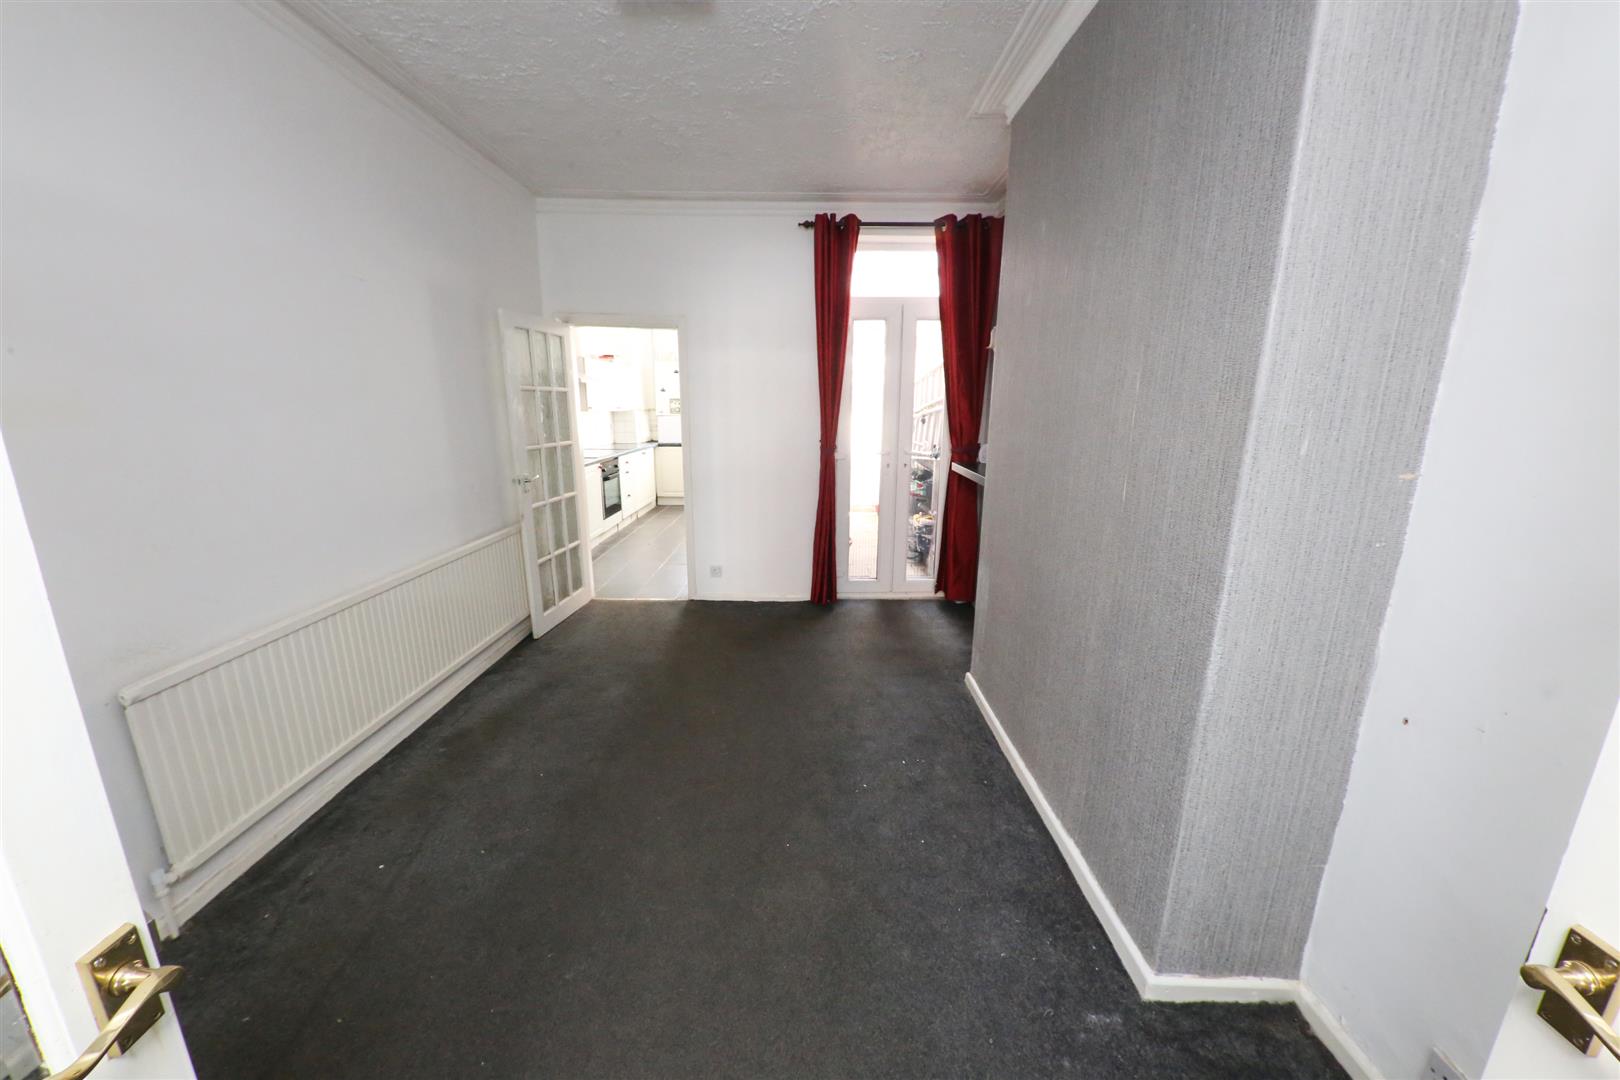
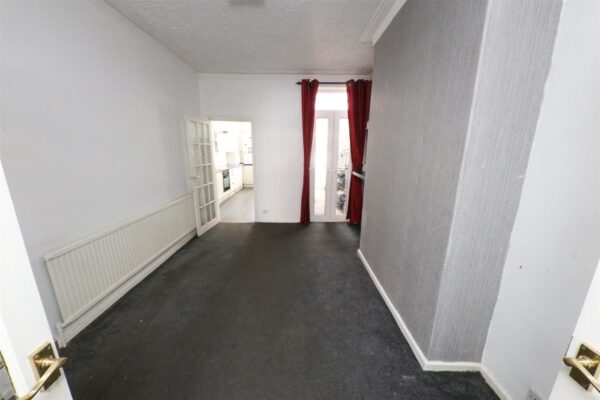
DINING AREA 4.37m x 3.05m (14'4" x 10'0")
A good sized second reception room. It has a central heating radiator, two PVC double glazed windows, coving to the ceiling and a ceiling light. A door from here continues into a large kitchen.
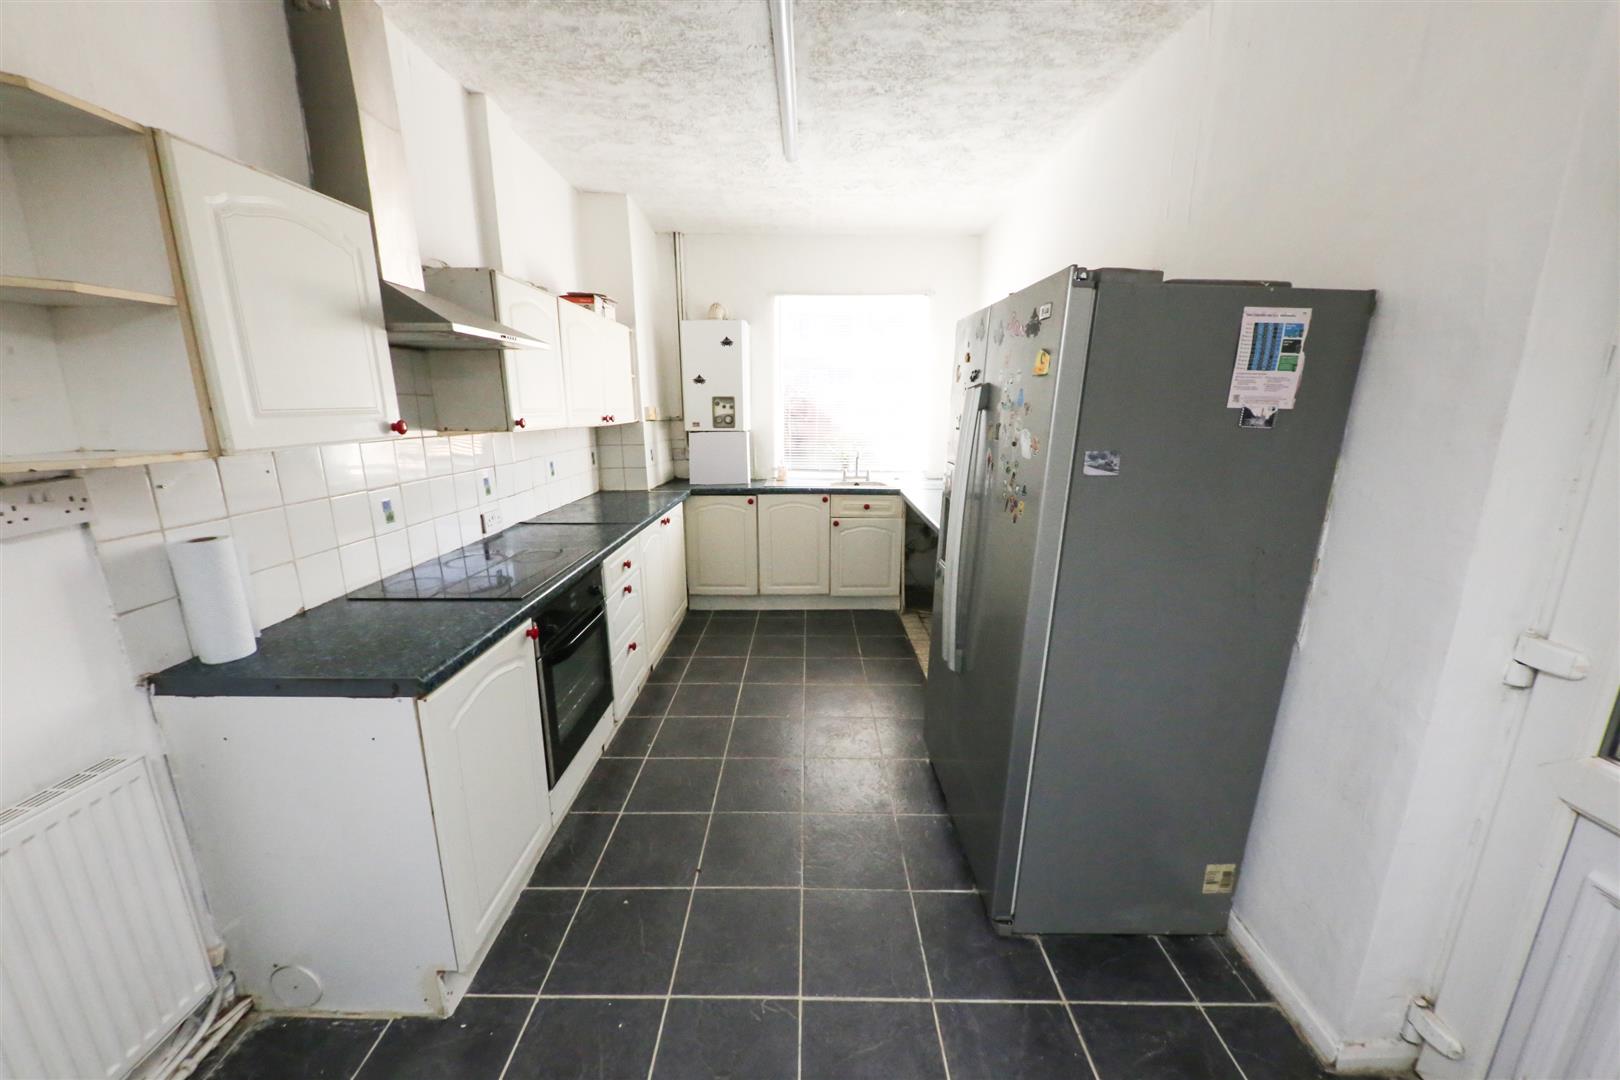
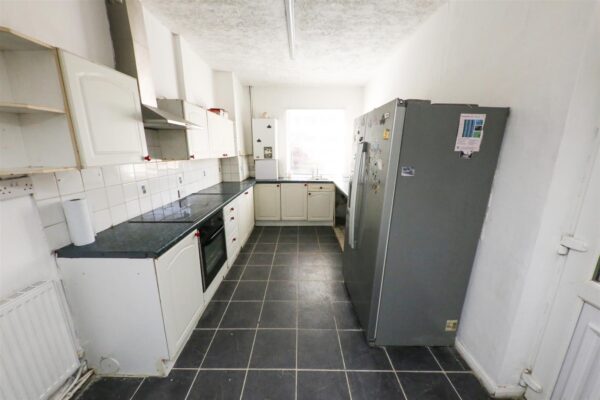
KITCHEN 4.62m x 2.64m (15'2" x 8'8")
This has a range of base and wall units, a single drainer and a stainless steel sink unit. There is a four ring electric oven, extractor hood and an integrated oven beneath. There are further domestic appliance recesses, PVC double glazed window with an outlook into the property’s courtyard garden, ceiling light, central heating radiator and a PVC double glazed exterior door.
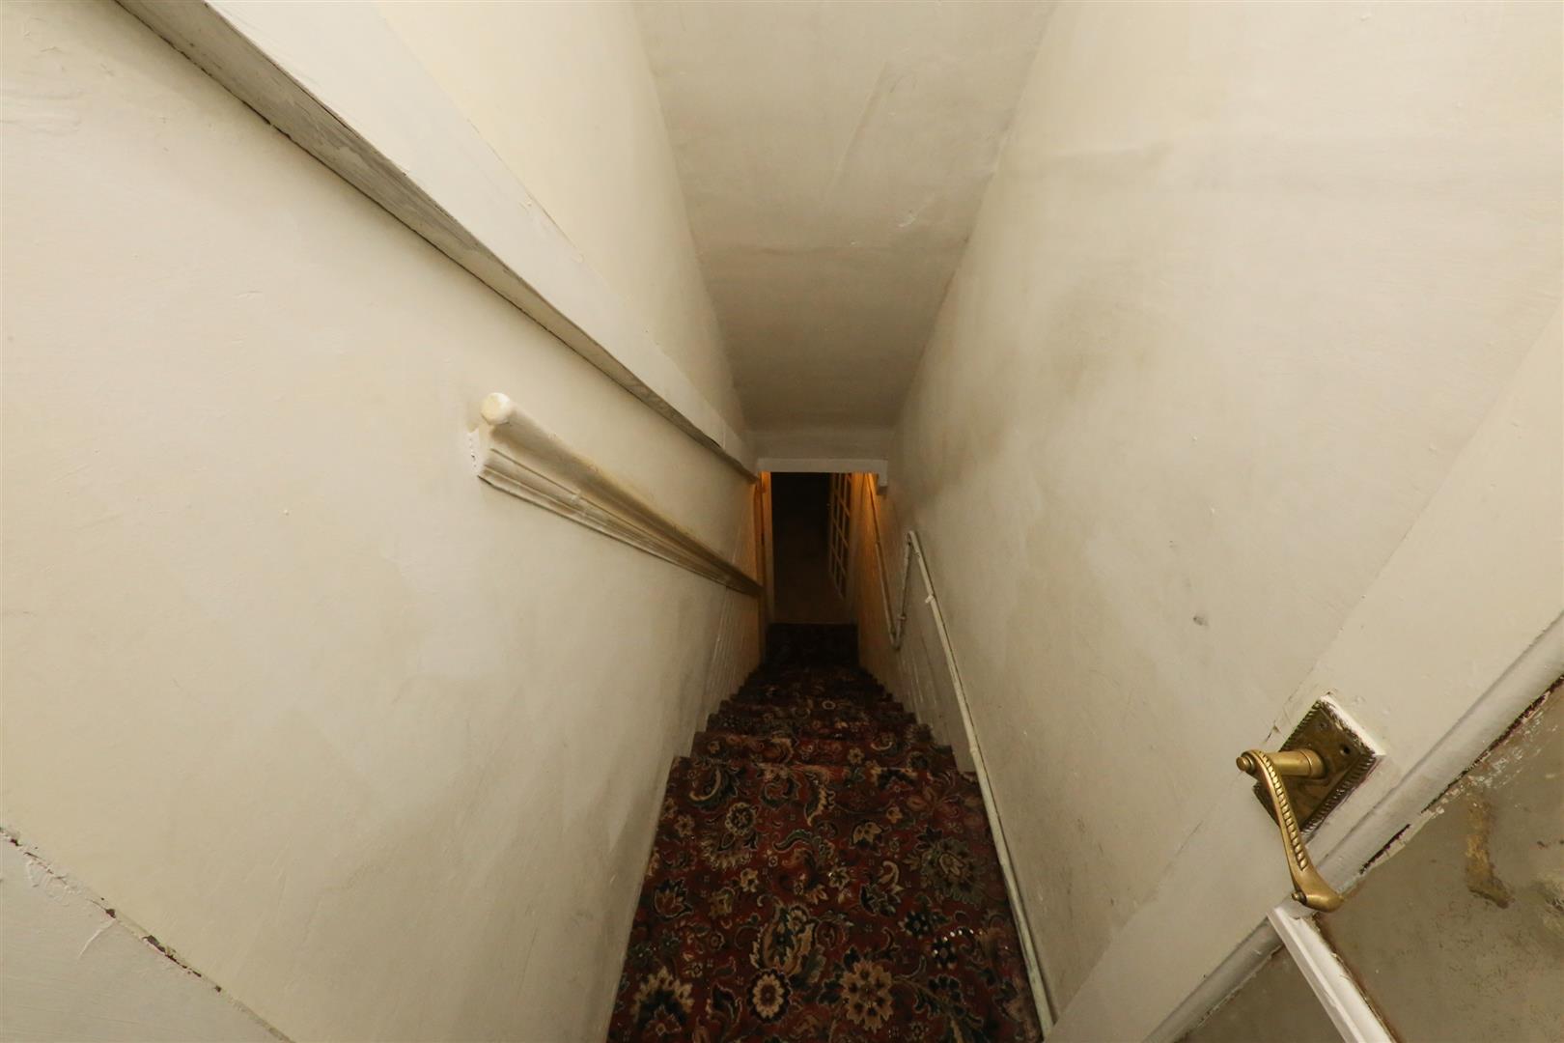
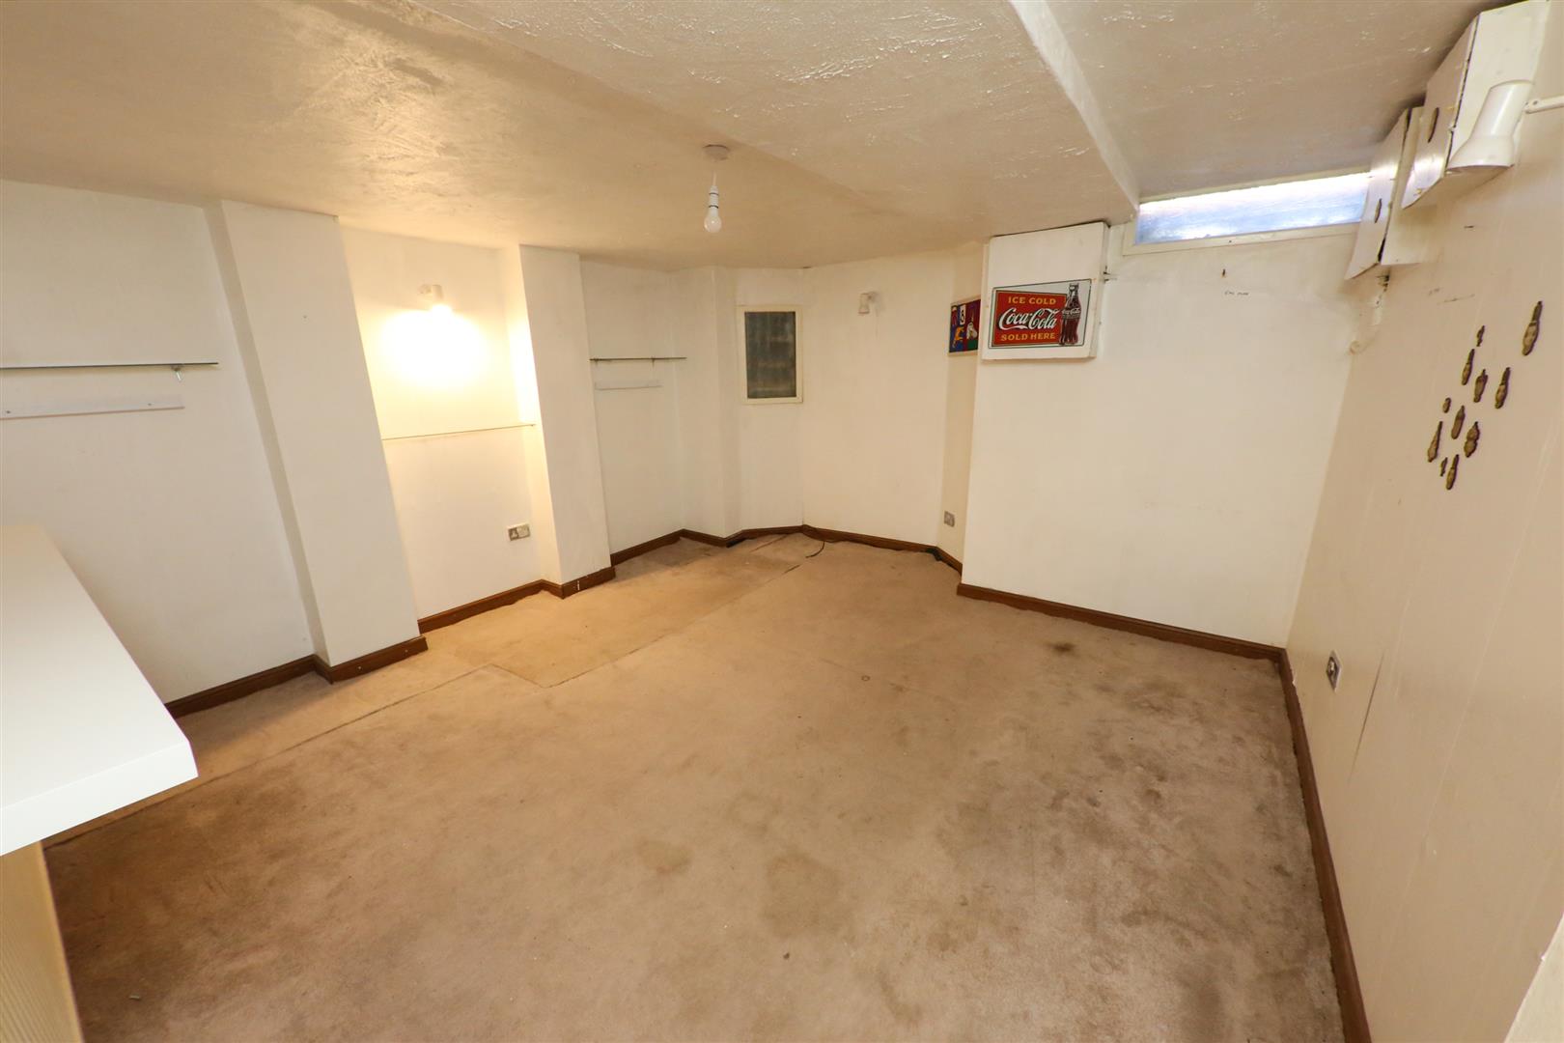
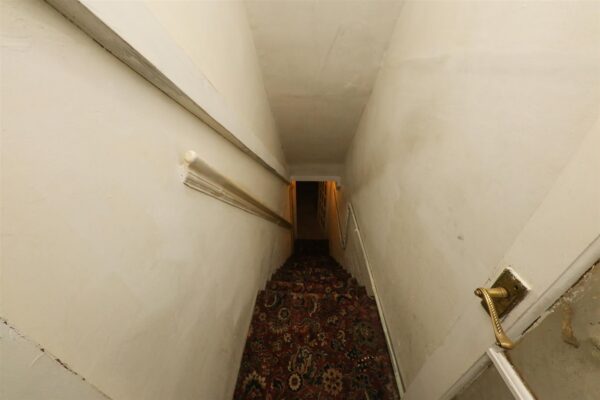
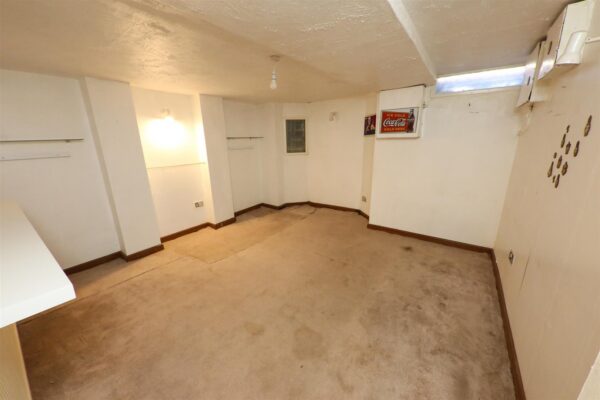
BASEMENT 4.22m max x 3.91m (13'10" max x 12'10")
From the kitchen steps lead down into the cellar. It has a central heating radiator, a basement window, ceiling light, wall lights and a further storage cupboard alongside.
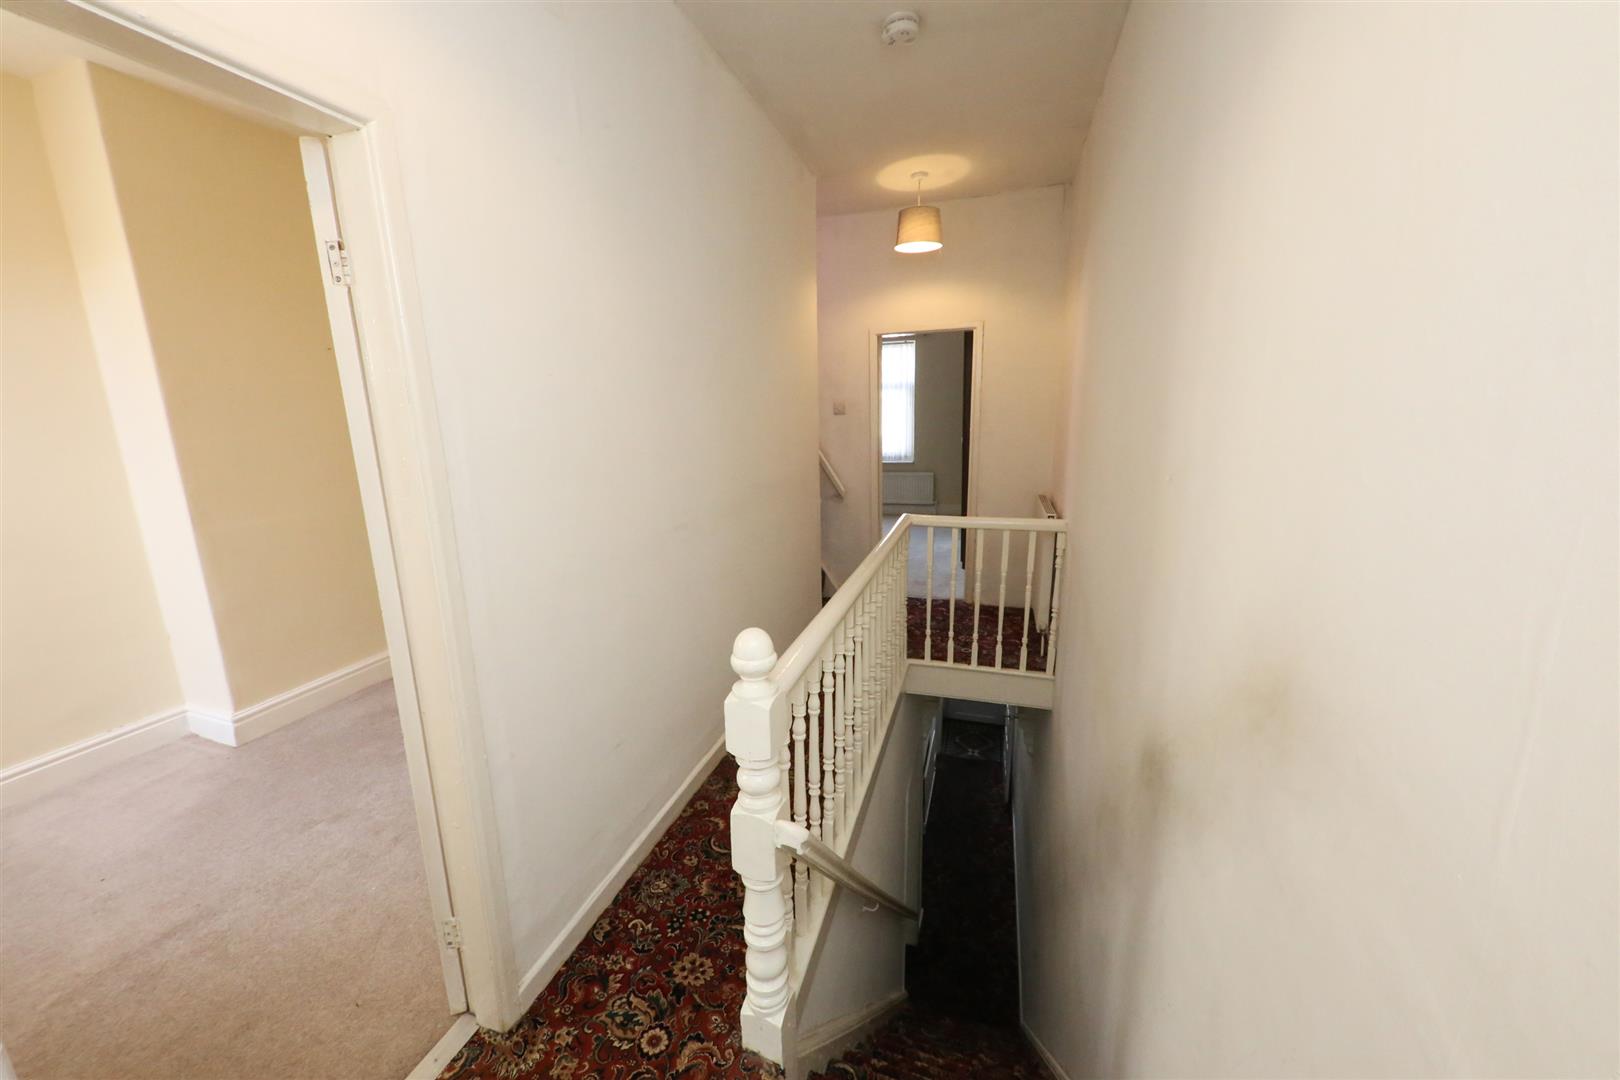
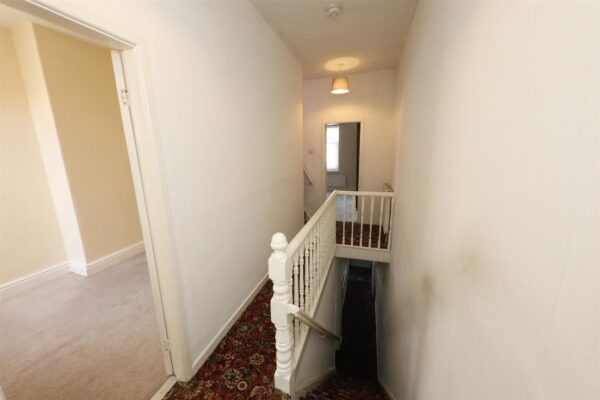
FIRST FLOOR LANDING
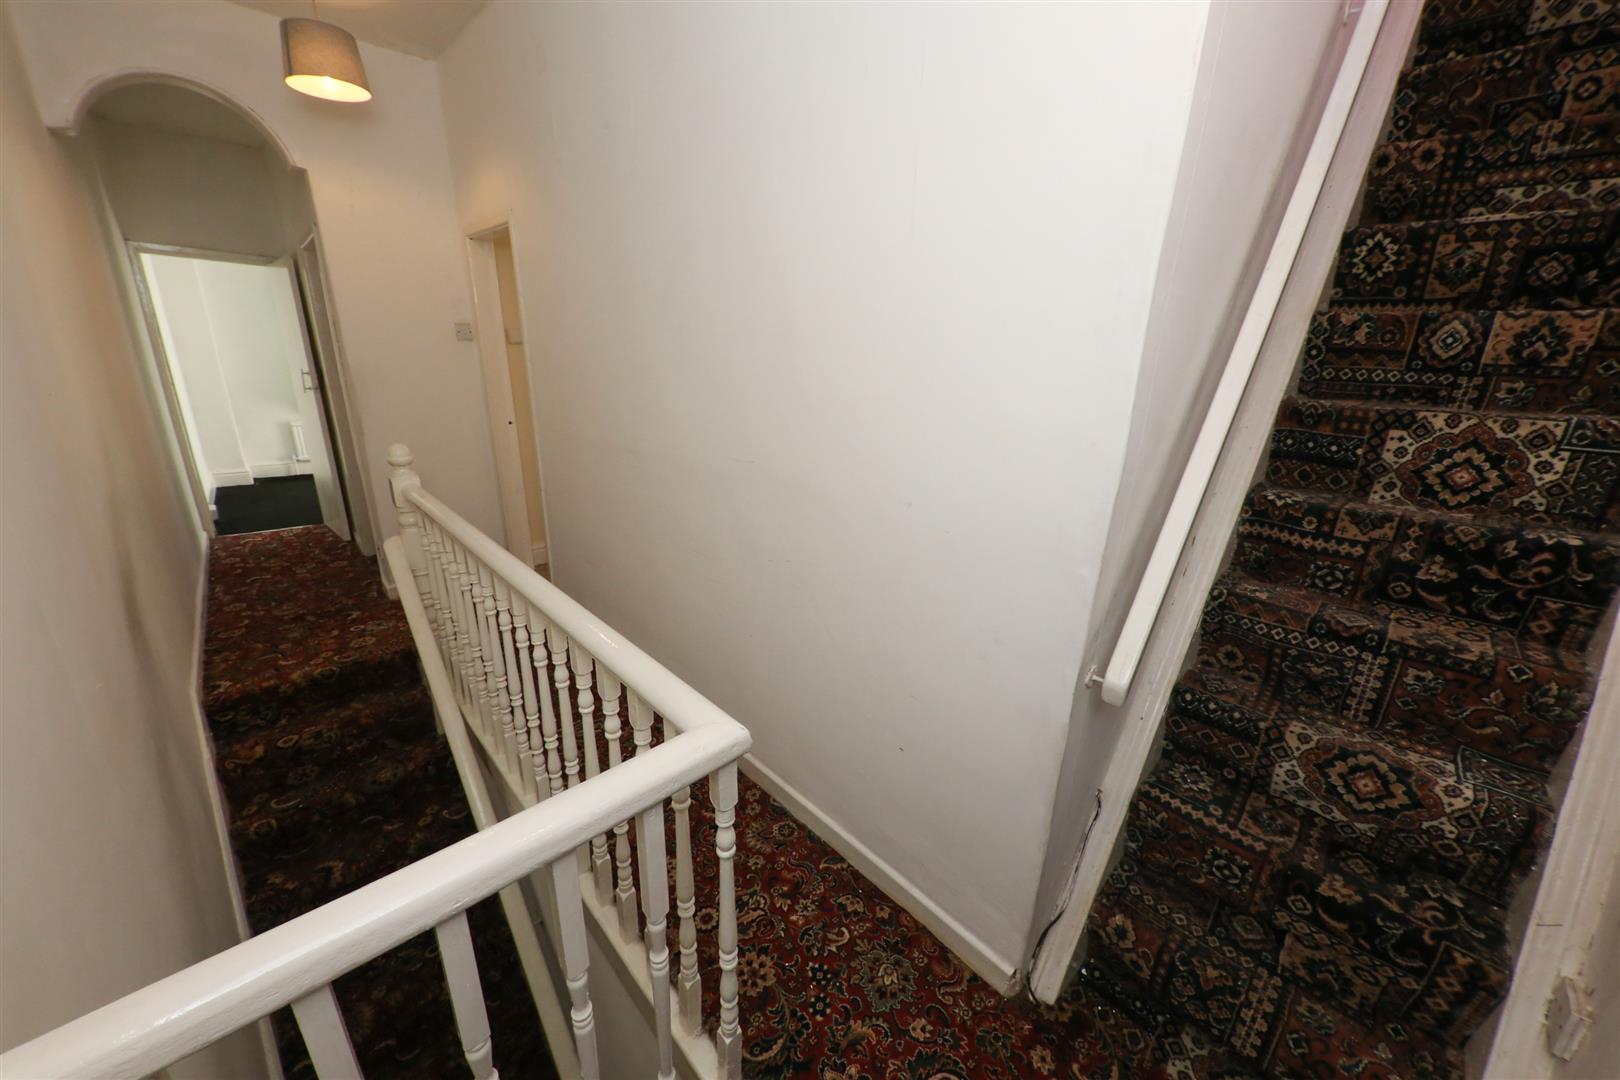
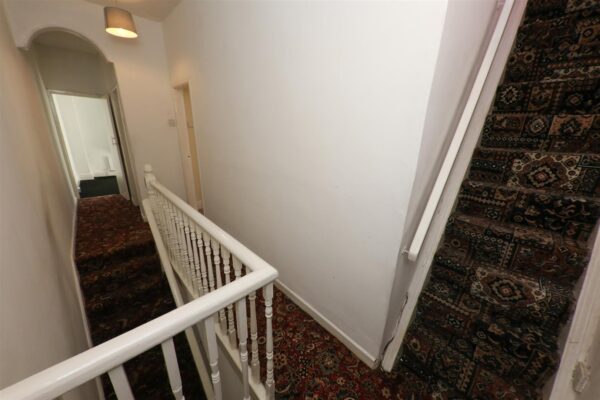
This has a central ceiling light, a spindle banister rail, and doors to the bedrooms and bathroom. It should be noted there is a fixed staircase up to a boarded attic.
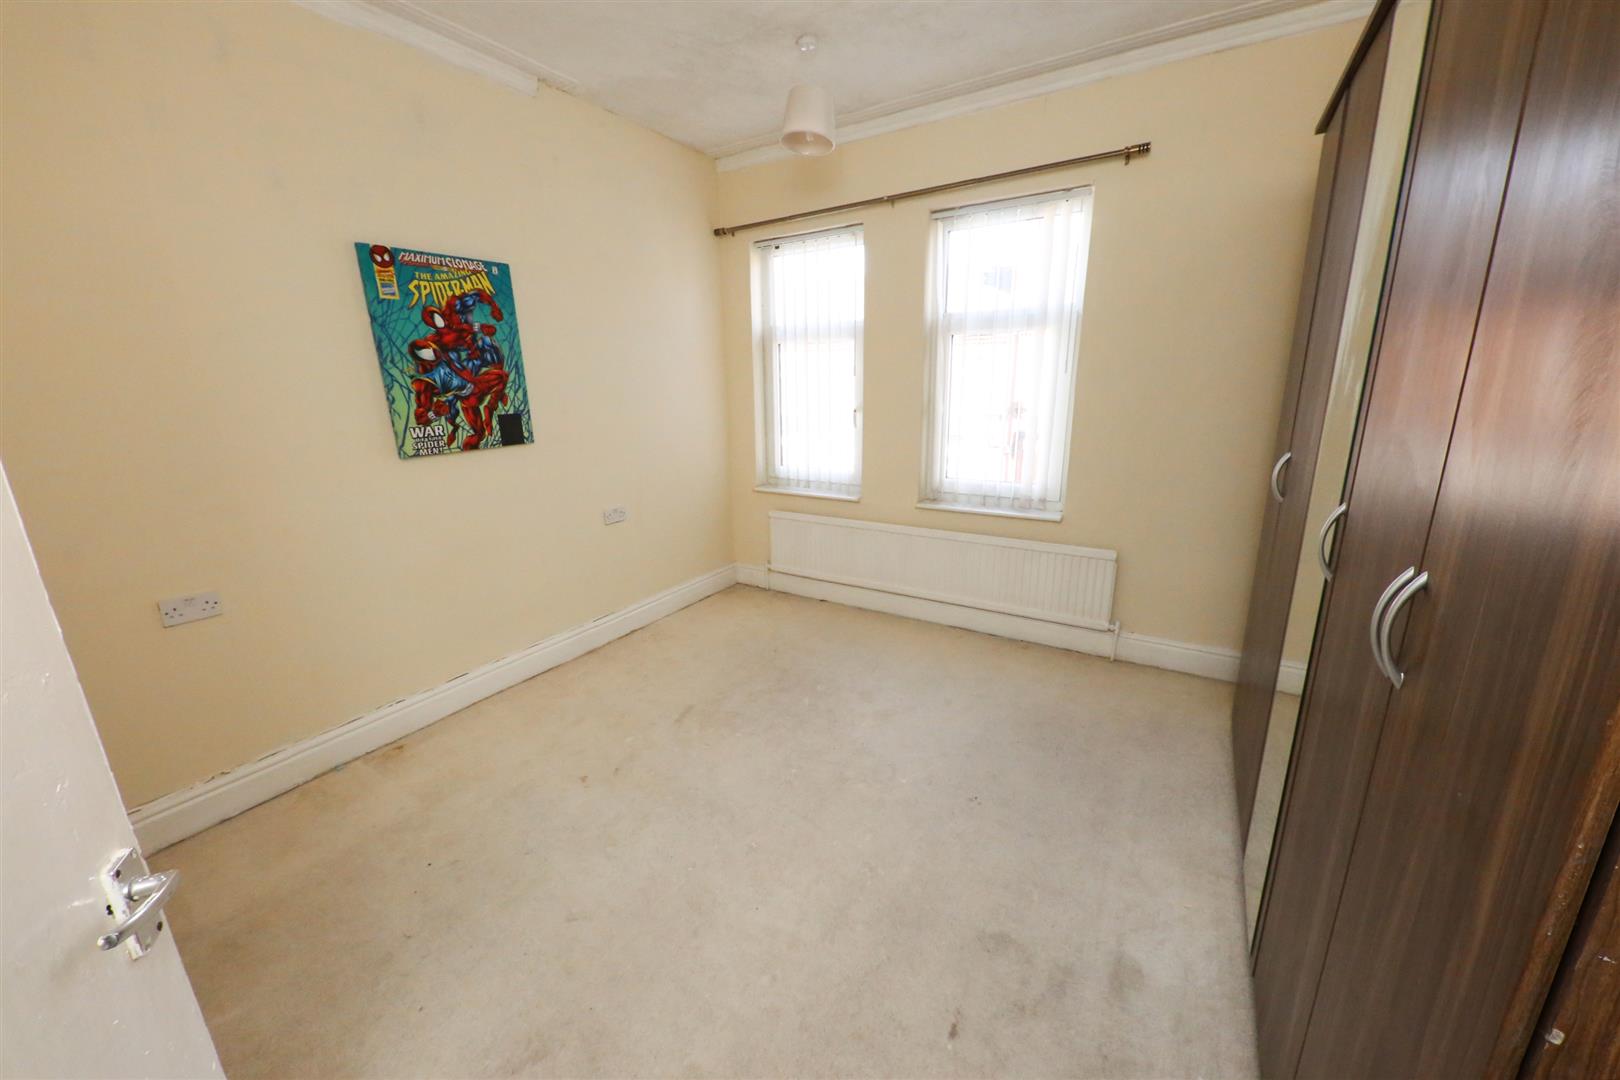
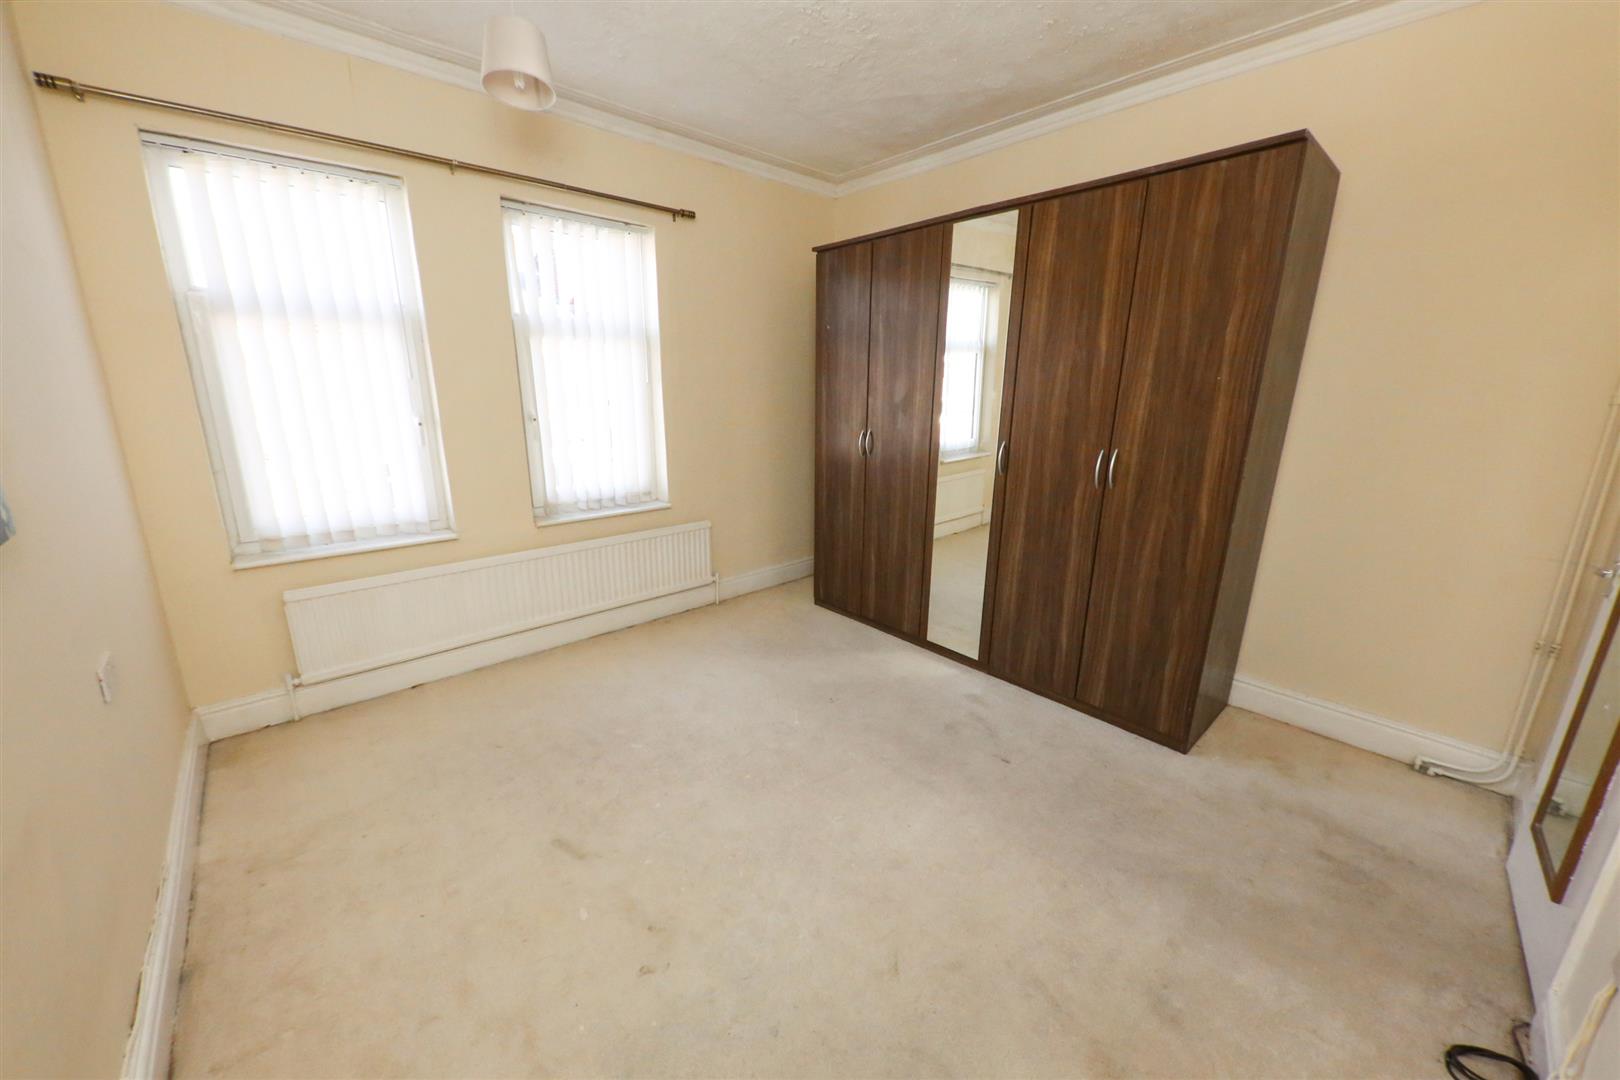
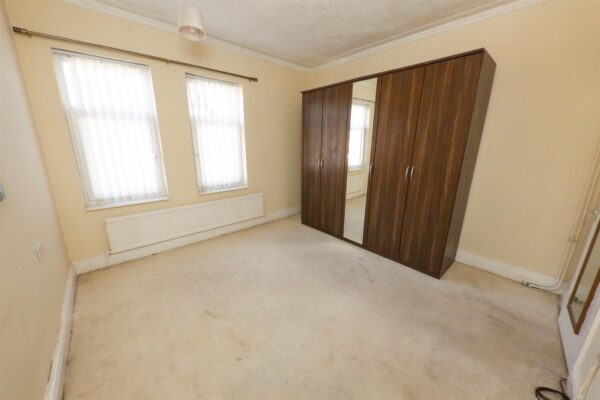
BEDROOM 1 3.66m x 3.66m (12'0" x 12'0")
A good sized double bedroom. It has two PVC double glazed windows to the front, central heating radiator, coving to the ceiling and a ceiling light.
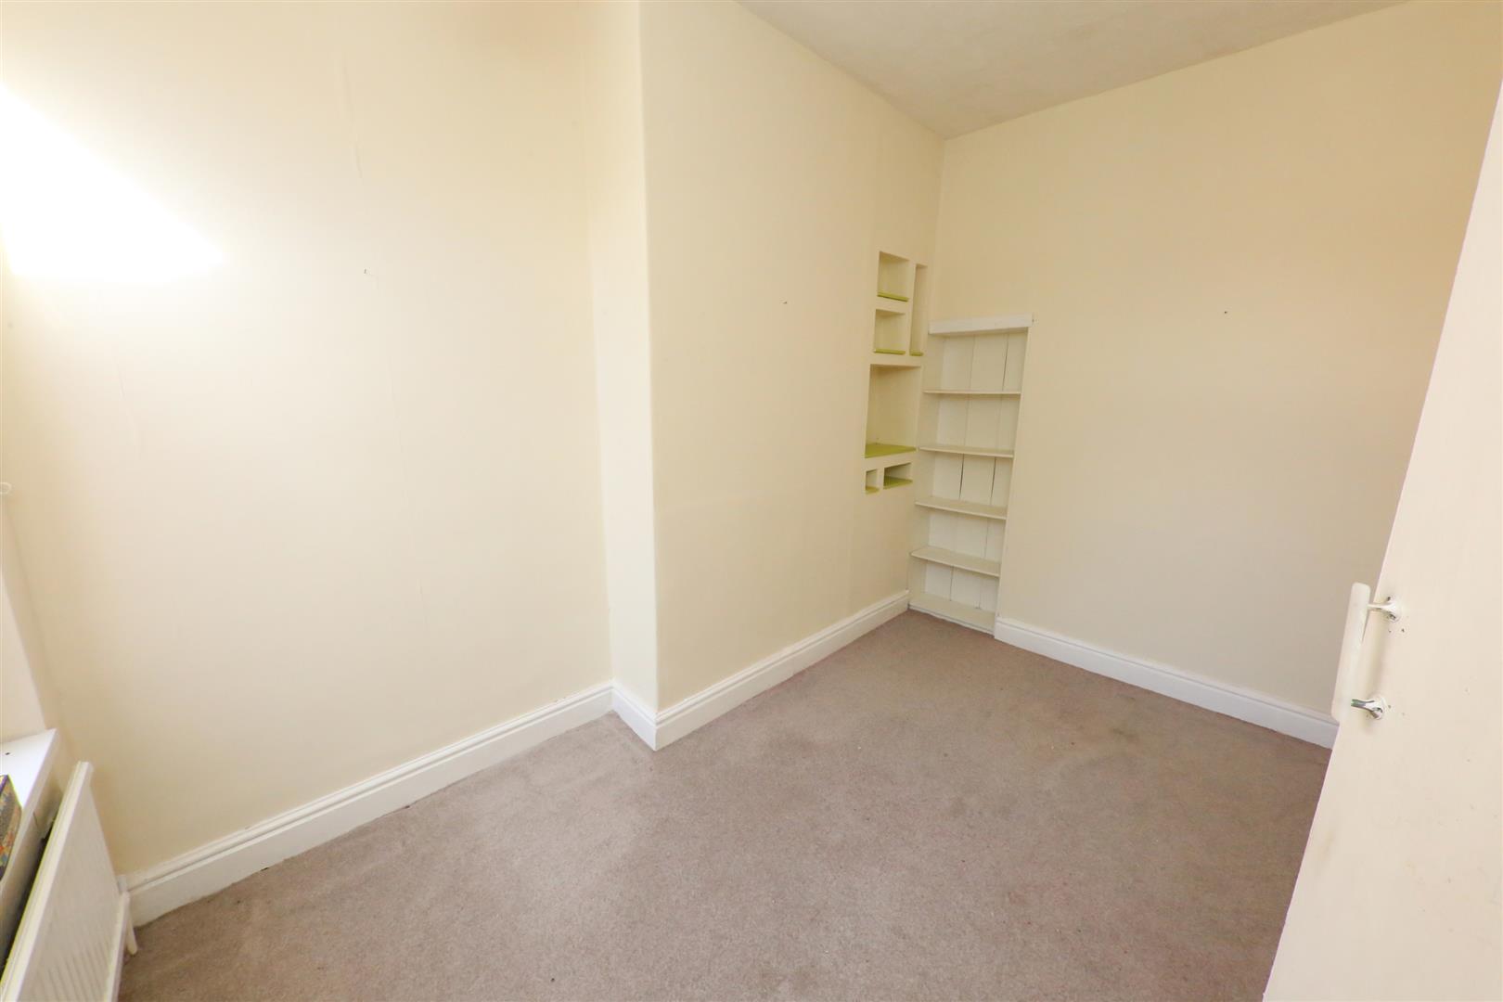
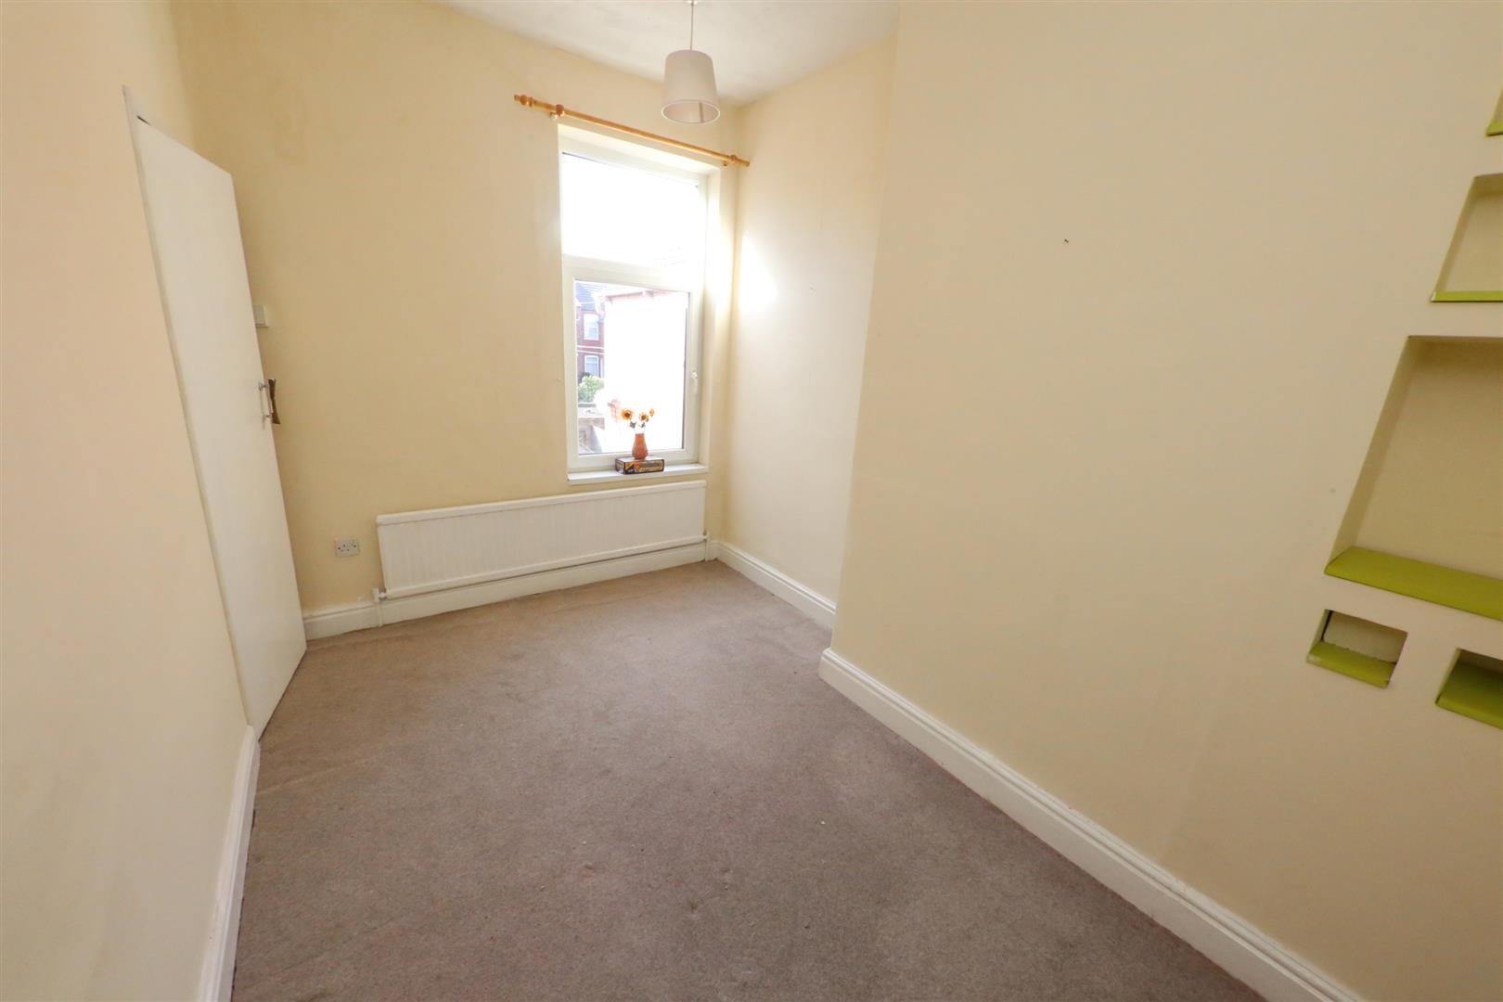
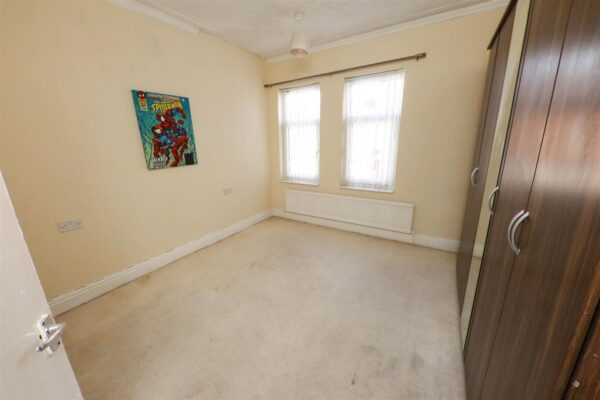
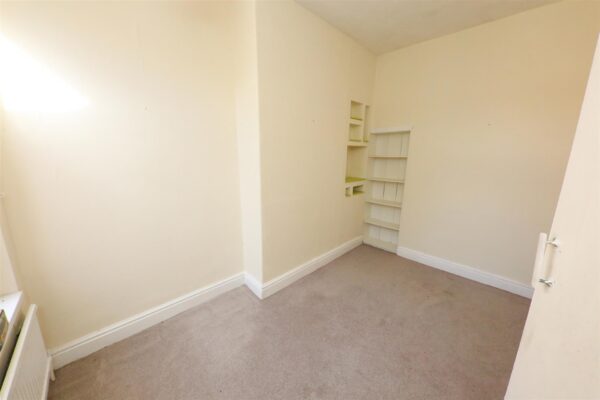
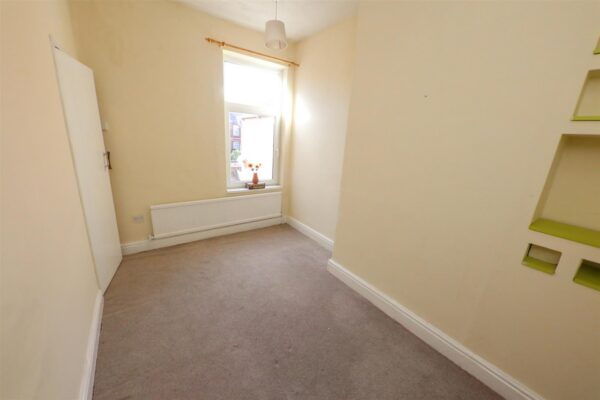
BEDROOM 2 3.66m x 2.44m max (12'0" x 8'0" max)
This has a PVC double glazed window with an outlook to the rear, a central heating radiator and a ceiling light.
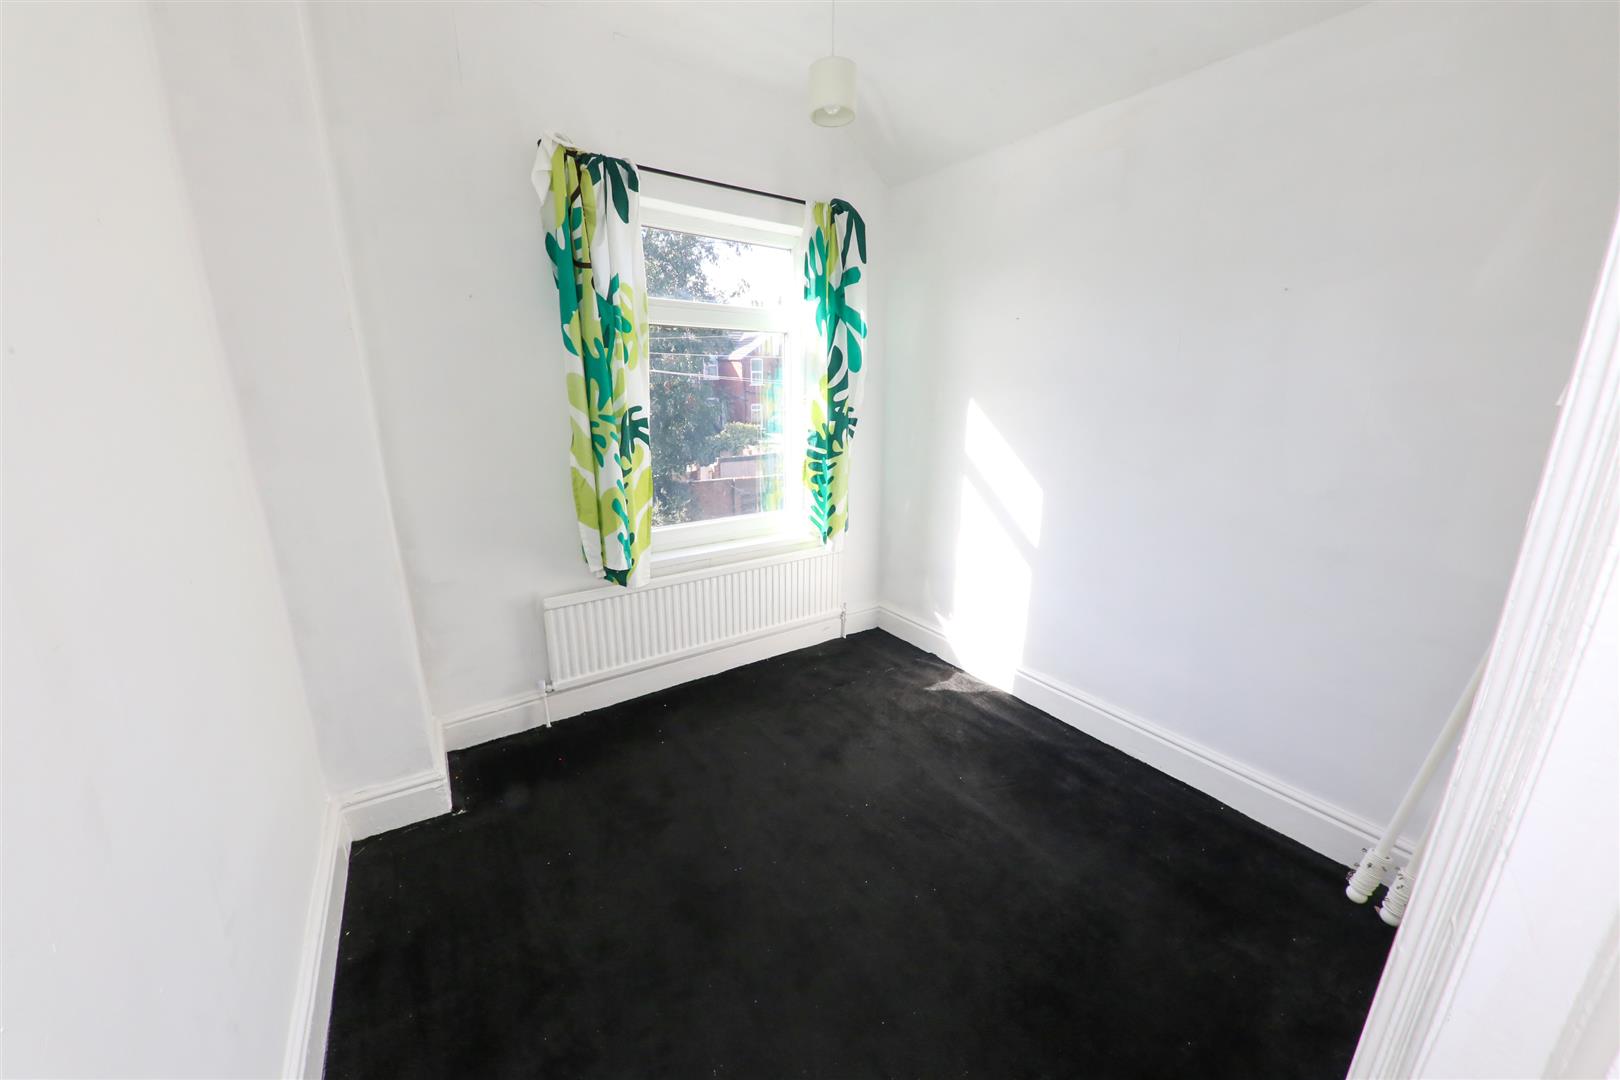
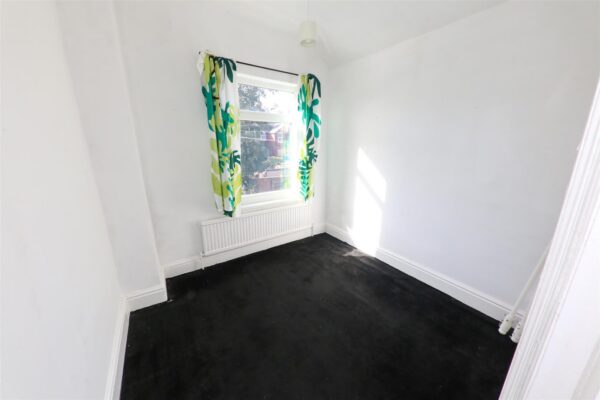
BEDROOM 3 2.67m x 2.54m (8'9" x 8'4")
A comfortable sized third bedroom, it has a PVC double glazed window to the rear, central heating radiator and a central ceiling light.
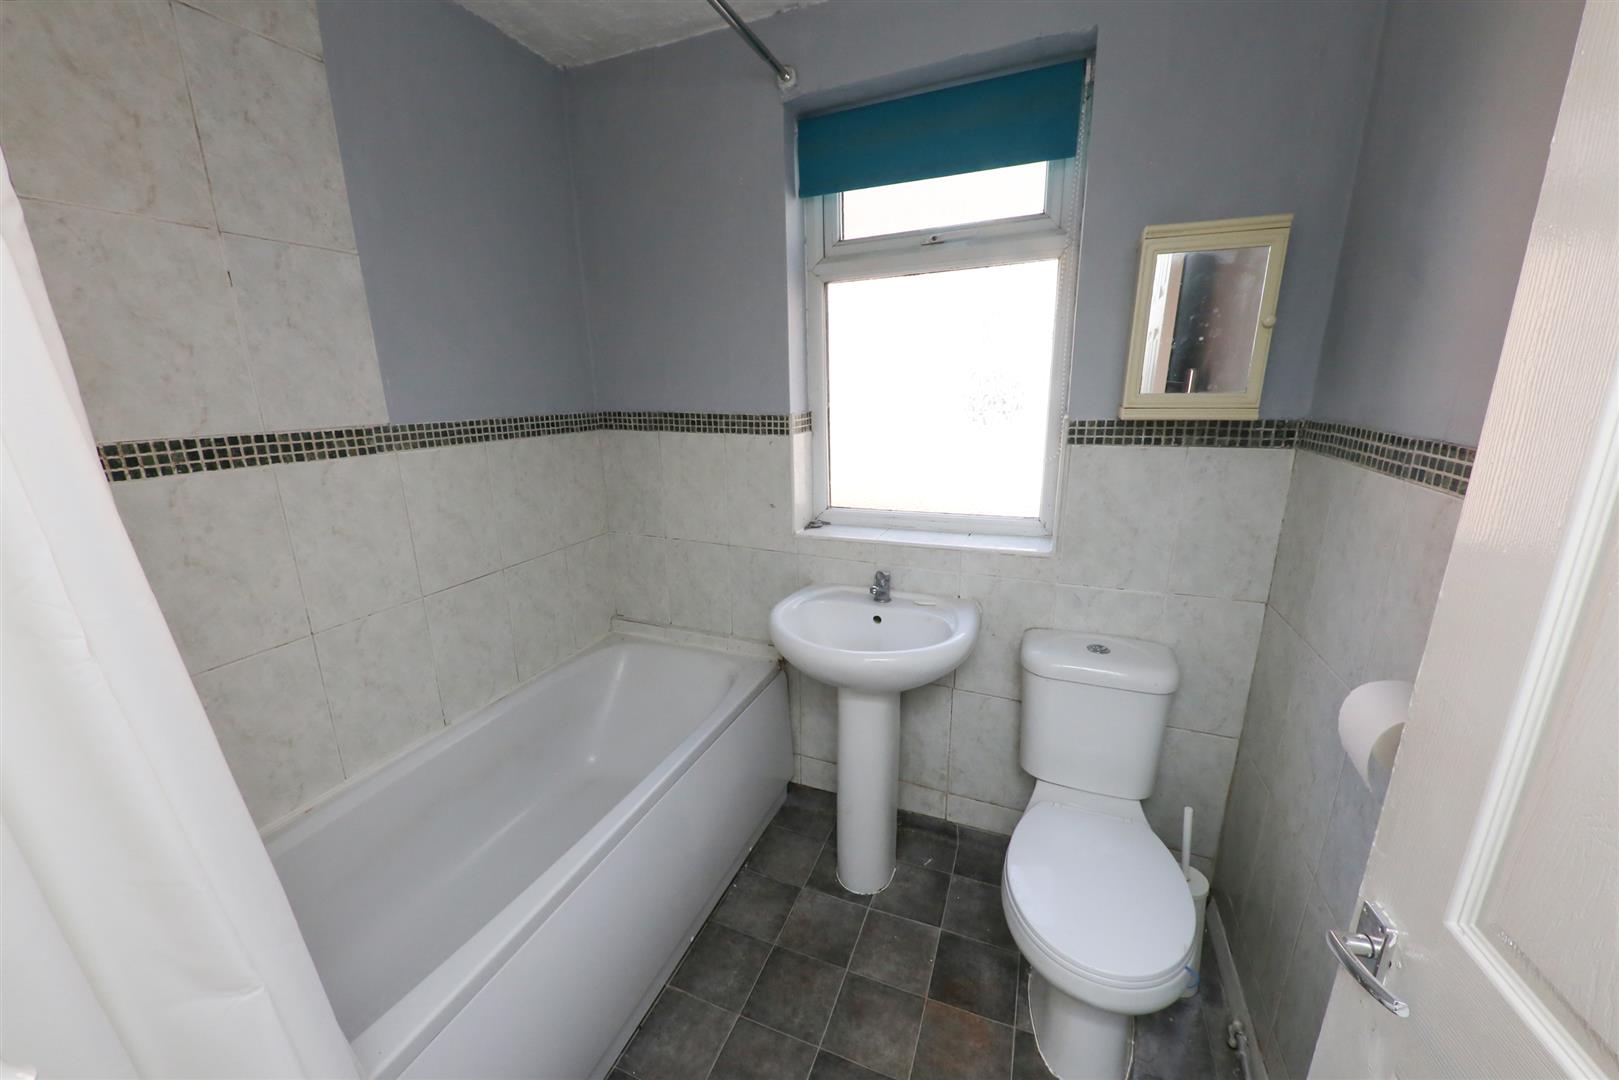
HOUSE BATHROOM
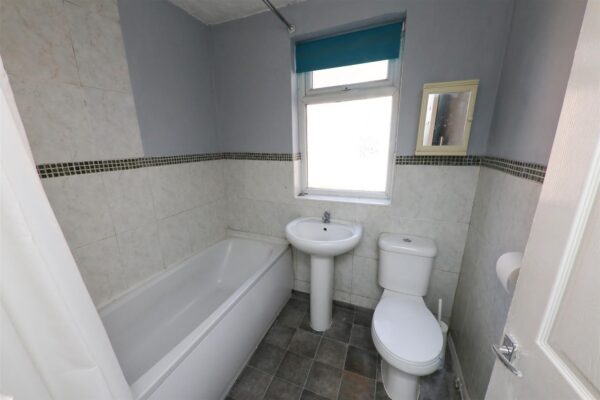
Fitted with a white suite that comprises of a panelled bath with a shower over, pedestal washbasin and a low flush WC. There is a PVC double glazed window, and a ceiling light.
ATTIC
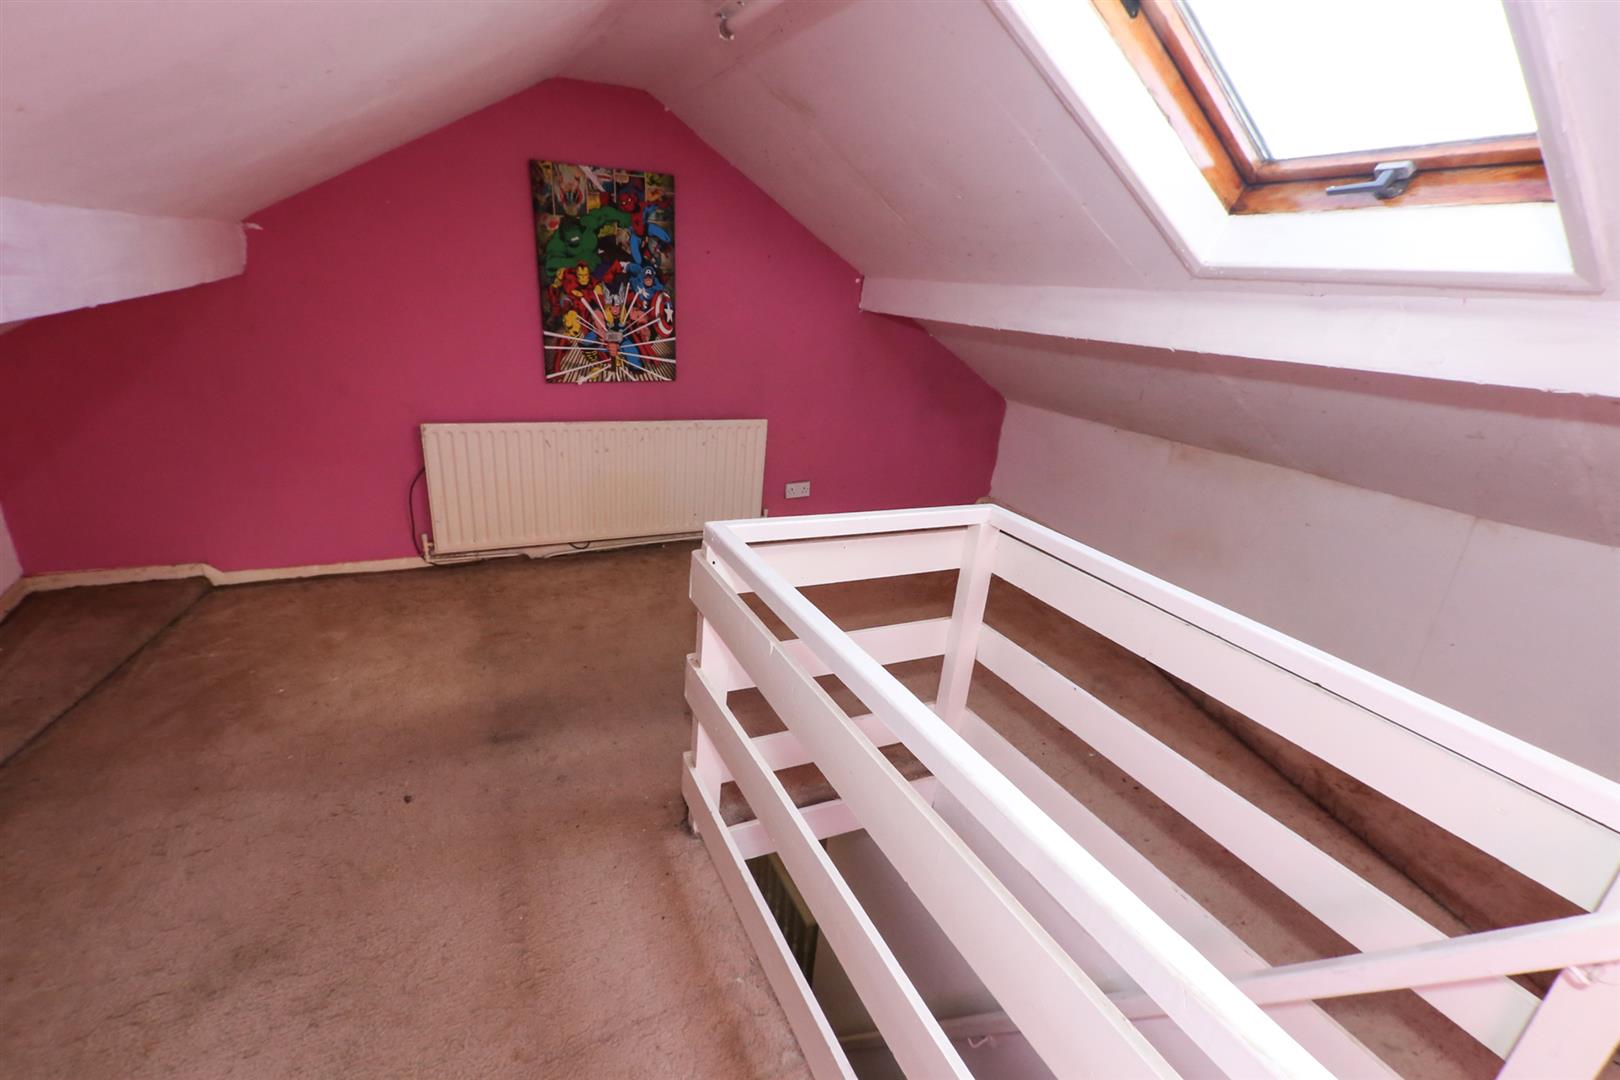
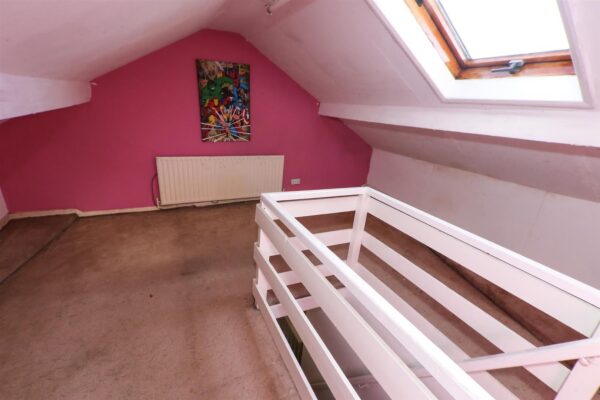
This has double glazed Velux window, central heating radiator and light.
REAR COURTYARD
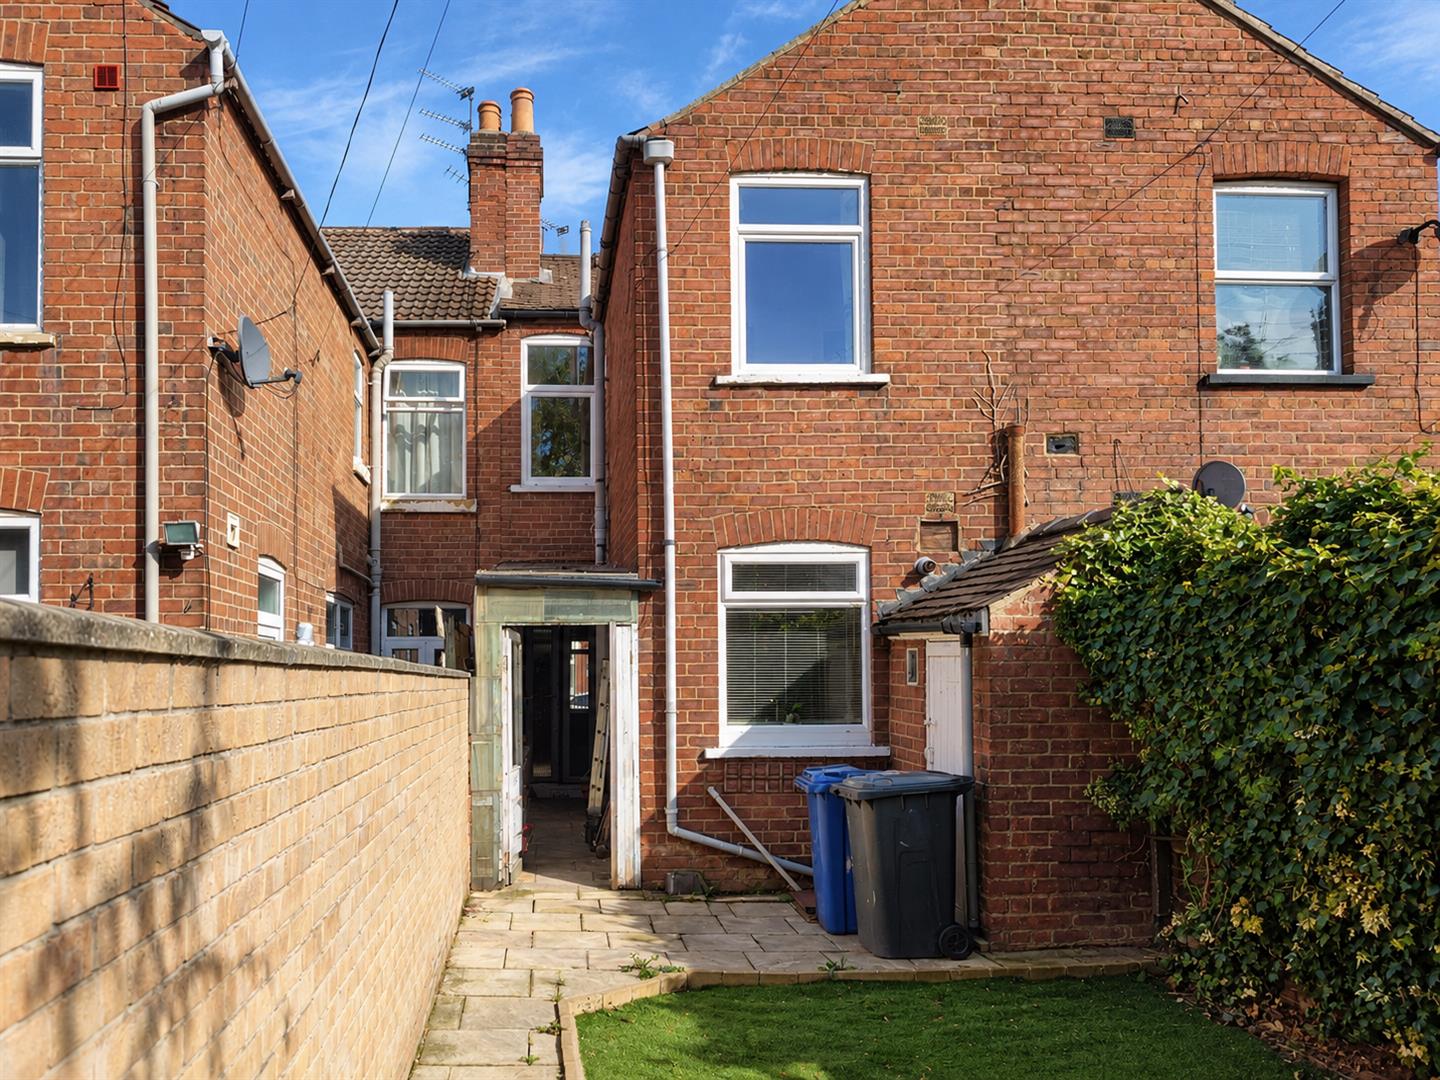
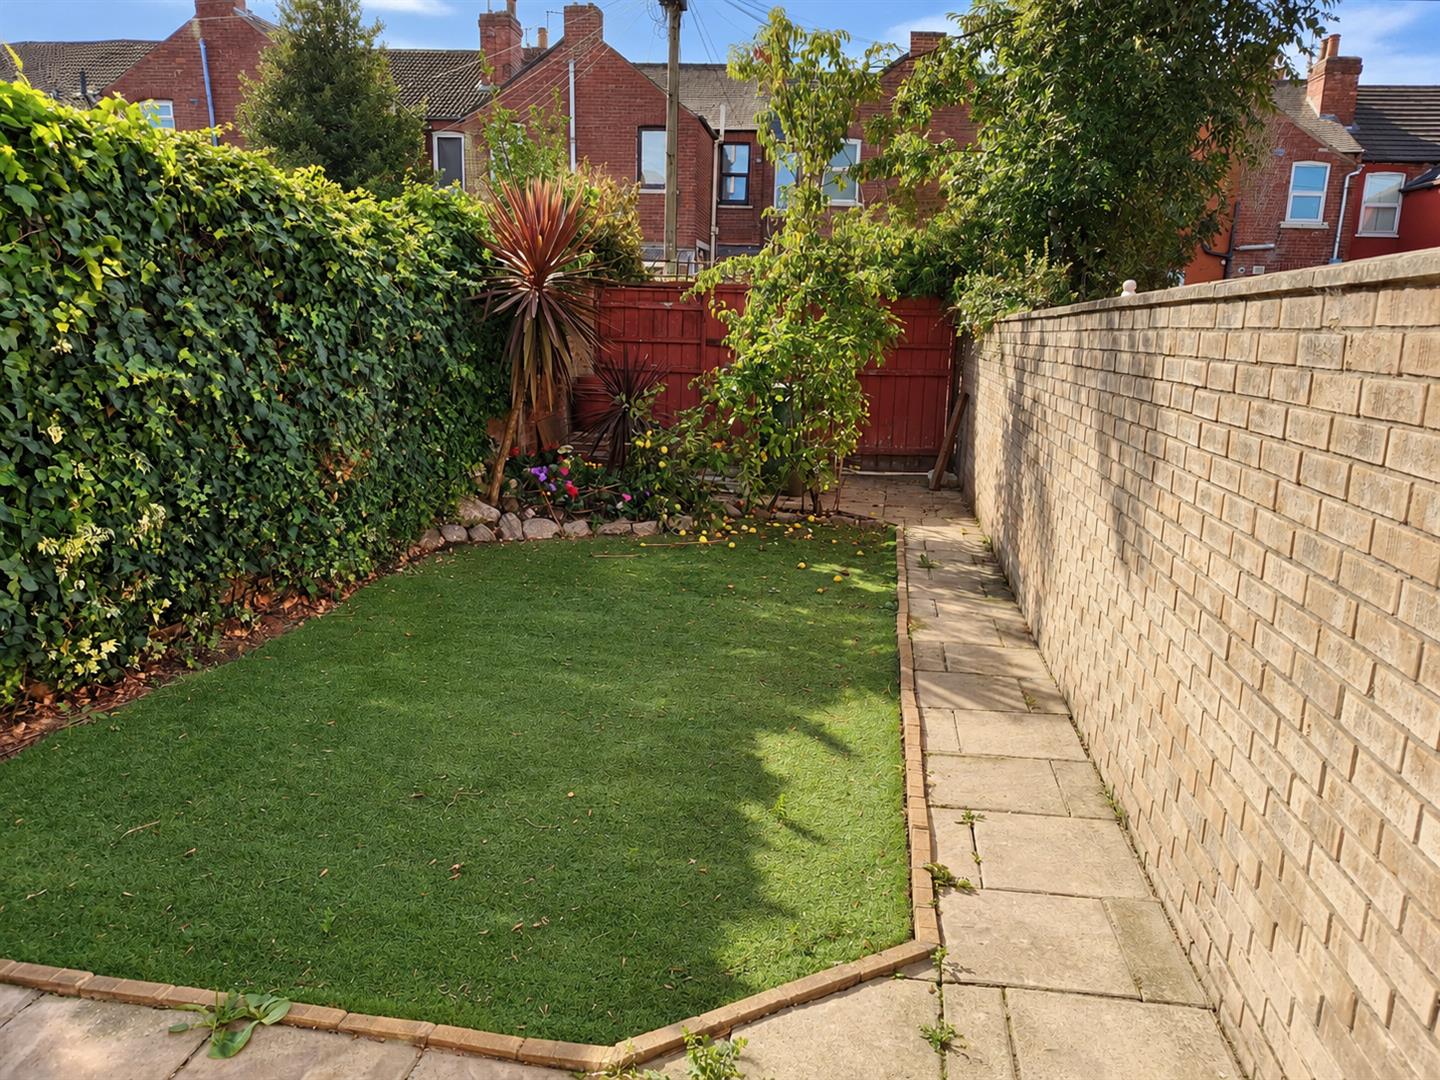
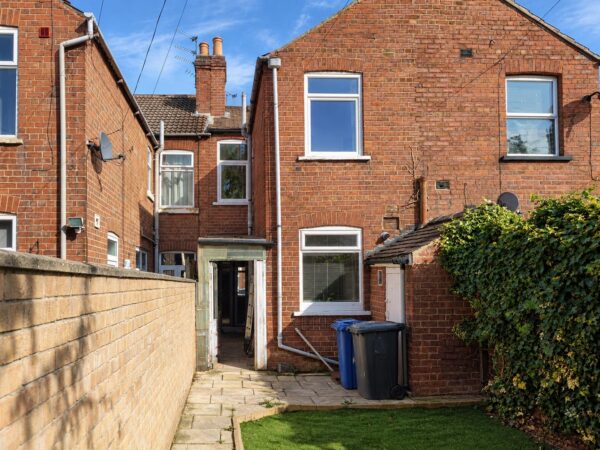
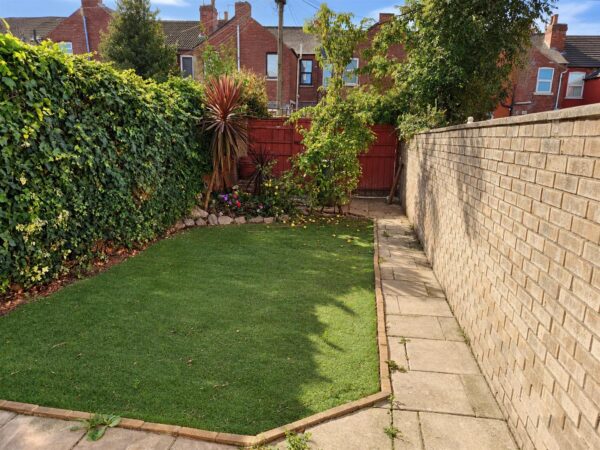
To the rear of the property there is a South Westerly courtyard which therefore enjoys the afternoon and evening sun. There is brick walling to the perimeters, a gate onto rear lane, artificial lawn and a lean-to store.
AGENTS NOTES:
TENURE - FREEHOLD
SERVICES - All mains services are connected.
DOUBLE GLAZING - Timber casement & PVC double glazing, where stated. Age of units various.
HEATING - Gas radiator central heating via a combination type boiler. Age of boiler TBC.
COUNCIL TAX - Band A.
BROADBAND - Ultrafast broadband is available with download speeds of up to 5500 mbps and upload speeds of up to 5500 mbps.
MOBILE COVERAGE - Coverage is available with EE, Three, 02 and Vodafone.
VIEWING - By prior telephone appointment with horton knights estate agents.
MEASUREMENTS - Please note all measurements are approximate and for guidance purposes only, with a six inch tolerance. Therefore please do NOT rely upon them for carpet measurements, furniture and the like. Similarly, the floor plan is designed as a visual reference and is NOT a scale drawing.
PROPERTY PARTICULARS - We endeavour to make our property particulars accurate and reliable, however if there is a point that is especially important to you, please contact ourselves prior to exchange of contracts, so that we may further clarify that point. We DO NOT give any warranty to the suitability of any part, including fixtures and fittings of this property, prospective buyers are kindly asked to take specific advice from their professional advisors.
OPENING HOURS - Monday - Friday 9:00 - 5:30 Saturday 9:00 - 3:00 Sunday www.hortonknights.co.uk
INDEPENDENT MORTGAGE ADVICE - With so many mortgage options to choose from, how do you know your getting the best deal? Quite simply...YOU DON'T. Talk to an expert. We offer uncomplicated impartial advice. Call us today: 01302 760322.
FREE VALUATIONS - If you need to sell a house then please take advantage of our FREE VALUATION service, contact our Doncaster Office (01302) 760322 for a prompt and efficient service.
Floor Plans