Backfield Lane, Hatfield, Doncaster
Doncaster
£545,000
Summary
HUGE CONTEMPORARY 4 DOUBLE BEDROOM DETACHED HOUSE / QUIET BACKWATER POSITION / ADJOINING OPEN COUNTRYSIDE / GORGEOUS CONSERVATION AREA / SPACIOUS LUXURIOUSLY APPOINTED LIVING OVER 3 FLOORS / STUNNING OPEN PLAN LIVINING DINING 'ISLAND' KITCHEN / 3 BEDROOMS WITH WALK IN WARDROBES AND EN-SUITES / LOVELY GARDENS WITH OUTDOOR ENTERTAINING / VIEWING ESSENTIAL /Details
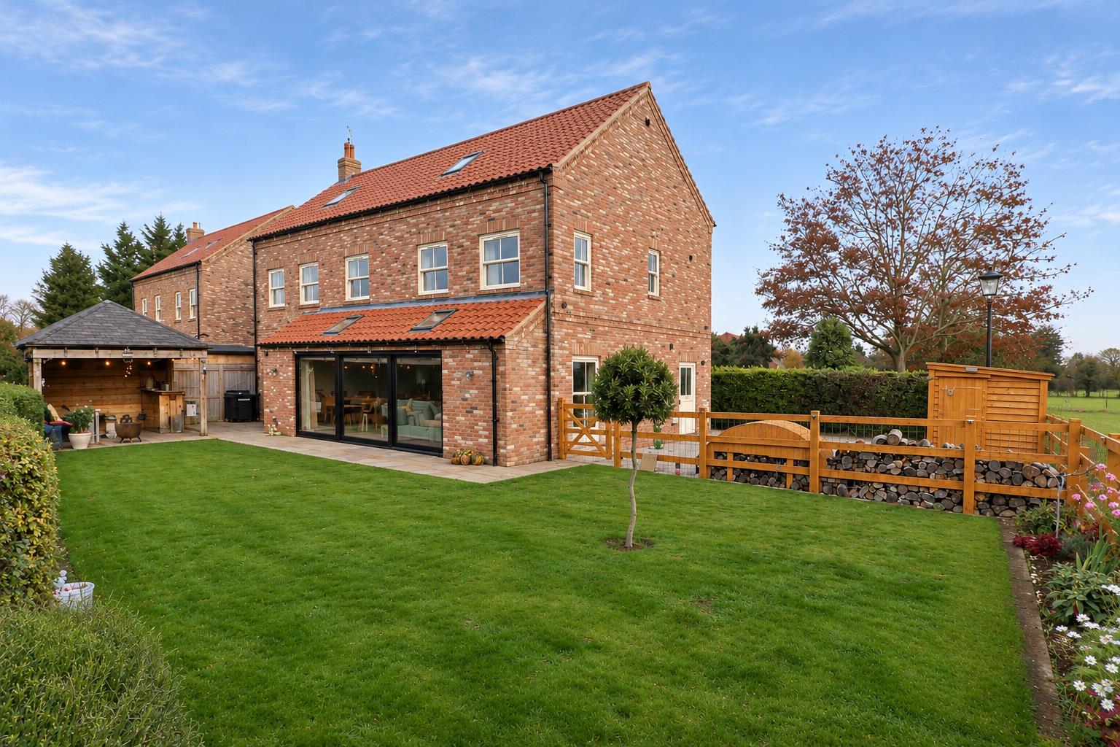
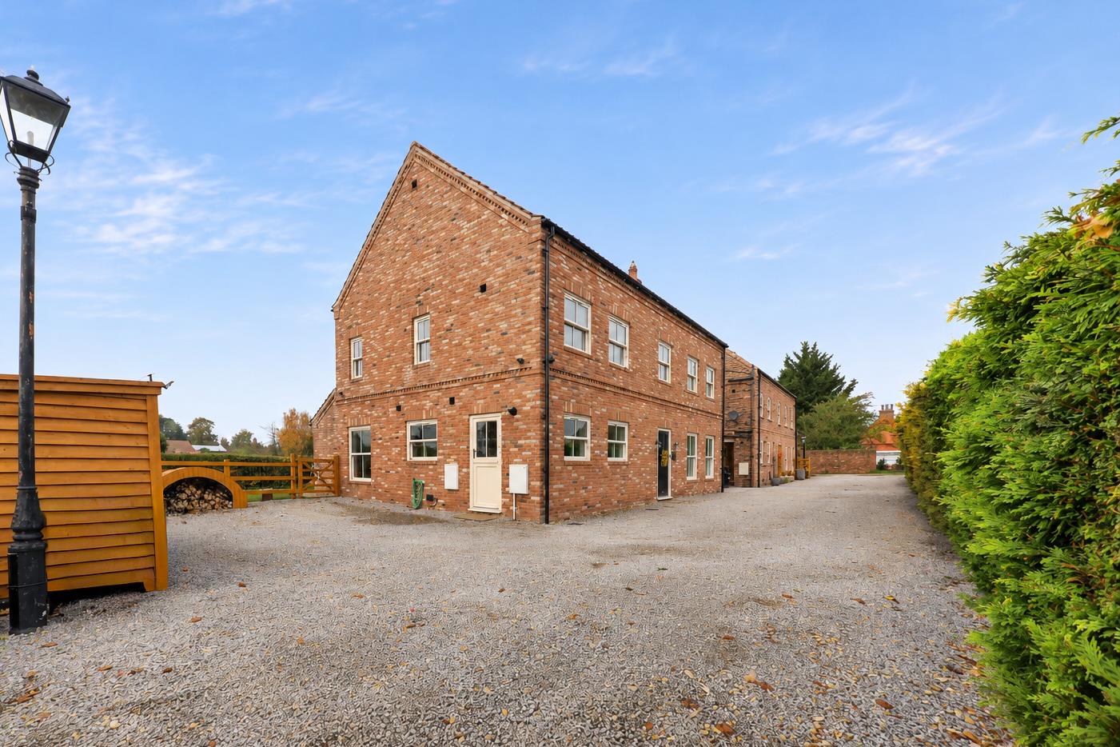
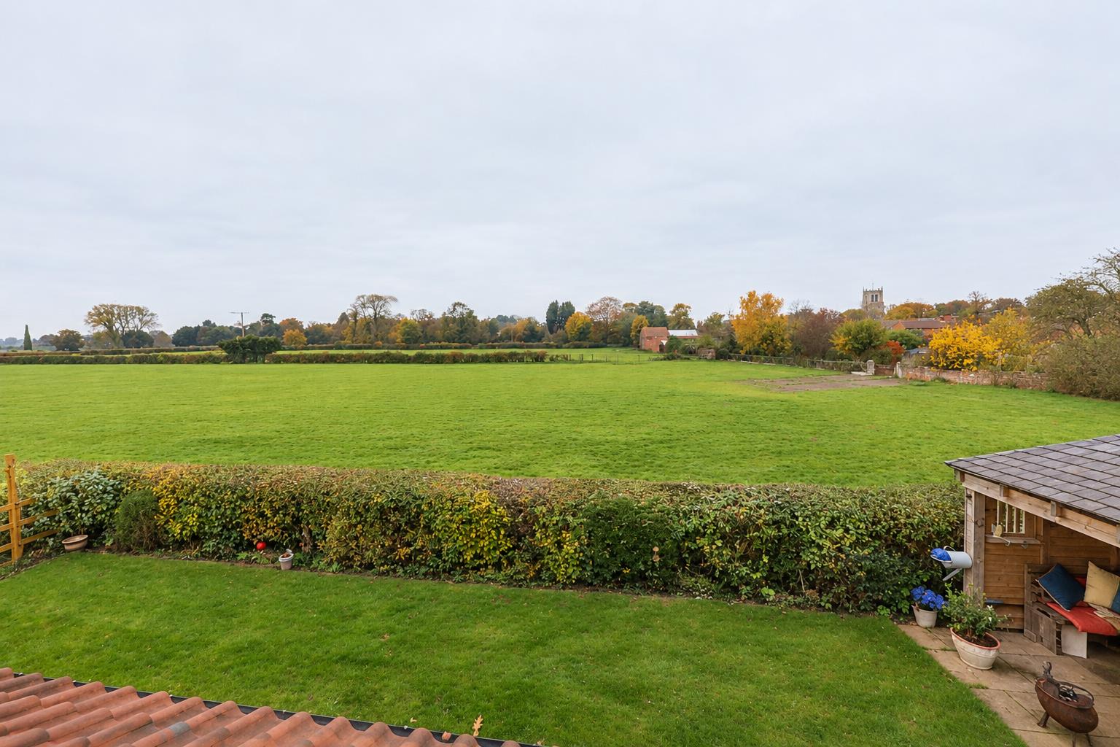
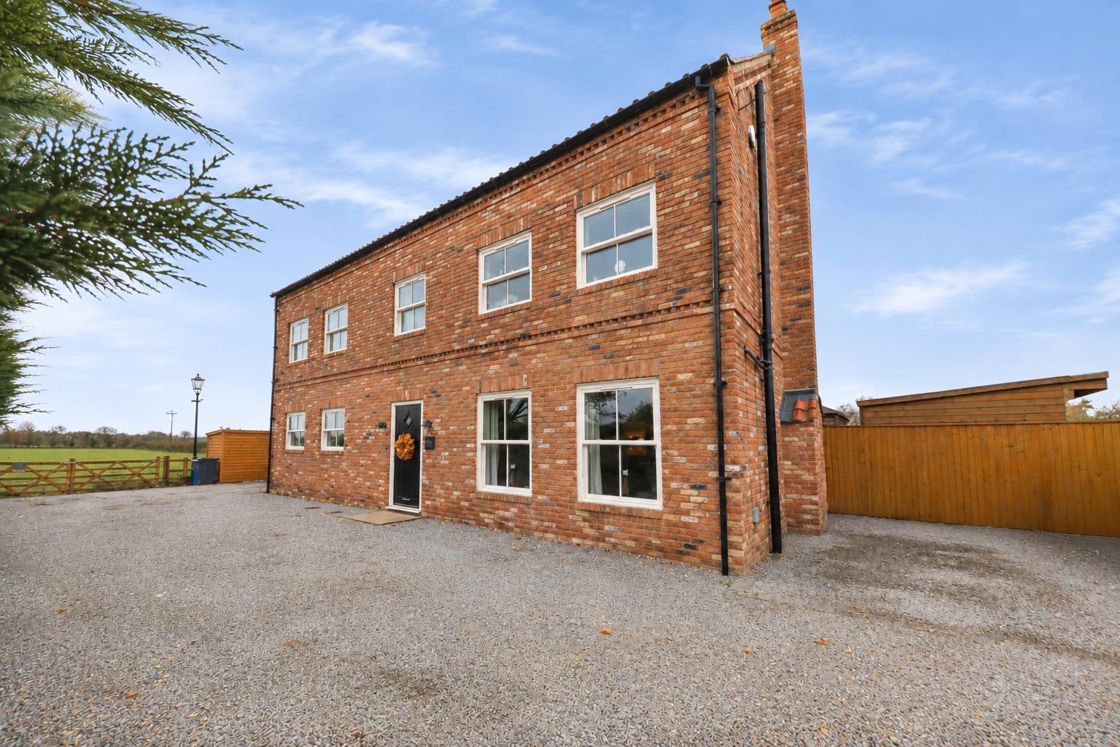
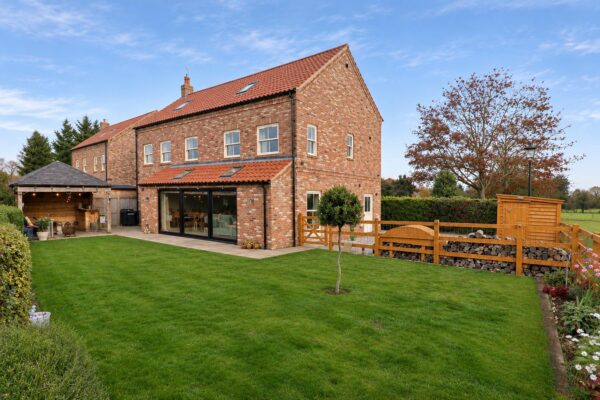
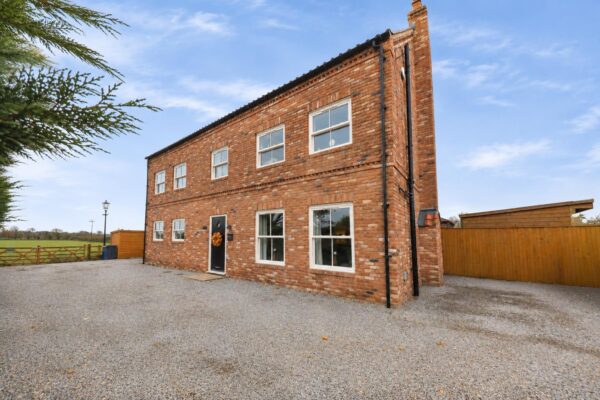
Located on this quiet backwater adjoining open countryside within Hatfield High Street Conservation area, a beautiful contemporary 4 double bedroom, 3 bathroom luxuriously appointed detached house. The property has gas central heating via underfloor heating on the ground floor and conventional radiators on first and second floors, PVC double glazed sashed windows and briefly comprises: Large entrance hall with a feature oak staircase, a ground floor WC, large attractive dual aspect lounge with a log burner, a gorgeous open plan living/ dining/ kitchen with a feature island unit and a host of integrated appliances including a wall of sliding windows which open into the rear garden. A first floor galleried lands to two large double bedrooms both with walk-in wardrobes and en-suite bathrooms, whilst on the upper floor there are further two double bedrooms including en-suite shower room and walk-in wardrobe. Outside there are enclosed gardens with an East, South and West facing corner position enjoying the sun all day long. A beautiful individually designed and built detached house with an equally beautiful position and therefore early viewing is ABSOLUTELY ESSSENTIAL.
ACCOMMODATION
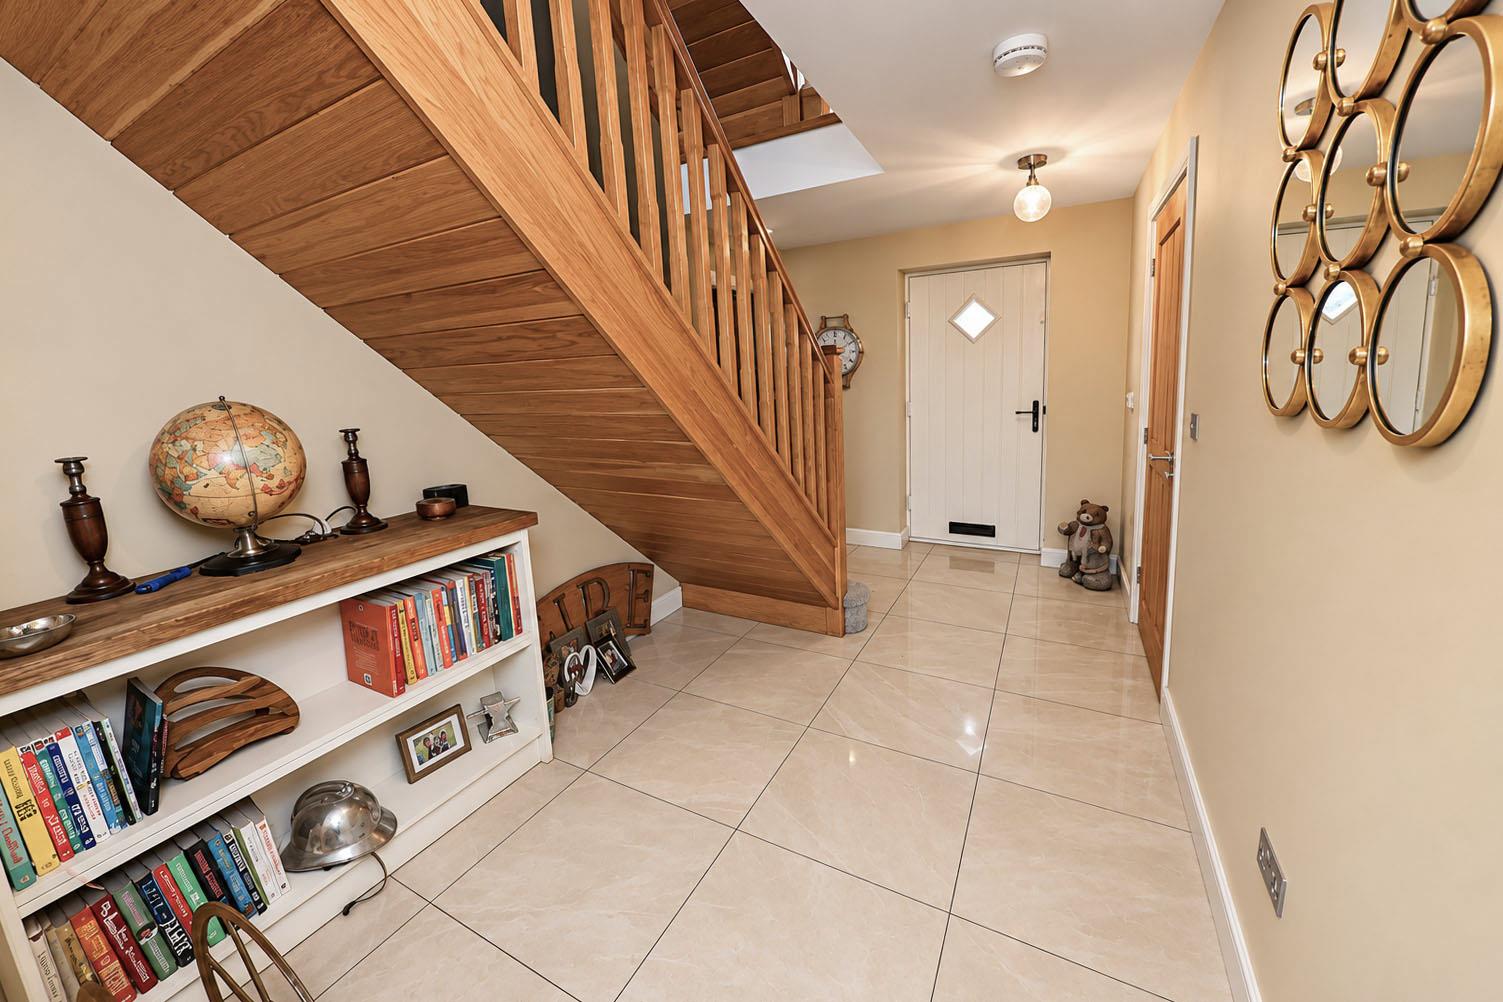
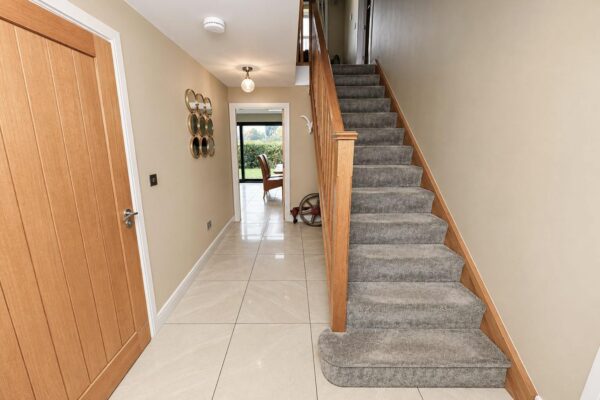
A composite type double glazed entrance door leads into a large entrance hall.
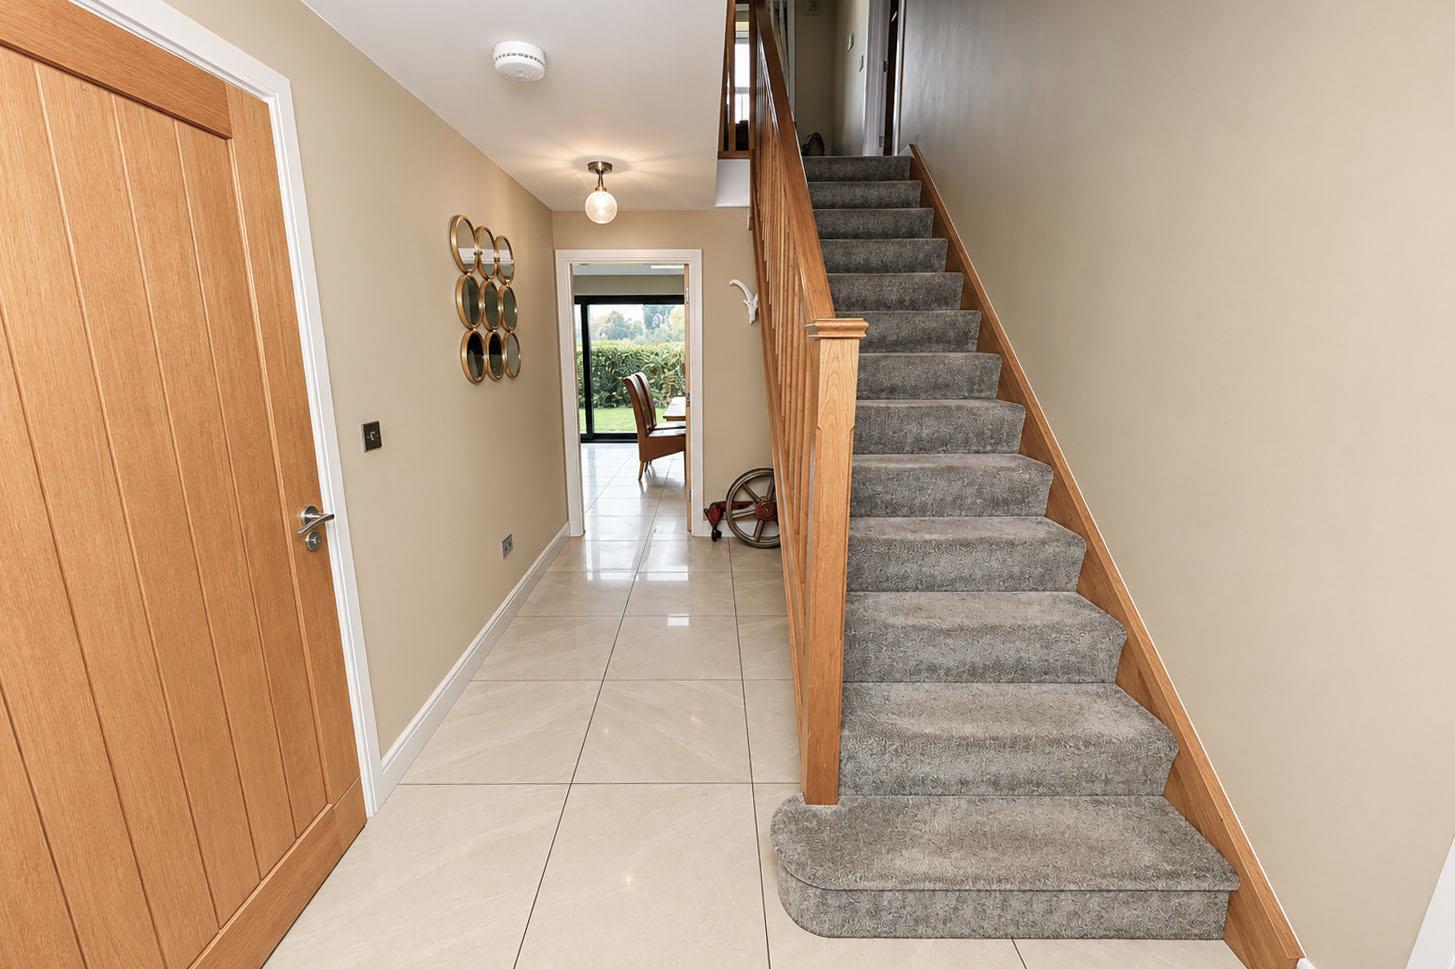
ENTRANCE HALL
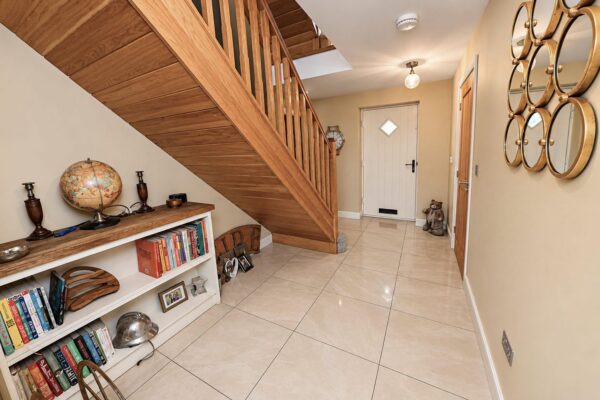
There is a beautiful feature oak staircase giving access to the first floor accommodation, a tiled floor covering, two ceiling pendant lights and an oak interior doors leading to;
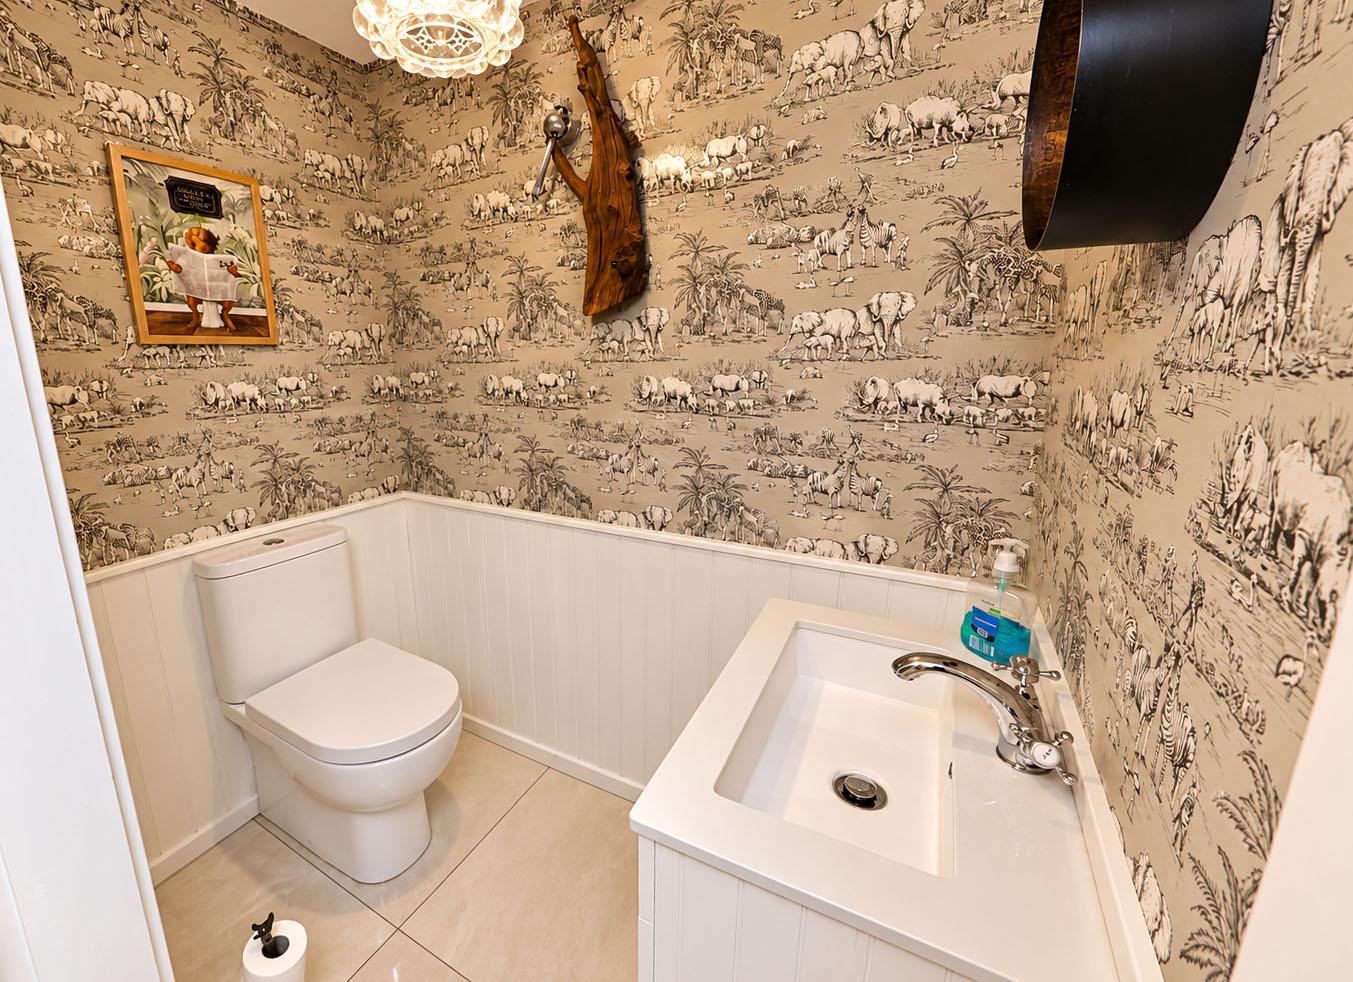
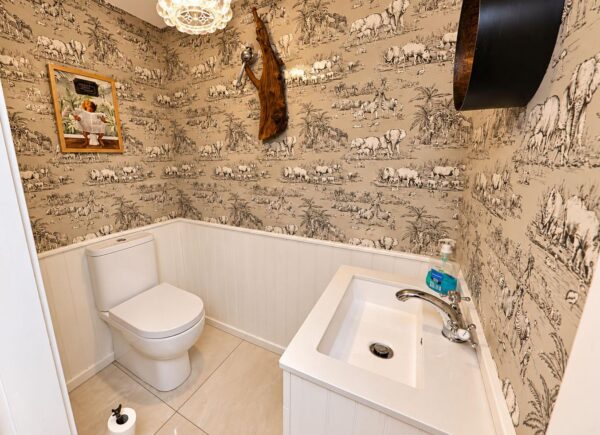
GROUND FLOOR WC
This is fitted with a modern two piece white suite that comprises of a low flush WC, wash basin set onto a vanity unit, tiling to half wall and a continuation of the tiled flooring.
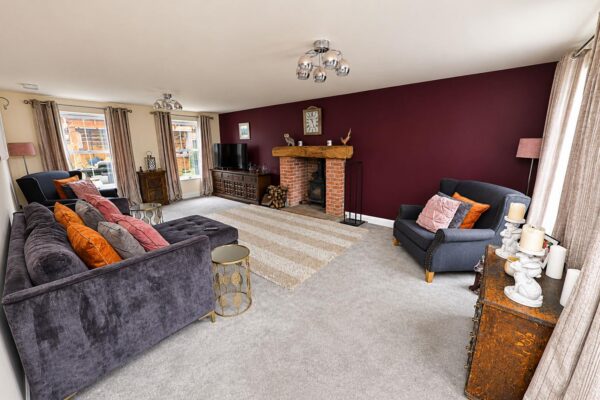
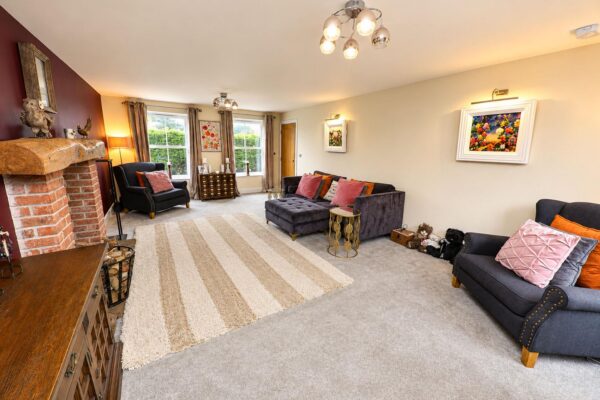
LOUNGE 6.81m x 4.14m (22'4" x 13'7")
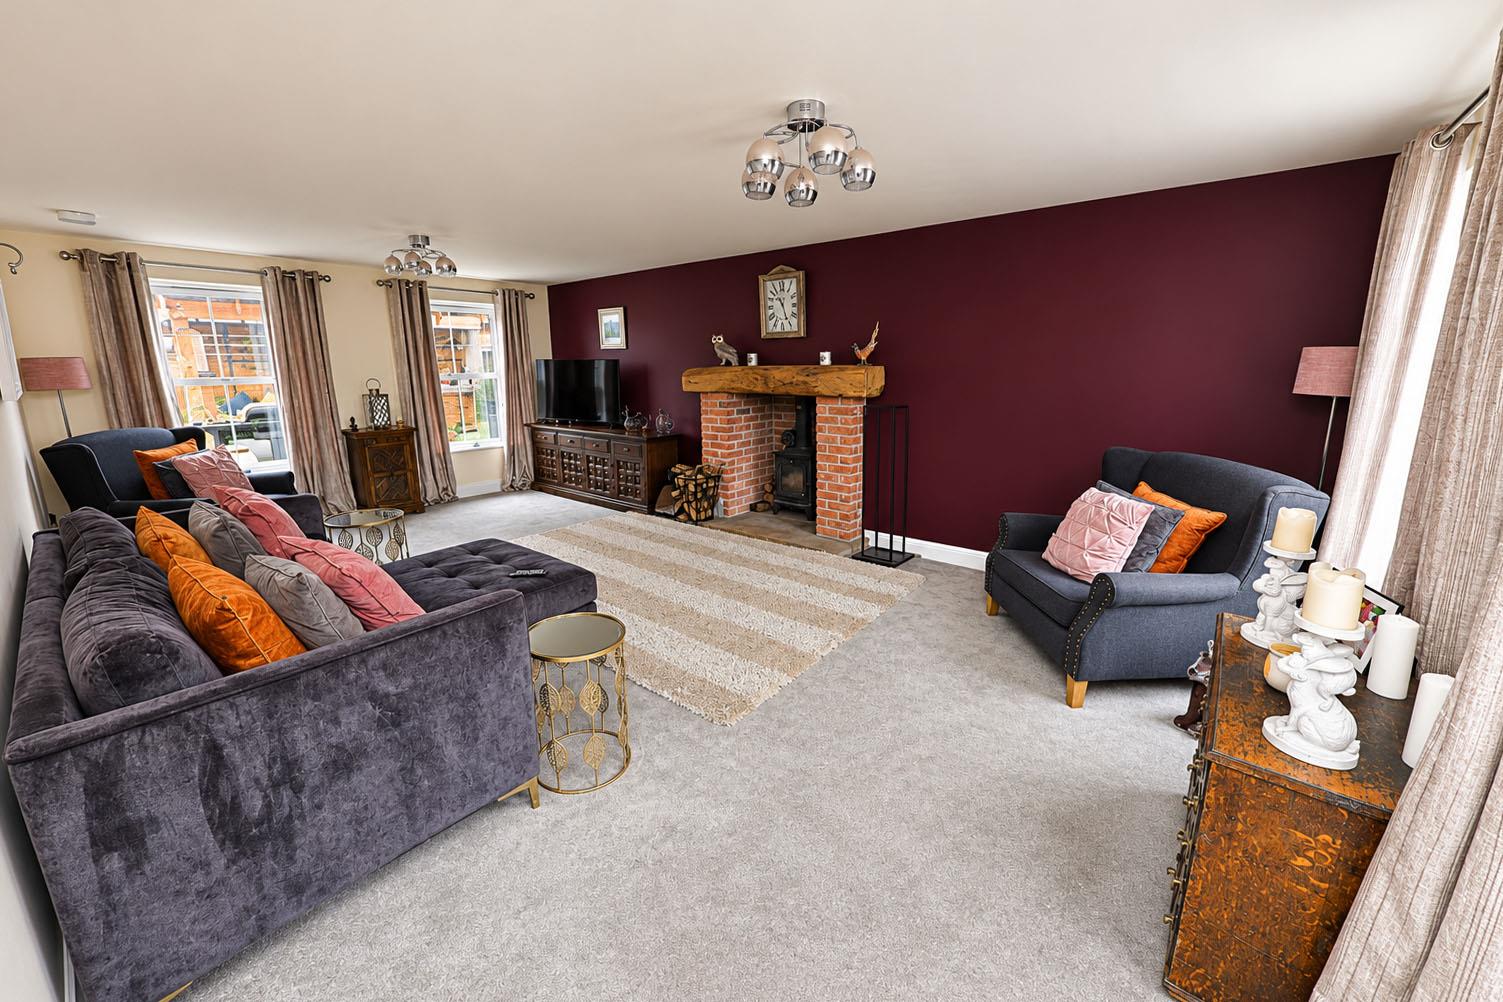
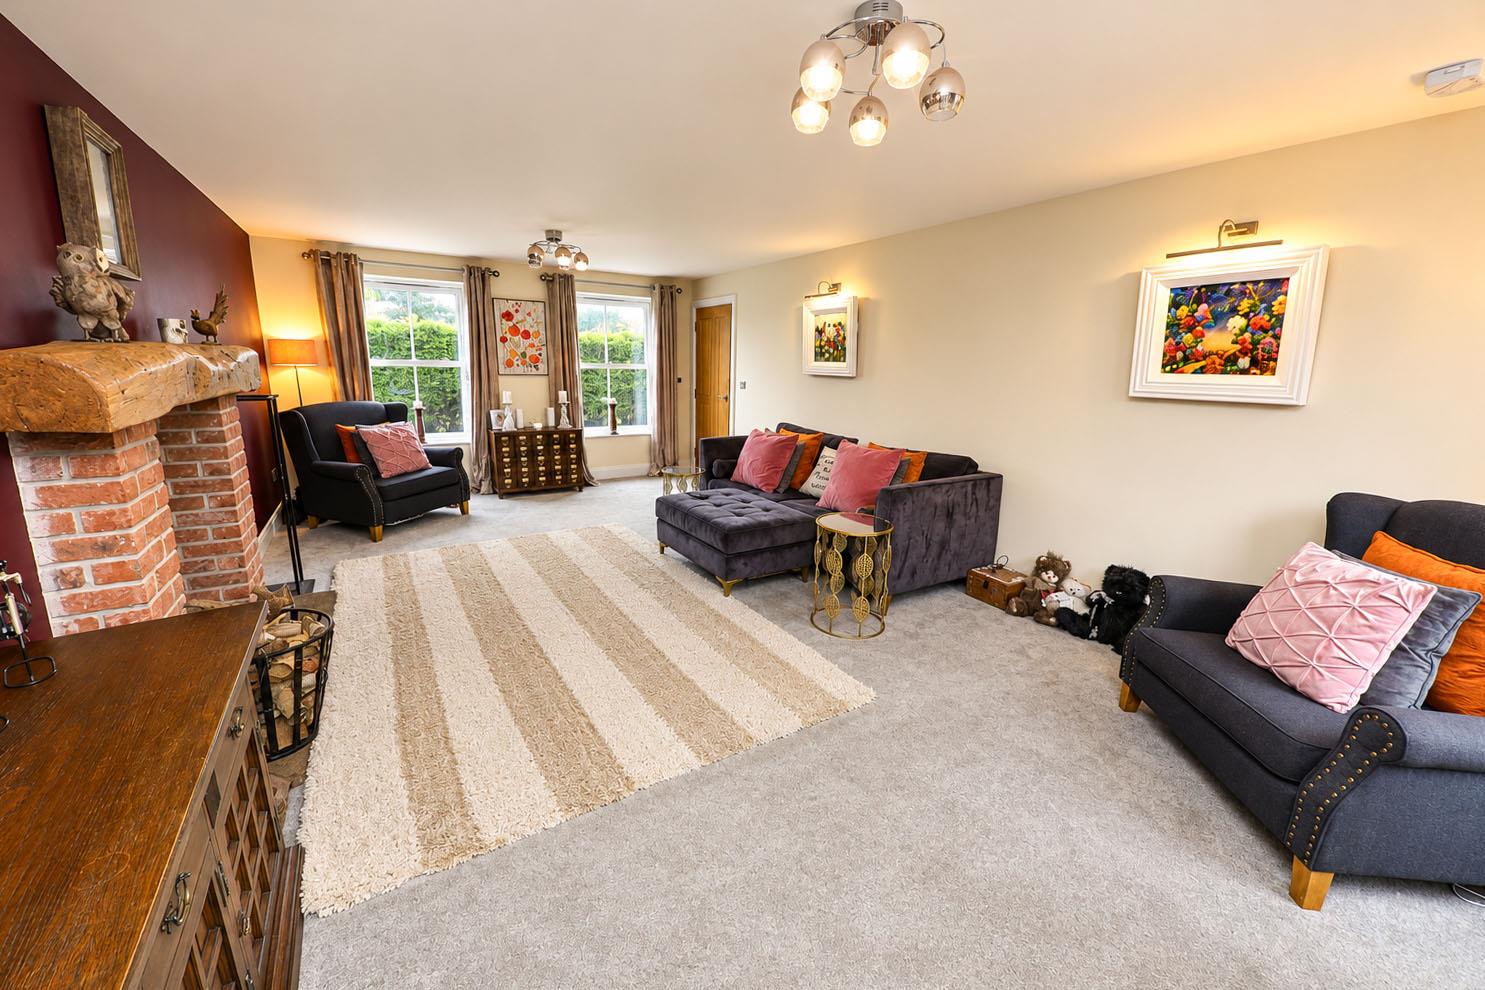
An attractive large dual aspect reception room having a central feature fireplace incorporating a long burner with a heavy timber over-mantel. Four PVC double glazed sashed windows to the front and rear elevations and two ceiling pendant lights.
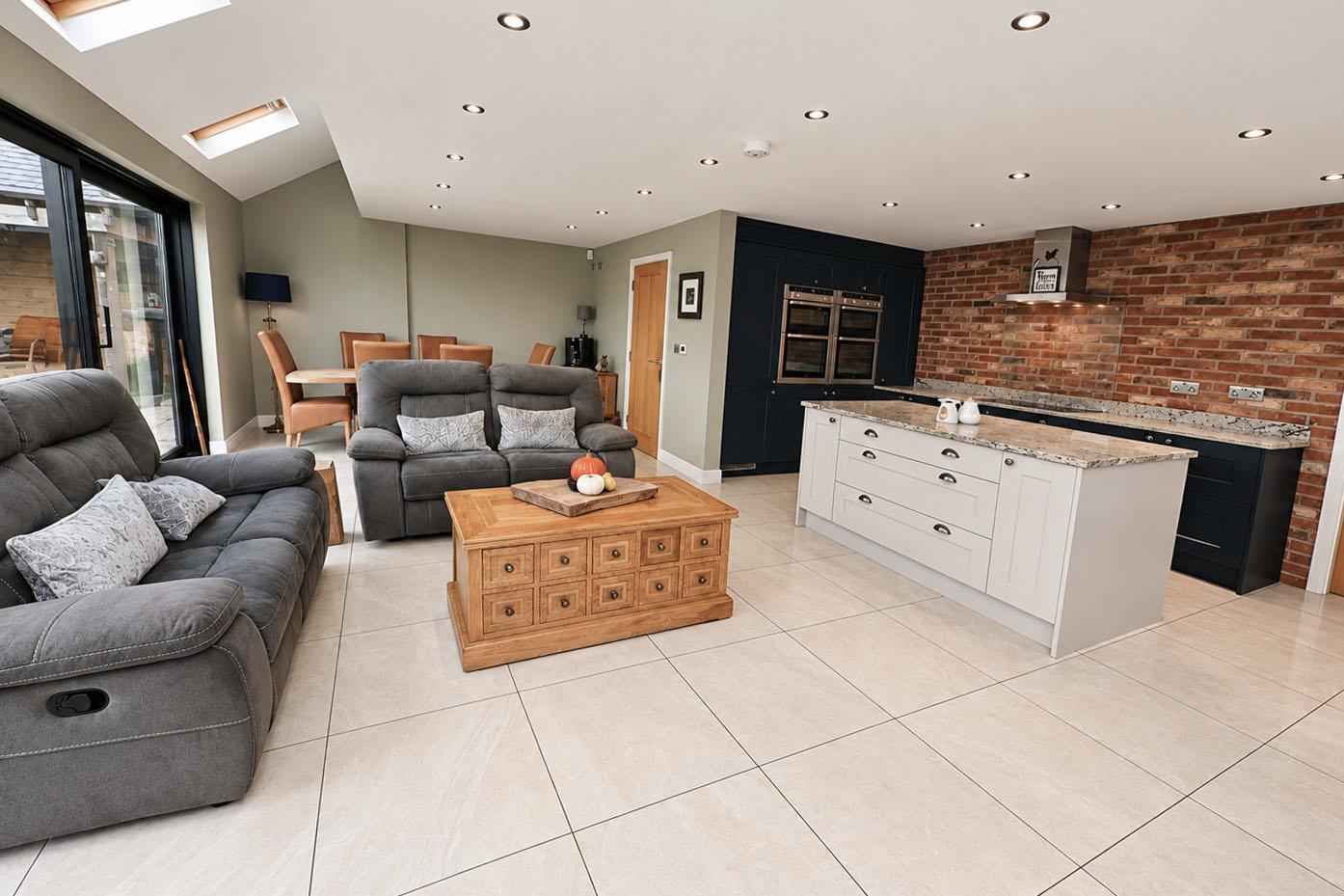
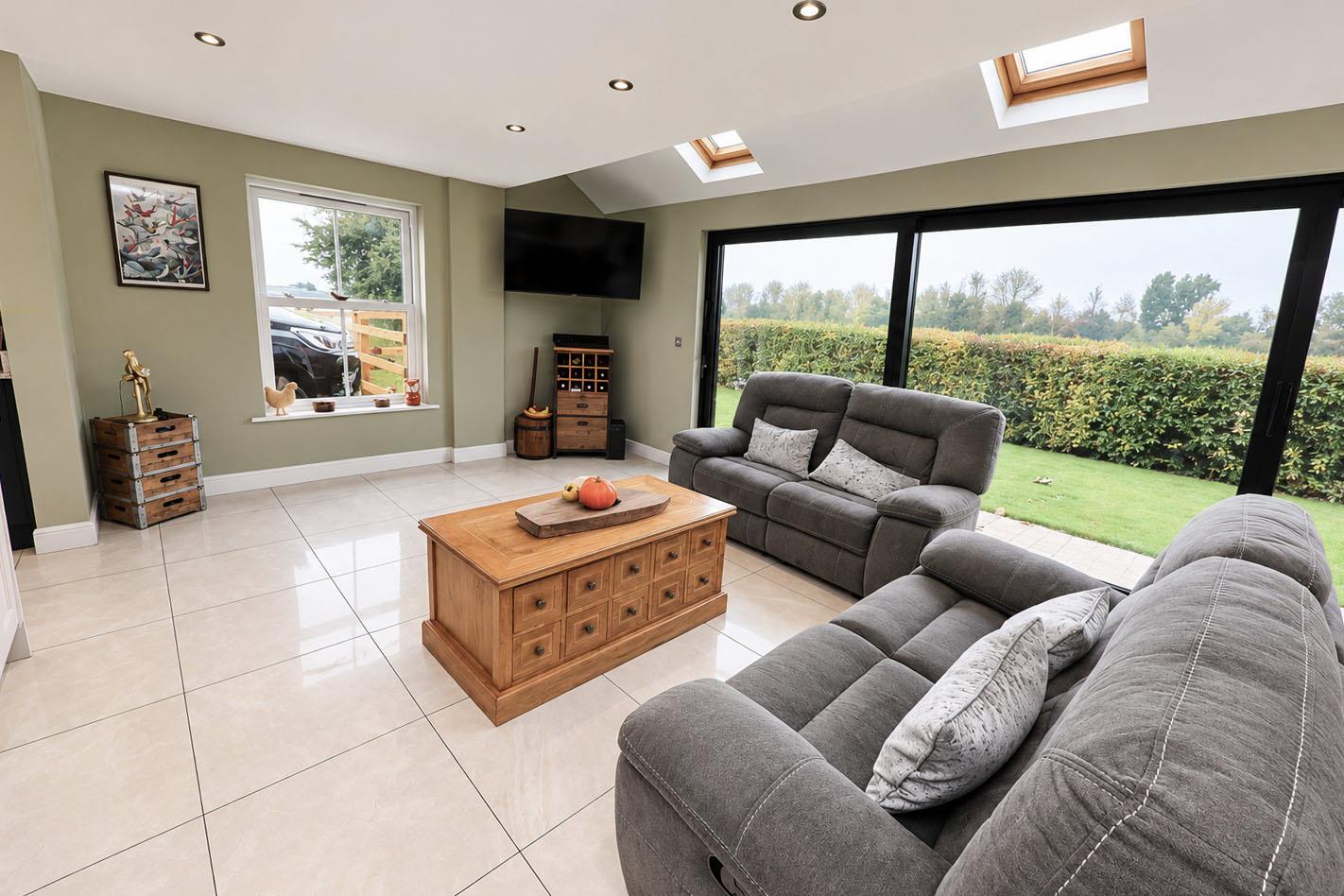
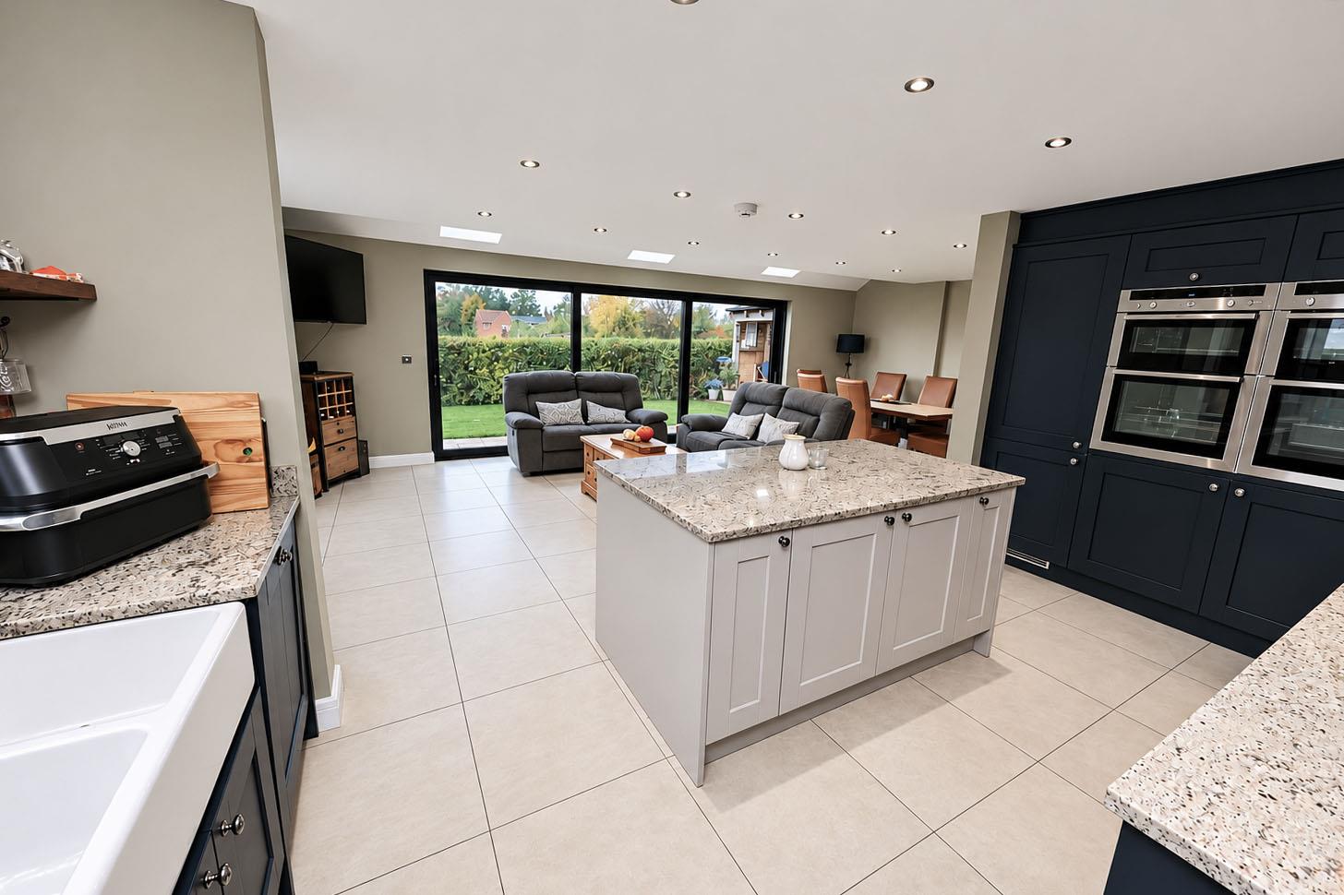
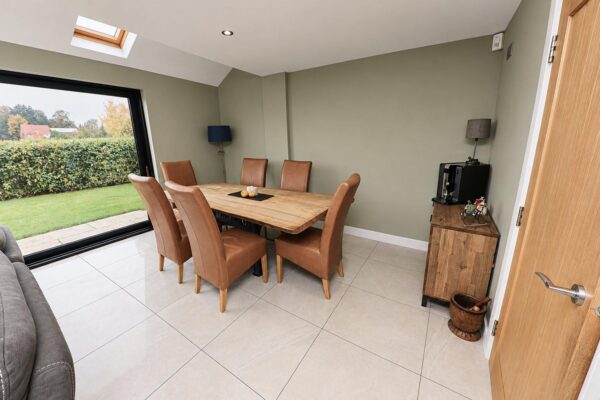
OPEN PLAN LIVING DINING KITCHEN 8.23m max x 4.32m (27'0" max x 14'2")
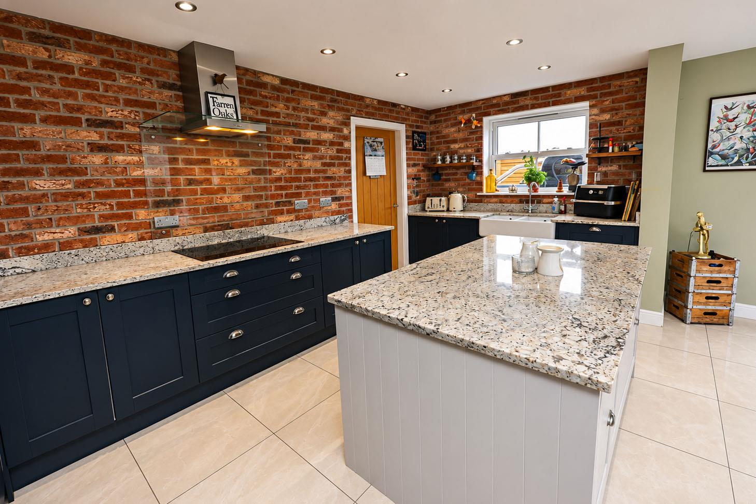
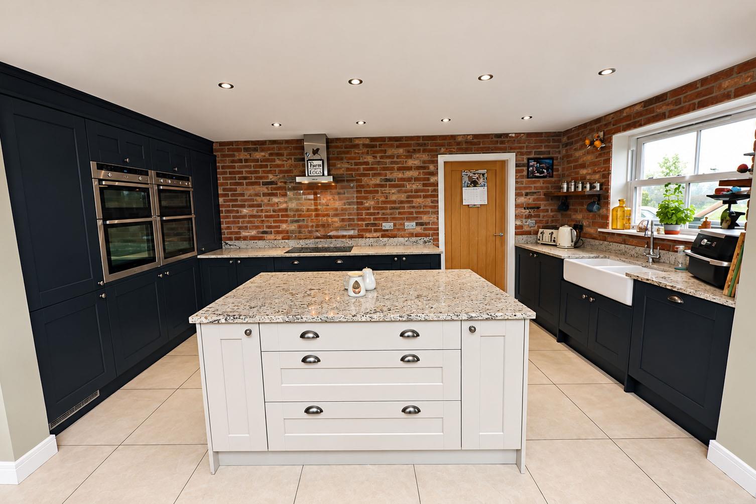
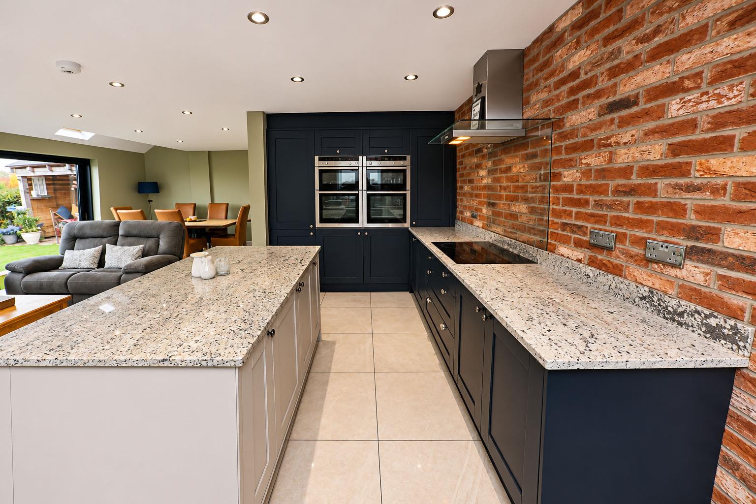
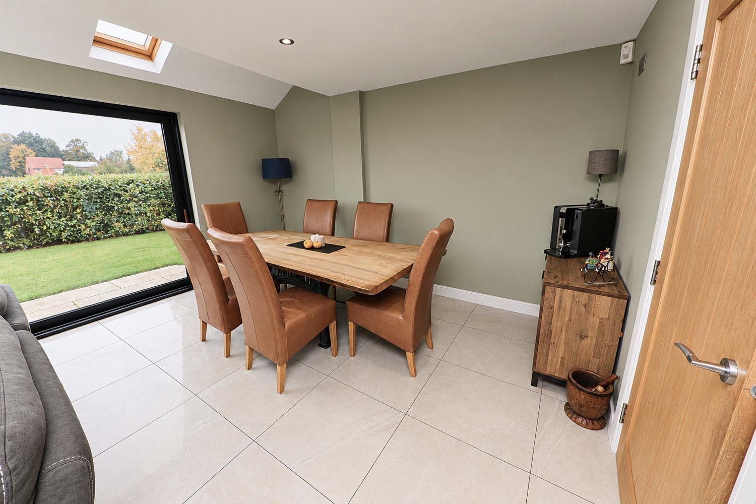
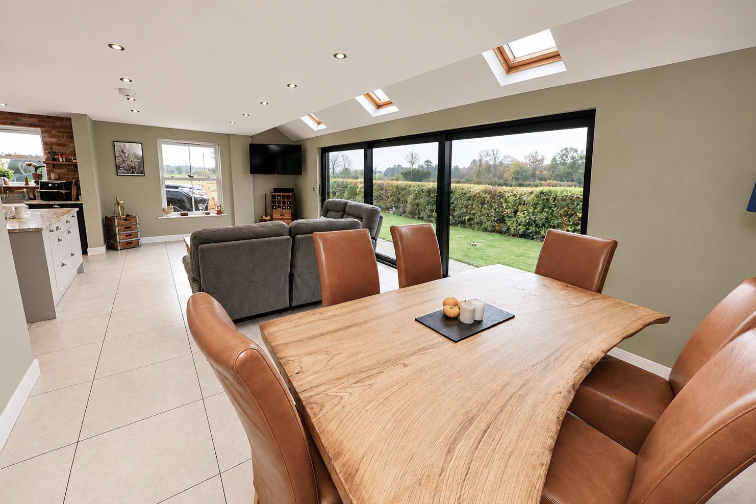
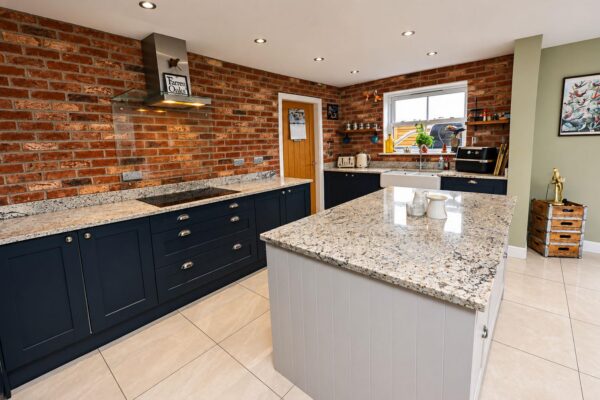
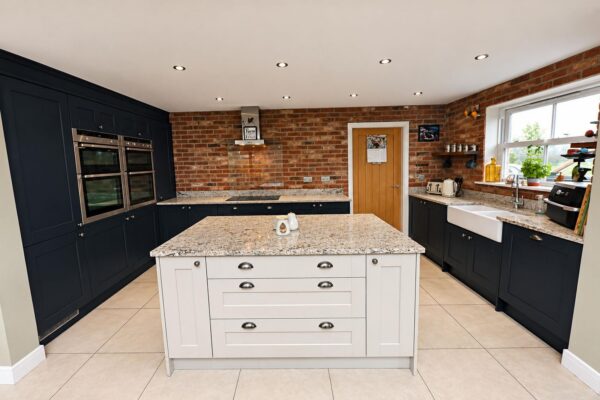
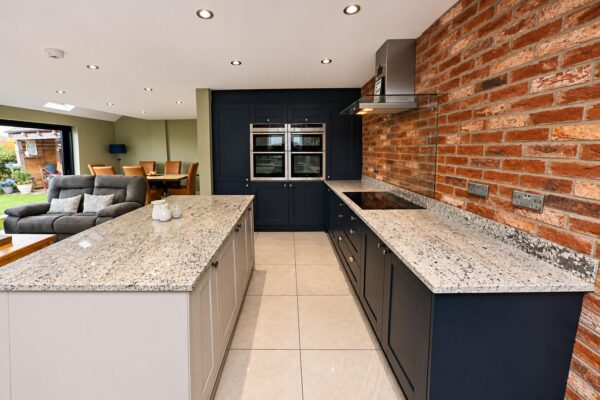
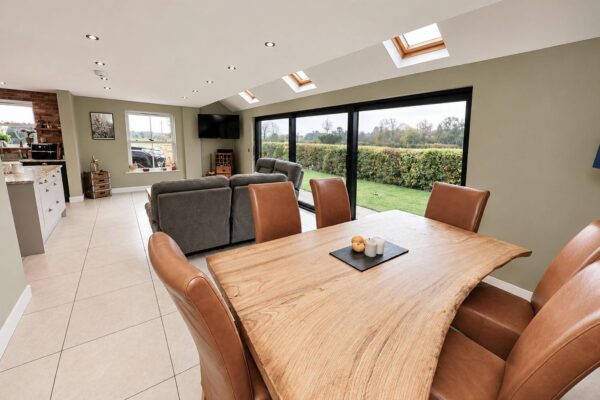
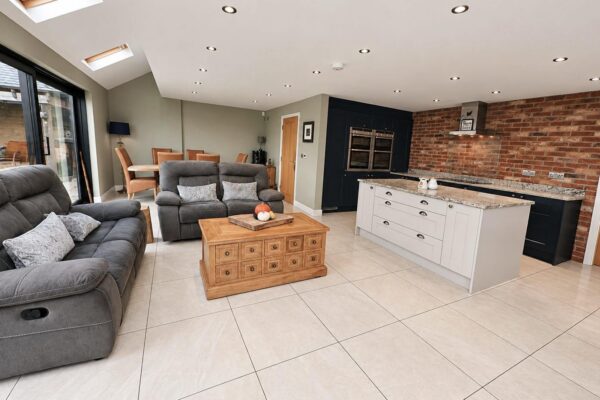
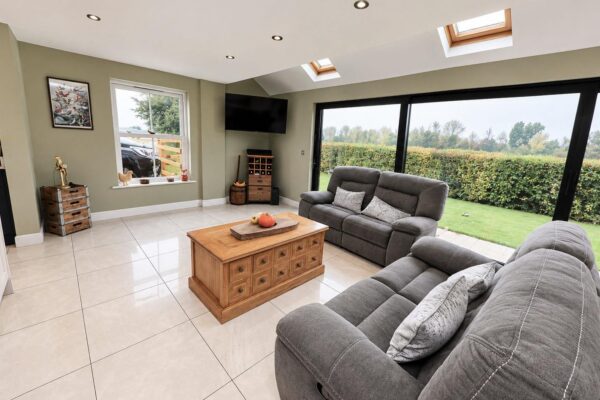
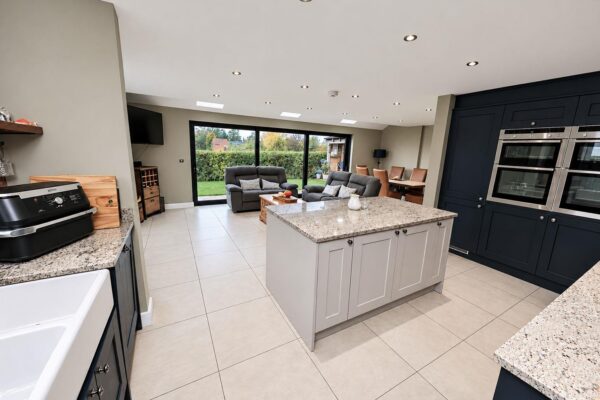
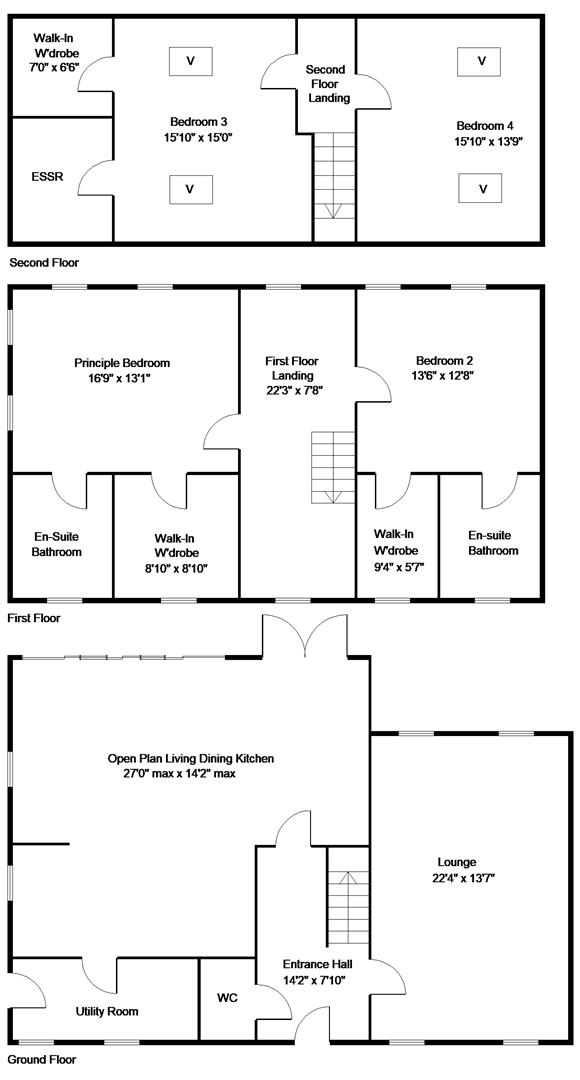
This is probably better demonstrated by the floor plan and photographs. It is one large open plan living space, offering a very contemporary design and layout. The kitchen area is finished with a range of modern cabinets with a marble work surface over including an up-stand and brick sets. Integrated appliances include an AEG induction hob with a hot plate, an extractor hood above and twin Neff ovens, an integrated dishwasher and fridge freezer. An under-mounted porcelain sink with a contemporary style mixer tap. forming part of the kitchen a co-ordinating central breakfast island creates a natural room divide and leads into a large open plan living and dining area.
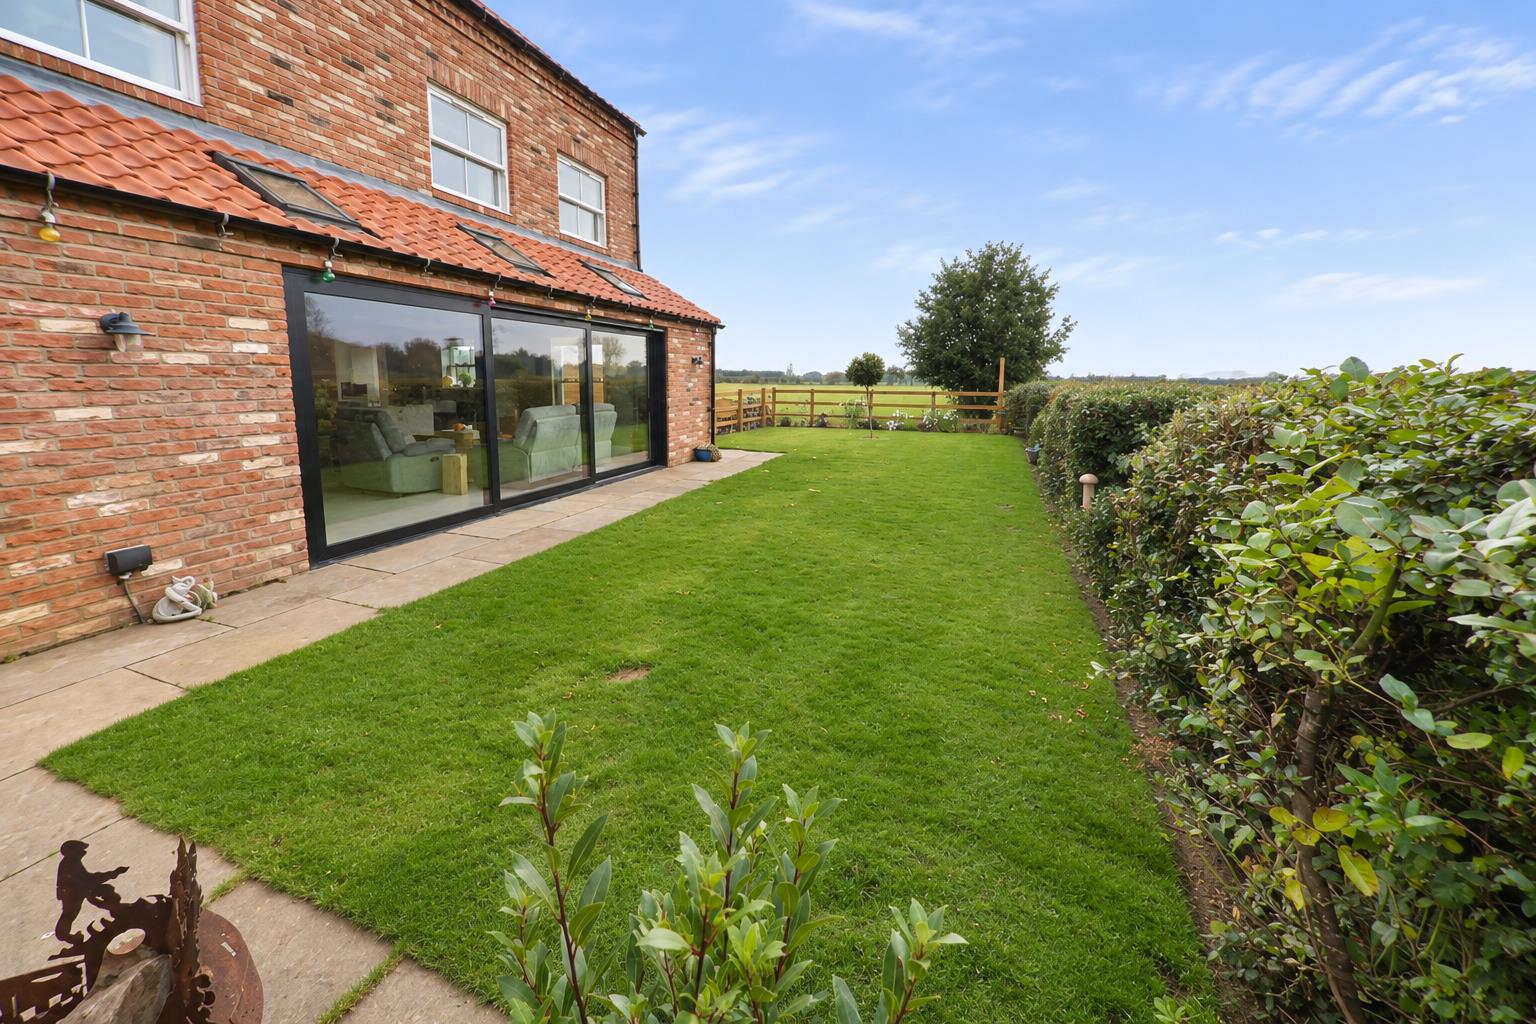
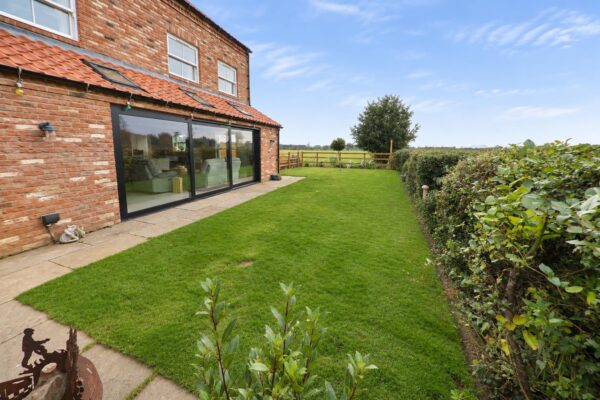
This has a feature wall of sliding doors which give direct access in to the rear garden and an outlooks over farmland. There are three high level double glazed Velux windows and two further picture windows flooding the room with natural light. There is inset spotlight into the ceiling, a continuation of the tiled flooring with underfloor heating.
UTILITY ROOM
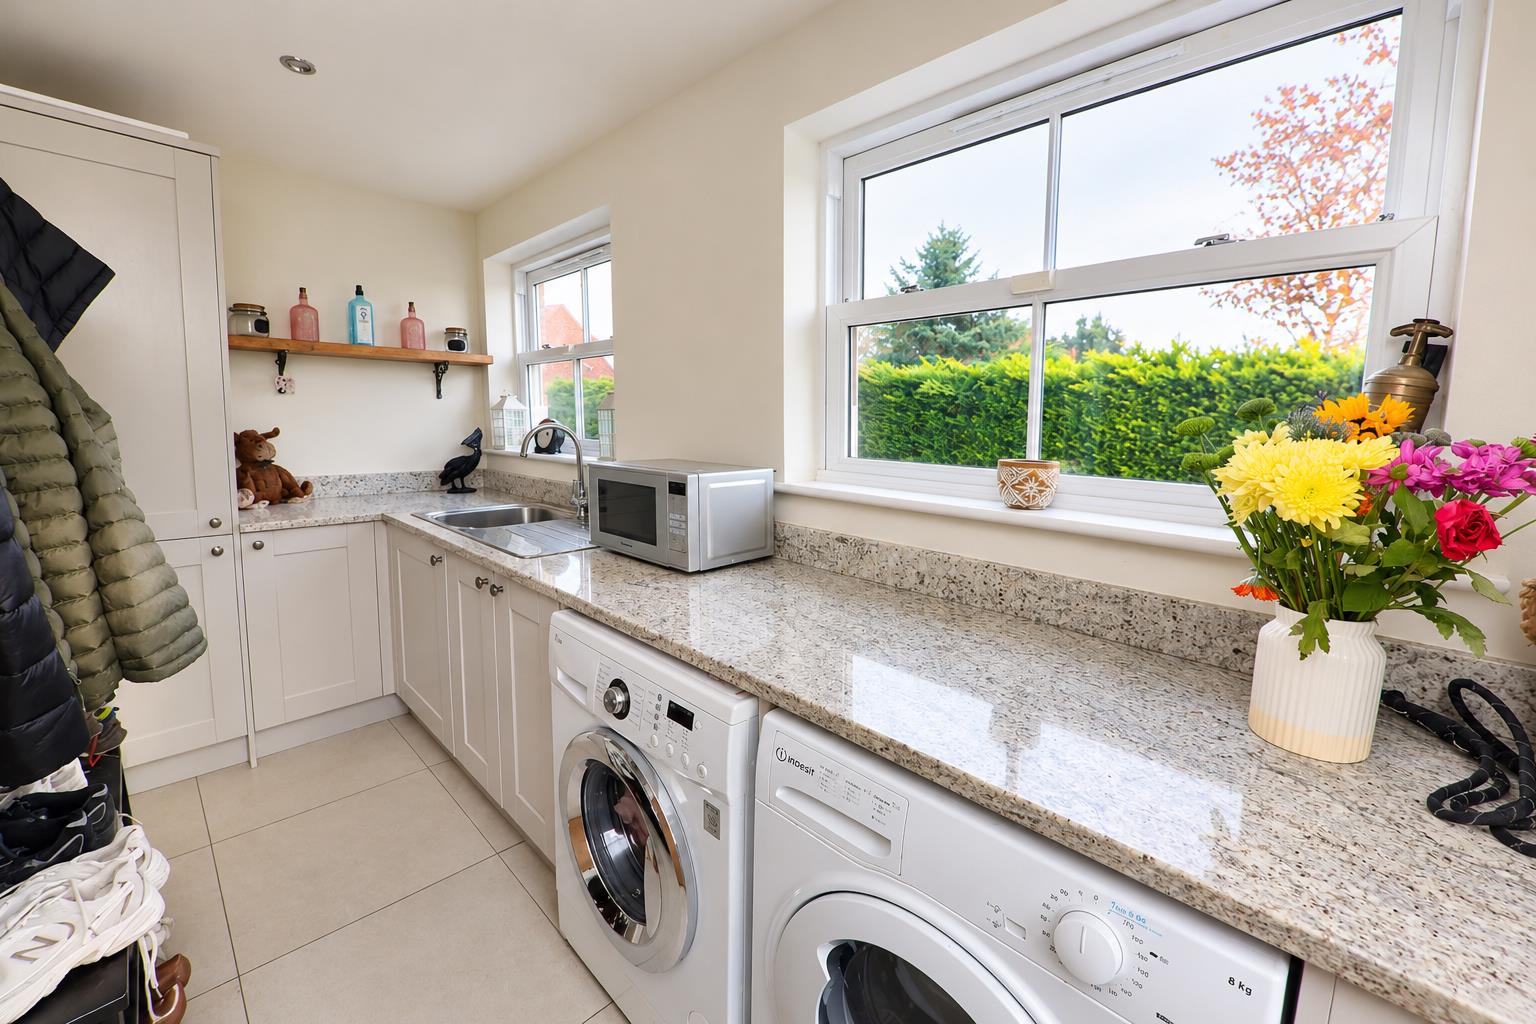
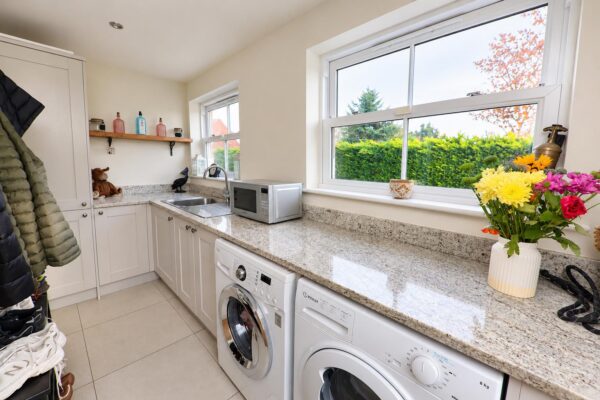
Fitted with coordinating units and a matching marble work surface, an a single drainer stainless steel sink unit with a mixer tap, plumbing for an automatic washing machine, tumble dryers etc. There are two PVC double glazed sash windows, a PVC stable type door, concealed behind one of the corner cabinets is a wall-mounted gas fired boiler which supplies the domestic water and central heating system. There is inset spotlighting, tiled flooring and an extractor fan.
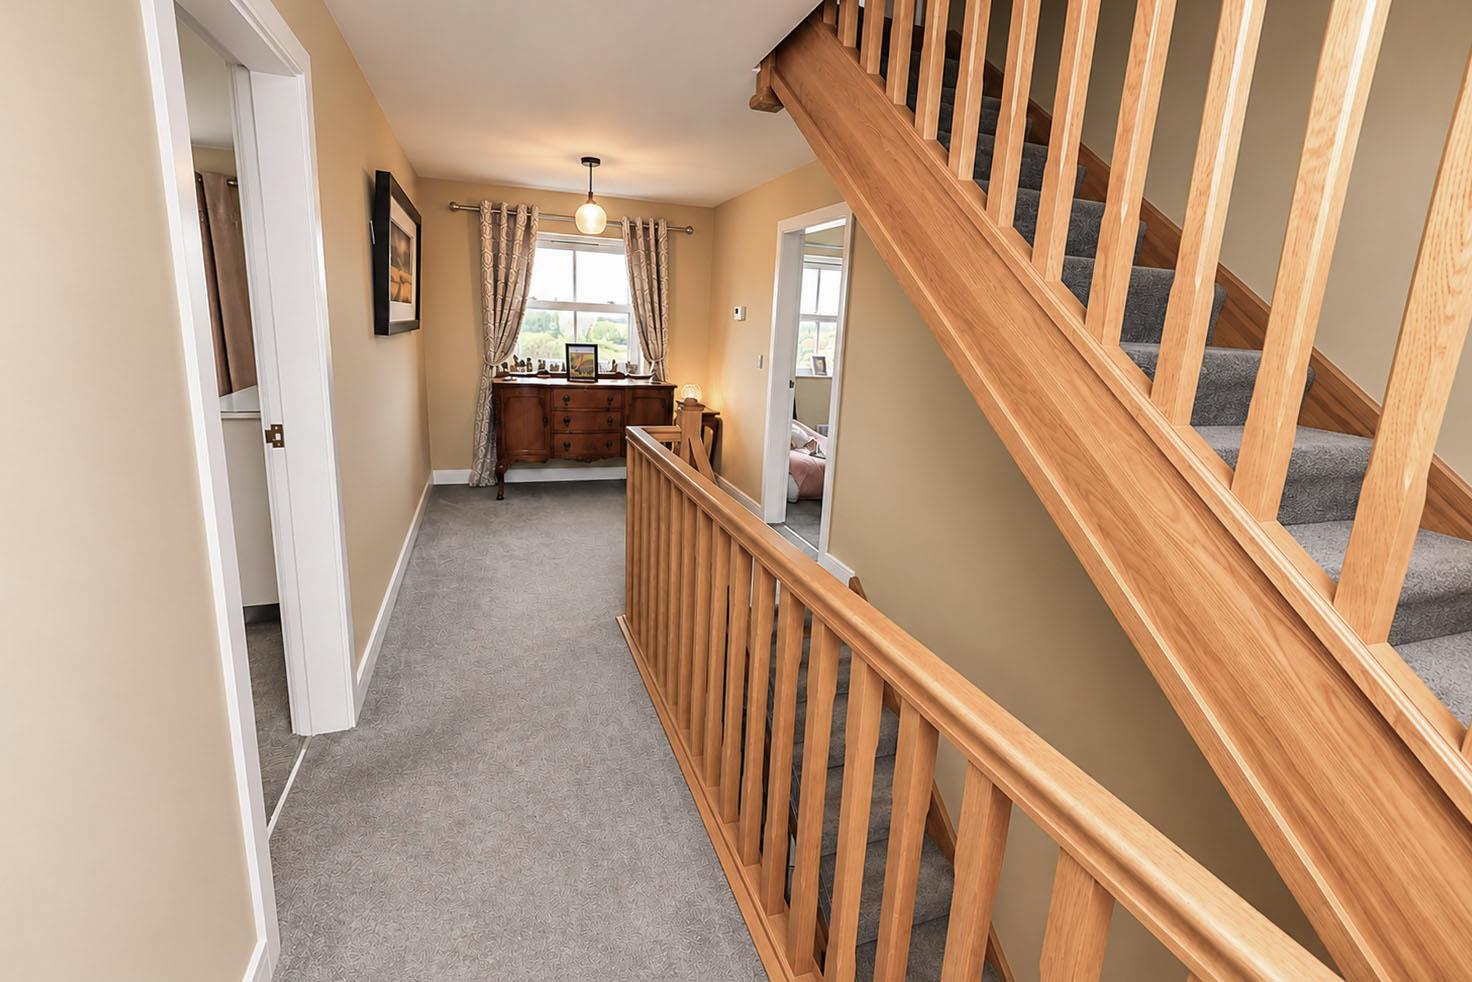
FIRST FLOOR LANDING
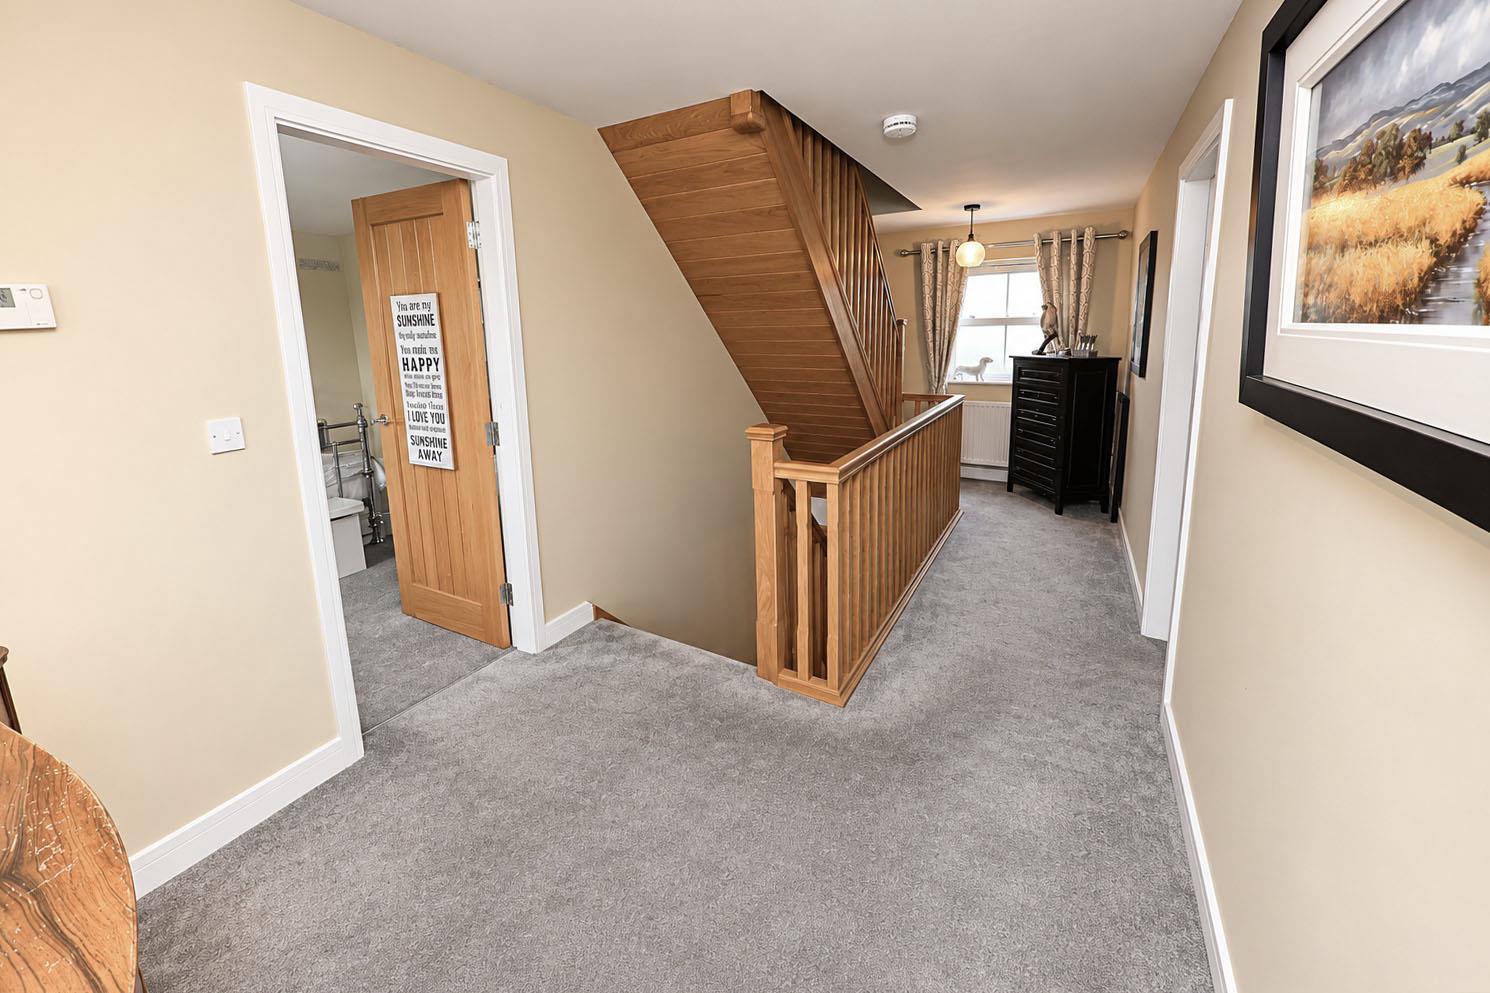
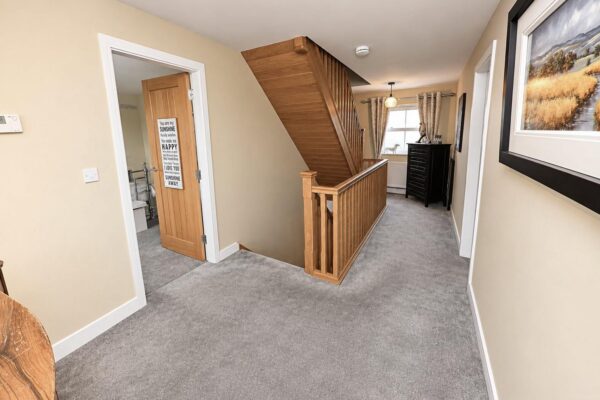
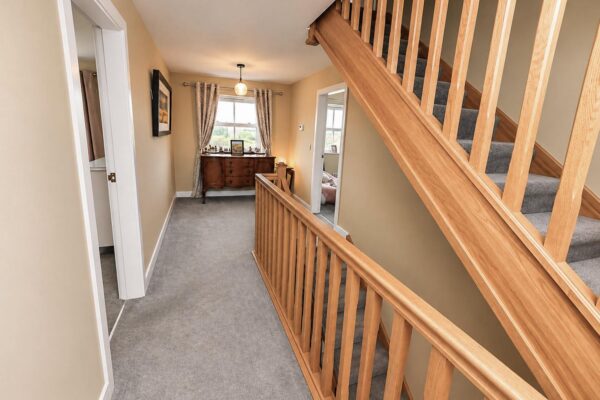
A large galleried landing, it has dual aspect courtesy of two PVC double glazed sashed windows to the front and rear elevations, a central heating radiator and two ceiling pendant lights.
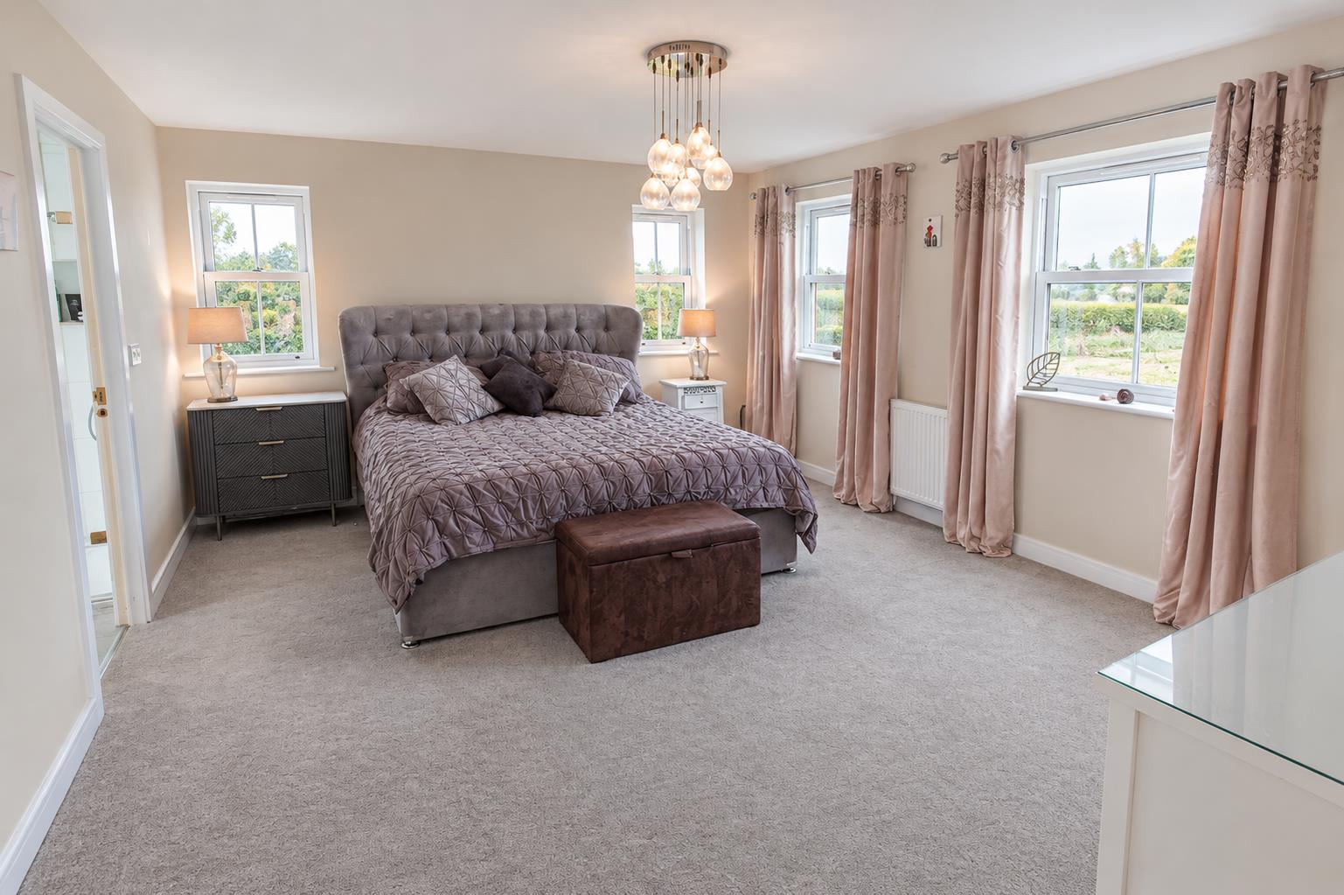
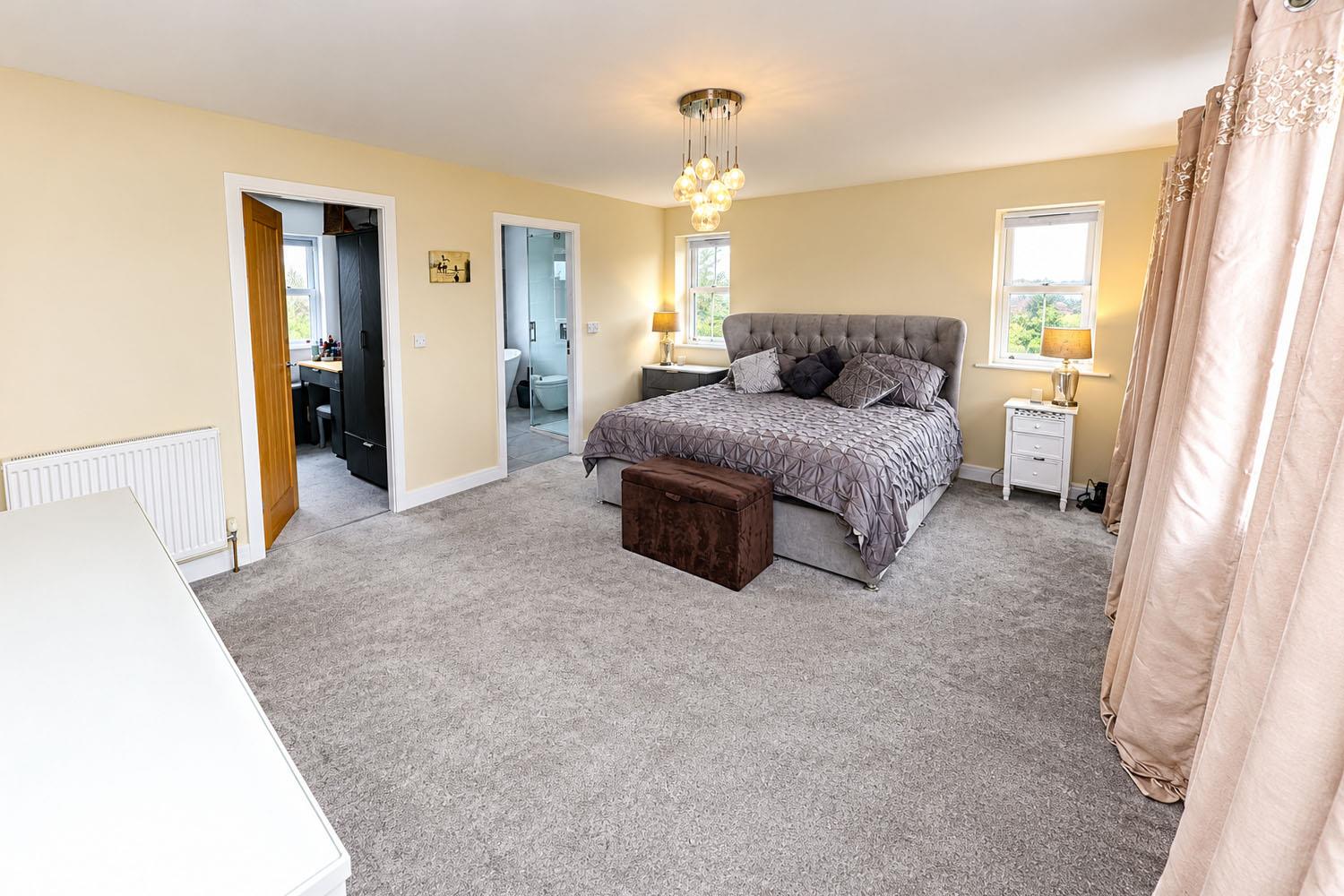
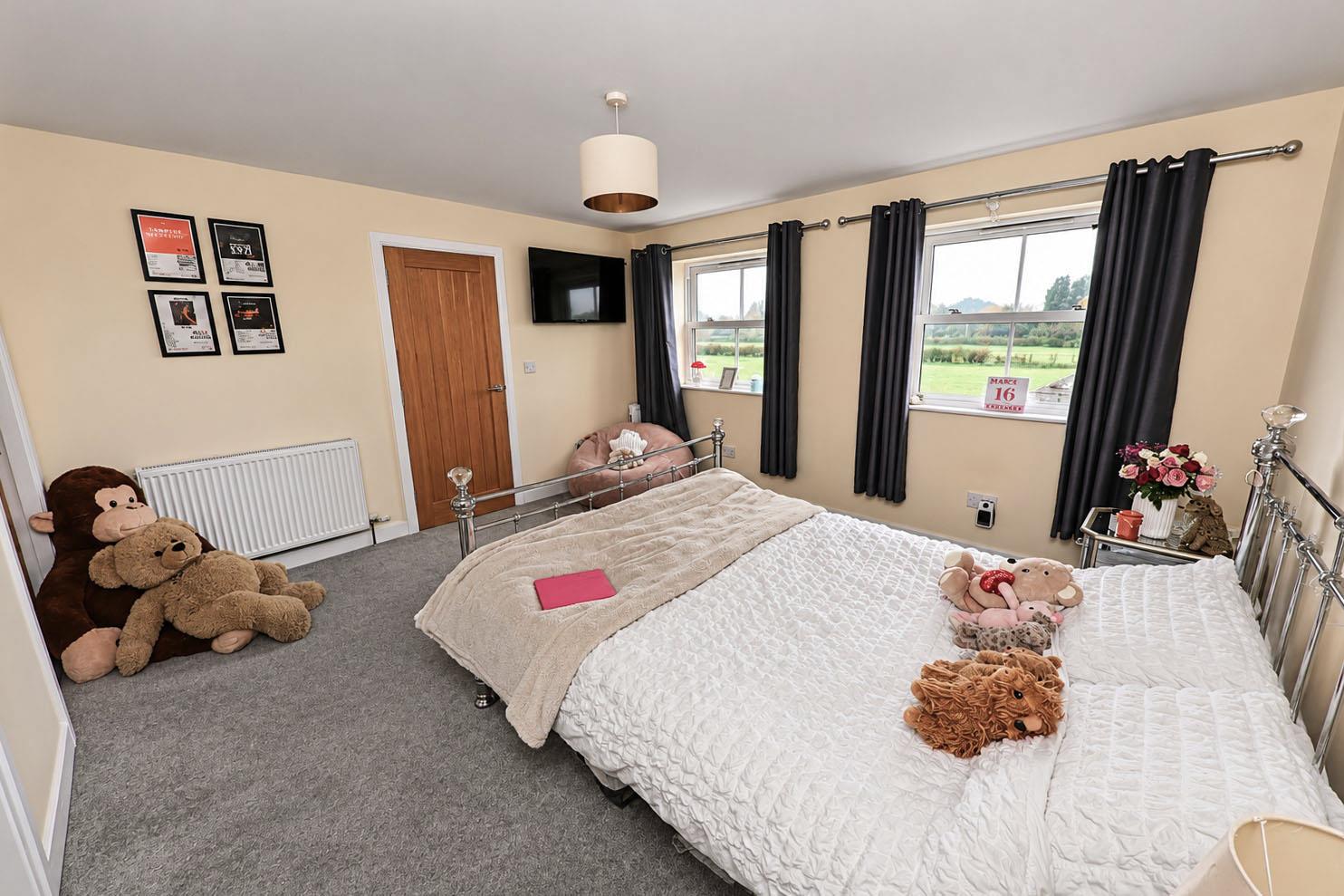
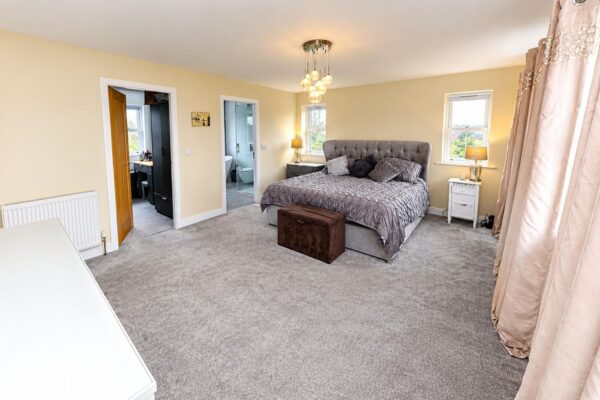
PRINCIPLE BEDROOM SUITE 5.11m x 3.99m (16'9" x 13'1")
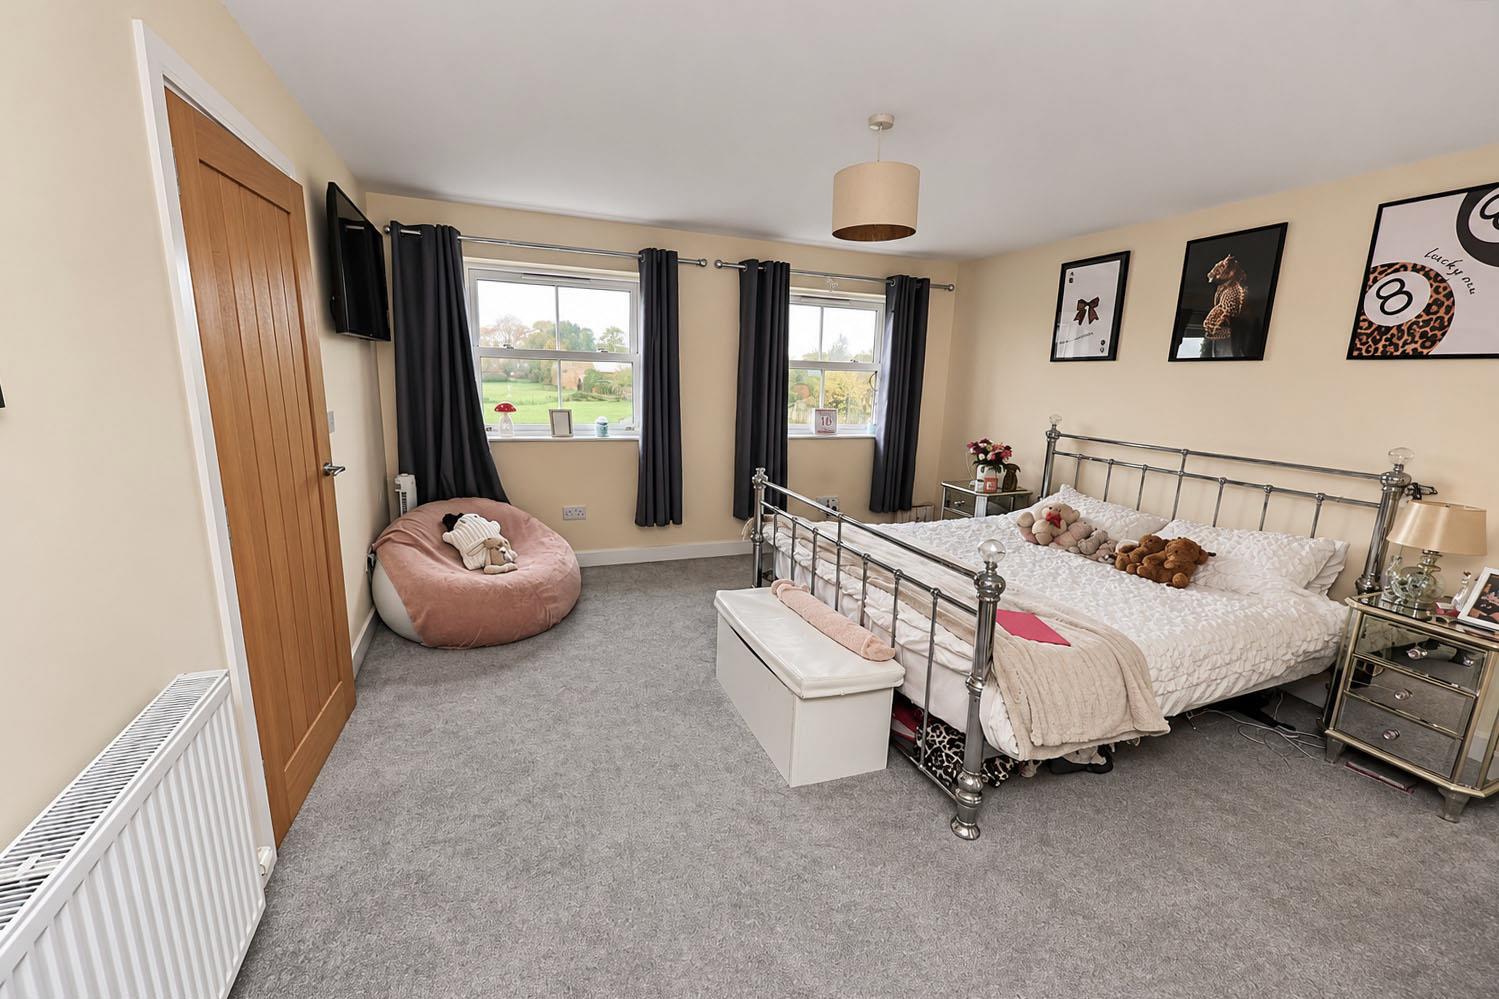
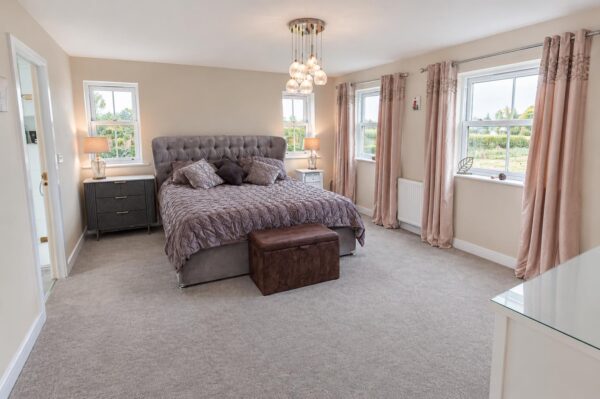
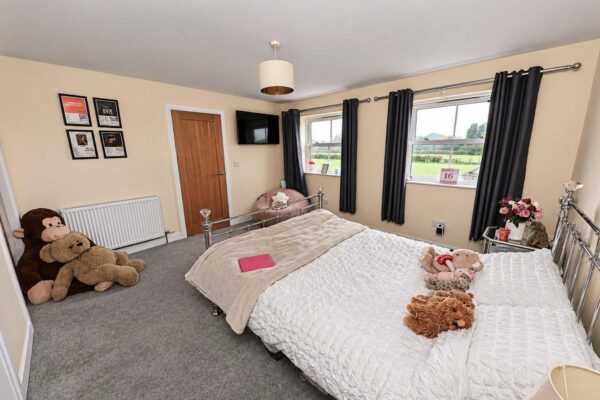
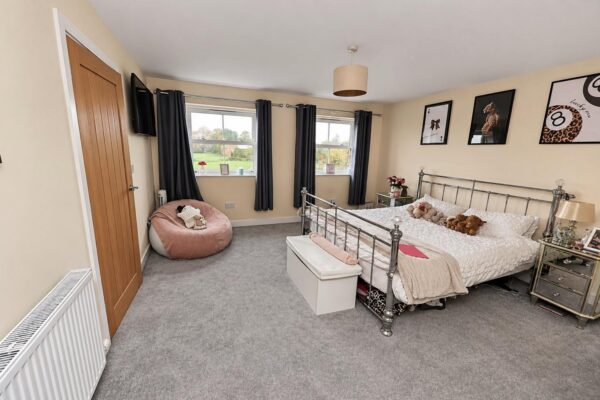
This is a large beautiful double bedroom. It has four PVC double glazed sash windows to the rear and side elevations, again overlooking countryside. There are two double panel central heating radiators. A doors from here continue into a walk-in wardrobe and contemporary en-suite shower room.
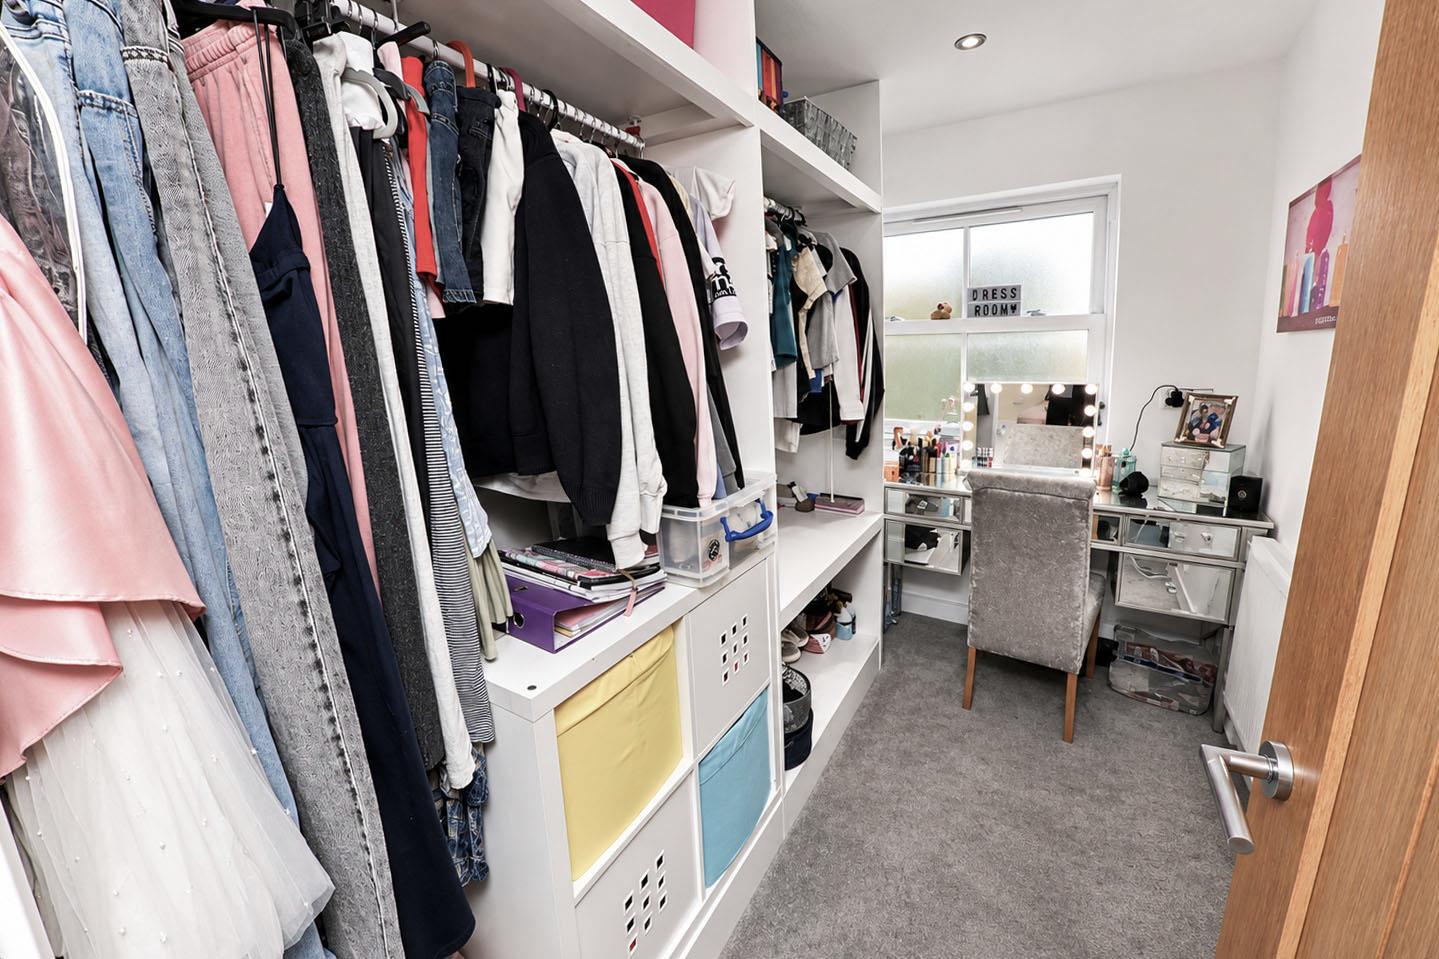
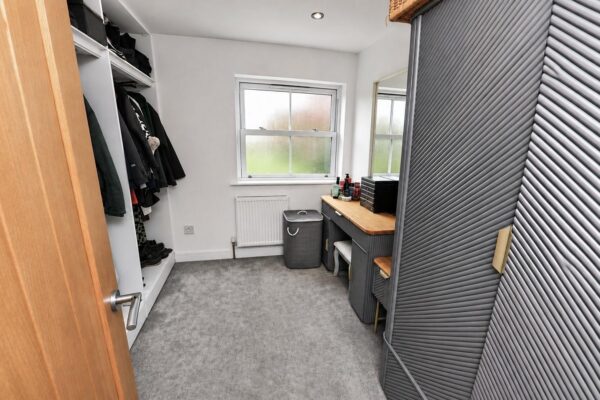
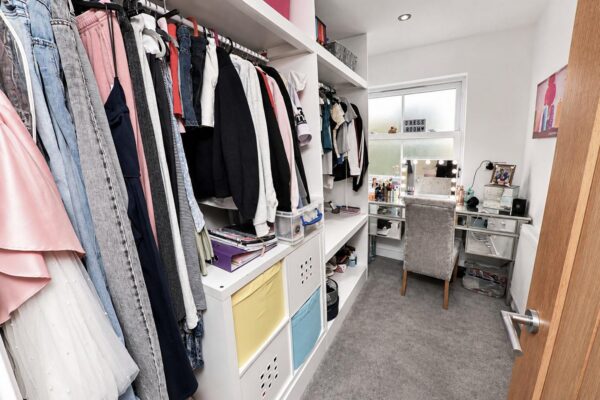
WALK-IN WARDROBE 2.69m x 2.13m (8'10" x 7'0")
Fitted with open wardrobe storage, inset spotlighting to the ceiling, a central heating radiator and a PVC double glazed window.
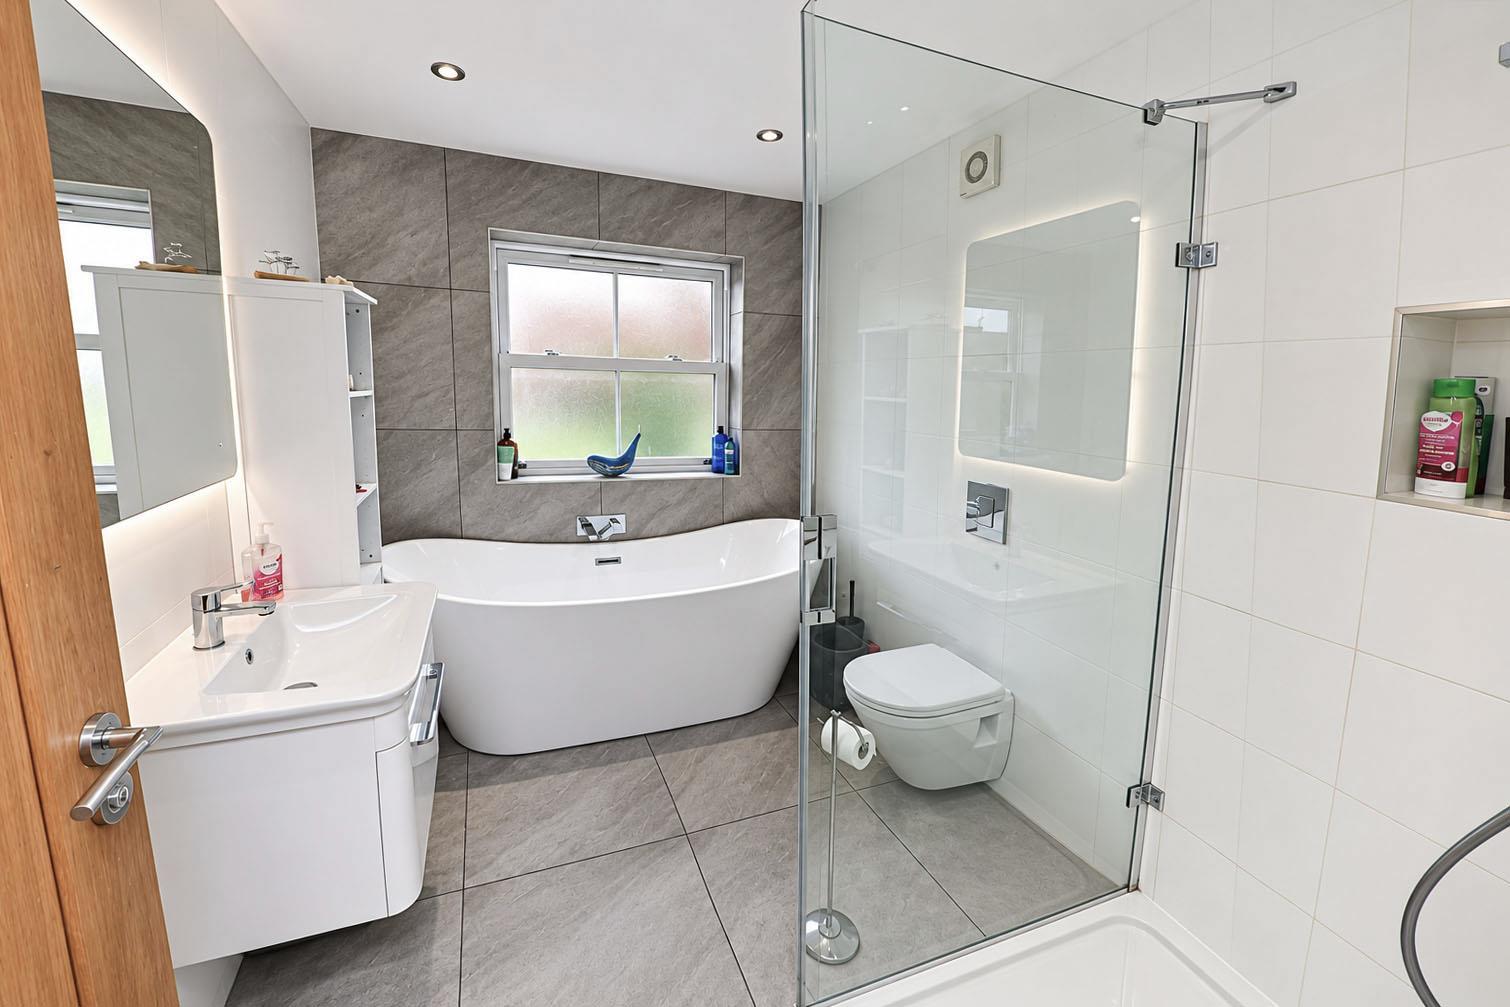
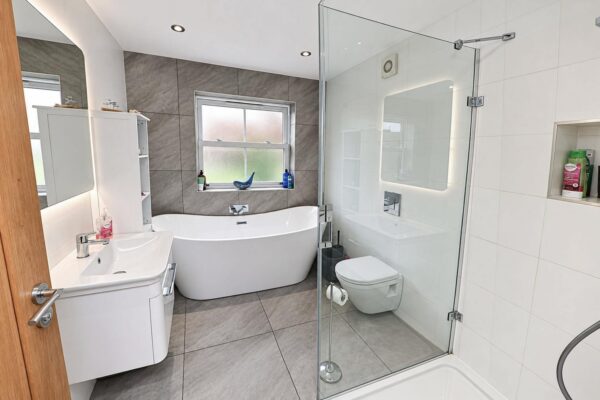
EN-SUITE BATHROOM
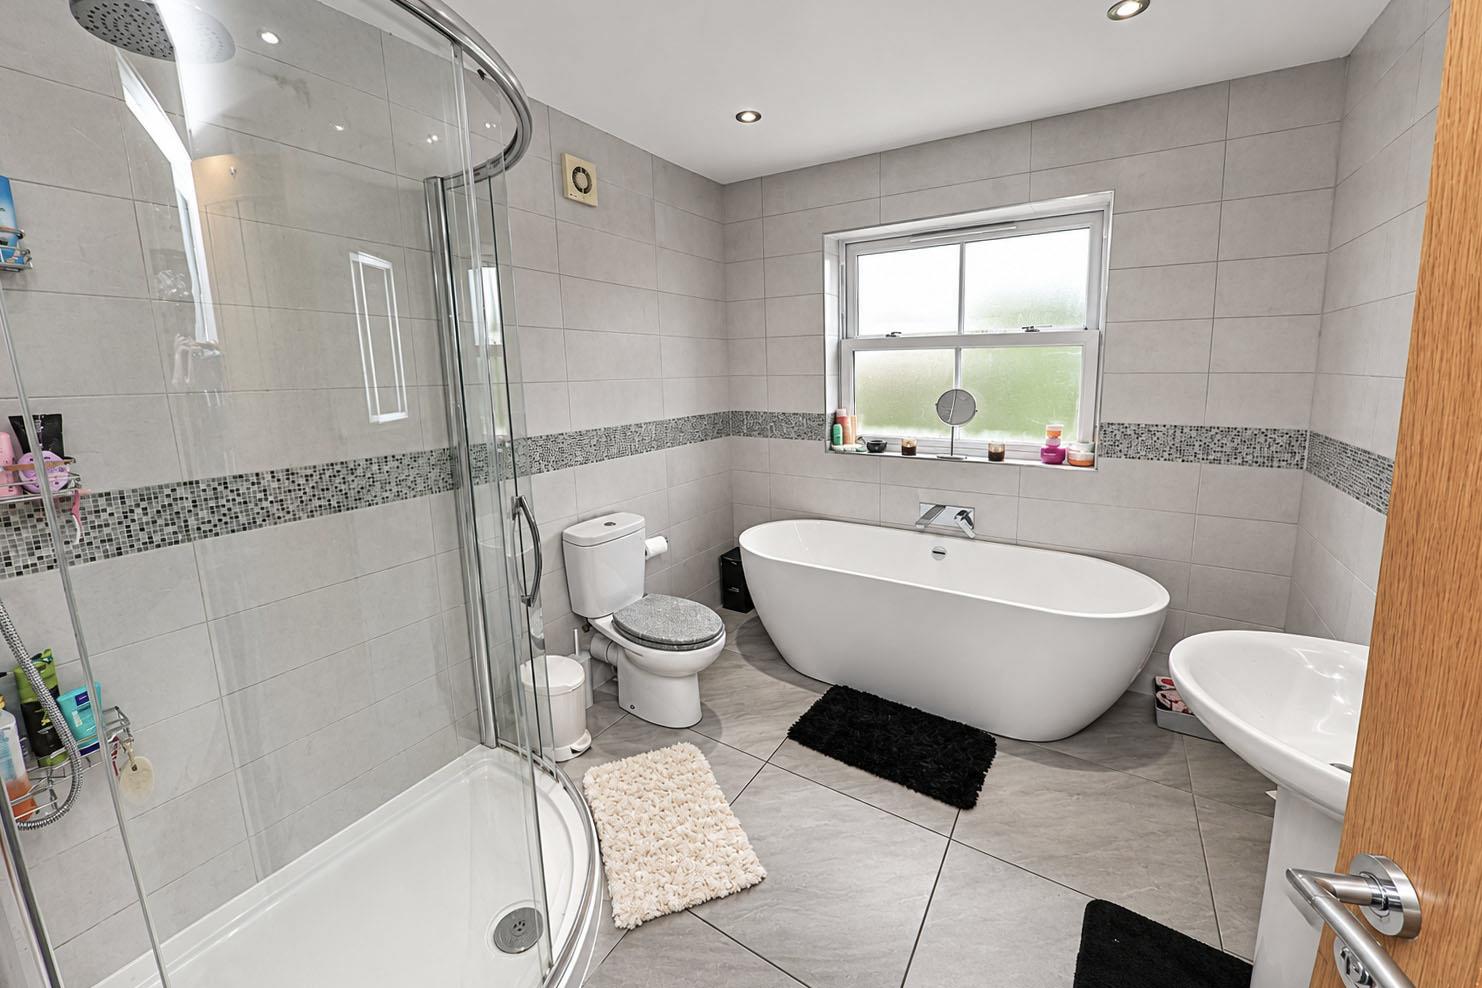
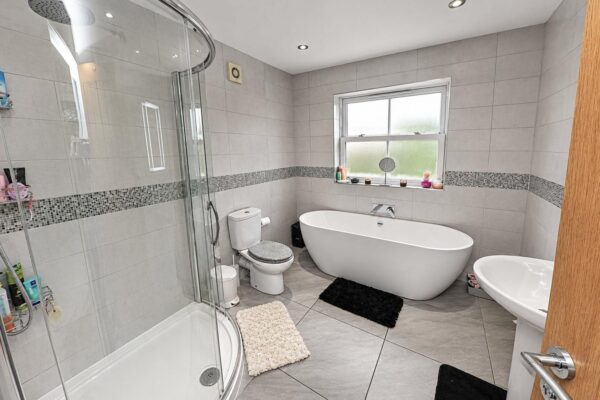
Beautifully finished with a modern contemporary style freestanding bath, wash basin set onto a vanity unit, a floating WC and a separate corner shower enclosure including a mains plumbed shower, tiling to the four walls, coordinating floor tile, contemporary style towel rail/radiator, PVC double glazed window, inset spotlighting to the ceiling and an extractor fan.
BEDROOM 2 4.11m x 3.86m (13'6" x 12'8")
Again, a large double bedroom. It has two double glazed sash windows with an outlook over the rear garden, a double central heating radiator, a central ceiling light. and doors to a walk-in wardrobe and separate ensuite.
WALK-IN WARDROBE 2.84m x 1.70m (9'4" x 5'7")
Fitted with open wardrobe storage, inset spotlighting to the ceiling, a PVC double glazed window and a central heating radiator.
EN-SUITE BATHROOM
All beautifully finished with a contemporary white suite that comprises of a freestanding bath, a separate shower enclosure with a mains plumbed thermostatic shower including a rainfall shower head, a wash hand basin and a low flush WC. There is tiled flooring throughout, a contemporary style towel rail/ radiator, a PVC double glazed window, inset spotlight into the ceiling and an extractor fan.
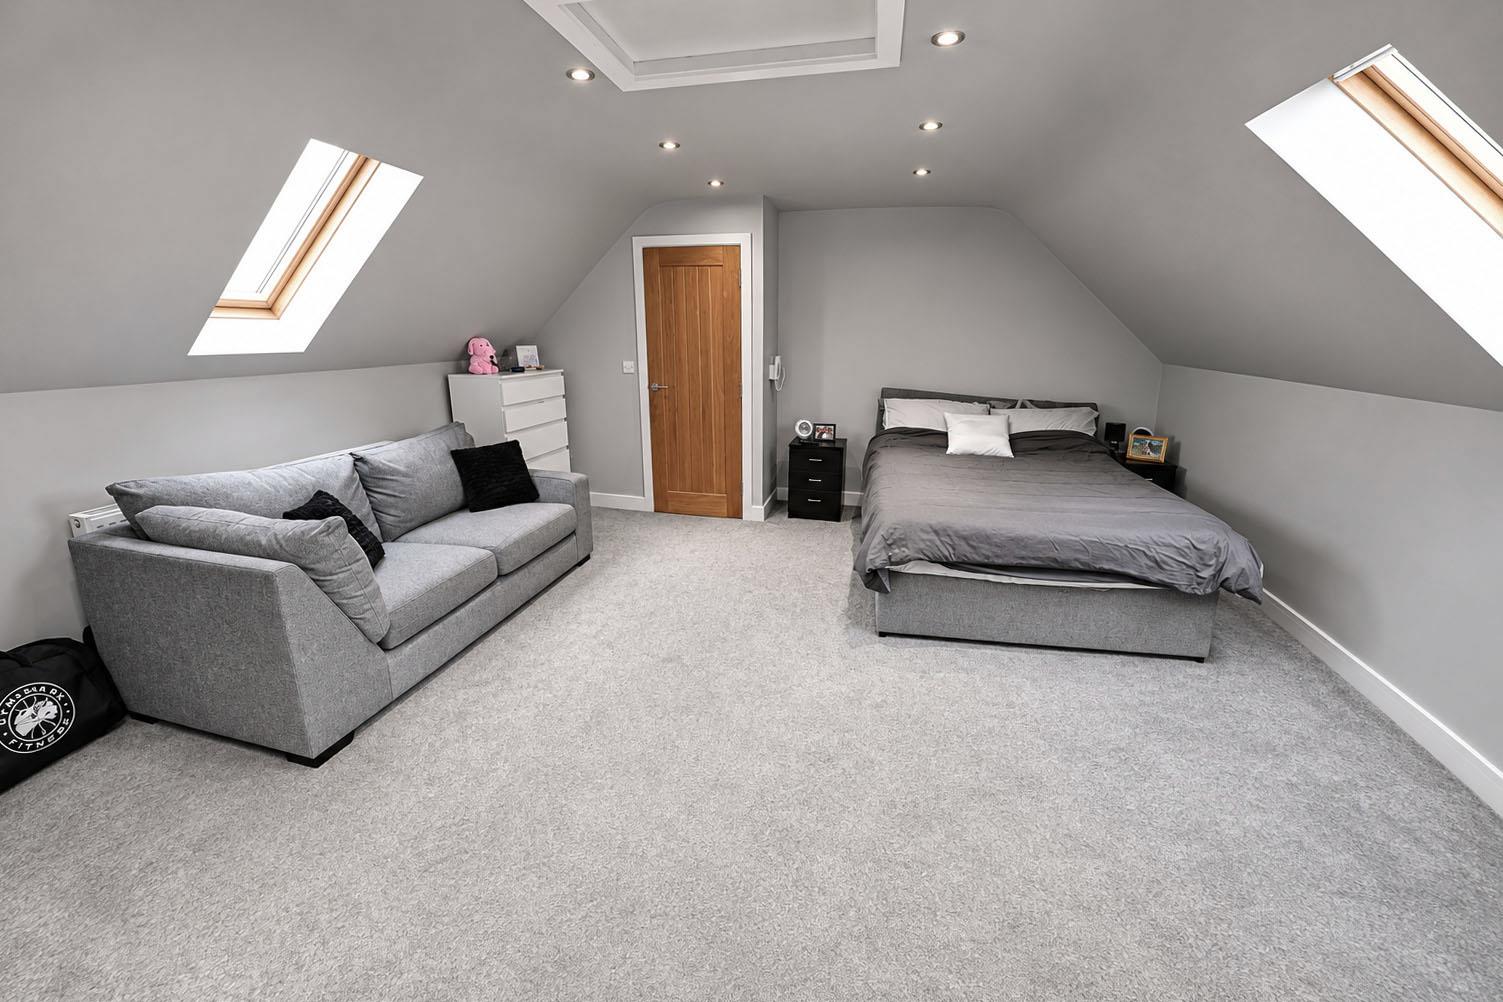
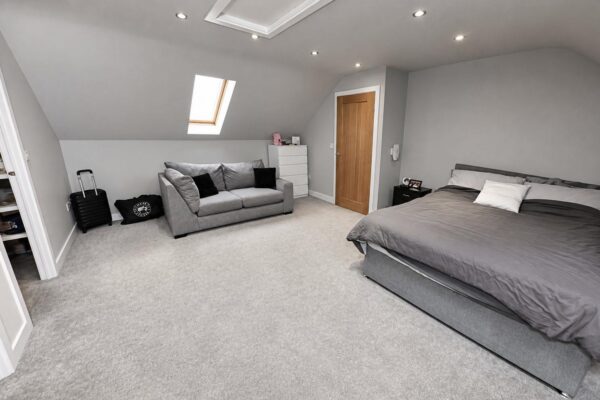
BEDROOM 3 4.83m x 4.57m (15'10" x 15'0")
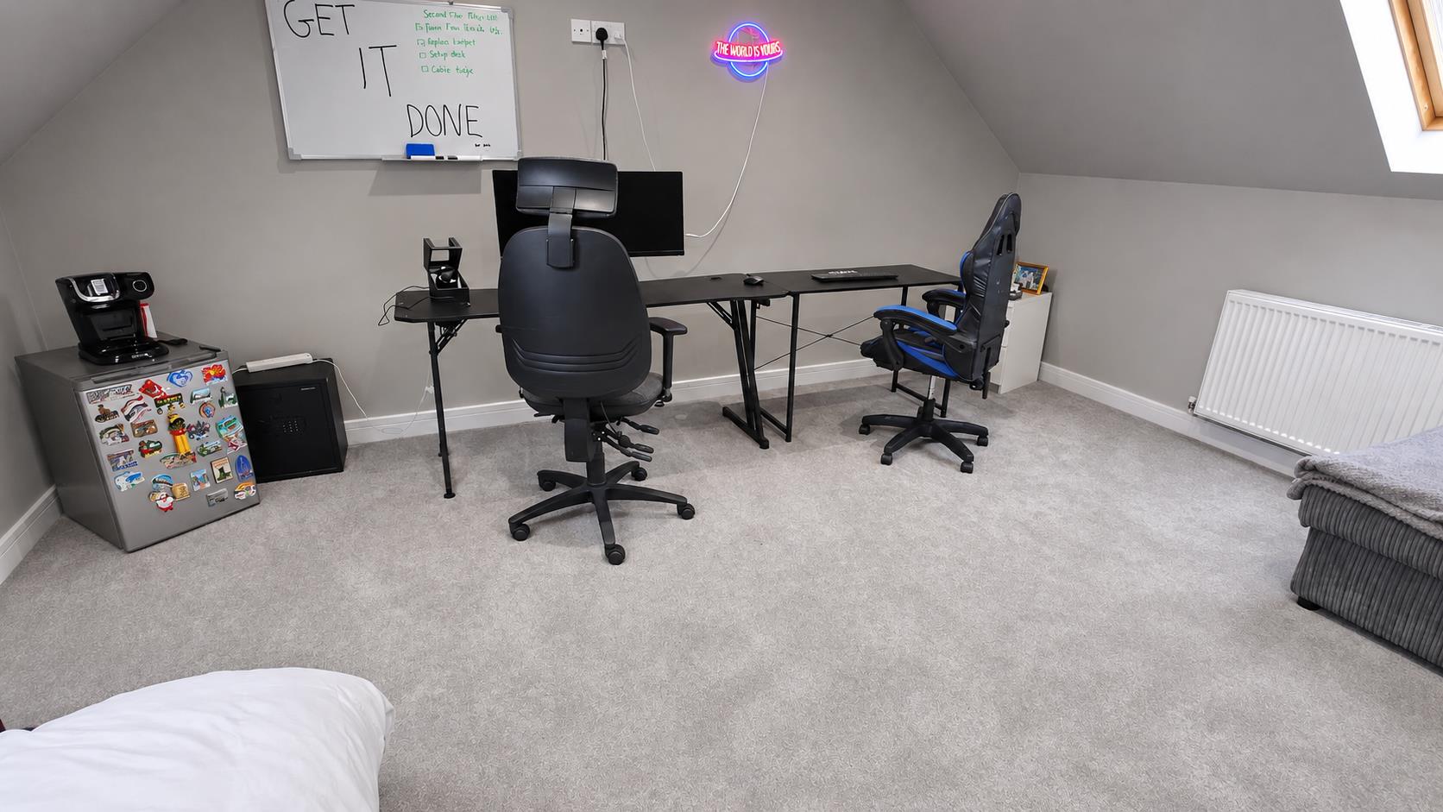
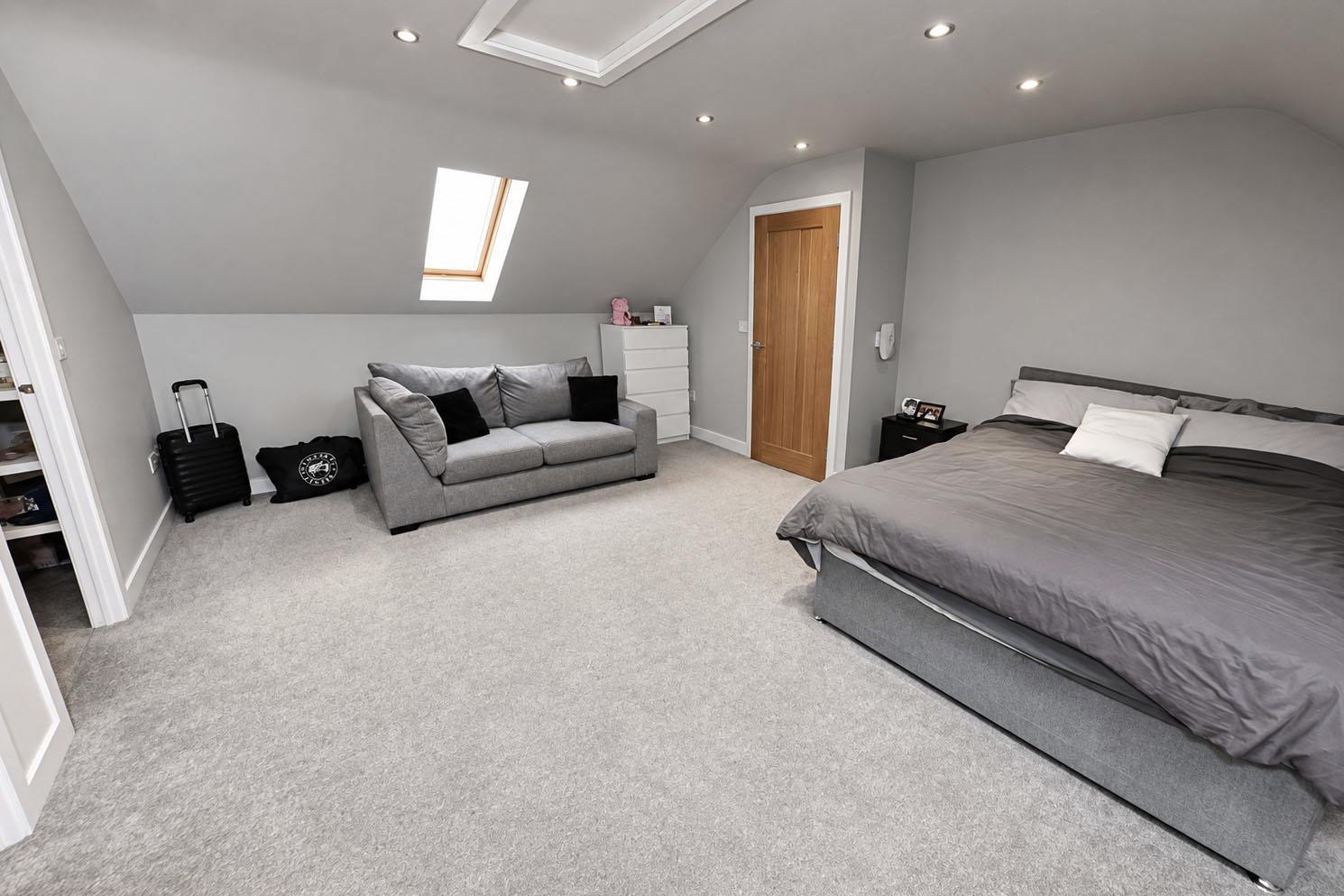
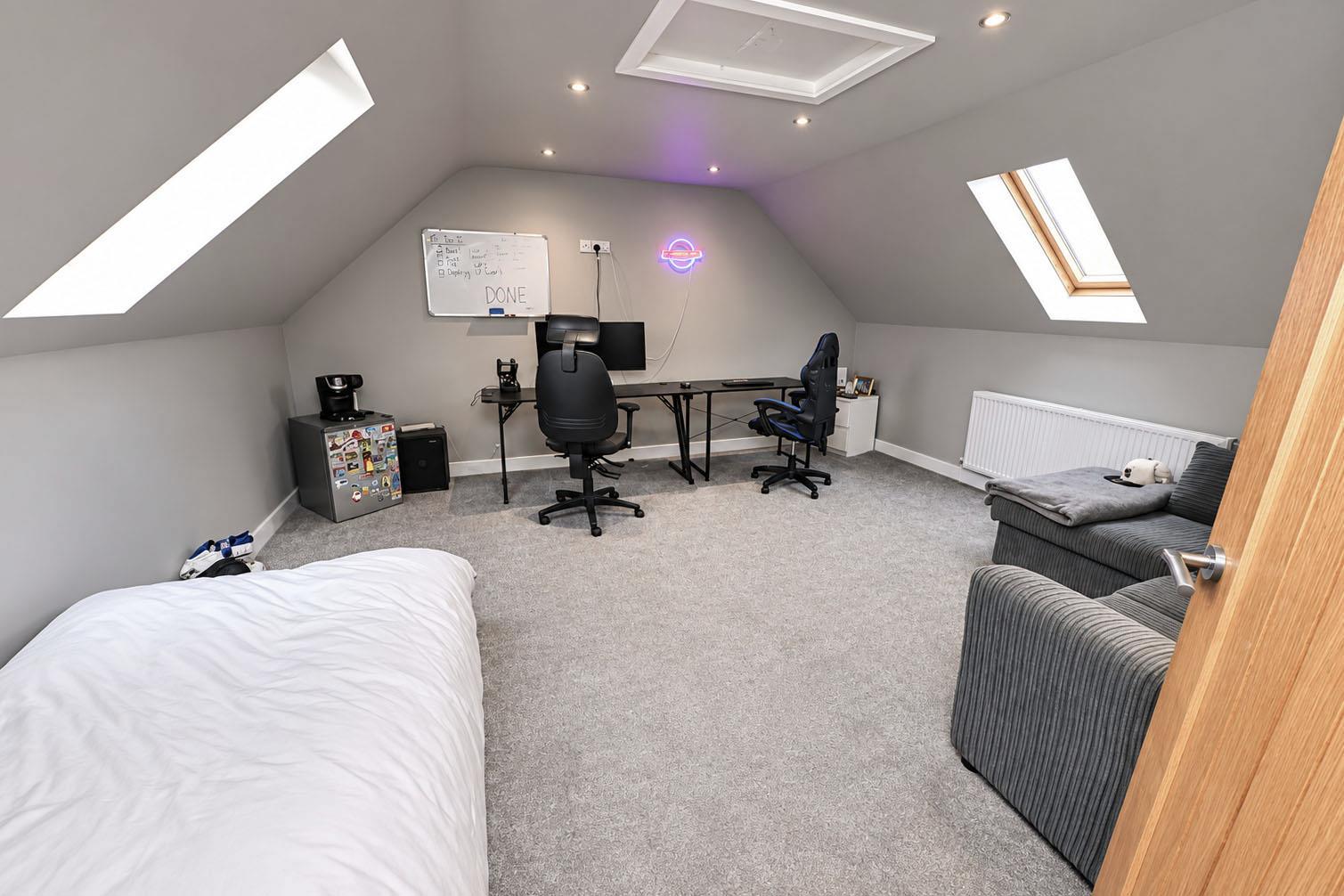
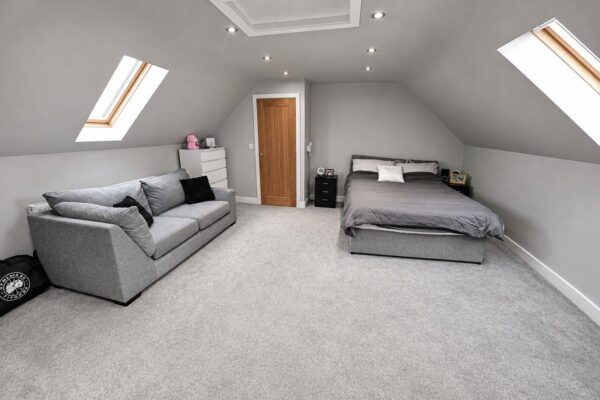
This is a large double bedroom. There are two double glazed Velux windows to the front and rear elevations, a central heating radiator, inset spotlighting to the ceiling and doors to a walk-in wardrobe and an en-suite shower room
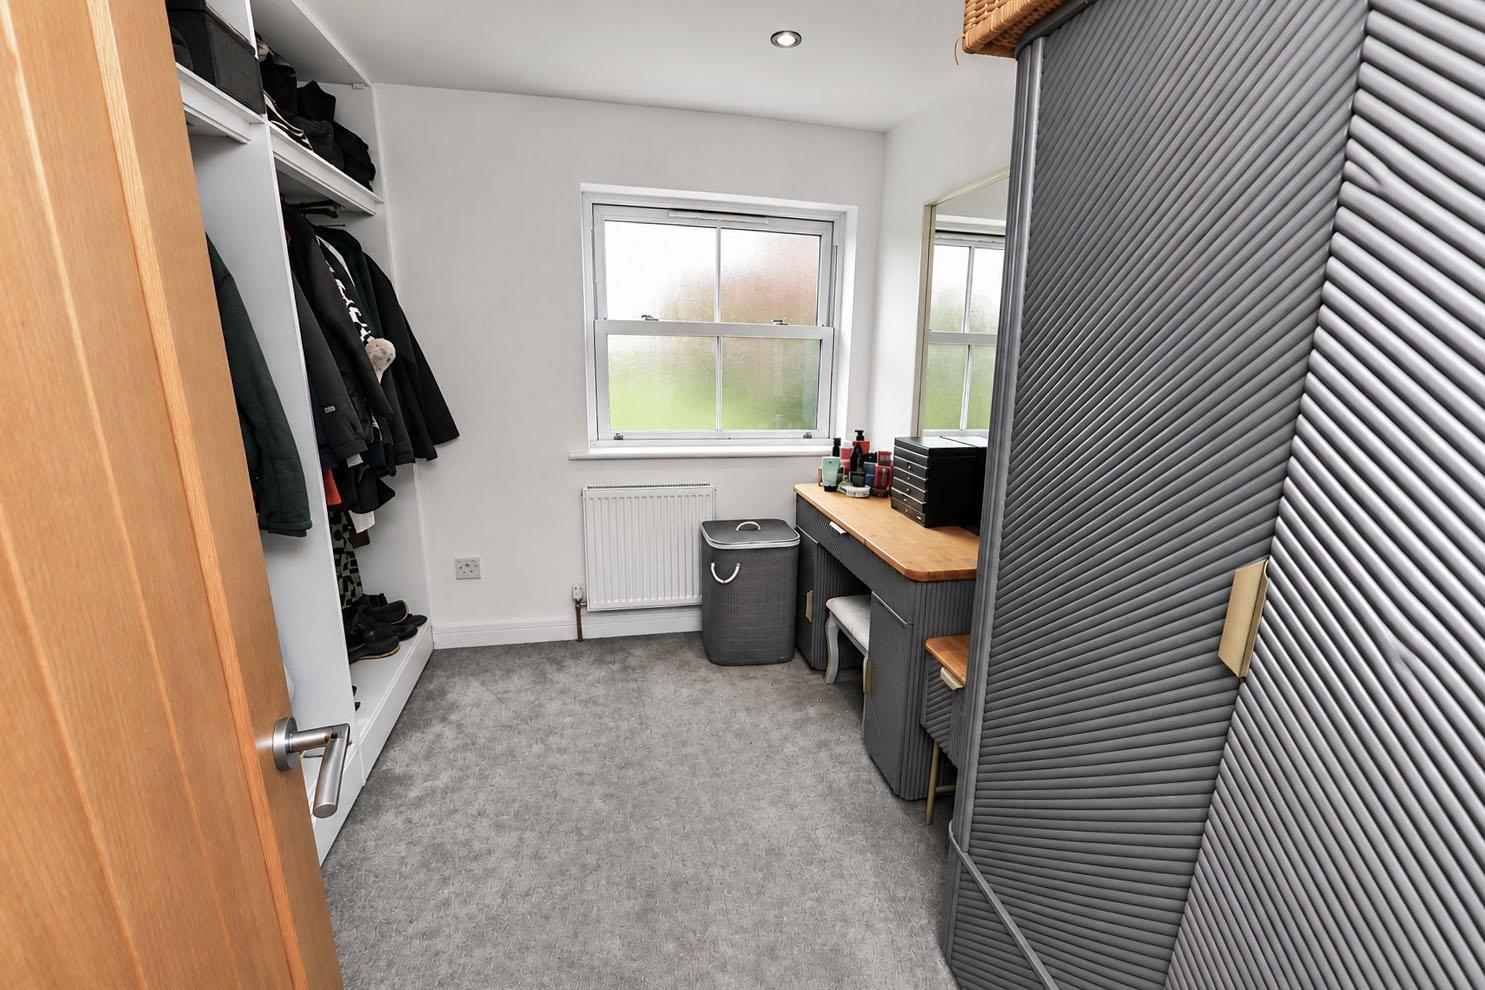
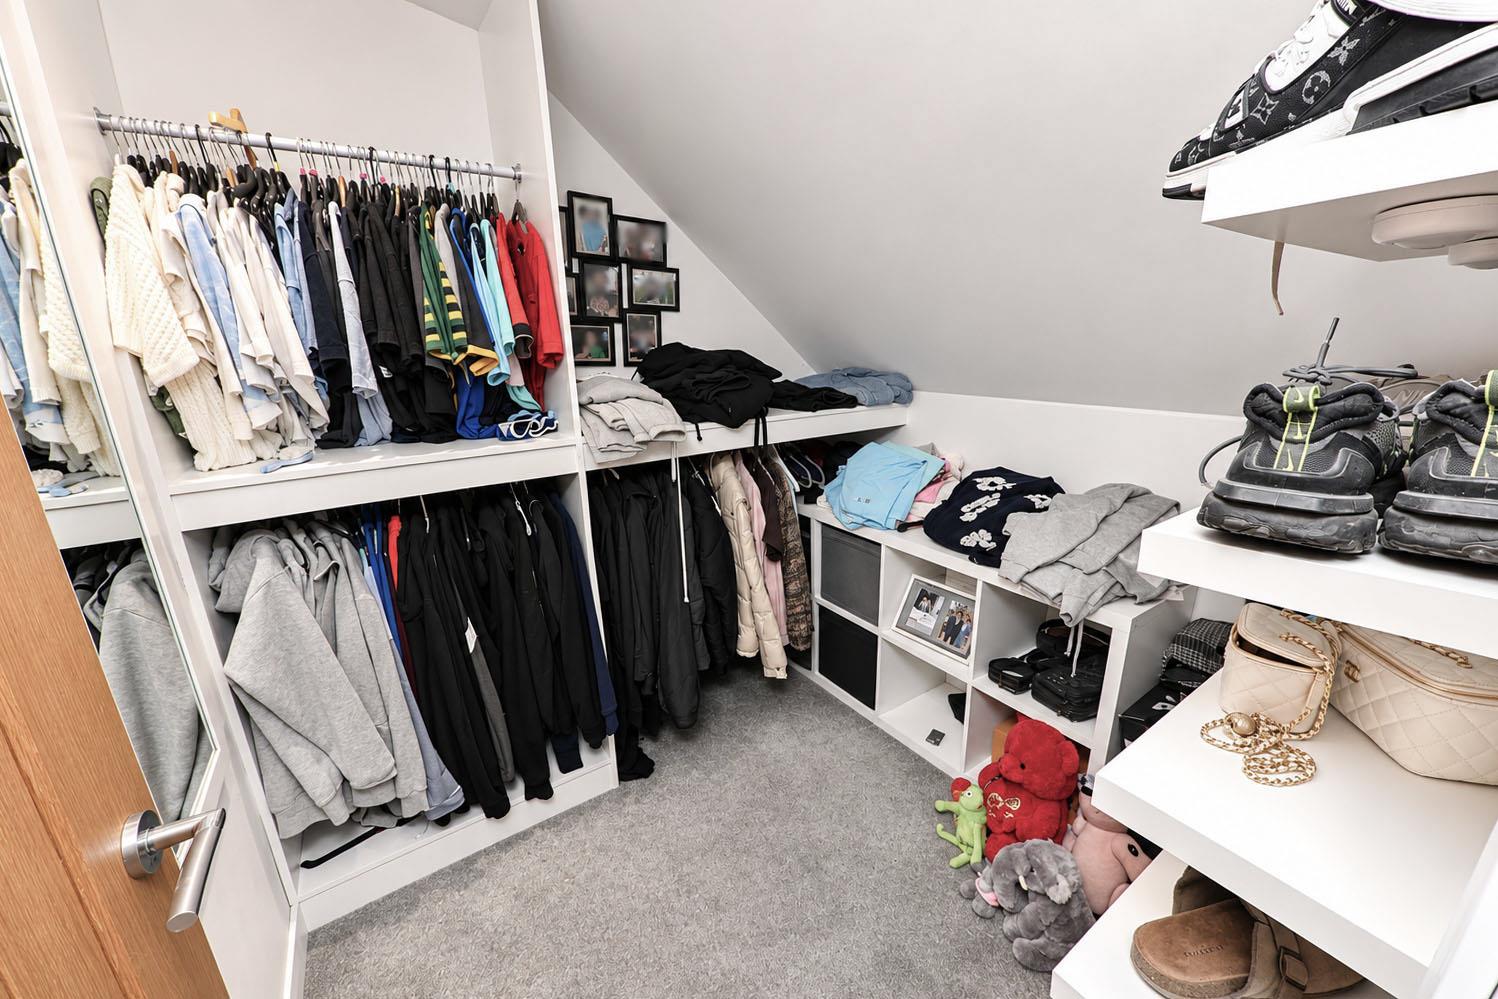
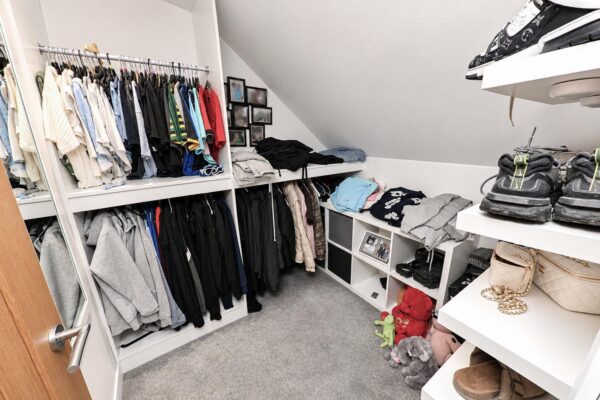
WALK-IN WARDROBE 2.13m x 1.98m (7'0" x 6'6")
All finished with modern open wardrobe storage including shelves and inset spotlighting to the ceiling.
EN-SUITE SHOWER ROOM
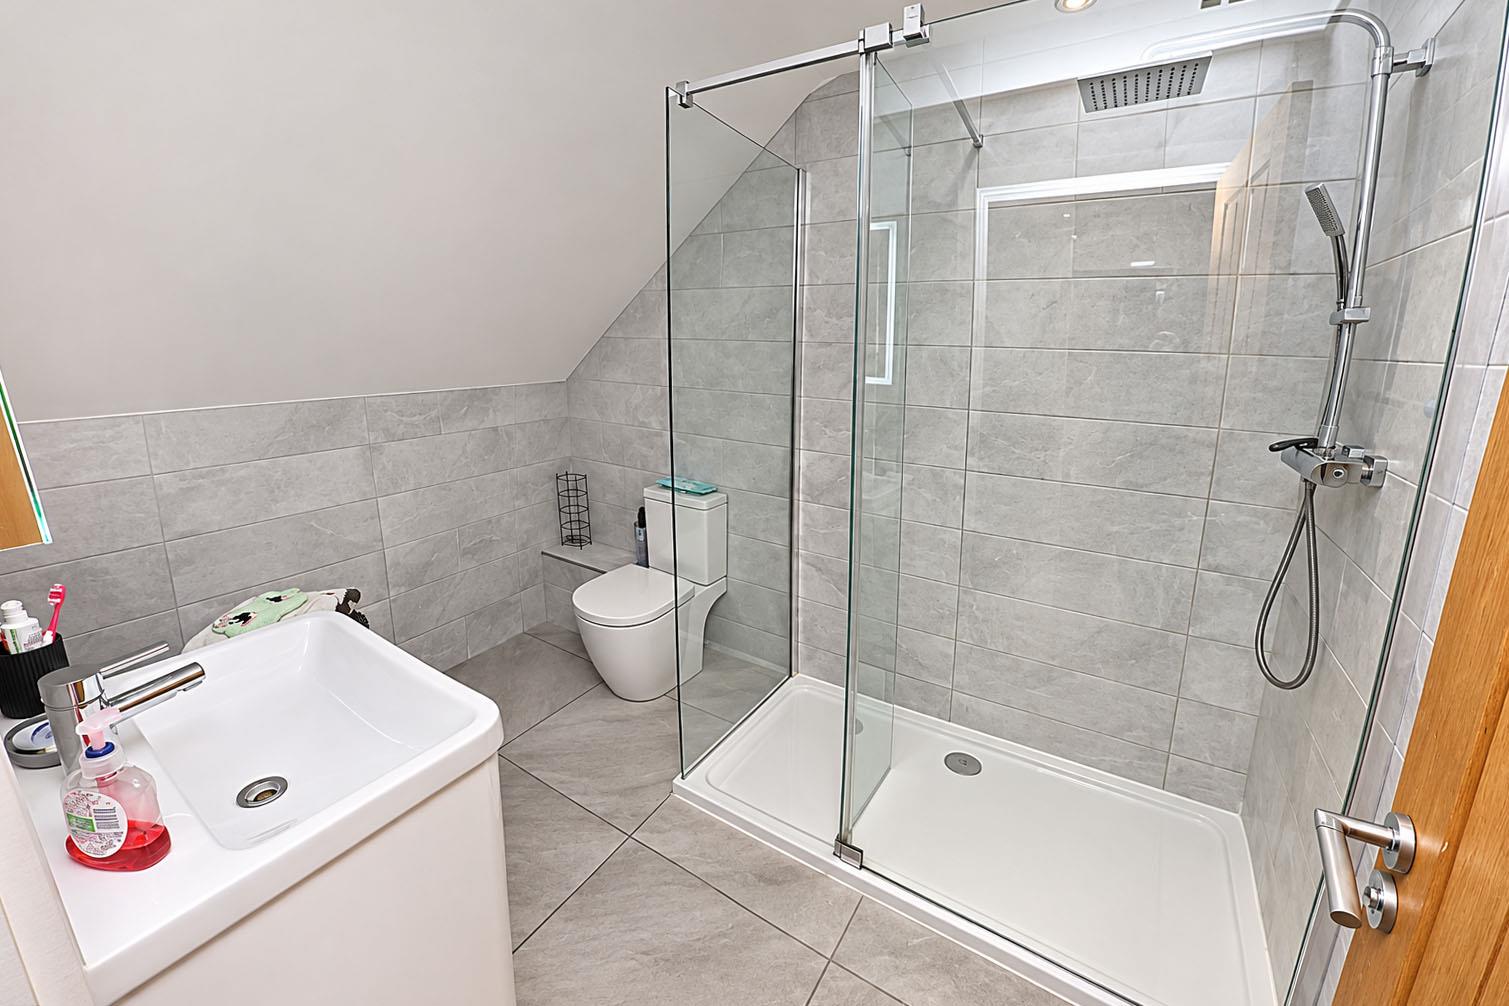
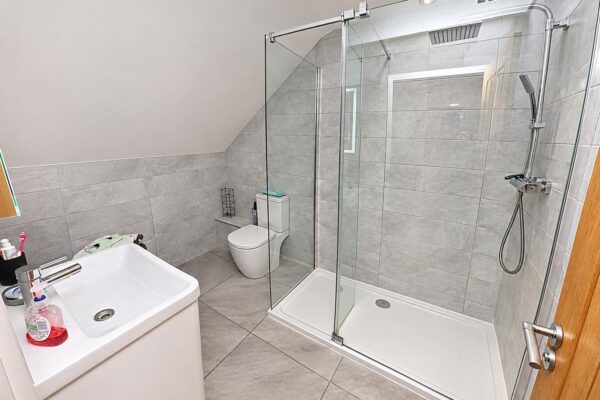
Fitted with a modern three-piece white suite comprising of a walk-in shower with rainfall shower head, wash basin set onto vanity unit and a low flush WC. There is tiling to the walls, coordinating floor tile, inset spotlighting, extractor fan and an illuminating wall mirror.
BEDROOM 4 4.83m x 4.19m (15'10" x 13'9")
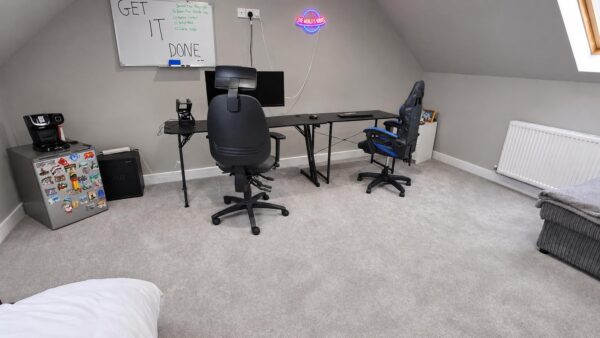
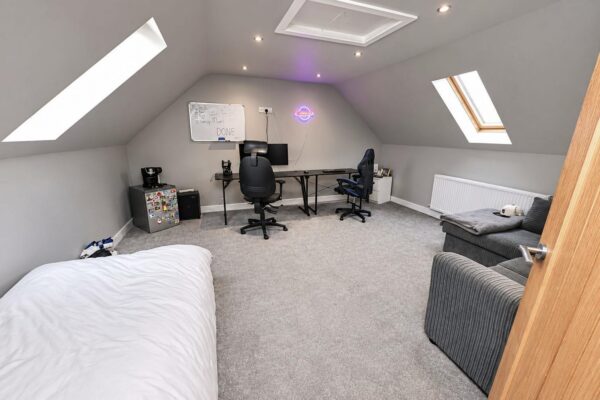
A large double bedroom. It has two double glazed Velux windows to the front and rear elevations, a central heating radiator, inset spotlighting to ceiling and an access point into the loft space.
OUTSIDE
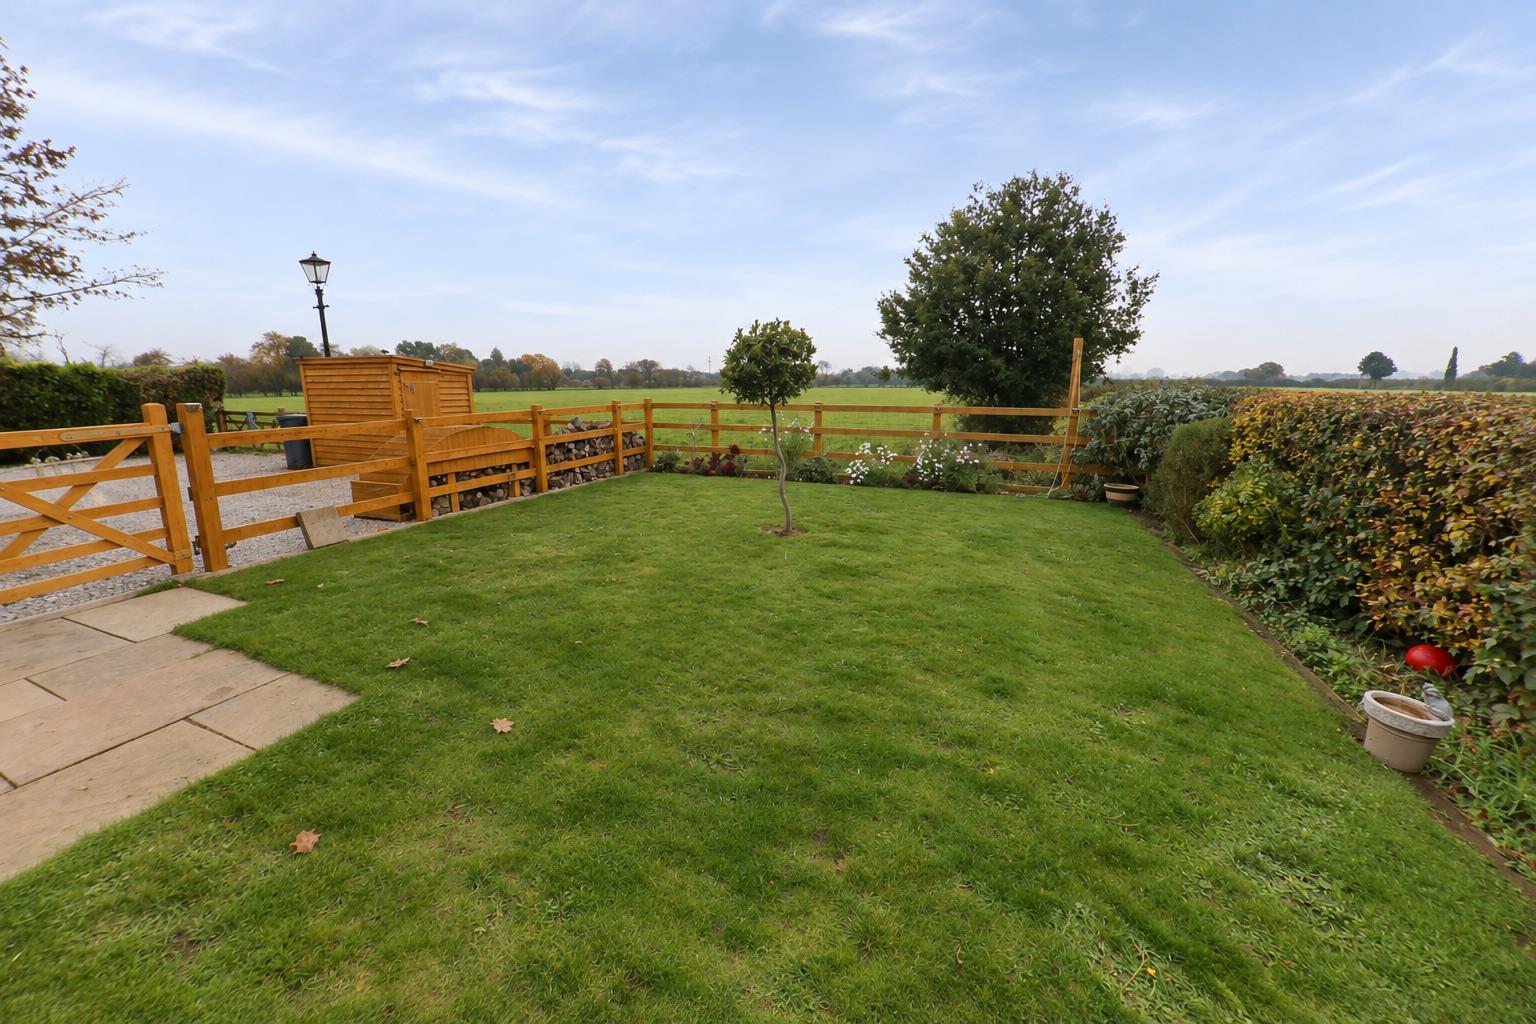
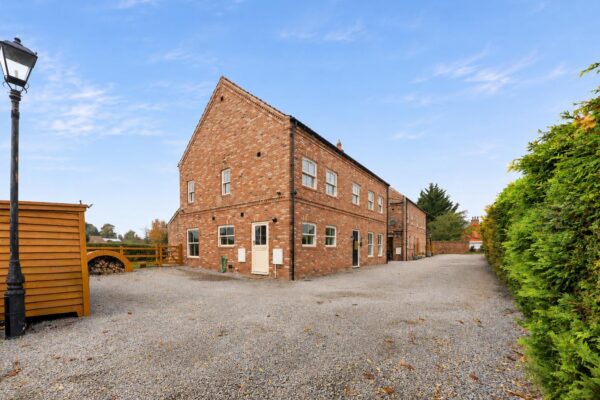
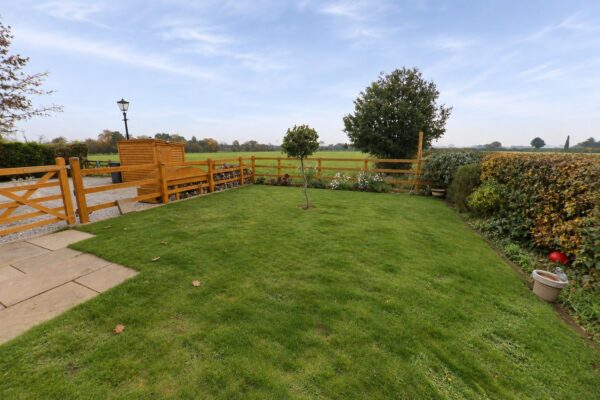
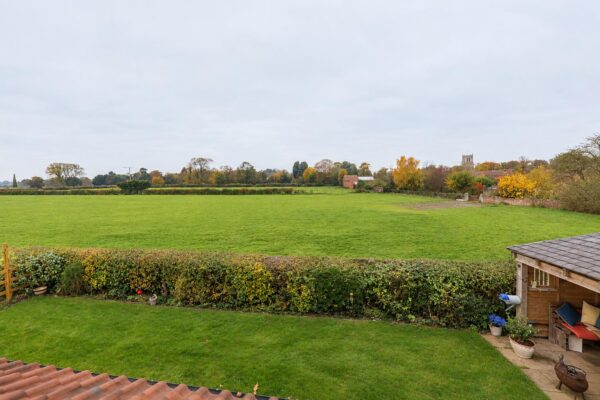
The property stands on an attractive plot adjoining open countryside, with a East South West facing aspect, creating a light bright living environment. The front and side create car parking and lead into an enclosed side and rear garden.
REAR GARDEN
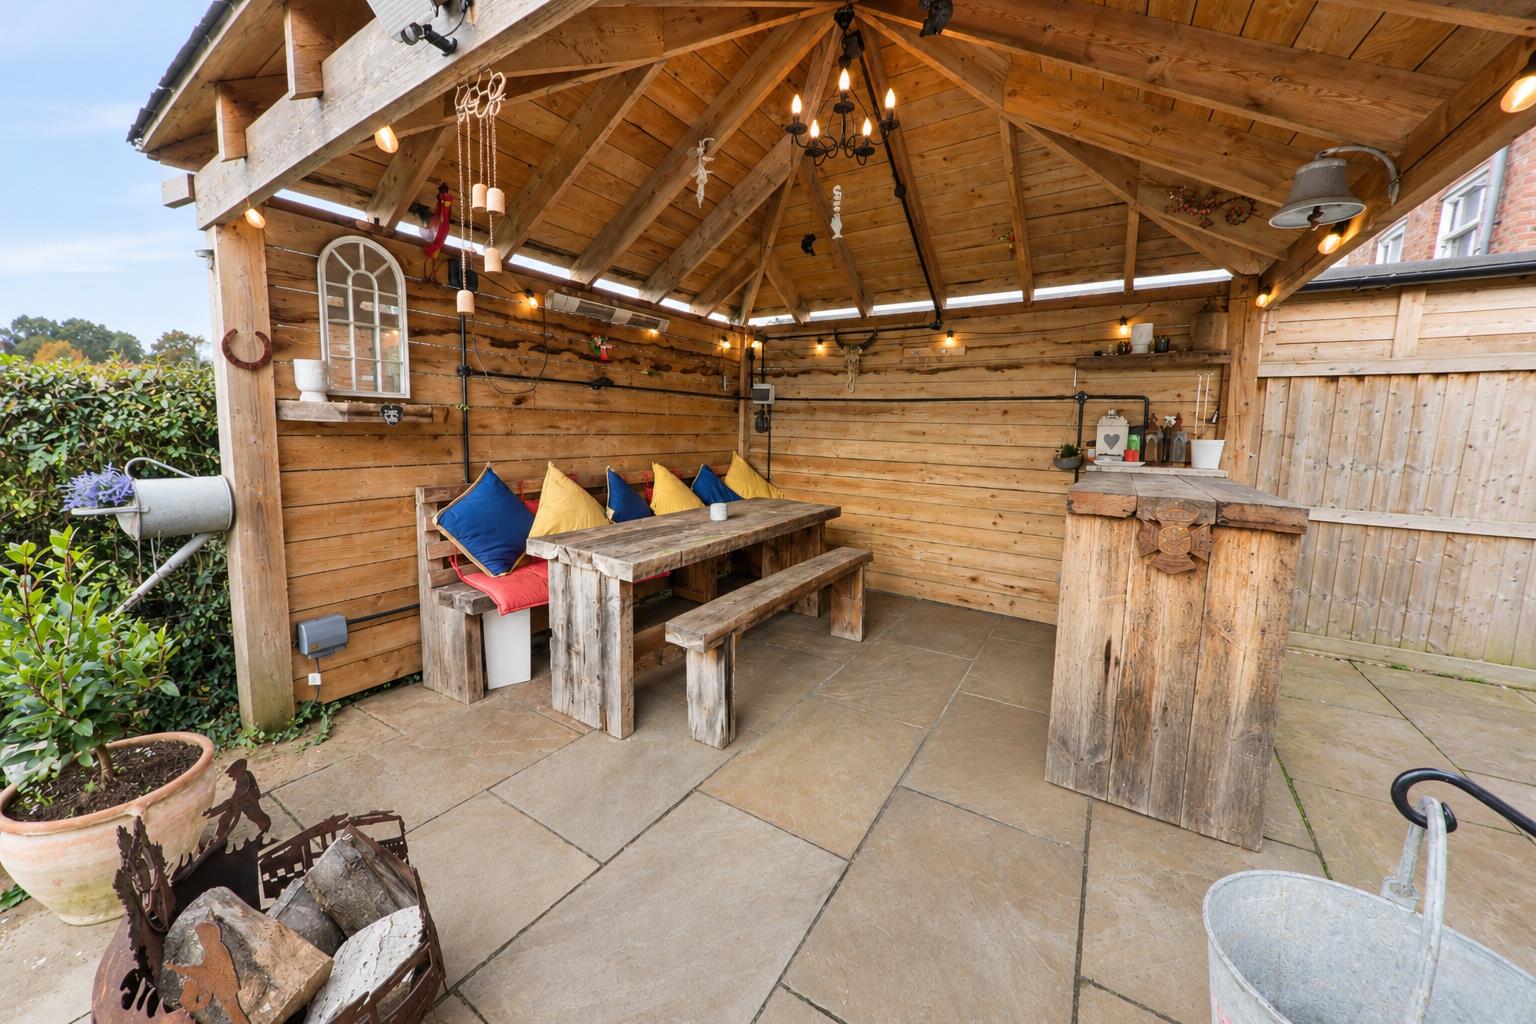
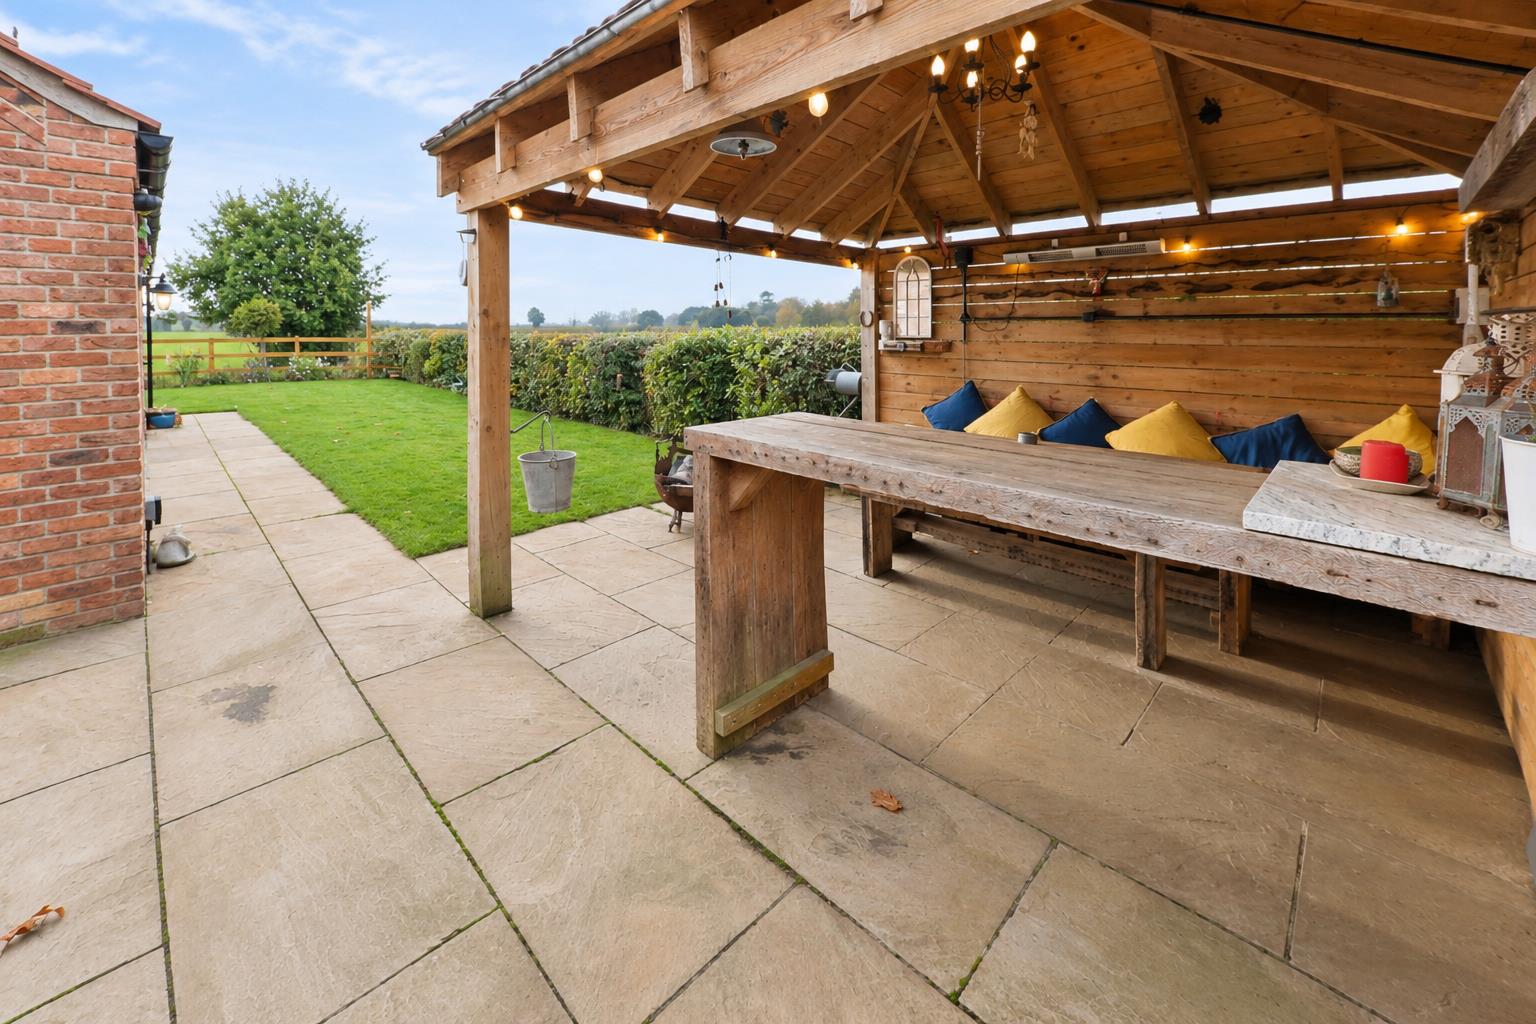
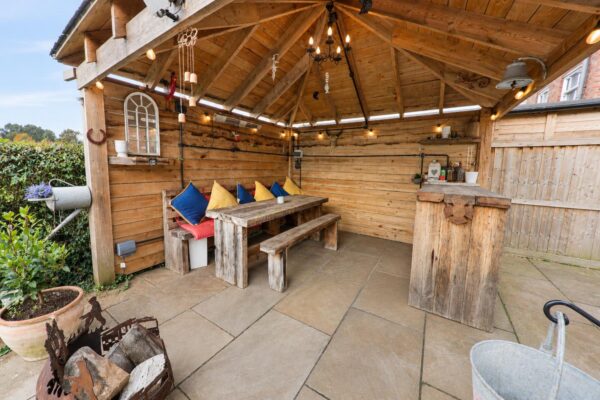
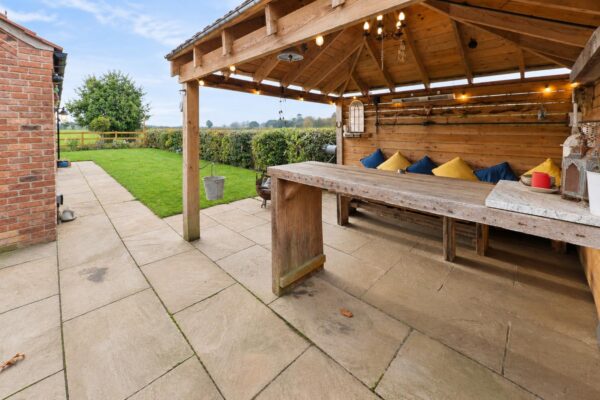
The rear garden has been landscaped, manly laid to lawn with decorative shrub and flower borders. A timber framed pergoda, provides a shaded seating area perfect for summer entertaining.
AGENTS NOTES:
TENURE - FREEHOLD
SERVICES - All mains services are connected.
DOUBLE GLAZING - PVC double glazing, where stated. Age of units various.
HEATING - Gas radiator central heating. Age of boiler TBC.
COUNCIL TAX - Band E.
BROADBAND - Ultrafast broadband is available with download speeds of up to 1800 mbps and upload speeds of up to 220 mbps.
MOBILE COVERAGE - Coverage is available with EE, Three, 02 and Vodafone.
VIEWING - By prior telephone appointment with horton knights estate agents.
MEASUREMENTS - Please note all measurements are approximate and for guidance purposes only, with a six inch tolerance. Therefore please do NOT rely upon them for carpet measurements, furniture and the like. Similarly, the floor plan is designed as a visual reference and is NOT a scale drawing.
PROPERTY PARTICULARS - We endeavour to make our property particulars accurate and reliable, however if there is a point that is especially important to you, please contact ourselves prior to exchange of contracts, so that we may further clarify that point. We DO NOT give any warranty to the suitability of any part, including fixtures and fittings of this property, prospective buyers are kindly asked to take specific advice from their professional advisors.
OPENING HOURS - Monday - Friday 9:00 - 5:30 Saturday 9:00 - 3:00 Sunday www.hortonknights.co.uk
FREE VALUATIONS - If you need to sell a house then please take advantage of our FREE VALUATION service, contact our Doncaster Office (01302) 760322 for a prompt and efficient service.
Floor Plans
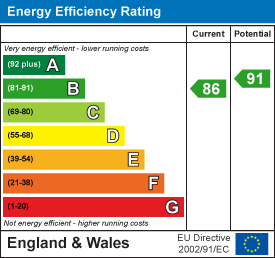
EPC