Broughton Avenue, Bentley, Doncaster
Doncaster
£130,000 Guide Price
Summary
***GUIDE PRICE £130,000 - £140,000***A LARGE 3 BEDROOM FORECOURTED TERRACED PROPERTY / WELL PROPORTIONED ACCOMMODATION / FRESHLY DECORATED & NEW CARPETS / FITTED KITCHEN WITH INTEGRATED APPLIANCES / GROUND FLOOR WC / 3 GOOD SIZED BEDROOMS / FIRST FLOOR BATHROOM / LANDSCAPED REAR GARDEN / IDEAL FOR FIRST-TIME BUYERS OR AN INVESTMENT OPPORTUNITY / VIEWING A MUST //
Details
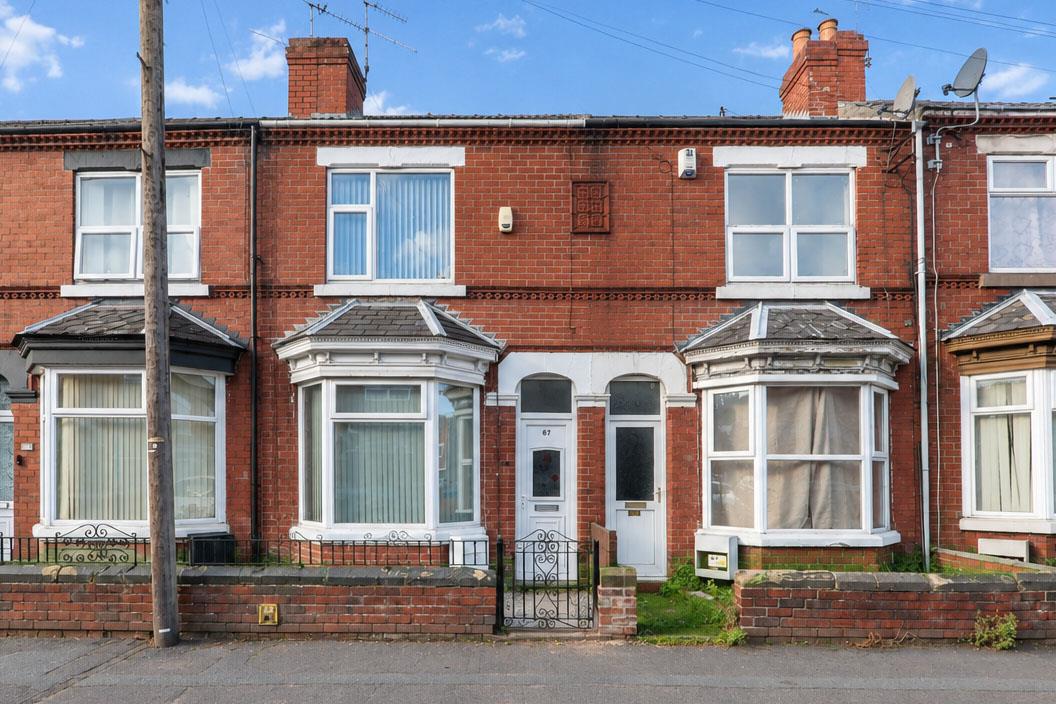
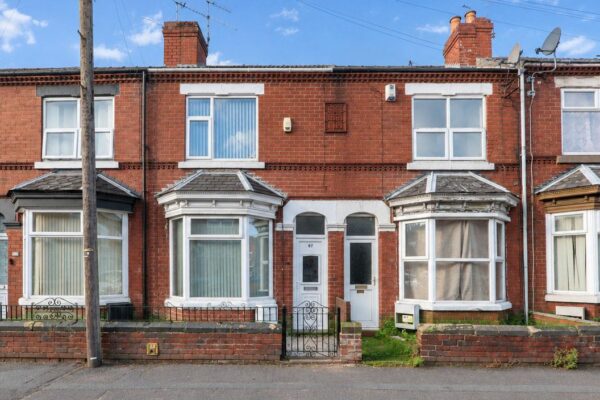
An excellent opportunity to acquire this traditional 3 bedroom terraced home, conveniently situated within the popular Bentley area of Doncaster and offering well-proportioned accommodation. The property briefly comprises of; entrance lobby, large open plan lounge & dining area, fitted kitchen with integrated appliances and a ground floor WC. First floor landing, 3 good sized bedrooms and a modern house bathroom with shower. Outside there is a pretty forecourt garden, and a landscaped rear garden. The property is well positioned for access to a range of everyday amenities, schools and transport connections including a local train station, while Doncaster City Centre and the wider motorway network are also within convenient reach. The property is well worth viewing to fully appreciate the accommodation on offer.
ACCOMMODATION
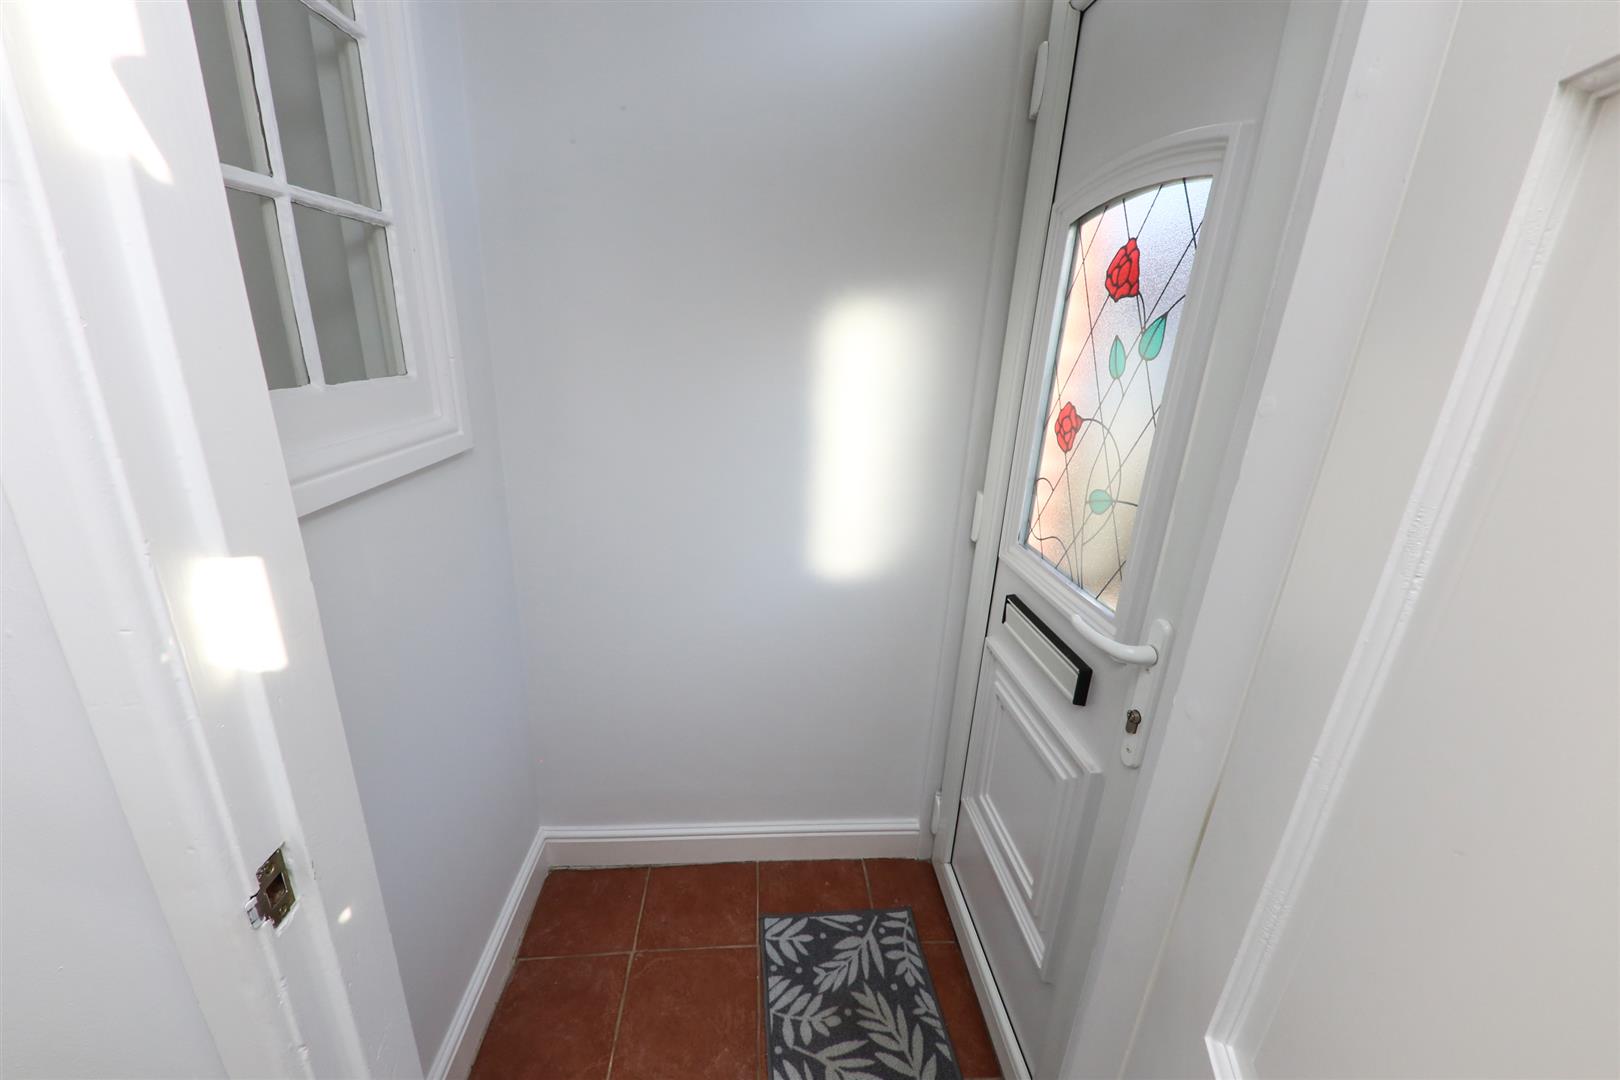
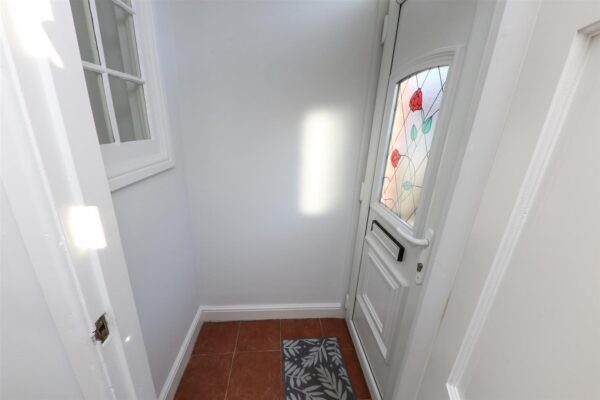
A PVC double glazed entrance door with a fan light over leads into a lobby.
ENTRANCE LOBBY
This has a tiled floor covering, a Georgian style glazed internal window, ceiling light and a door into the lounge.
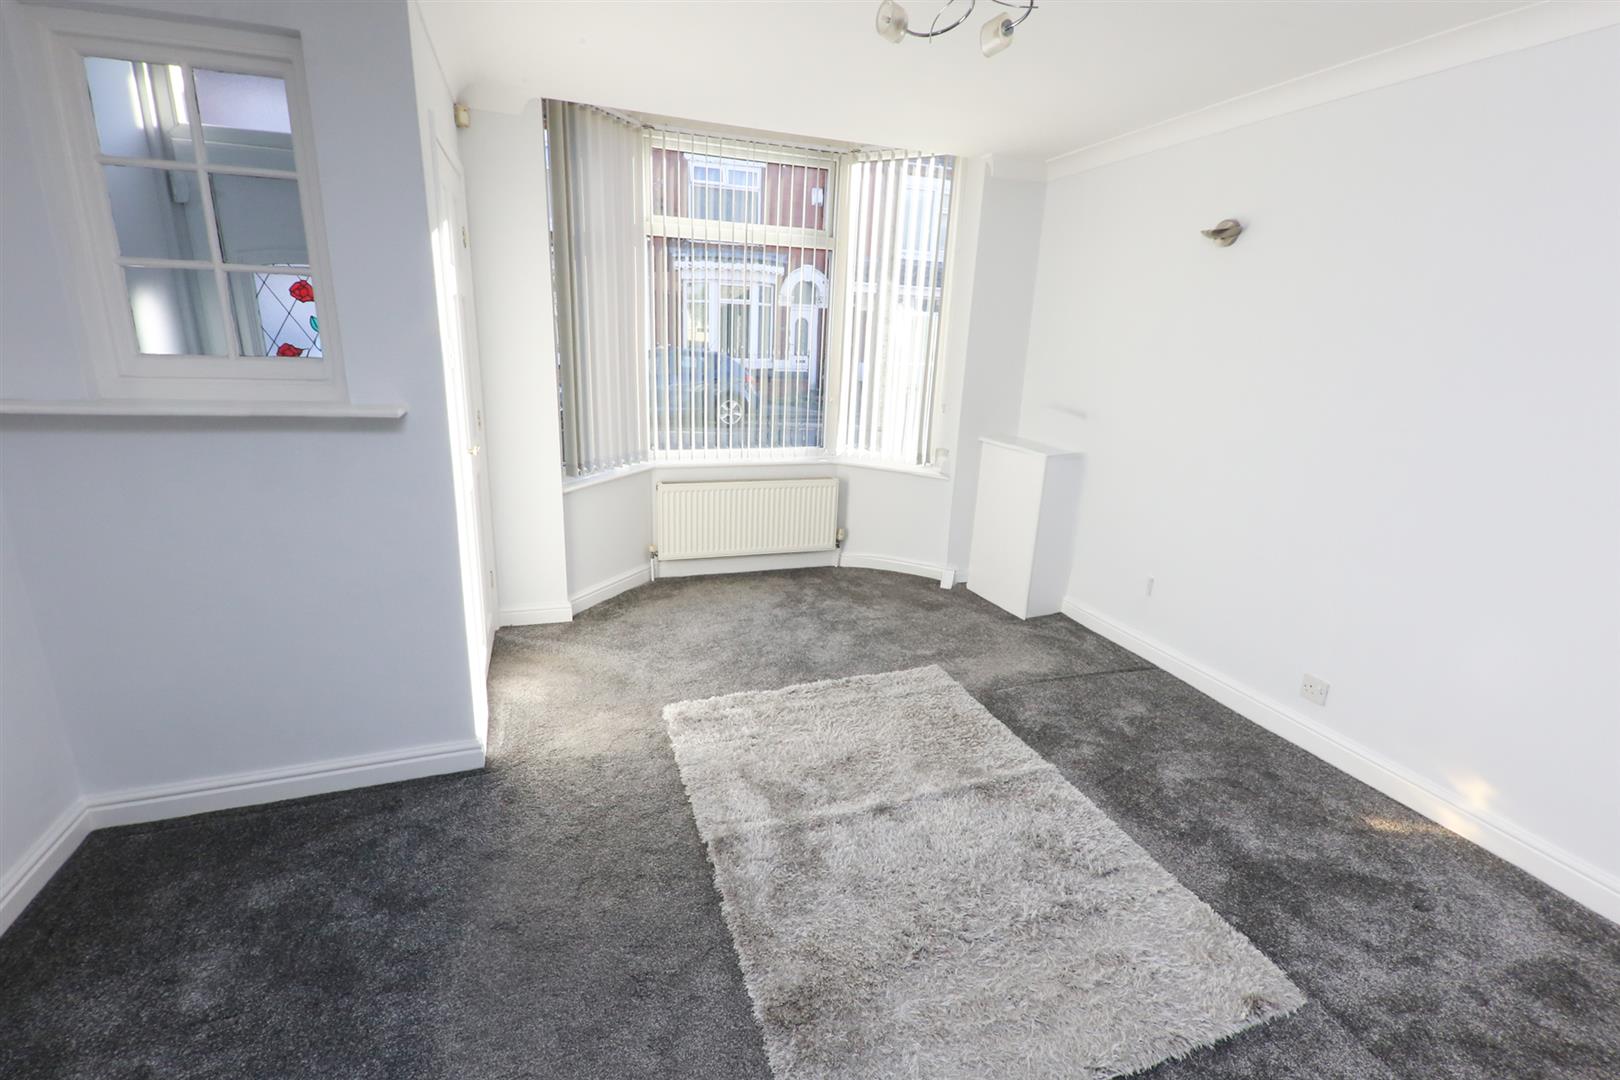
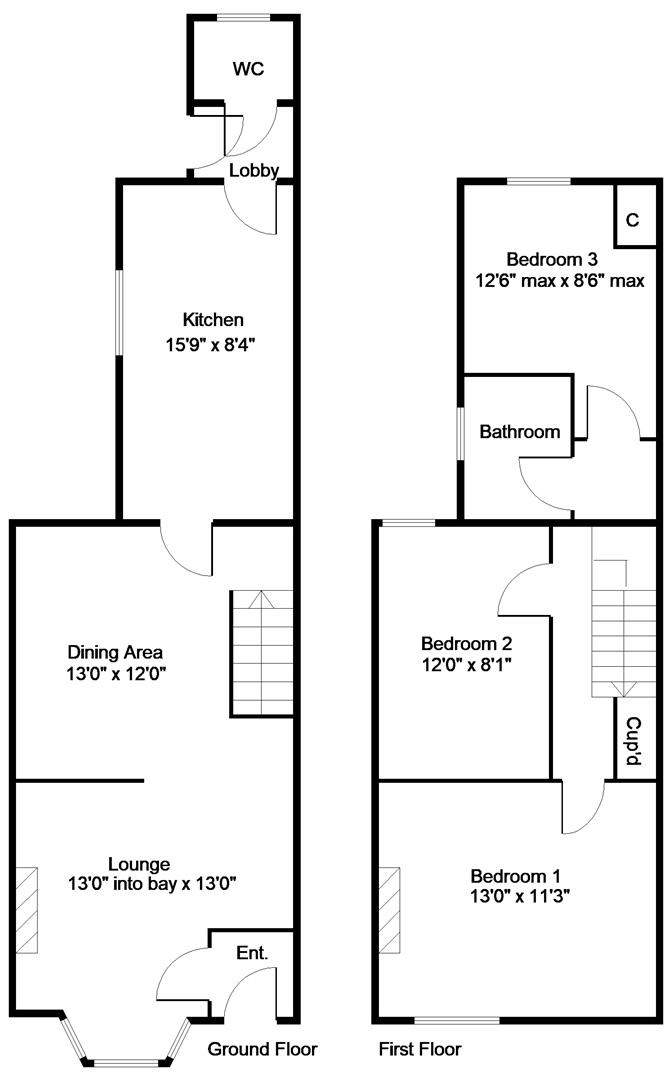
LOUNGE 3.96m into bay x 3.96m (13'0" into bay x 13'0")
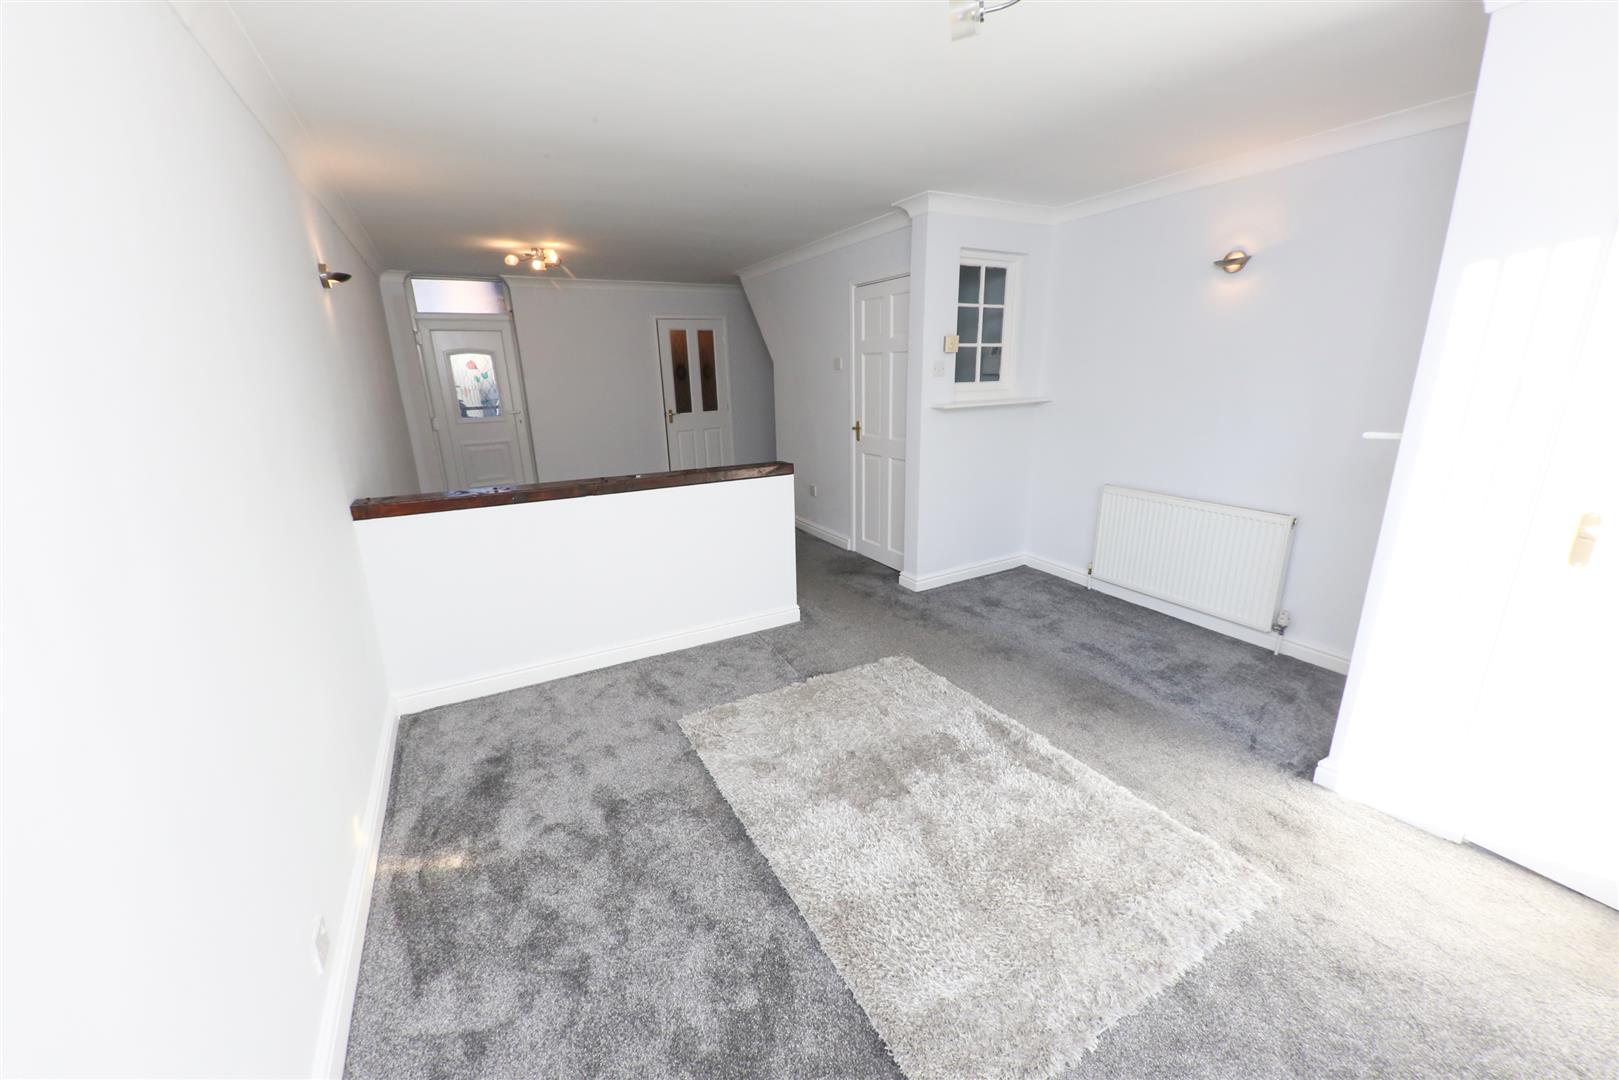
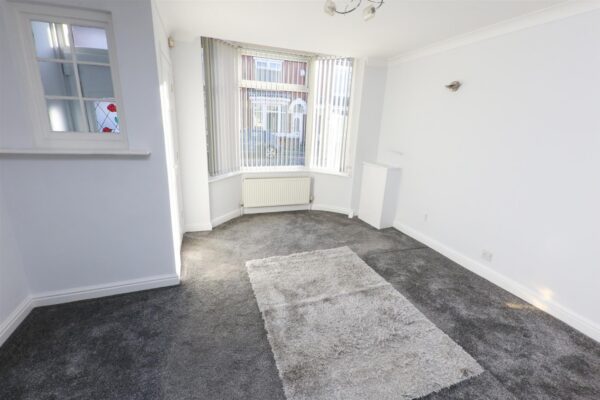
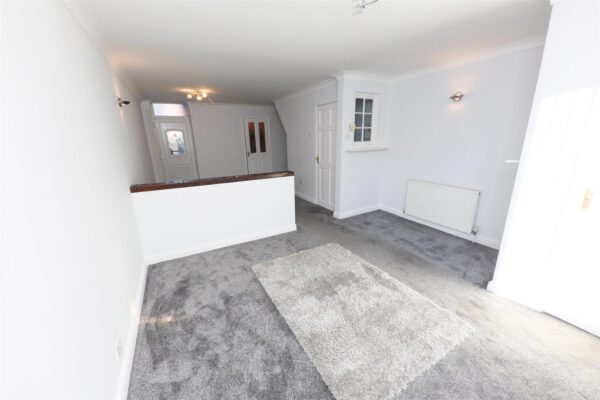
An attractive front facing reception room. It has a broad PVC double glazed window to the front, a single panel central heating radiator, wall lights and a ceiling light. A half height wall creates a room divide and then opens into a dining area.
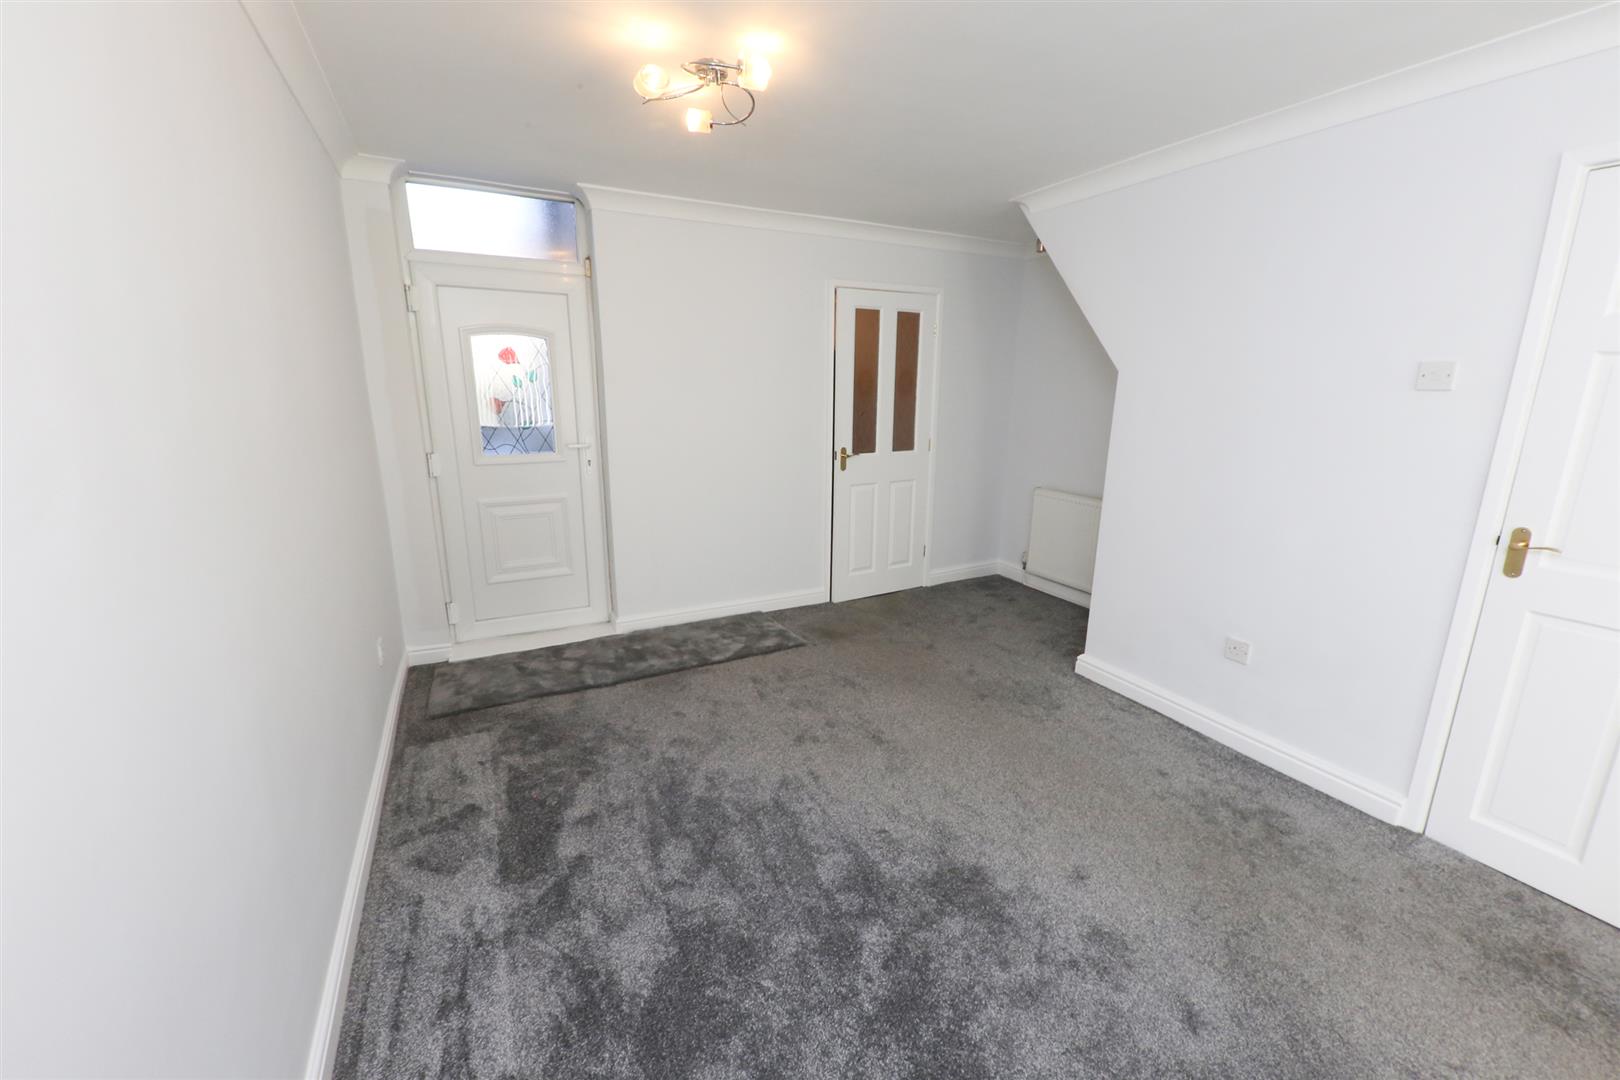
DINING AREA 3.96m x 3.66m (13'0" x 12'0")
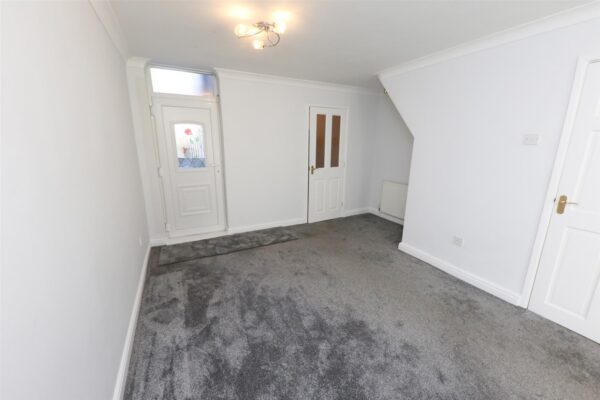
This has a staircase to the first floor accommodation, a central heating radiator, a PVC double glazed exterior door, coving to the ceiling, a ceiling light plus a feature wall lights. A part glazed door then continues into a large kitchen.
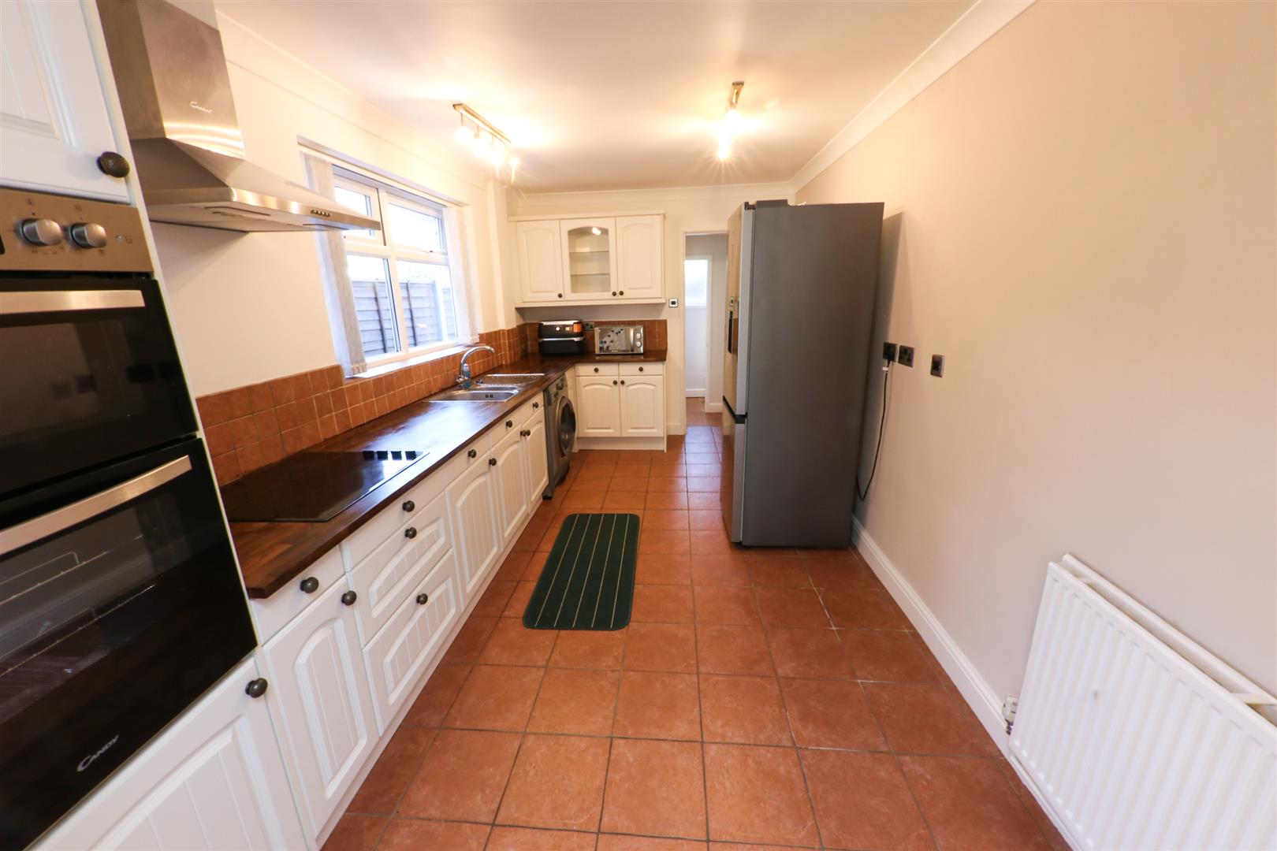
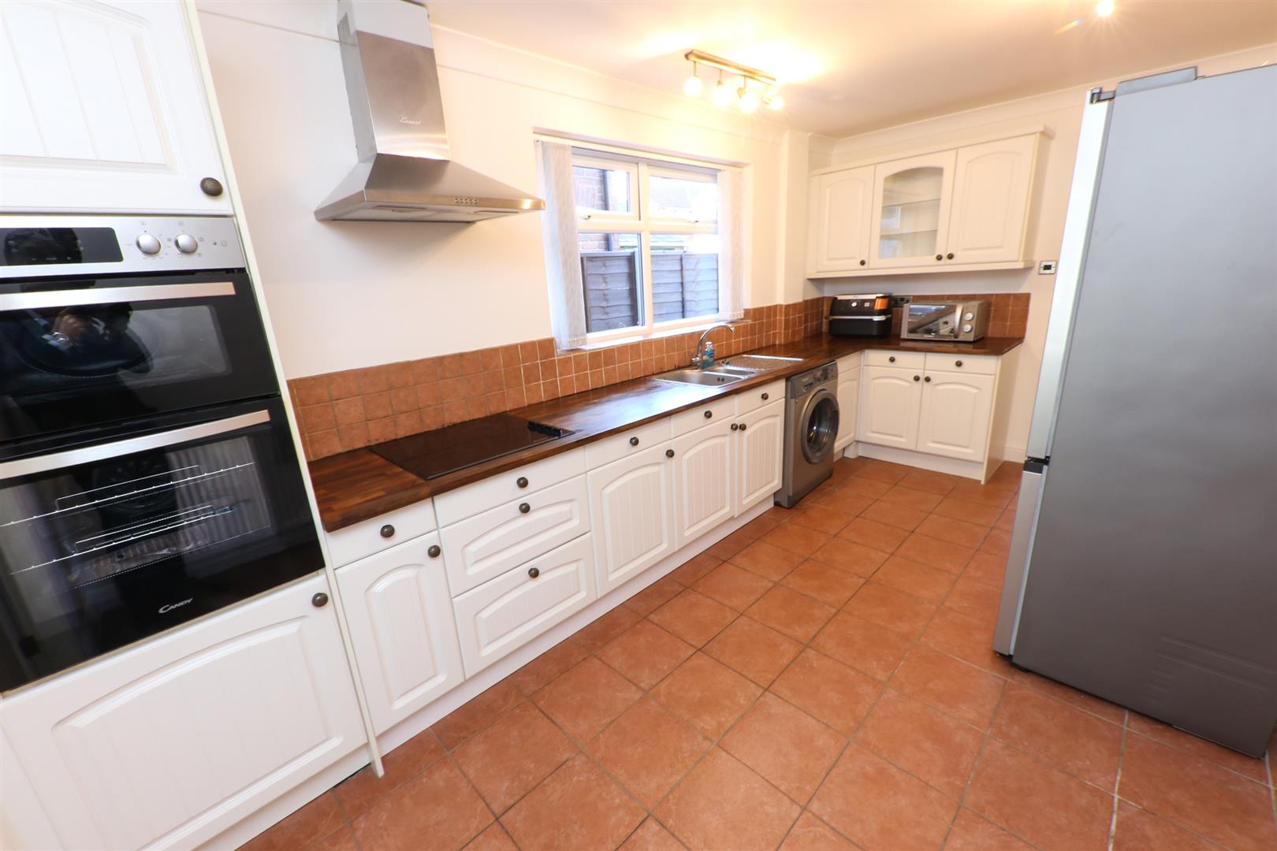
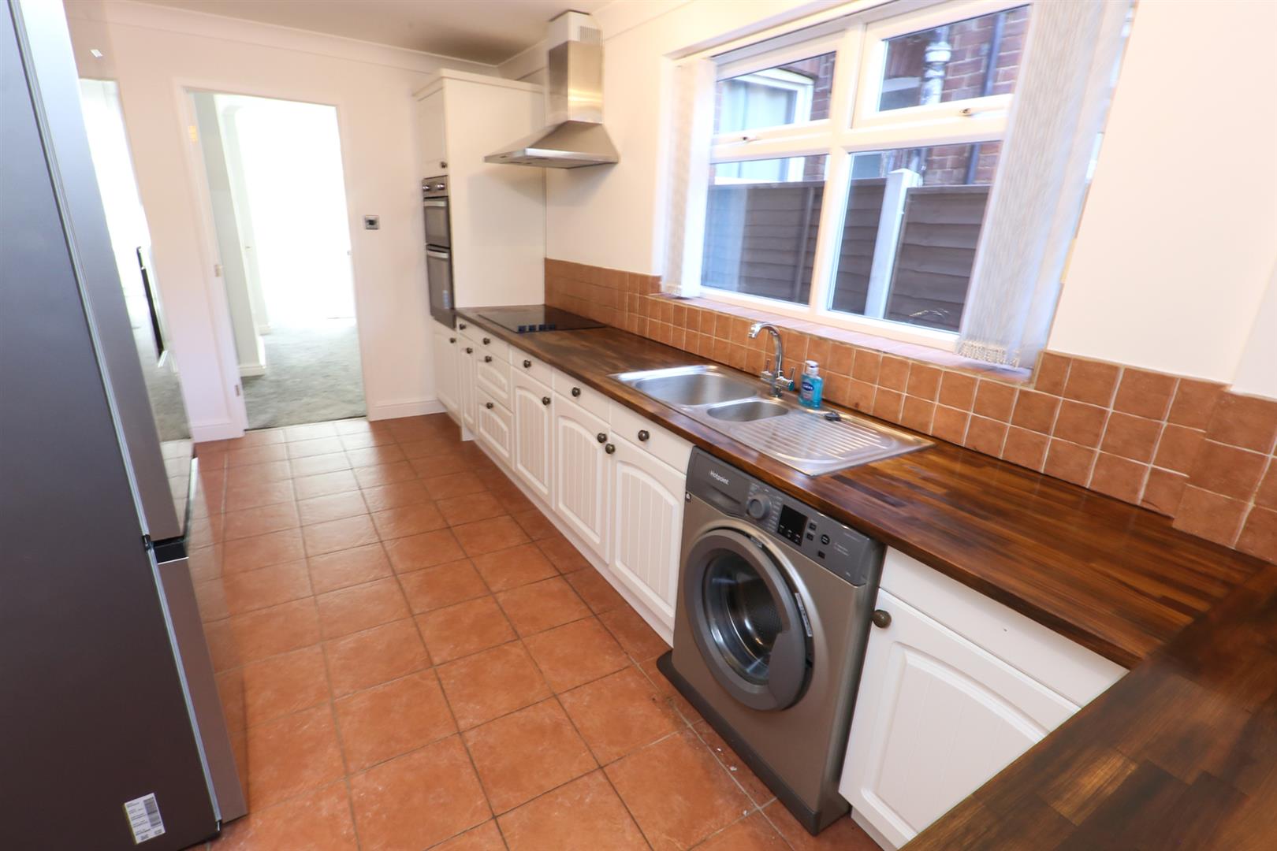
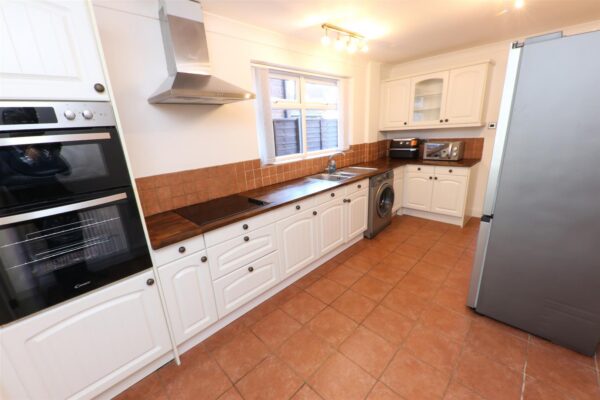
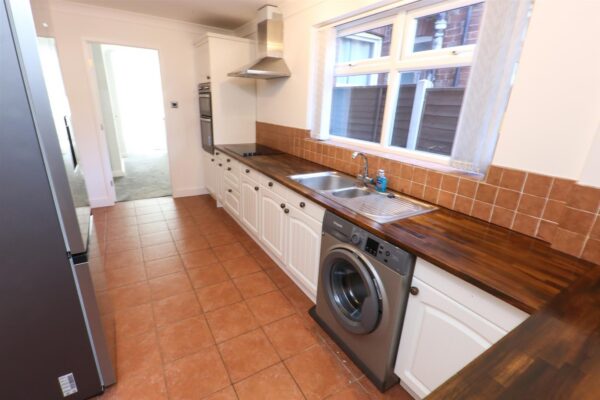
KITCHEN 4.80m x 2.54m (15'9" x 8'4")
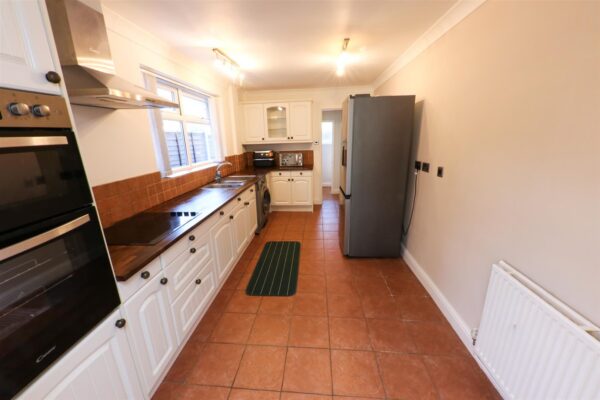
A very good size, it is fitted with a range of high and low level units finished with a white shaker style cabinet door, oak block work surface and a tiled splash back. There are integrated appliances which include a four ring ceramic hob with an extractor hood above and an integrated double oven. There is space and plumbing for a washing machine, a single drainer 1½ bowl stainless steel sink unit, tiled floor covering, and a double panel central heating radiator. Coving to the ceiling, two ceiling lights, a PVC double glazed window and a door to the rear lobby.
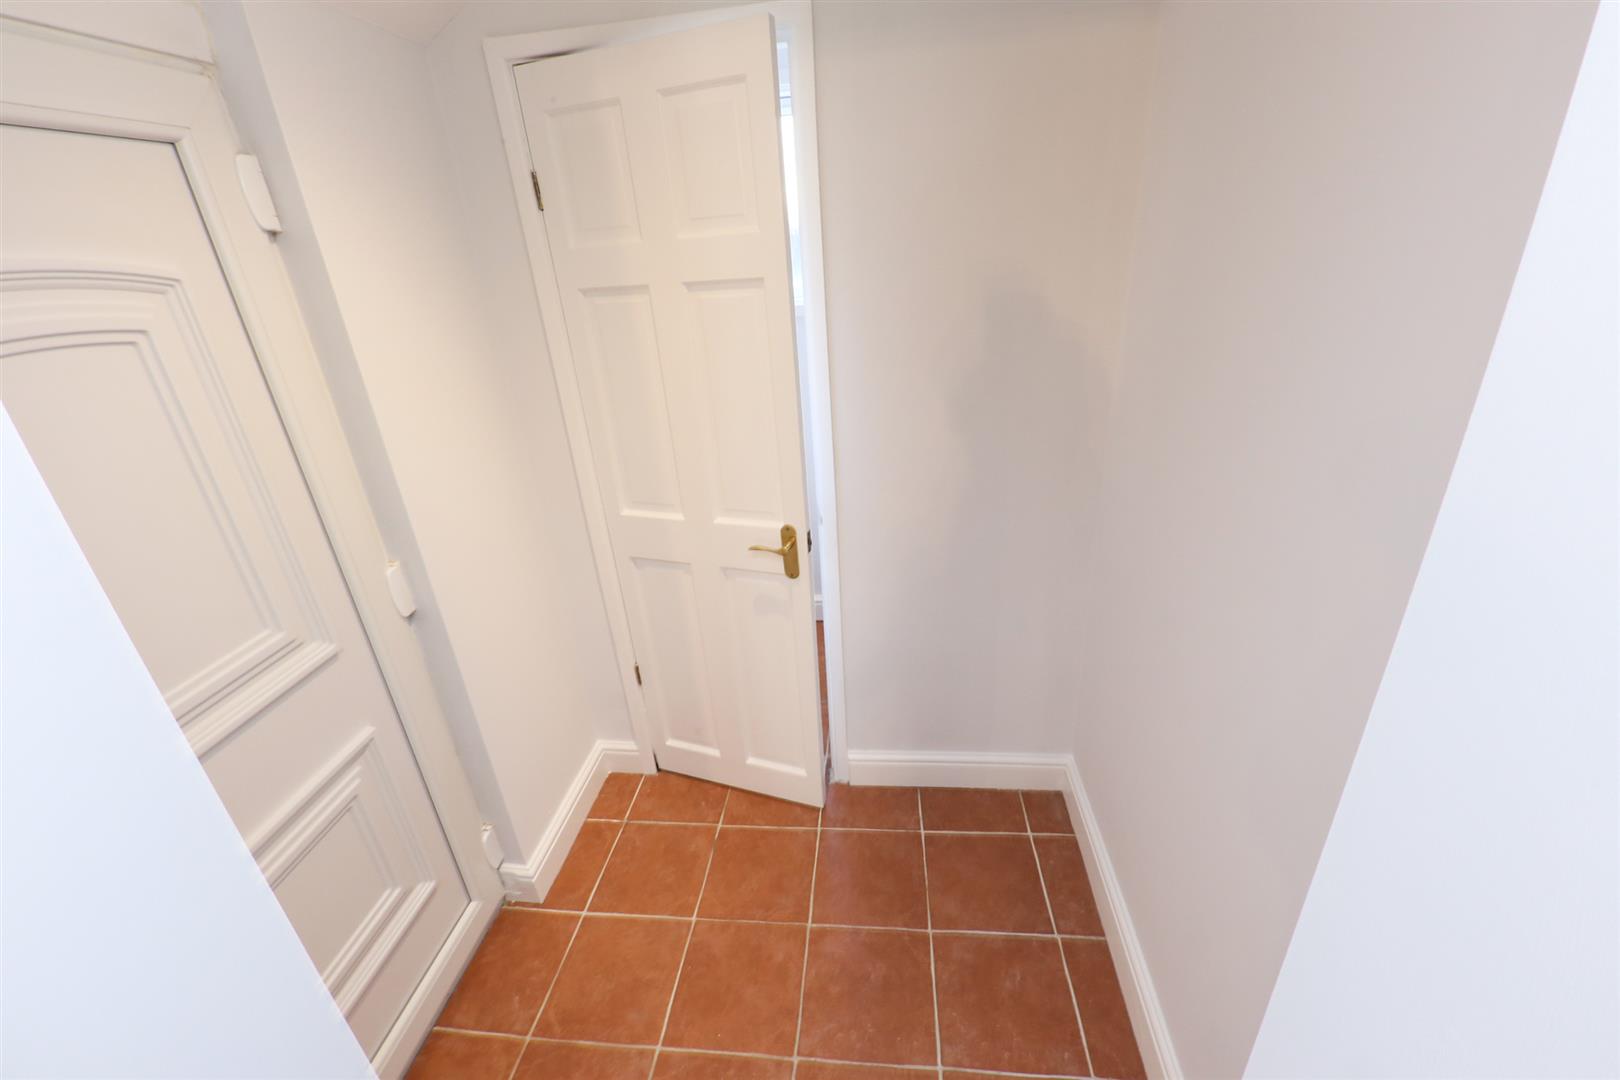
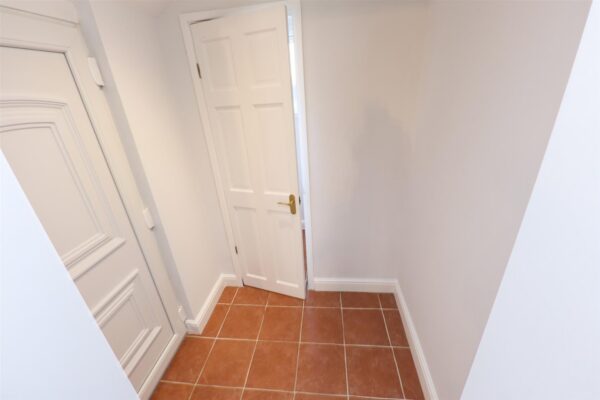
REAR LOBBY
This has a tiled floor covering, a PVC double glazed exterior door.
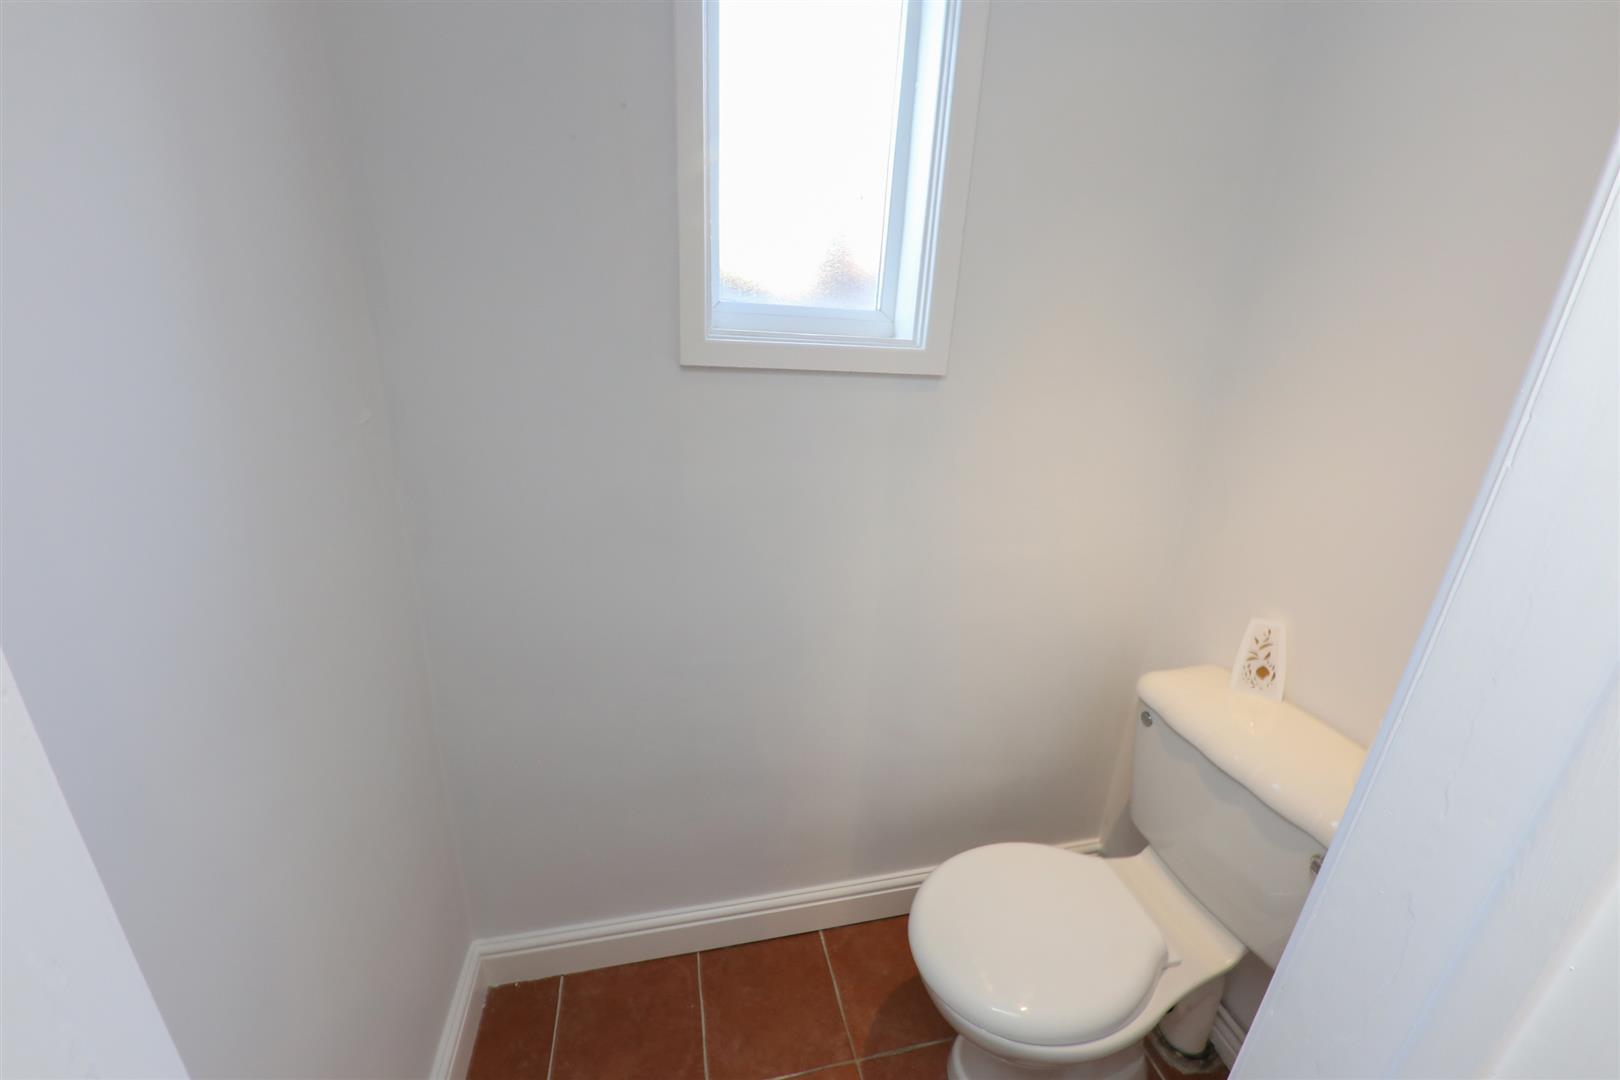
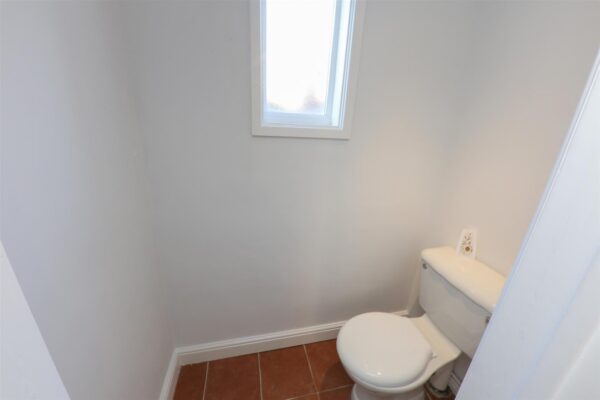
GROUND FLOOR WC
It has a PVC double glazed window, tiled flooring, a low flush WC and a spot light fitment.
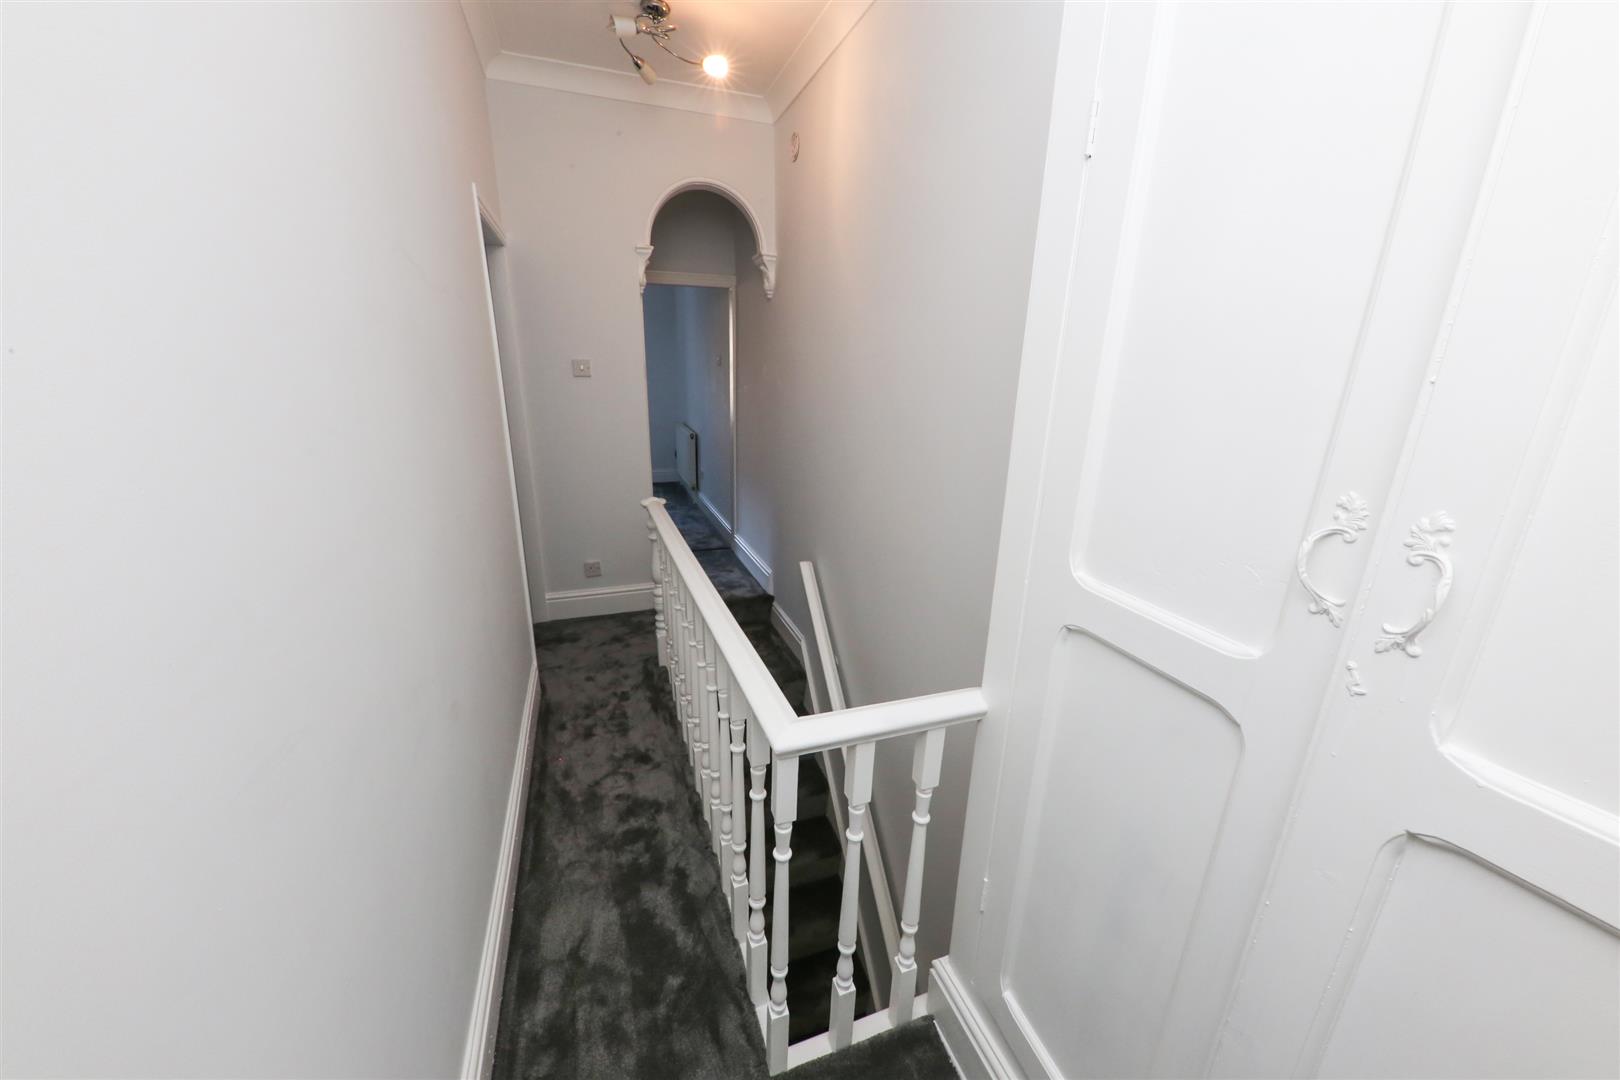
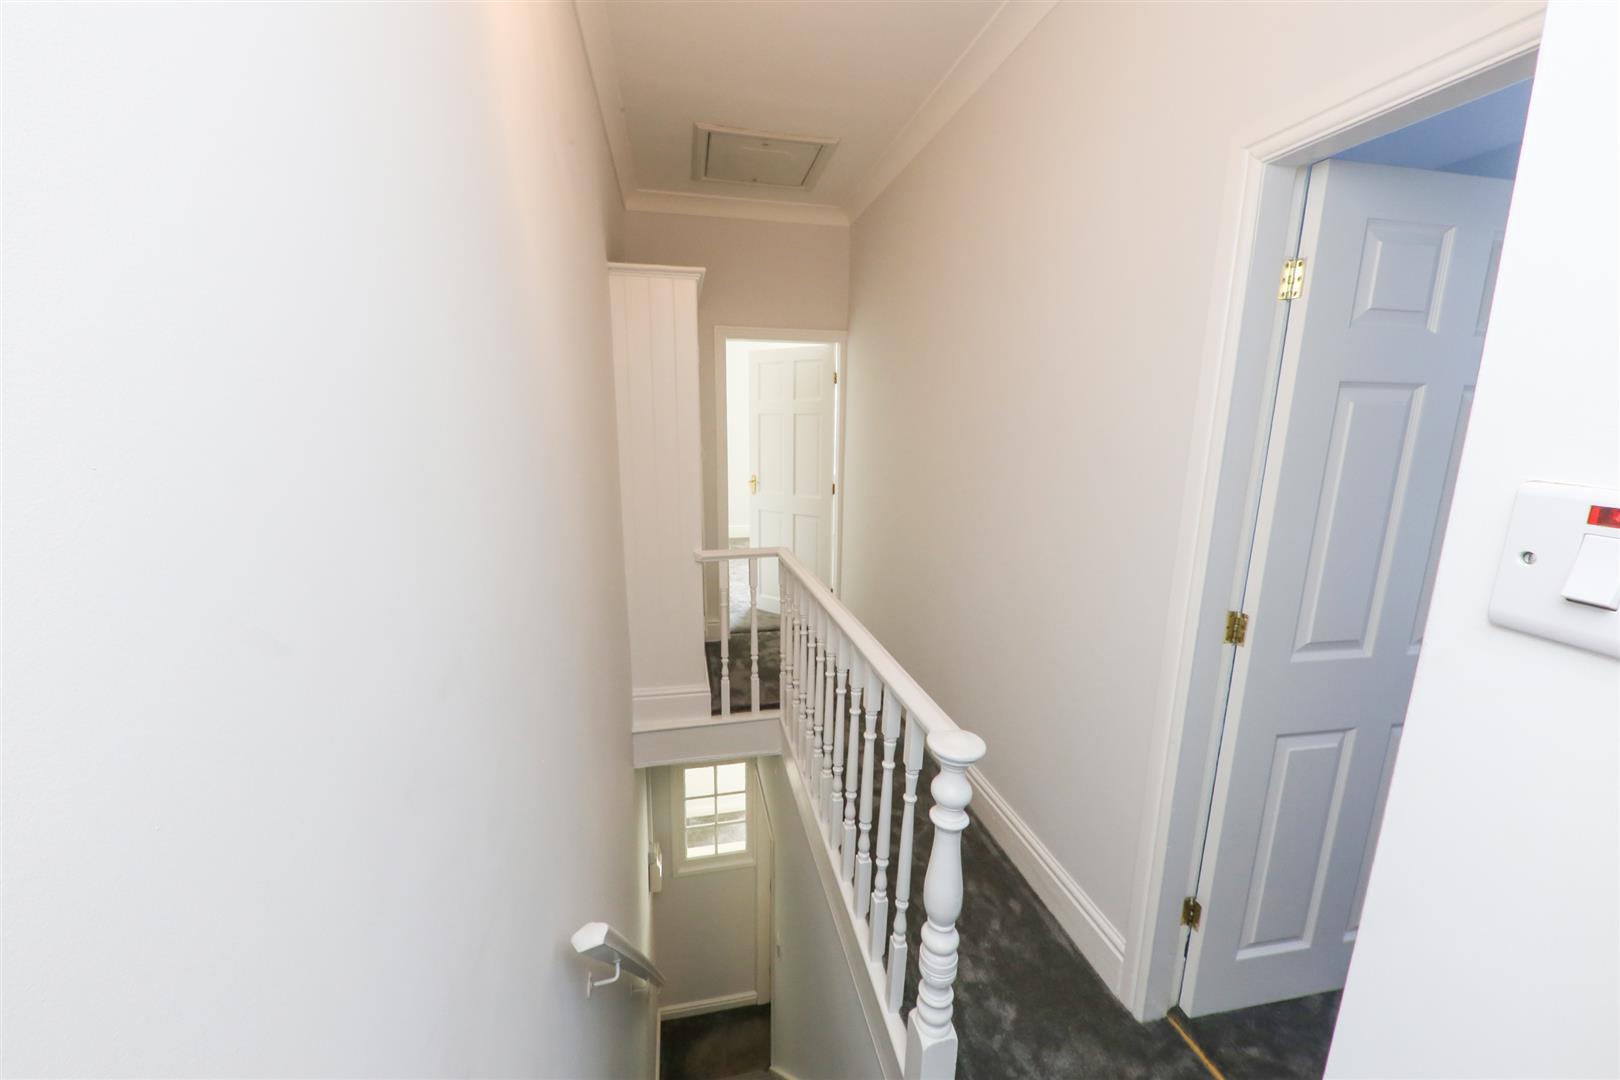
FIRST FLOOR LANDING
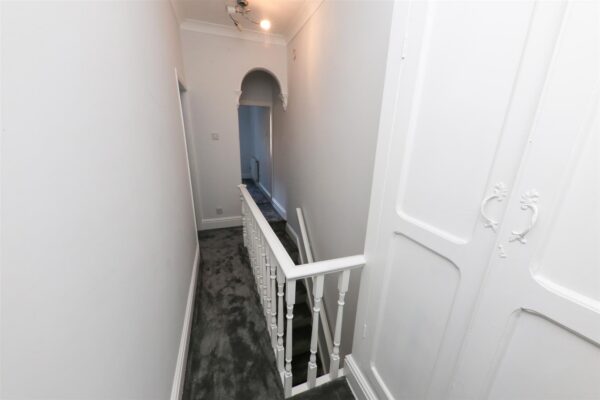
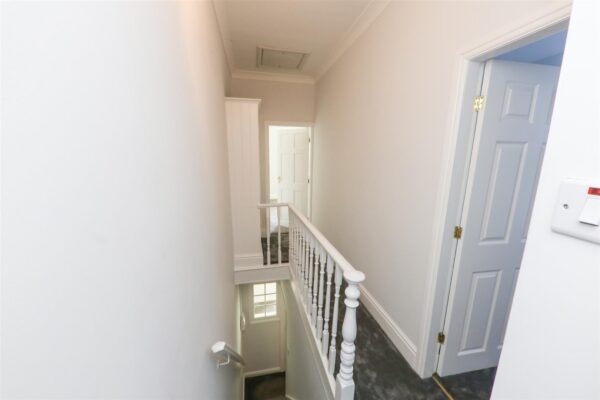
There is a central ceiling light, an access point into the loft space, a broad built-in cupboard and doors to the bedrooms and bathroom.
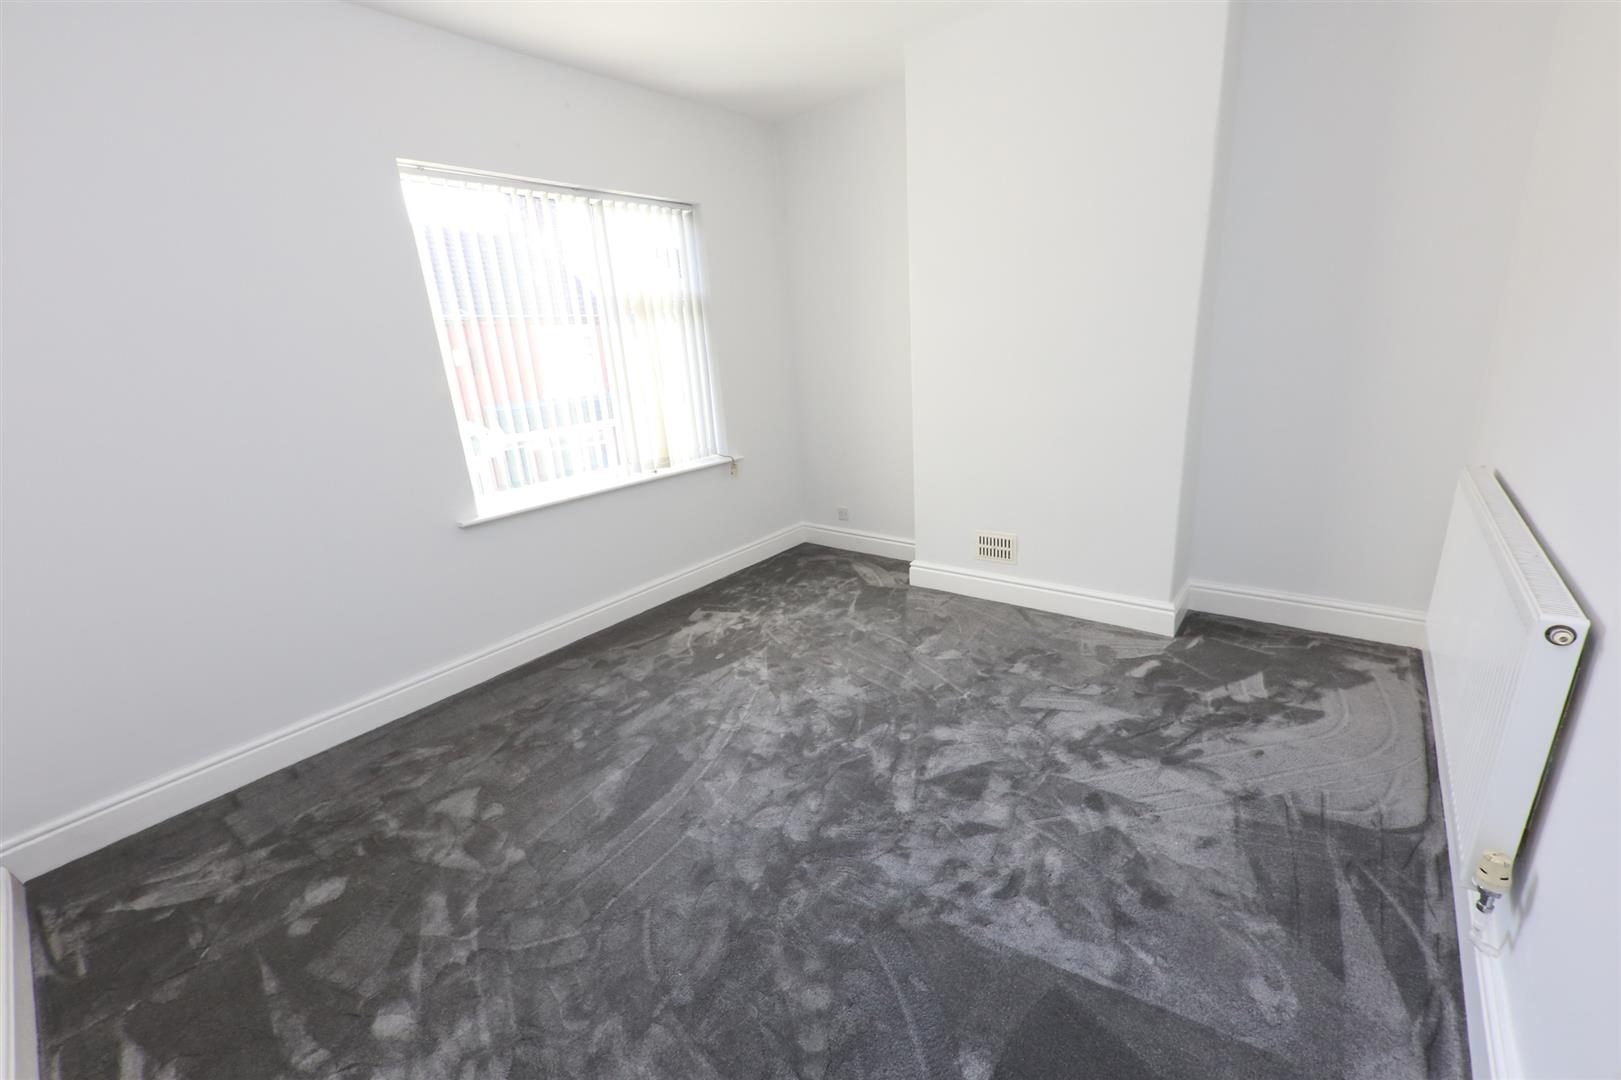
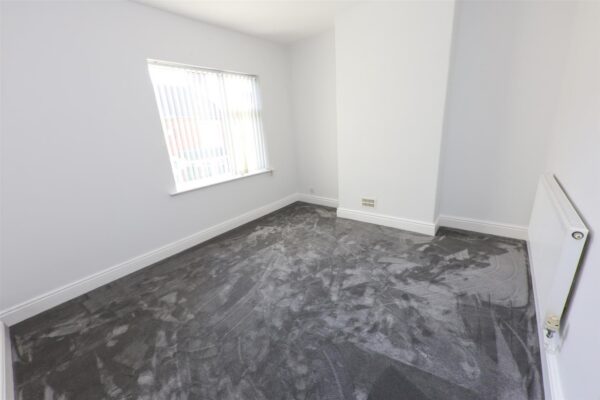
BEDROOM 1 3.96m x 3.43m (13'0" x 11'3")
A good sized front facing double bedroom. It has a broad PVC double glazed window to the front, a central heating radiator and a central ceiling light.
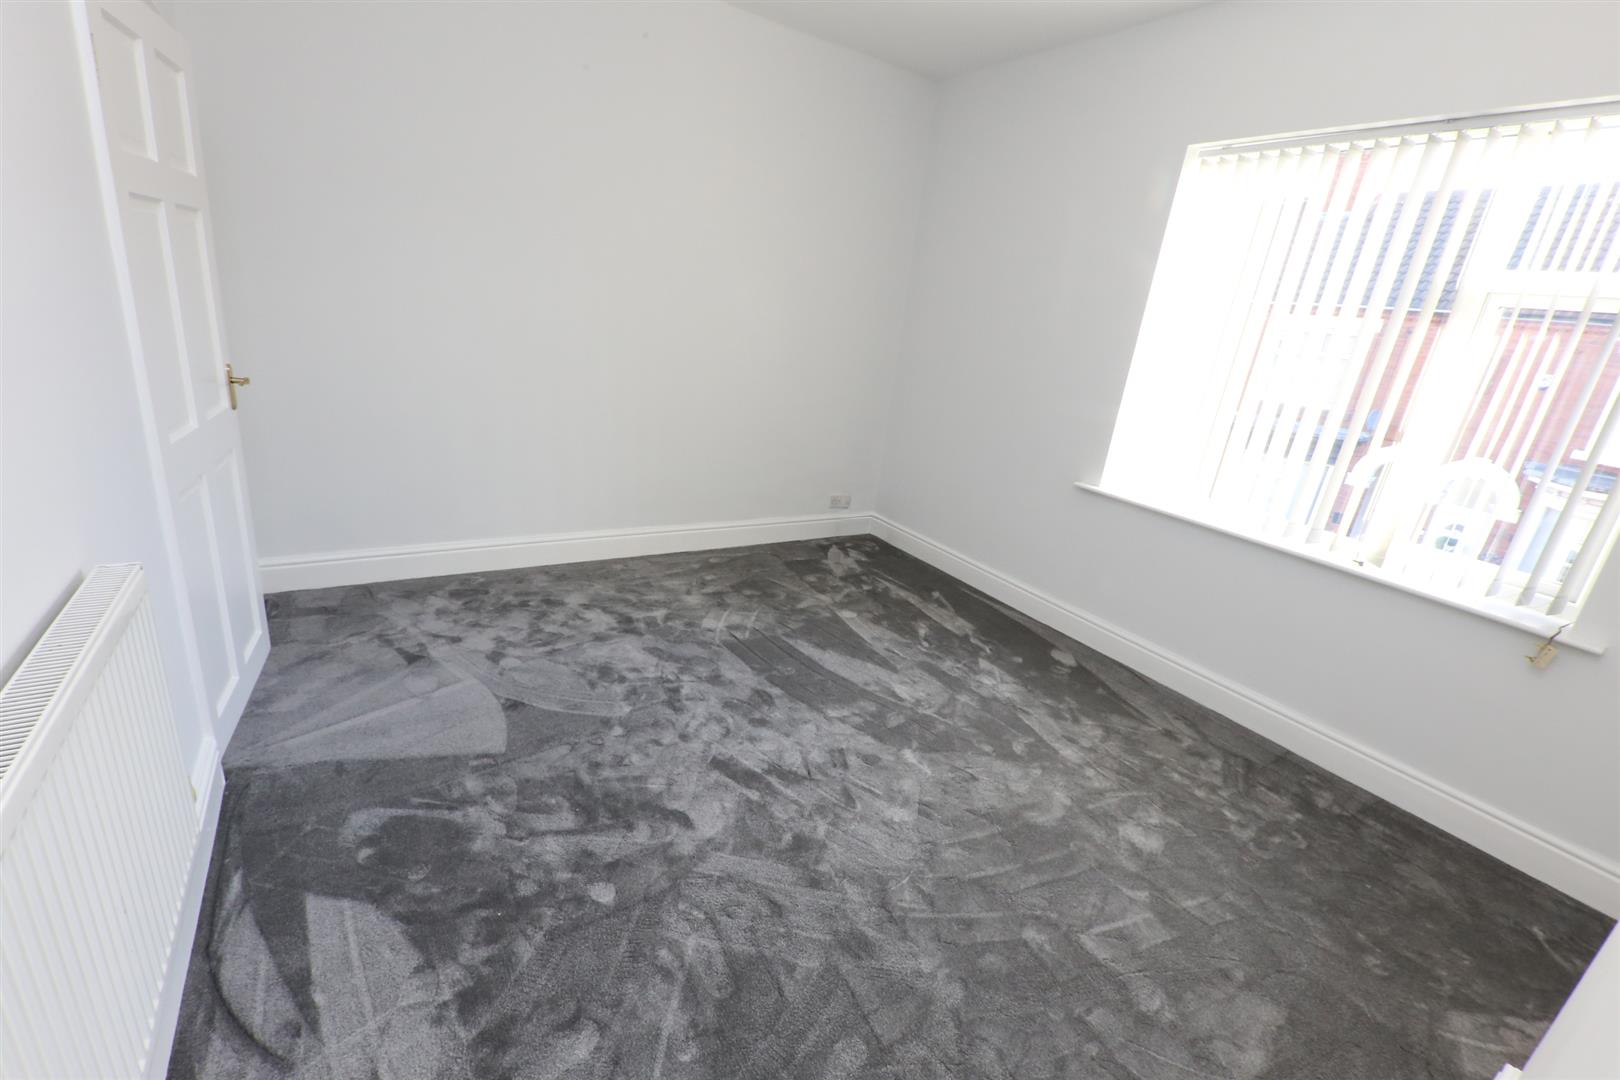
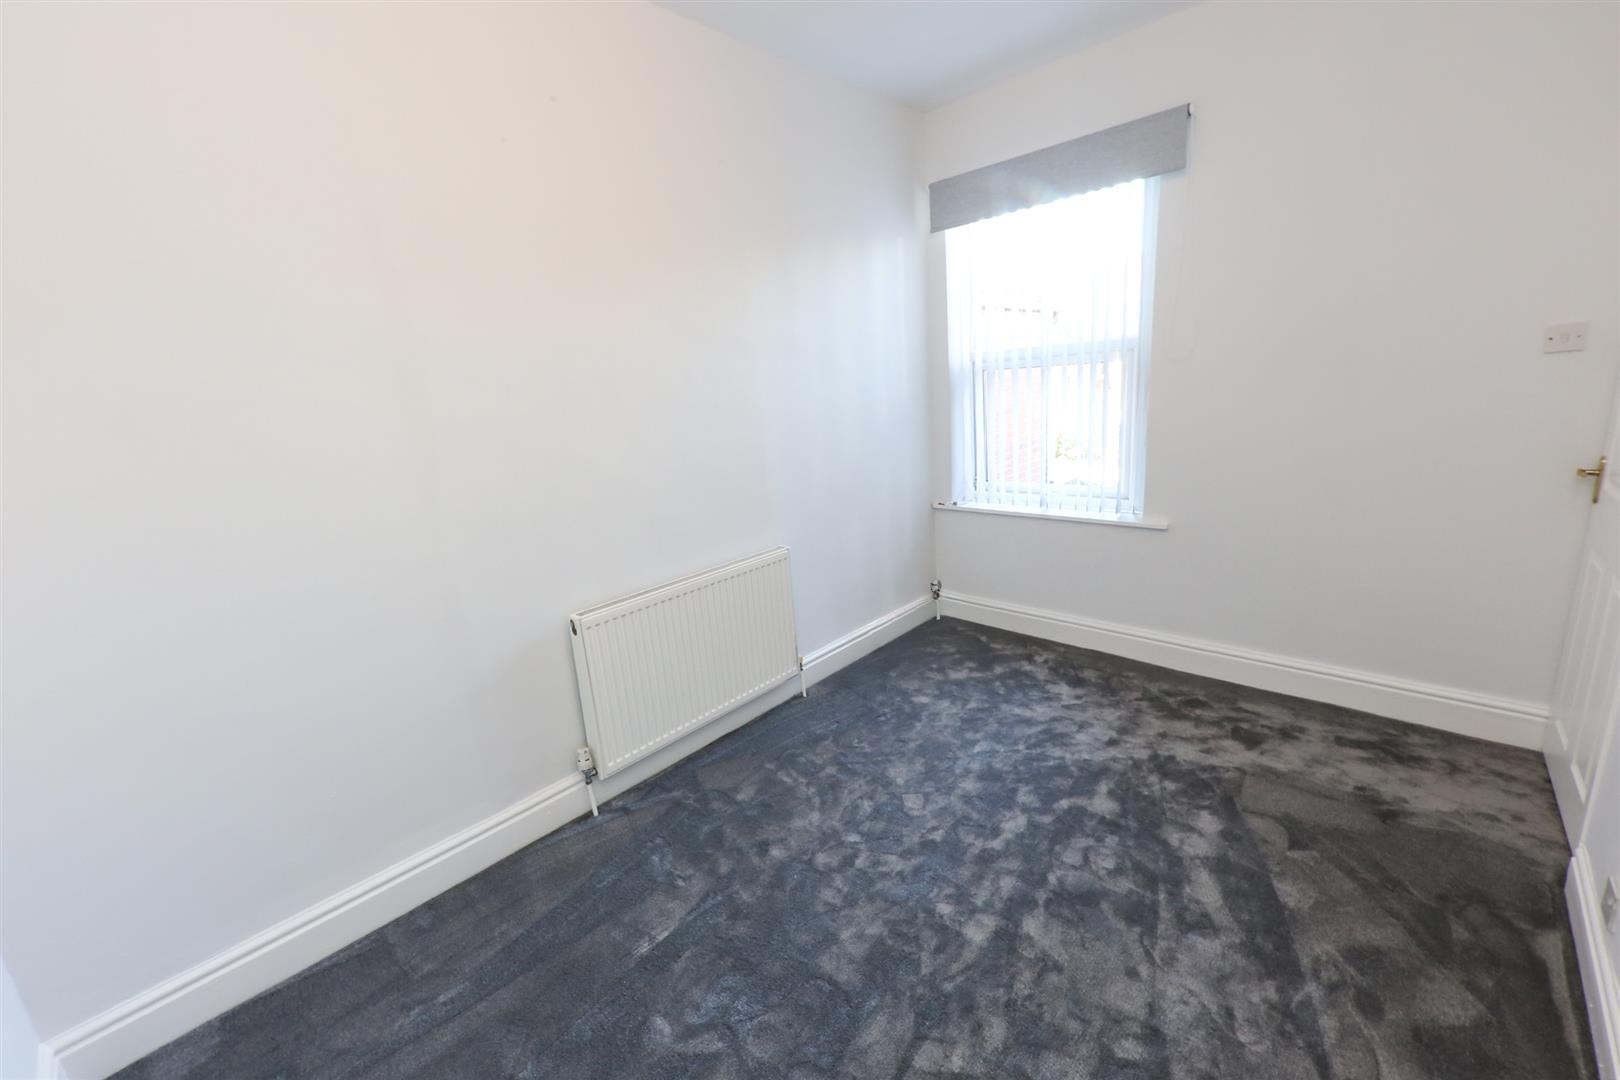
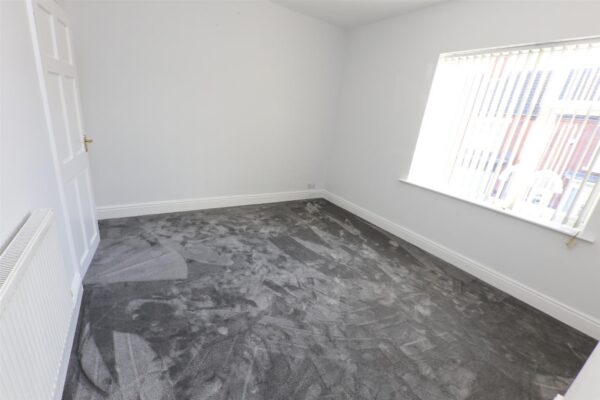
BEDROOM 2 3.66m x 2.46m (12'0" x 8'1")
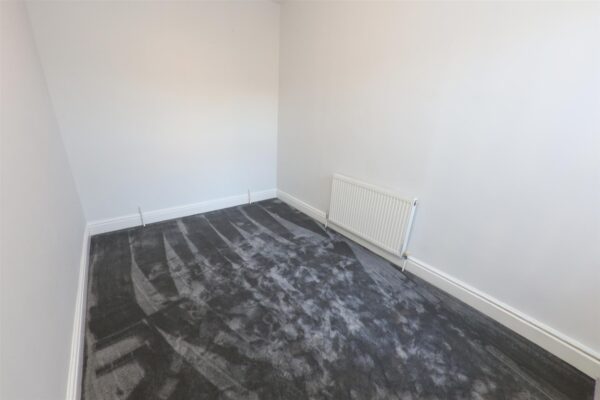
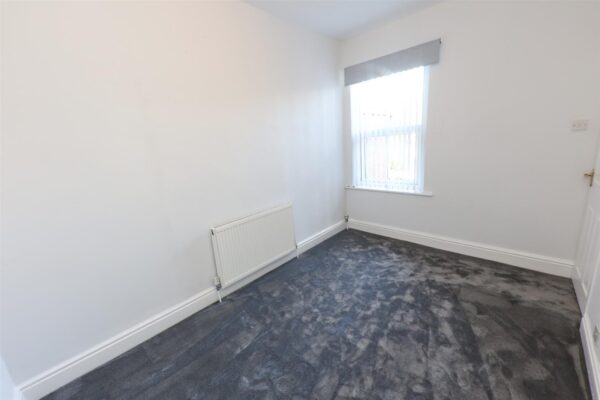
A good sized second double bedroom. It has a PVC double glazed window to the rear, a central heating radiator and a central ceiling light.
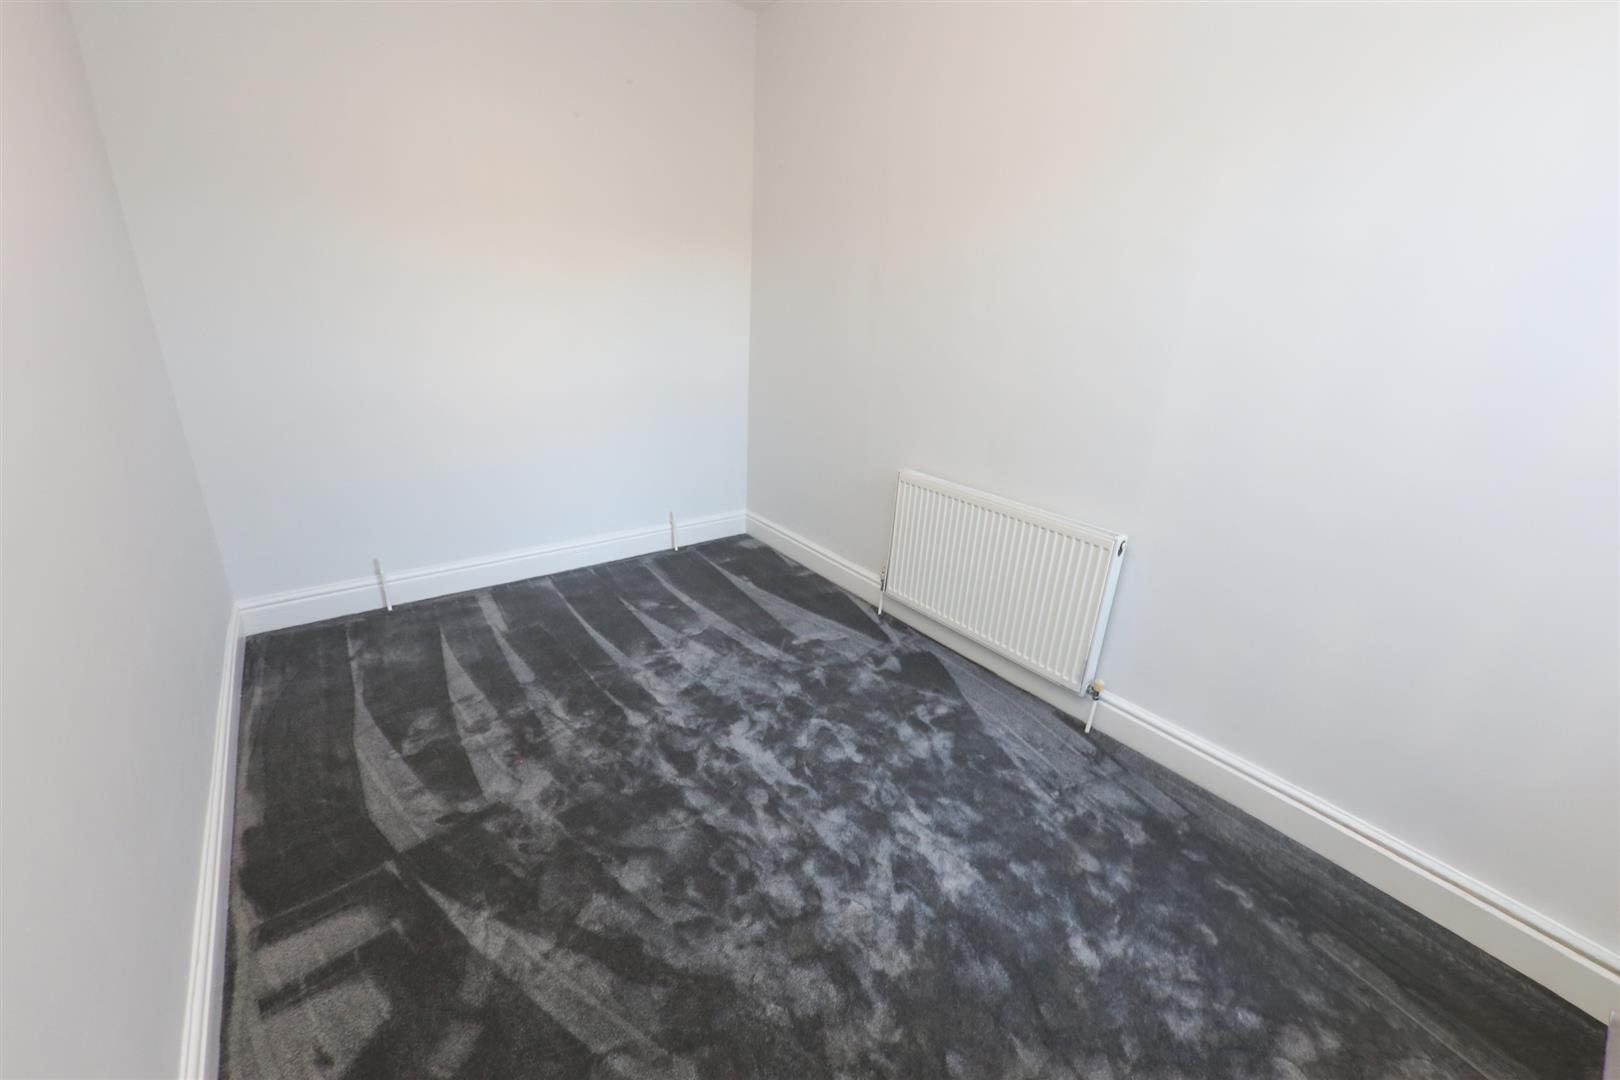
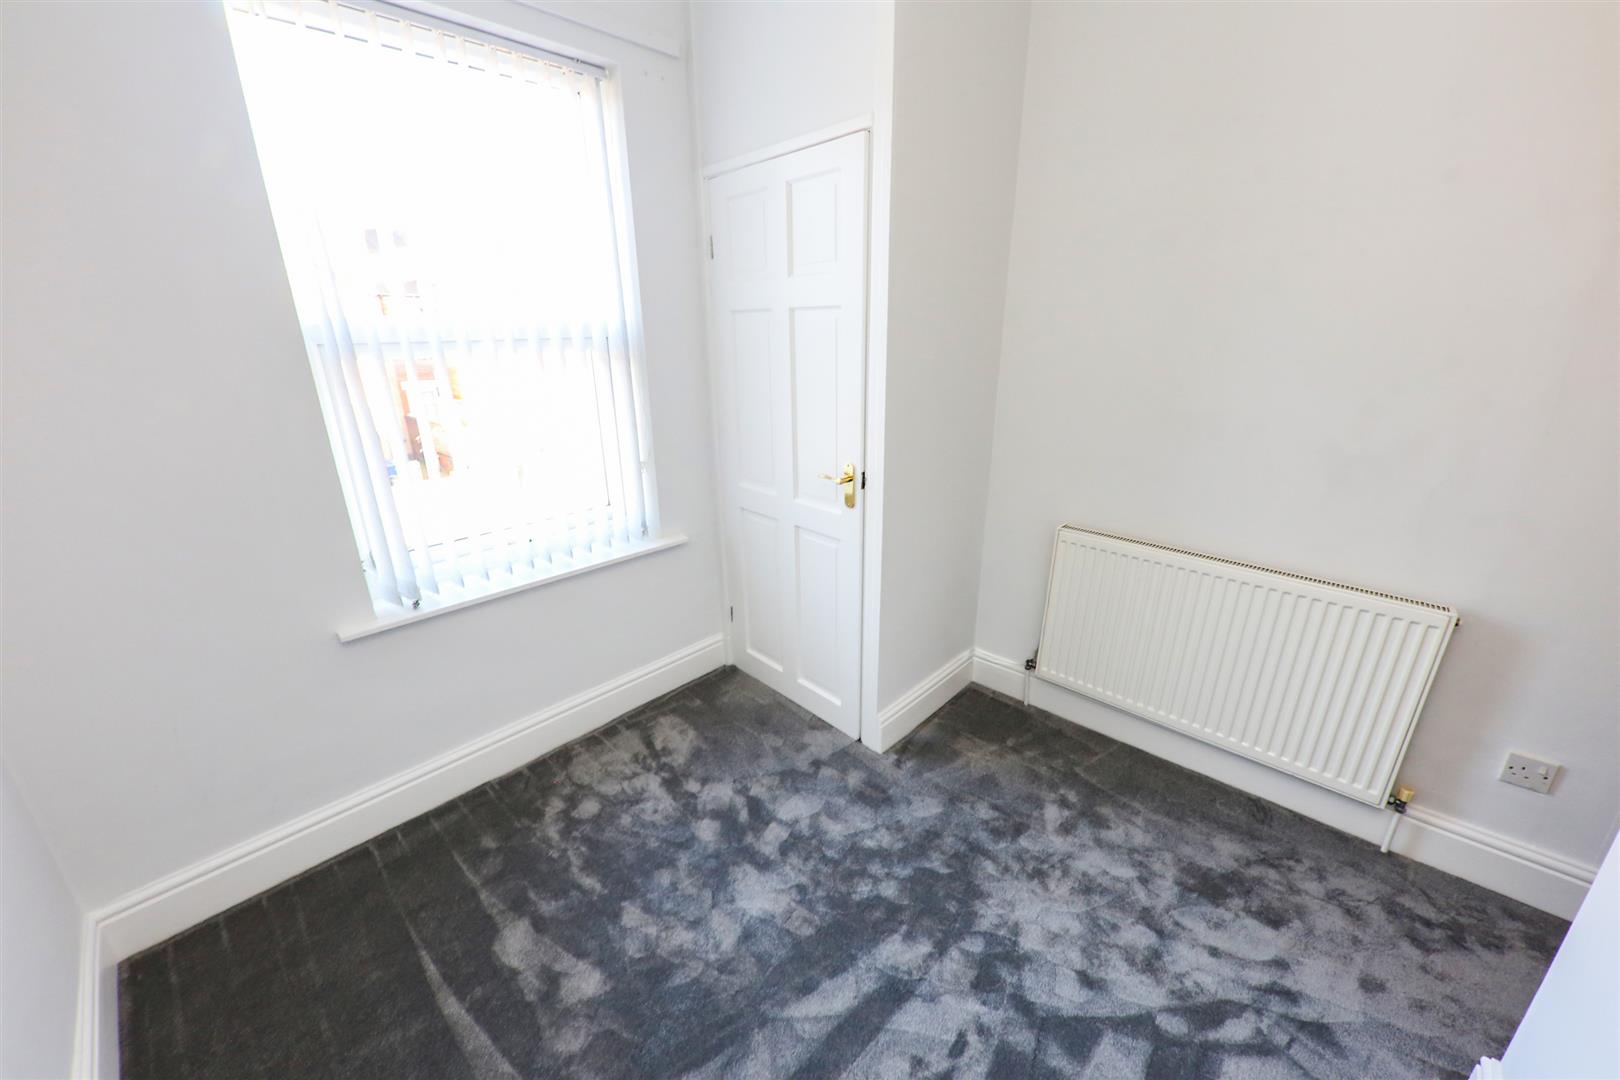
BEDROOM 3 2.59m x 2.36m (8'6" x 7'9")
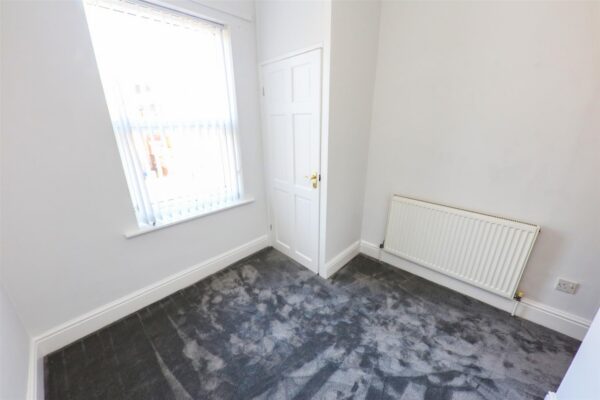
A comfortable third bedroom with a PVC double glazed window to the rear, central heating radiator and a ceiling light. A corner cupboard houses a gas fired combination type boiler.
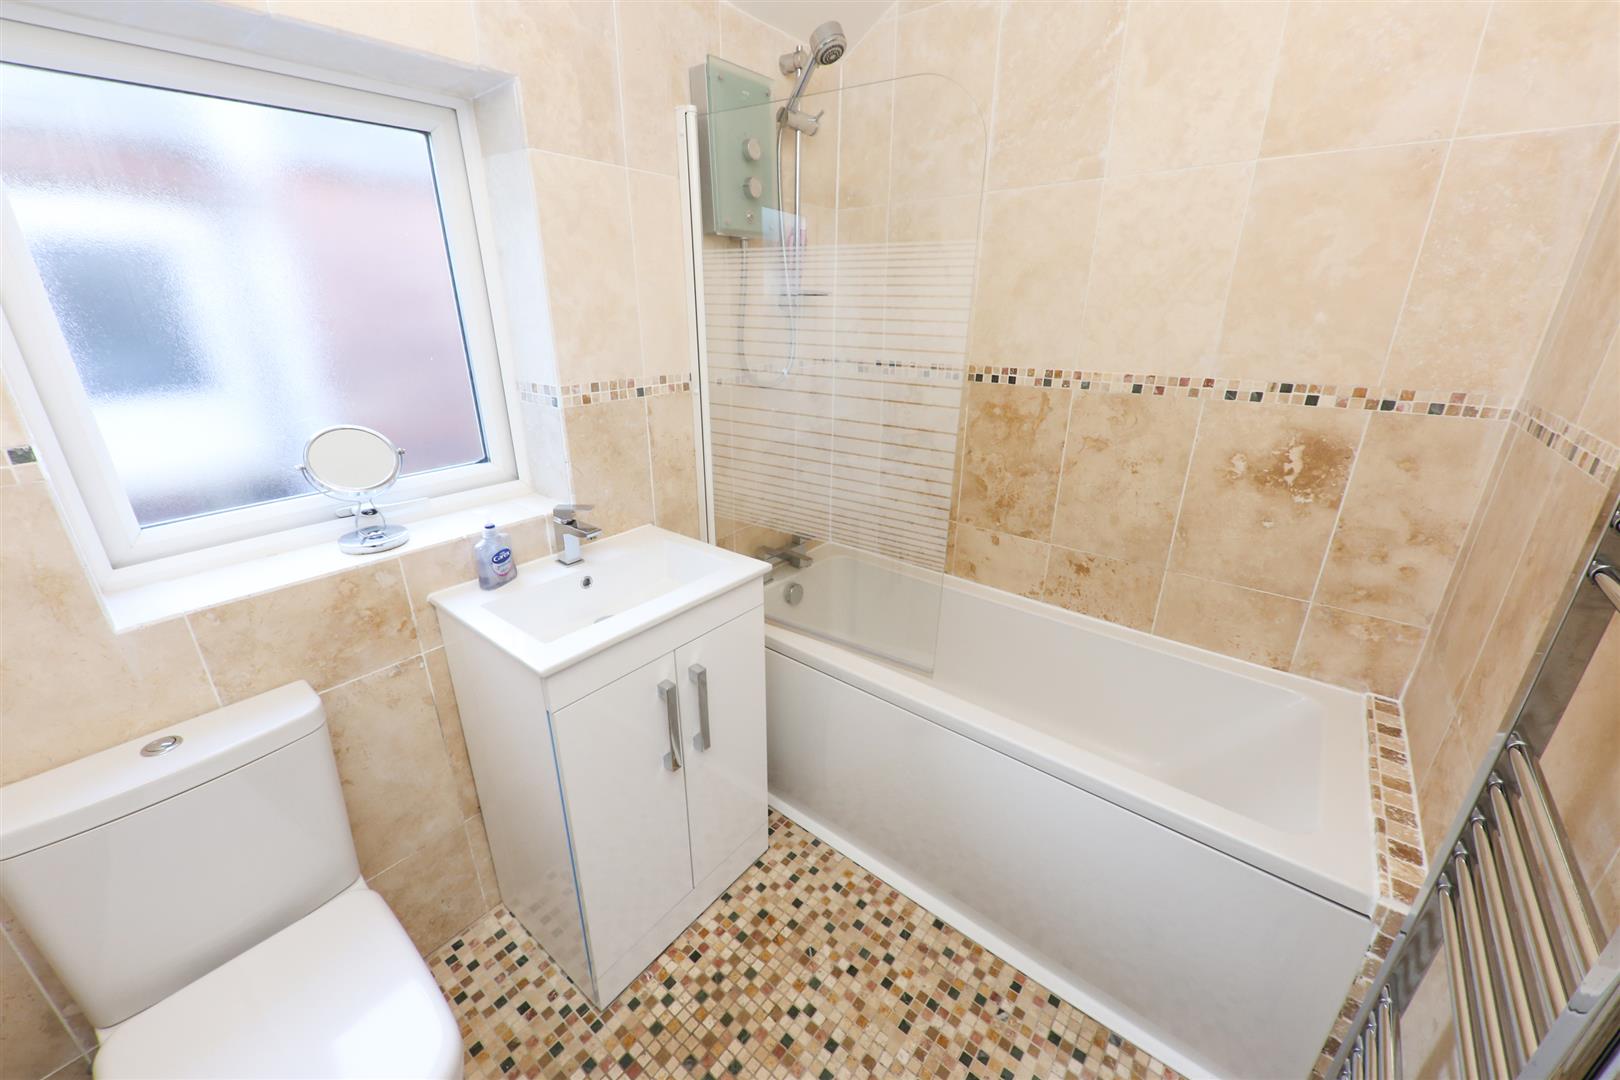
MODERN HOUSE BATHROOM
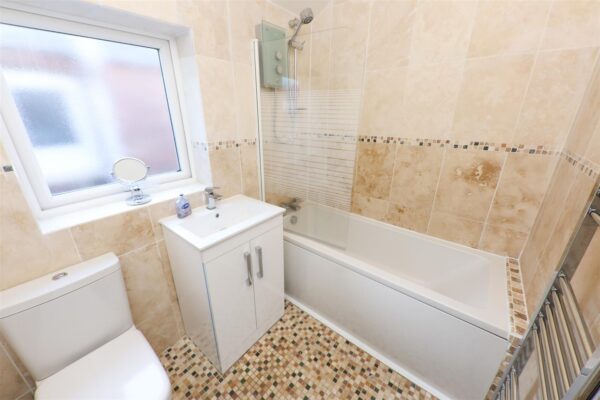
Fitted with a modern white suite that comprises of a panelled bath with a shower over including a glazed shower screen, a wash basin inset to a vanity cabinet and a low flush WC. There is tiling to the walls, a coordinating floor tile, PVC double glazed window, tall chrome style radiator and a ceiling light.
OUTSIDE
To the front of the property is a pretty forecourt garden, smartly presented with decorative stones.
REAR GARDEN
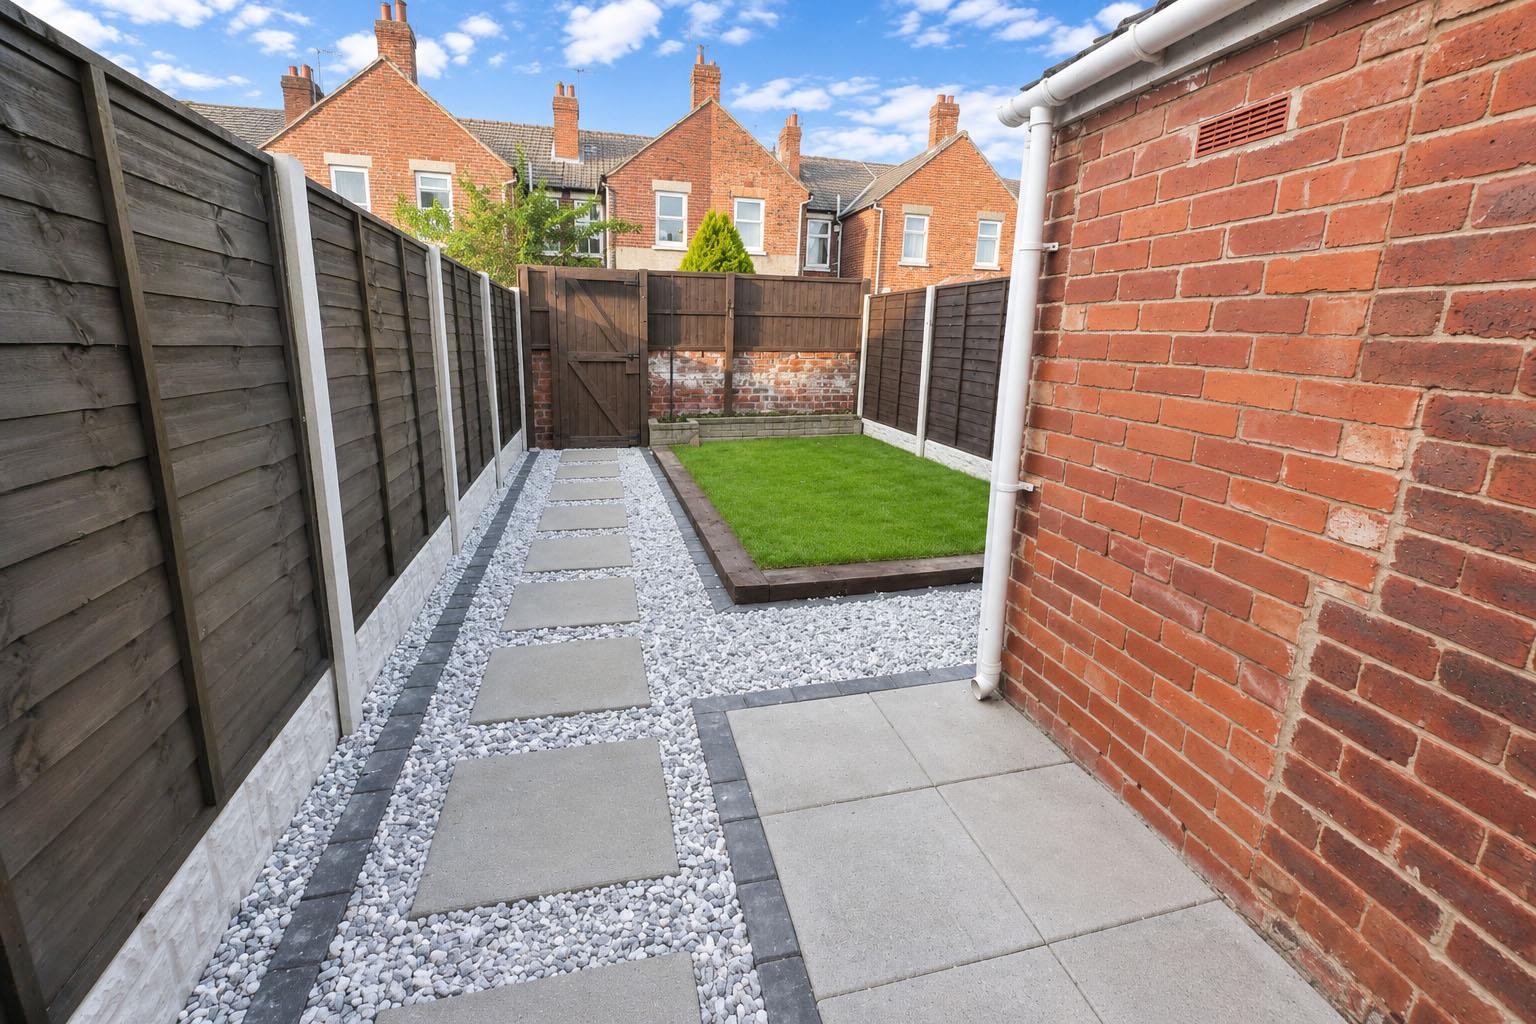
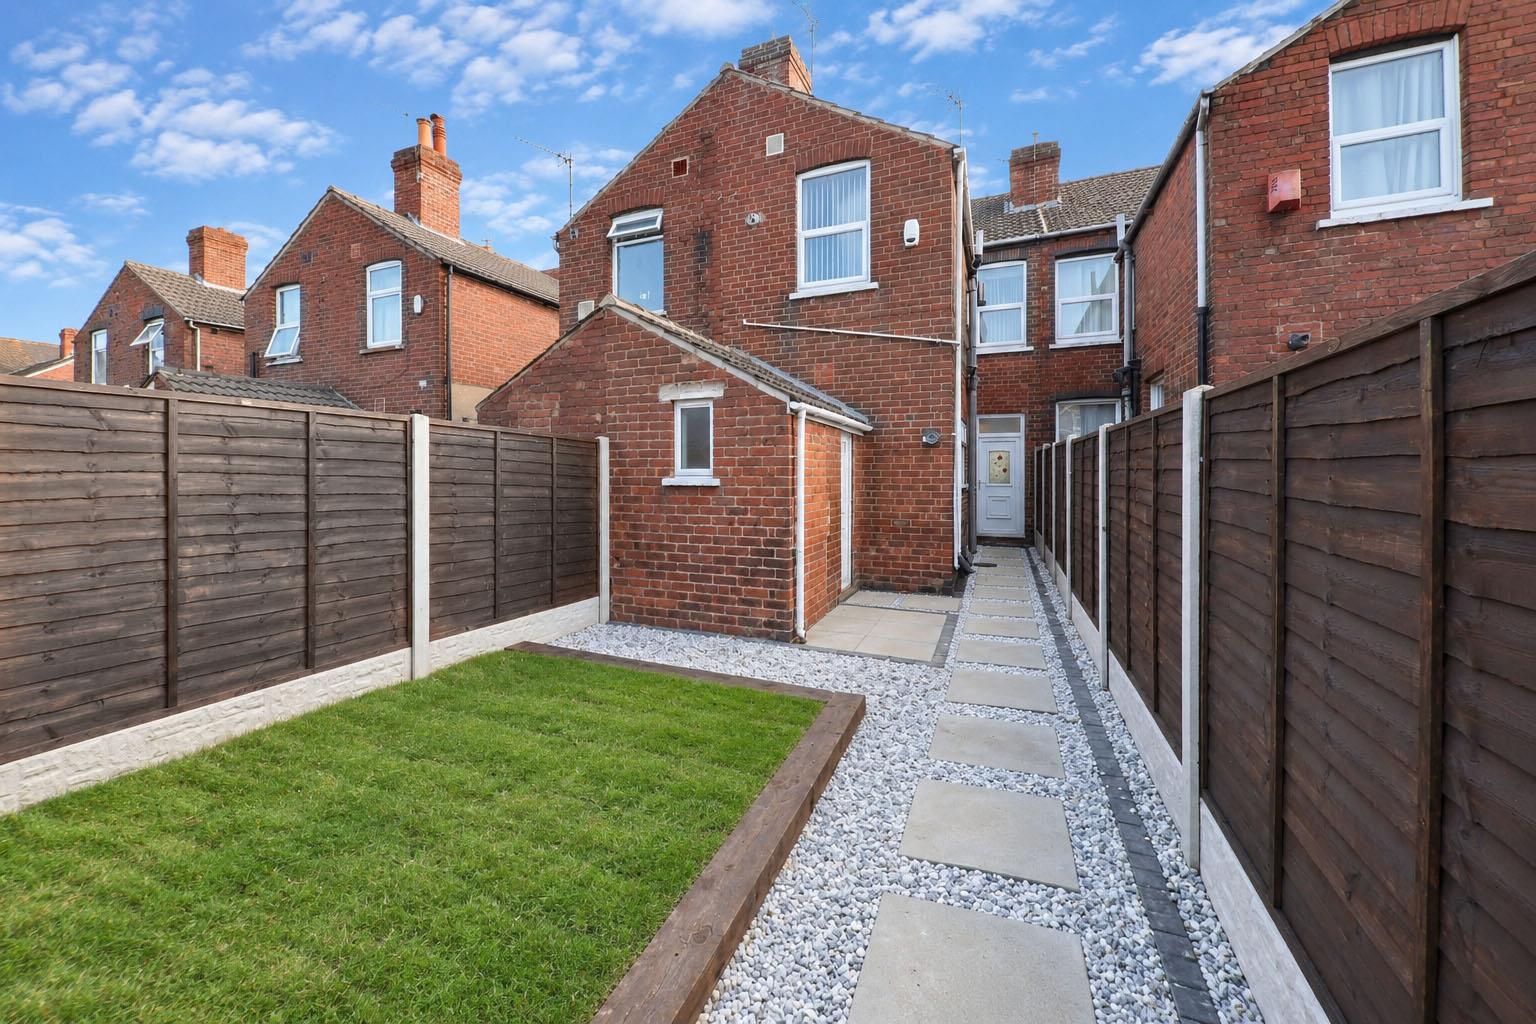
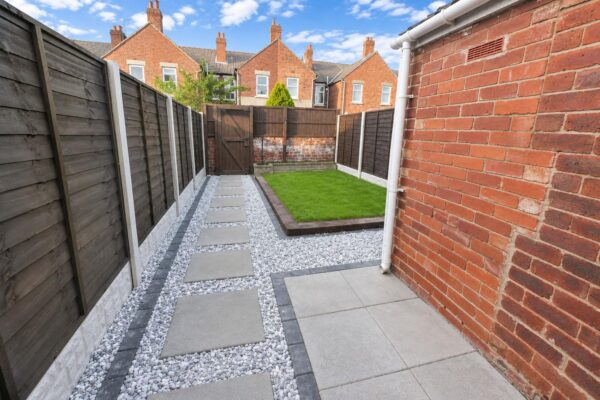
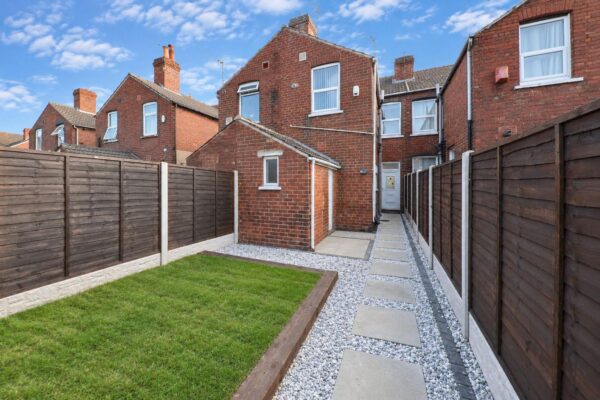
To the rear there is an enclosed courtyard garden, this has an artificial square lawn with a raised brick planter. There is paved pathway with decorative stones, fencing and a pedestrian gate onto a rear lane.
AGENTS NOTES:
TENURE - FREEHOLD
SERVICES - All mains services are connected.
DOUBLE GLAZING - PVC double glazing, where stated. Age of units various.
HEATING - Gas radiator central heating. Age of boiler TBC.
COUNCIL TAX - Band A.
BROADBAND - Ultrafast broadband is available with download speeds of up to 1800 mbps and upload speeds of up to 220 mbps.
MOBILE COVERAGE - Coverage is available with EE, Three, 02 and Vodafone.
VIEWING - By prior telephone appointment with horton knights estate agents.
MEASUREMENTS - Please note all measurements are approximate and for guidance purposes only, with a six inch tolerance. Therefore please do NOT rely upon them for carpet measurements, furniture and the like. Similarly, the floor plan is designed as a visual reference and is NOT a scale drawing.
PROPERTY PARTICULARS - We endeavour to make our property particulars accurate and reliable, however if there is a point that is especially important to you, please contact ourselves prior to exchange of contracts, so that we may further clarify that point. We DO NOT give any warranty to the suitability of any part, including fixtures and fittings of this property, prospective buyers are kindly asked to take specific advice from their professional advisors.
FREE VALUATIONS - If you need to sell a house then please take advantage of our FREE VALUATION service, contact our Doncaster Office (01302) 760322 for a prompt and efficient service.
Floor Plans
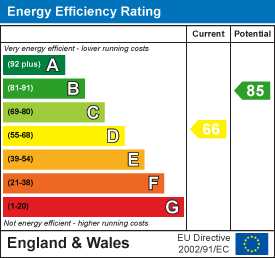
EPC