Common Lane, Auckley, Doncaster
Doncaster
£585,000 Guide Price
Summary
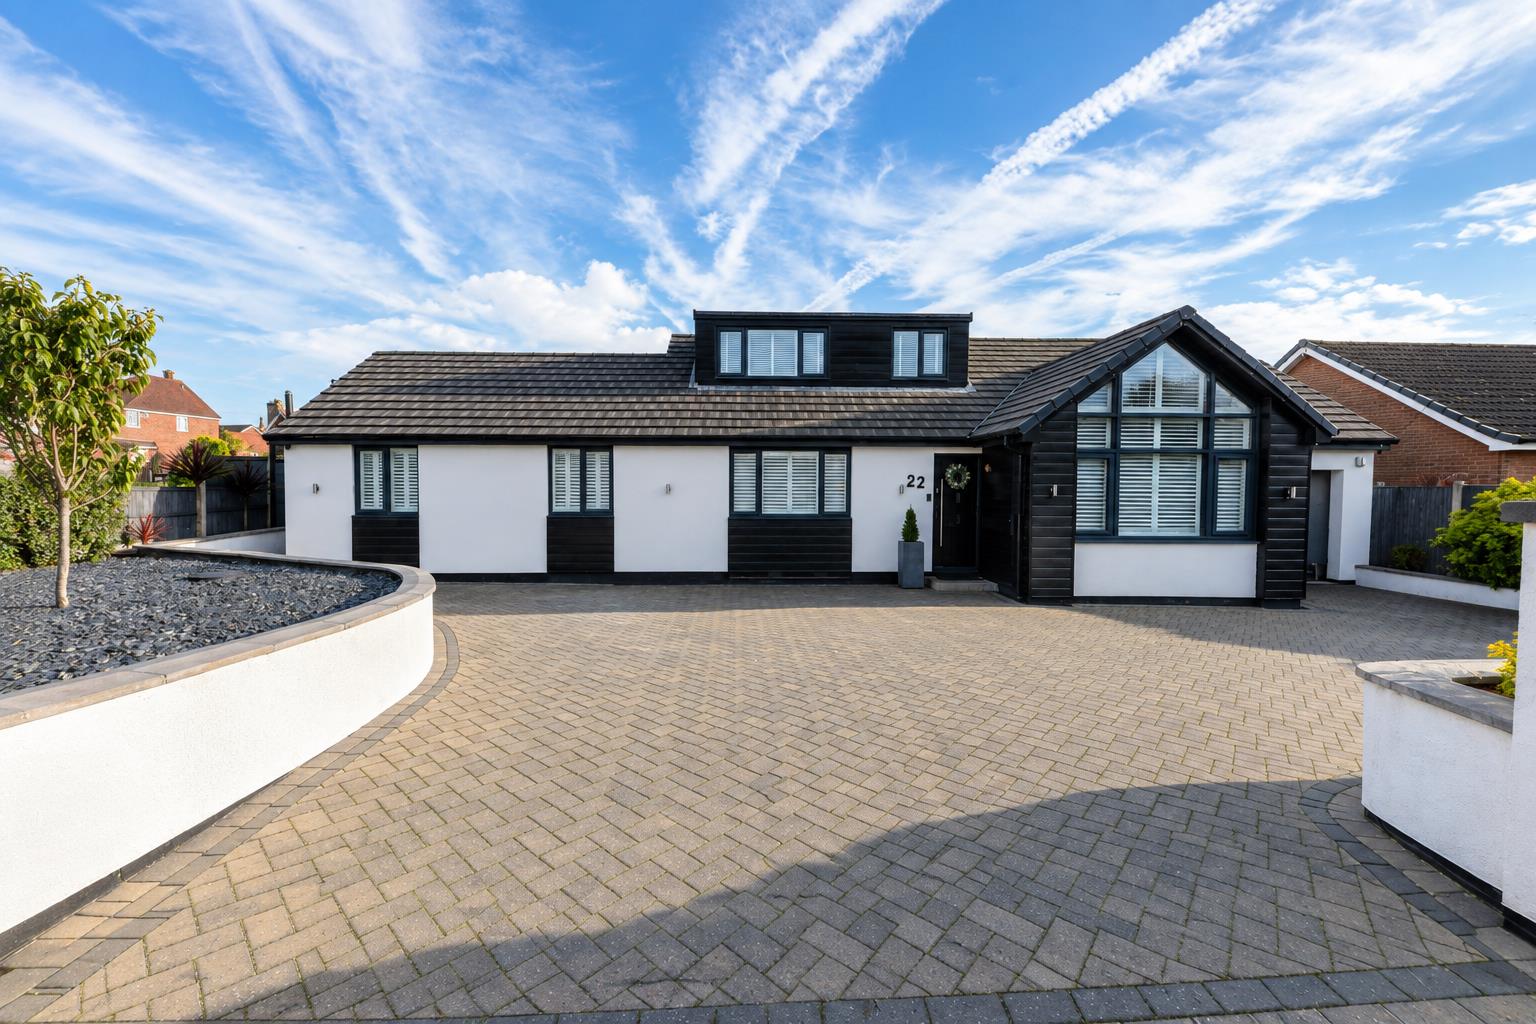
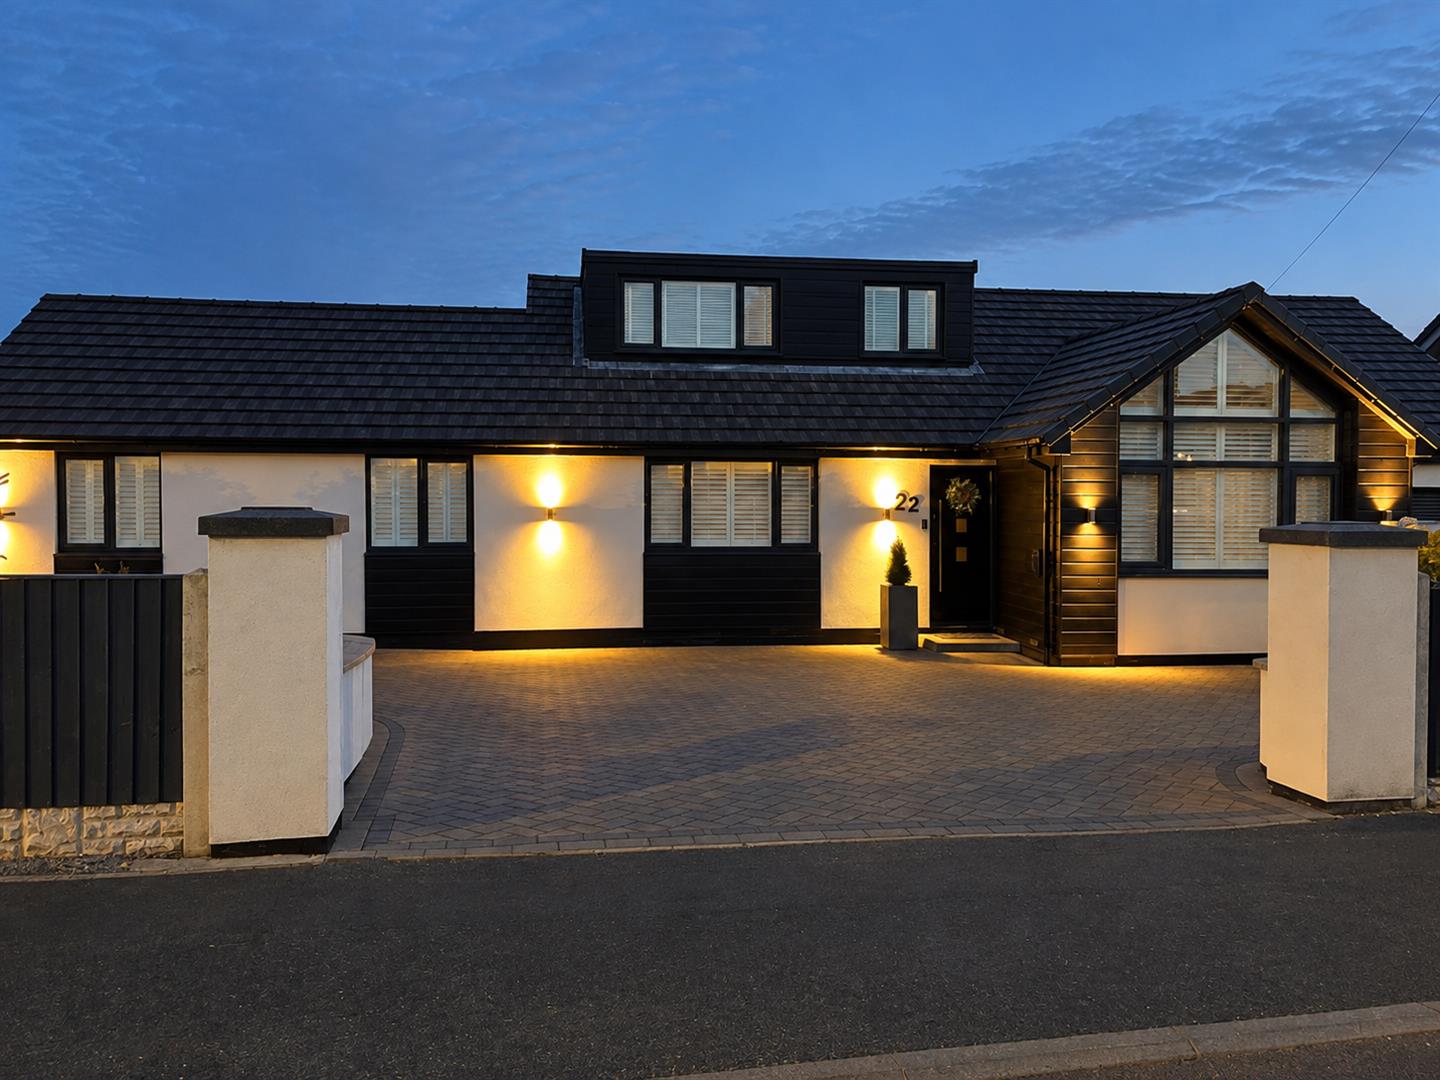
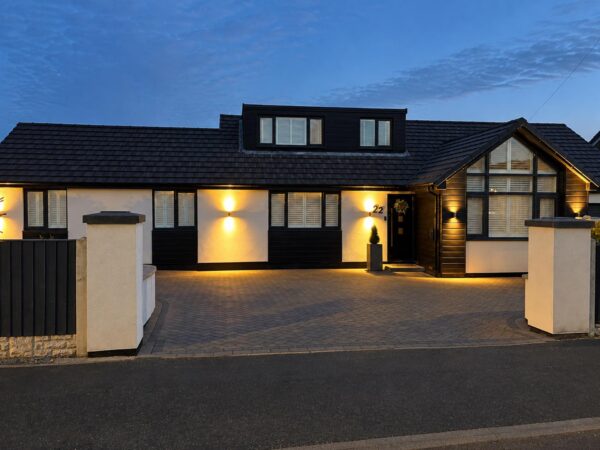
**** GUIDE PRICE £585,000 - £600,000 ****A GORGEOUS CONTEMPORARY STYLED 5 BEDROOM DETACHED RESIDENCE / MODERN WHITE RENDERED FINISH WITH ANTHRACITE WINDOWS / HUGELY DECEPTIVE LIVING SPACE WITH A STUNNING OPEN PLAN LIVING DINING 'ISLAND' KITCHEN 25'0 x 20'0 / LUXURIOUS MASTER BEDROOM SUITE / BEAUTIFUL LANDSCAPED GARDENS WITH ENTERTAINING AREAS, PIZZA OVEN & HOT TUB PROVISION / AMPLE PARKING, EV CHARGE POINT AND ELECTRIC GARAGE ACCESS / THE FIRST TO VIEW WILL PROBABLY BUY //
Details
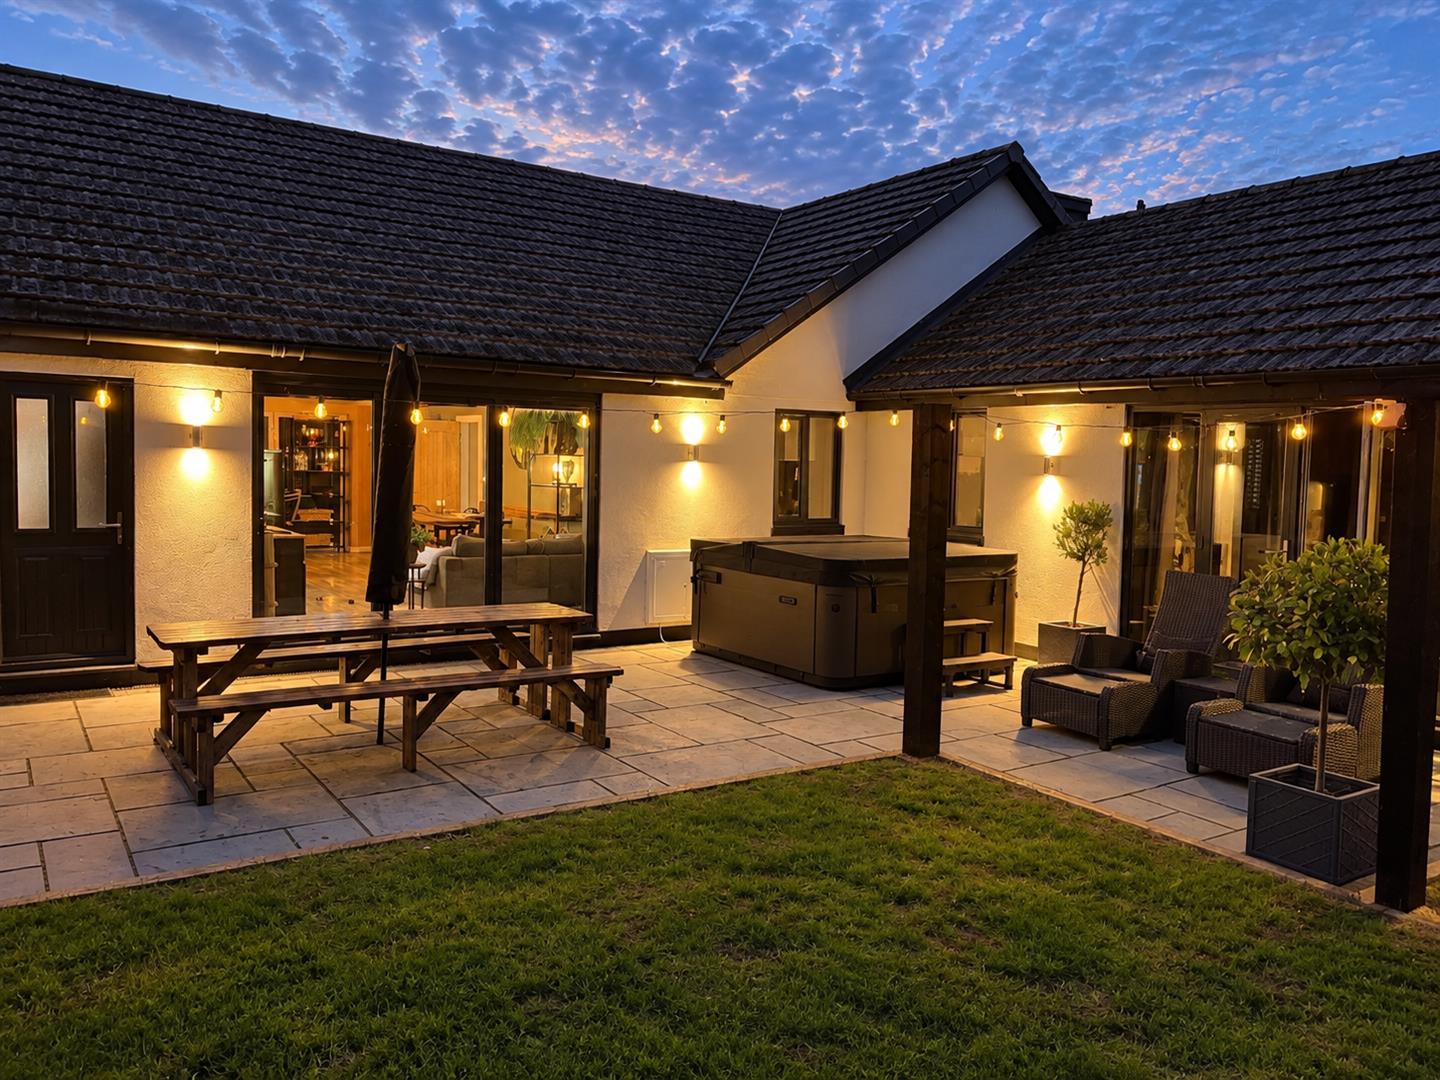
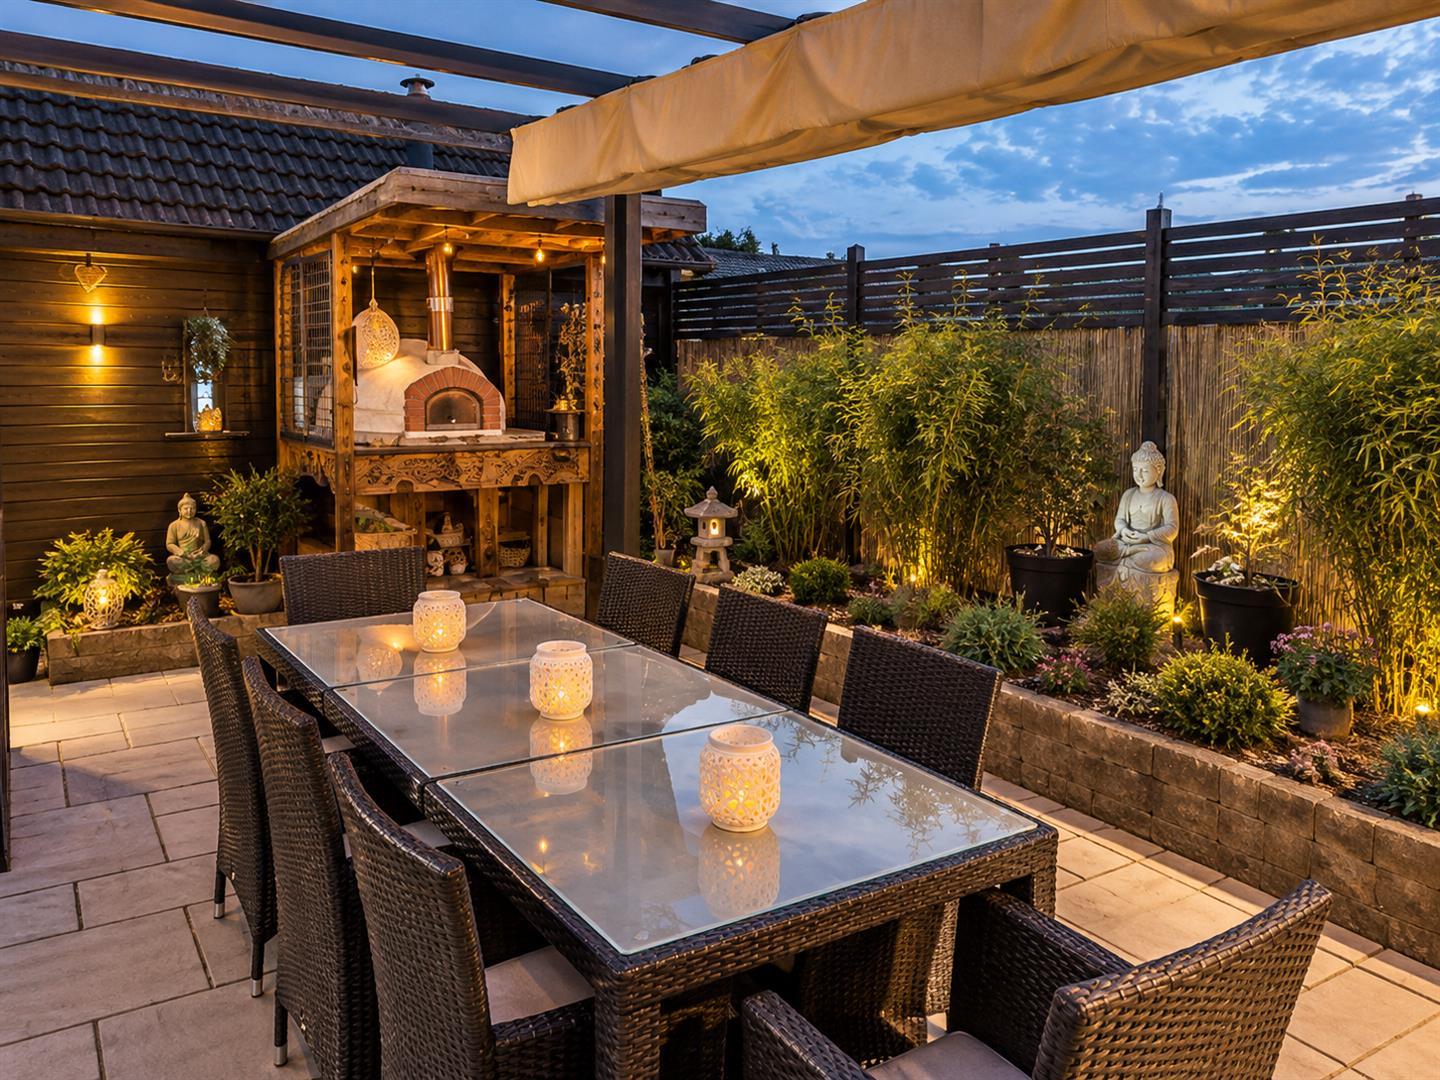
A truly impressive, individually designed five bedroom detached home, beautifully presented throughout and offering a superb blend of contemporary style, generous living and versatility. The property features a long entrance hall with a cloaks wc off, a separate lounge with media cabinet, a stunning open-plan living/ dining/ 'island' kitchen, complete with integrated appliances, large central breakfast island, bi-folding doors and underfloor heating and a separate utility room. The ground floor accommodation goes on to include, a luxurious master bedroom suite, two further double bedrooms, one with en-suite shower room, plus a flexible home office. On the first floor there are two further double bedrooms and a shower room. Outside, the property enjoys beautifully landscaped gardens, incorporating seating and entertaining areas, to include a built-in pizza oven and provision for a hot tub perfect for entertaining all year round. To the front is a walled garden, a large block paved drive offering excellent parking, plus a large attached garage and an EV charging point which all further enhance this exceptional home. Well regarded and highly sought after village on the South-Eastern fringe of the city. Well served with good village amenities, including popular schools and with close proximity to the motorway networks making it perfect for a wide variety of buyers. VIEWERS WILL NOT BE DISAPPOINTED.
ACCOMMODATION
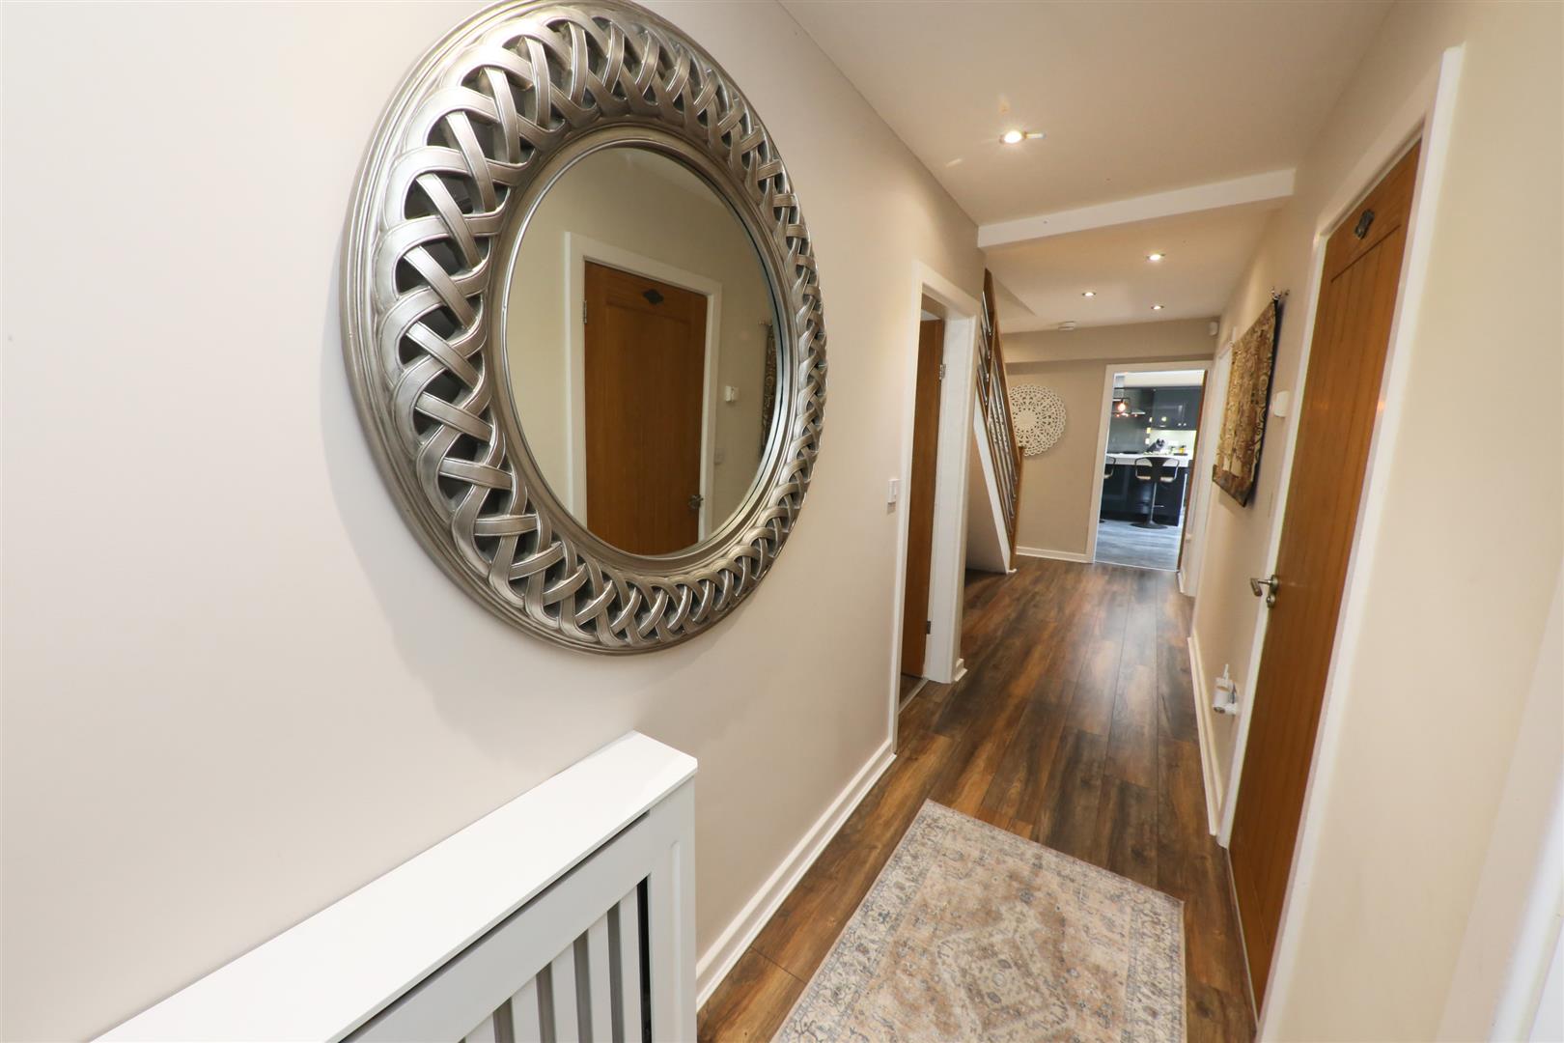
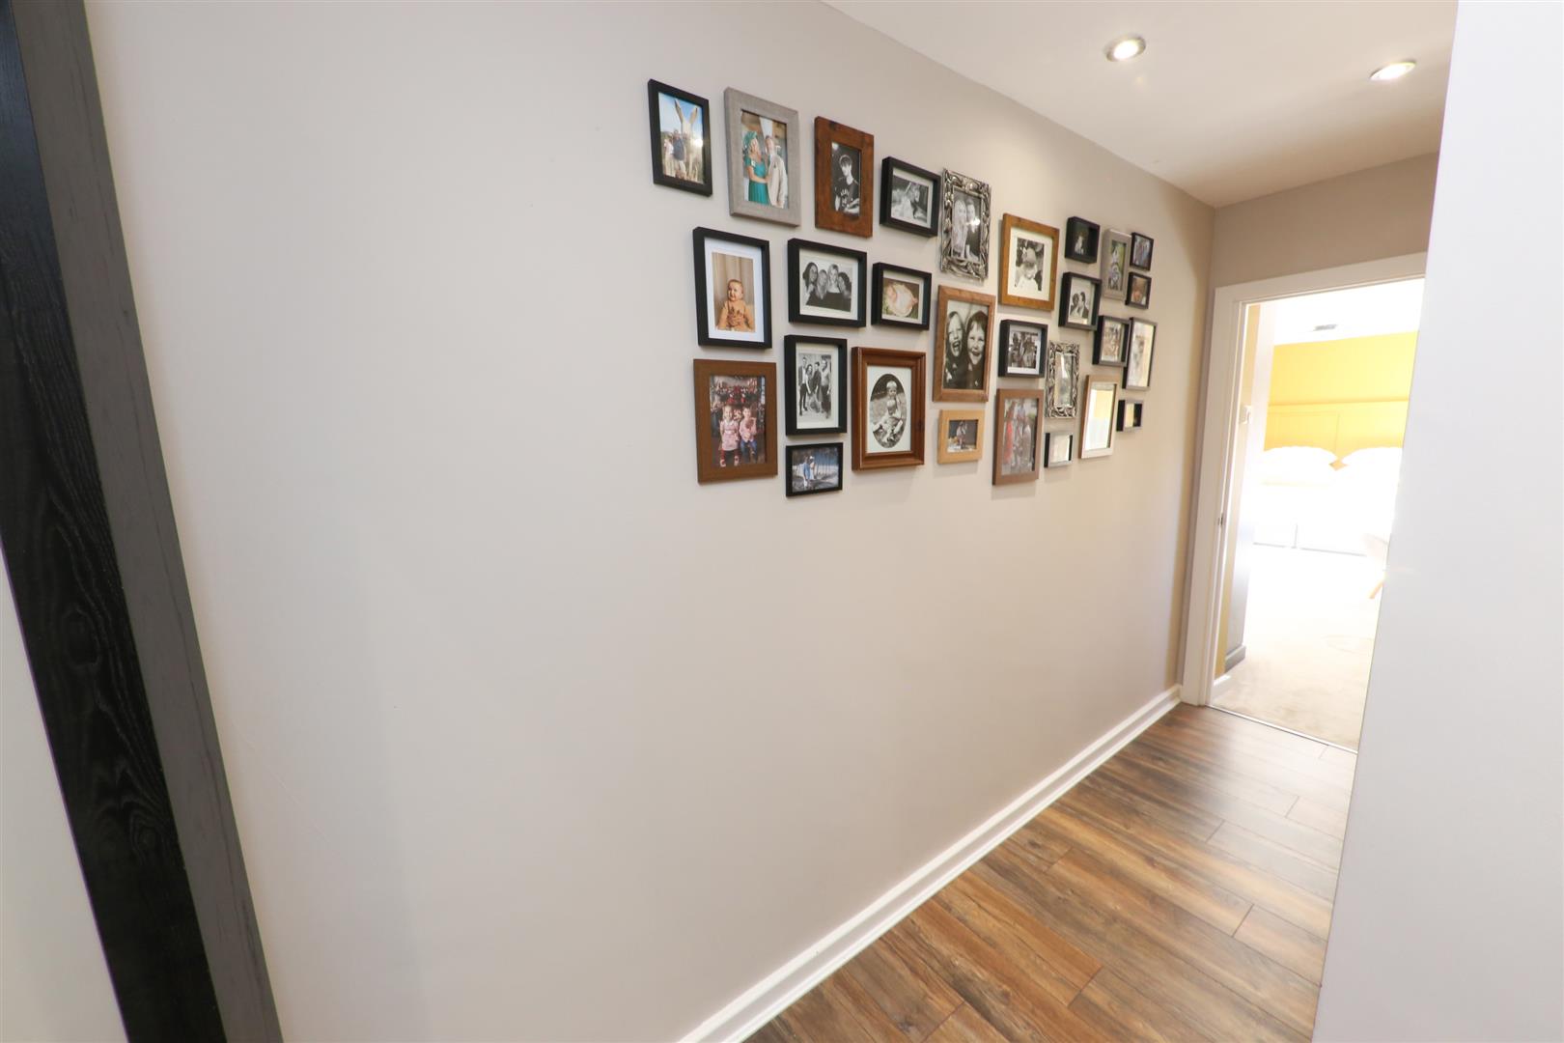
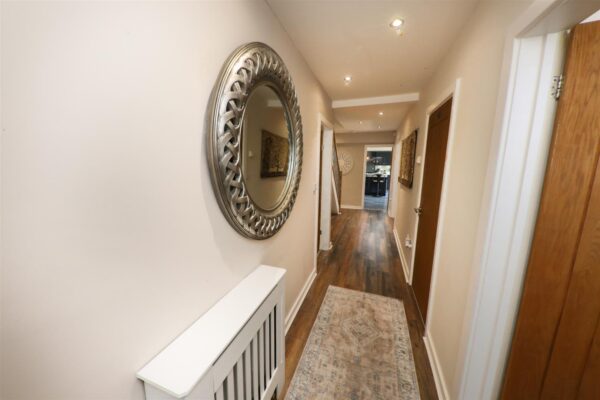
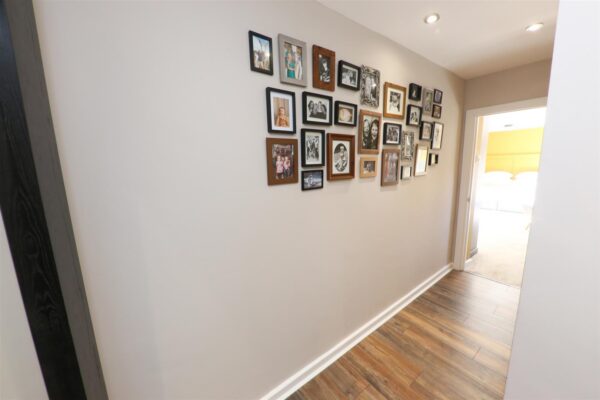
A composite double glazed entrance door leads into a long entrance hall.
ENTRANCE HALL
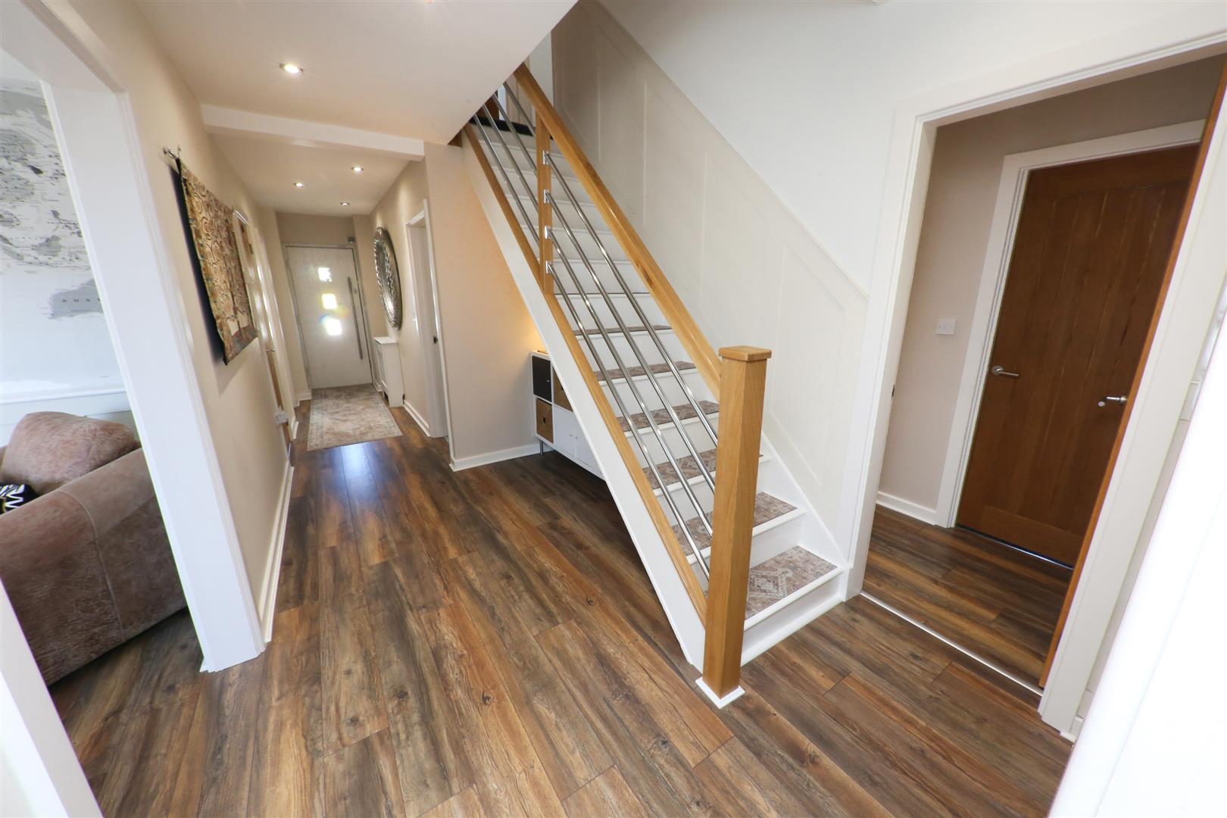
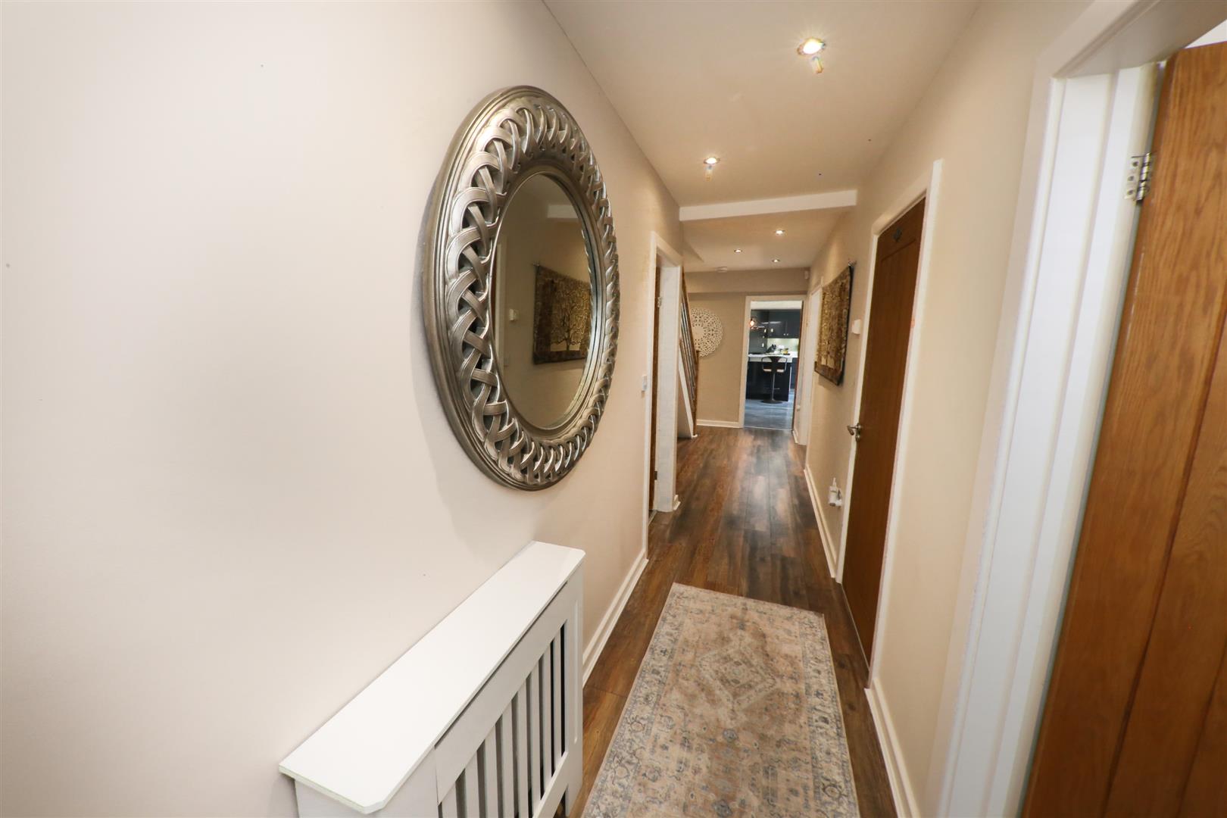
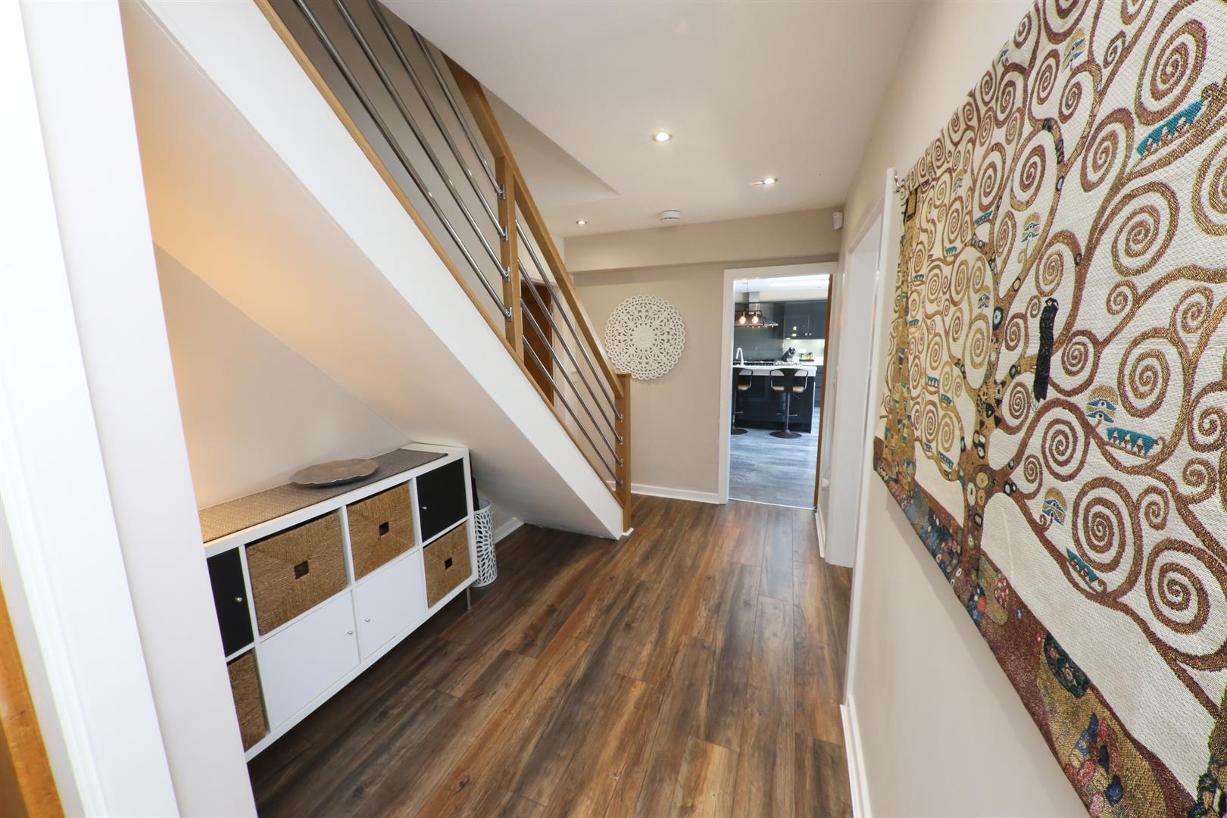
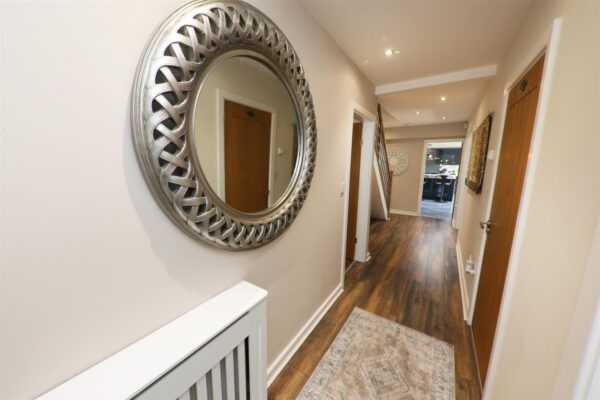
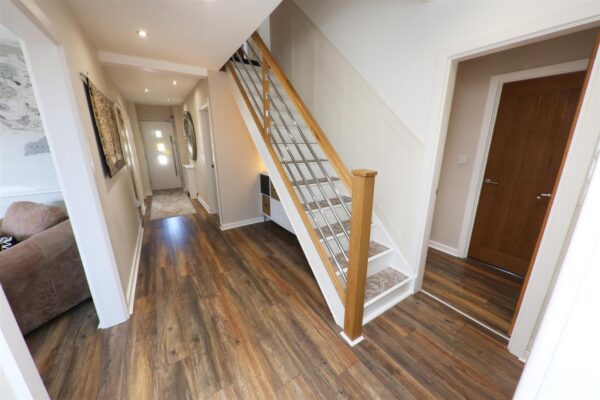
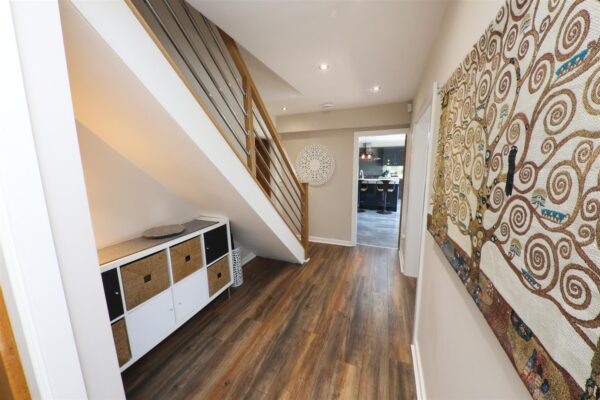
All beautifully finished with a modern laminate floor covering, an oak and chrome staircase to the first floor accommodation, inset spotlighting to the ceiling, a central heating radiator concealed behind a radiator grill and ‘Oak’ interior doors leading to;
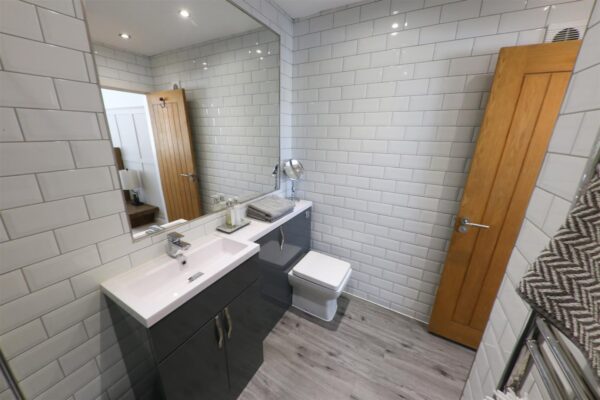
GROUND FLOOR WC
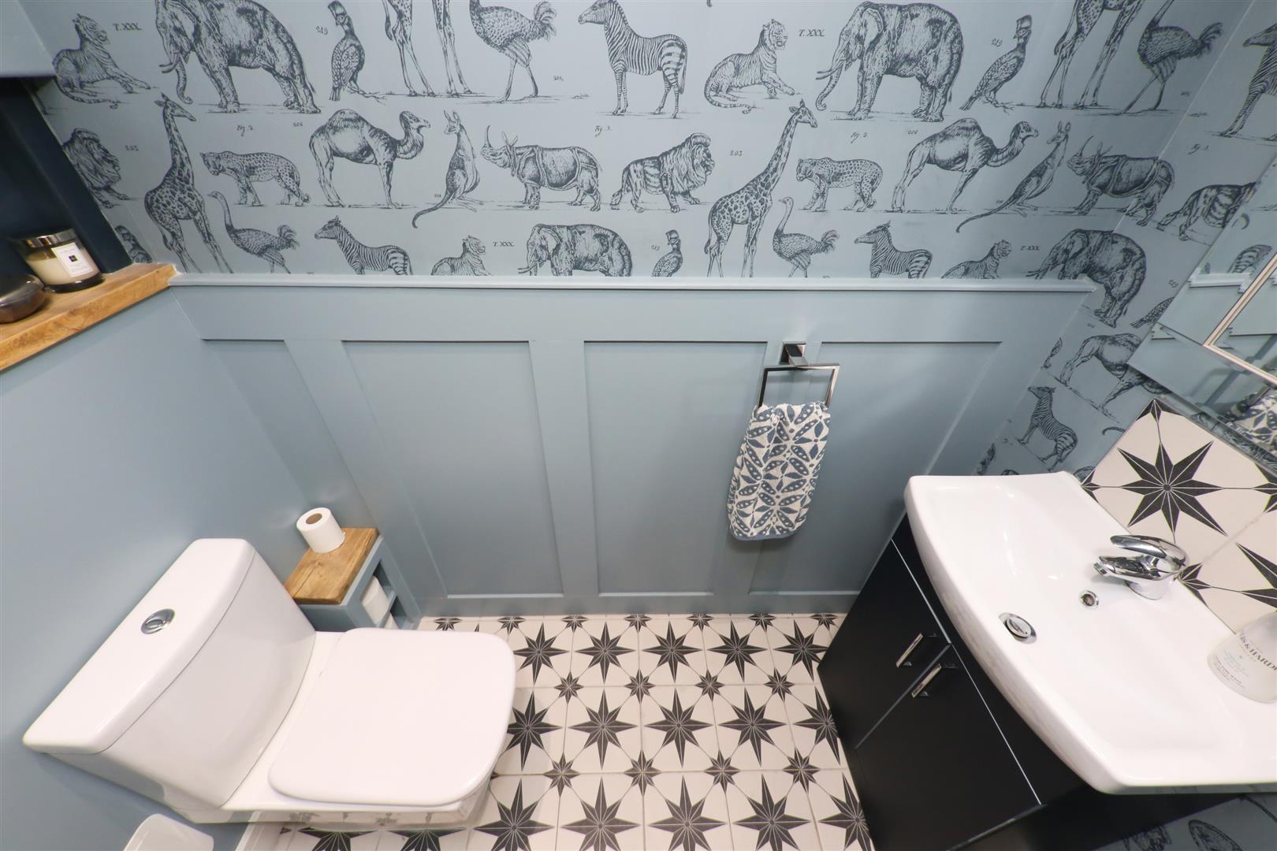
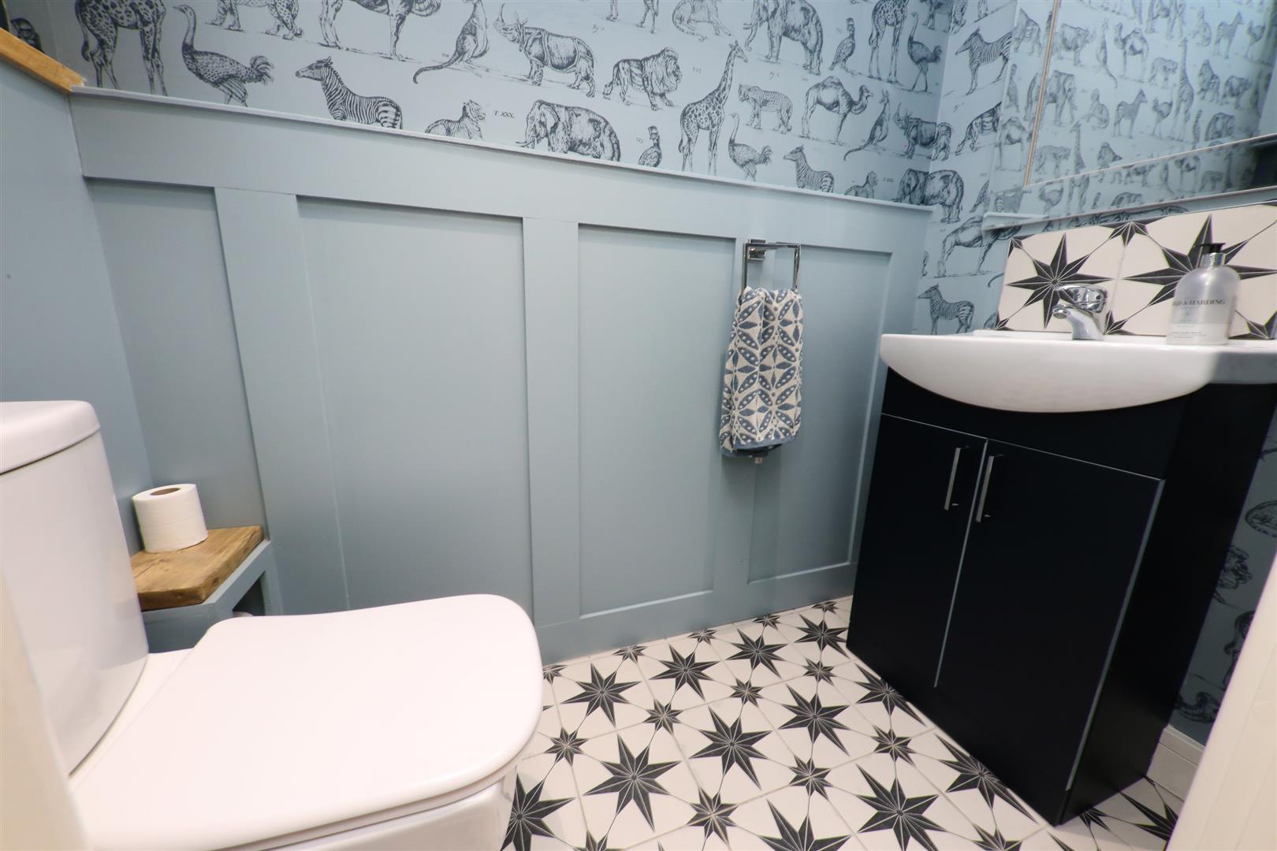
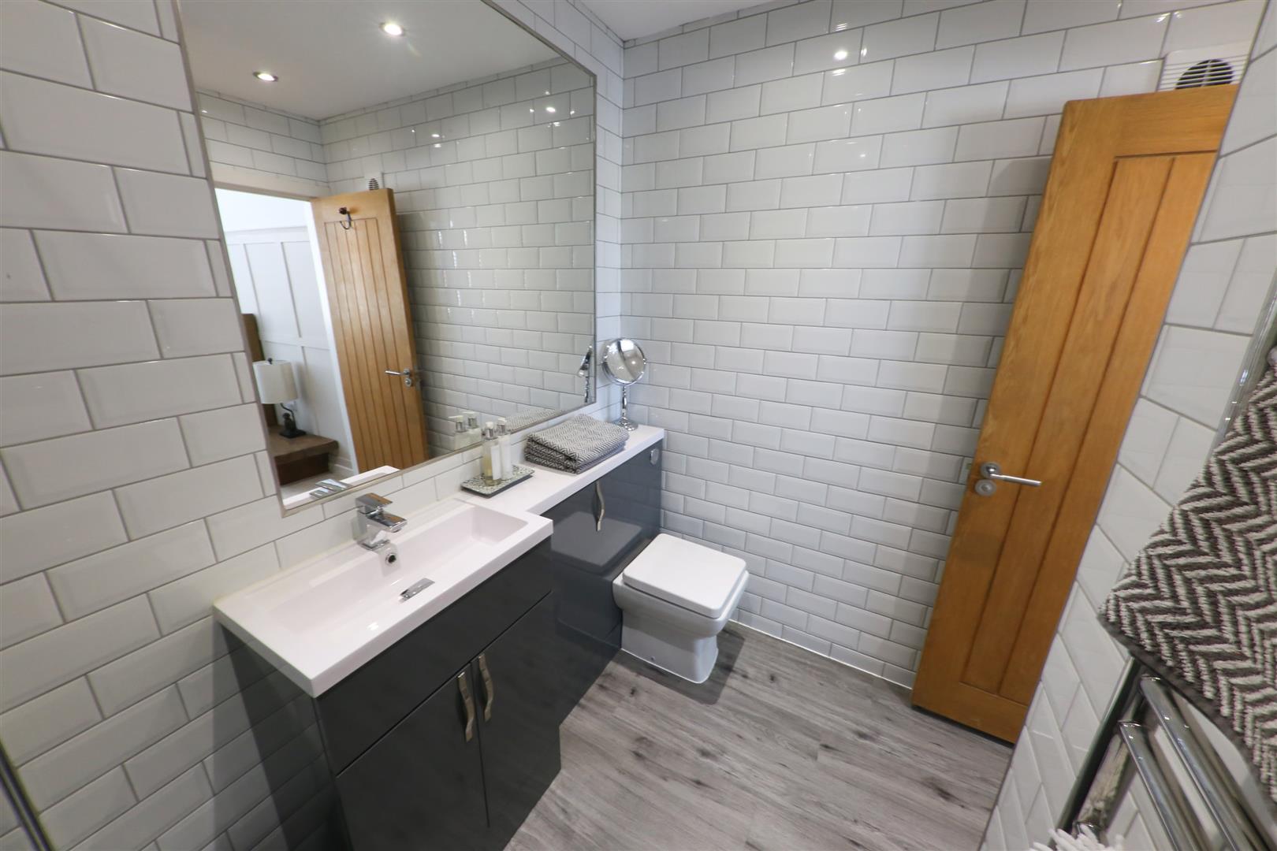
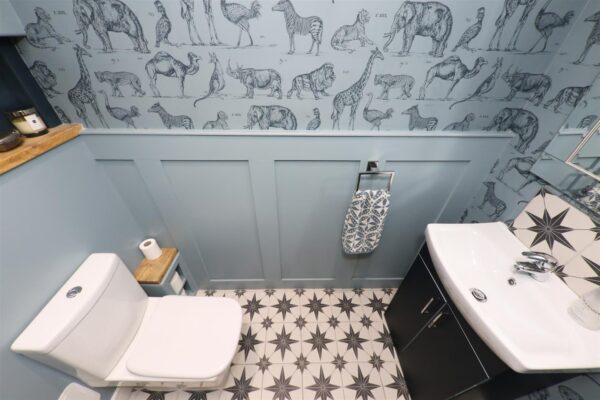
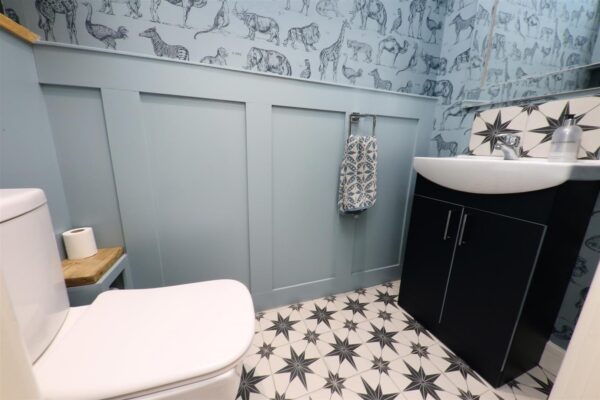
All immaculately presented with a very contemporary theme and includes a modern two piece white suite comprising of a low flush WC, a wash hand basin set into a vanity unit, feature wall panelling, a modern style tiled floor, inset spotlighting and an extractor fan.
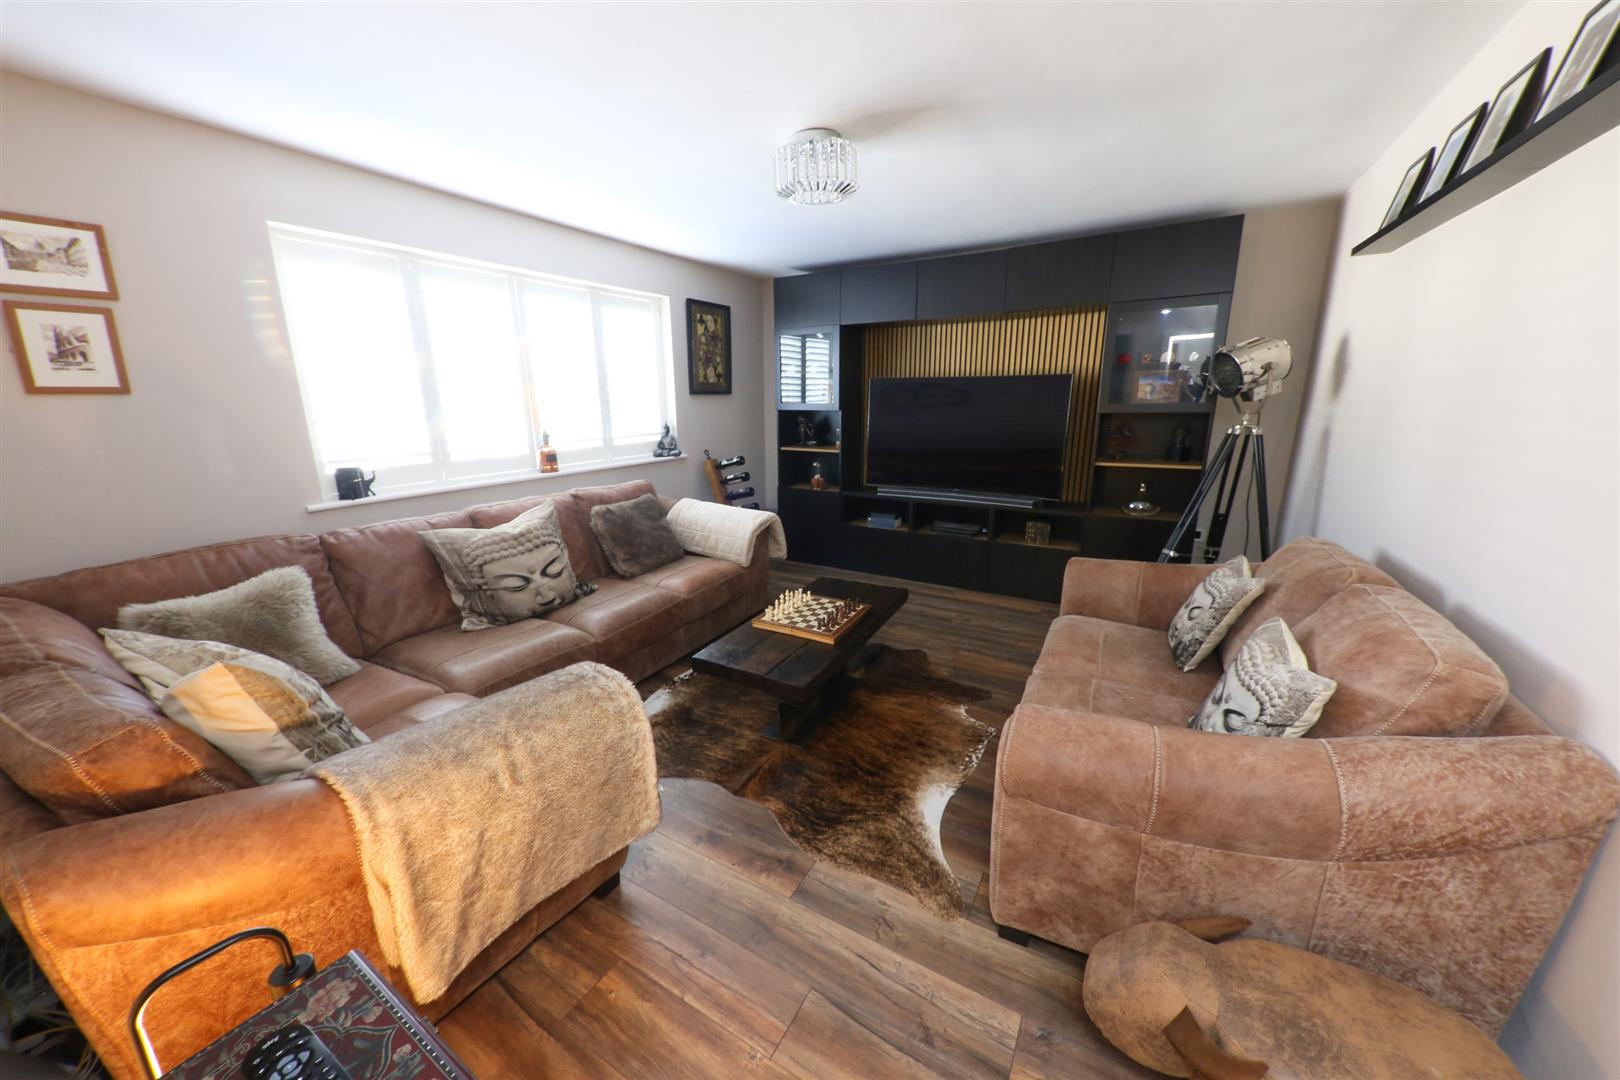
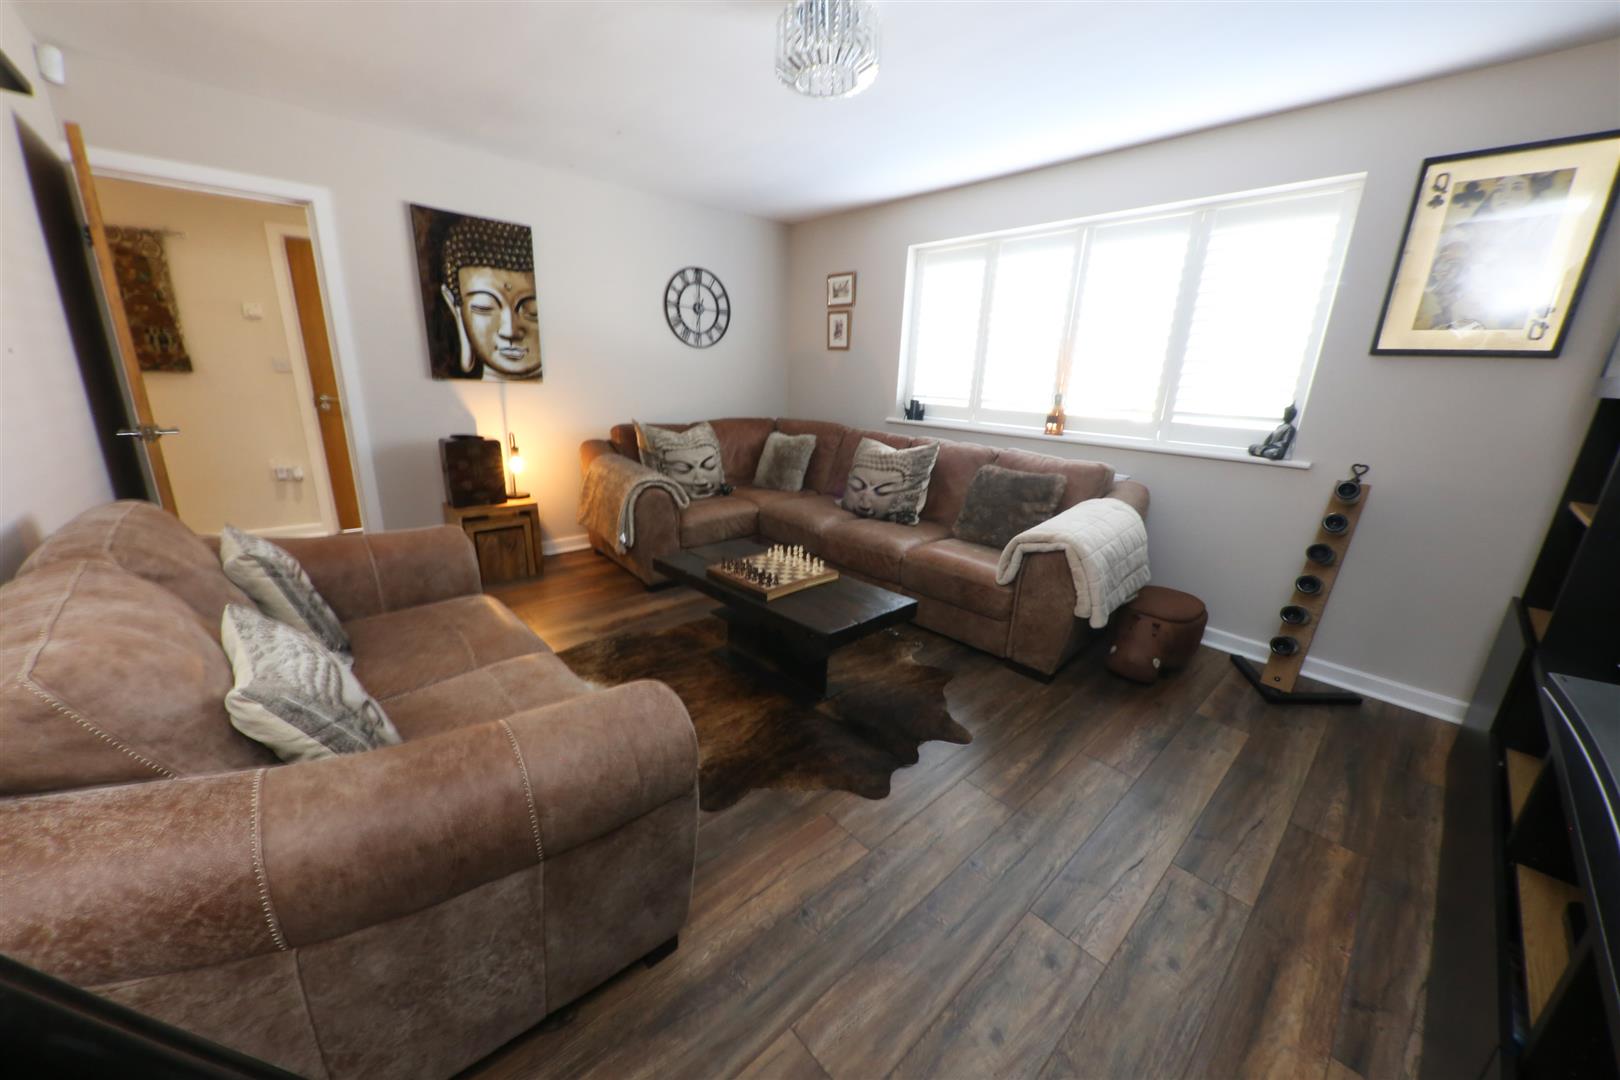
LOUNGE 4.70m x 3.89m (15'5" x 12'9")
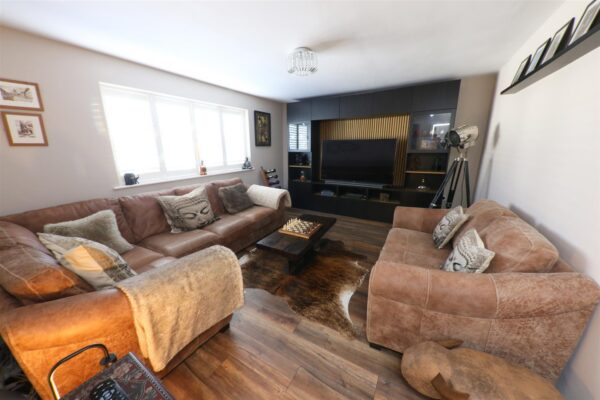
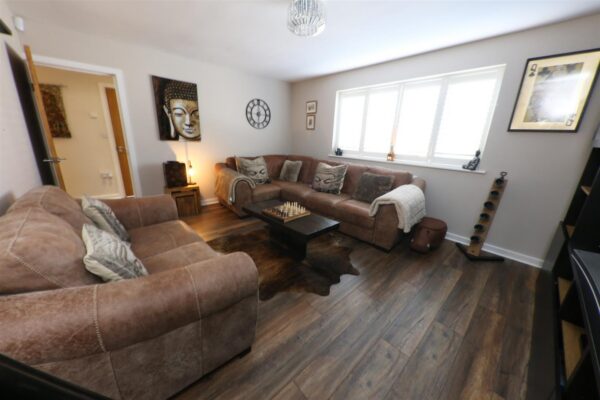
An attractive and well proportioned front facing reception room. There is a feature media cabinet, slat walling, a broad pvc double glazed window to the front with fitted plantation blinds, modern laminate flooring, a central ceiling light and a central heating radiator.
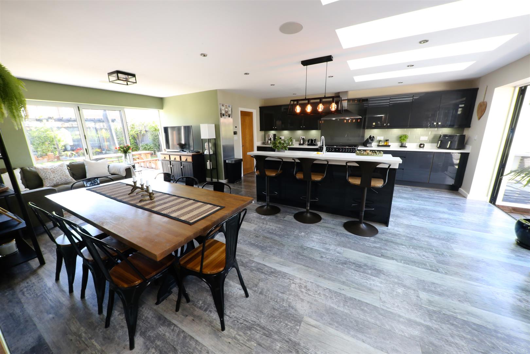
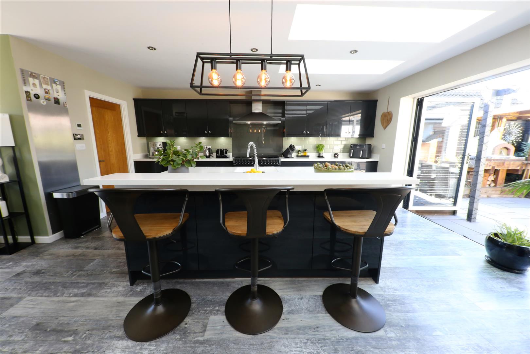
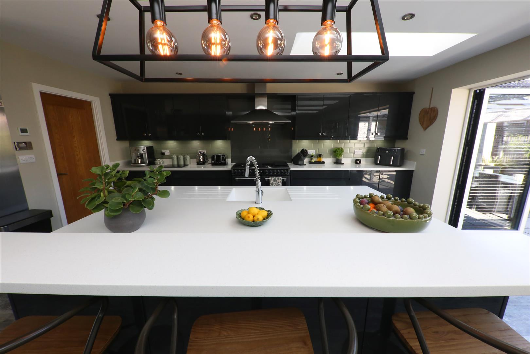
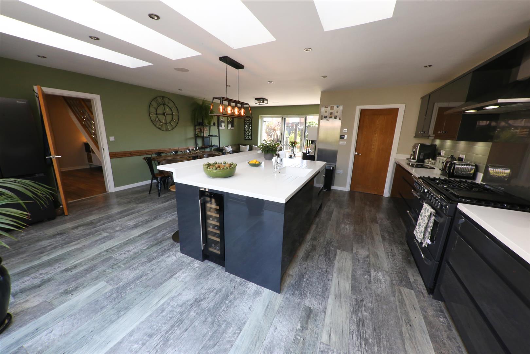
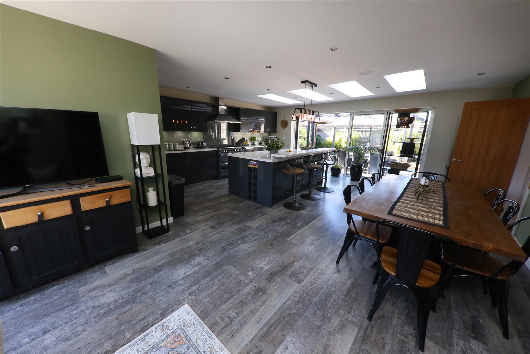
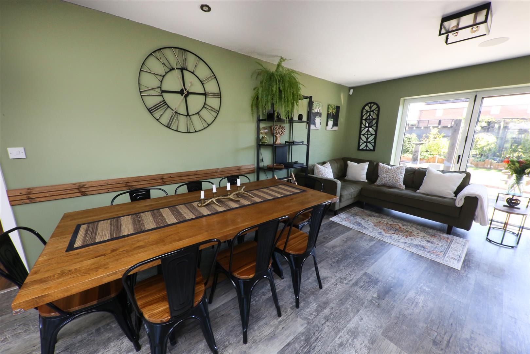
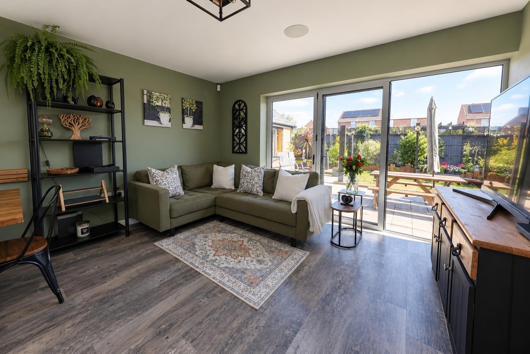
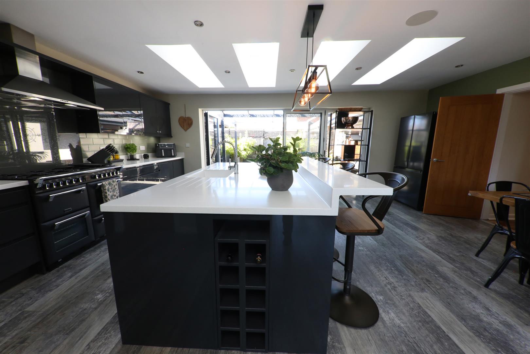
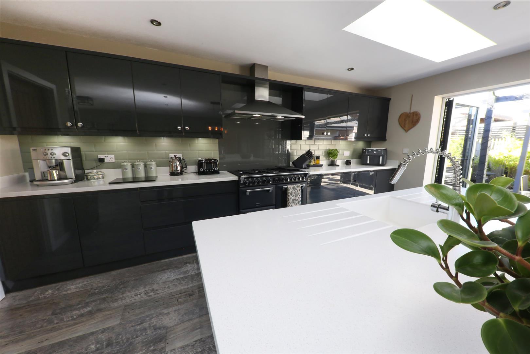
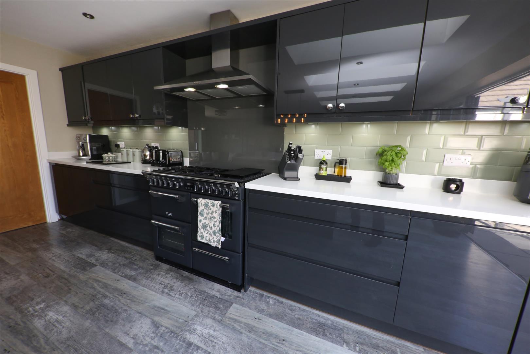
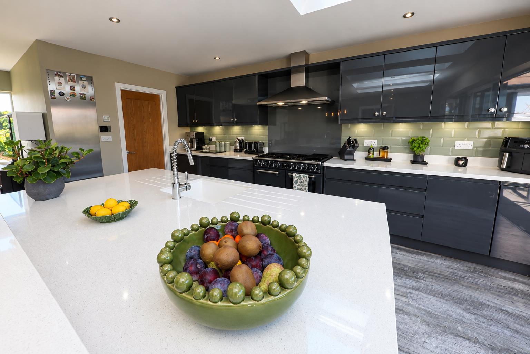
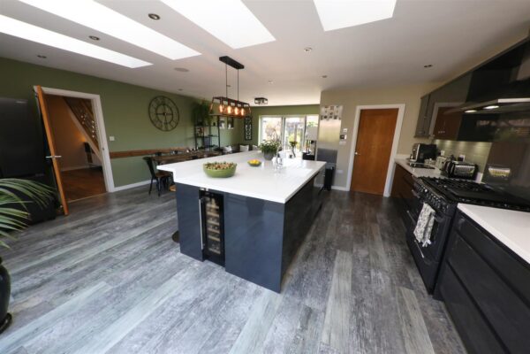
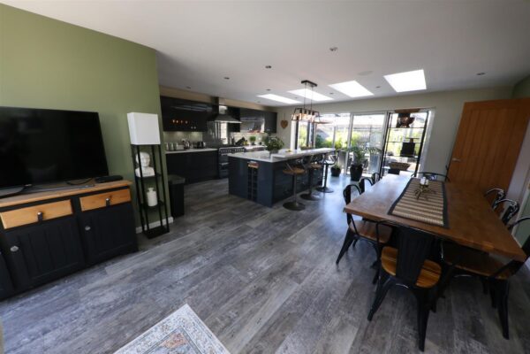
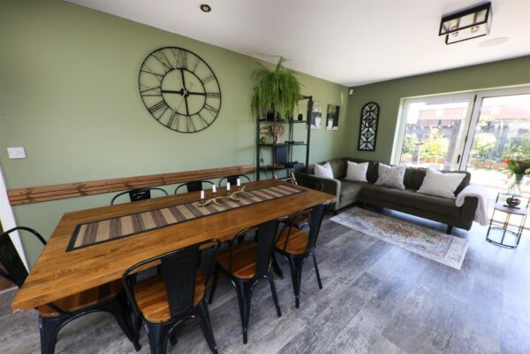
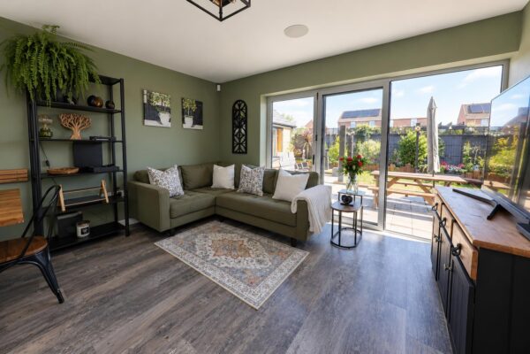
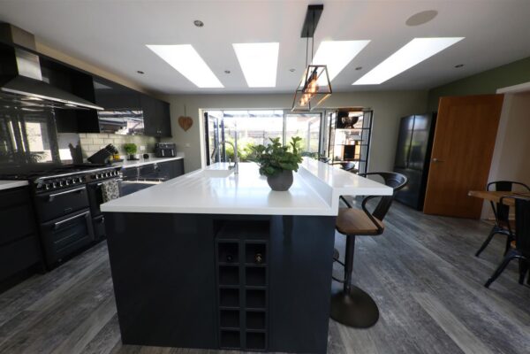
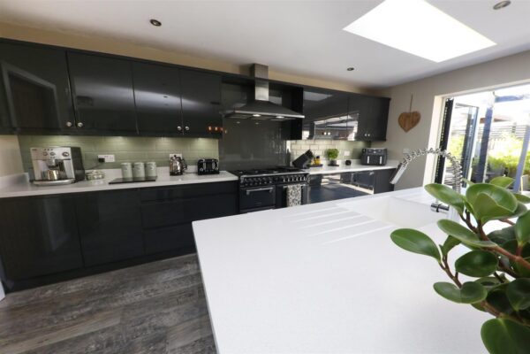
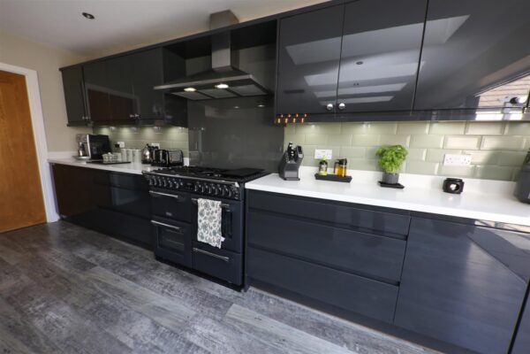
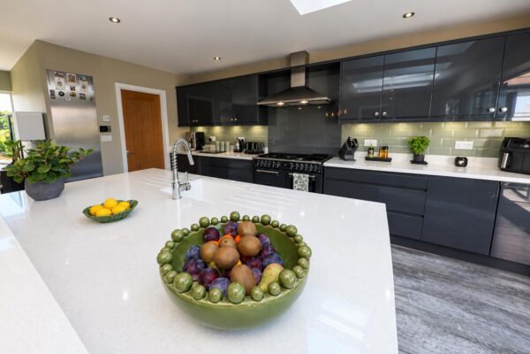
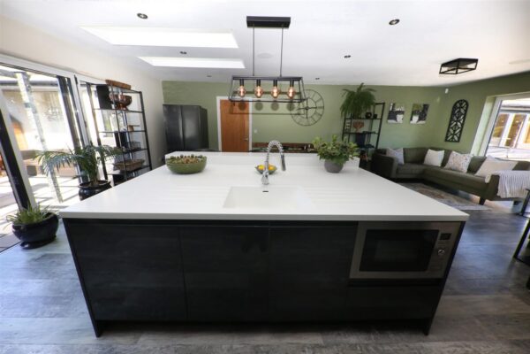
OPEN PLAN LIVING DINING 'ISLAND' KITCHEN 7.47m x 6.20m (24'6" x 20'4")
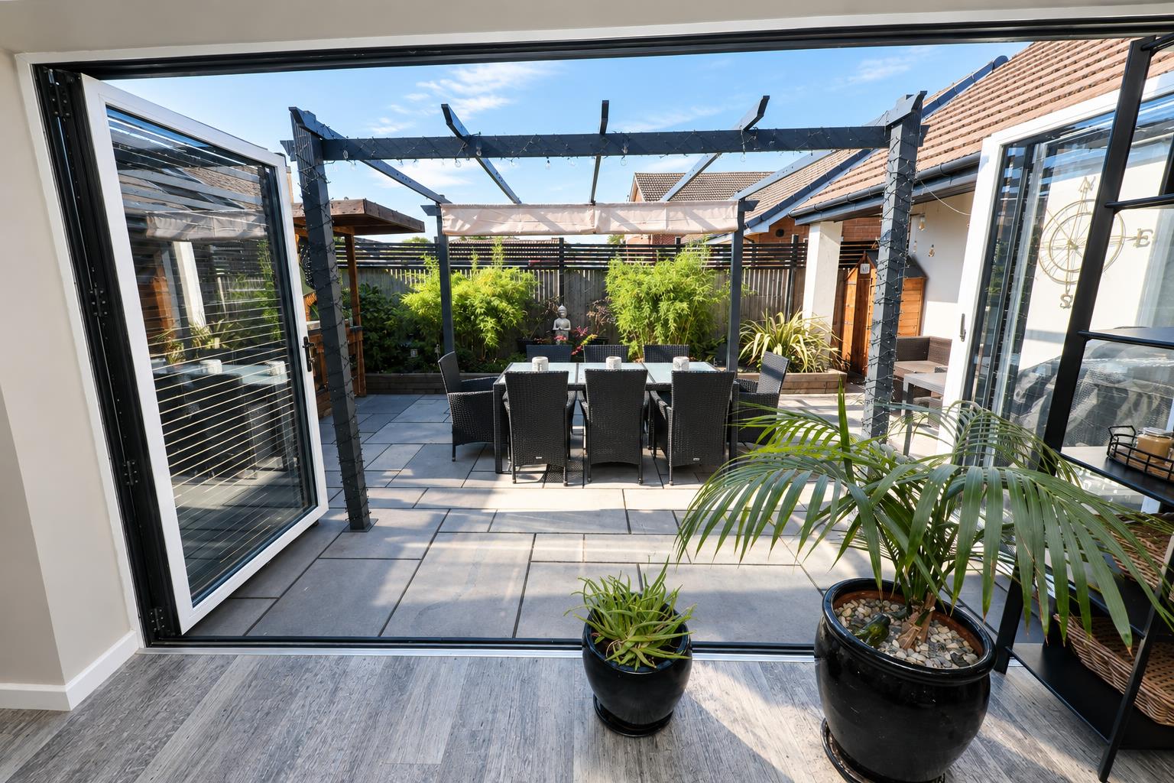
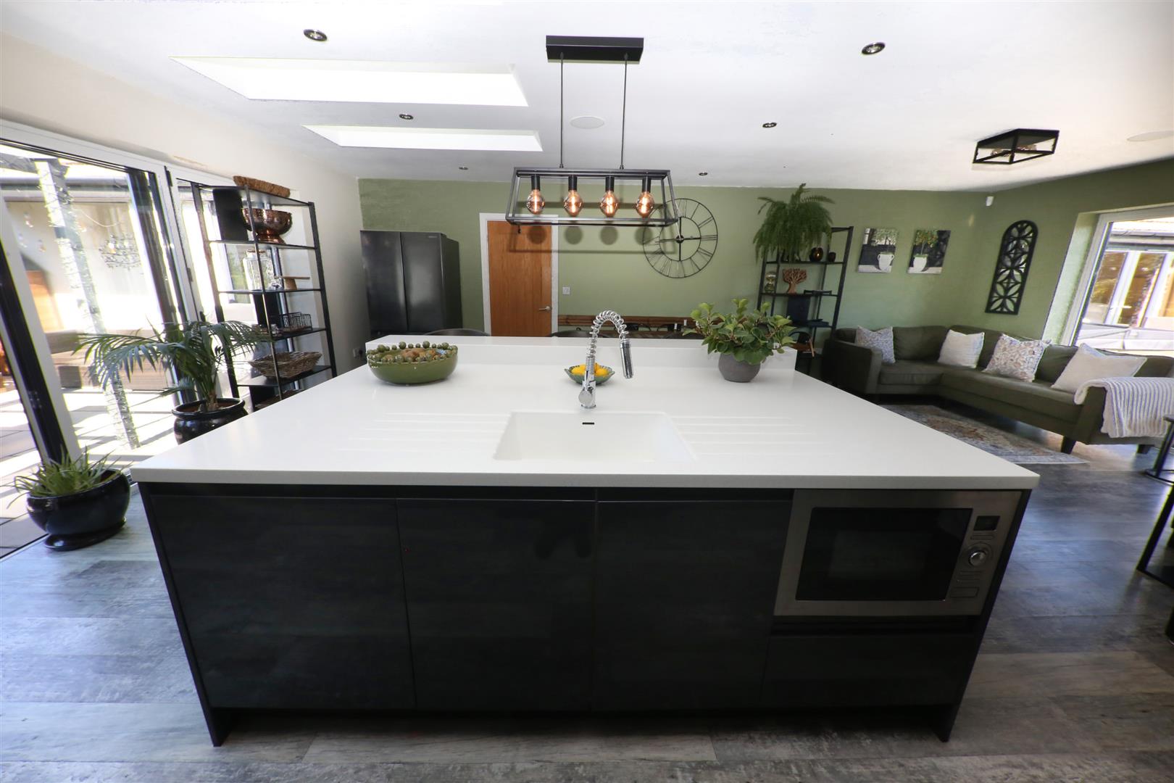
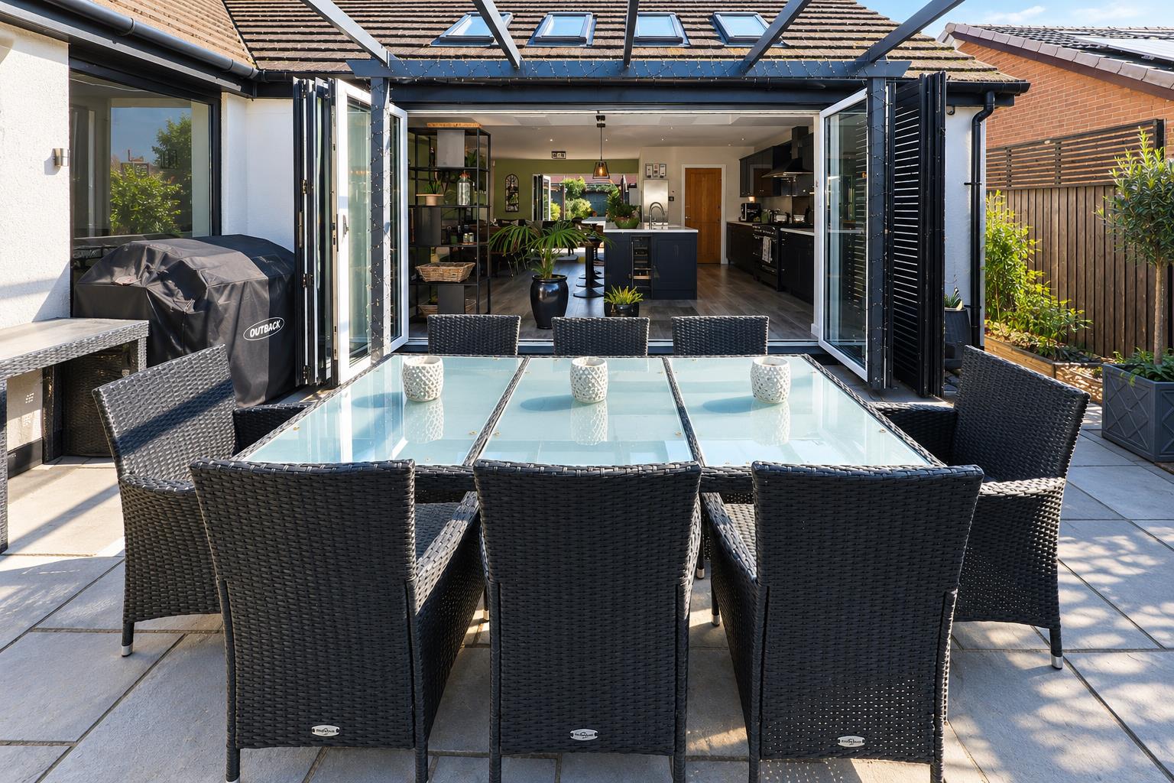
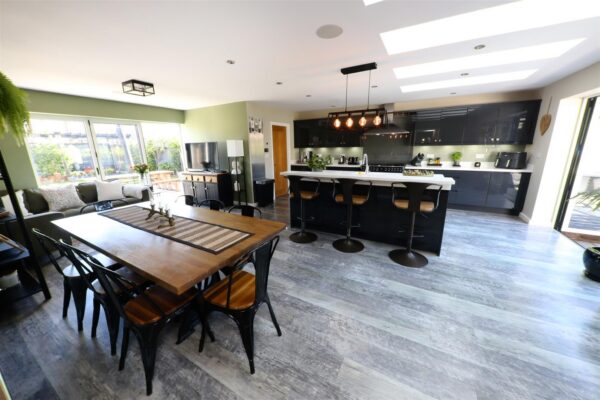
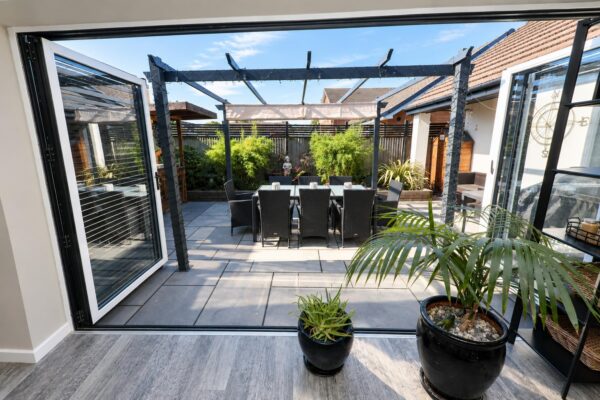
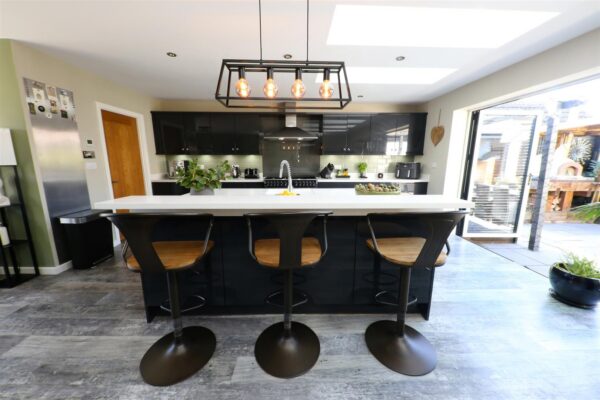
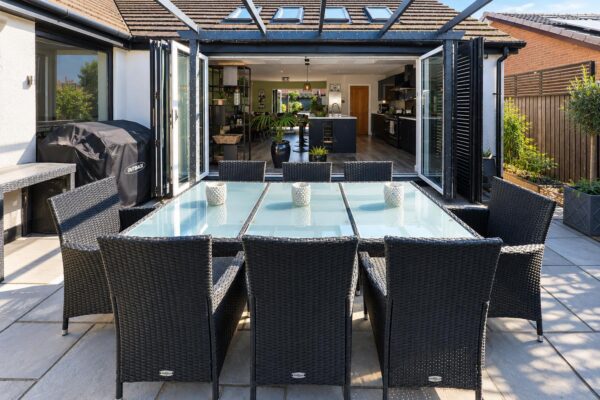
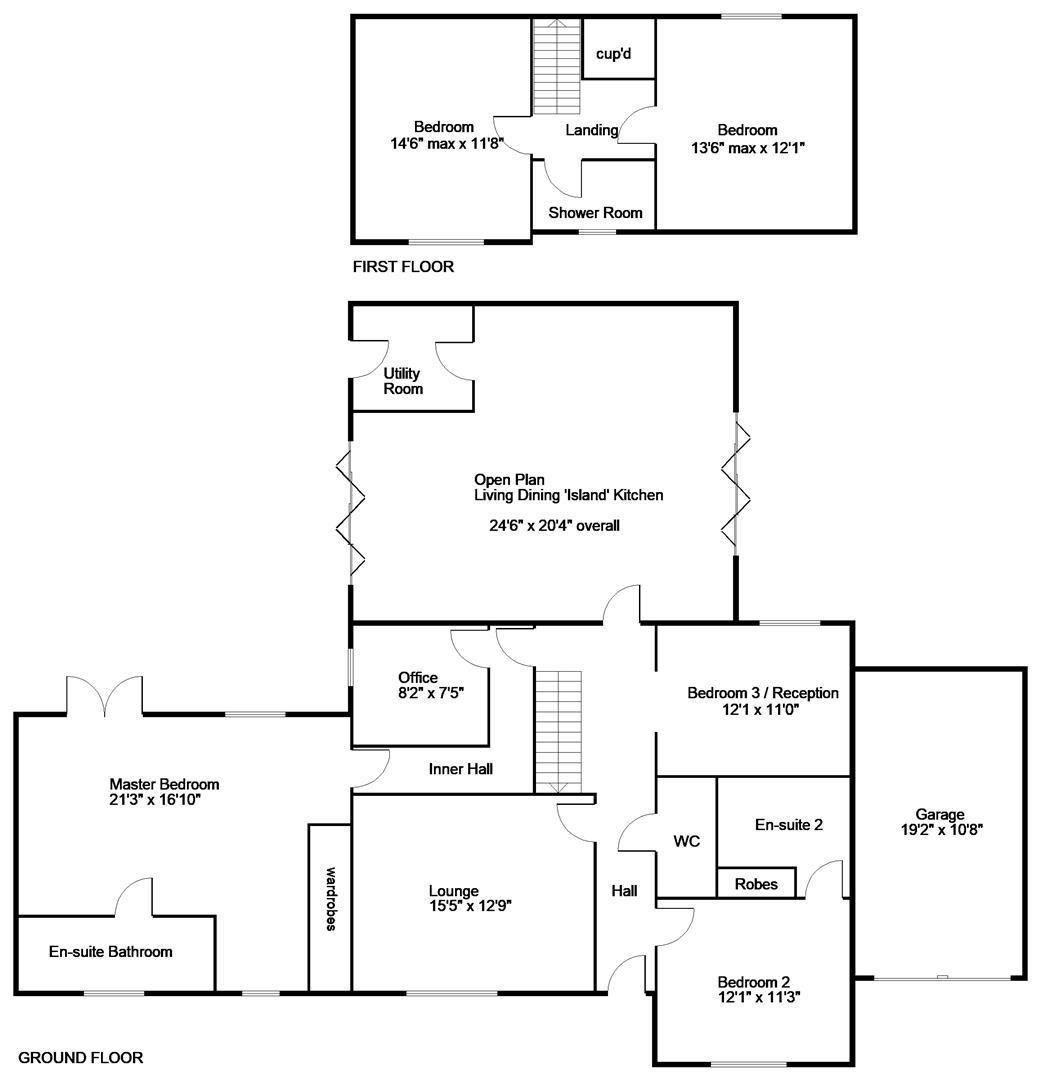
A particularly impressive, large square open plan living/dining ‘island’ kitchen, which is perhaps best appreciated from the floor plan and accompanying photographs. The generous proportions and flow of this room are enhanced by two sets of bi-folding doors, providing direct access to, and views of the garden, finished with Karndean flooring throughout and underfloor heating from the central heating system.
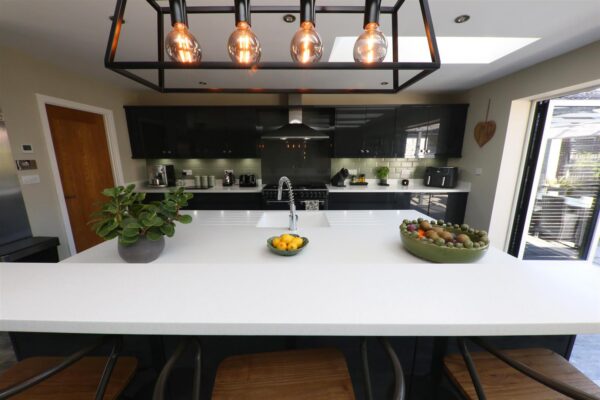
The kitchen has been beautifully finished in a contemporary style, incorporating a comprehensive range of modern high and low-level units with handleless style doors and complemented by a Corian work surface. This continues through in to a large central breakfast island, incorporating an integrated undermounted sink with contemporary-style rinse tap.
There is an excellent range of additional integrated appliances, including a 'Stoves' dual-fuel range-style cooker, integrated combination microwave, dishwasher and a wine fridge.
Four high-level Velux double-glazed windows provide additional natural light, while inset ceiling spotlights and feature pendant lighting over the breakfast island complete this impressive and stylish space.
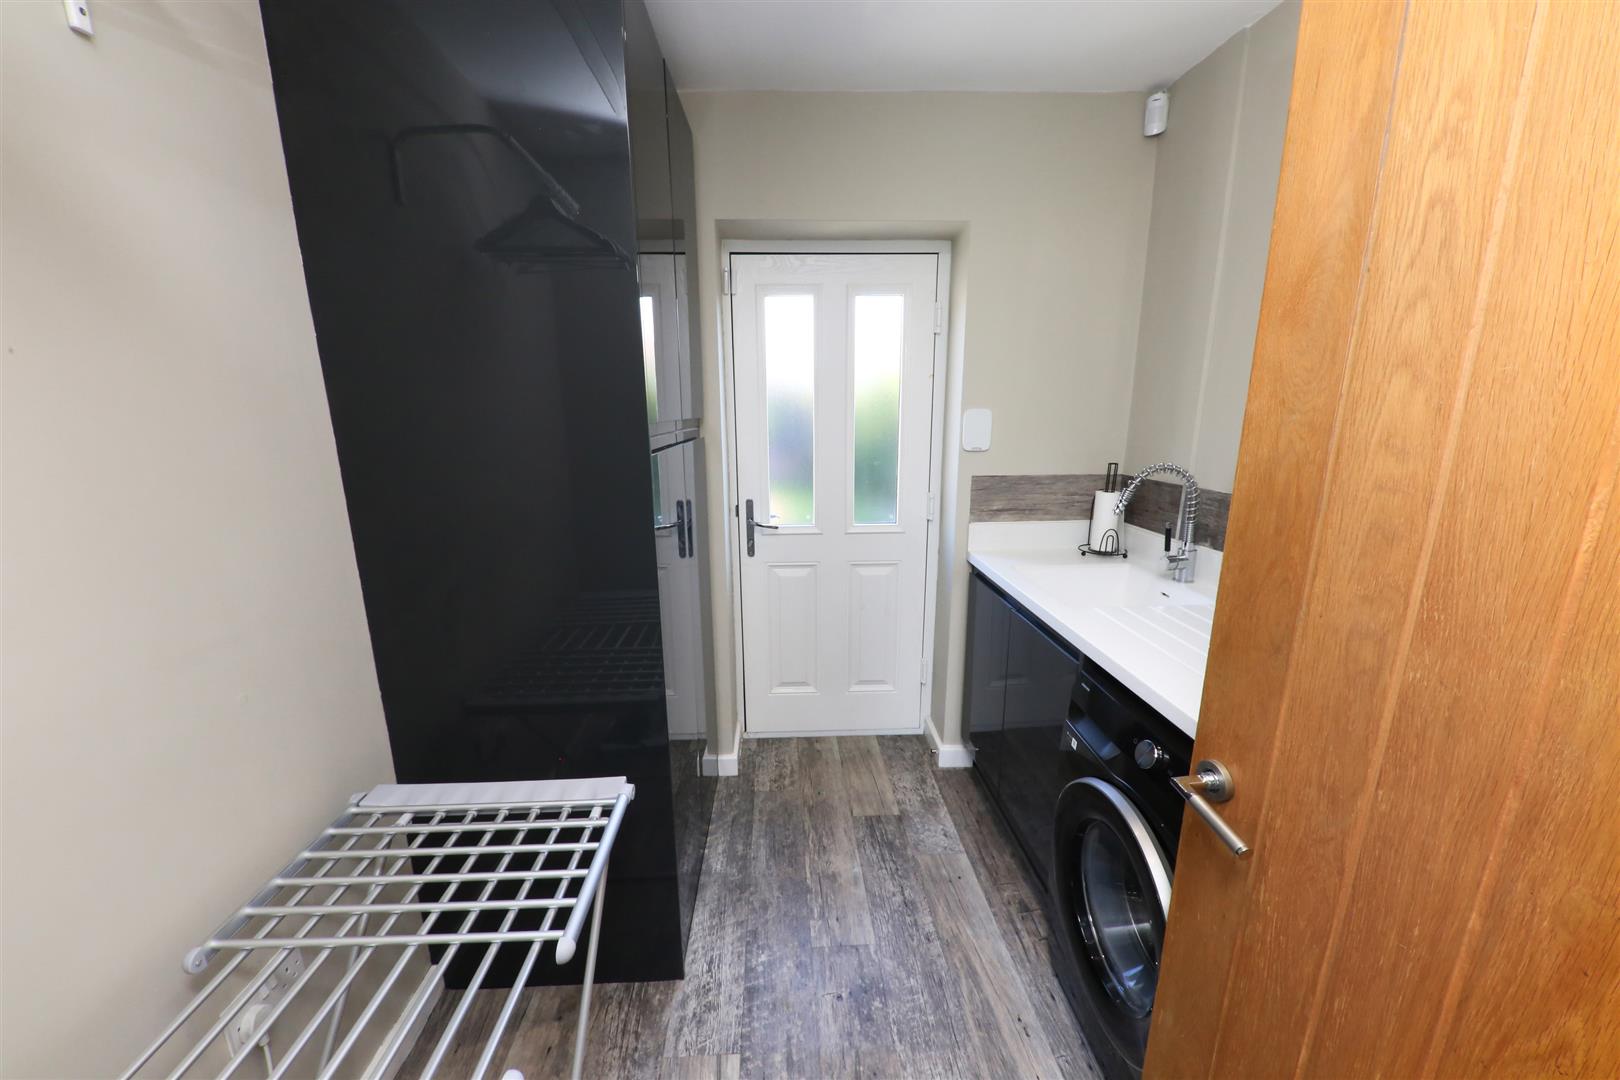
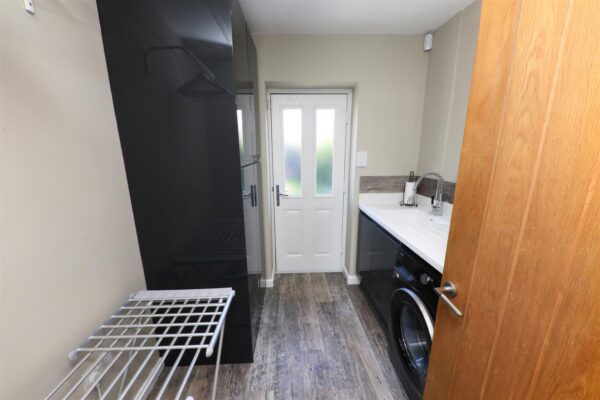
UTILITY ROOM 2.36m x 2.18m (7'9" x 7'2")
Finished with a matching Corian sink unit with mixer tap. Plumbing for an automatic washing machine, low level built-in cupboards, a further built-in larder cupboard houses a pressurized hot water cylinder. and space for tumble dryers etc. extractor fan, inset spotlighting and a composite style double-glazed exterior door. From here there's also an access point into a loft space which houses a gas fired boiler which supplies domestic water and central heating systems
INNER HALL
From the entrance hall a doorway opens into an inner hall, which then leads to the master bedroom suite and a home office.
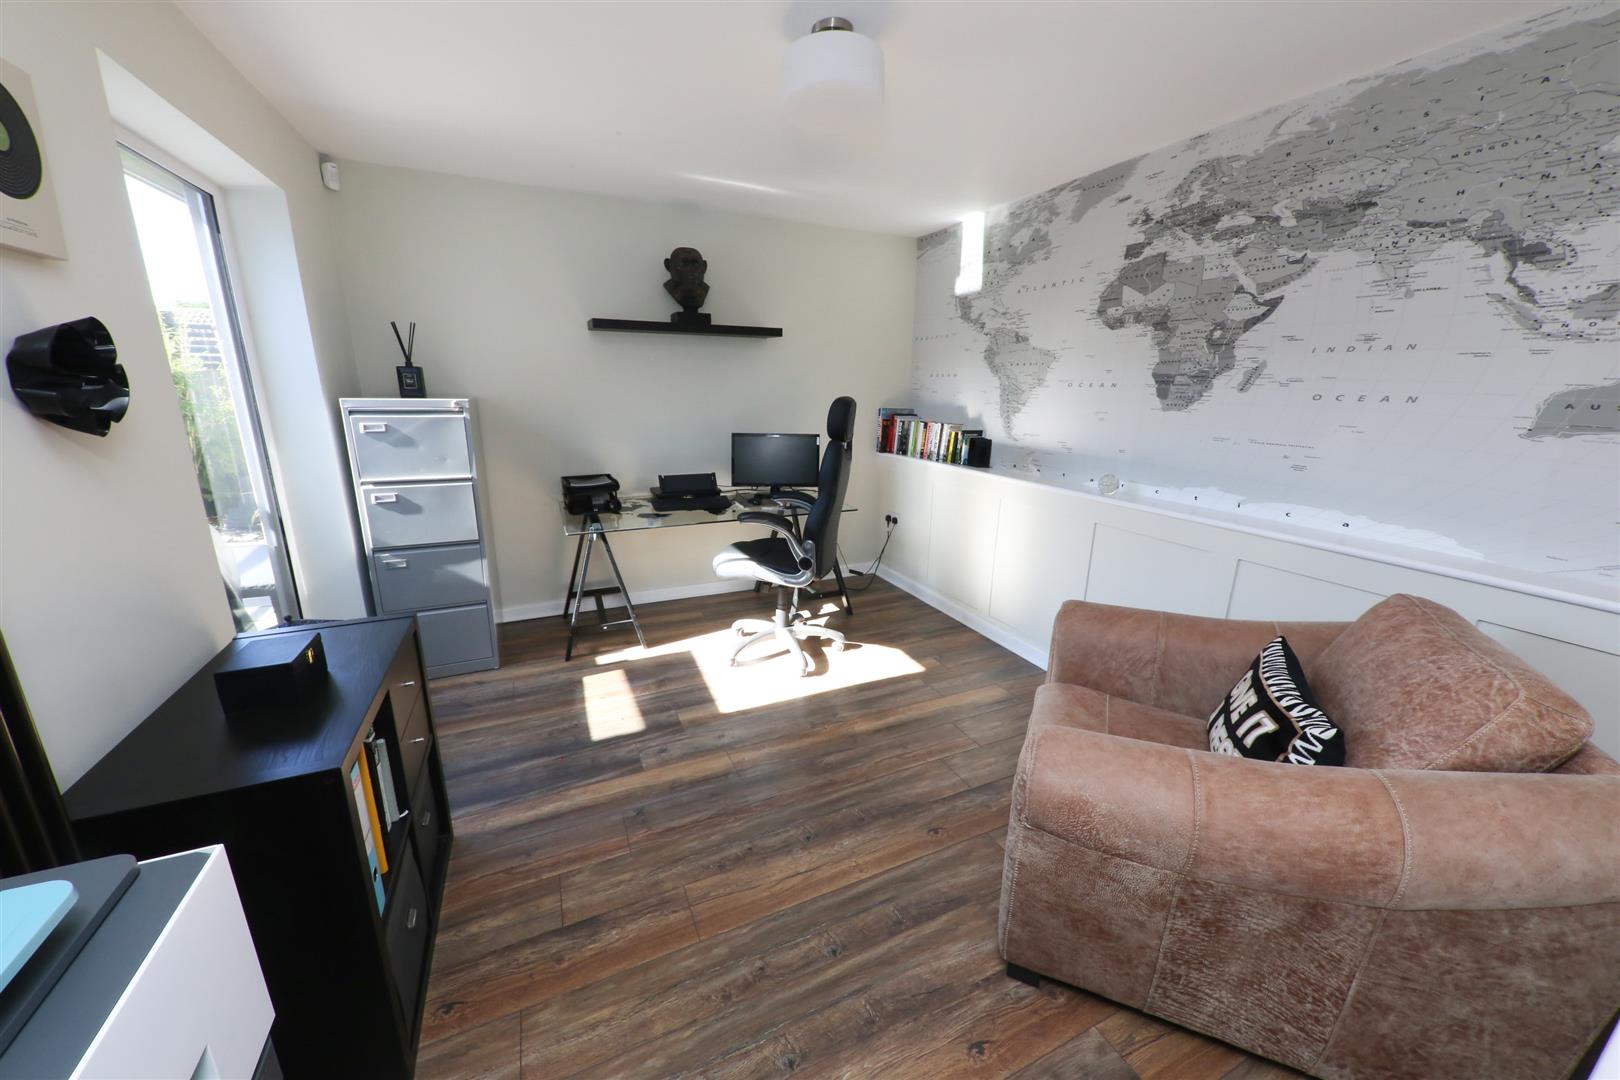
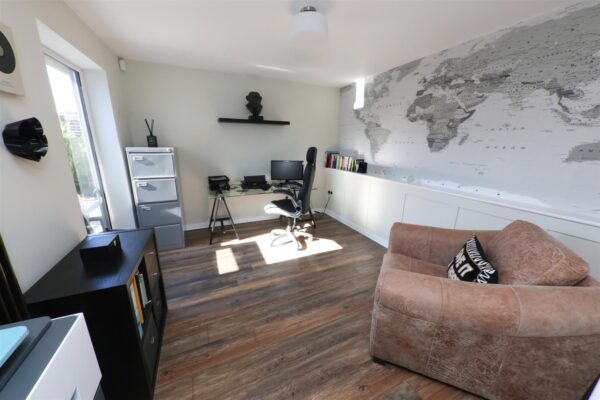
OFFICE 2.49m x 2.26m (8'2" x 7'5")
A useful additional room, which offers versatility dependent upon client needs. There is a pvc double glazed window, central heating radiator and a ceiling pendant light.
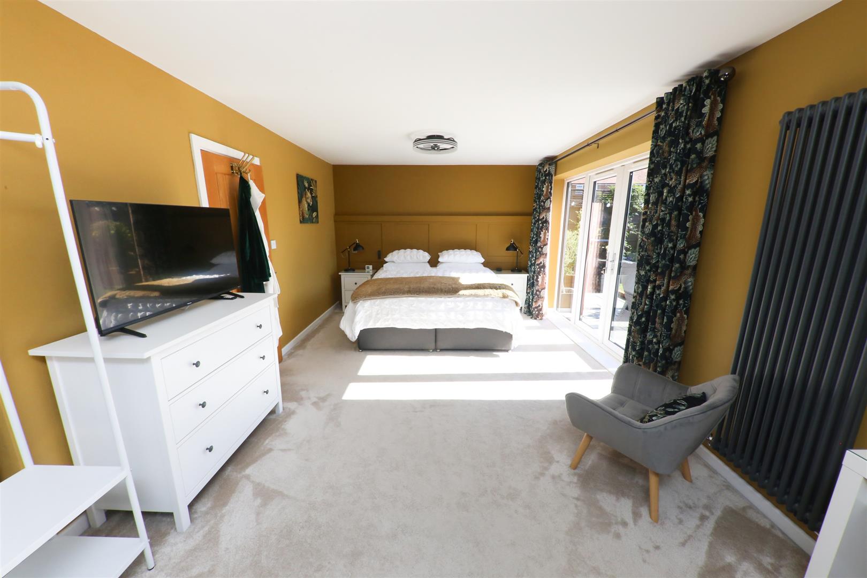
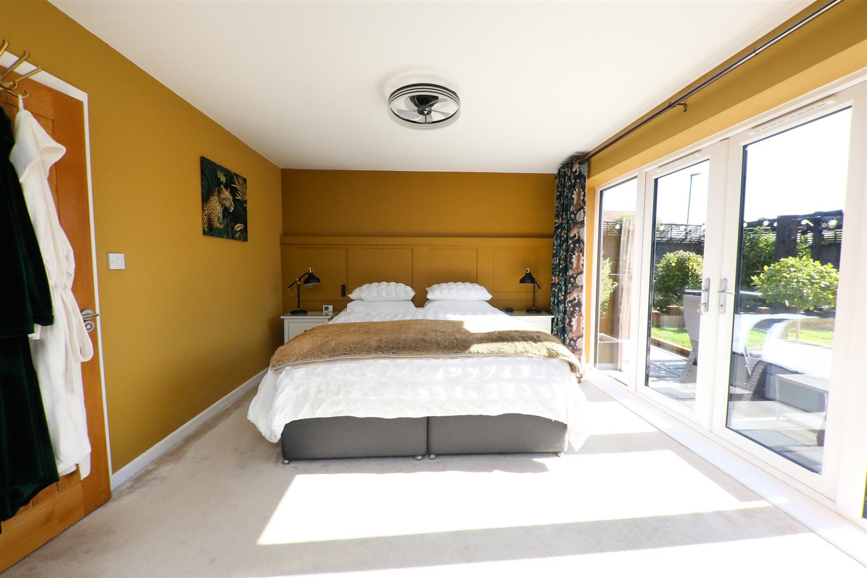
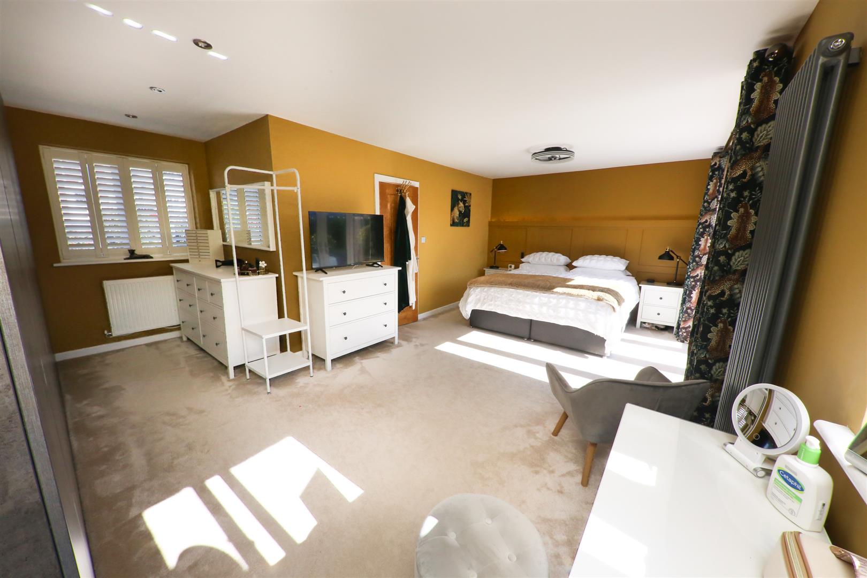
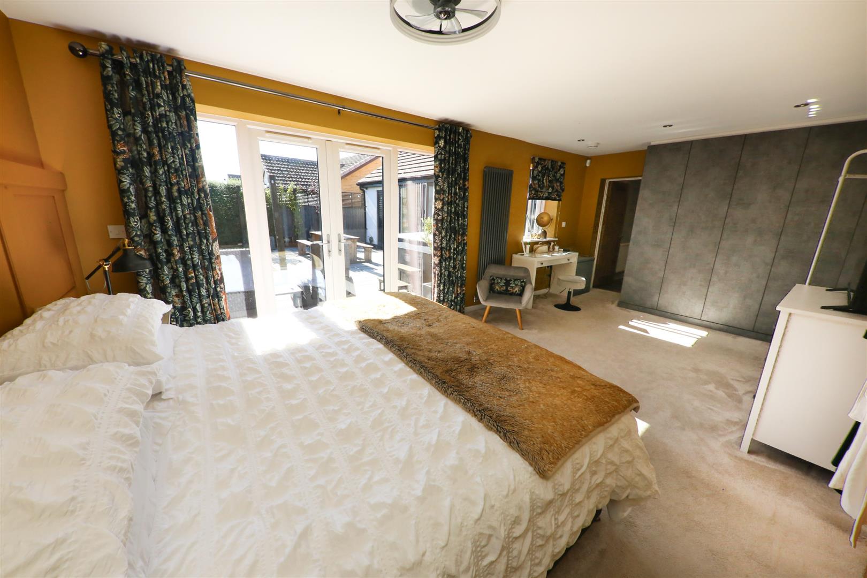
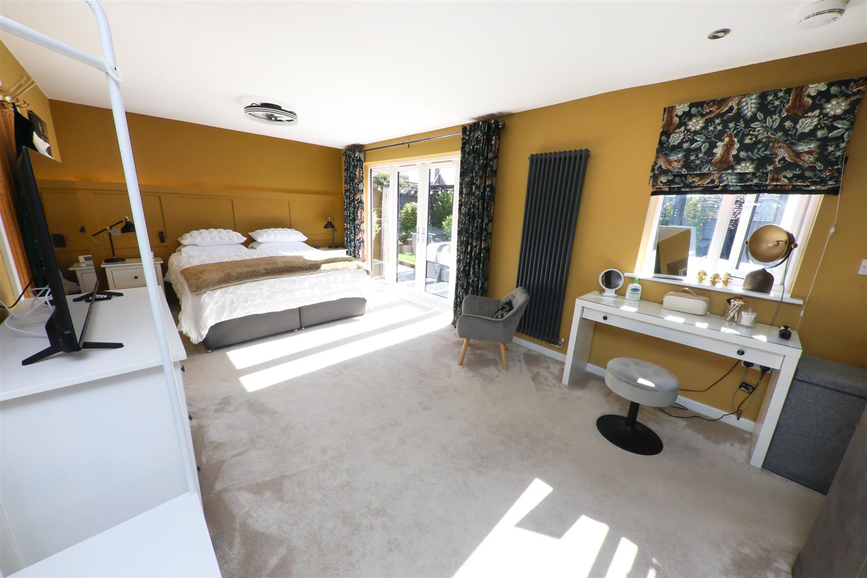
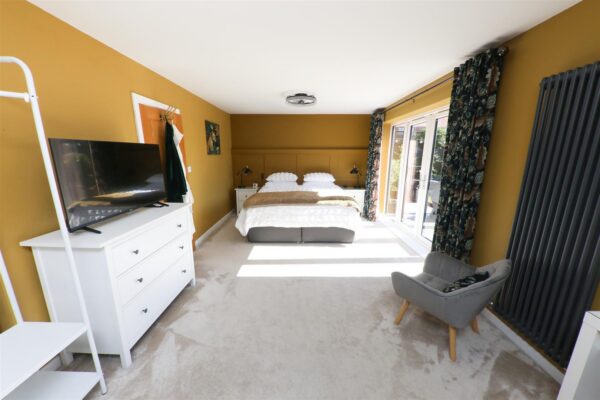
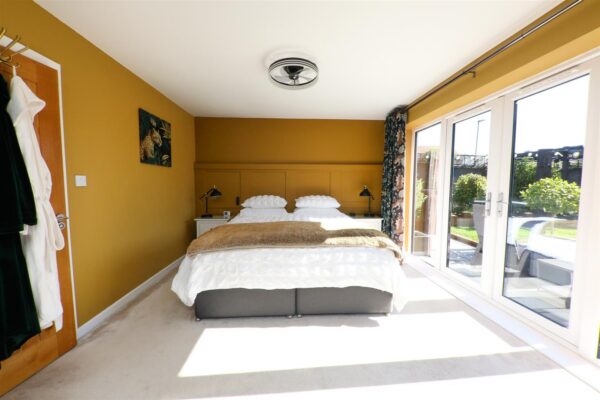
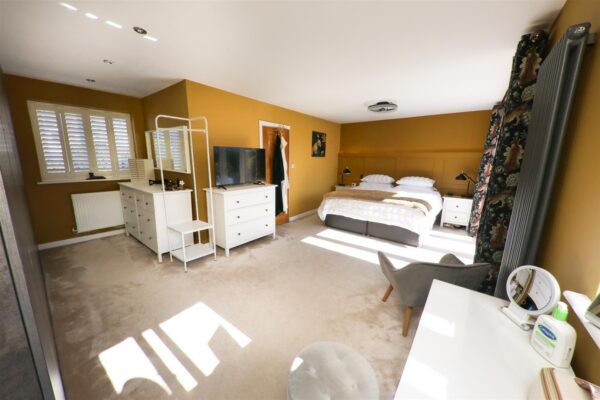
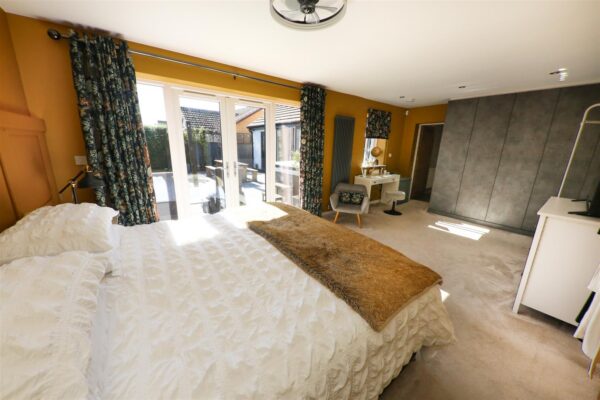
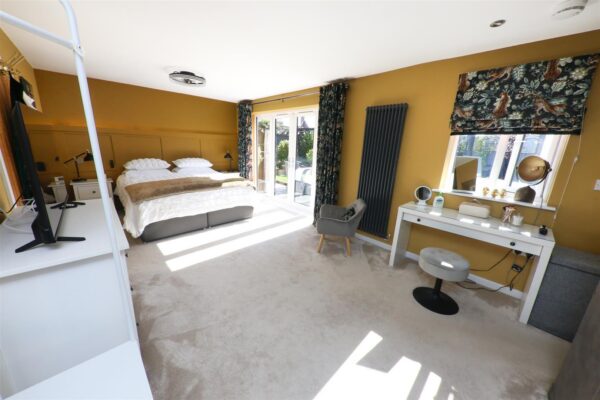
MASTER BEDROOM SUITE 6.48m x 5.13m overall (21'3" x 16'10" overall)
Beautifully finished it has two pvc double glazed double opening french doors which open into the garden. Two further pvc double glazed windows. A range of fitted bedroom furniture concealing hanging rail and storage, inset spotlighting to the ceiling, feature paneling with concealed ambient lighting, two central heating radiators including a contemporary tall radiator.
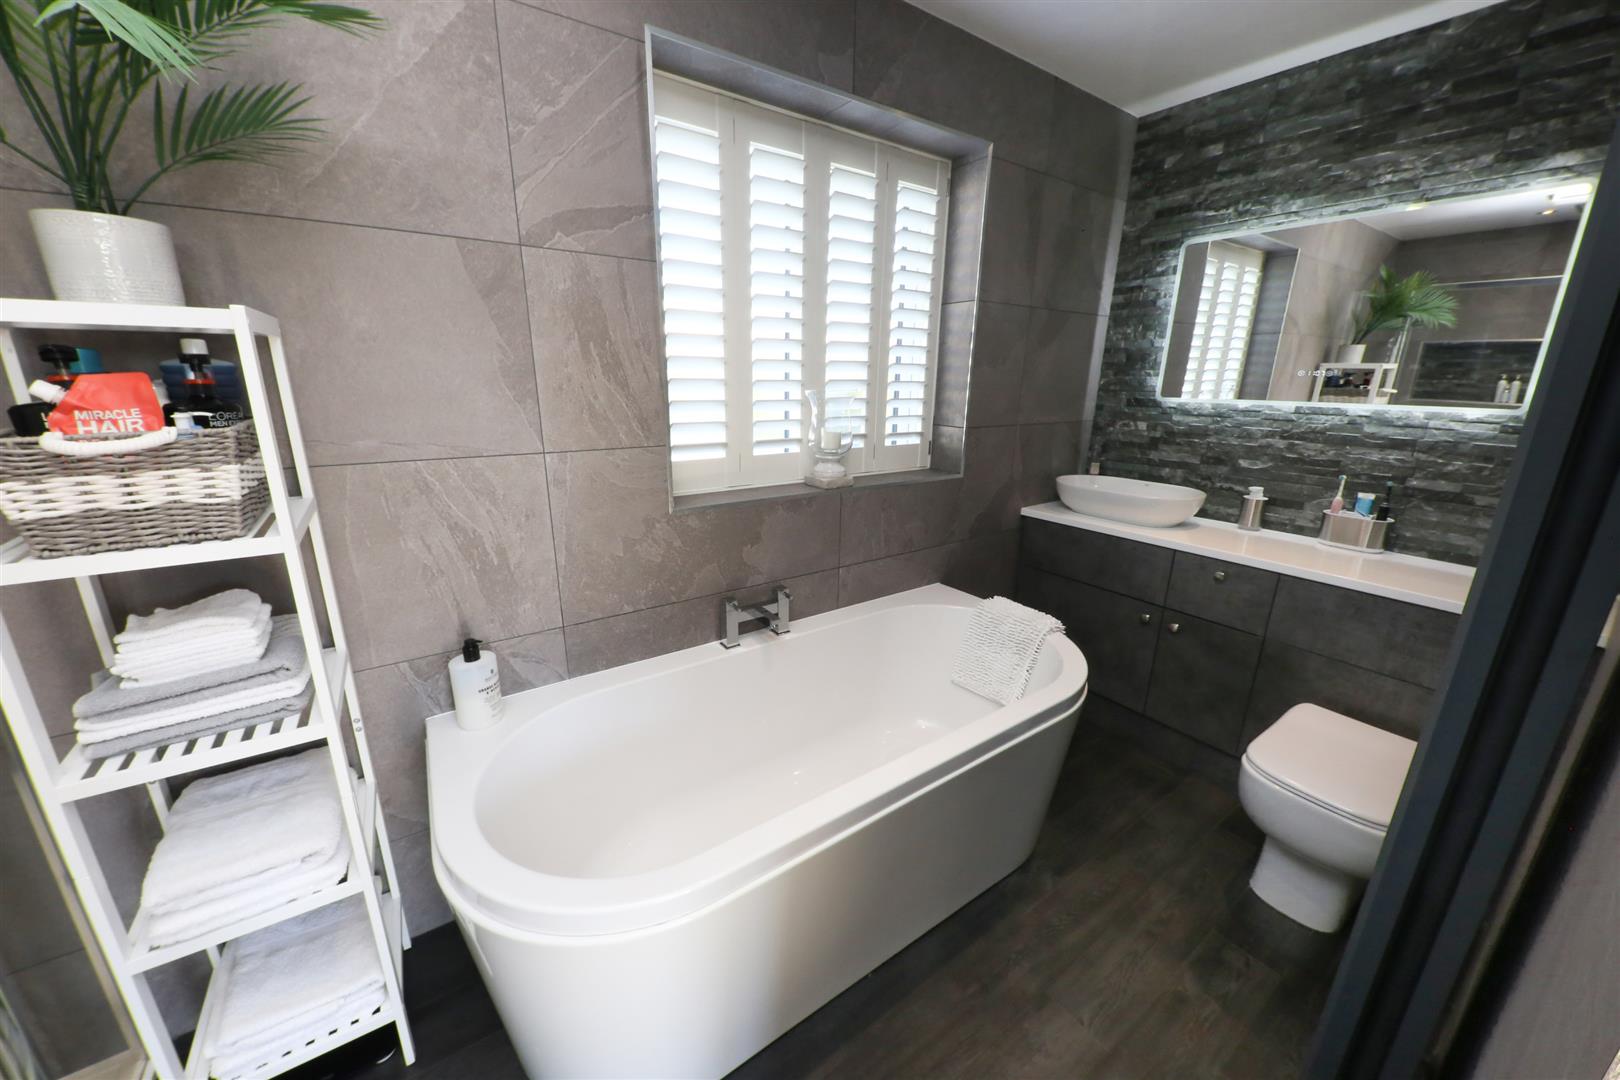
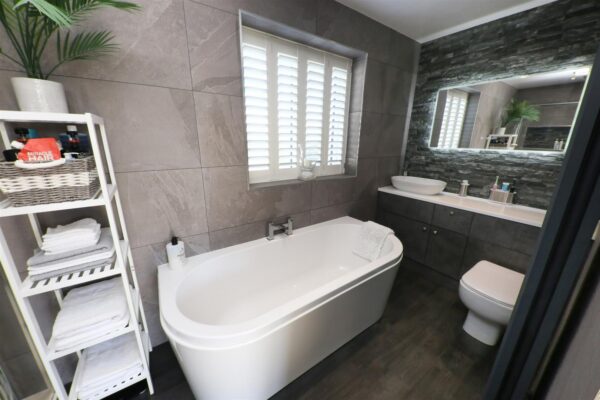
EN-SUITE BATHROOM
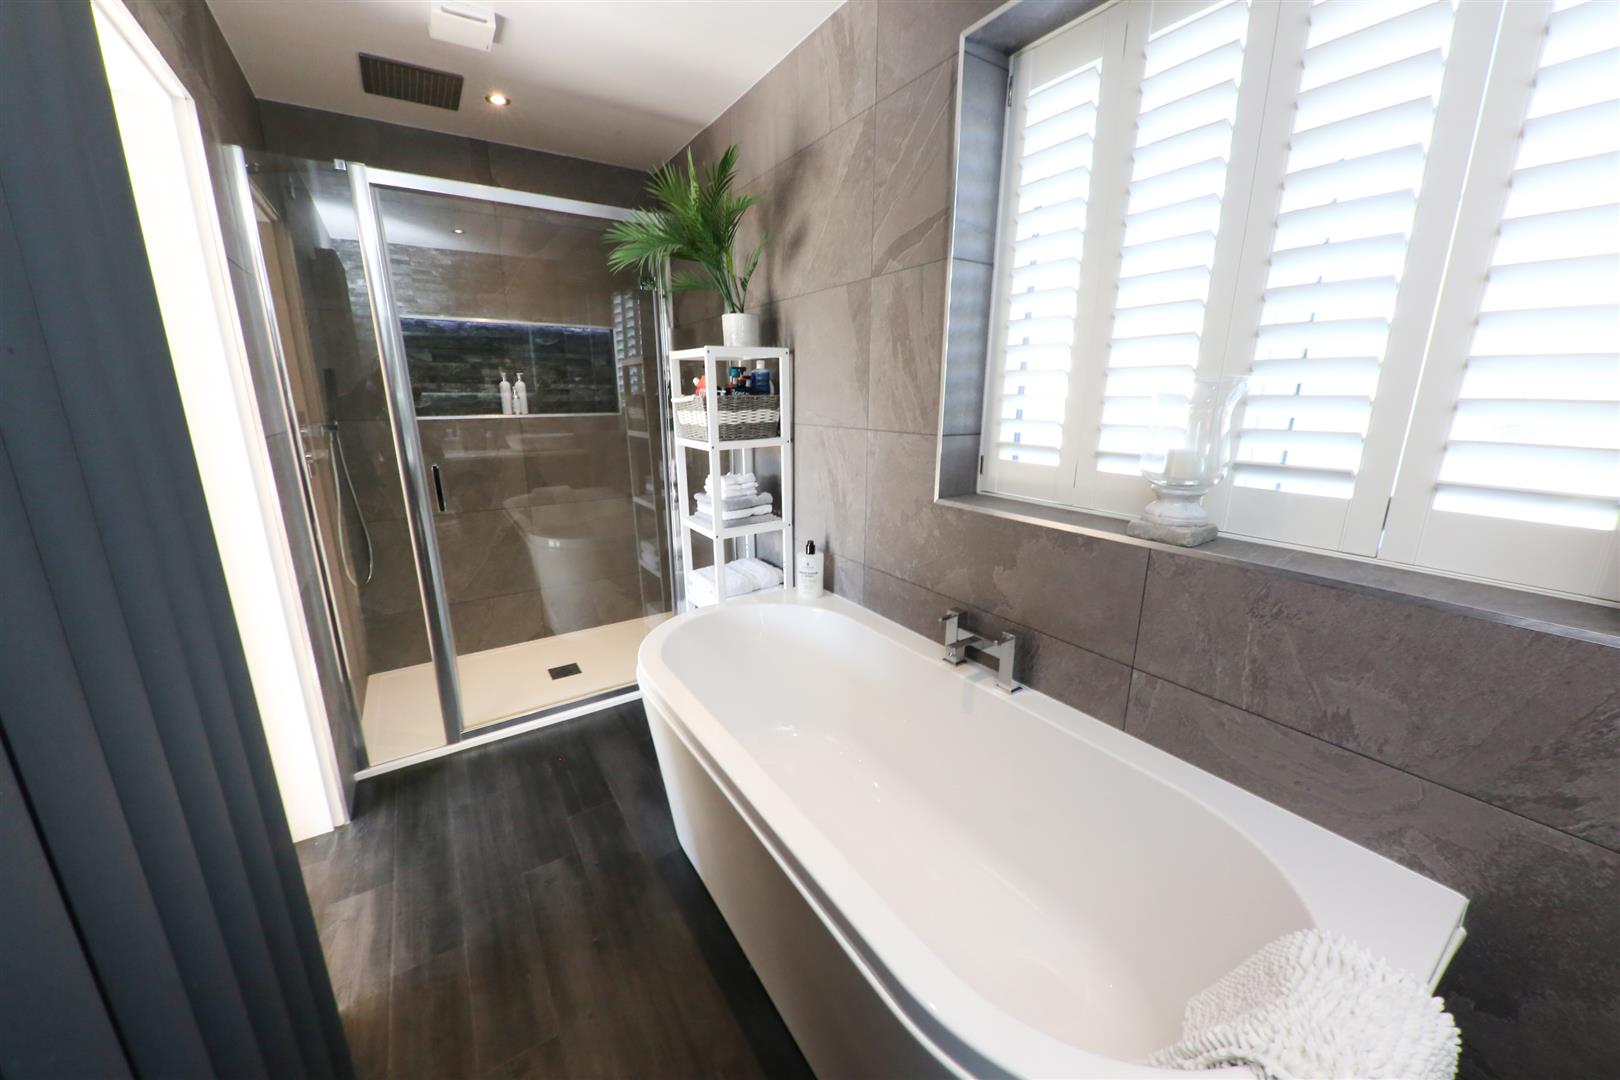
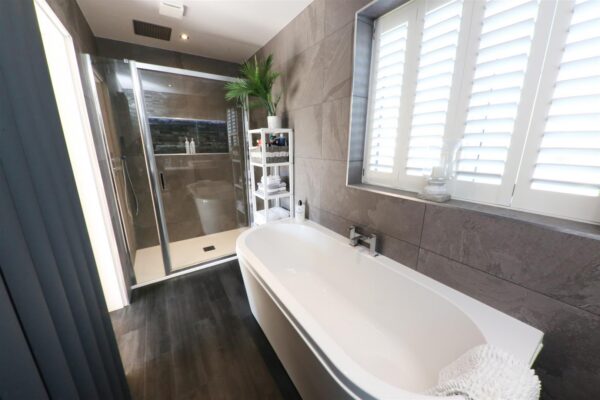
En-suite bathroom is finished with a range of high quality fittings, it has a large walk-in shower enclosure, an illuminated display niche and a rainfall style shower head, a contemporary styled freestanding bath, a wash hand basin set onto a vanity unit and a matching low flush wc. There's modern tiling to the walls including decorative stone tiles, an illuminated wall mirror, inset spotlighting to a waterproof style ceiling, laminate flooring, a contemporary style tall radiator and an access point into a loft space.
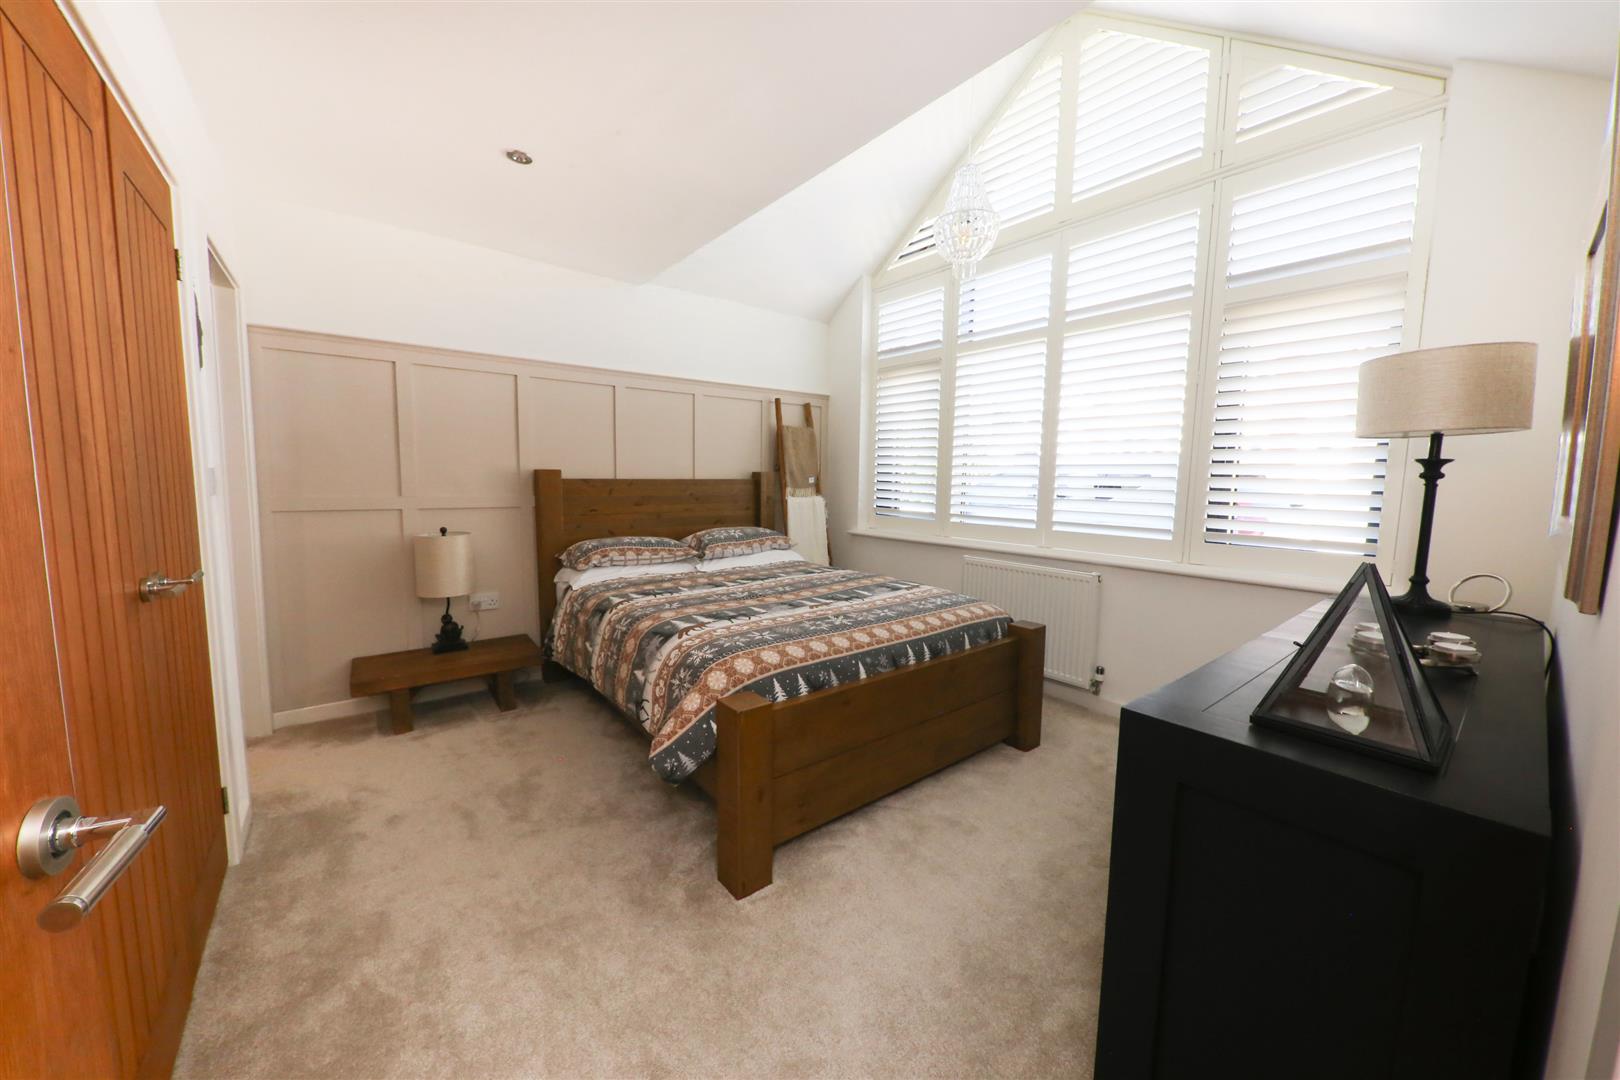
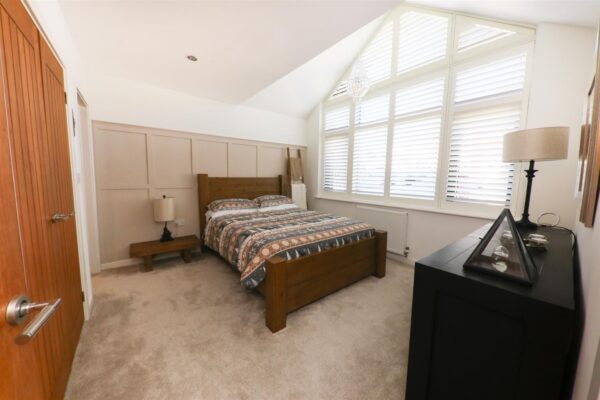
BEDROOM 2 3.68m x 3.43m (12'1" x 11'3")
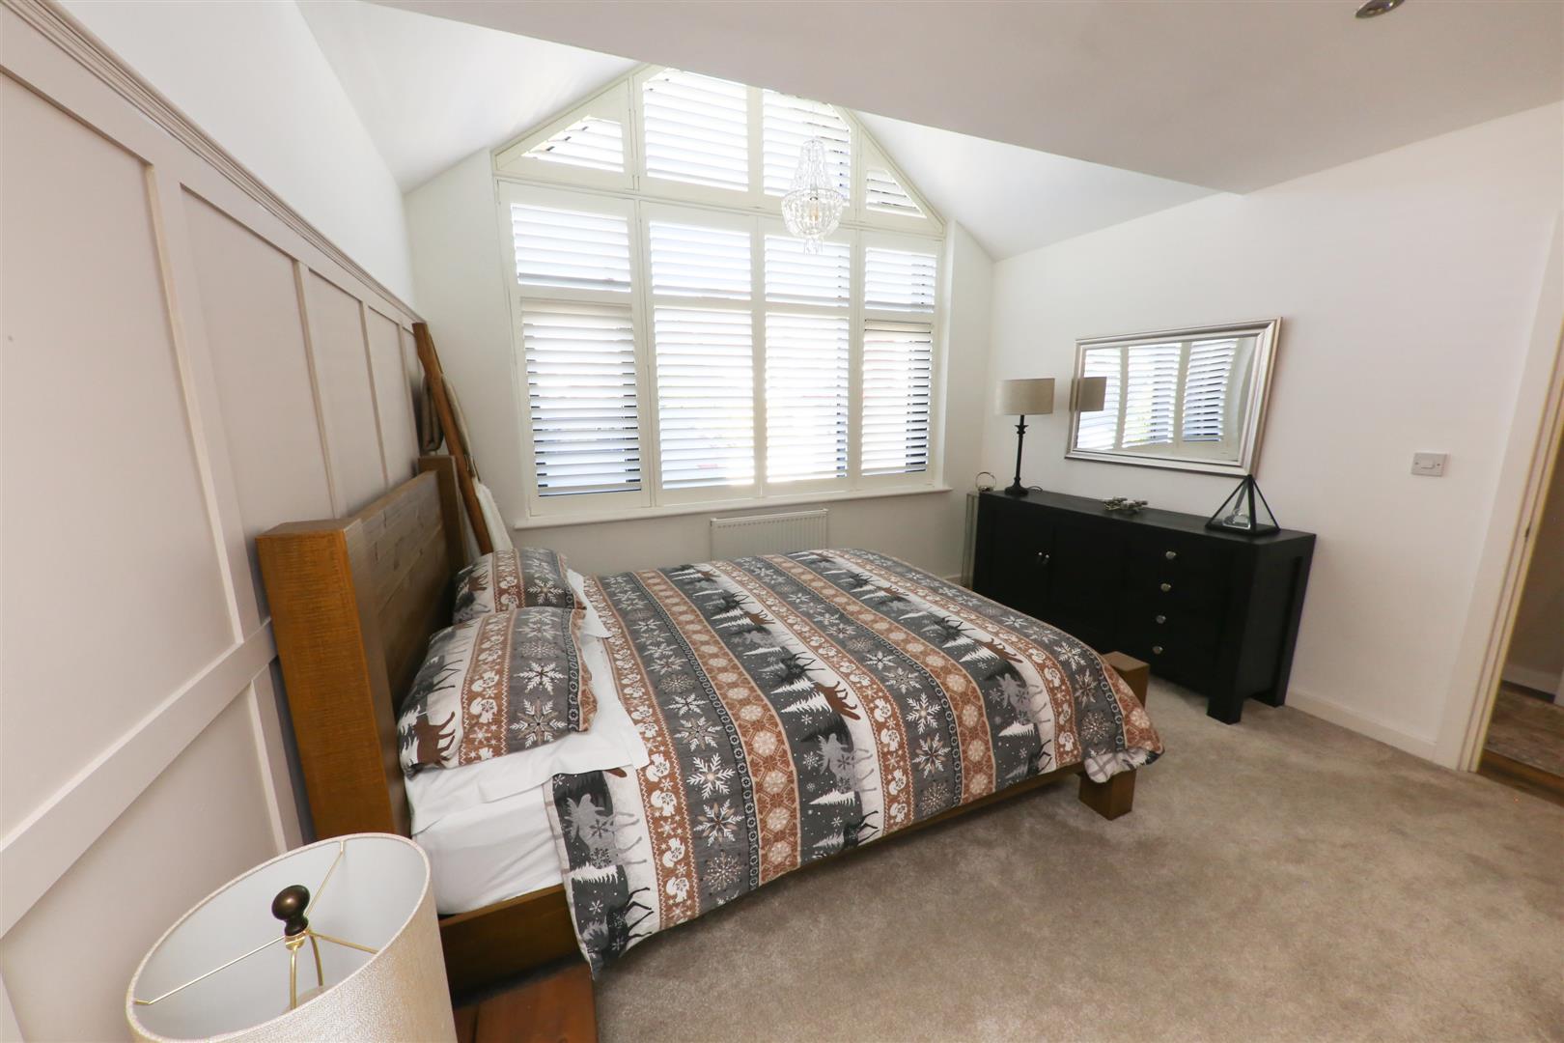
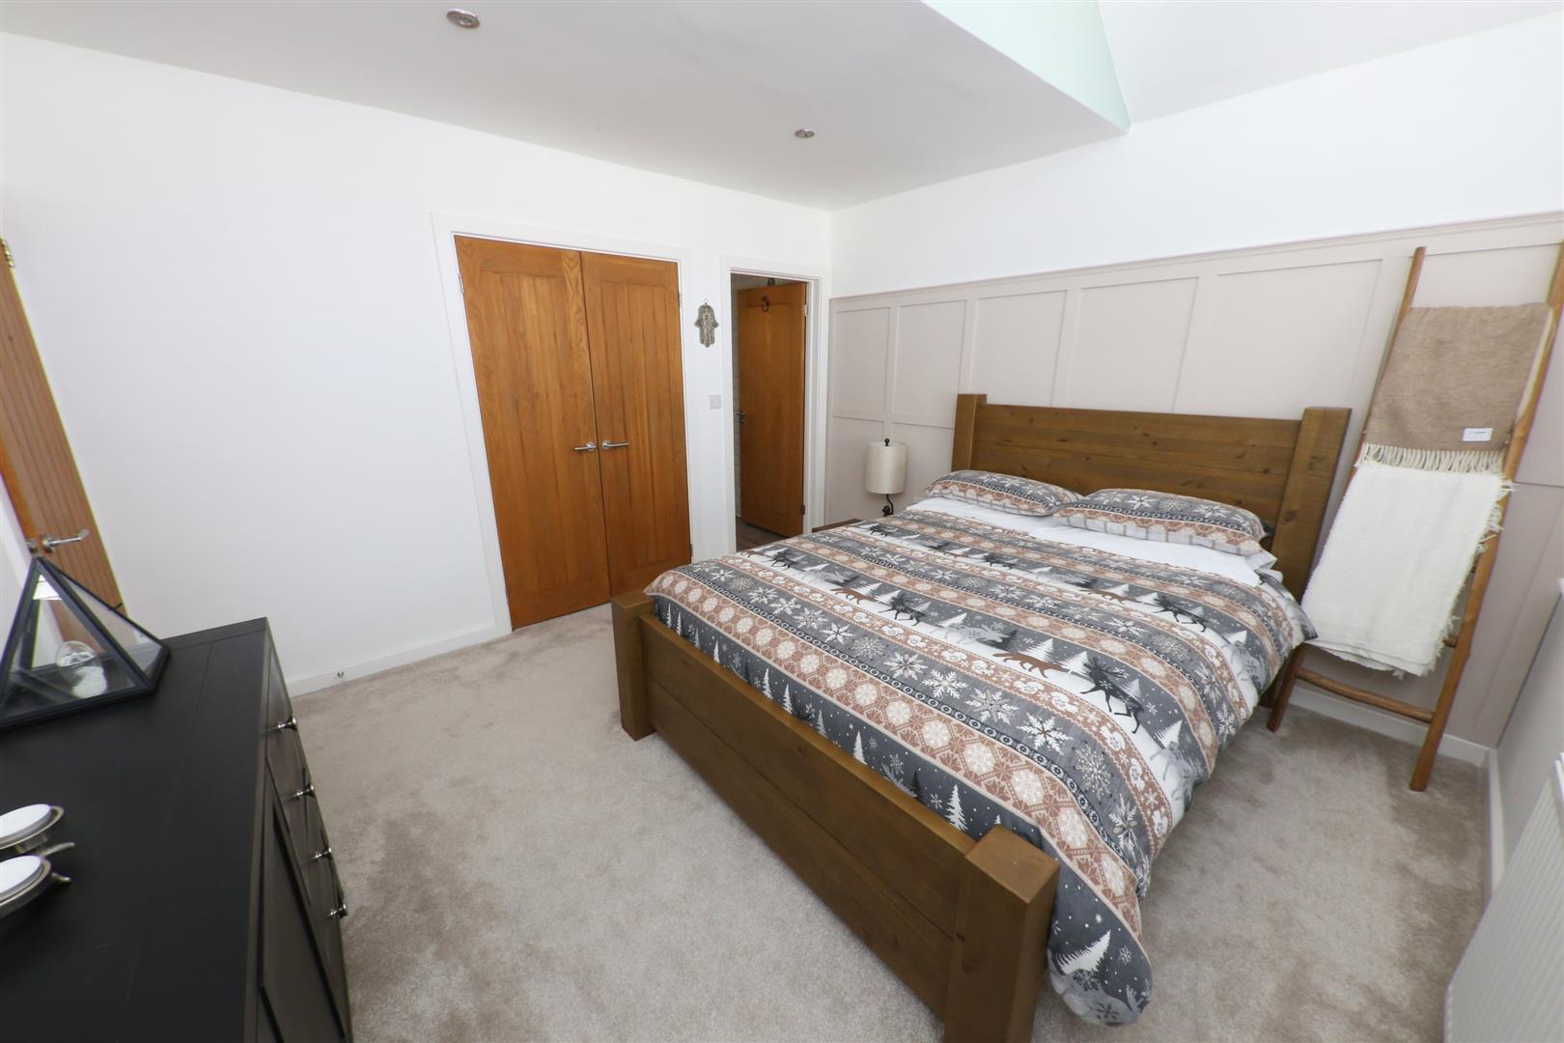
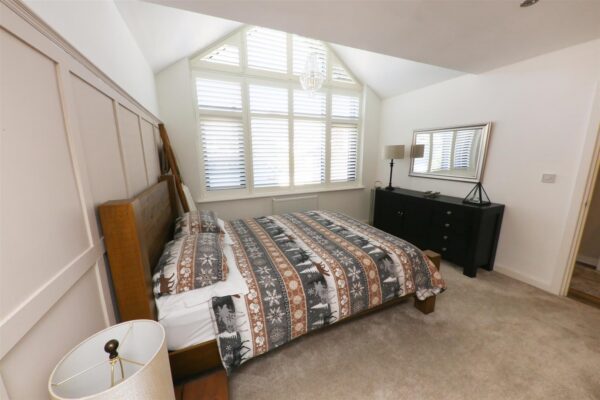
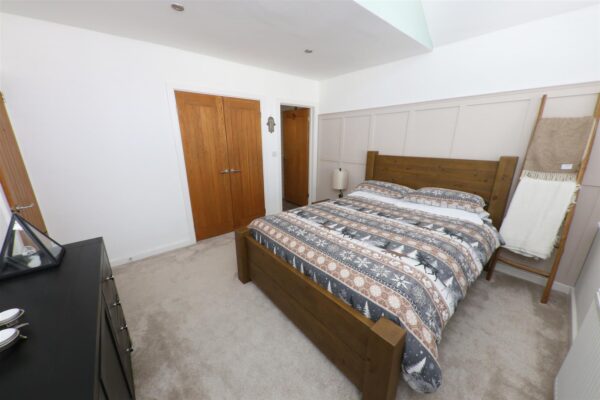
A beautiful room having a feature arched glass window, set into a semi vaulted ceiling, a double panel central heating radiator, feature panelling, an inbuilt double wardrobe and door to ensuite shower room.
EN-SUITE SHOWER ROOM 2
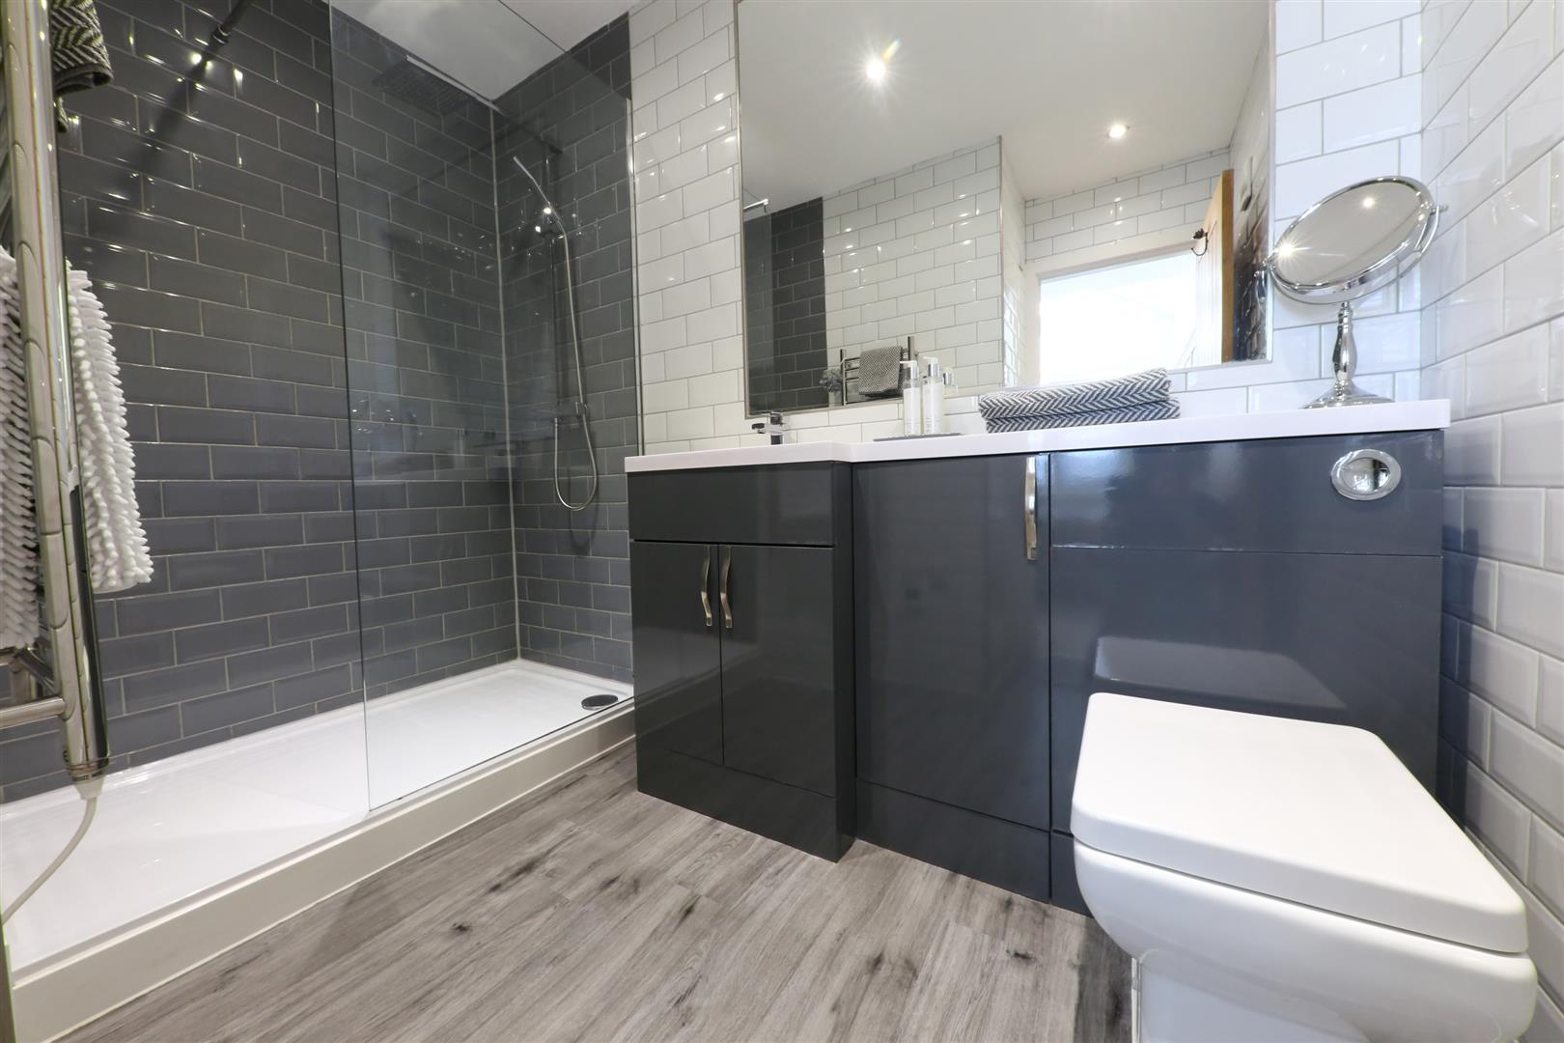
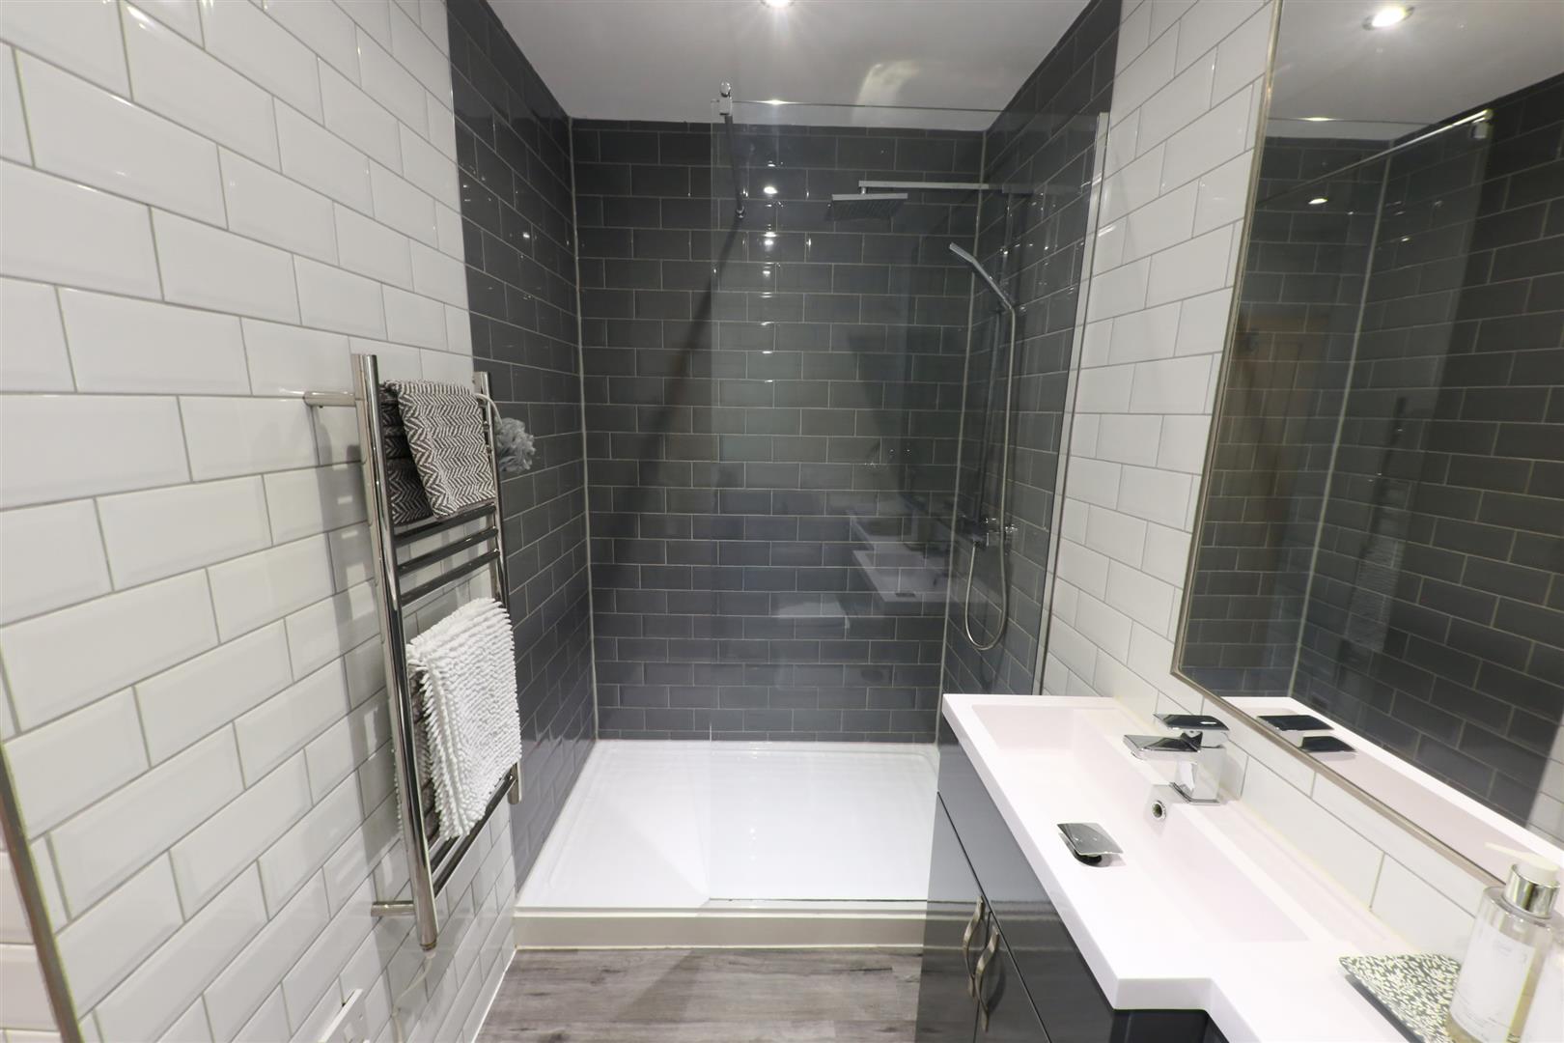
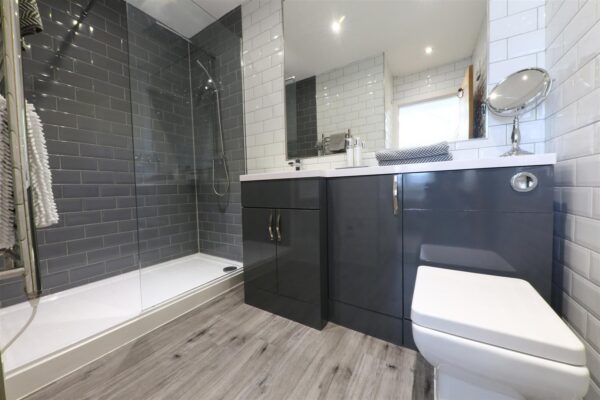
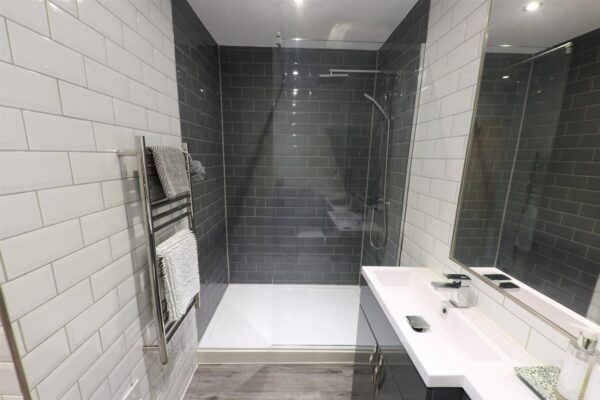
Finished with a modern suite that comprises of a shower enclosure, wash basin and a low flush wc inset to vanity furniture, tiling to the four walls, laminate flooring, a contemporary style electric radiator, inset spotlighting to the ceiling and an extractor fan.
BEDROOM 3 3.68m x 3.35m (12'1" x 11'0")
This is presently used as an office. It has a tall feature window to the side, laminate flooring, feature panelling, ceiling light and a contemporary style tall radiator.
FIRST FLOOR LANDING
Central ceiling light, large built-in storage cupboard and doors to bedrooms and shower room.
BEDROOM 4 4.42m x 3.56m (14'6" x 11'8")
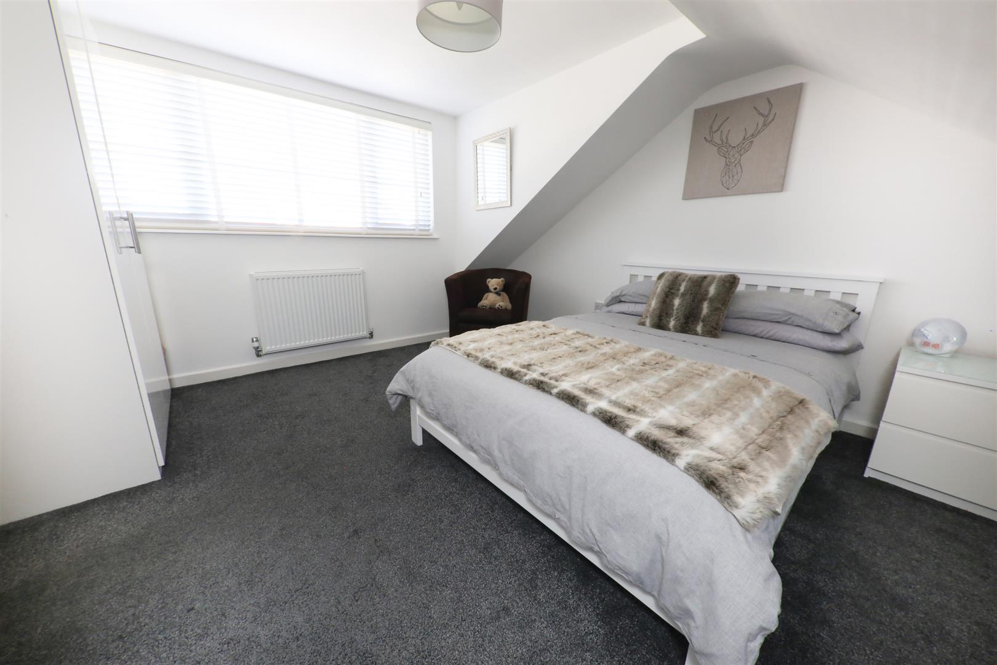
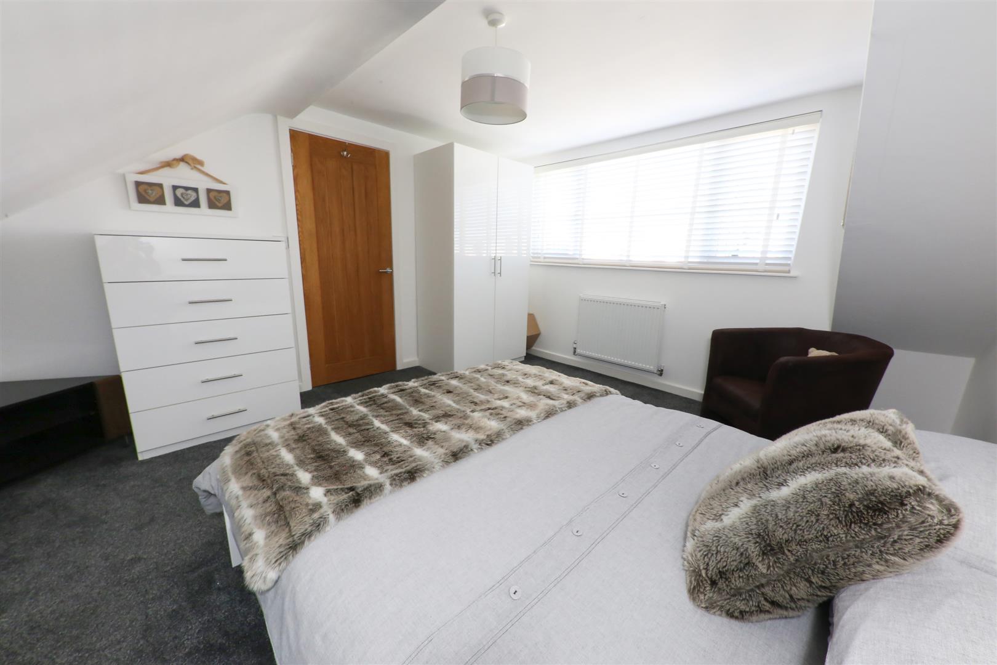
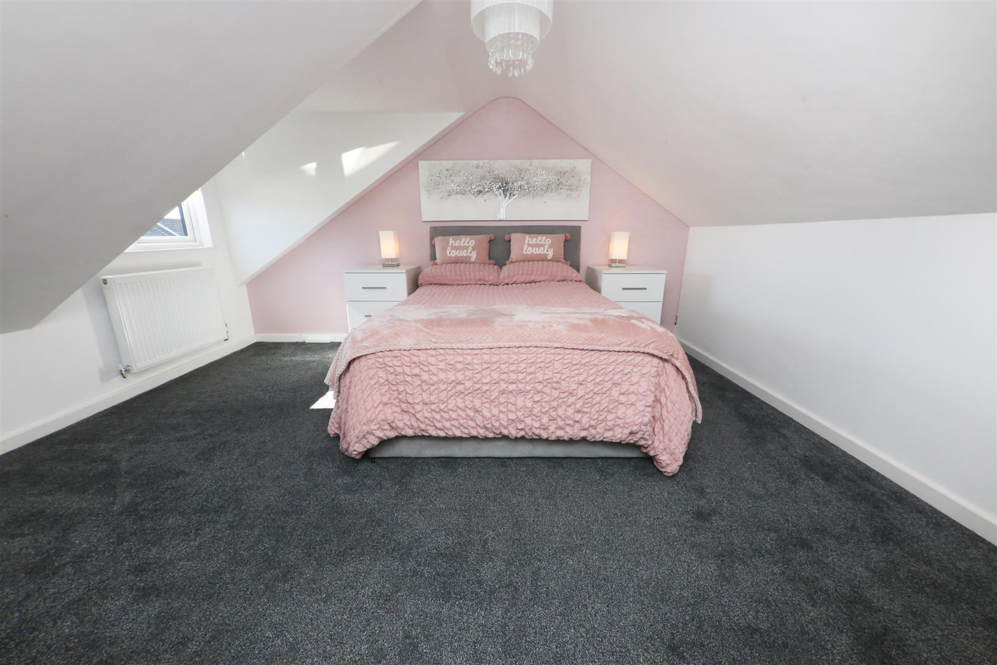
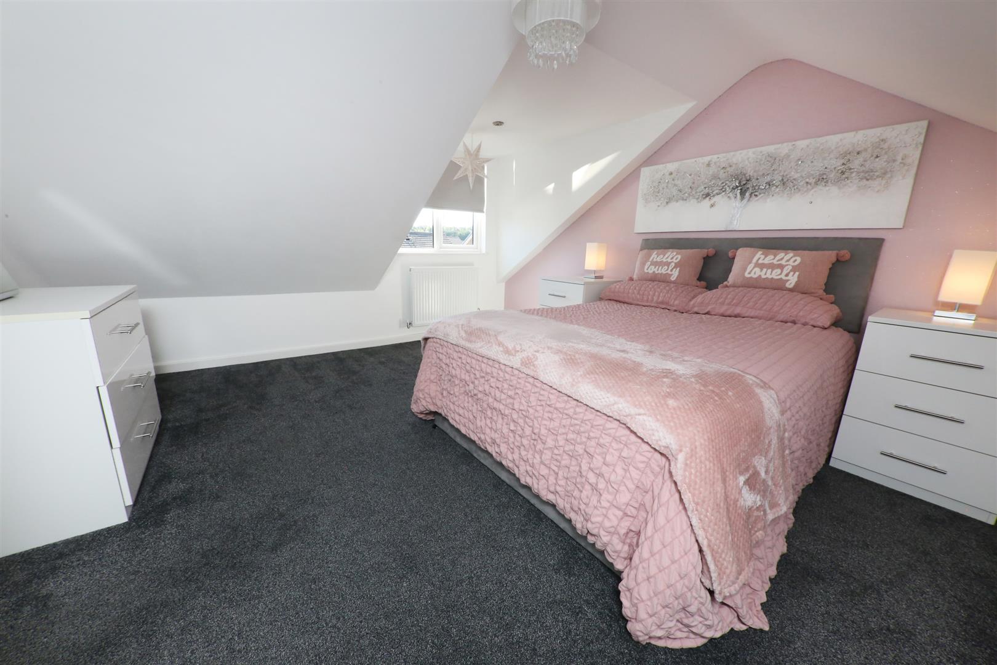
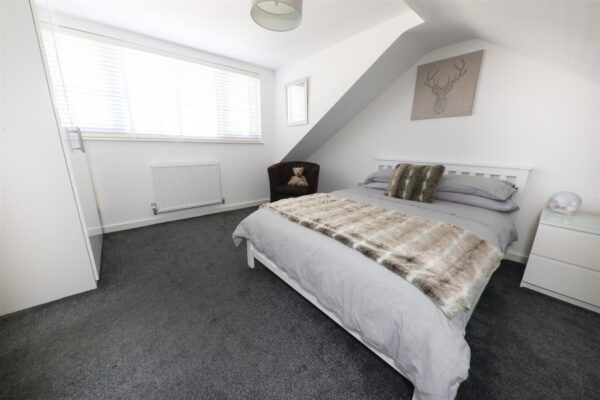
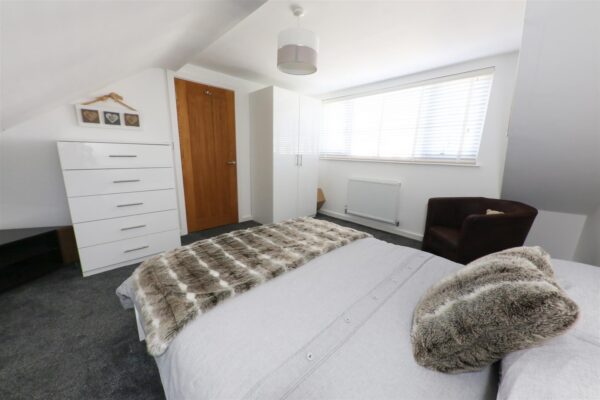
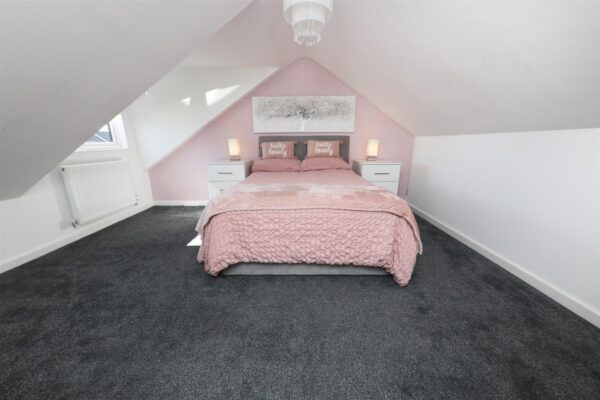
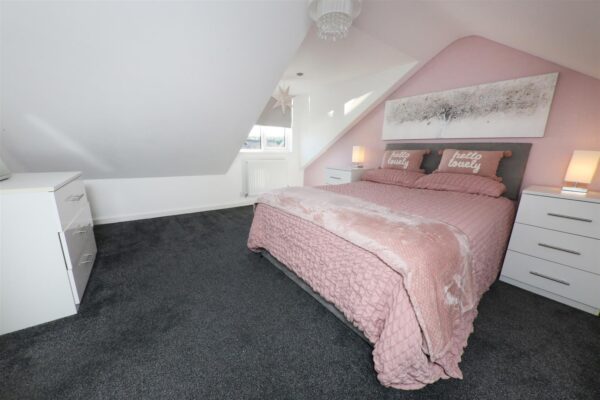
This has a pvc double glazed dormer style window, central heating radiator, ceiling light.
BEDROOM 5 4.11m x 3.68m (13'6" x 12'1")
A similar sized double bedroom, it has a double glazed dormer style window, a central heating radiator and a central ceiling light.
SHOWER ROOM
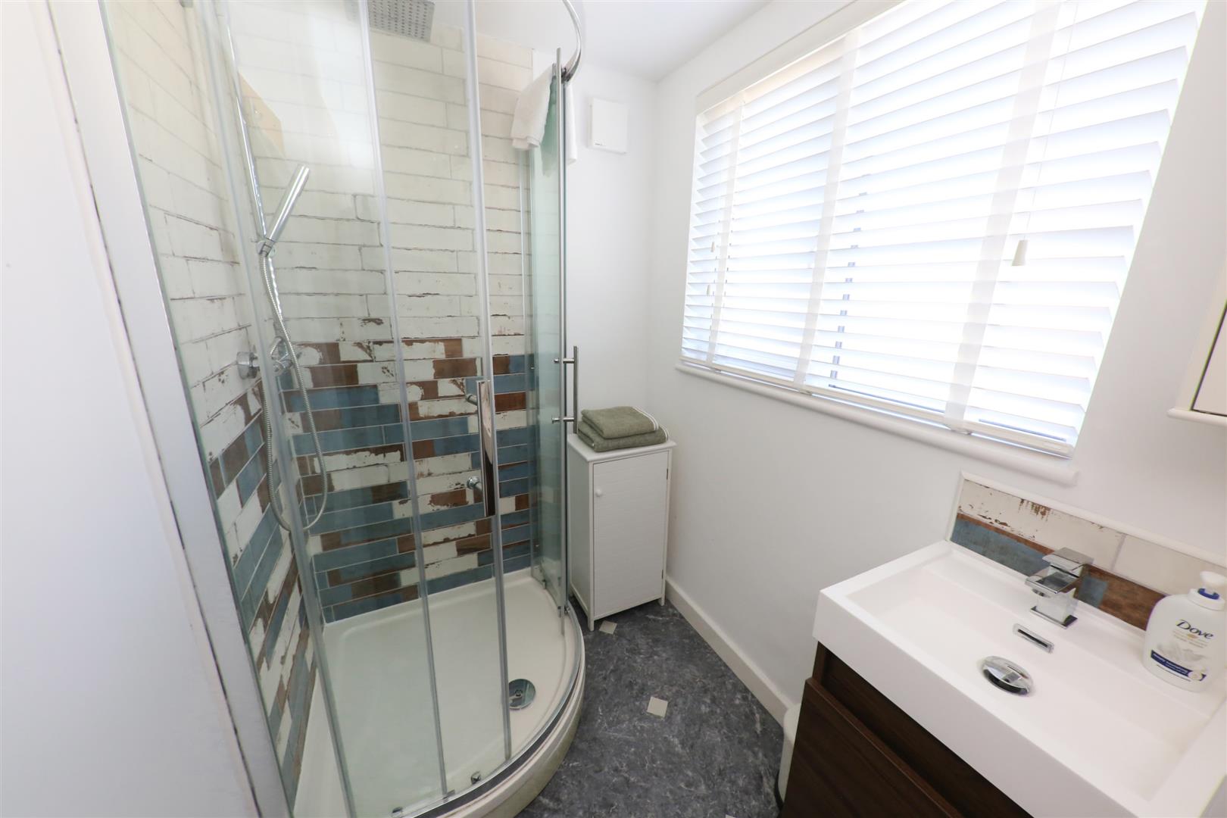
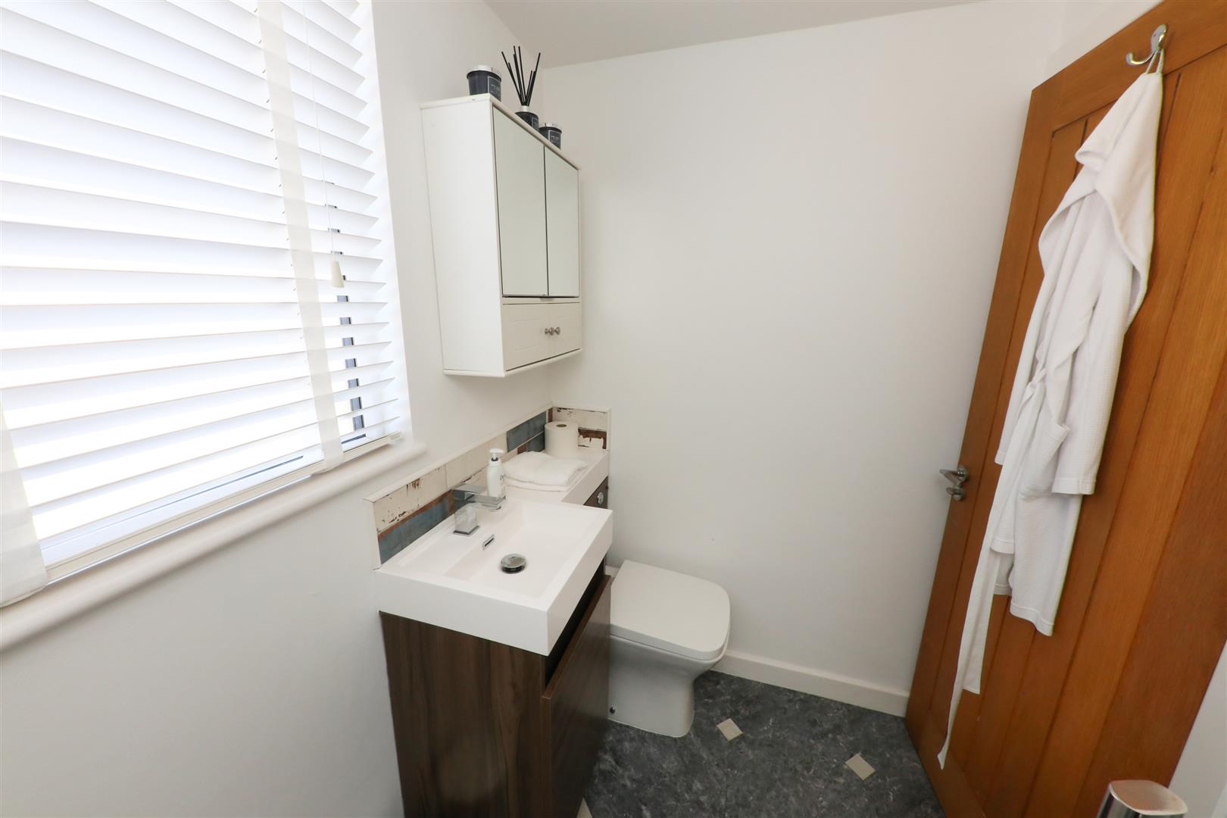
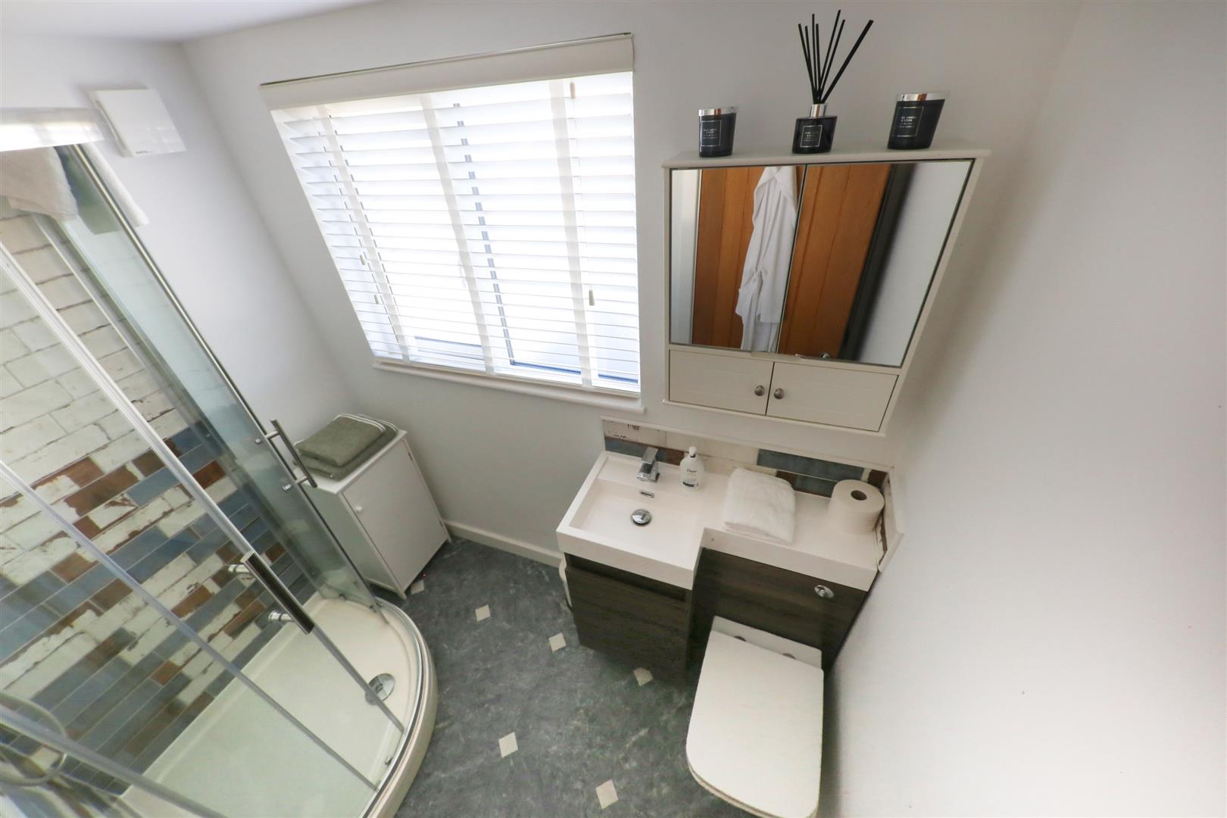
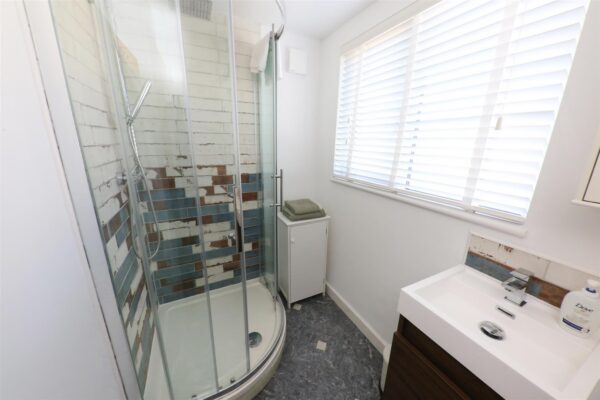
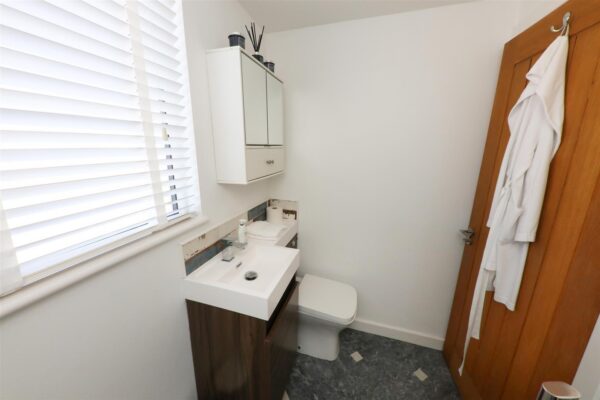
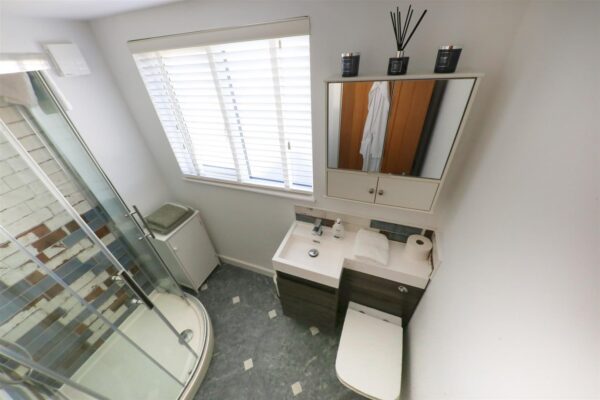
All smartly finished with a modern white suite that comprises of a corner shower enclosure with modern tiles including a thermostatic shower and rainfall style shower head, wash hand basin and low flush wc, inset to vanity furniture, a pvc double glazed window, vinyl flooring, inset spotlighting to the ceiling and an extractor fan.
OUTSIDE
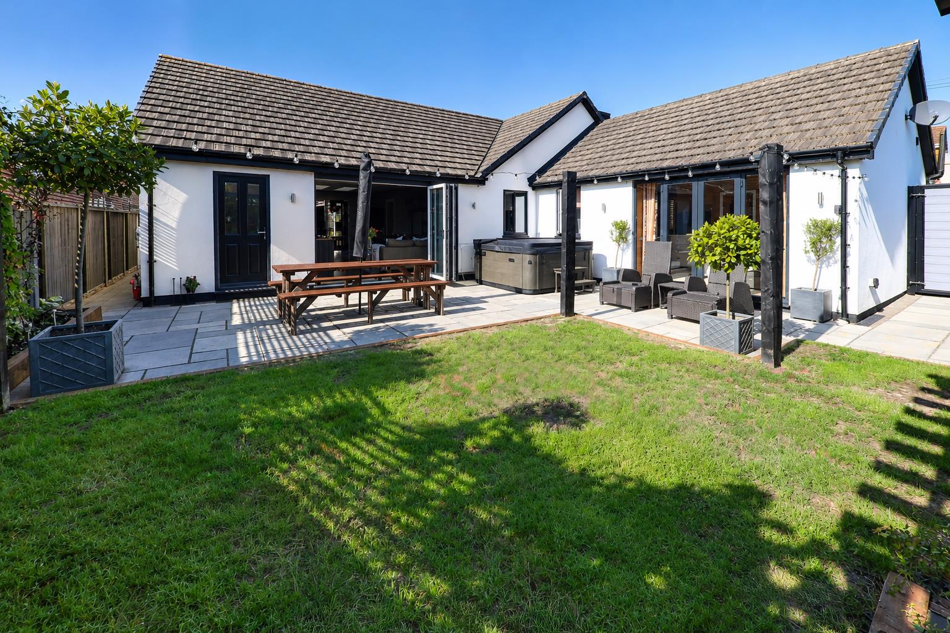
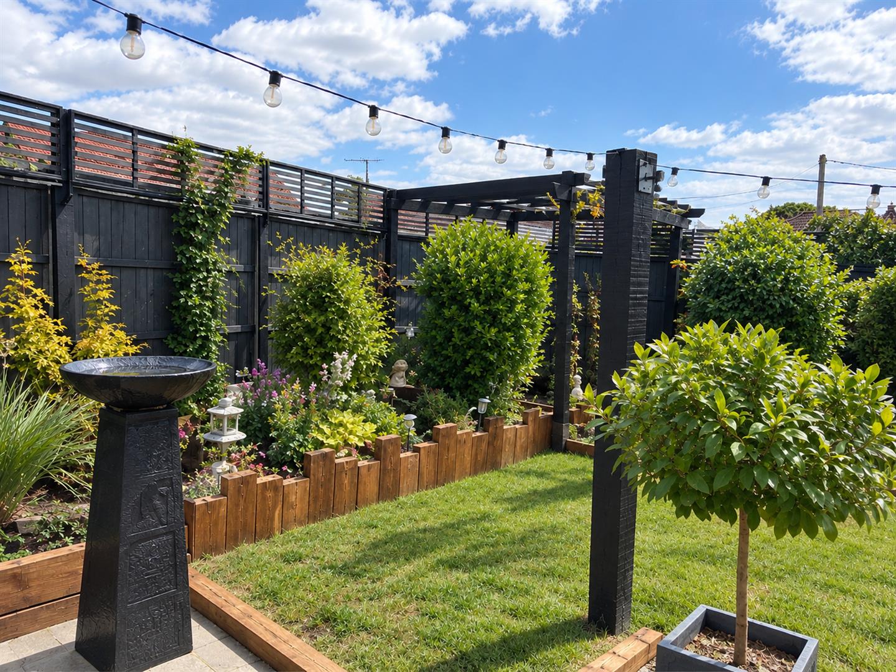
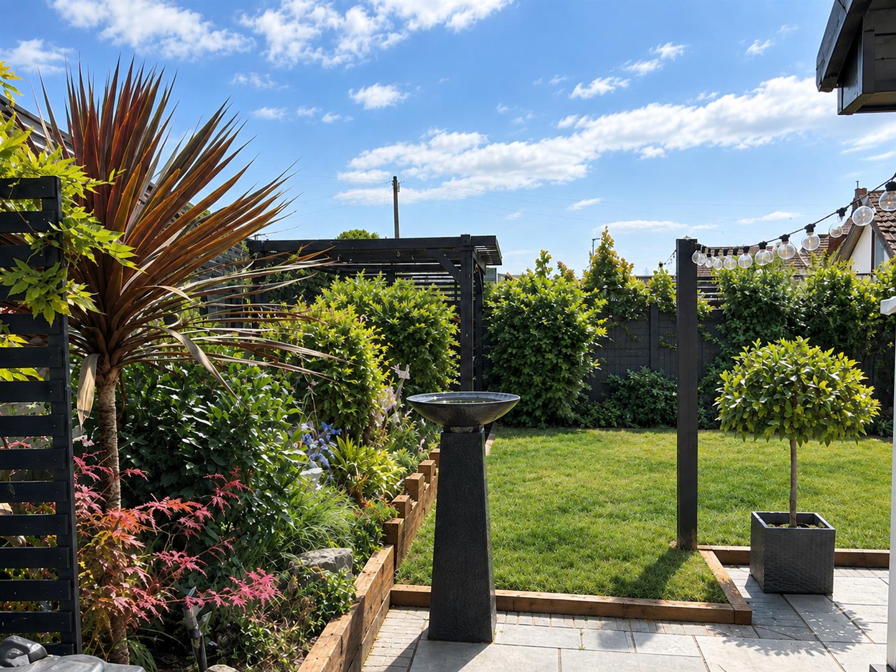
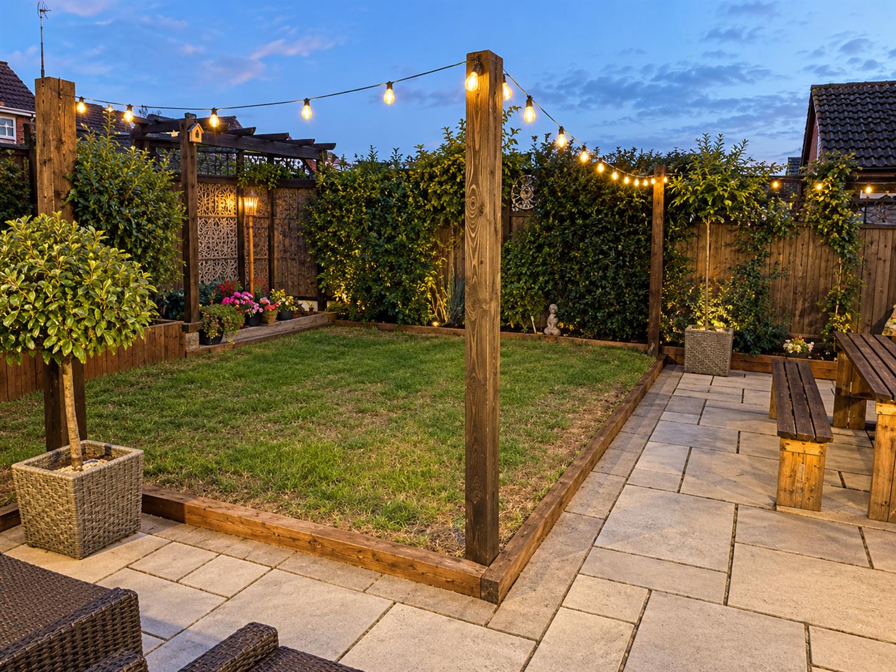
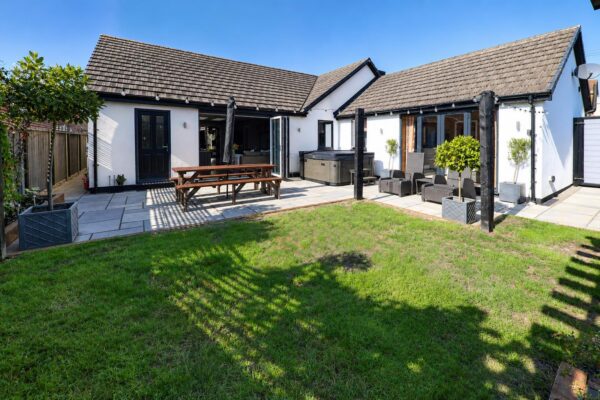
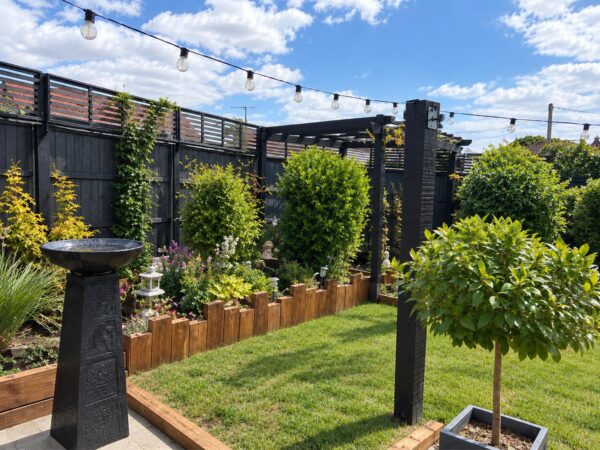
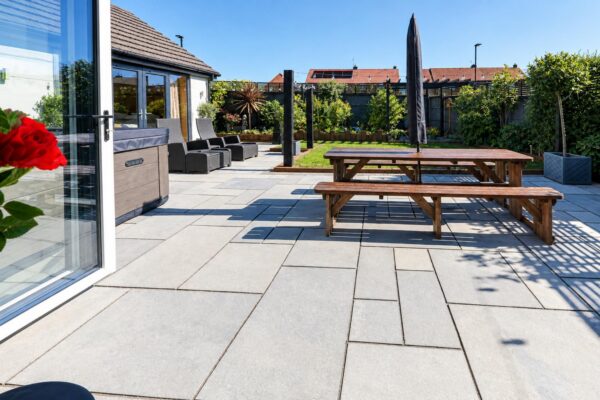
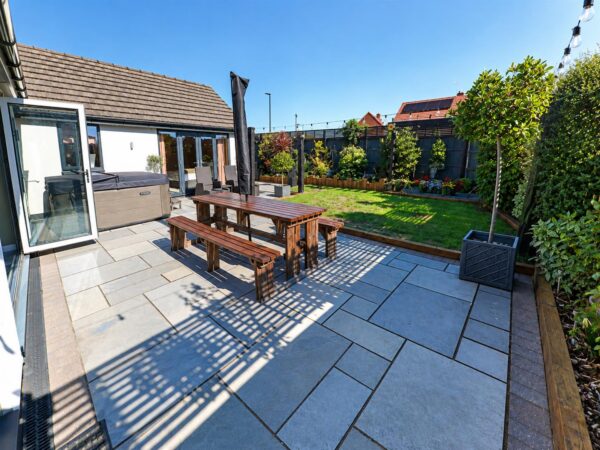
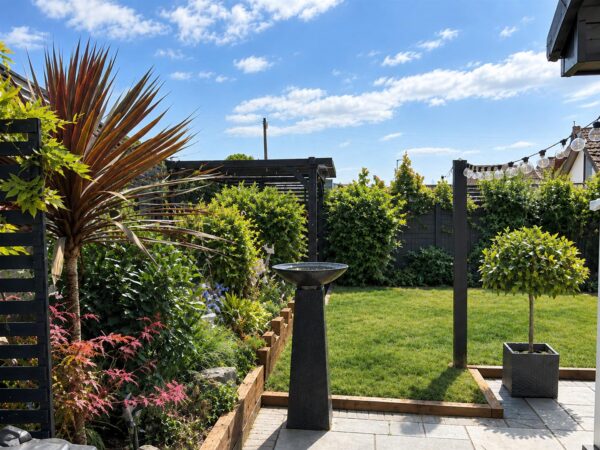
The property occupies a lovely corner plot, with beautifully landscaped and thoughtfully designed gardens that have been created to significantly enhance the living and entertaining space.
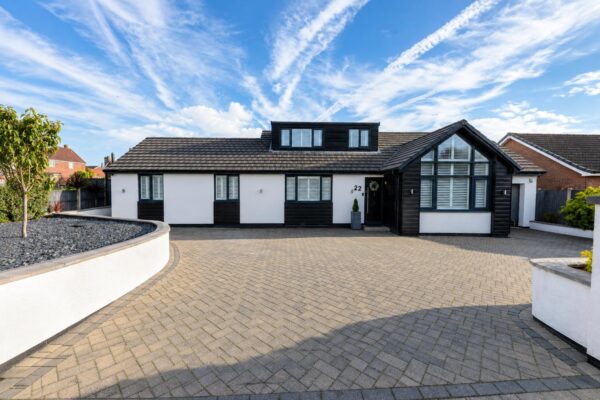
To the front, a pillared entrance opens onto a hard-landscaped, block-paved area providing ample off-road parking and access to the attached garage. Feature raised beds, finished with decorative blue slate and planted with ‘Red Robin’ shrubs, create an attractive approach while providing privacy along the front boundary.
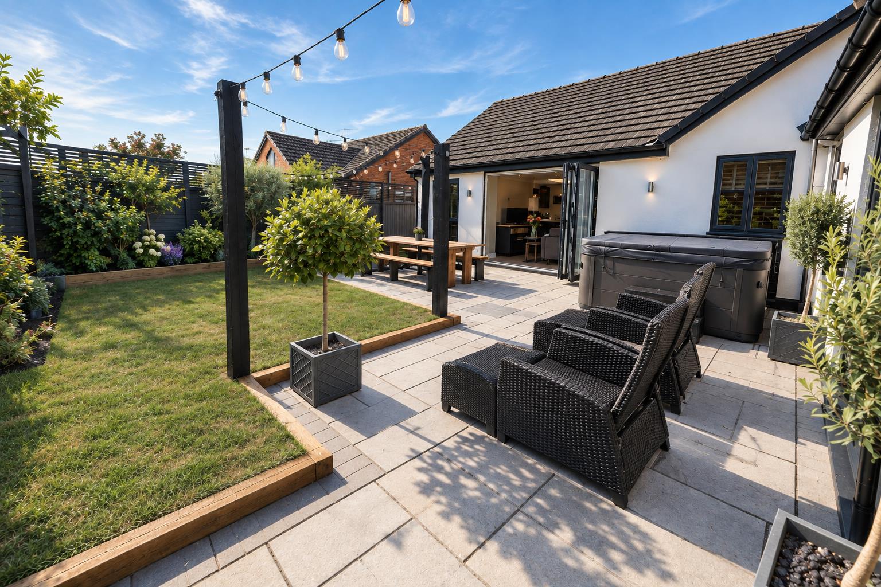
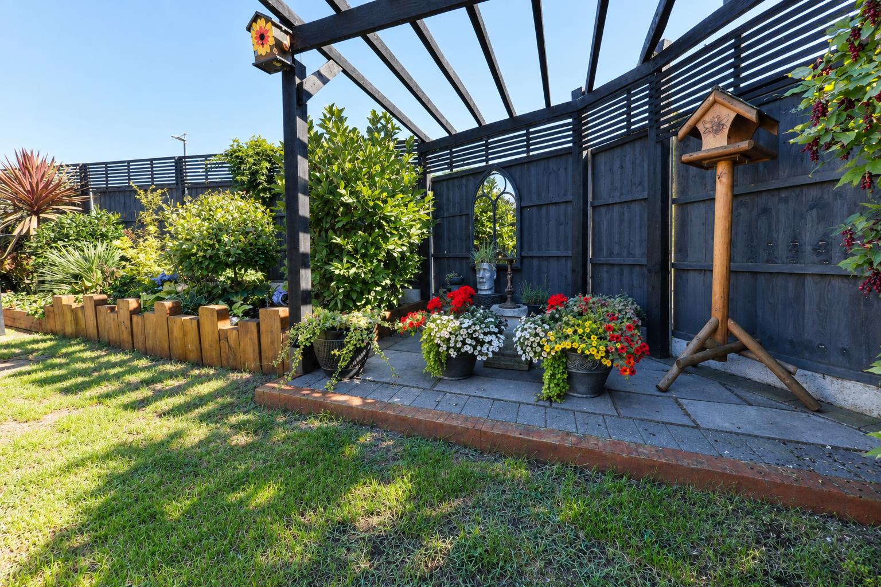
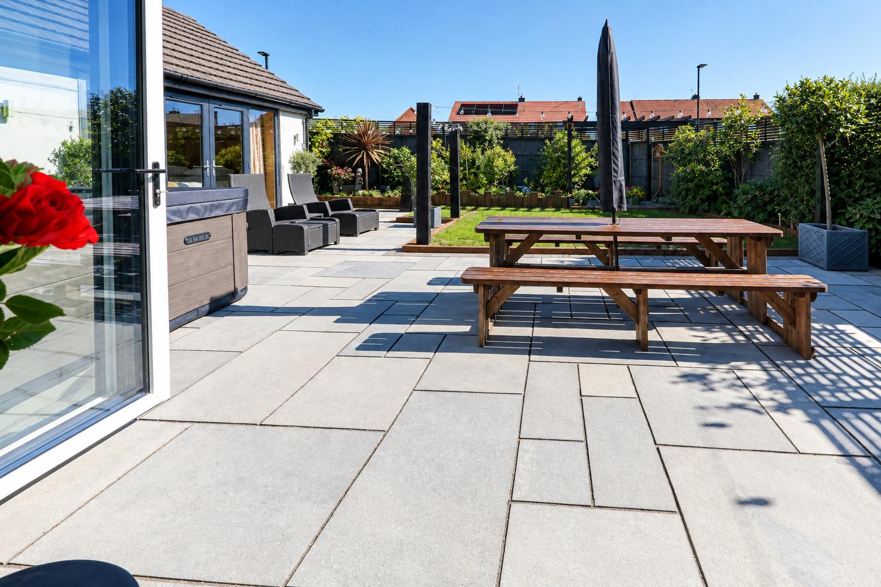
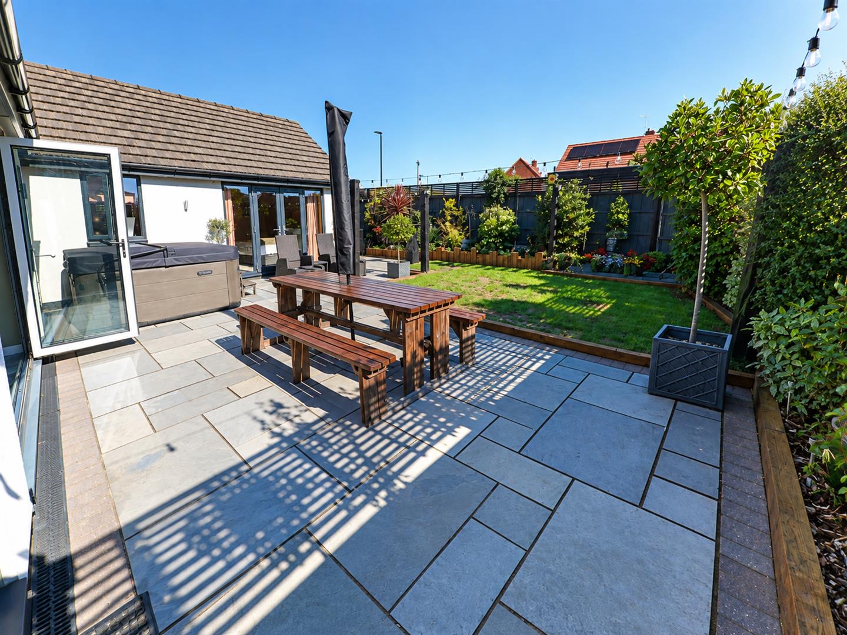
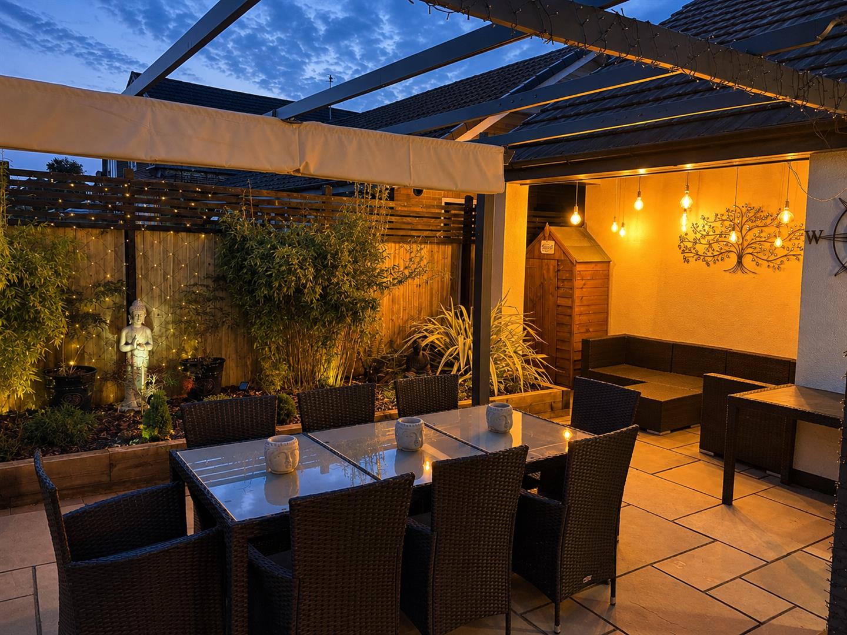
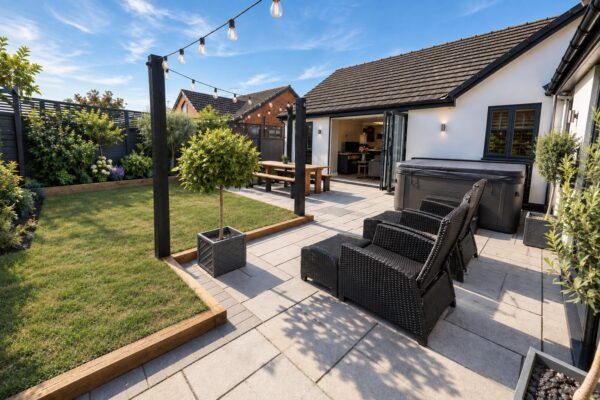
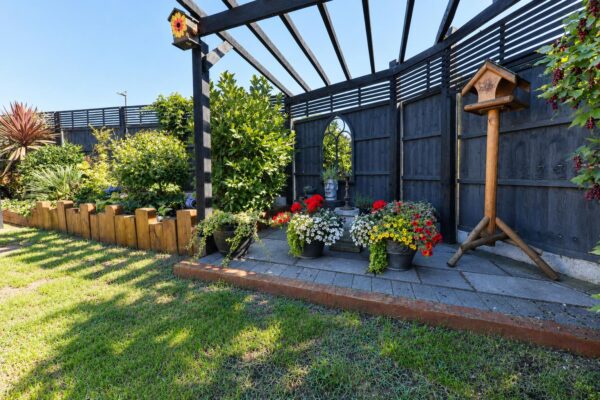
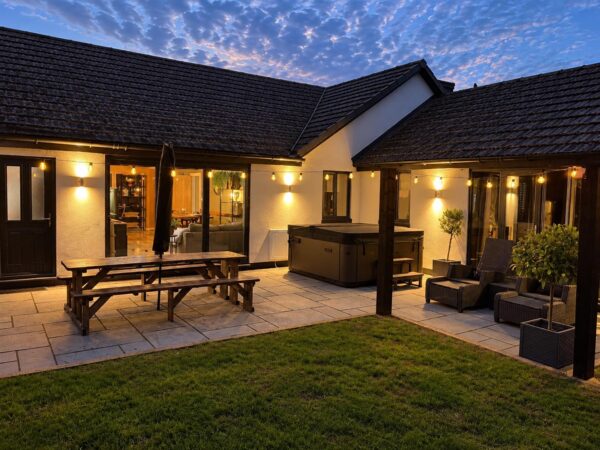
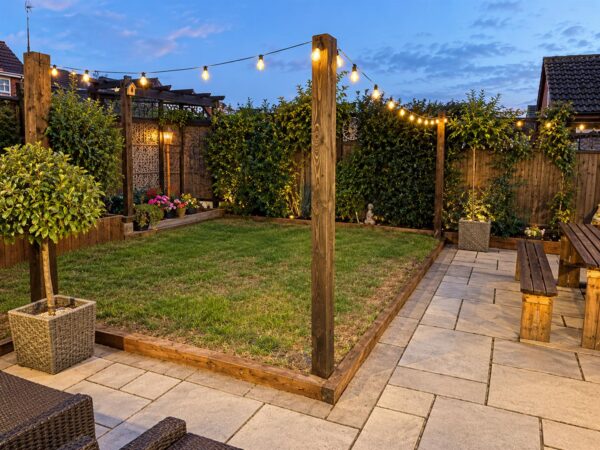
A gated side access leads into the beautifully landscaped gardens, thoughtfully arranged to make the most of the available sunshine. There is a slate-paved patio, surrounded by decorative flower beds and borders stocked with a variety of established shrubs and plants. Further features include a decorative arbour, additional seating areas and space and provision for a hot tub, available by separate negotiation. External power and water are also provided.
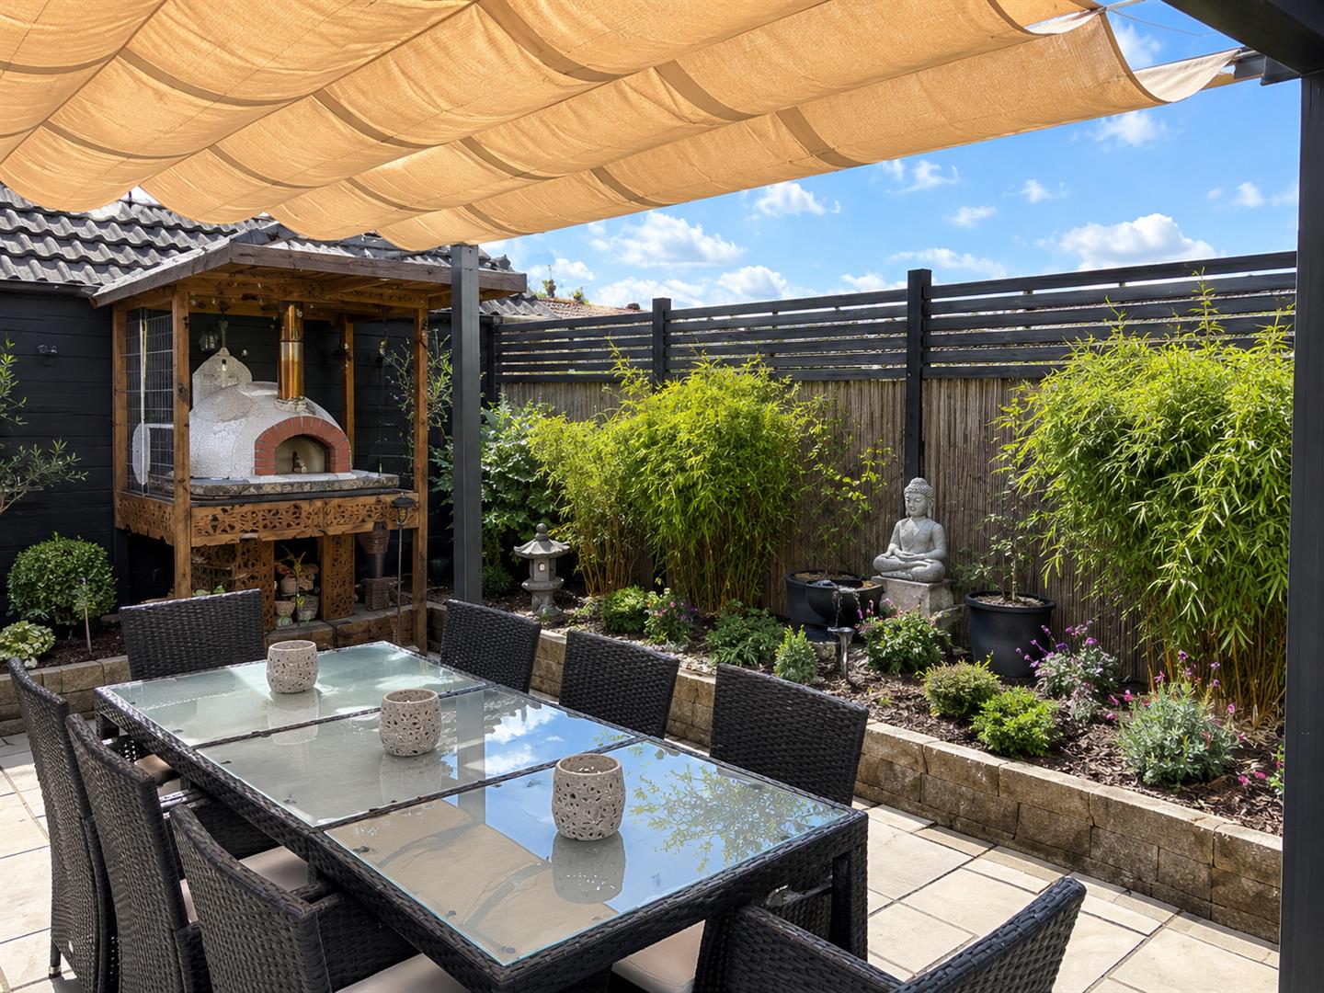
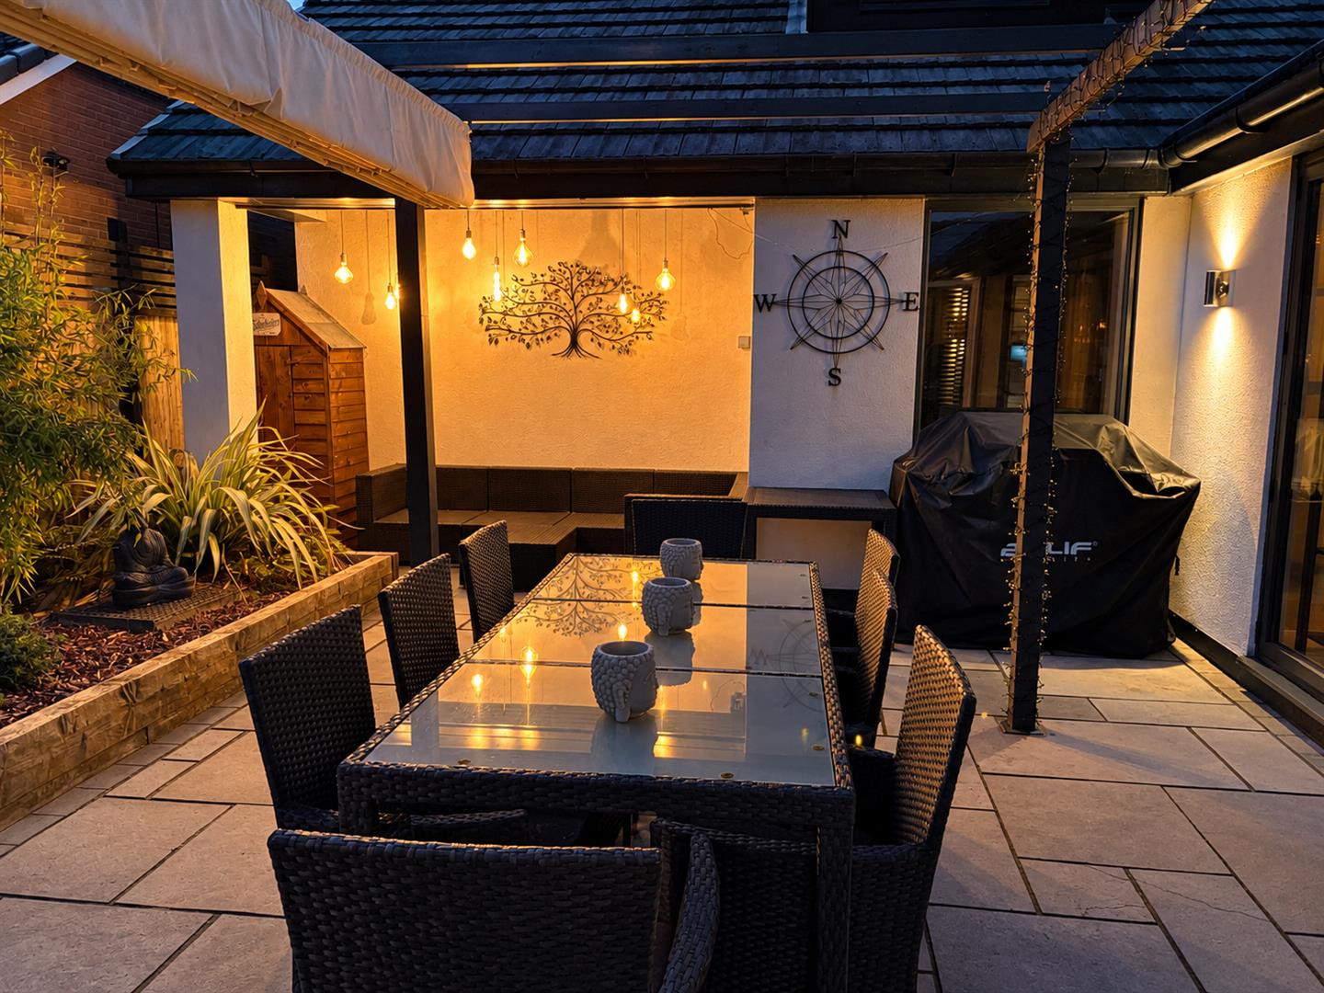
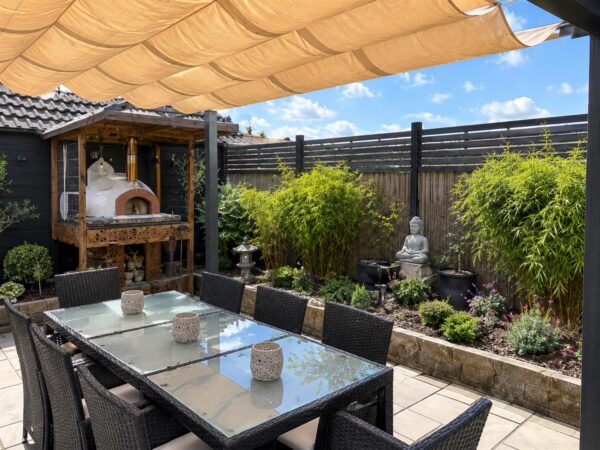
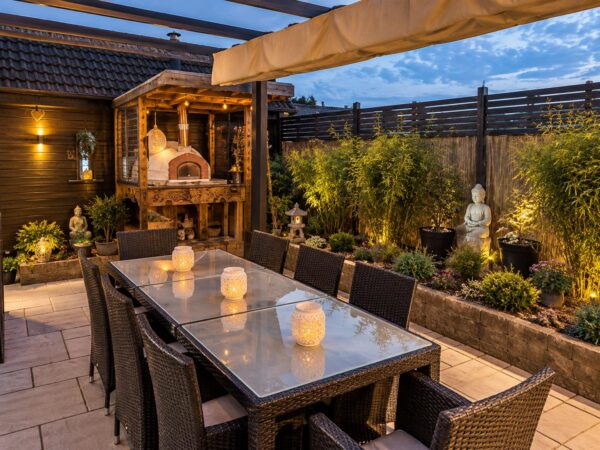
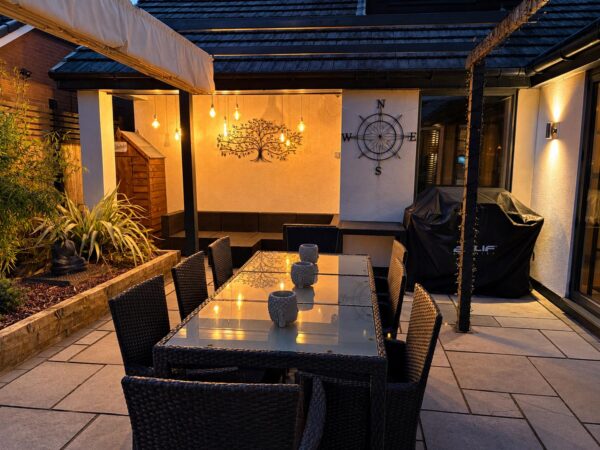
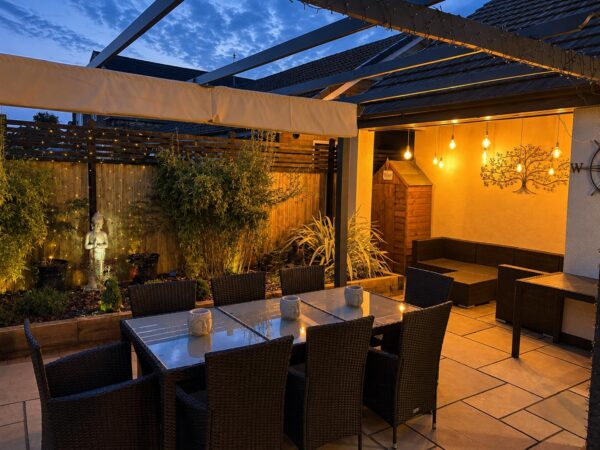
A concealed pathway continues around to a further secluded garden area, which can also be accessed directly via the bi-fold doors. Beautifully landscaped and designed with alfresco entertaining in mind, this area features raised sleeper borders, an impressive built-in pizza oven and a feature pergola with shade sails, creating an exceptional outdoor space for relaxing and entertaining.
ATTACHED GARAGE 5.79m' x 3.25m (19'0' x 10'8" )
Accessed via an electric door, there is power and light laid on, a boarded loft space perfect for storage and therefore leaving a clean work environment, a perfect workshop, plus there’s and an adjacent EV charge point.
AGENTS NOTES:
TENURE - FREEHOLD
SERVICES - All mains services are connected.
DOUBLE GLAZING - PVC double glazing, where stated. Age of units various.
HEATING - Gas radiator central heating. Age of boiler TBC.
COUNCIL TAX - Band C
BROADBAND - Ultrafast broadband is available with download speeds of up to 1000 mbps and upload speeds of up to 1000 mbps.
MOBILE COVERAGE - Coverage is available with EE, Three, 02 and Vodafone.
VIEWING - By prior telephone appointment with horton knights estate agents.
MEASUREMENTS - Please note all measurements are approximate and for guidance purposes only, with a six inch tolerance. Therefore please do NOT rely upon them for carpet measurements, furniture and the like. Similarly, the floor plan is designed as a visual reference and is NOT a scale drawing.
PROPERTY PARTICULARS - We endeavour to make our property particulars accurate and reliable, however if there is a point that is especially important to you, please contact ourselves prior to exchange of contracts, so that we may further clarify that point. We DO NOT give any warranty to the suitability of any part, including fixtures and fittings of this property, prospective buyers are kindly asked to take specific advice from their professional advisors.
OPENING HOURS - Monday - Friday 9:00 - 5:30 Saturday 9:00 - 3:00 Sunday www.hortonknights.co.uk
INDEPENDENT MORTGAGE ADVICE - With so many mortgage options to choose from, how do you know your getting the best deal? Quite simply...YOU DON'T. Talk to an expert. We offer uncomplicated impartial advice. Call us today: 01302 760322.
FREE VALUATIONS - If you need to sell a house then please take advantage of our FREE VALUATION service, contact our Doncaster Office (01302) 760322 for a prompt and efficient service.
Floor Plans
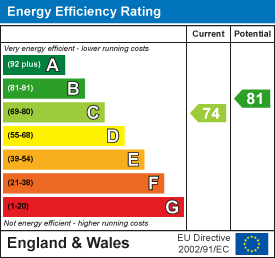
EPC