Daisy Drive, Doncaster
Doncaster
£300,000
Summary
JUST LISTED.......... CALL TO VIEW. A PRISTINE 4 BEDROOM SEMI DETACHED HOUSE / HIGHLY DESIRABLE DEVELOPMENT / SPROTBROUGH VILLAGE / ONLY 2 YEARS OLD / BUILDERS 10 YR WARRANTY / GAS CH VIA A COMBI BOILER / PVC DG / 2 OFF ROAD PARKING SPACES & EV CHARGER / LARGE OPEN PLAN DINING KITCHEN WITH APPLIANCES / GF WC / 4 GOOD SIZED BEDROOMS / PRICED TO SELL / FIRST TO VIEW WILL BUY //Details
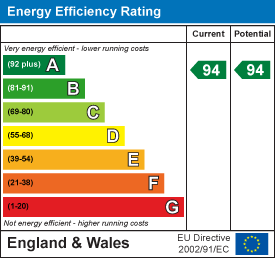
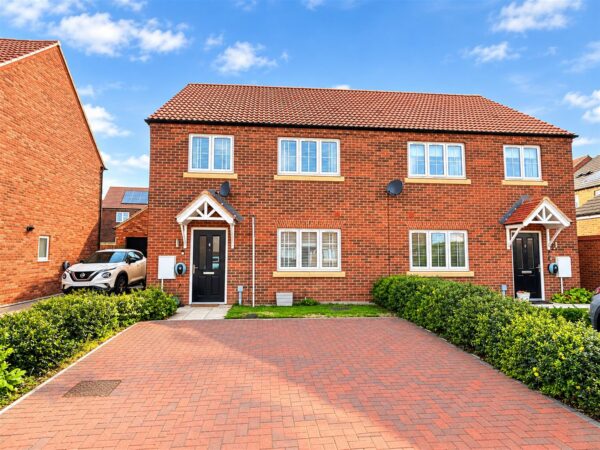
A simply beautiful and spacious four bedroom semi detached house set in one of Doncaster‘s most sought after residential villages. The accommodation on offer is set over two floors and benefits from PVC double glazing and gas fired central heating throughout and briefly comprises: Entrance hall, living room, ground floor W/C, open plan kitchen/ dining room, first floor landing, principal bedroom which is a lovely size double and three further well proportioned bedrooms and the primary bathroom. Outside the property is equally well catered for having two off street parking spaces to the front and the smart, enclosed rear garden. The property also has an EV charging point, solar panels and an 'A' rated EPC.
ACCOMMODATION
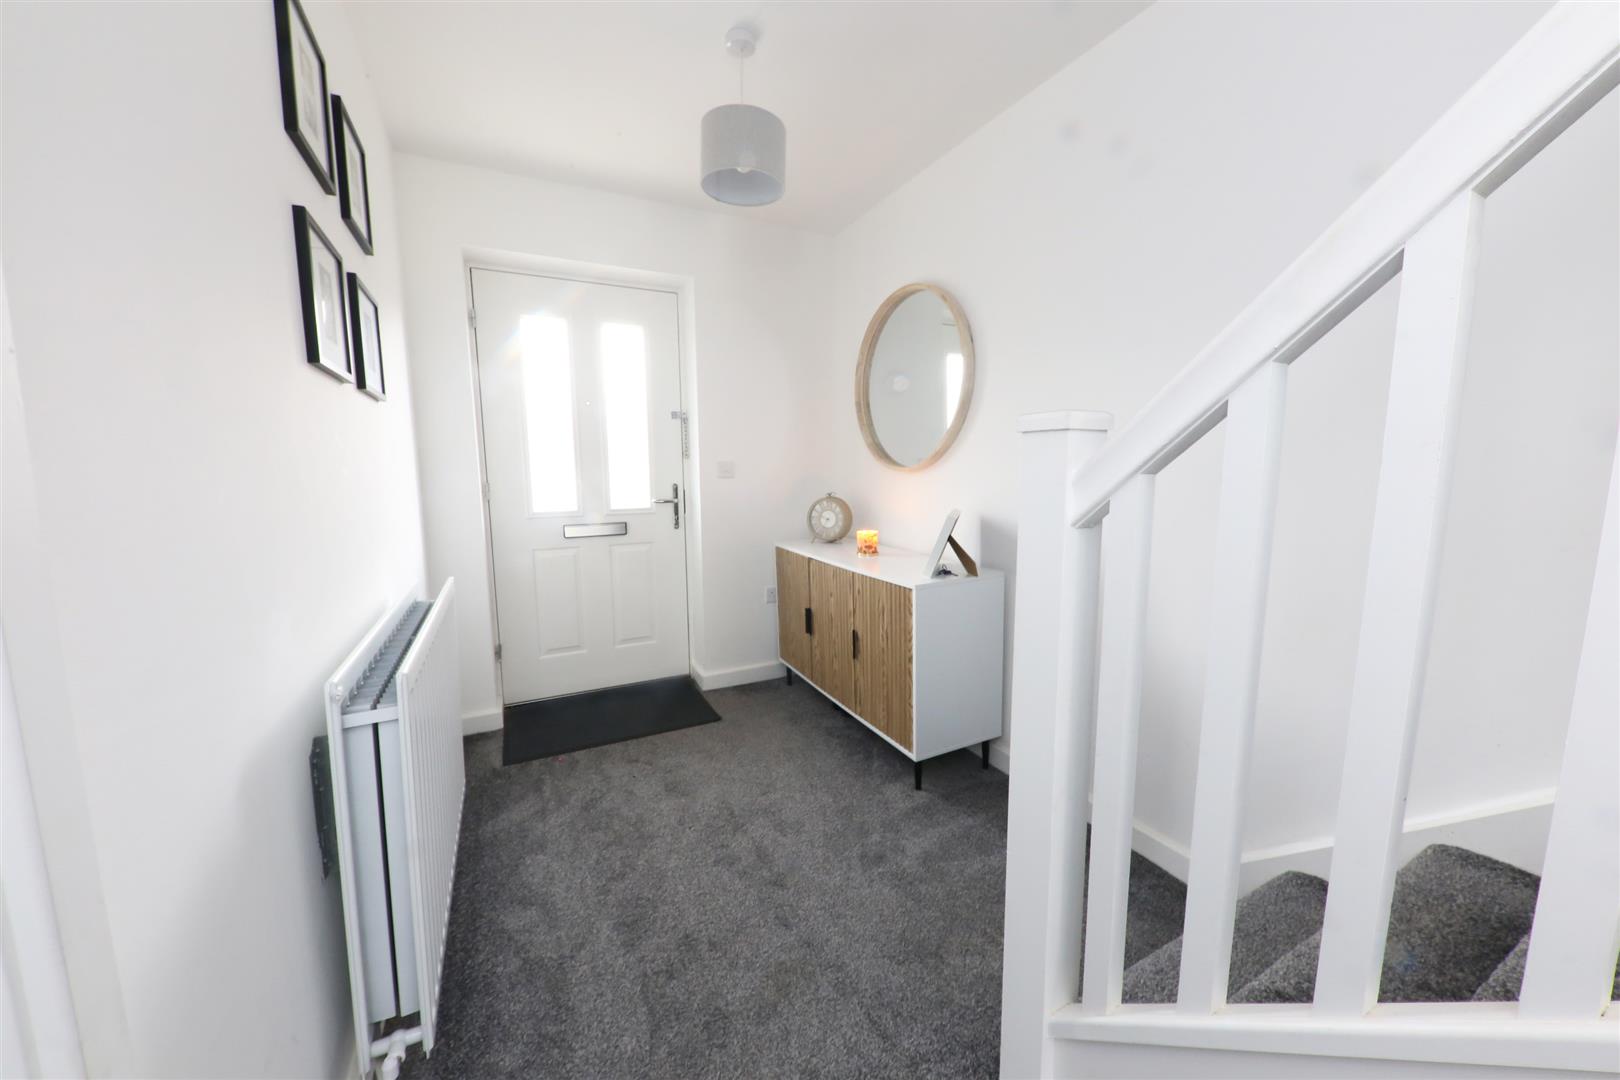
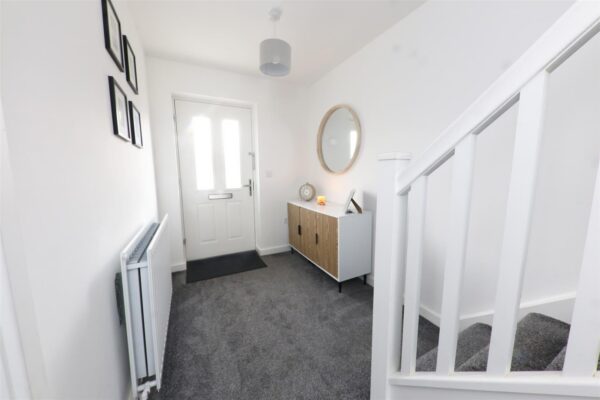
A canopy gives shelter to a composite type double glazed entrance door which leads into the property's entrance hall.
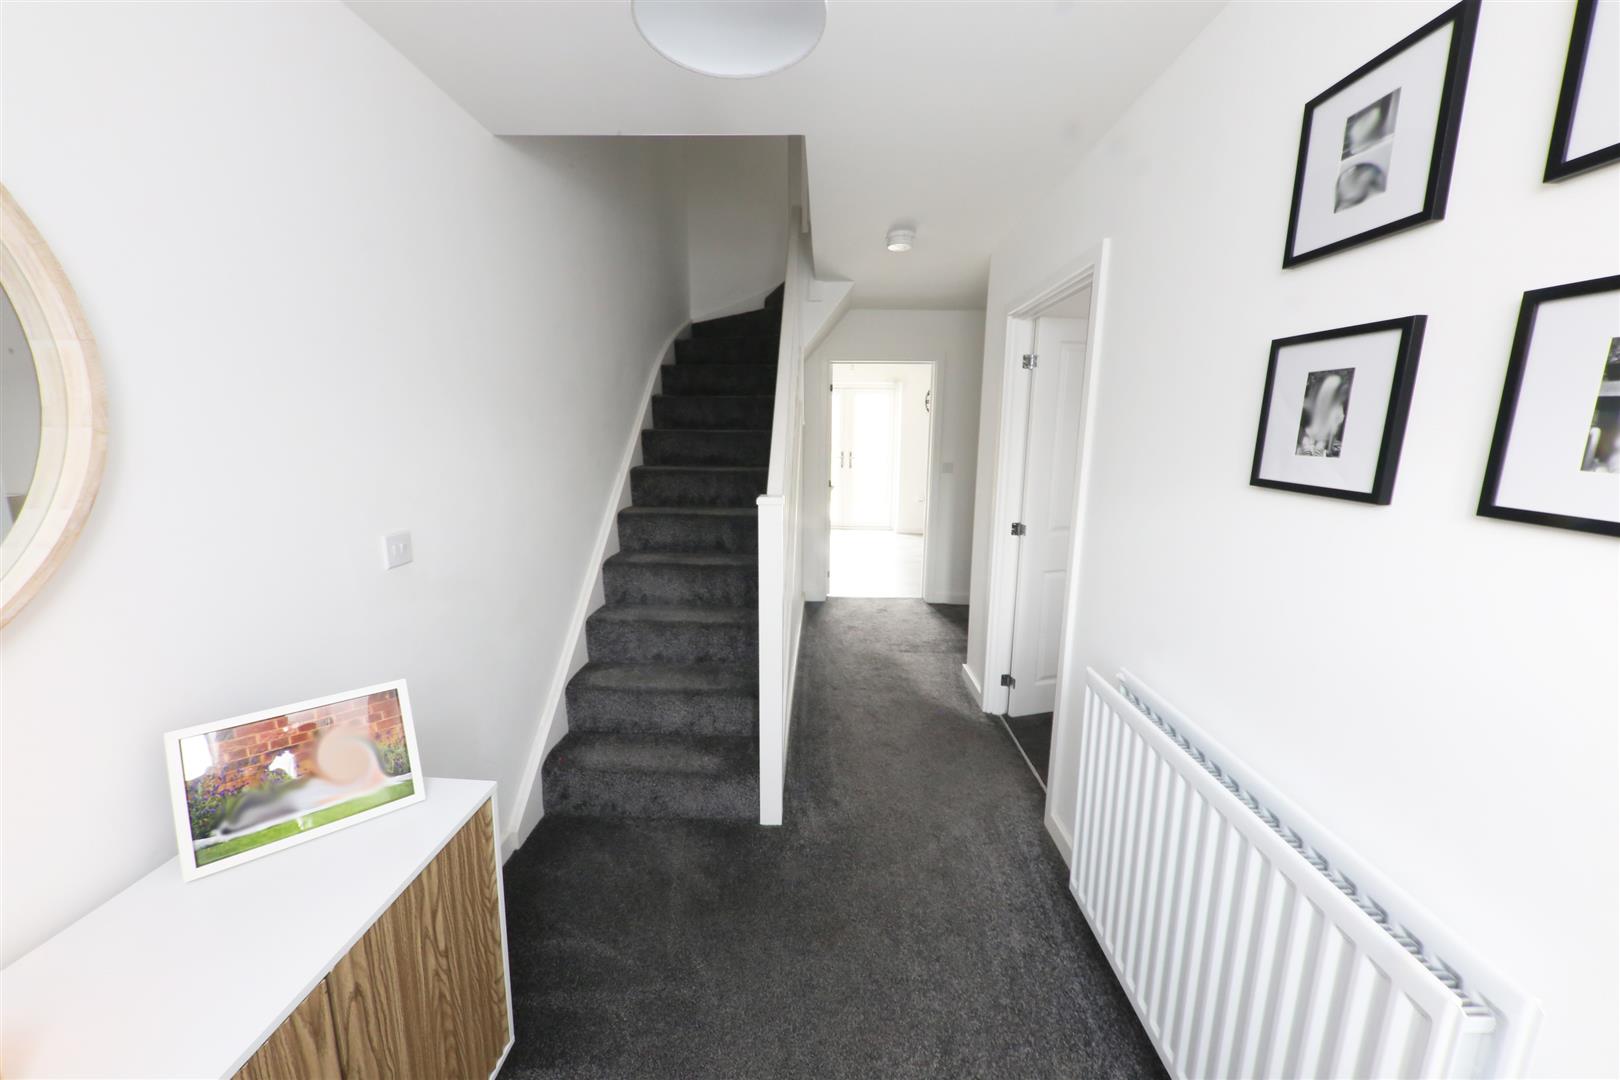
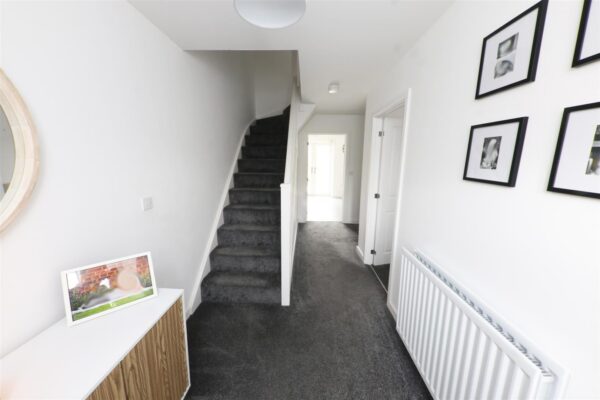
ENTRANCE HALL
An L-shaped hallway which has a staircase giving access to the first floor accommodation, a double panel central heating radiator, a ceiling light, a smoke alarm, and a door to the ground floor WC.
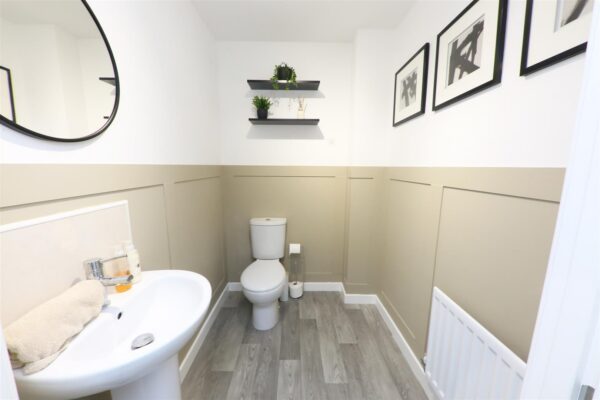
GROUND FLOOR W.C.
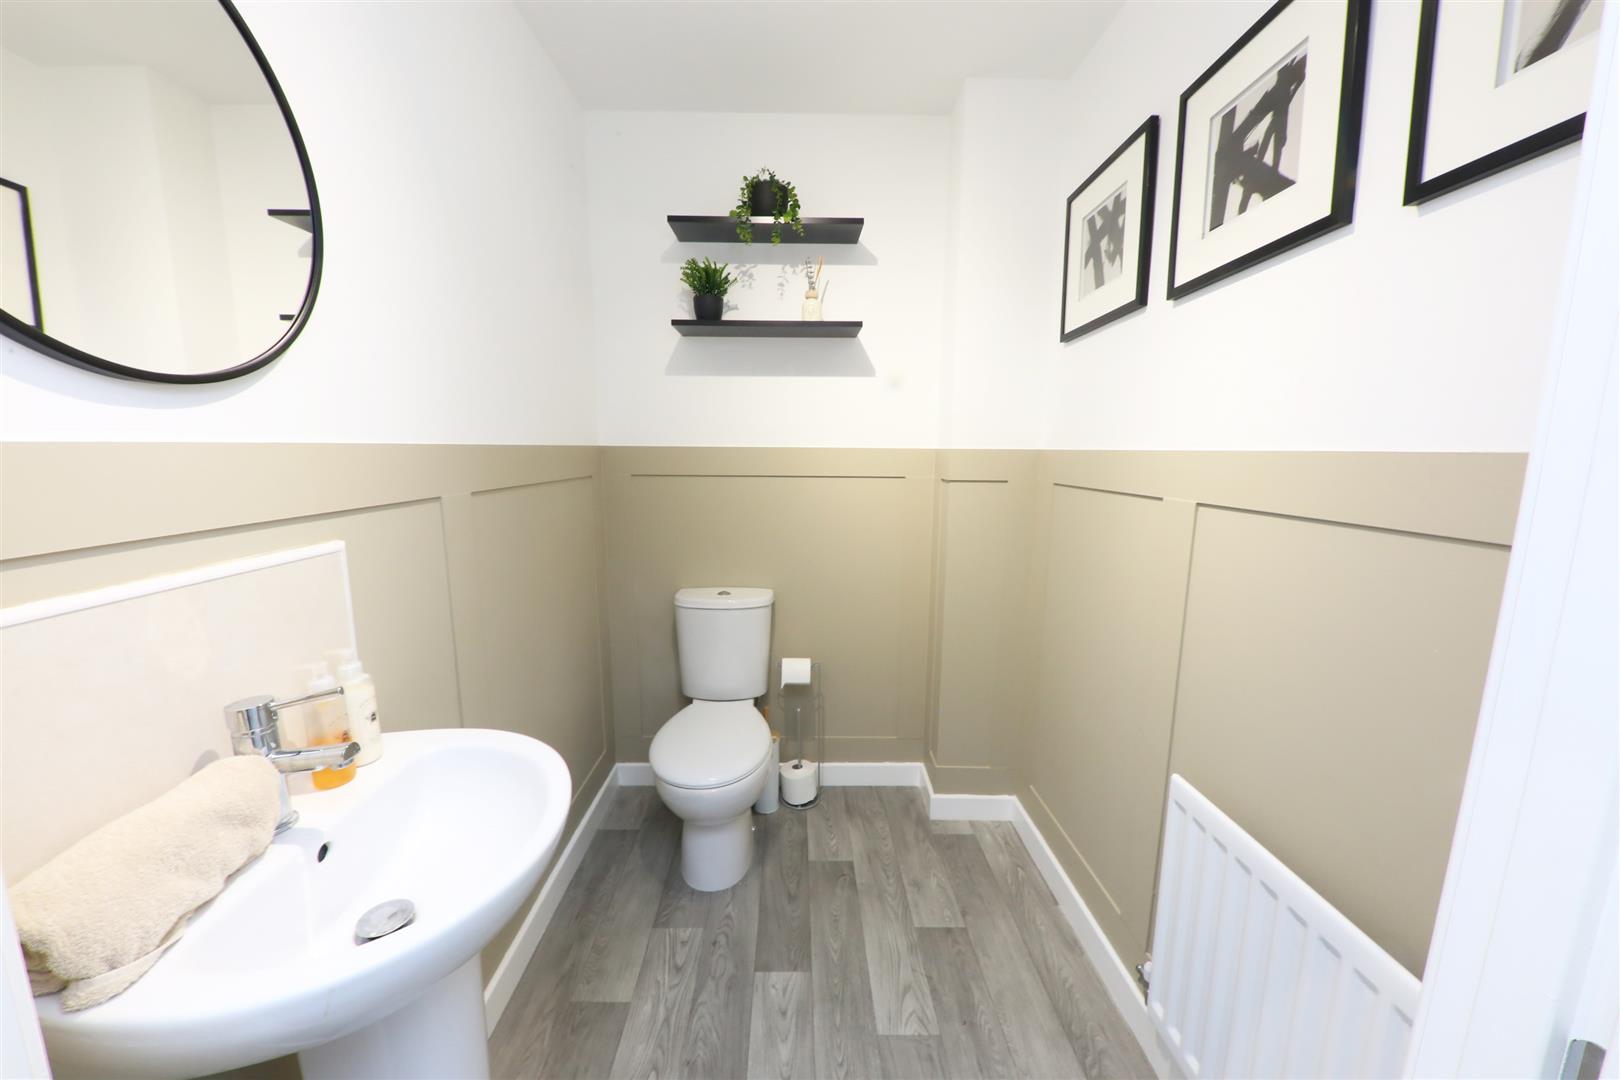
This is all smartly fitted with a modern white two-piece suite comprising of a low flush WC and a wash hand basin. There is feature panelling to half wall height, a central heating radiator, vinyl floor covering, ceiling light and an extractor fan.
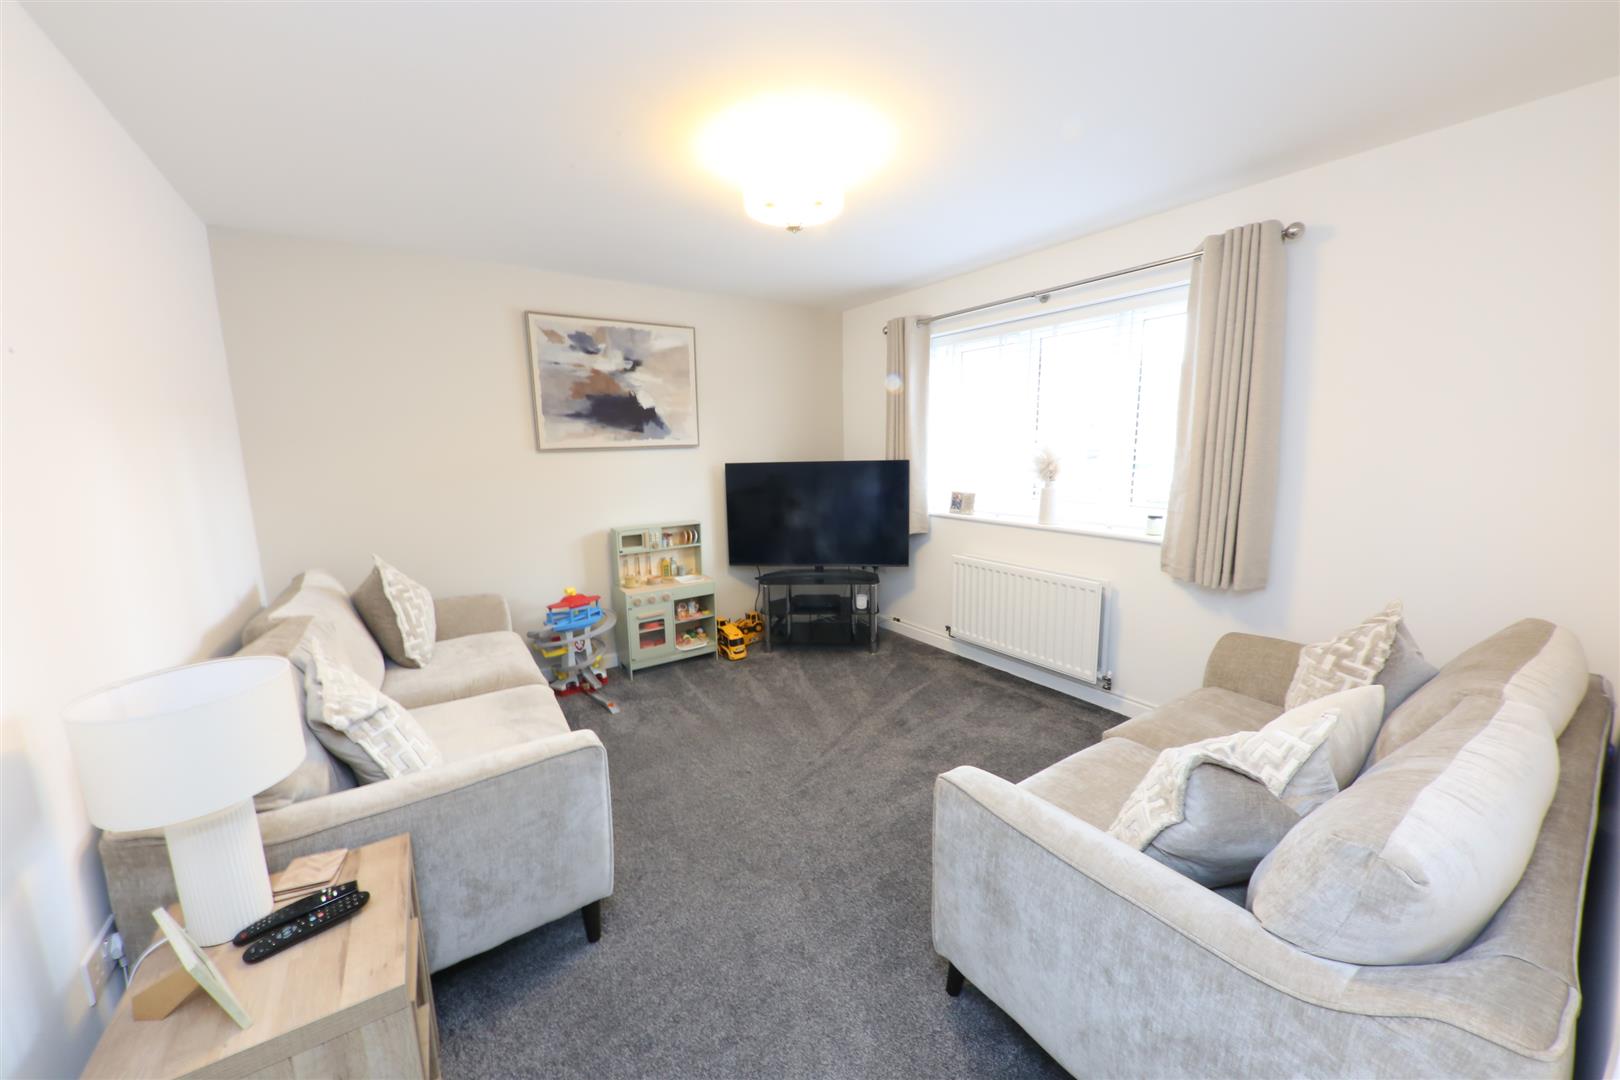
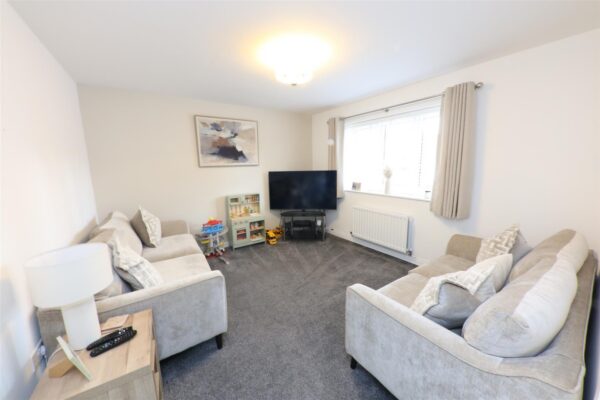
LOUNGE 3.71m x 3.51m (12'2" x 11'6")
An attractive, and well proportioned front facing reception room. It has a PVC double glazed window to the front, a double panel central heating radiator and a central ceiling light.
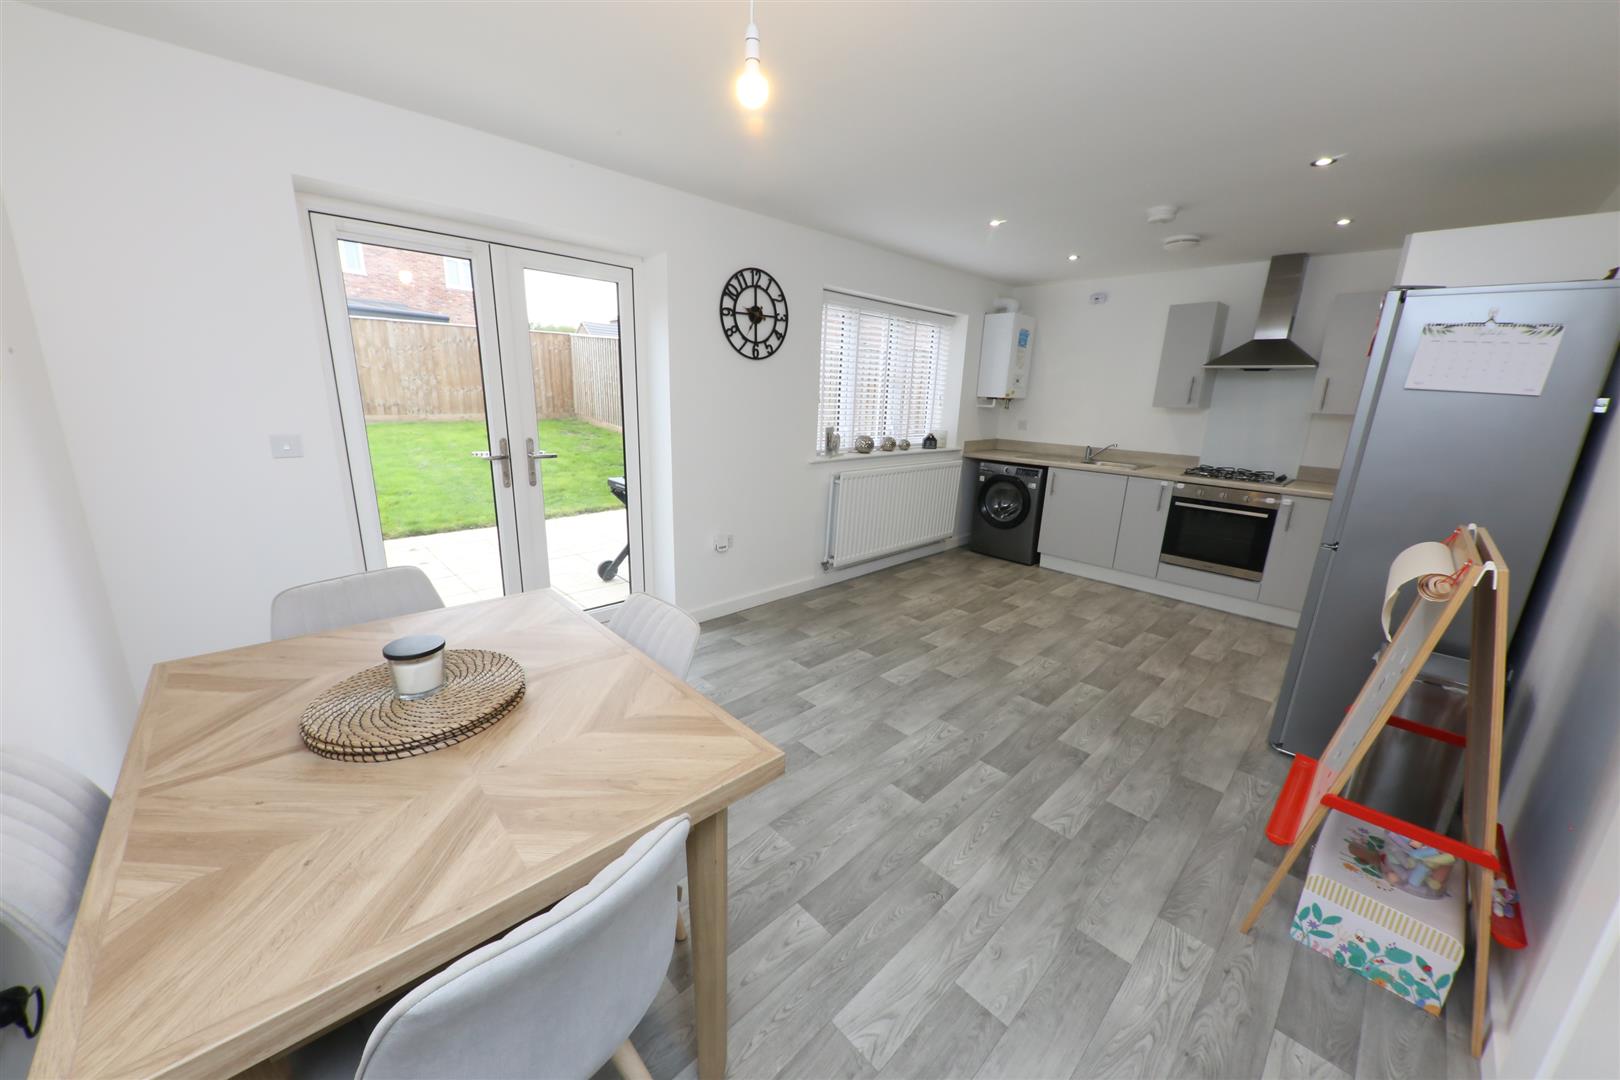
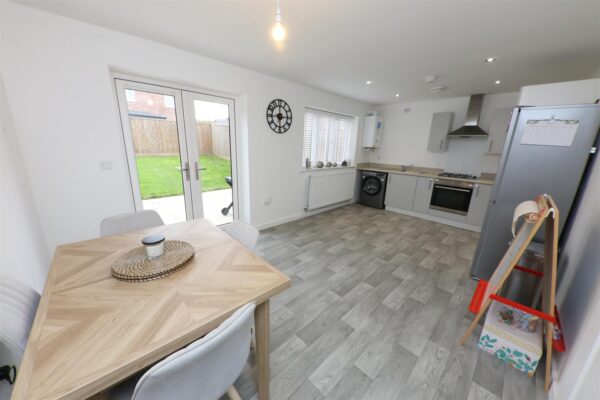
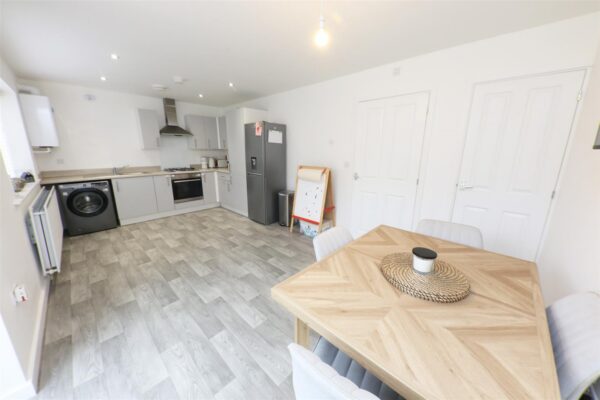
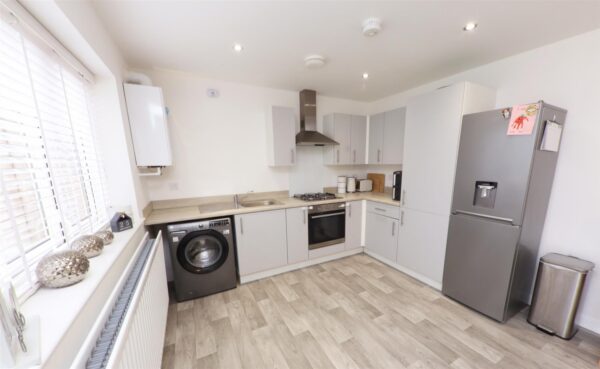
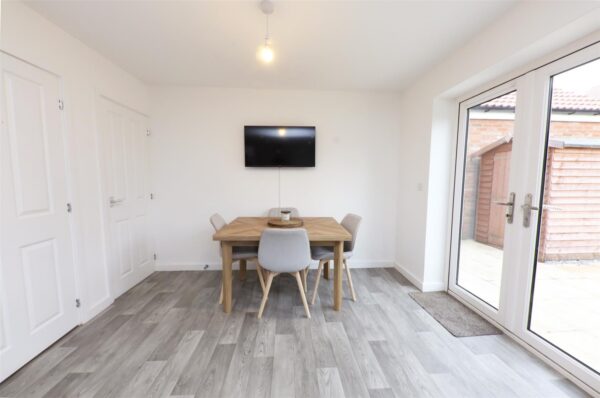
OPEN PLAN DINING KITCHEN 5.72m x 3.23m (18'9" x 10'7")
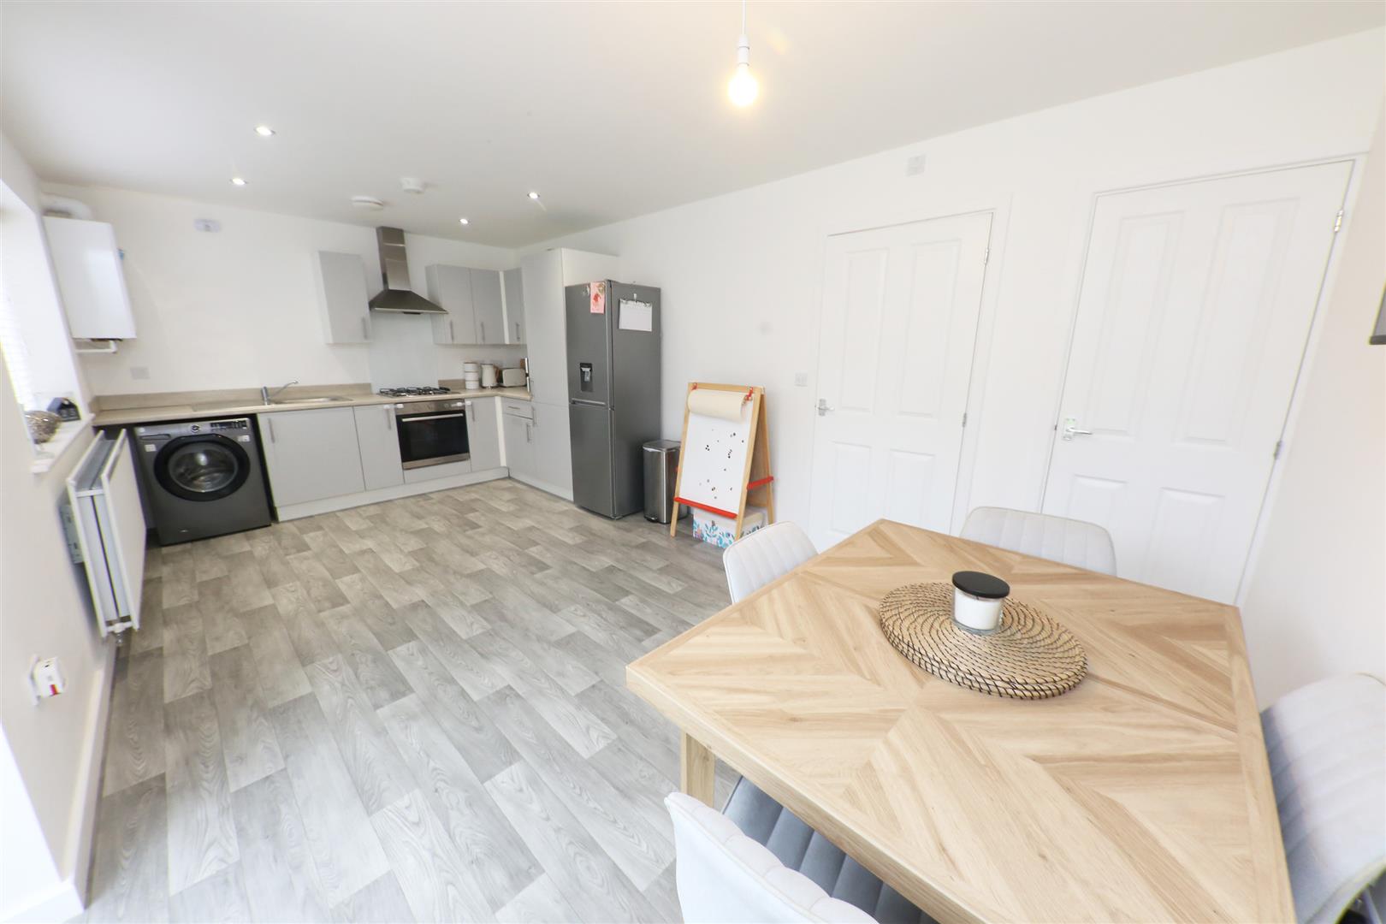
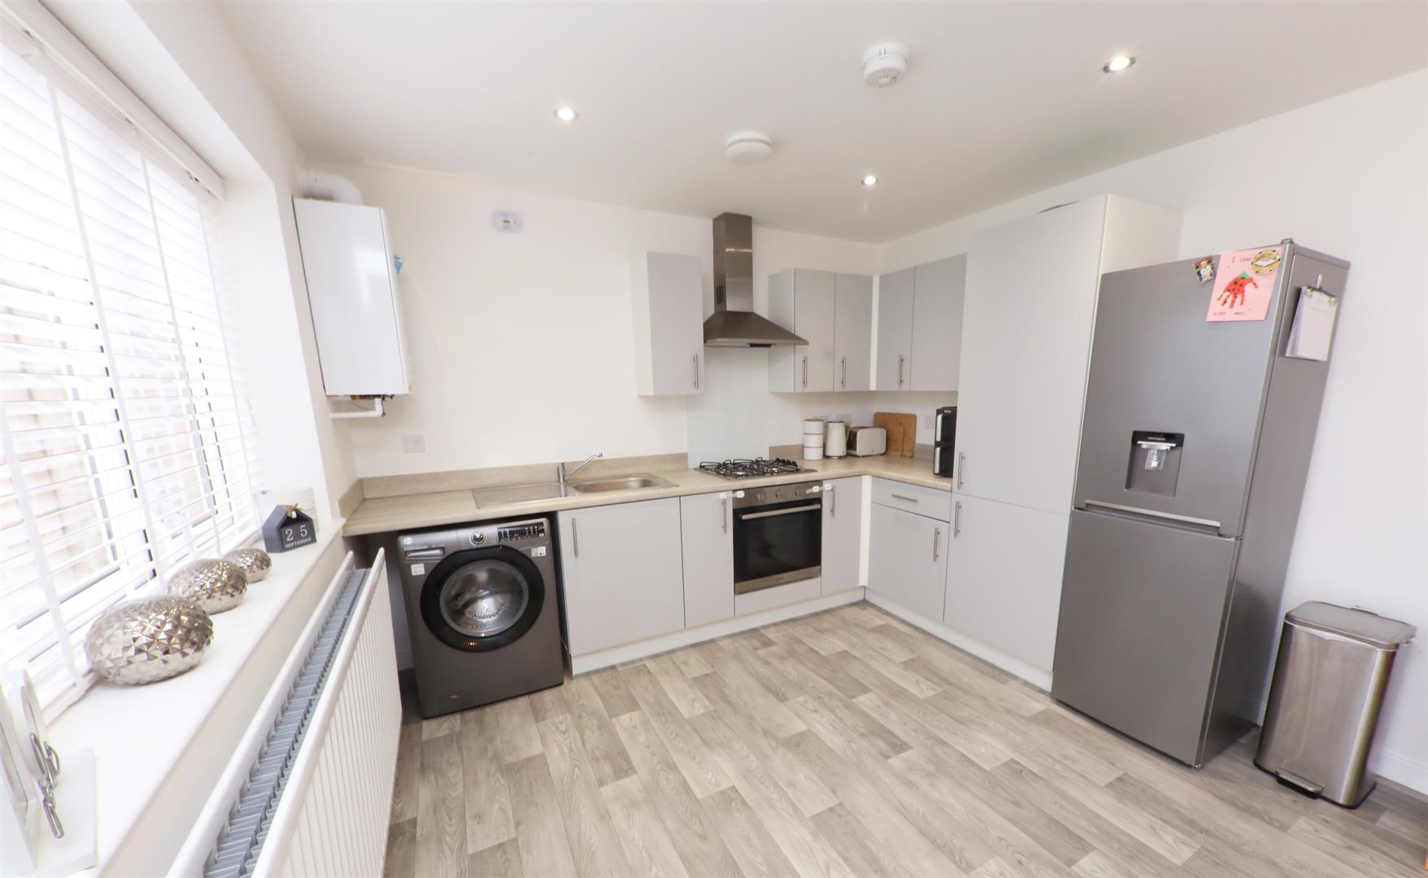
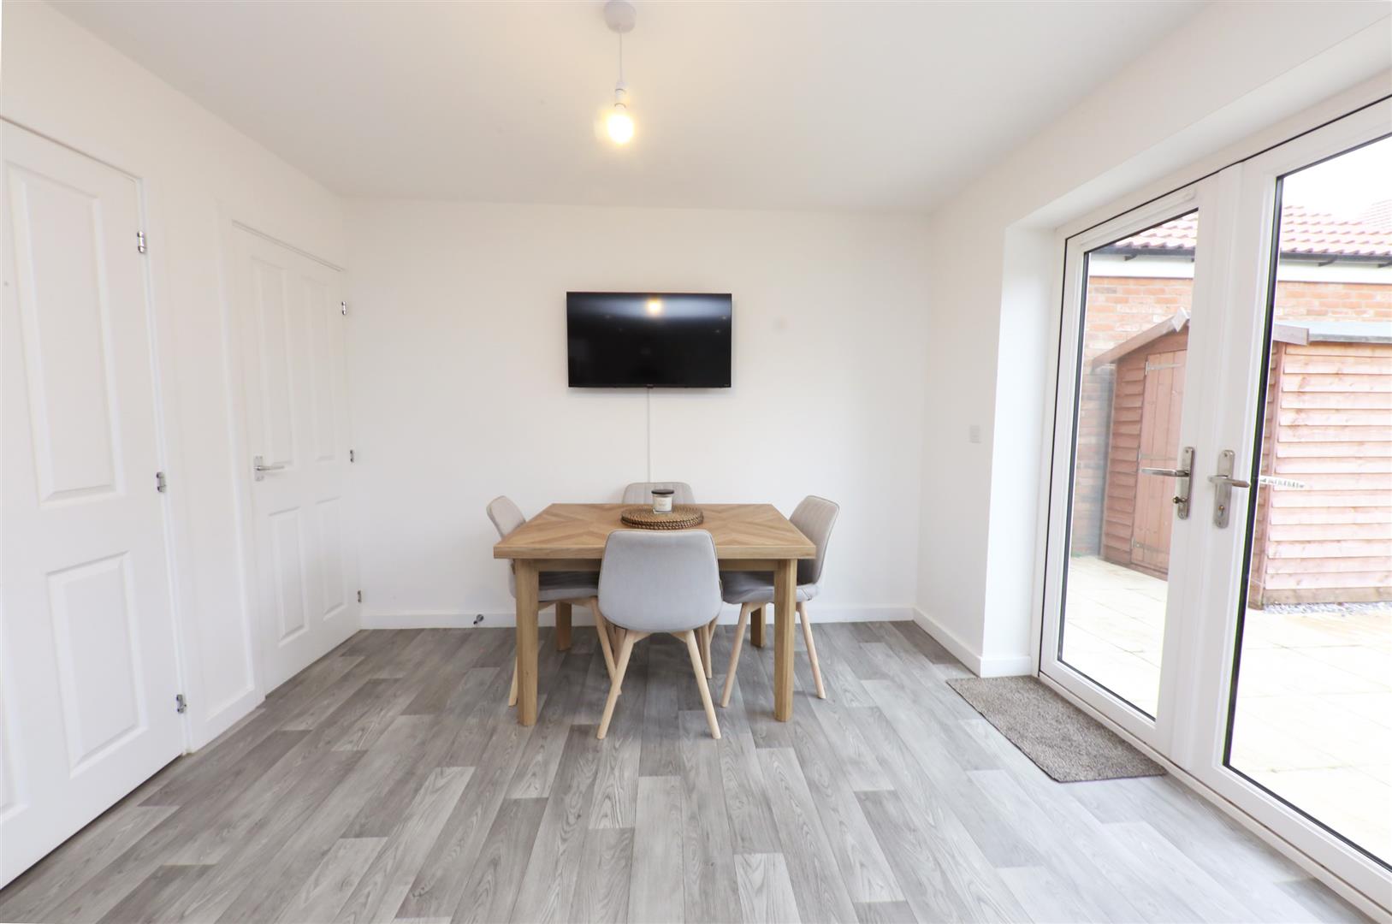
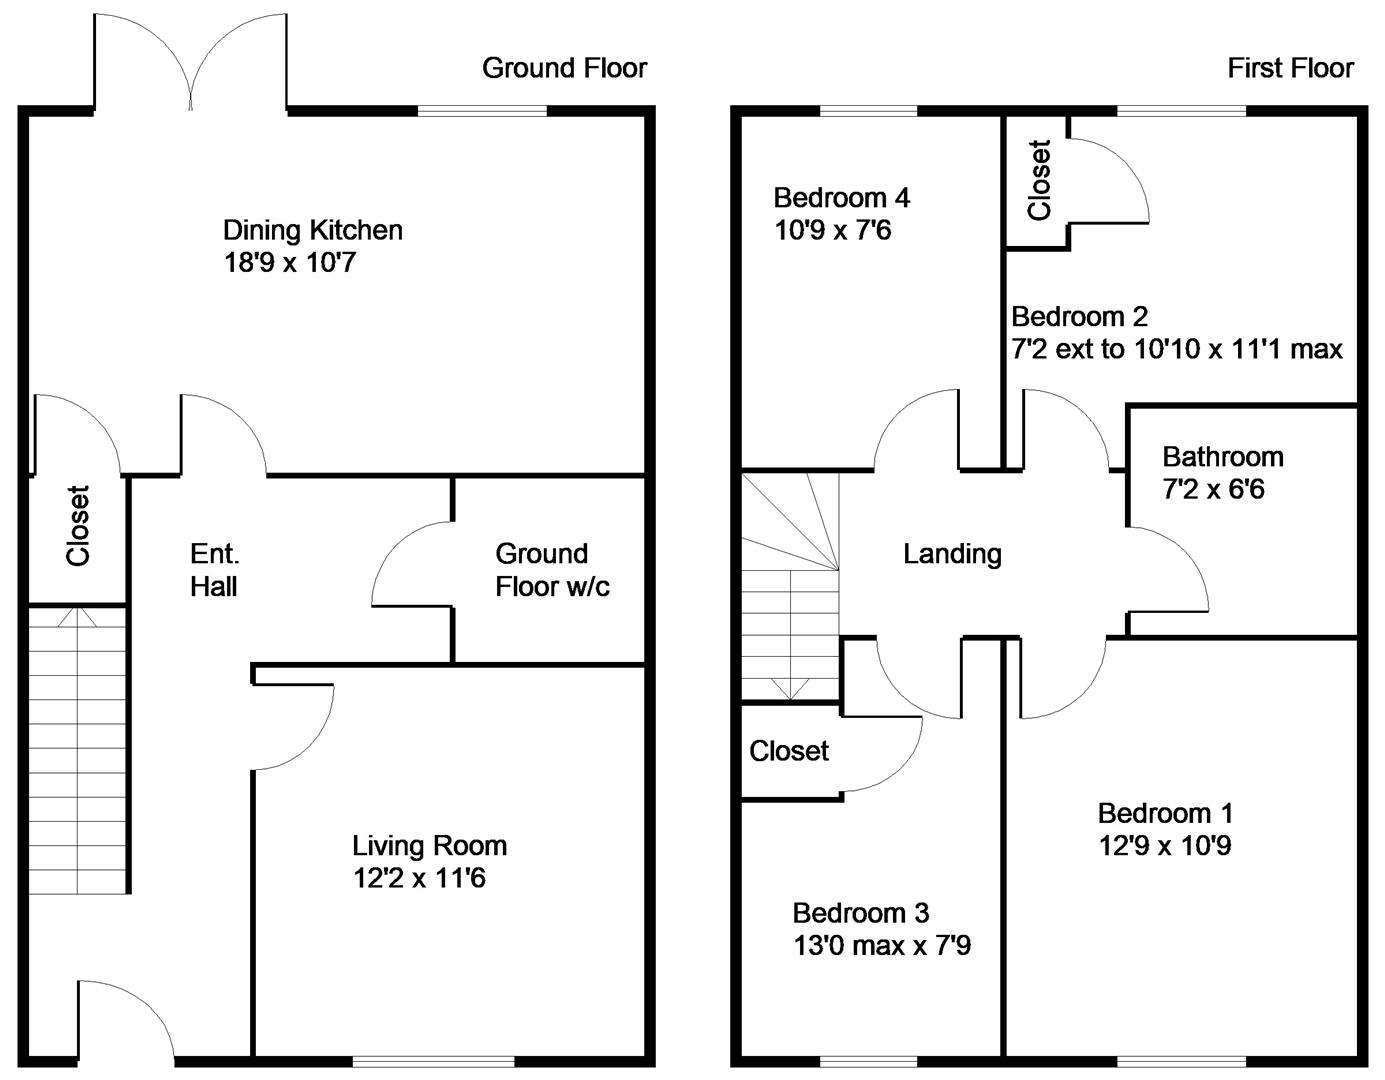
This is probably better demonstrated by the floor plan and photographs. It is a large open space, perfect for modern living. The kitchen is fitted with a range of base and wall units with a work surface over incorporating a four-ring gas hob with glass splash back and an extractor hood above, and an integrated oven. There is a plumbing for an automatic washing machine and space for a tall fridge freezer. A wall mounted gas fired combination type boiler which supplies the domestic water and central heating systems. the kitchen area has inset spotlighting and a pendant light within the dining area. There is an extractor fan, smoke alarm, modern grey coloured vinyl flooring continued throughout the room. There are two PVC double glazed double open doors which give access onto the rear garden, a further PVC double glazed window, a double panel central heating radiator and a deep built-in understairs cupboard which has a power point laid on, perfect for additional utilities etc.
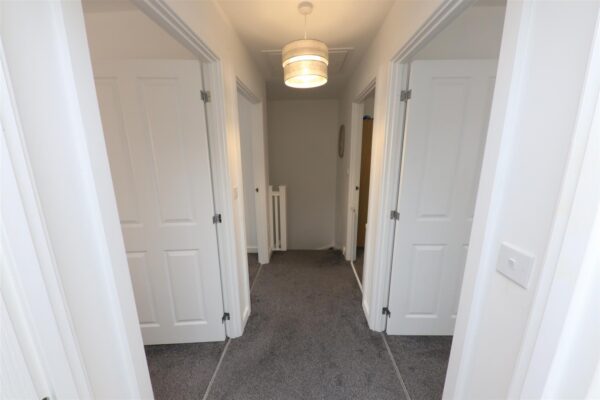
FIRST FLOOR LANDING
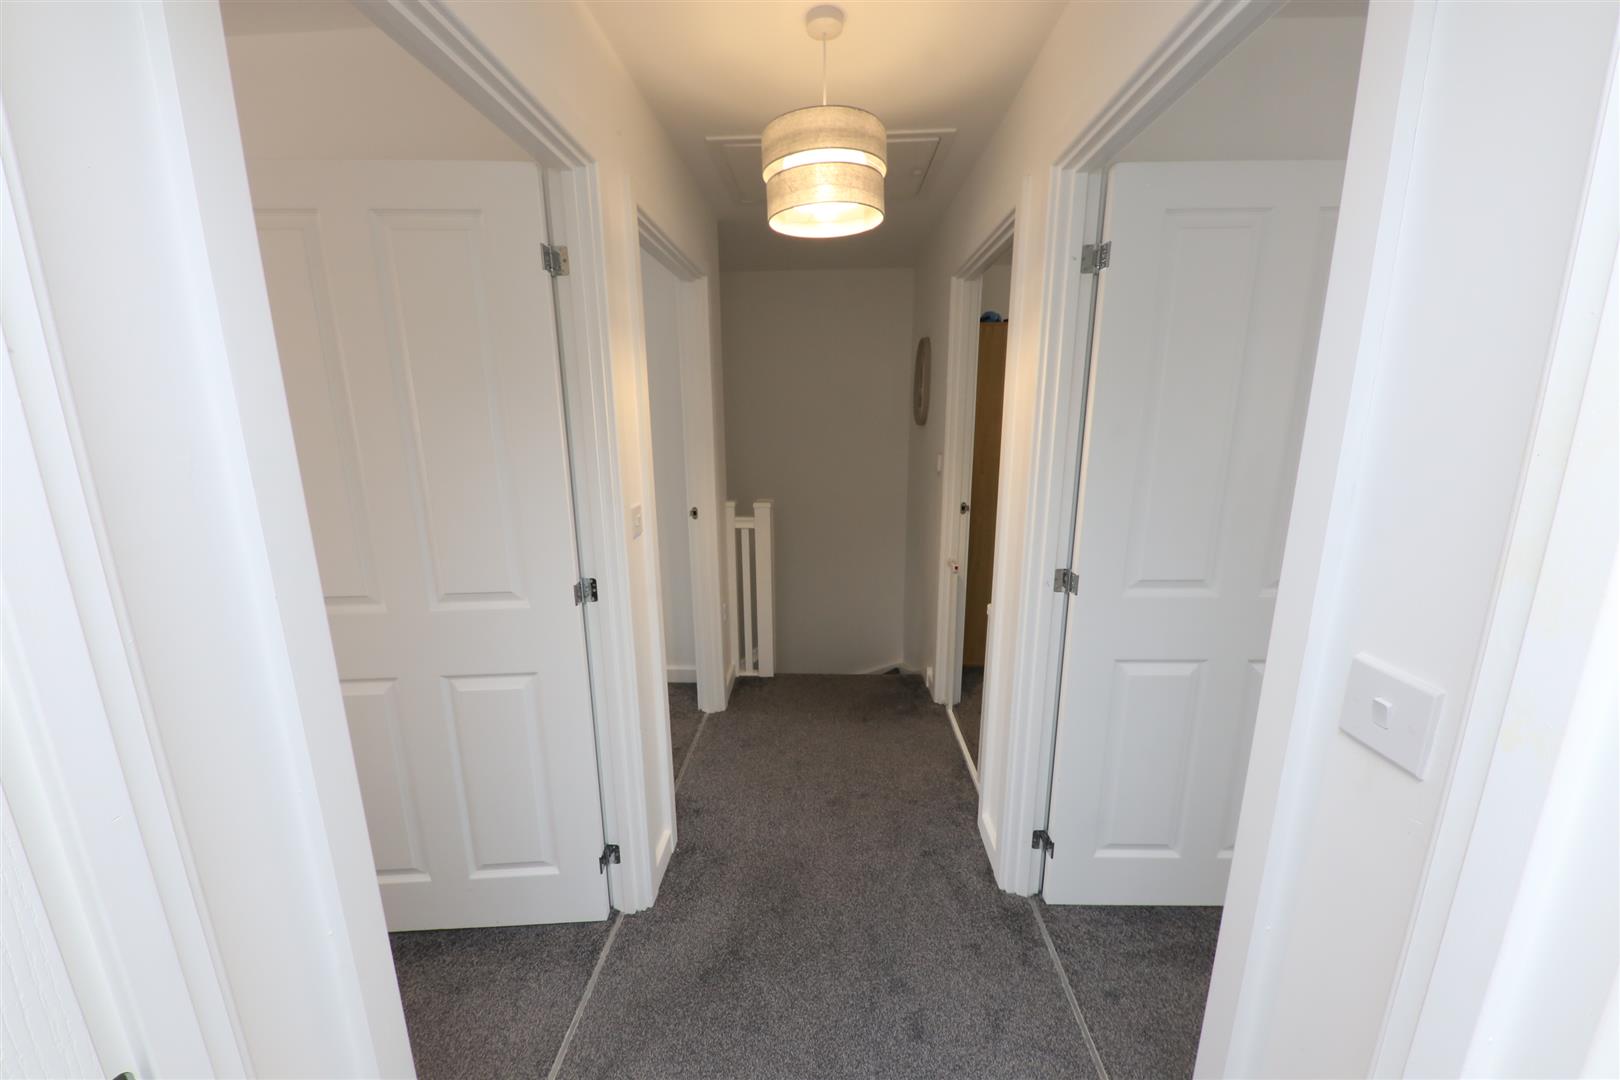
There is an access point into the loft space, a central ceiling light and doors to the bedrooms and bathroom.
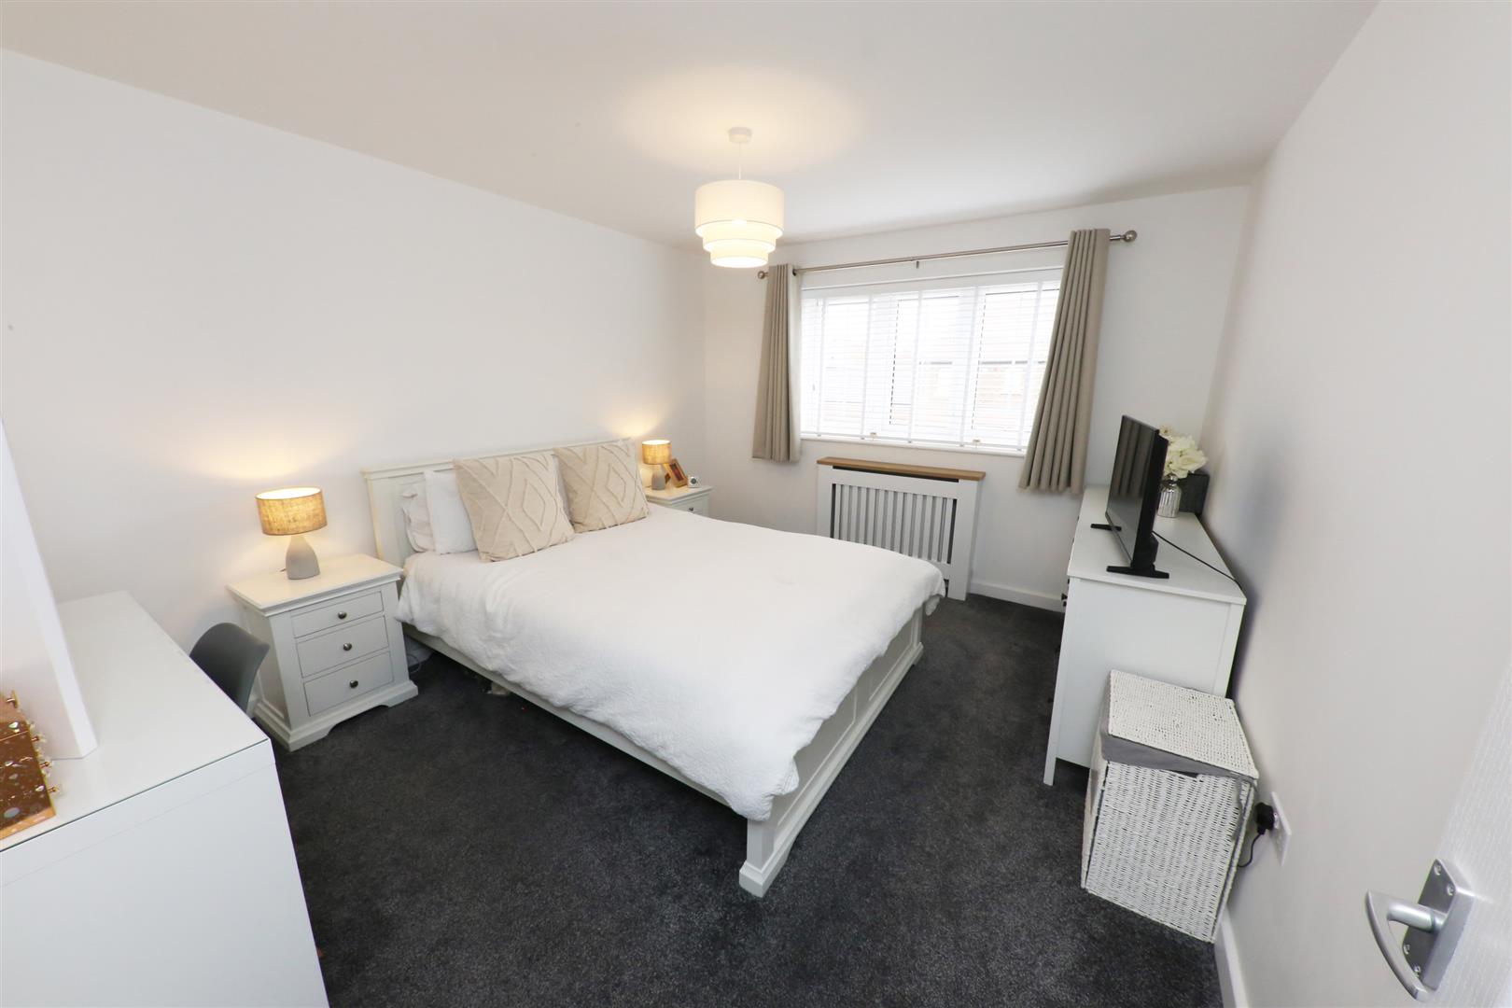
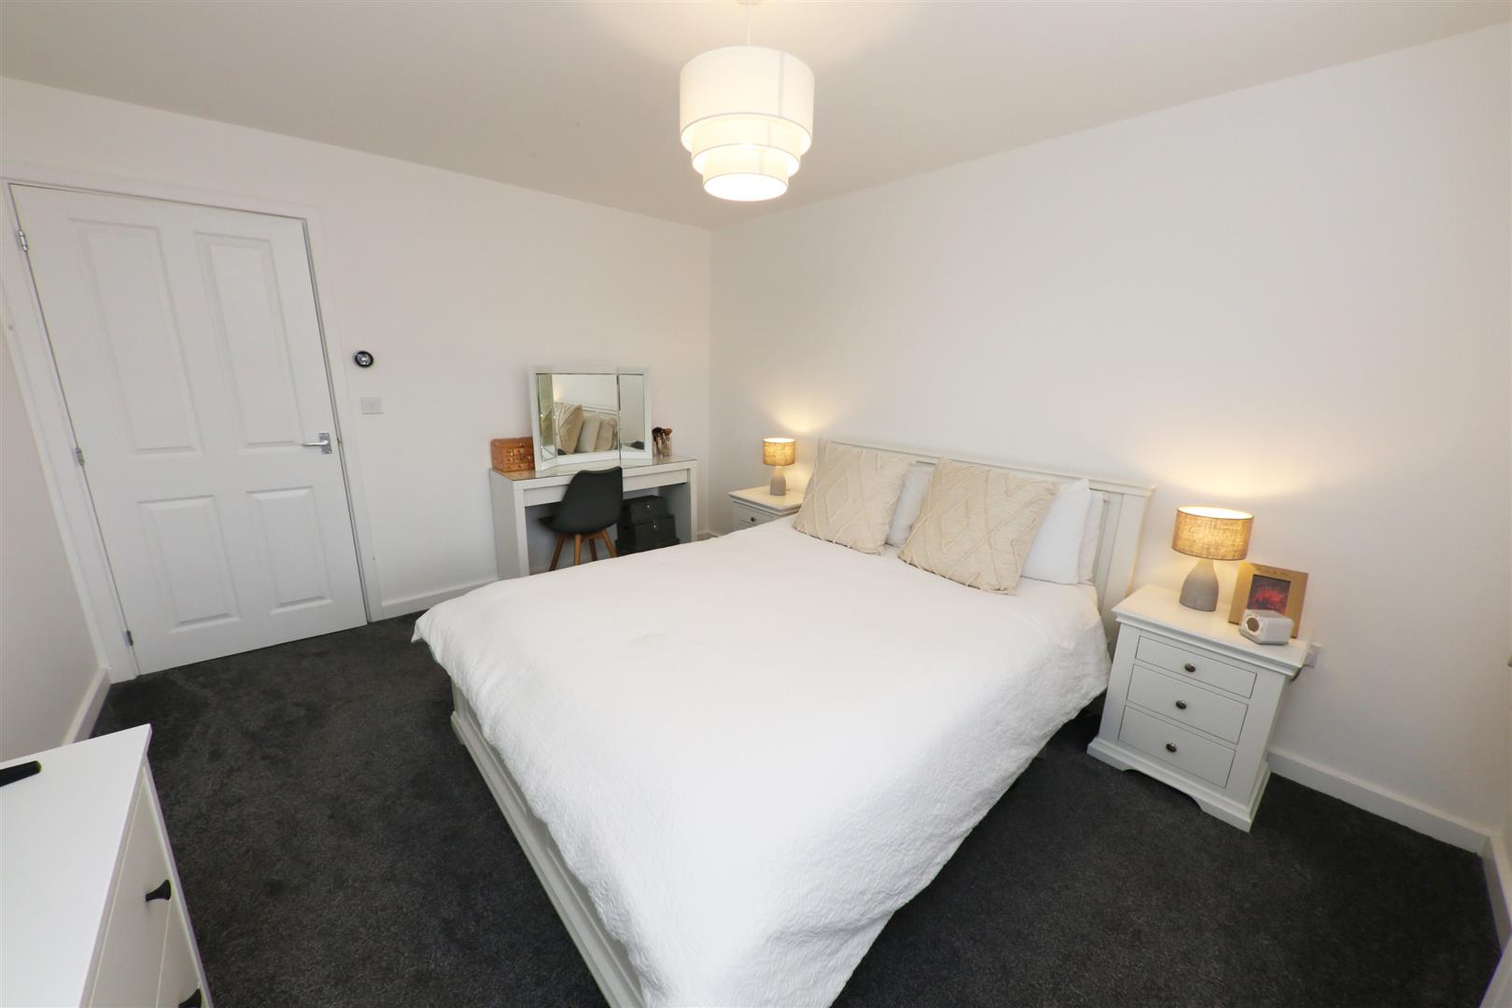
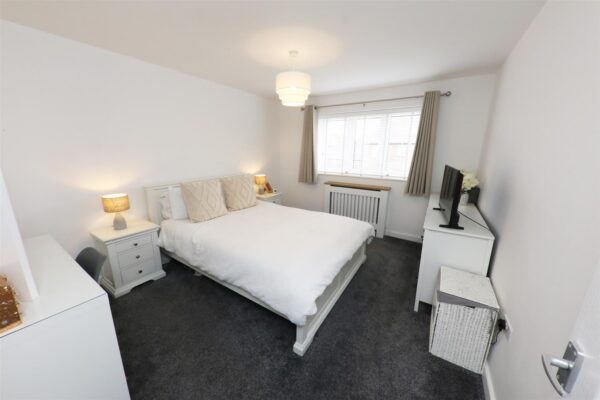
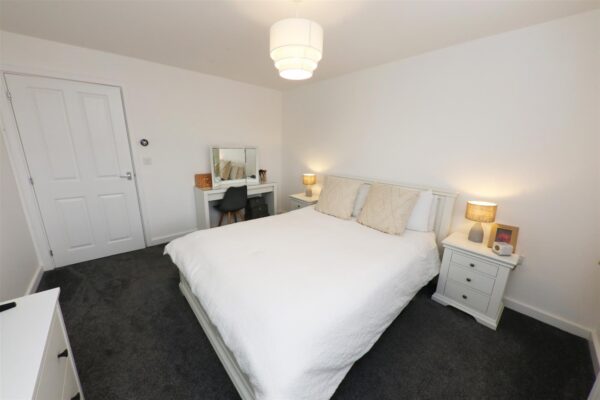
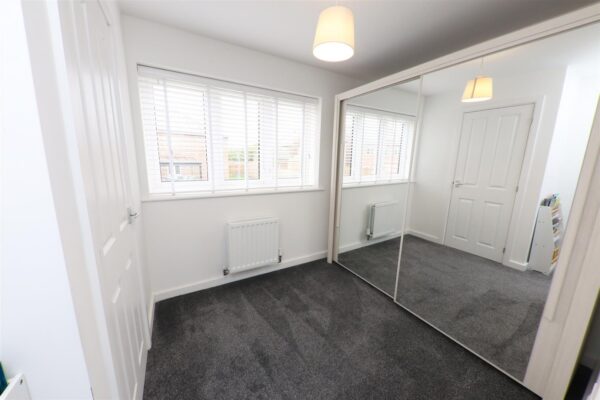
BEDROOM 1 3.89m x 3.28m (12'9" x 10'9")
A good size double bedroom. It has a PVC double glazed window to the front, a central heating radiator and a central ceiling light.
BEDROOM 2 2.18m ext to 3.30m x 3.38m max (7'2 ext to 10'10"
A good sized second bedroom, it has a PVC double glazed window to the front, double panel central heating radiator, a central ceiling light and built-in storage cupboard over the stair bulkhead.
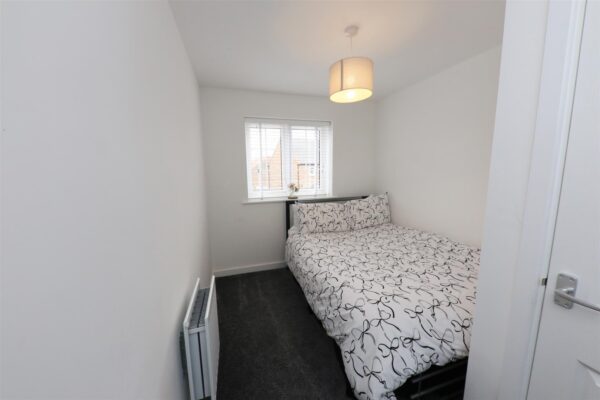
BEDROOM 3 3.96m max x max x 2.36m (13'0 max x max x 7'9")
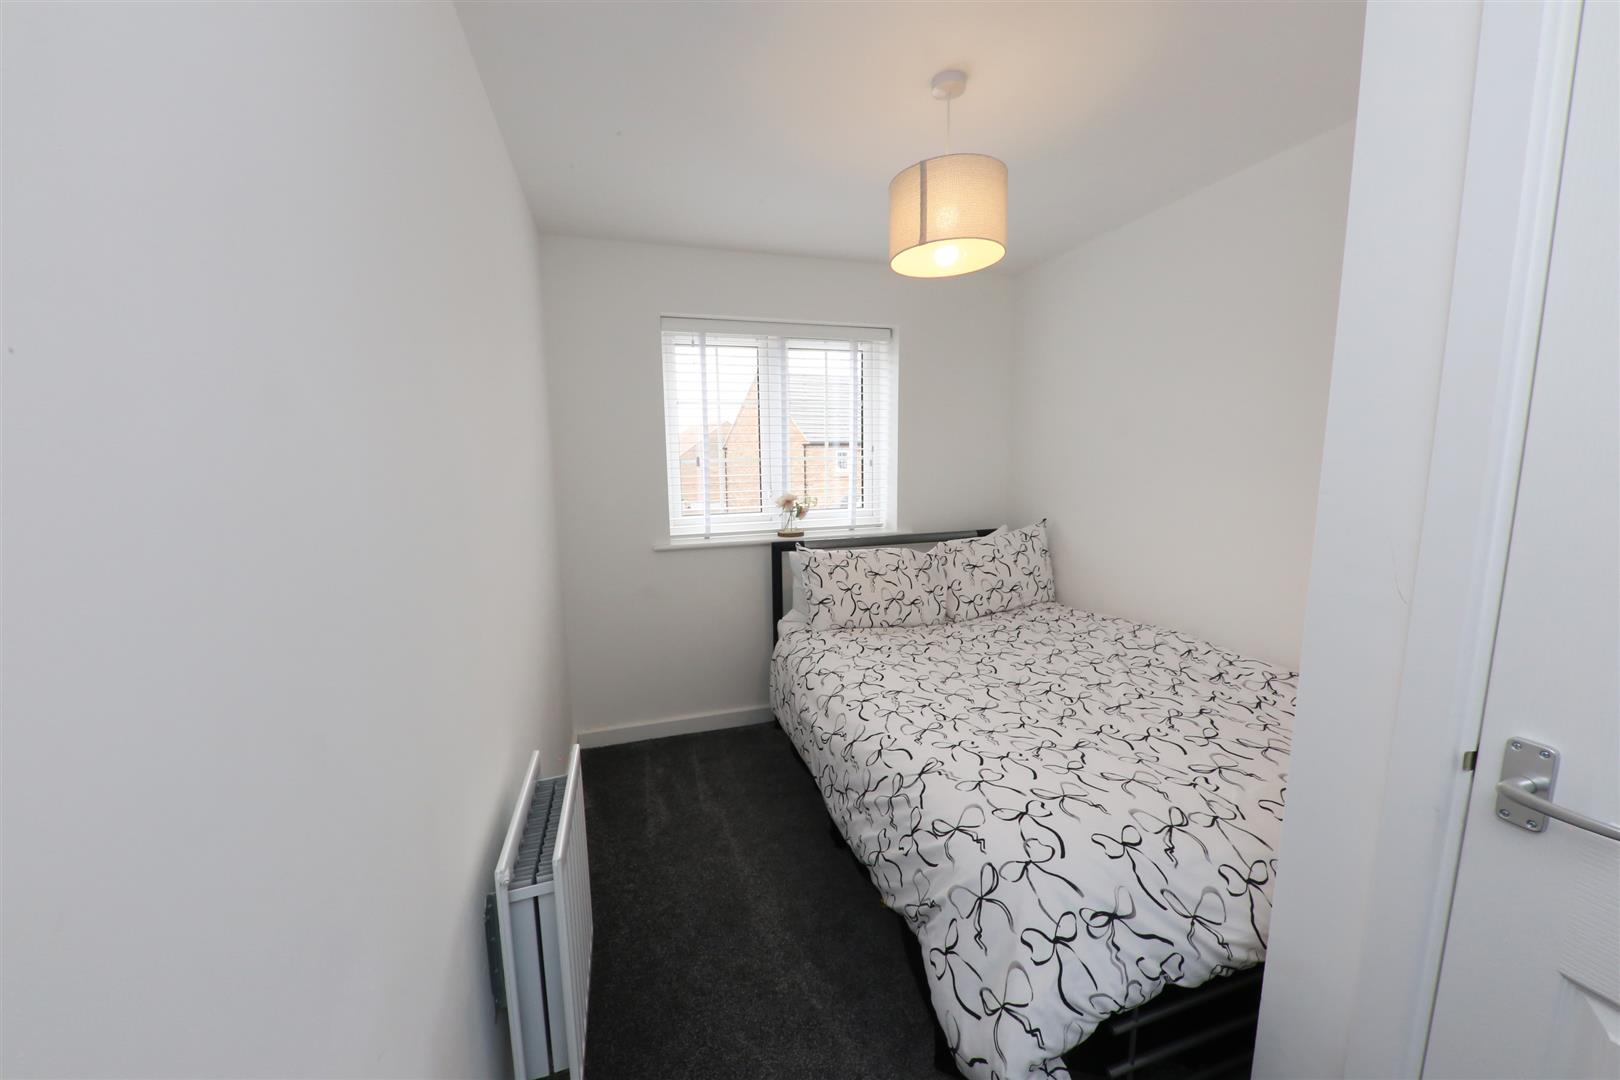
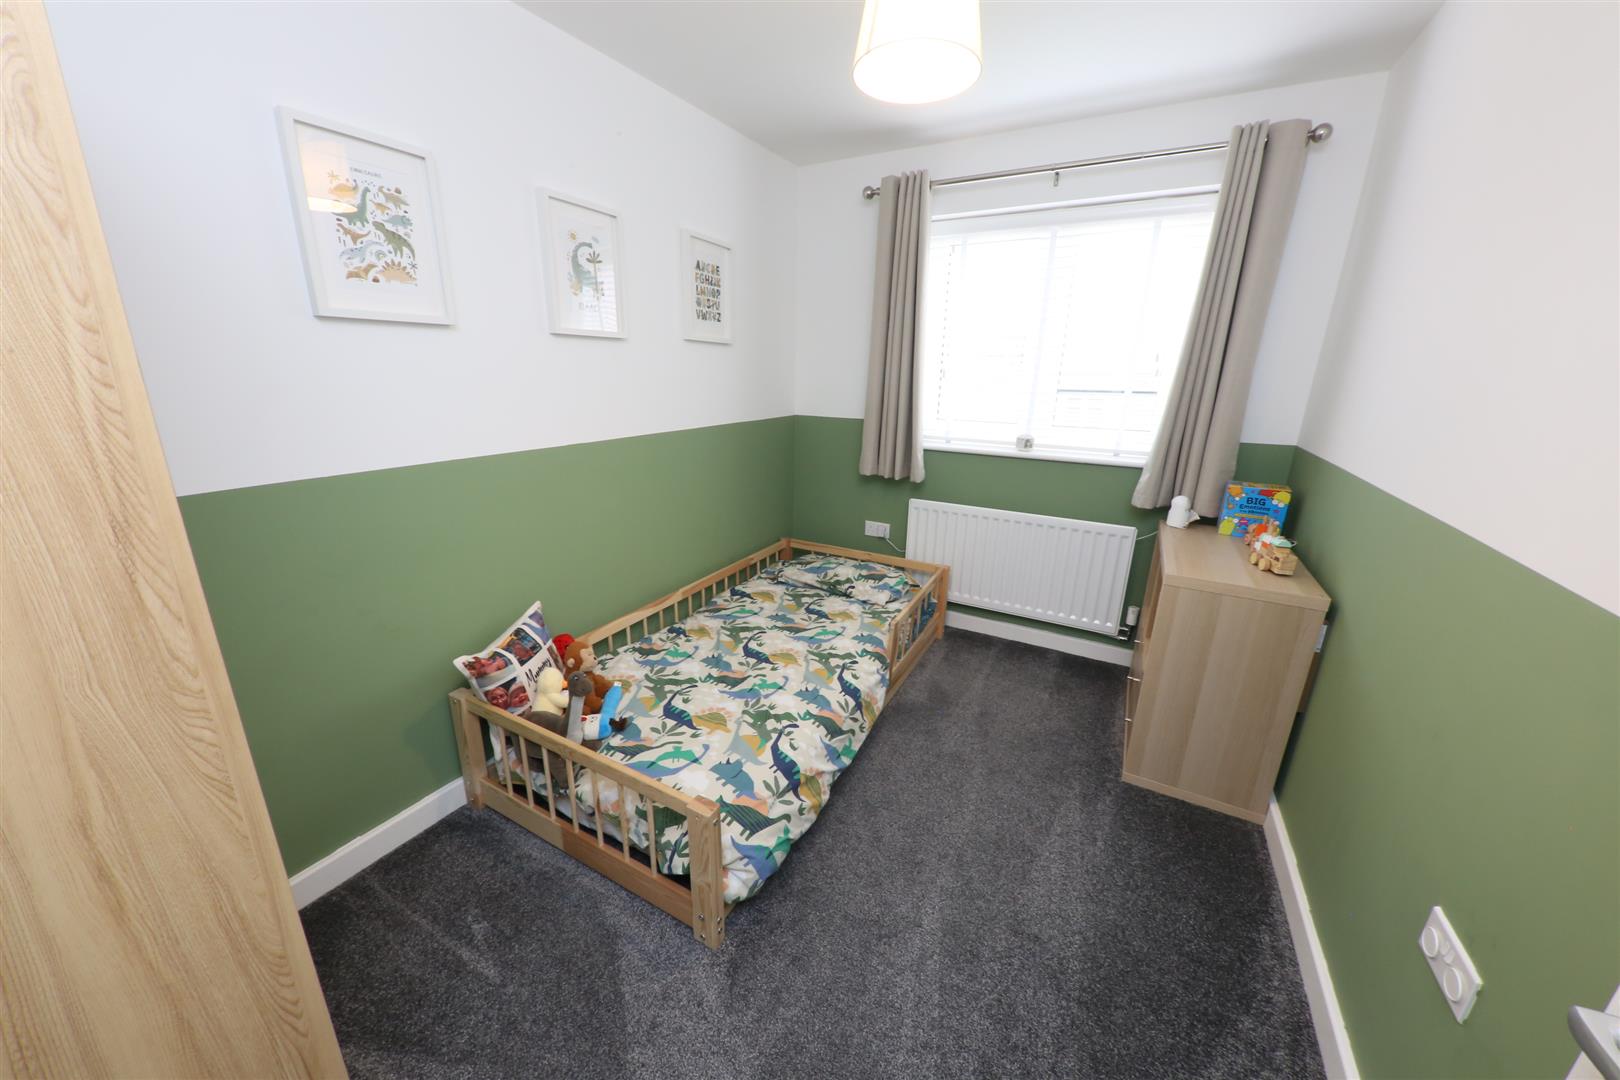
This has a PVC double glazed window to the rear, a central heating radiator and a central ceiling light.
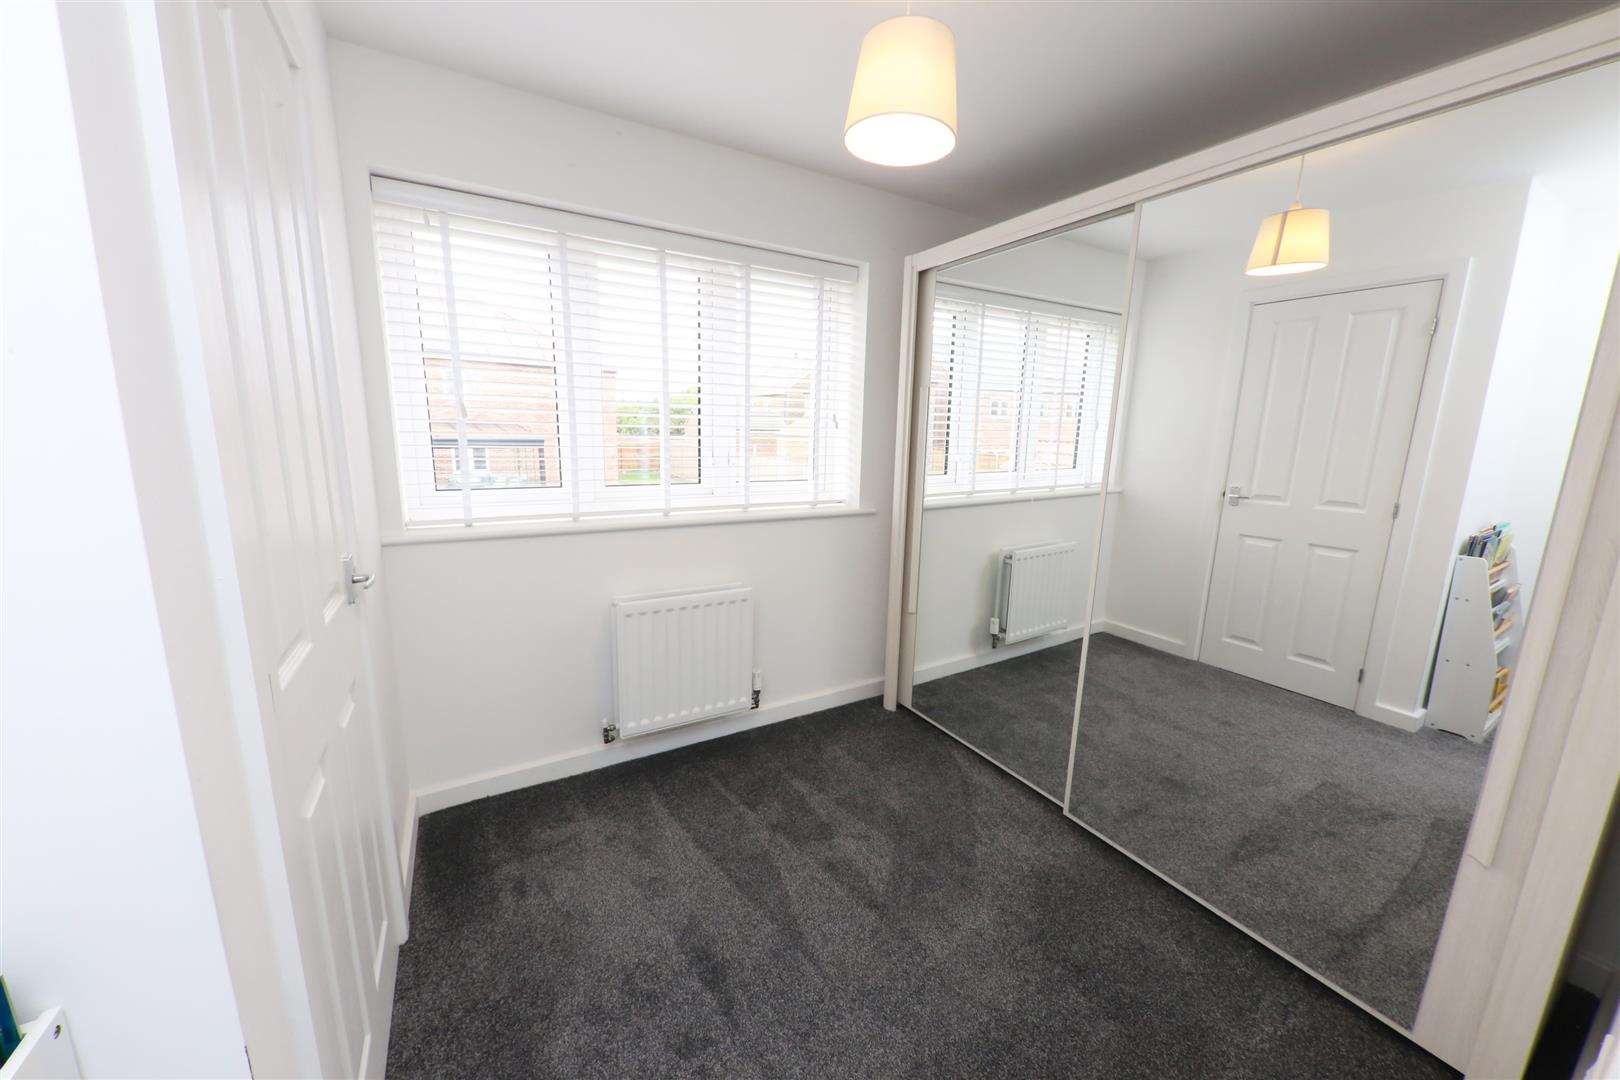
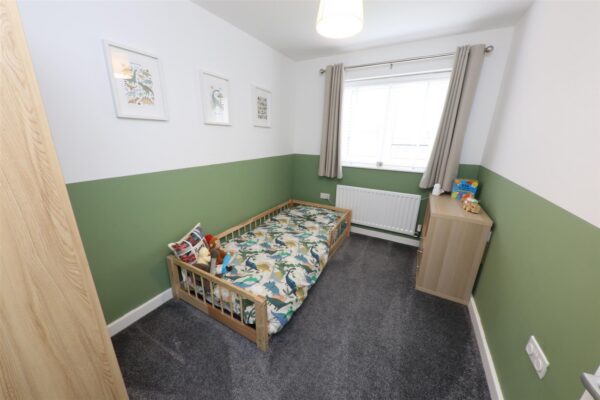
BEDROOM 4 3.28m x 2.29m (10'9 x 7'6)
This has a PVC double glazed window to the rear, a central heating radiator, a central ceiling light and a deep built-in storage cupboard with hanging rail.
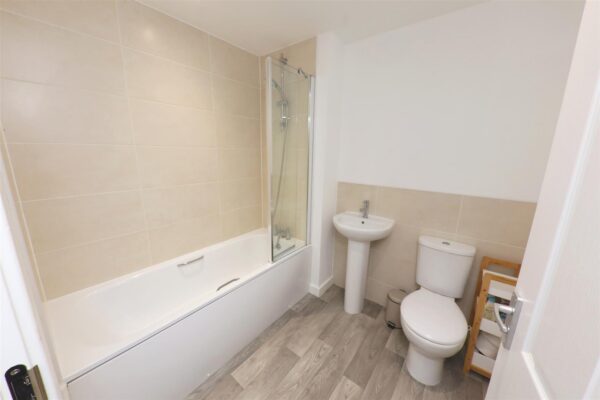
HOUSE BATHROOM 2.18m x 1.98m (7'2 x 6'6)
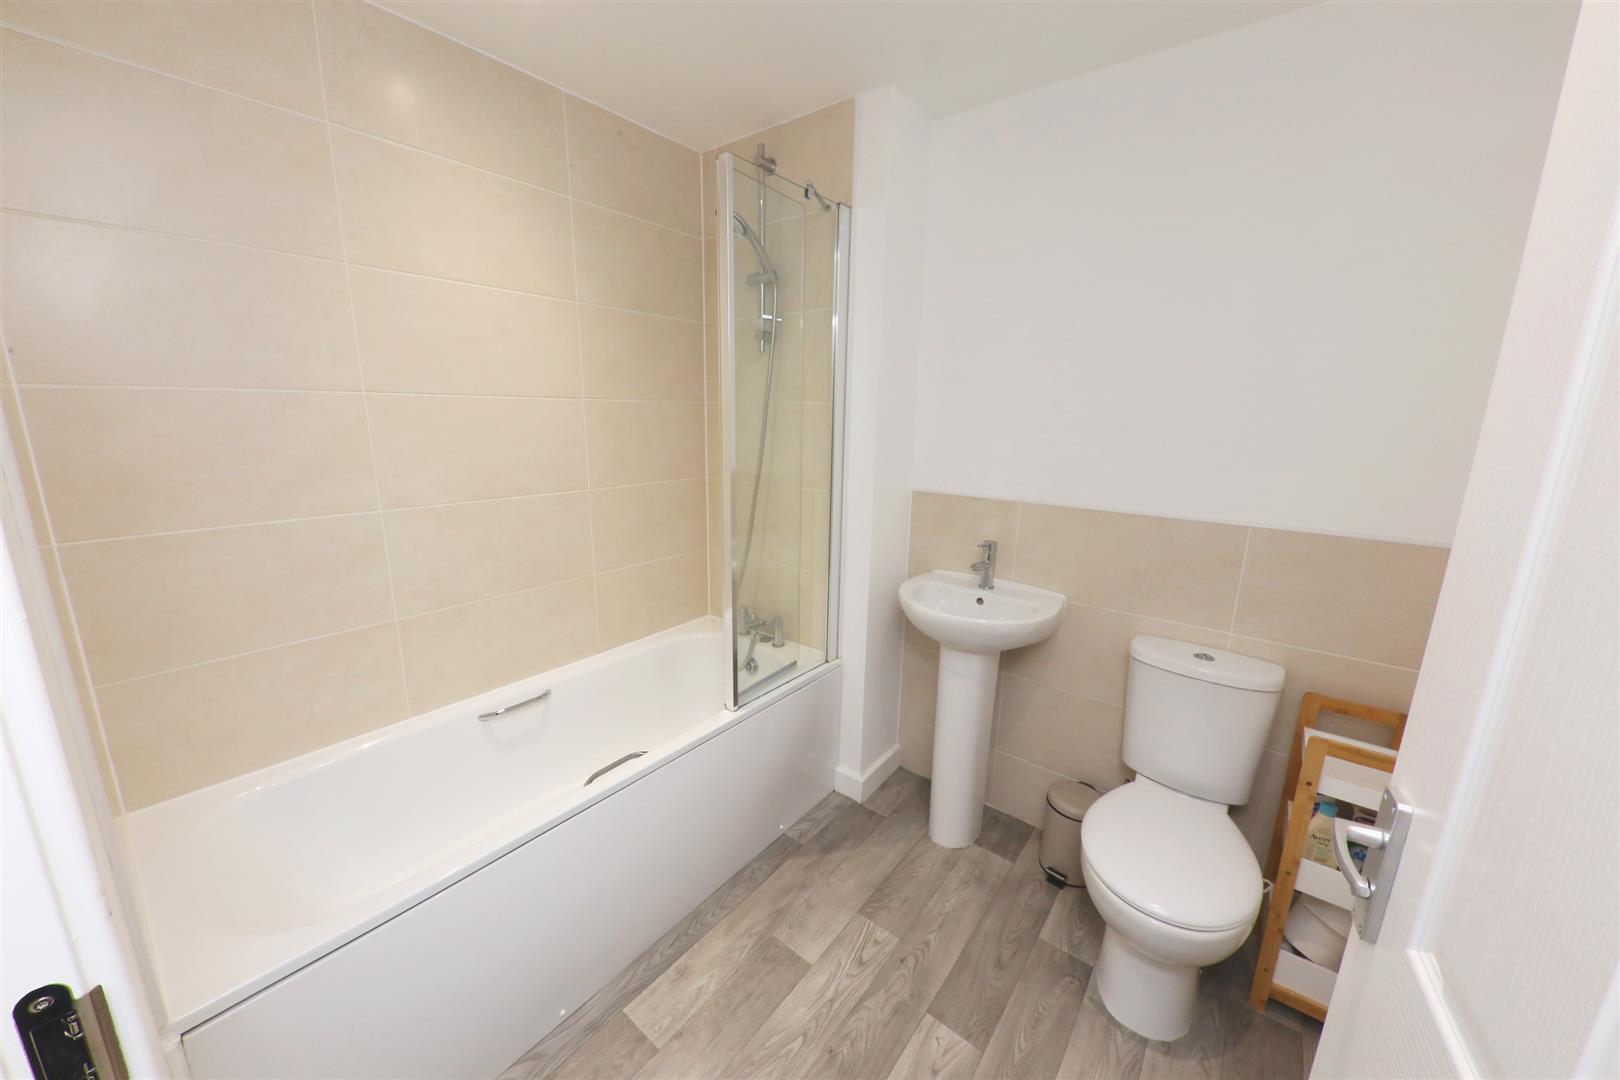
All smartly fitted with a modern three-piece white suite that comprises of a panelled bath, with a mixer shower over and a glass shower screen, wash hand basin and a low flush WC. Fitted vinyl floor covering, inset spotlighting to the ceiling, an extractor fan and a tall central heating radiator/towel rail.
OUTSIDE
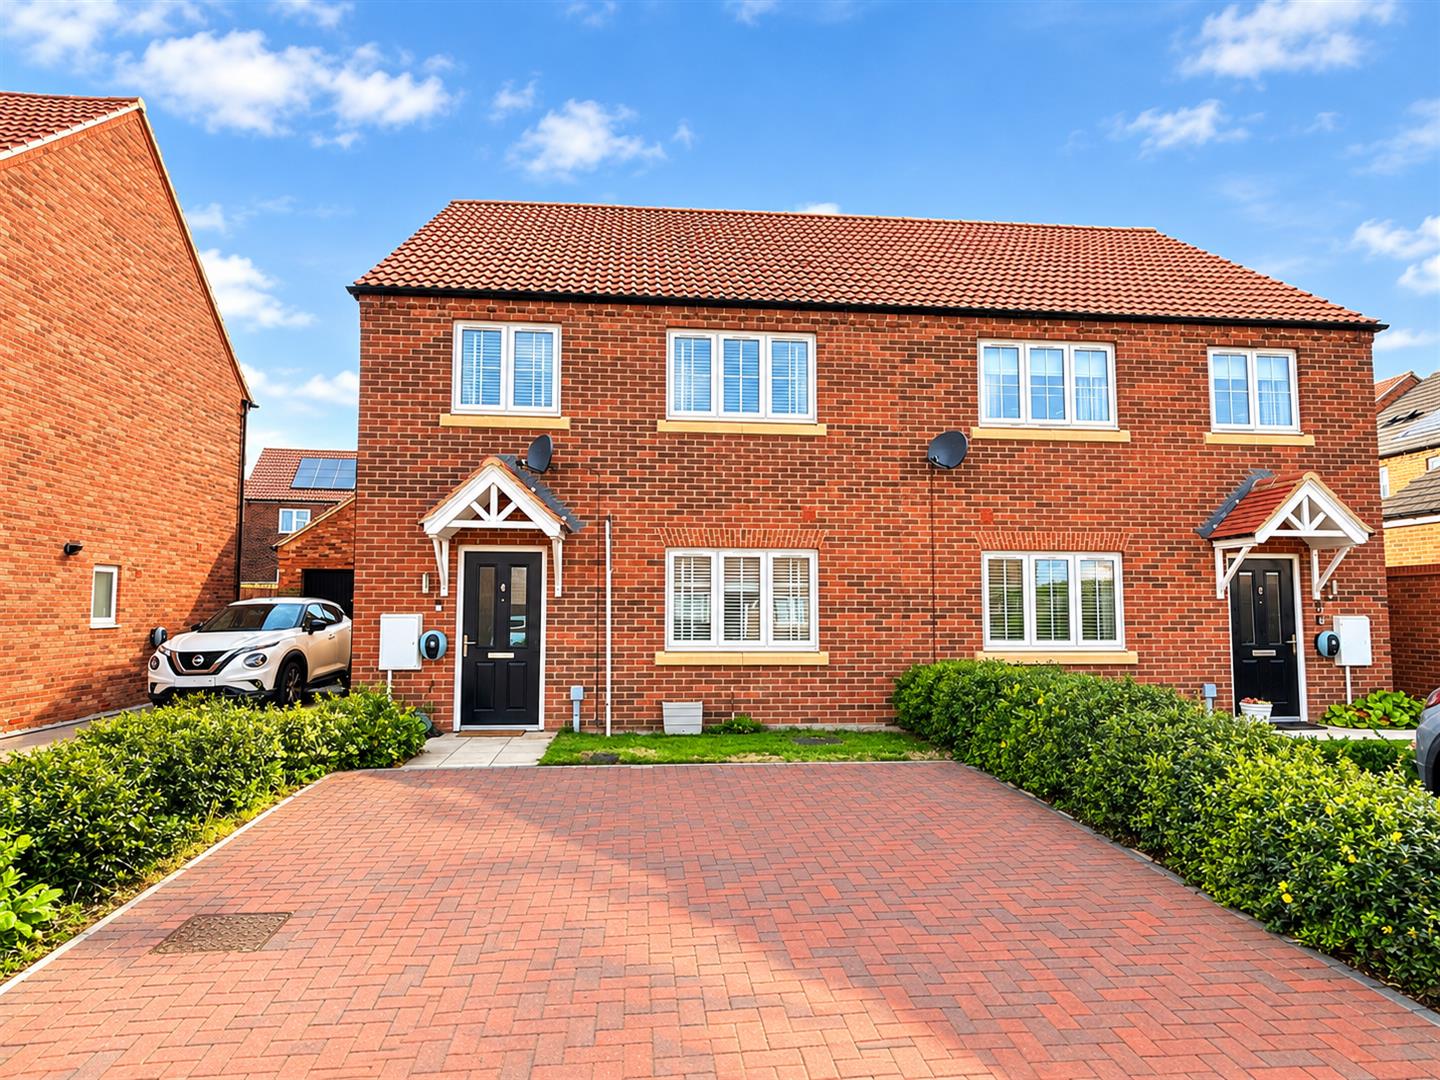
To the front of the property there is a double width block paved driveway which provides car standing for two cars side by side an EV charge point, with ornamental flower borders.
REAR GARDEN
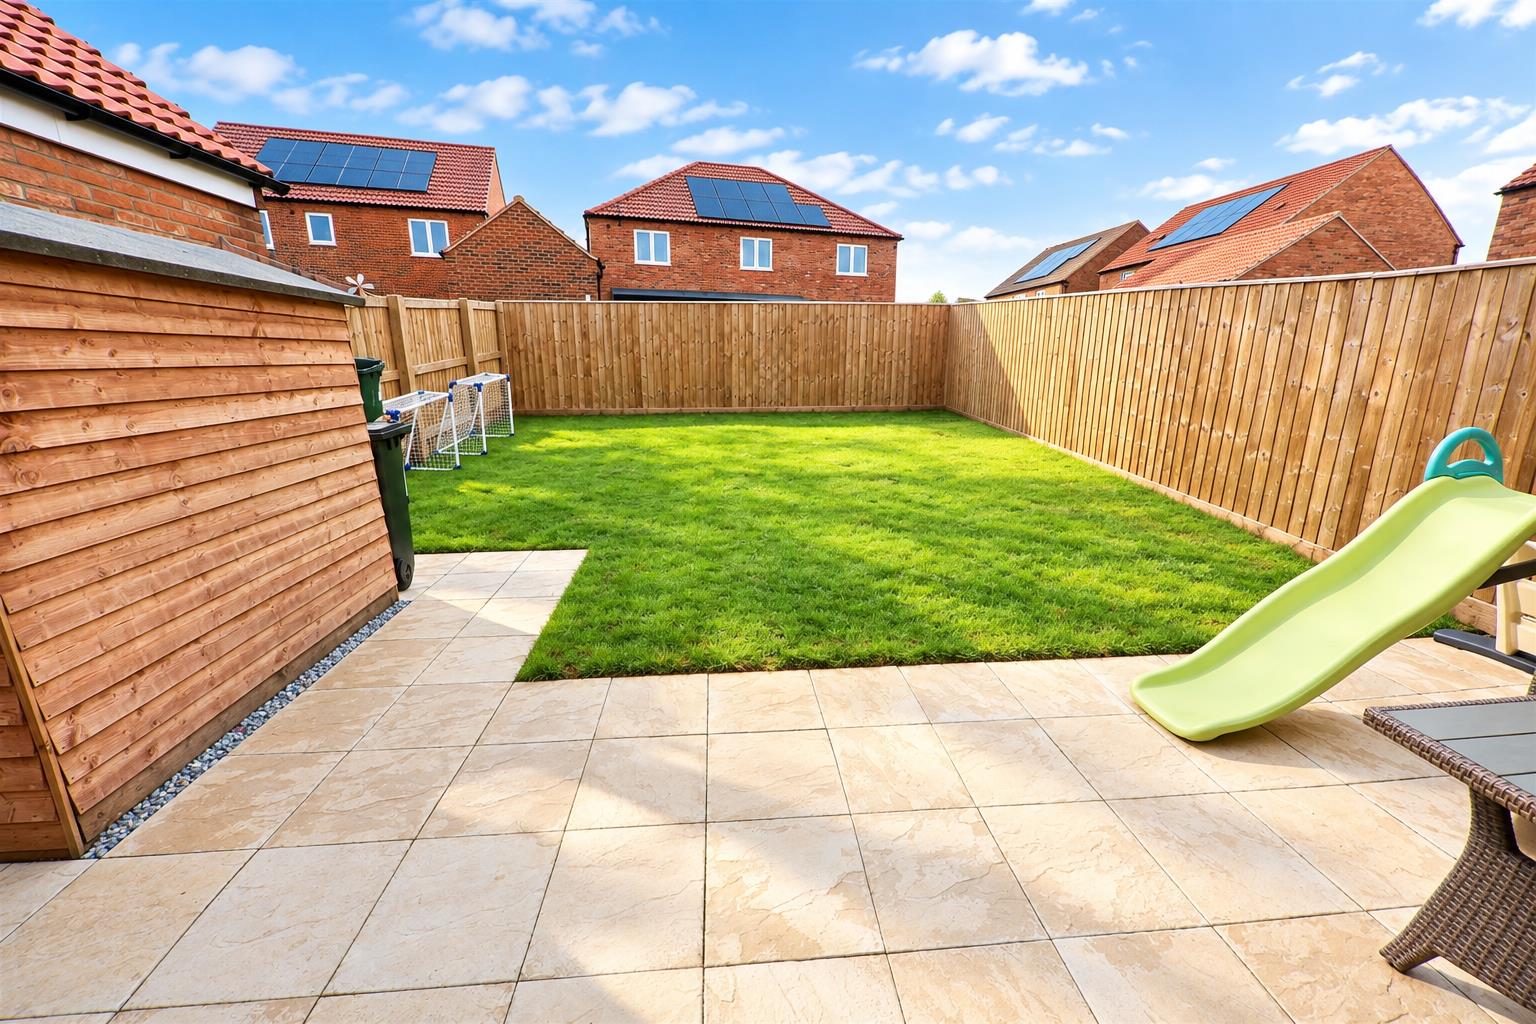
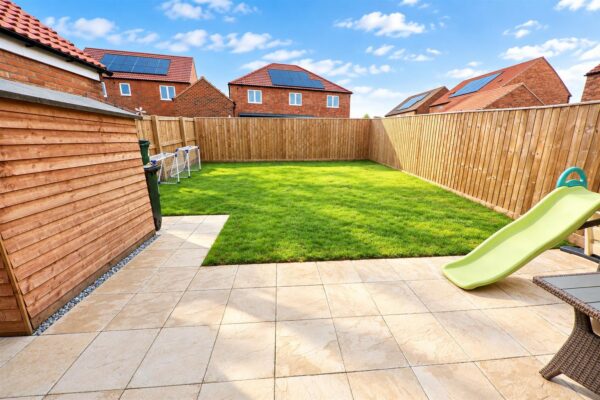
The rear garden is all enclosed. It has timber fencing to the perimeters, paved patio which extends across the rear elevation and a lawn. There is further space for timber sheds etc.
AGENTS NOTES:
TENURE - Freehold
SERVICES - All mains services are connected.
DOUBLE GLAZING - PVC double glazing. As new in 2024
HEATING - Gas radiator central heating via a combination type boiler. Age of boiler 2024
COUNCIL TAX - TBC
BROADBAND - Ultrafast broadband is available with download speeds of up to 1800 mbps and upload speeds of up to 220 mbps.
MOBILE COVERAGE - Coverage is available with EE, Three, 02 and Vodafone.
VIEWING - By prior telephone appointment with horton knights estate agents.
MEASUREMENTS - Please note all measurements are approximate and for guidance purposes only, with a six inch tolerance. Therefore please do NOT rely upon them for carpet measurements, furniture and the like. Similarly, the floor plan is designed as a visual reference and is NOT a scale drawing.
PROPERTY PARTICULARS - We endeavour to make our property particulars accurate and reliable, however if there is a point that is especially important to you, please contact ourselves prior to exchange of contracts, so that we may further clarify that point. We DO NOT give any warranty to the suitability of any part, including fixtures and fittings of this property, prospective buyers are kindly asked to take specific advice from their professional advisors.
OPENING HOURS - Monday - Friday 9:00 - 5:30 Saturday 9:00 - 3:00 Sunday www.hortonknights.co.uk
INDEPENDENT MORTGAGE ADVICE - With so many mortgage options to choose from, how do you know your getting the best deal? Quite simply...YOU DON'T. Talk to an expert. We offer uncomplicated impartial advice. Call us today: 01302 760322.
FREE VALUATIONS - If you need to sell a house then please take advantage of our FREE VALUATION service, contact our Doncaster Office (01302) 760322 for a prompt and efficient service.
Floor Plans
EPC