Derwent Drive, Lakeside, Doncaster
Doncaster
£340,000
Summary
HUGELY POPULAR LAKESIDE LOCATION / 4 BEDROOM DETACHED PROPERTY / OPEN PLAN DINING KITCHEN OPENS ONTO REAR GARDEN / SEPARATE LOUNGE / 4 GENEROUS SIZED BEDROOMS / EN-SUITE / CARPORT & DETACHED GARAGE / SOUTHERLY FACING REAR GARDEN / CLOSE TO RETAIL AND LEISURE FACILITIES / MUST BE VIEWED //Details
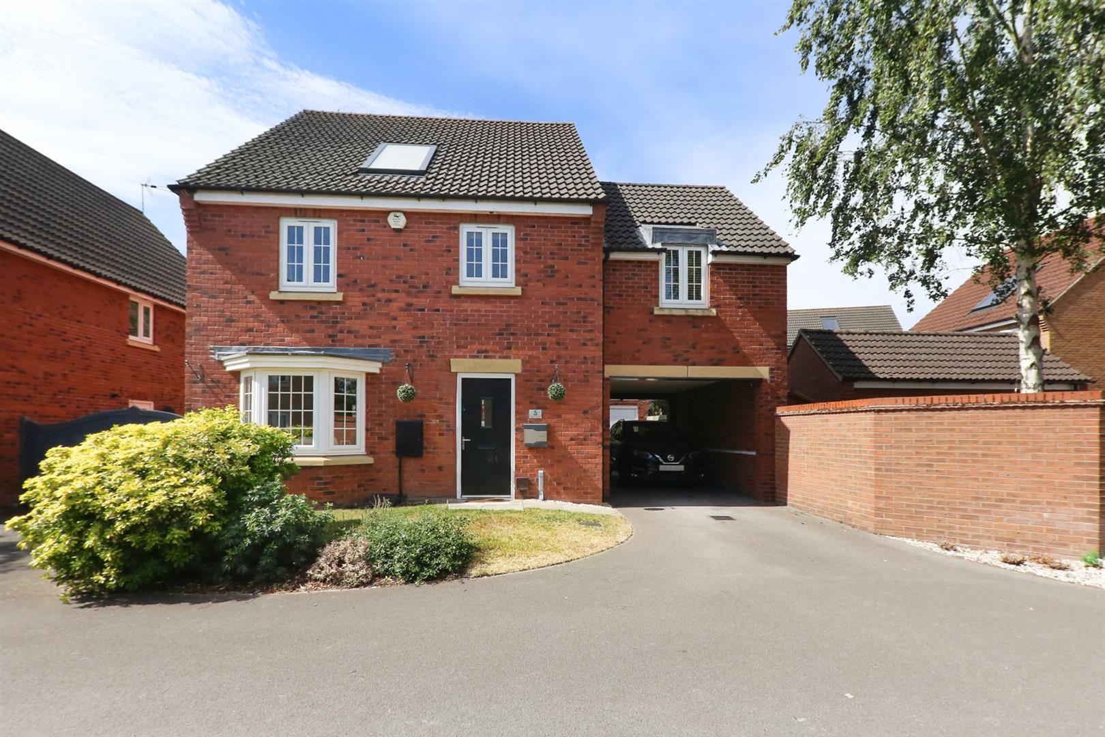
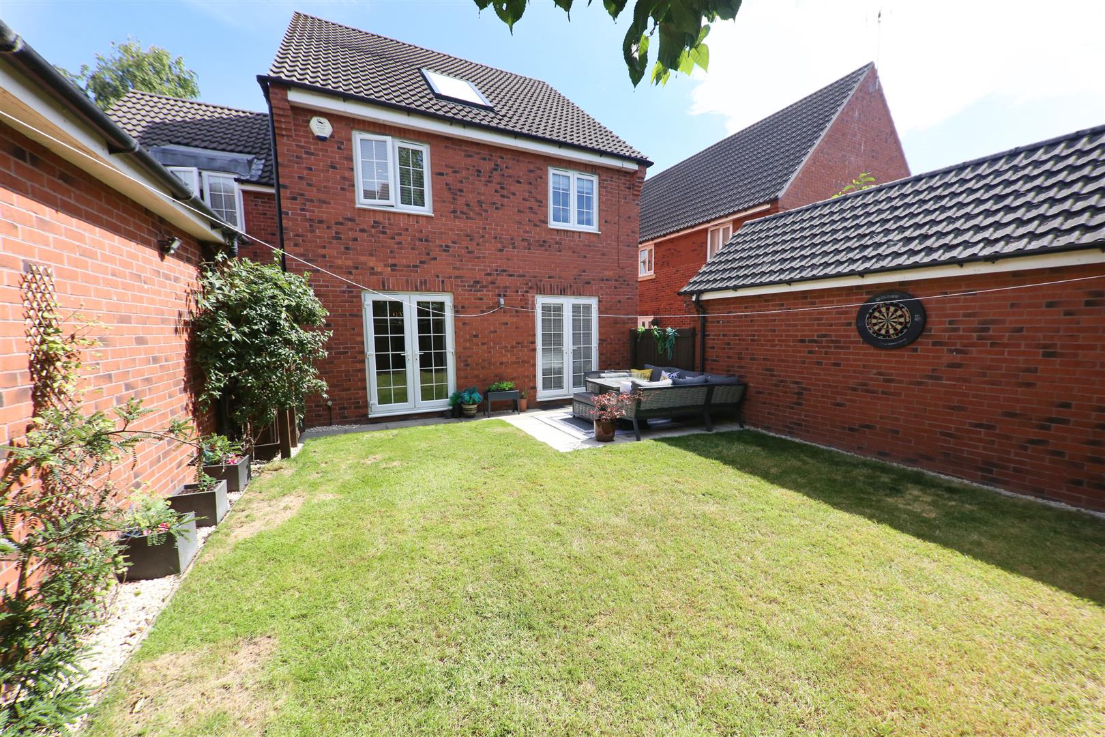
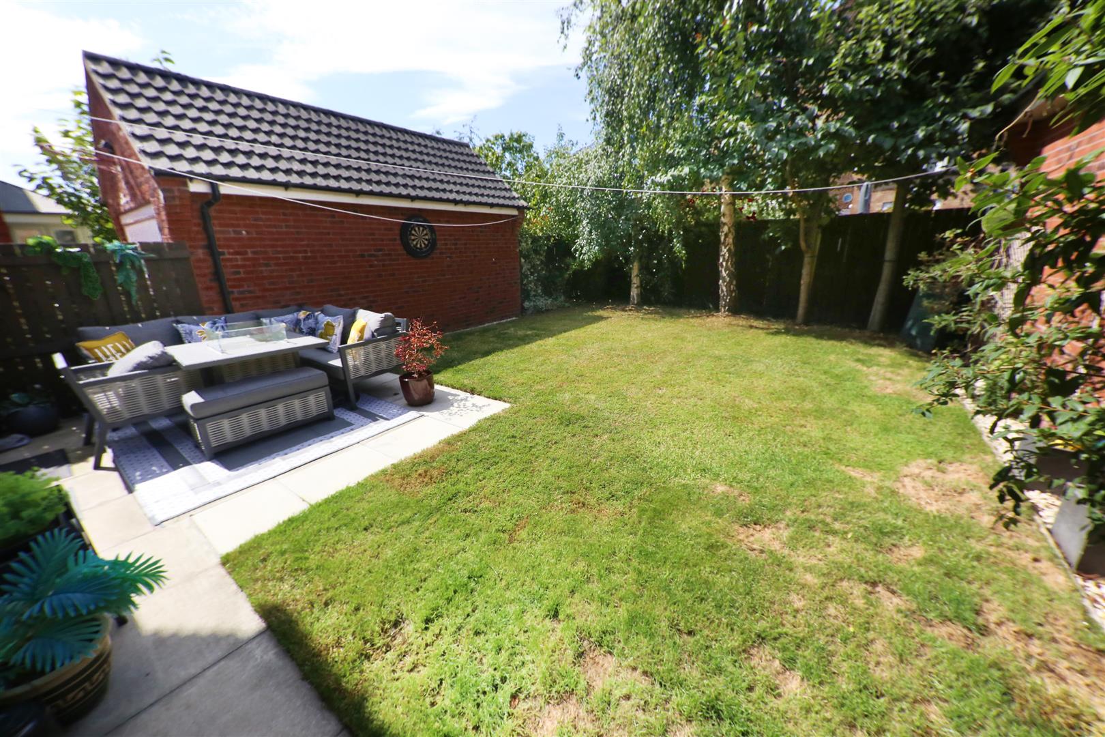
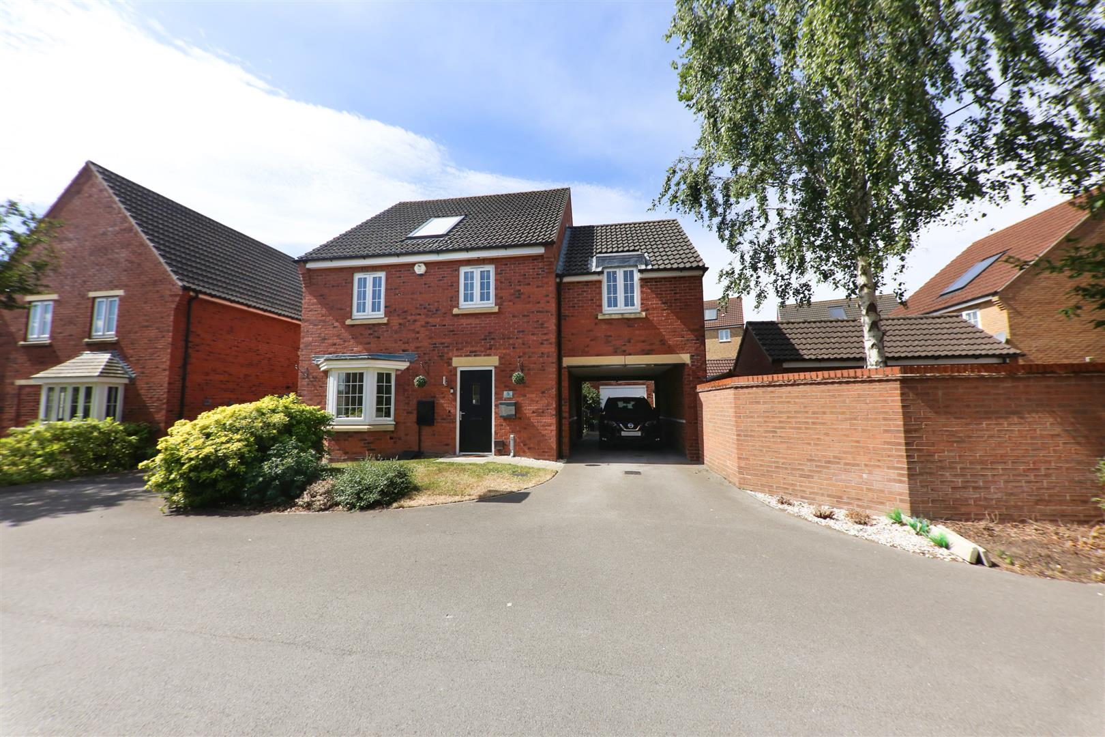
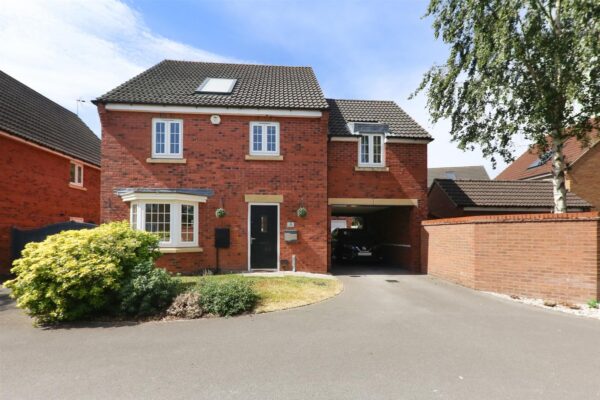
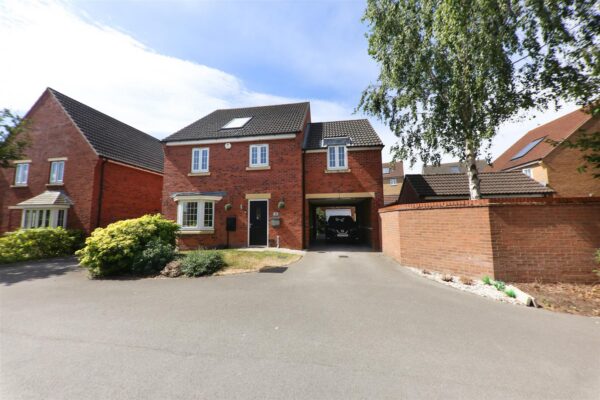
Beautifully tucked away on this smart modern estate within this popular Lakeside development, an extremely well-proportioned 4 bedroom detached family home. Complete with gas central heating and double glazing it briefly comprises: Entrance hall, separate lounge, large open plan dining kitchen with a range of integrated appliances all opening onto the Southerly facing rear garden and a ground floor wc. First floor landing, 4 generously sized bedrooms including a principal bedroom with en-suite facilities plus a house bathroom. Front and rear gardens, the rear enjoys a Southerly aspect, along with a carport and a detached brick garage. Lakeside offers excellent retail and leisure amenities, including supermarkets, restaurants, lakeside walks and much more, plus easy access to the motorway networks via the M18 & A1. All in all, a very smart home which must be viewed.
ACCOMMODATION
A composite type double glazed entrance door leads into the property's entrance hall.
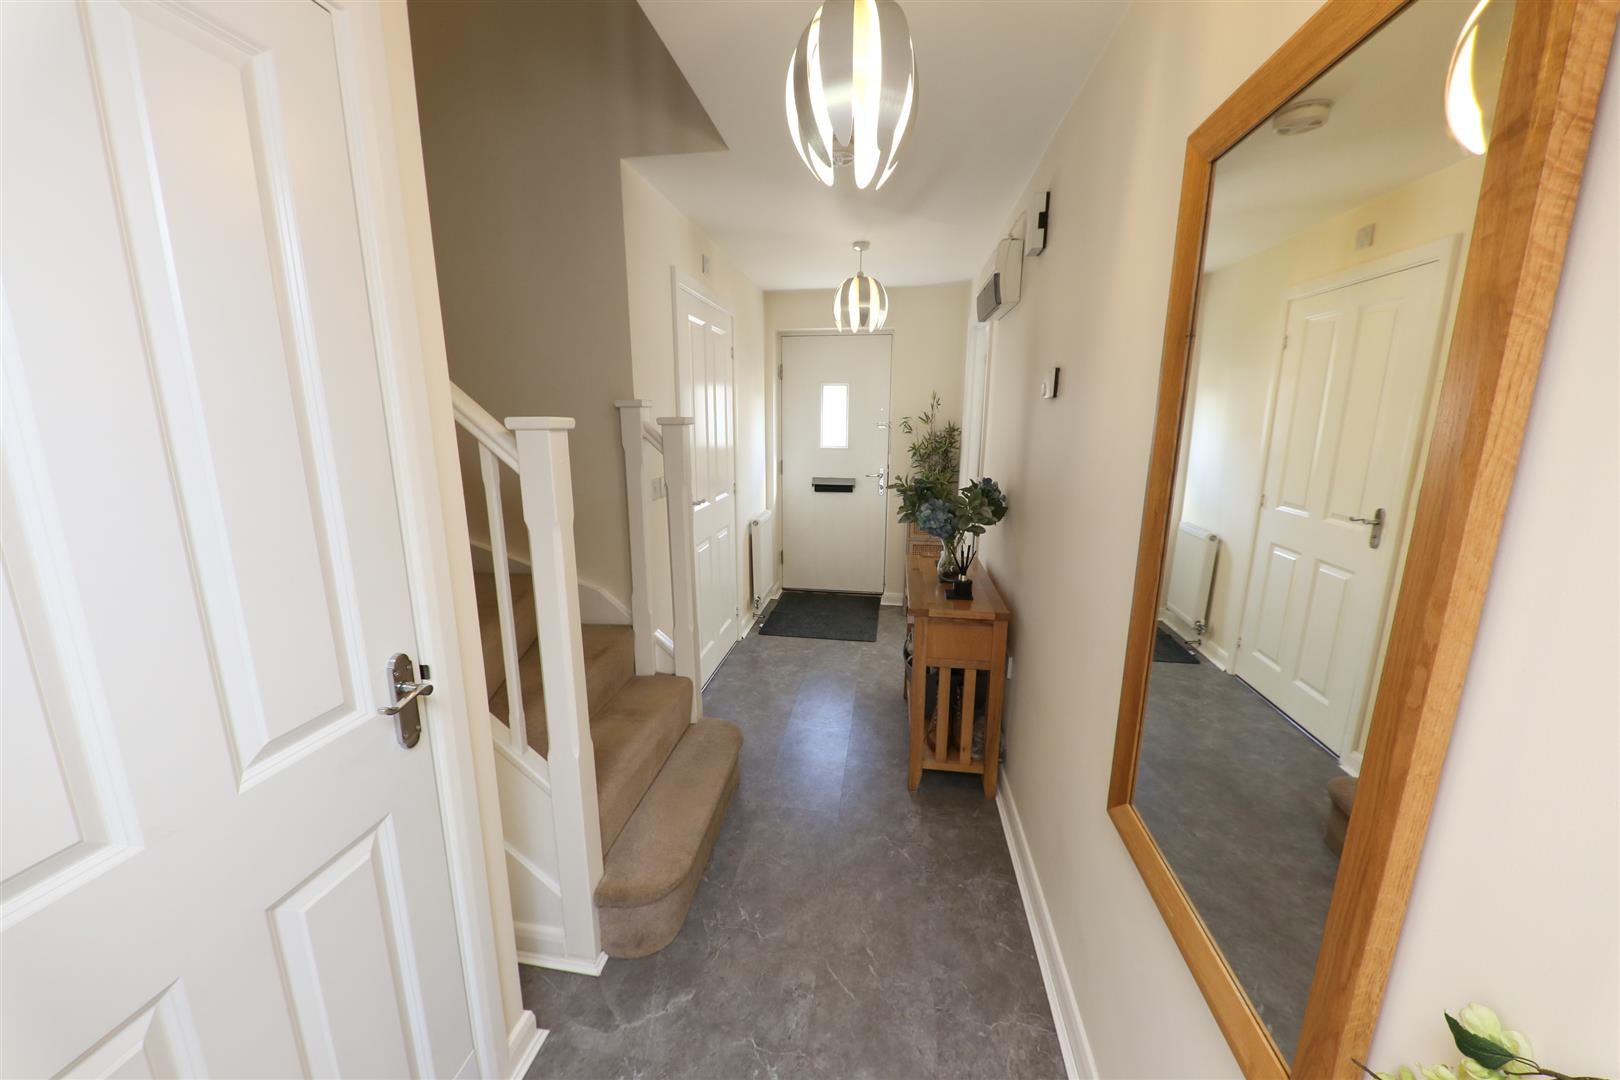
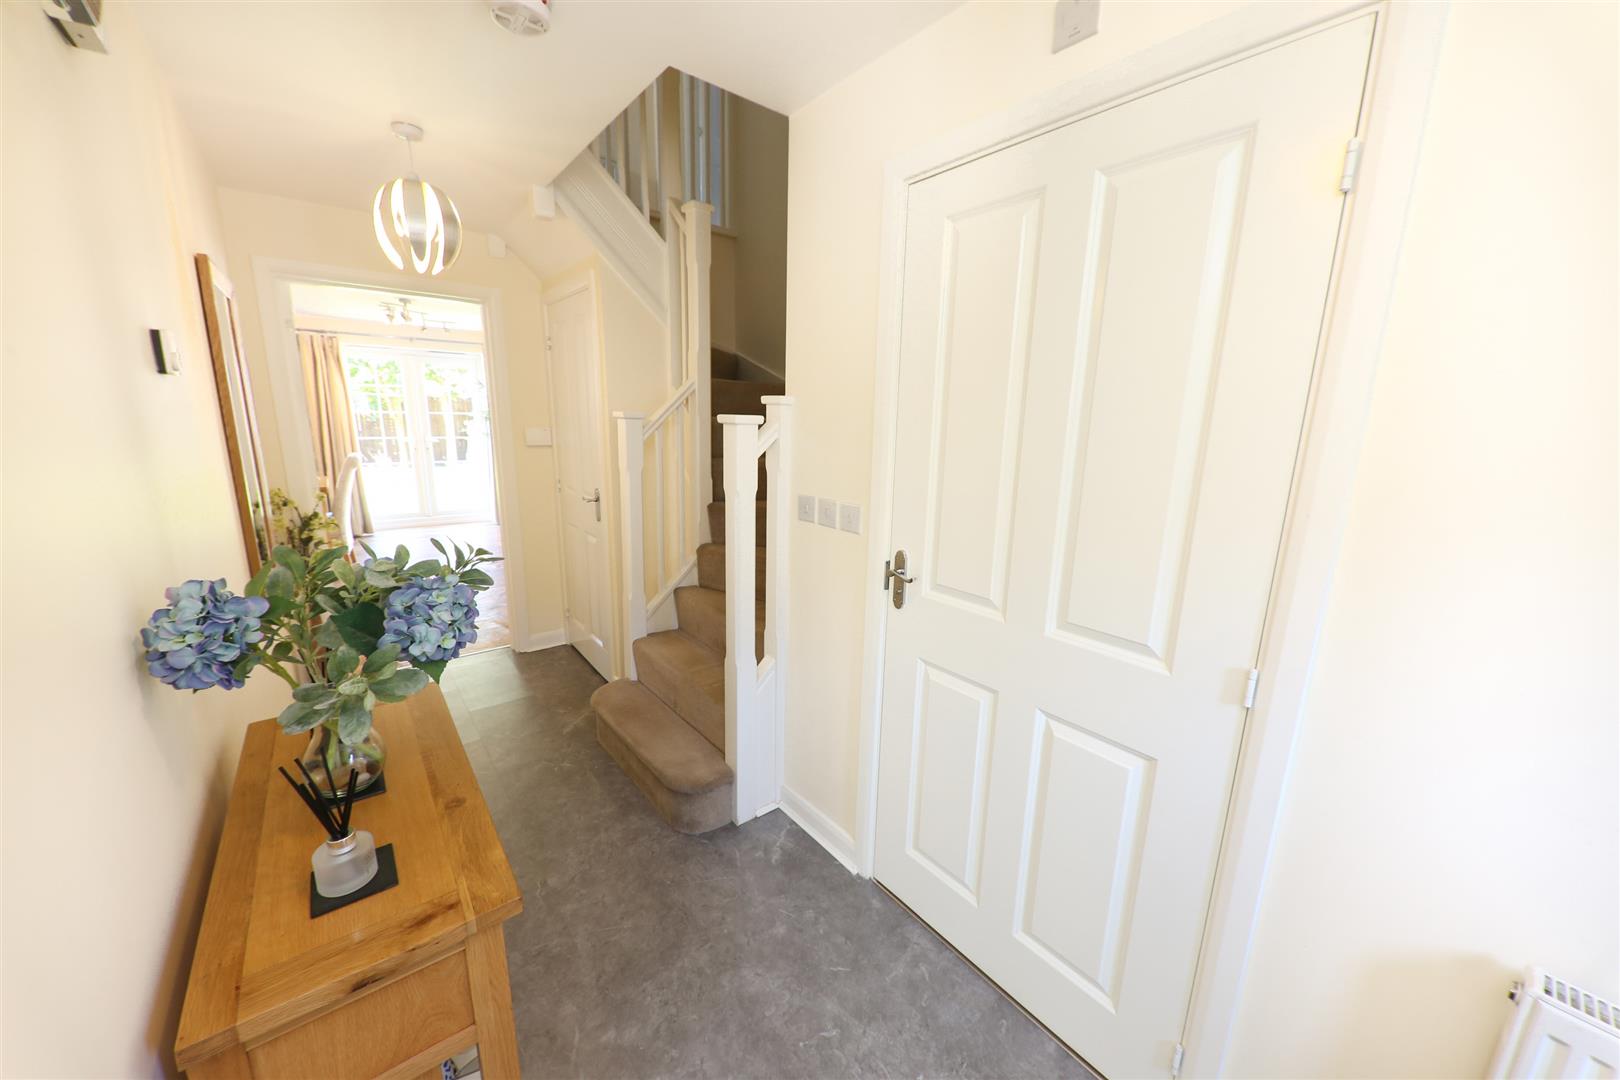
ENTRANCE HALL
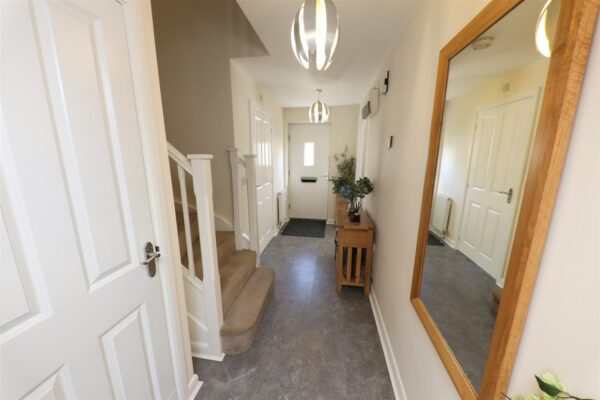
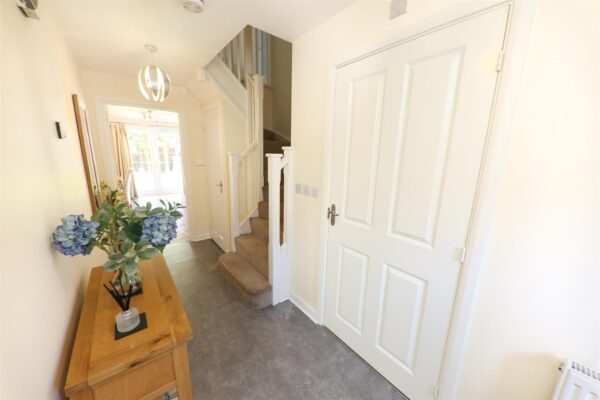
This is finished with an LVT style floor covering, a central heating radiator and two ceiling lights. There is a staircase to the first floor accommodation with a deep built-in understairs storage cupboard. A second door gives access to a ground floor WC.
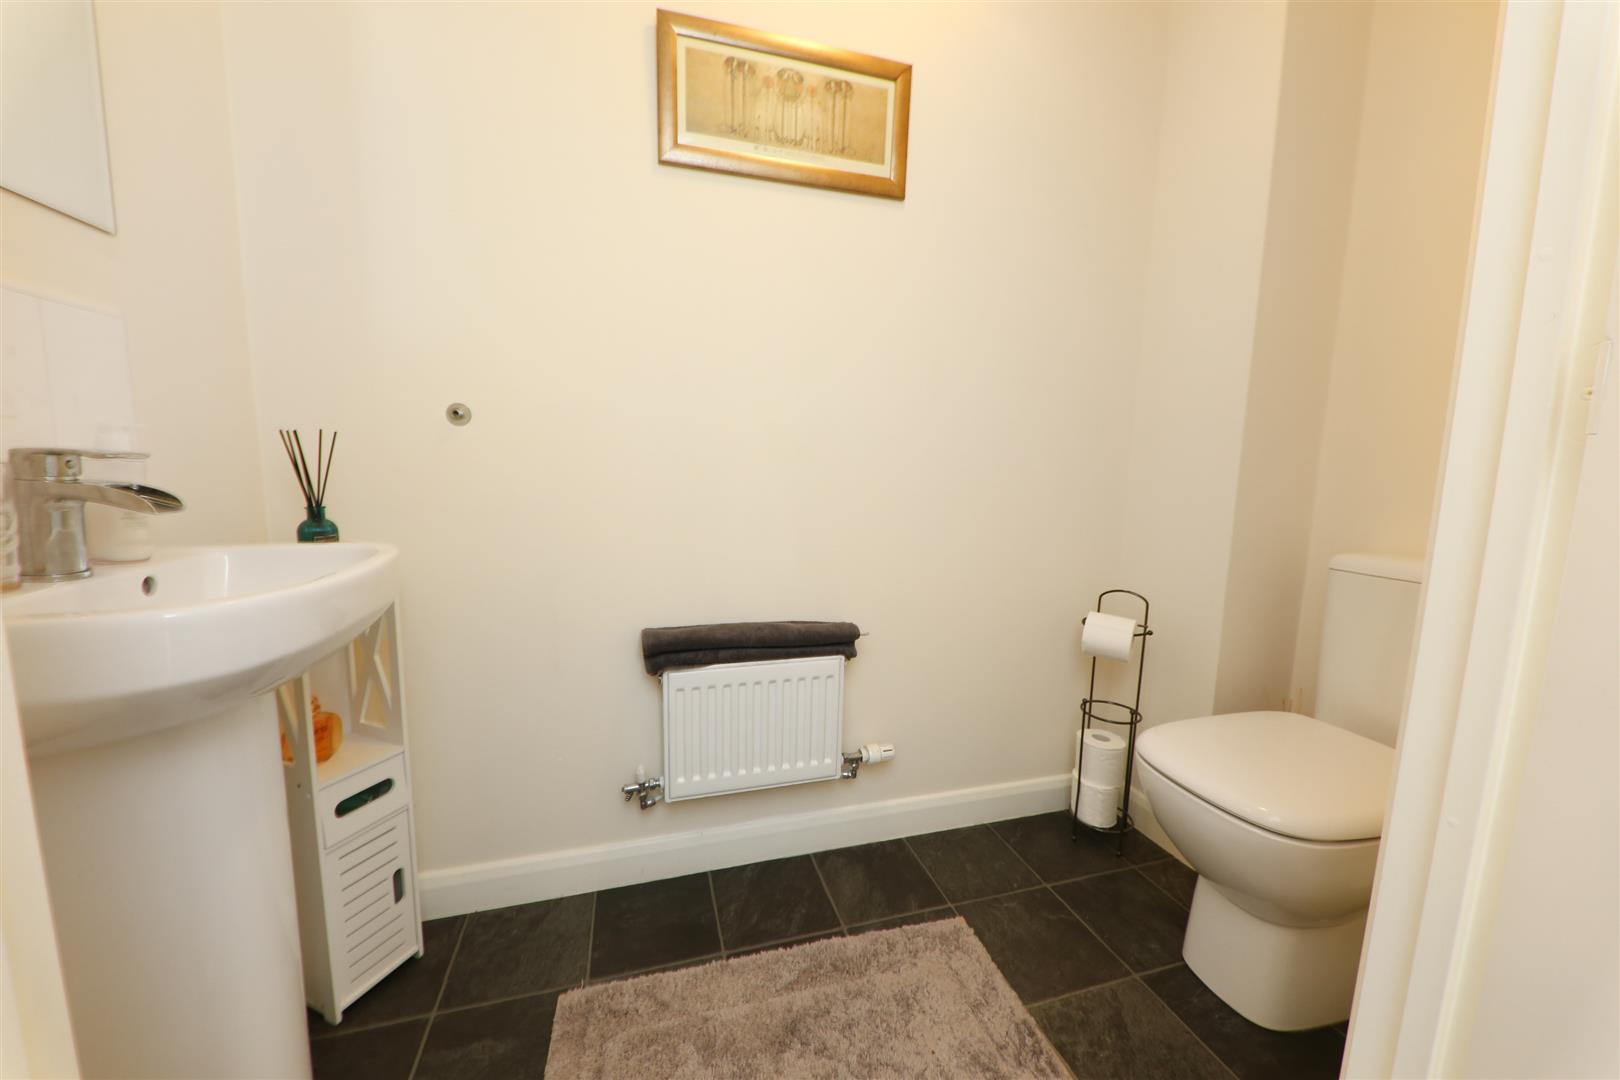
GROUND FLOOR WC
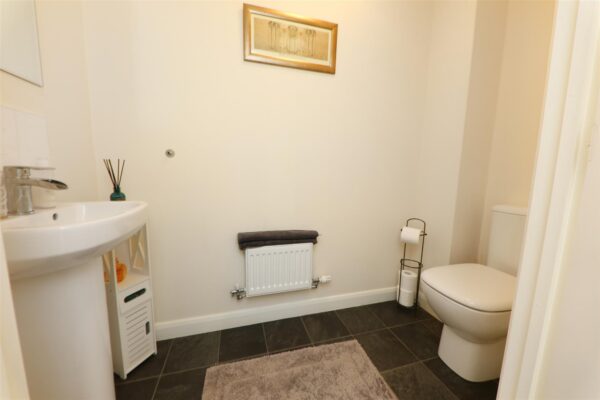
This is fitted with a modern two-piece white suite that comprises of a low flush WC, wash hand basin, vinyl flooring, central heating radiator, extractor fan and a central ceiling light.
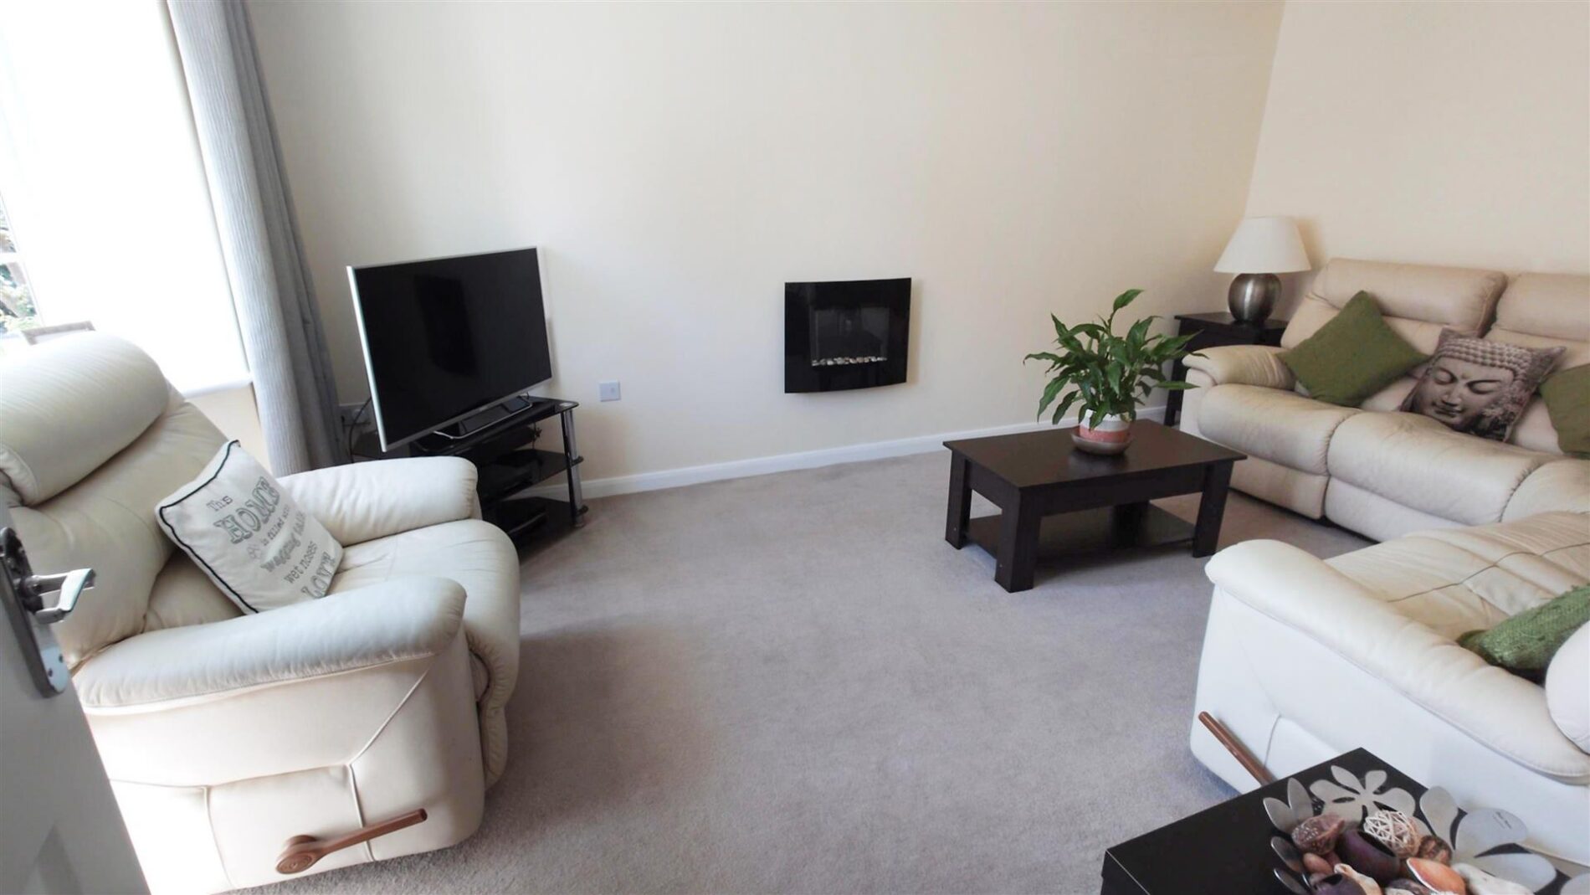
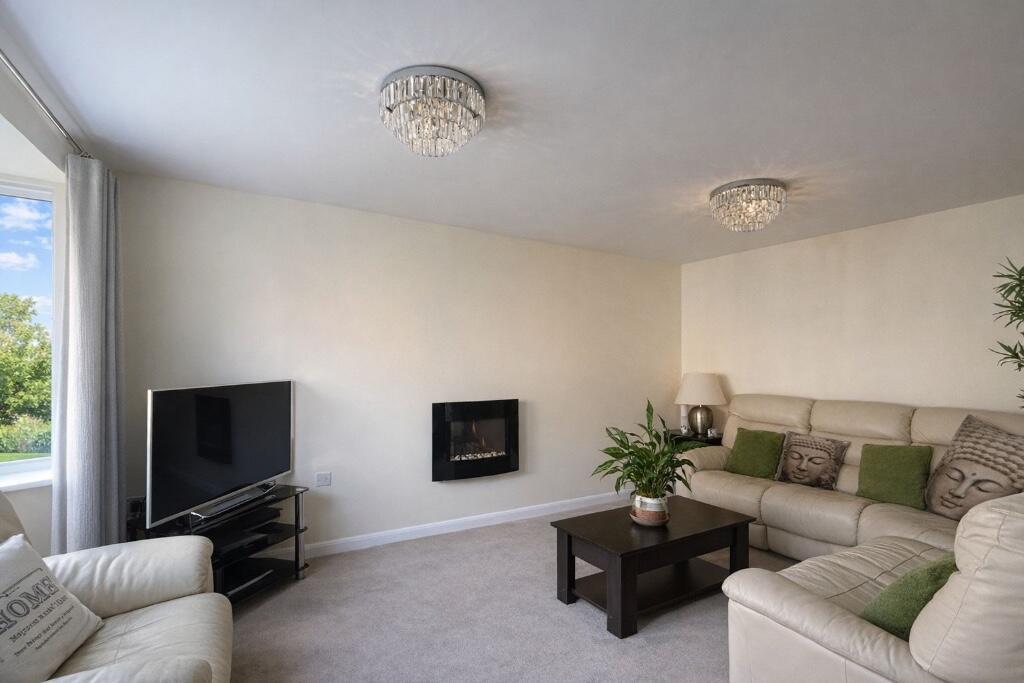
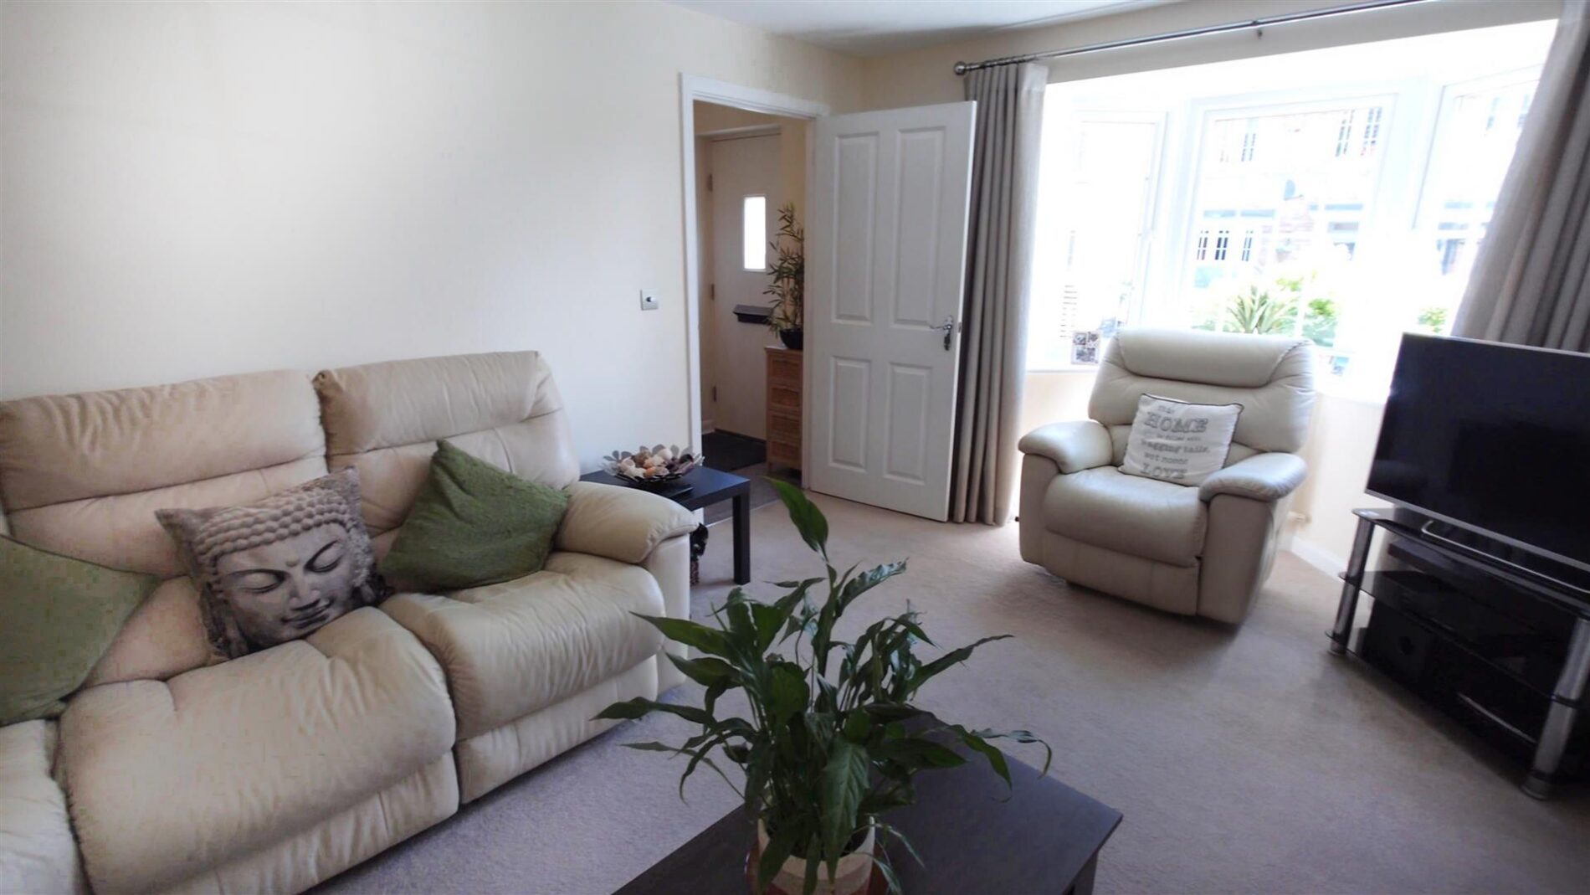
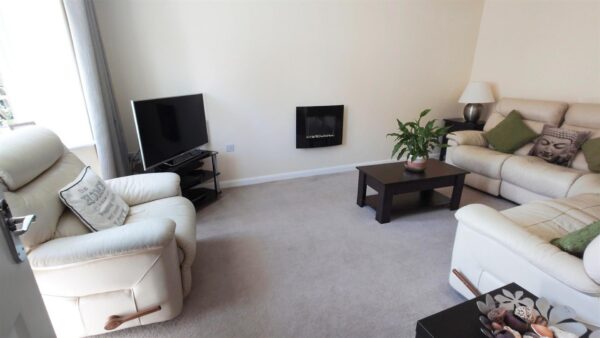
LOUNGE 5.33m into bay x 3.05m (17'6" into bay x 10'0")
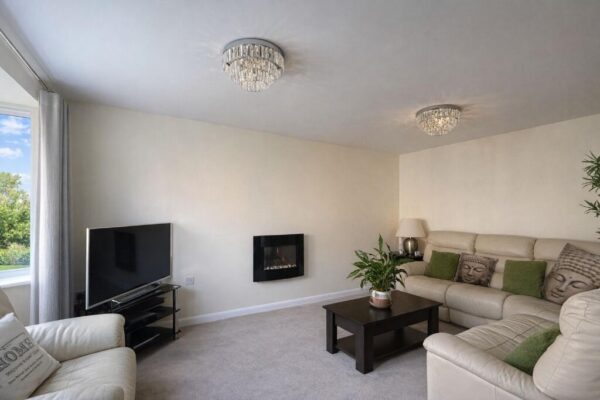
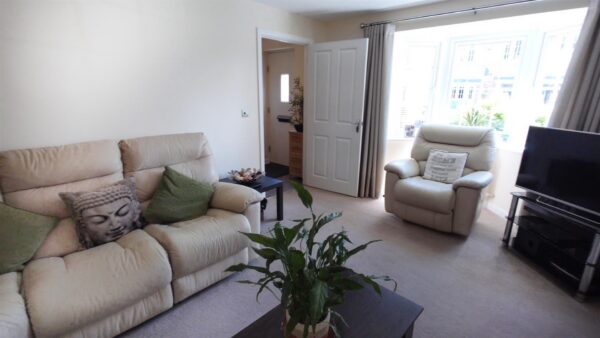
An attractive front-facing reception room. It has a PVC double glazed bay window to the front, a contemporary style fireplace, two ceiling light points and two central heating radiators.
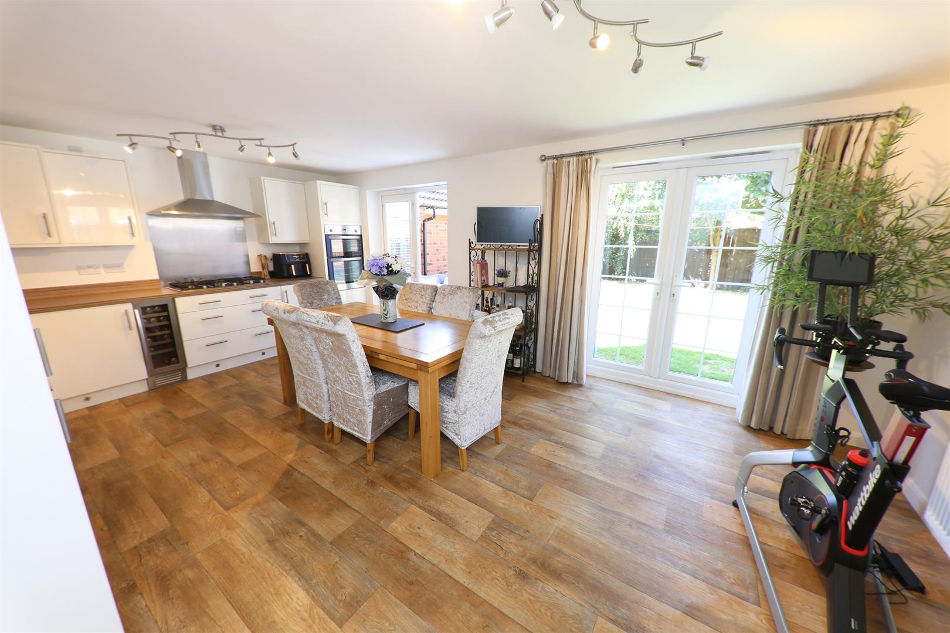
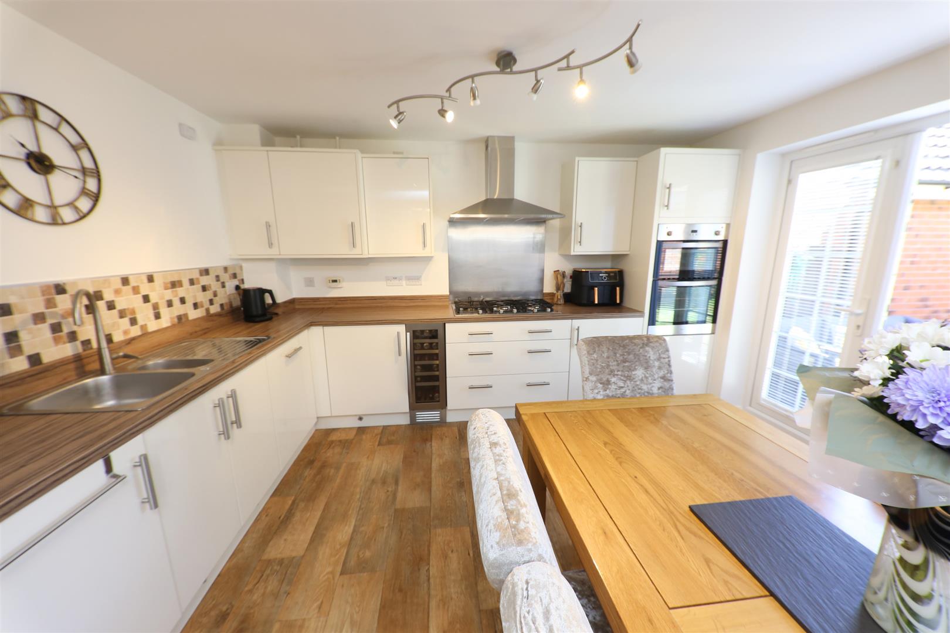
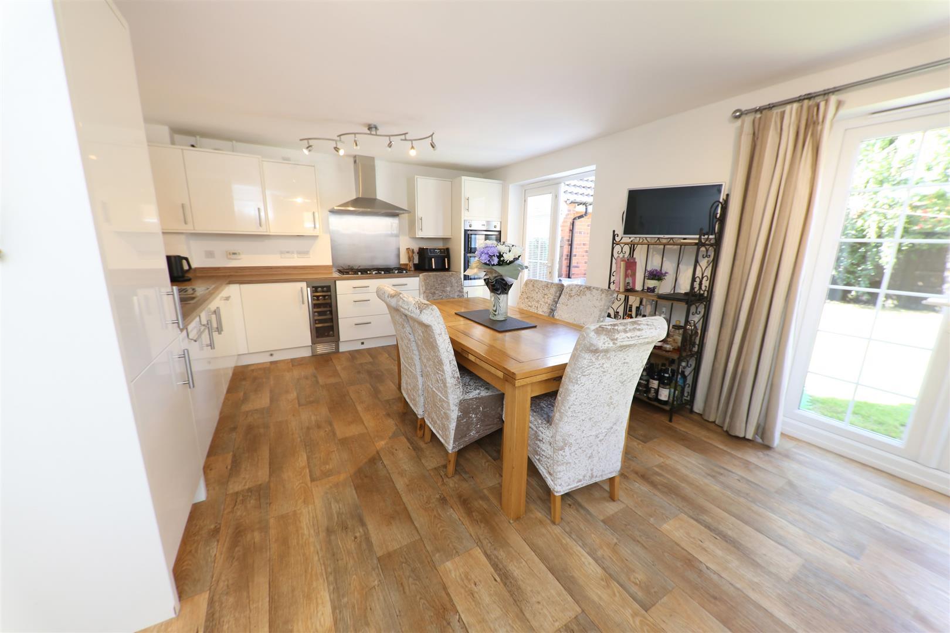
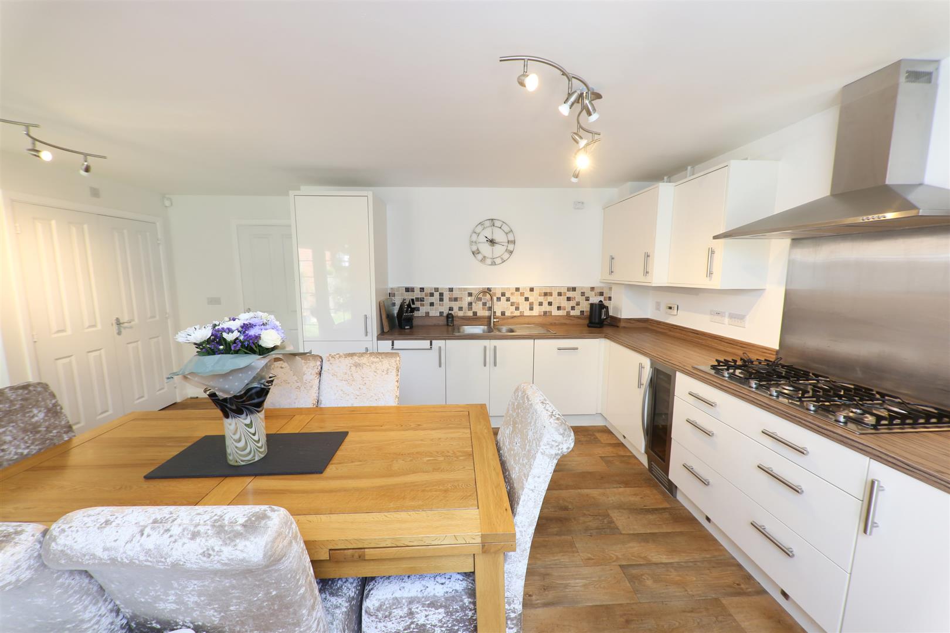
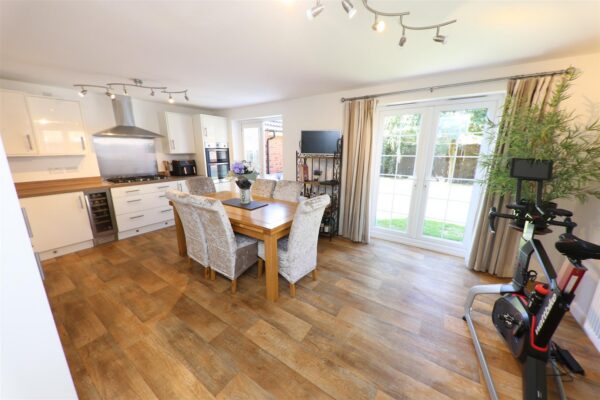
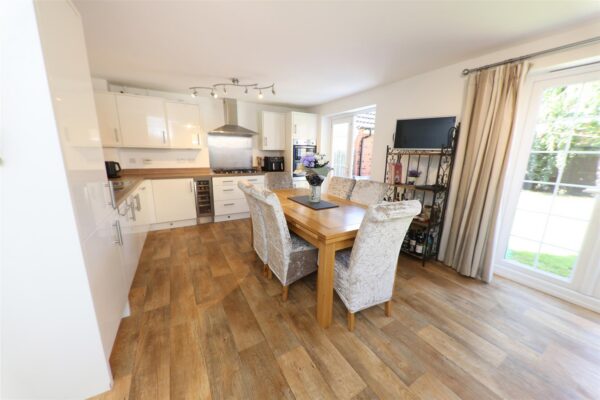
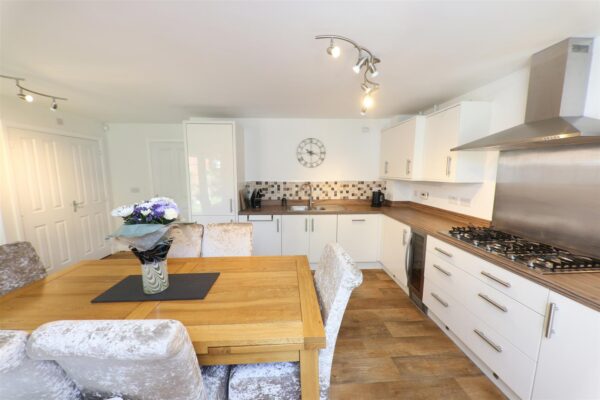
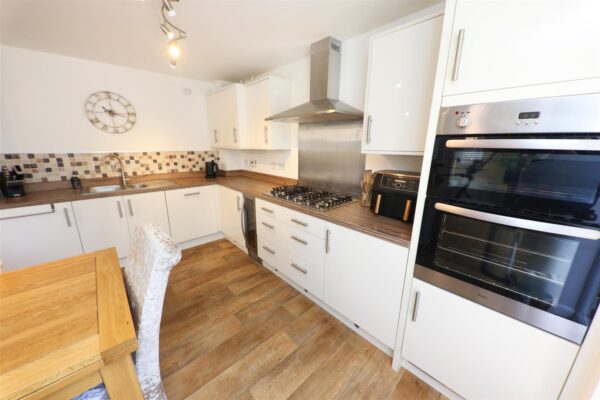
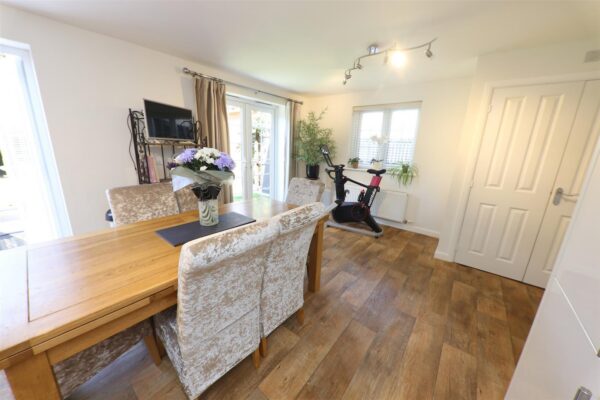
OPEN PLAN DINING KITCHEN 5.89m x 4.37m max (19'4" x 14'4" max)
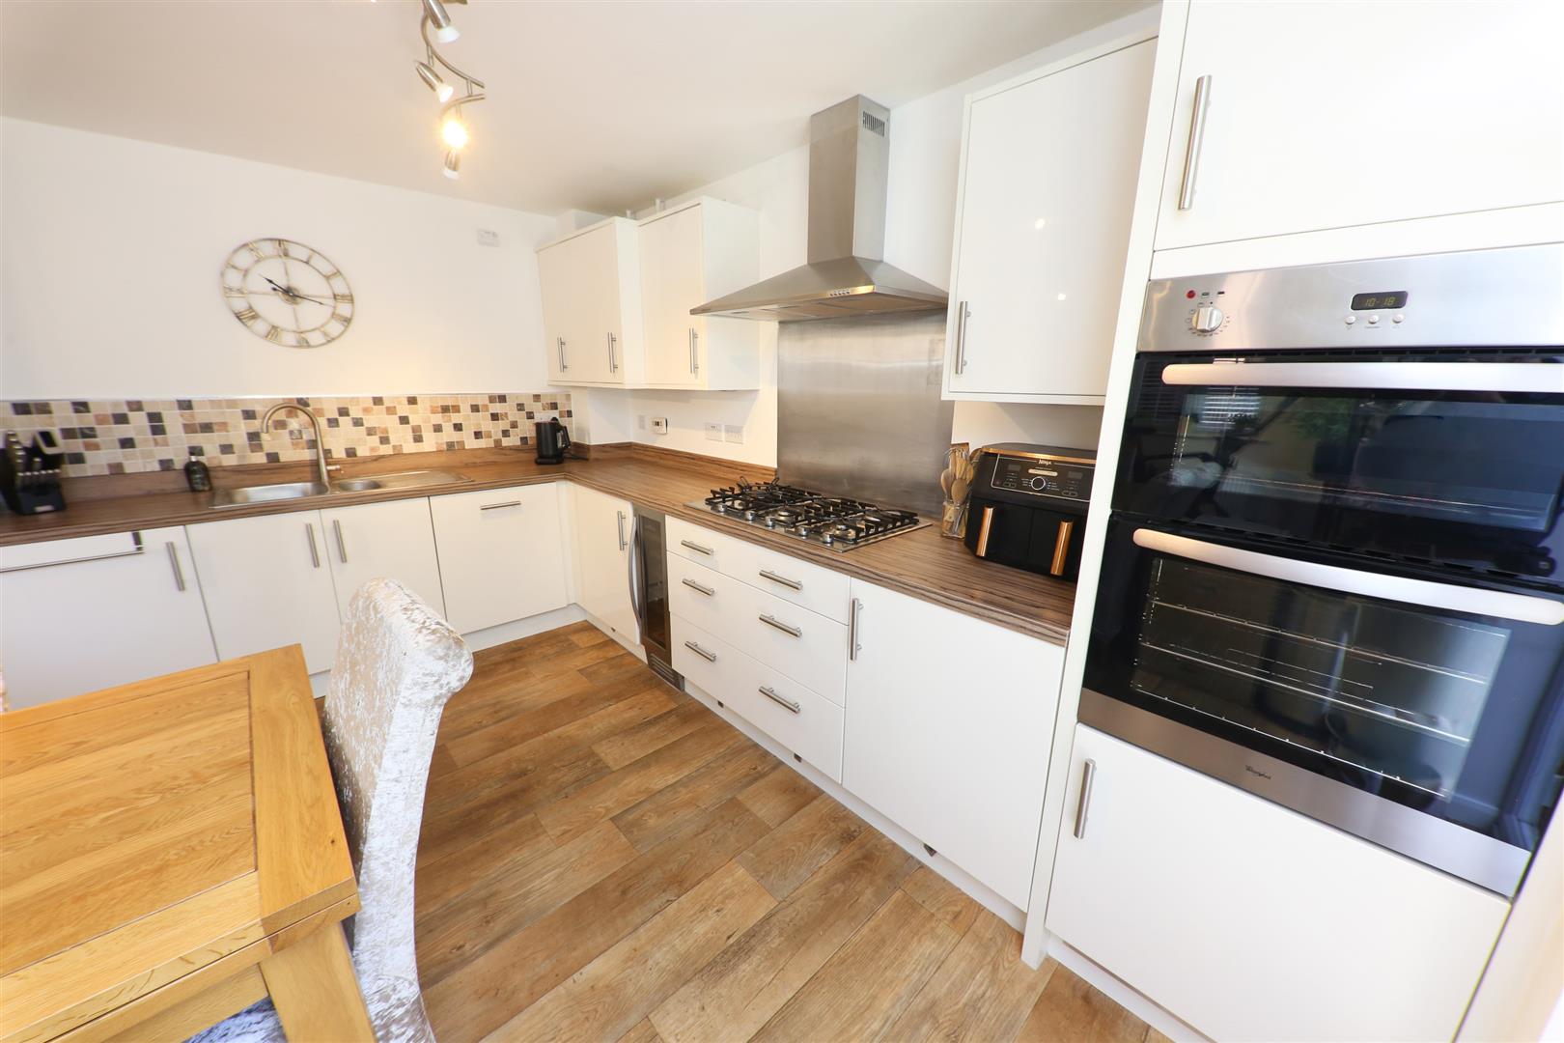
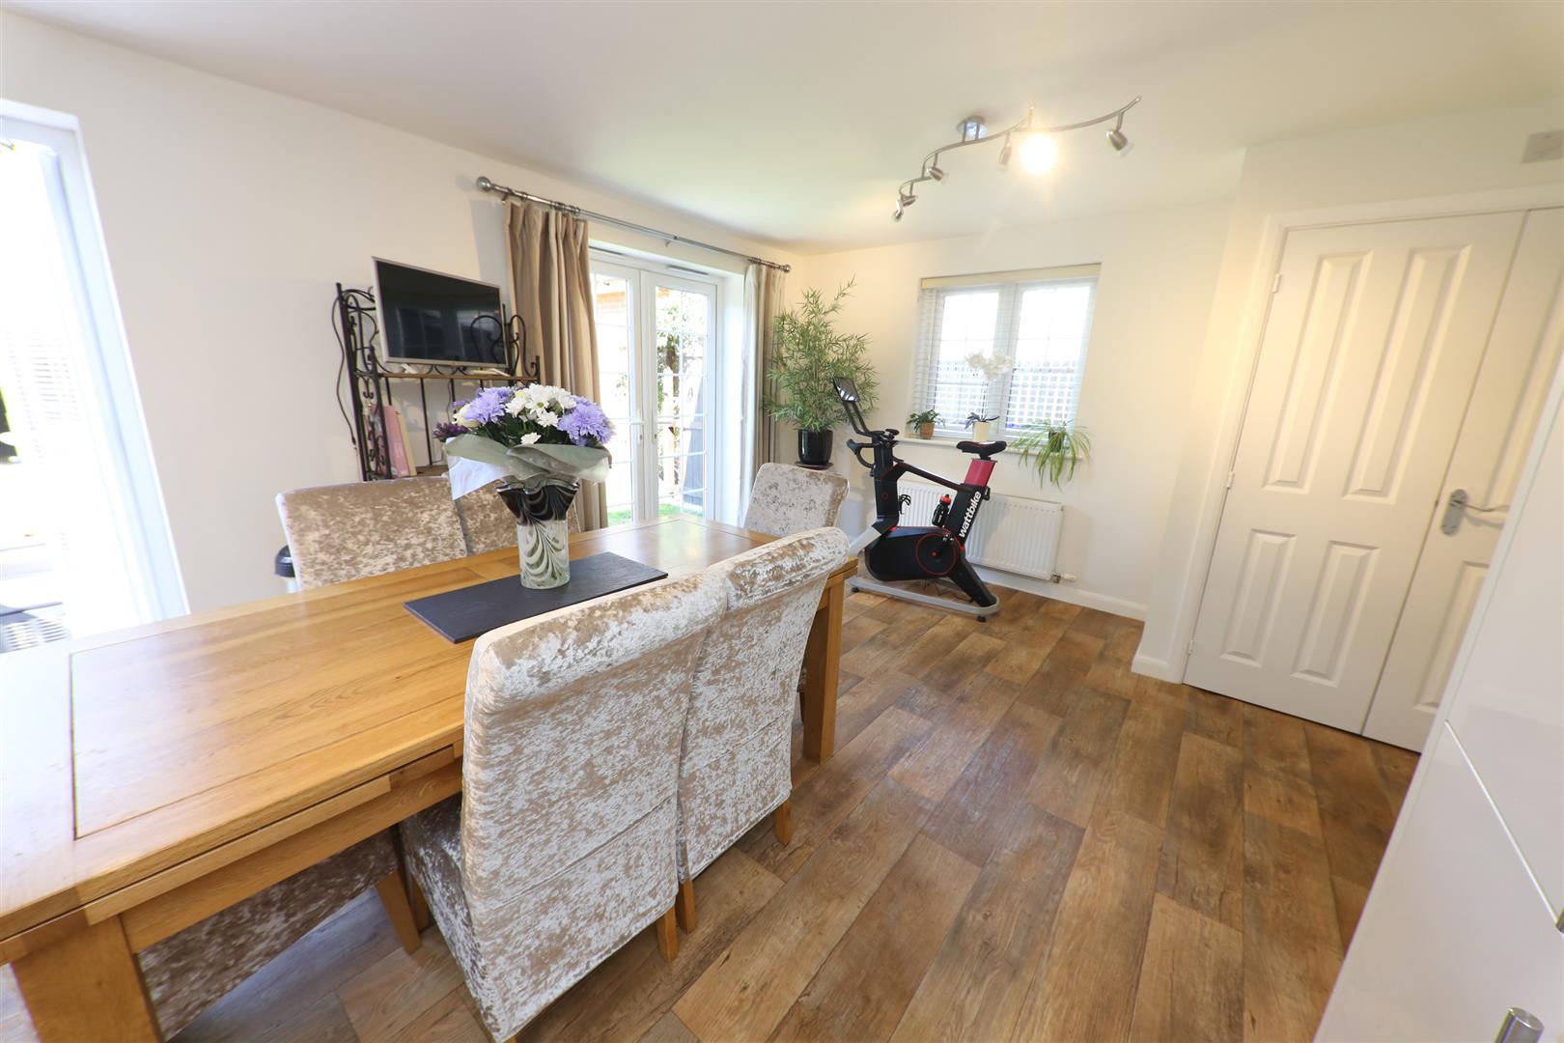
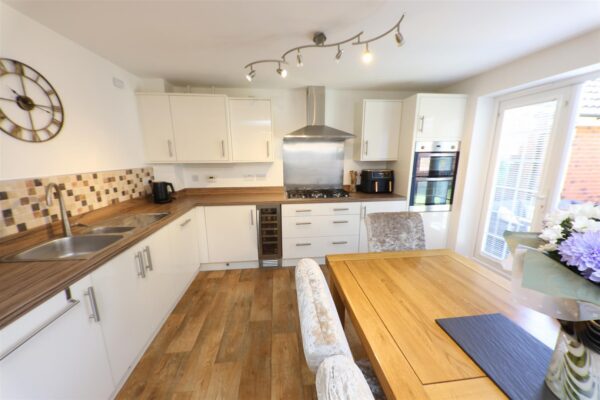
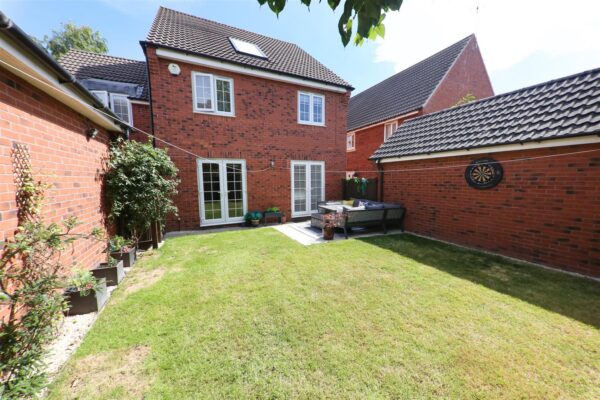
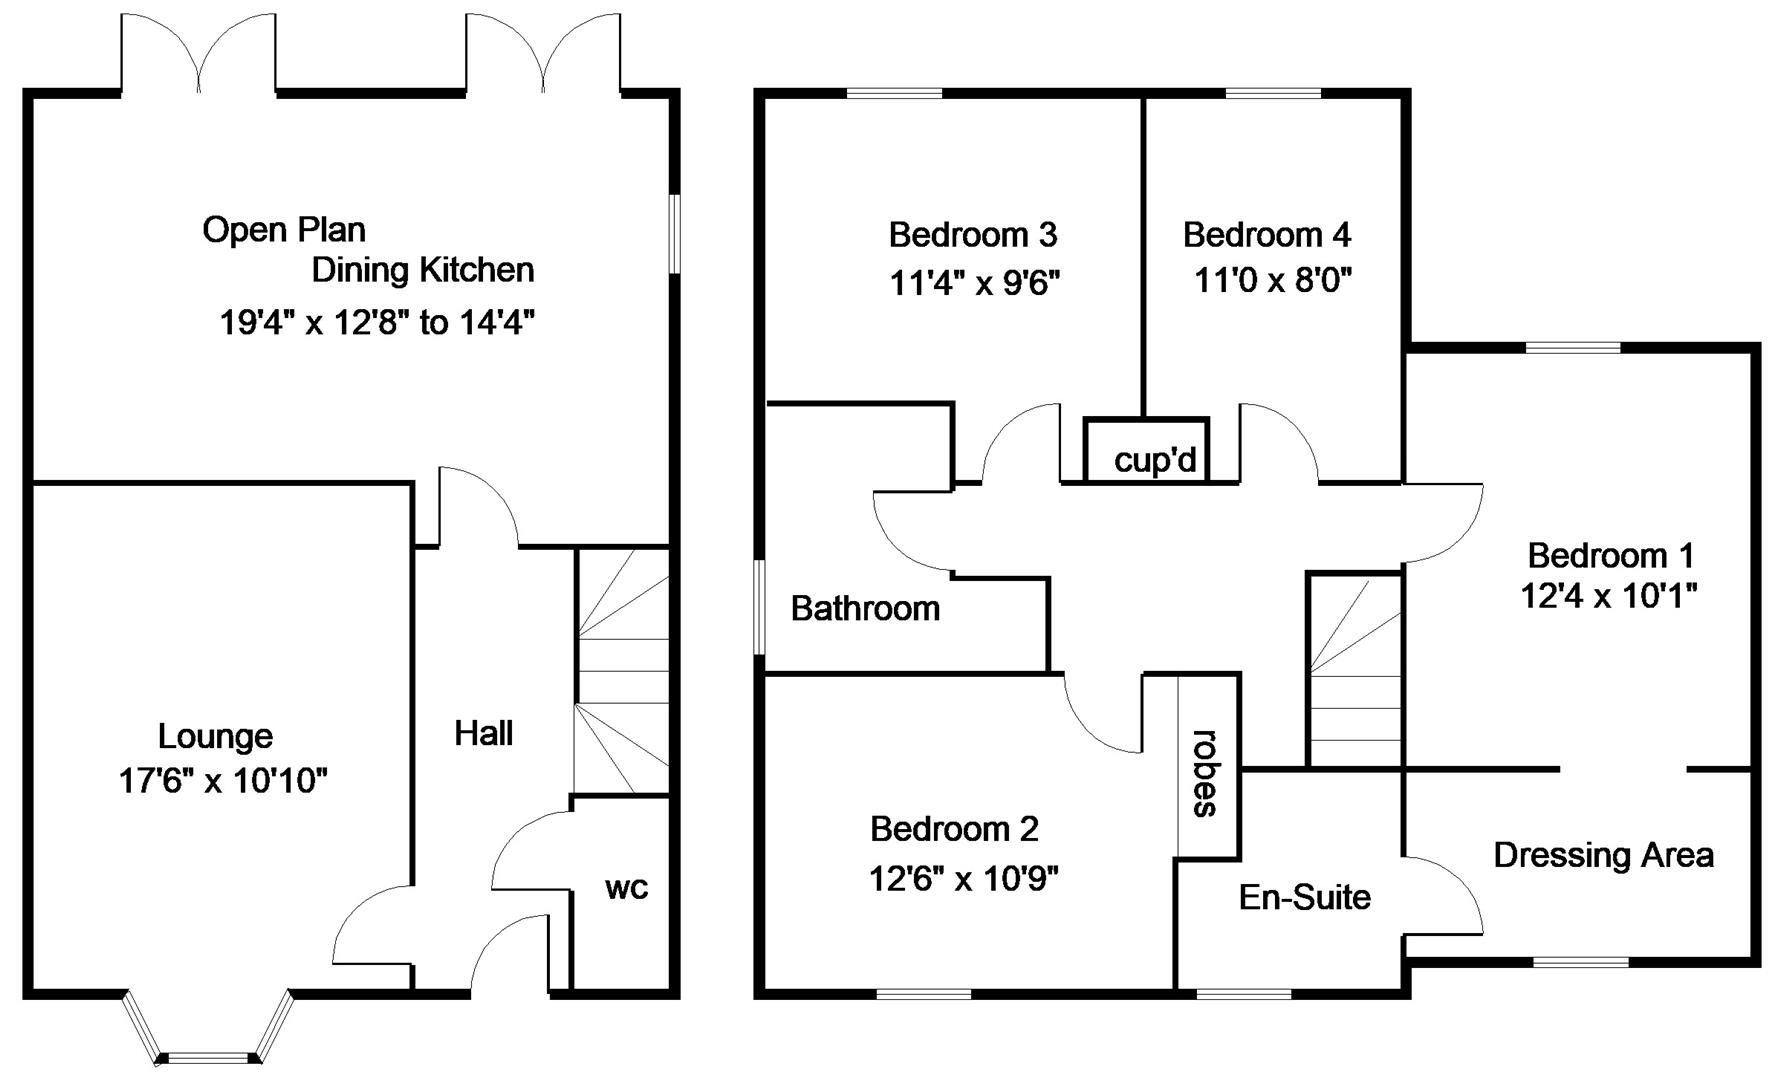
This is probably better demonstrated by the floor plan and photographs. It is a good size and is fitted with a range of high and low-level units finished with a work surface over including a five-ring gas hob with a wok burner, an extractor hood and a double oven. Additional integrated appliances include integrated dishwasher, fridge and freezer and a wine cooler. There is a 1½ bowl stainless steel sink unit. Concealed behind one of the corner cabinets is a gas-fired central heating boiler which heats a pressurised hot water cylinder. There are two sets of PVC double glazed double opening doors which open out onto the rear garden, a further PVC double glazed window to the side, two ceiling light points, vinyl floor covering, a central heating radiator and a deep built-in cupboard.
FIRST FLOOR LANDING
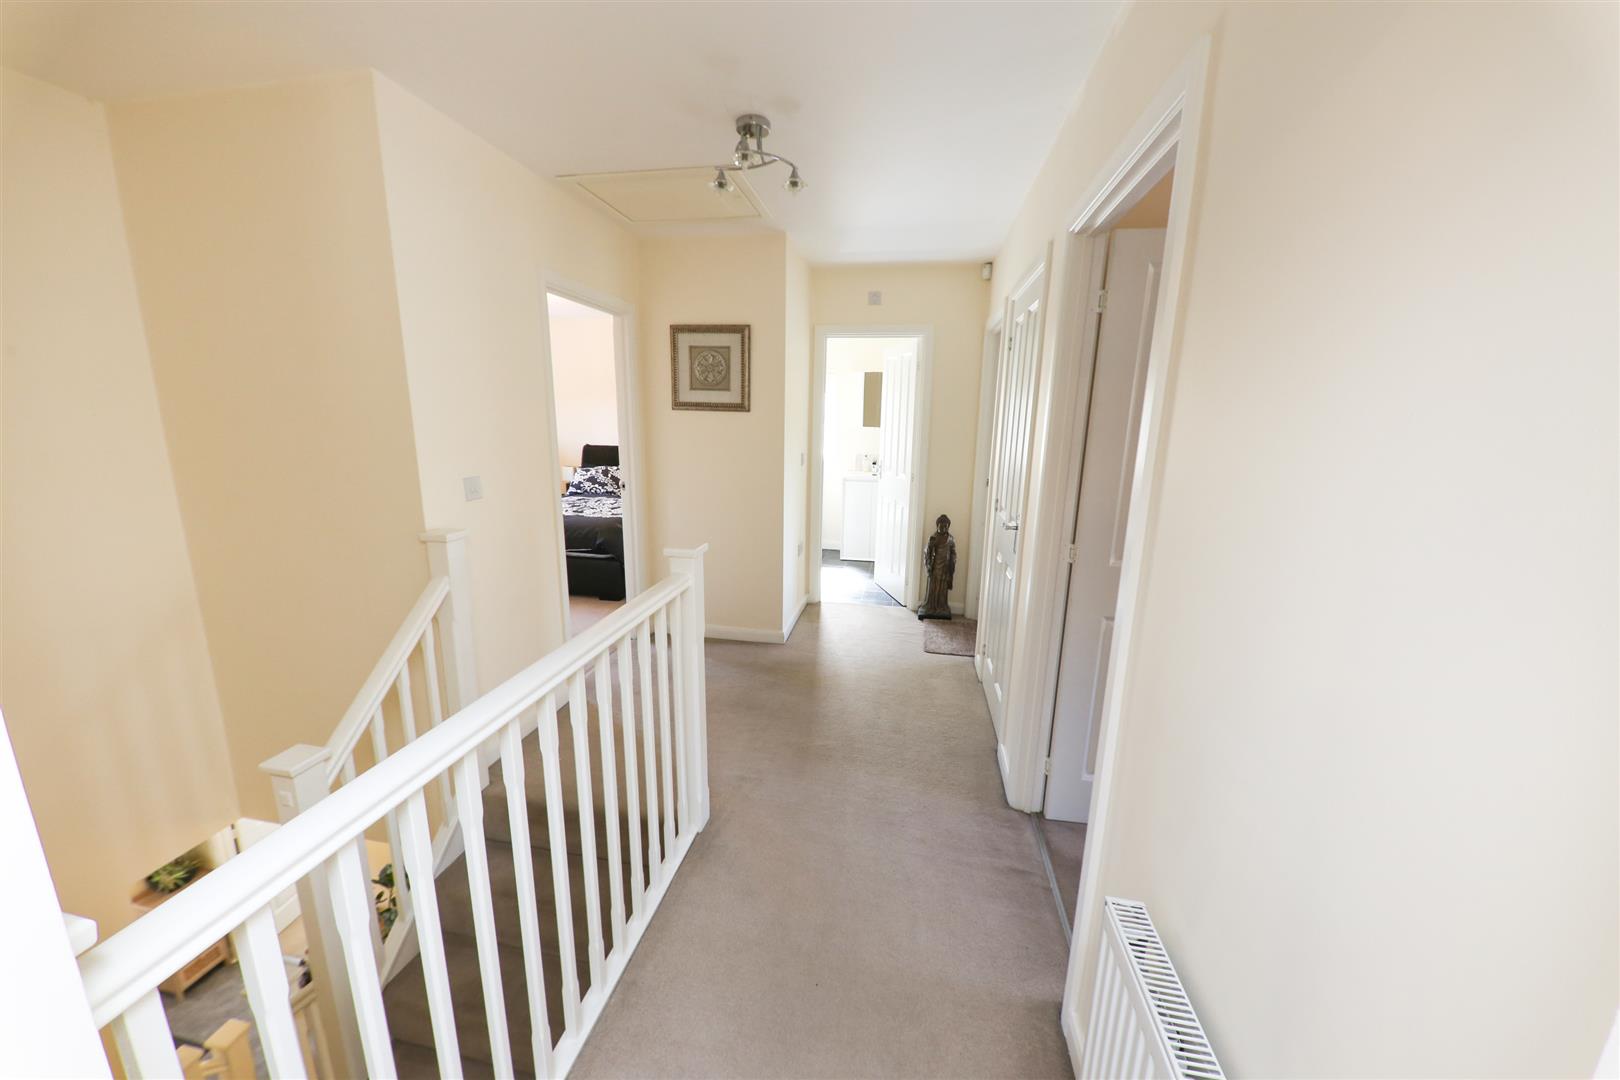
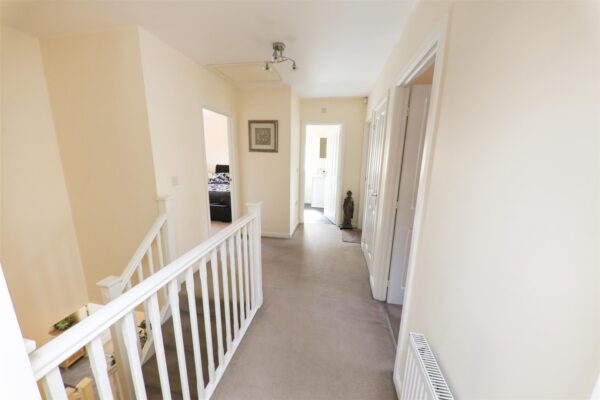
This has a central heating radiator an access point into the loft space and a tall cupboard which houses a pressurised hot water cylinder
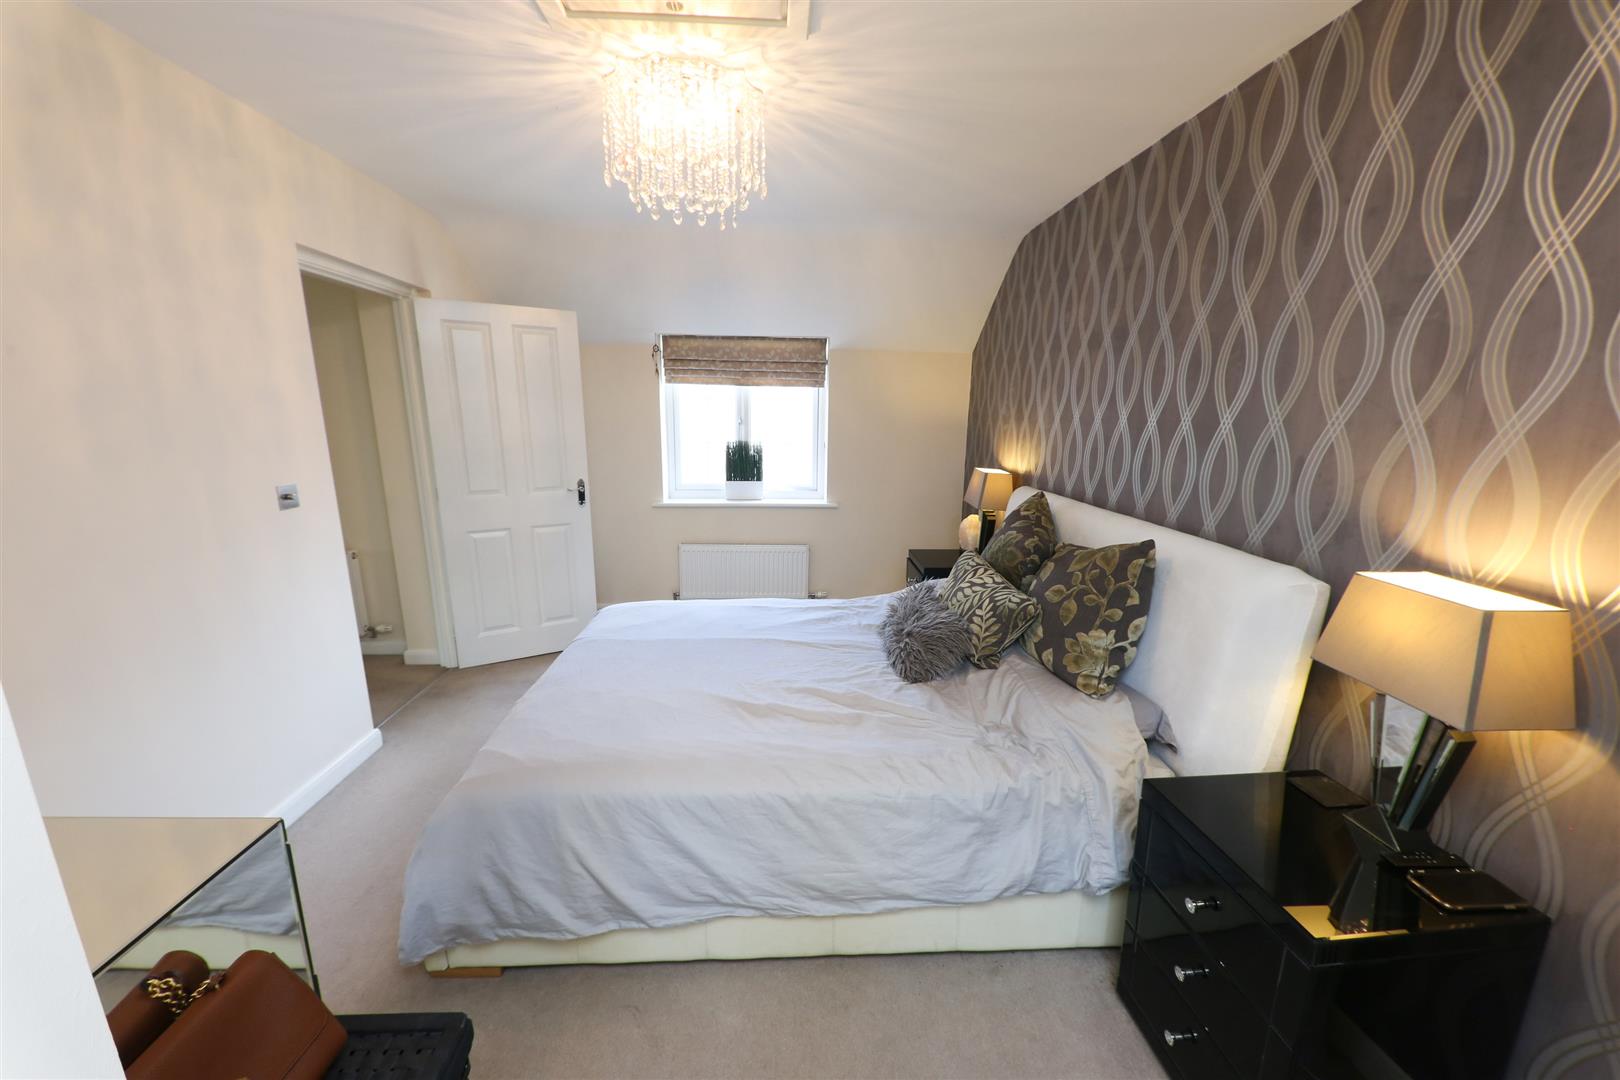
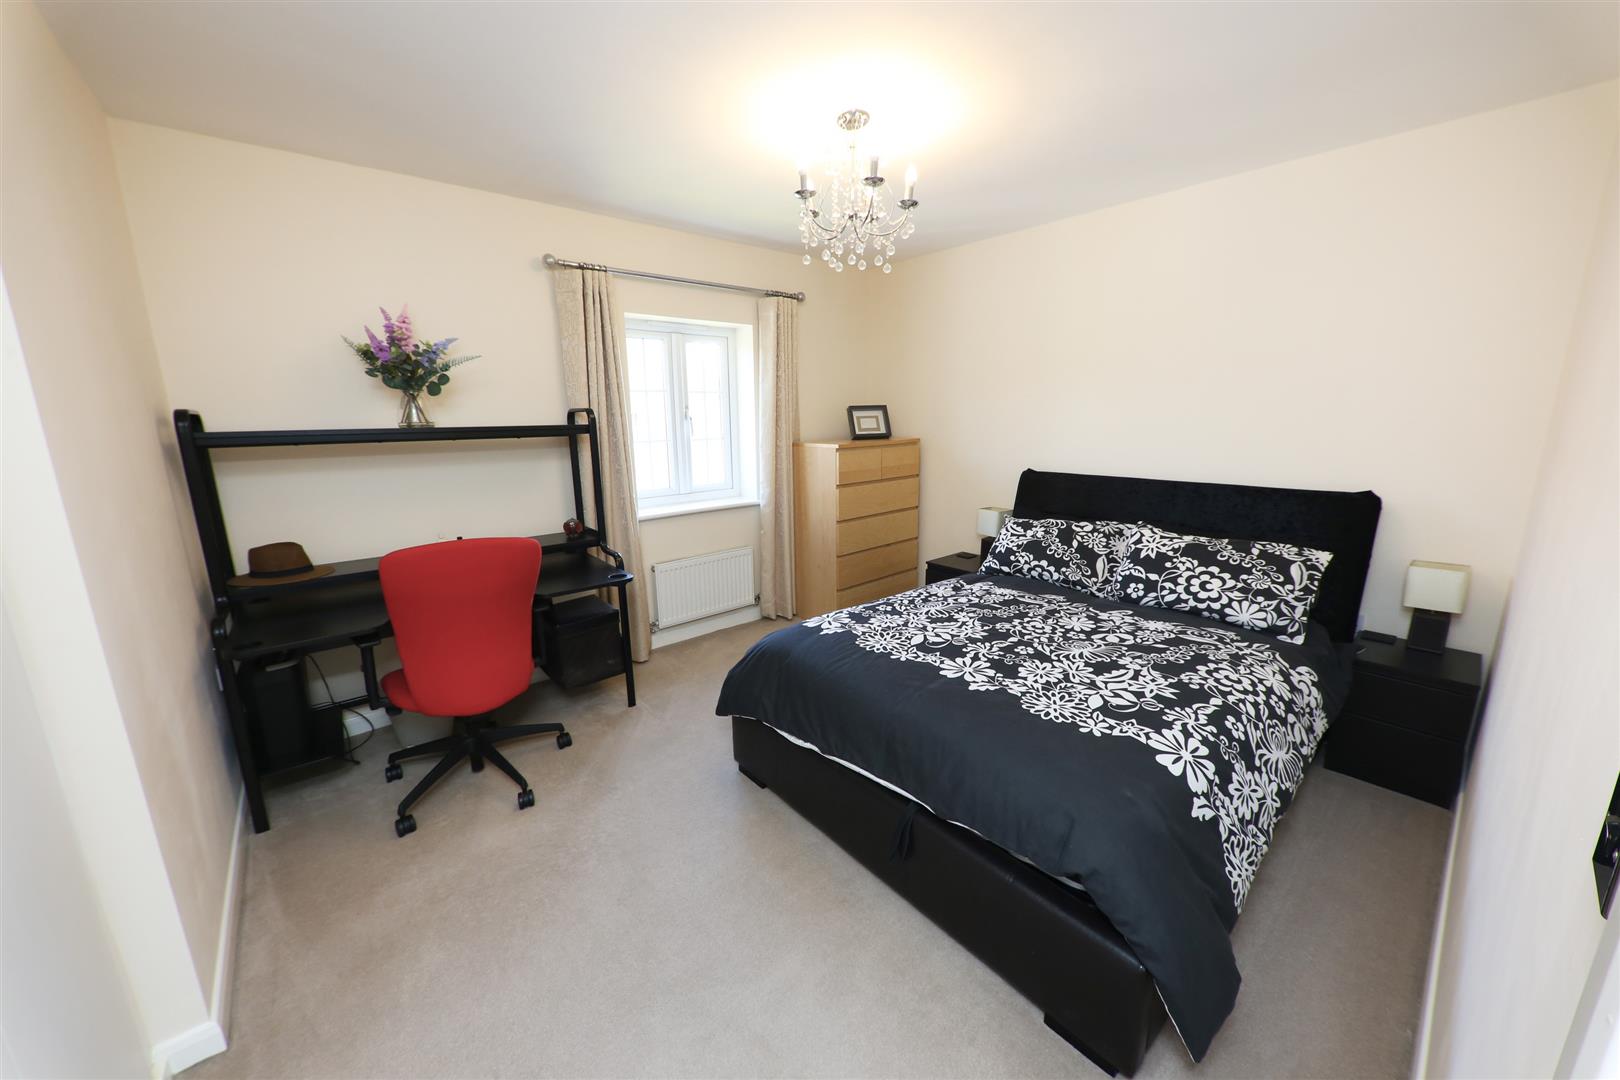
BEDROOM 1 3.76m x 3.07m (12'4" x 10'1")
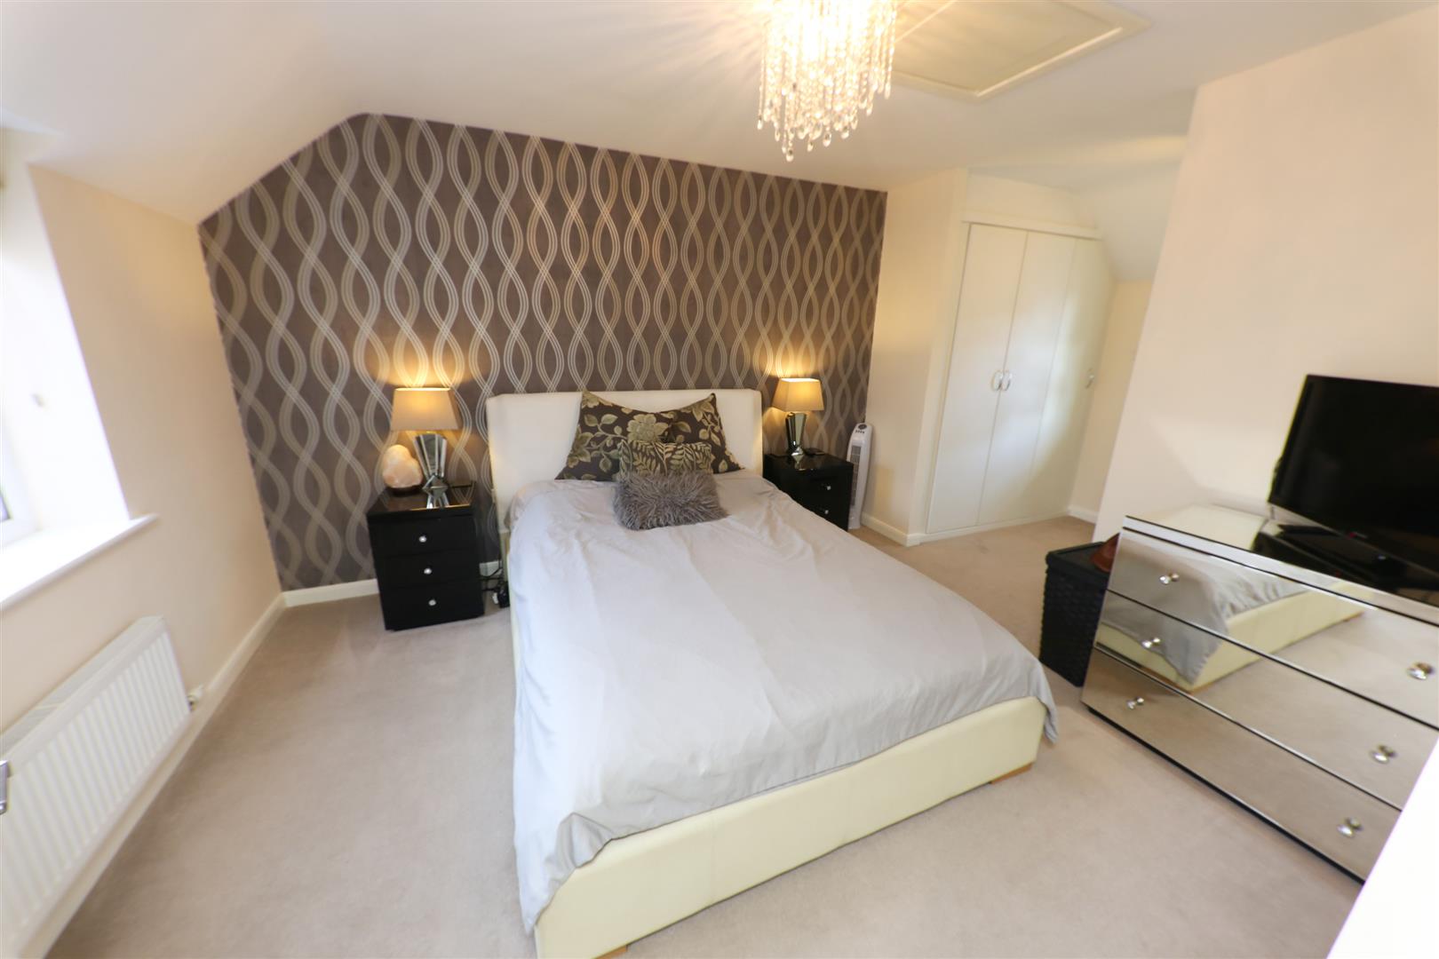
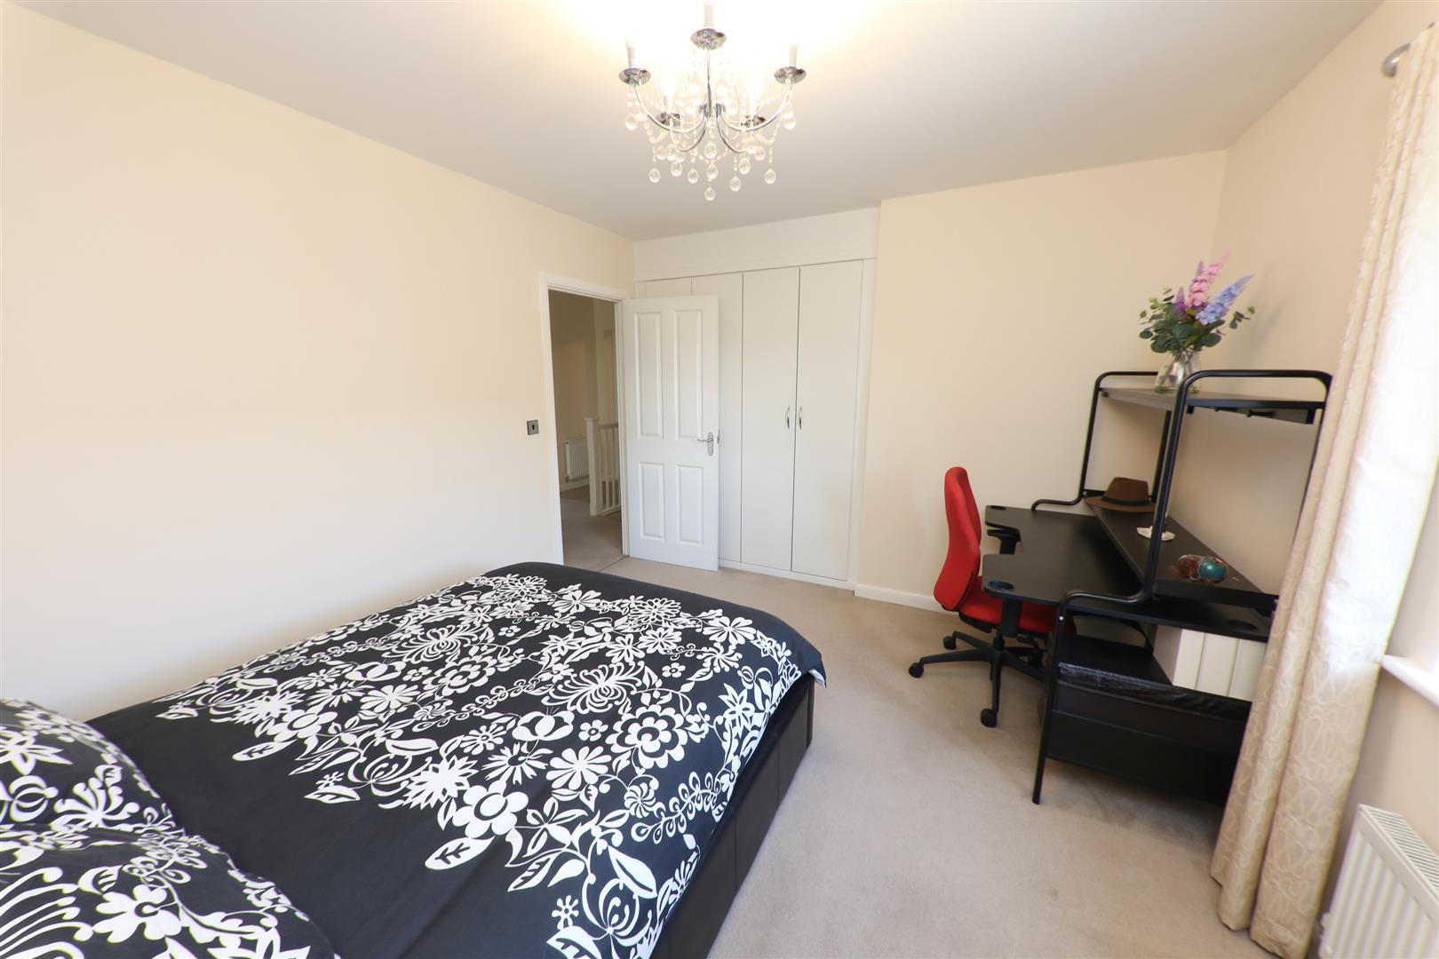
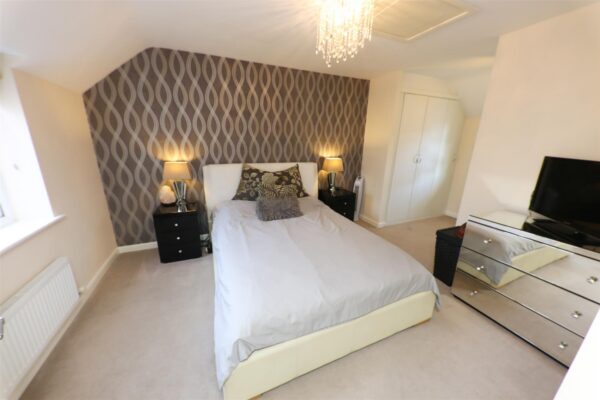
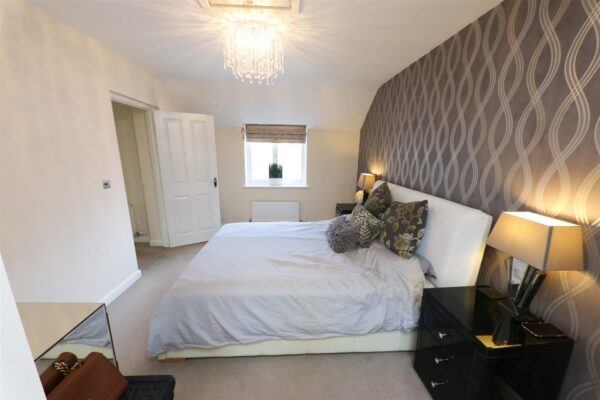
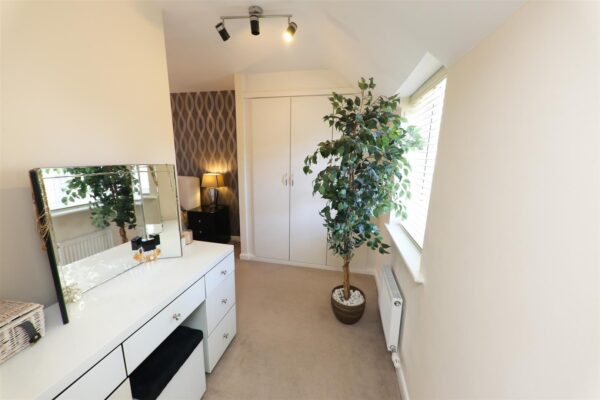
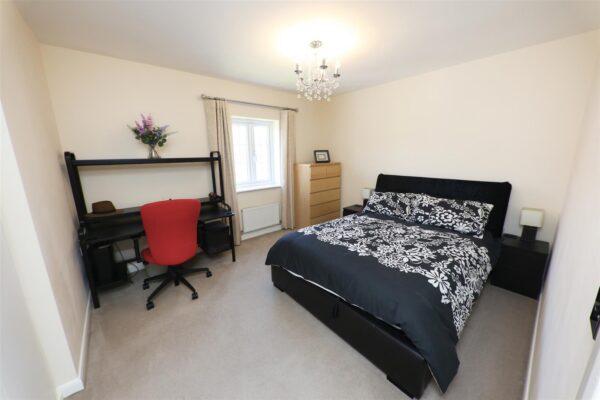
This is a large double bedroom. It has a PVC double glazed window with an outlook over the property's rear garden, a central heating radiator and an access point into the loft space. A broad opening continues through into a dressing area.
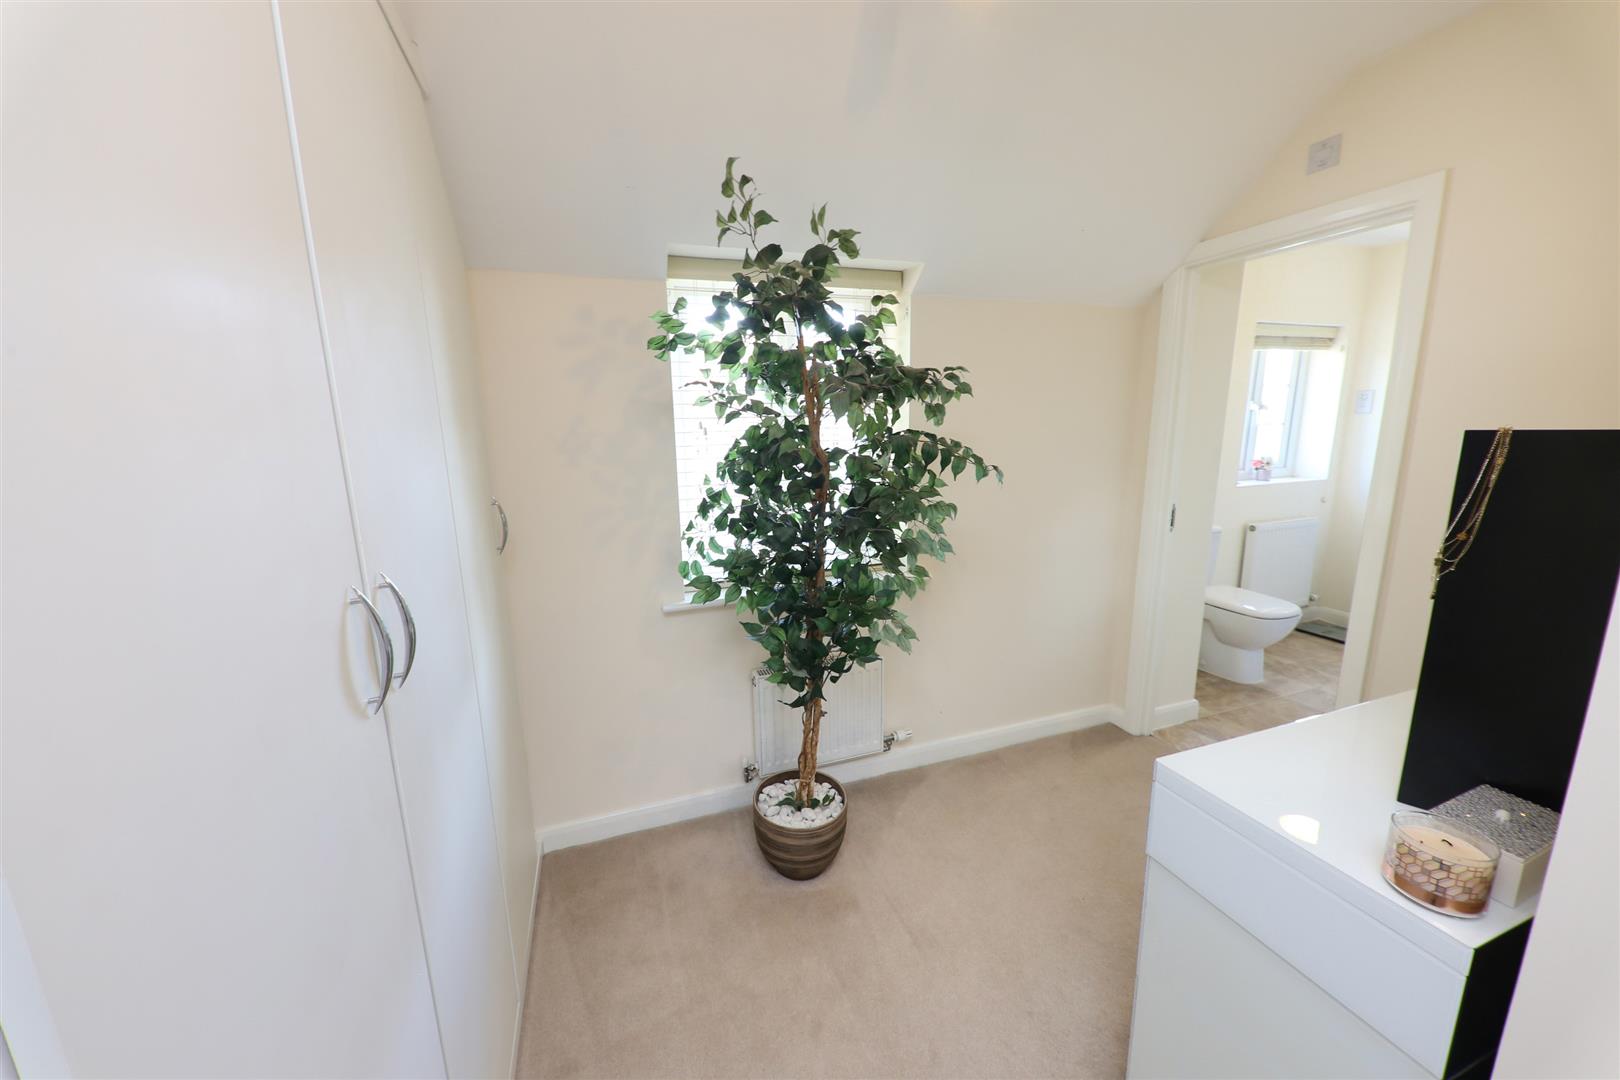
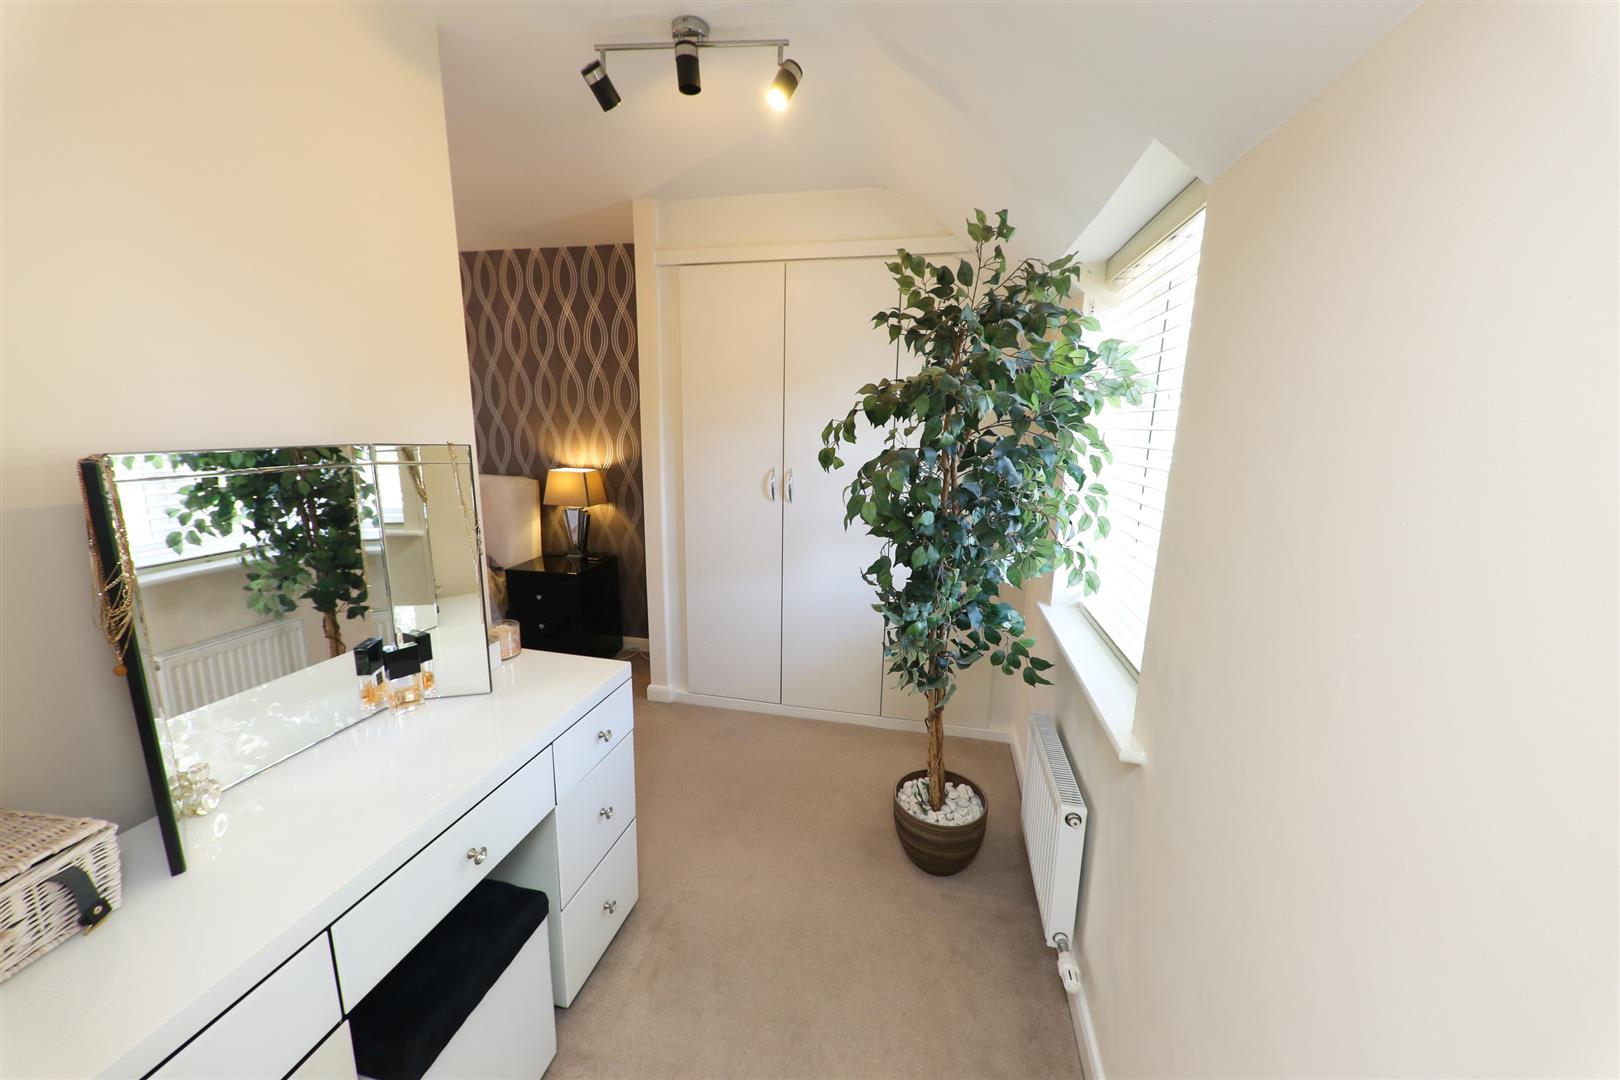
DRESSING AREA
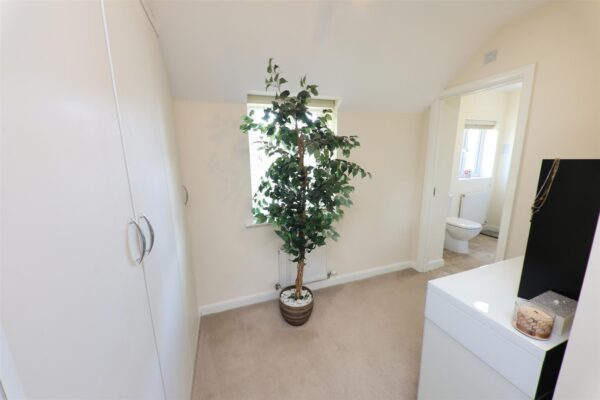
There are a range of fitted wardrobes, a PVC double glazed window and a central heating radiator. This continues and opens into an en-suite shower room.
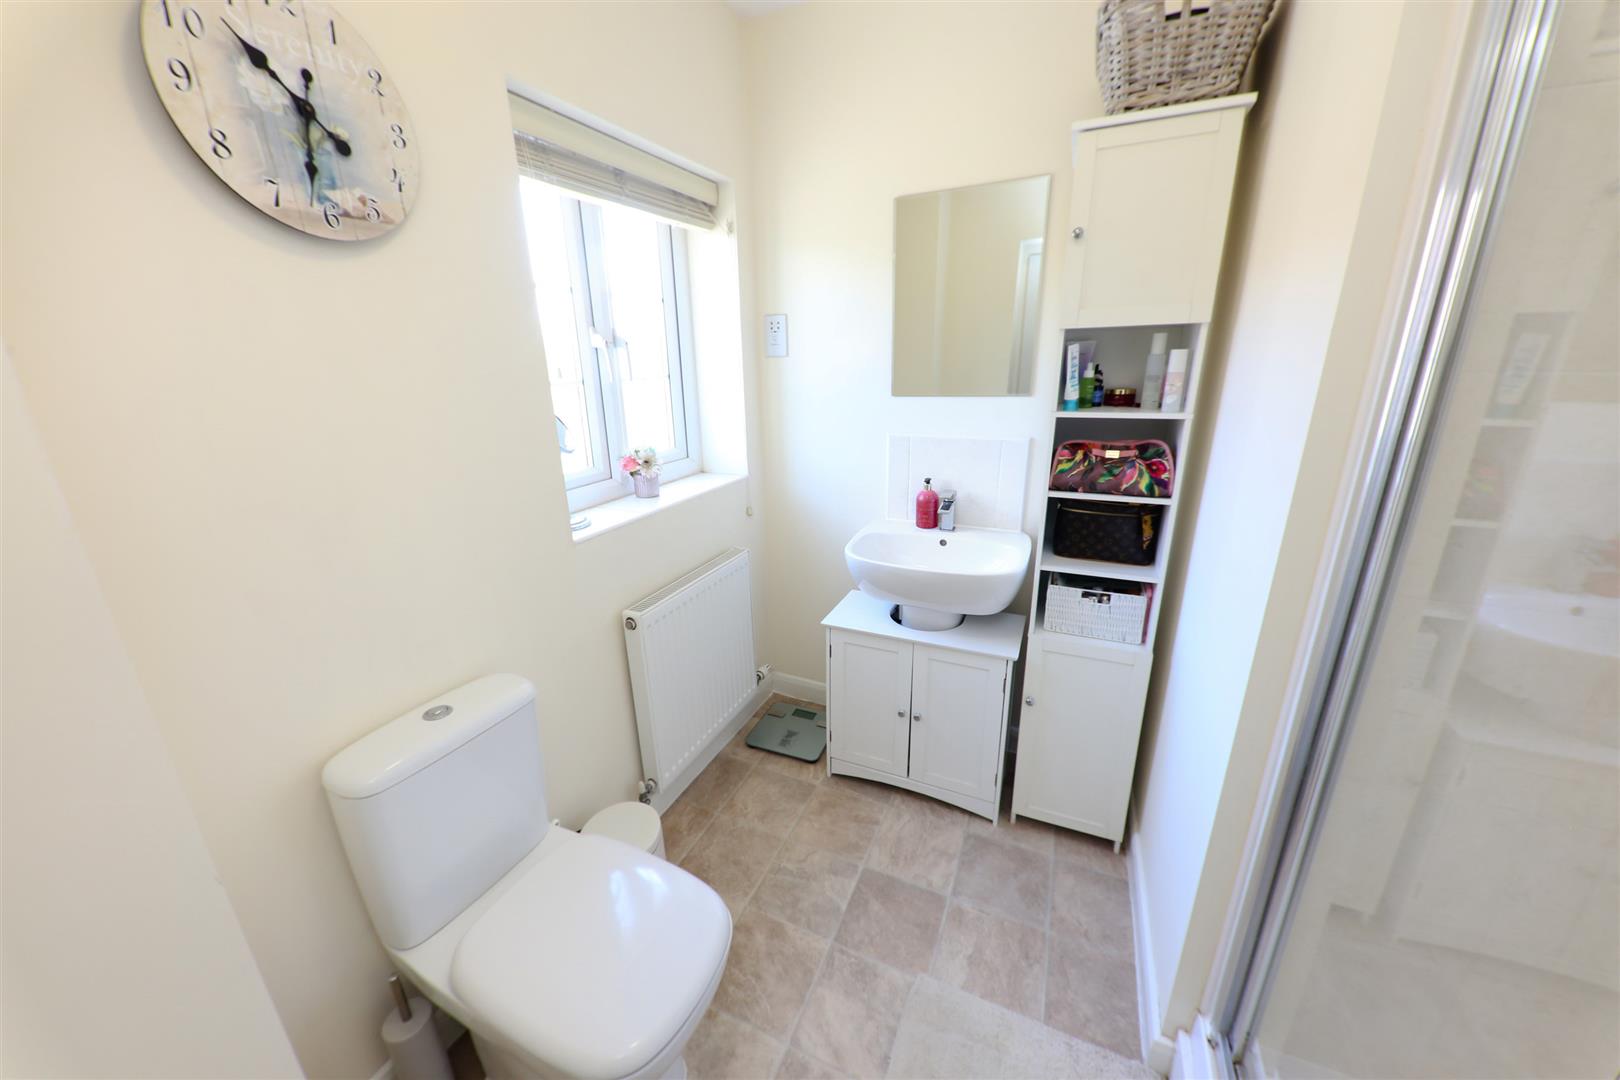
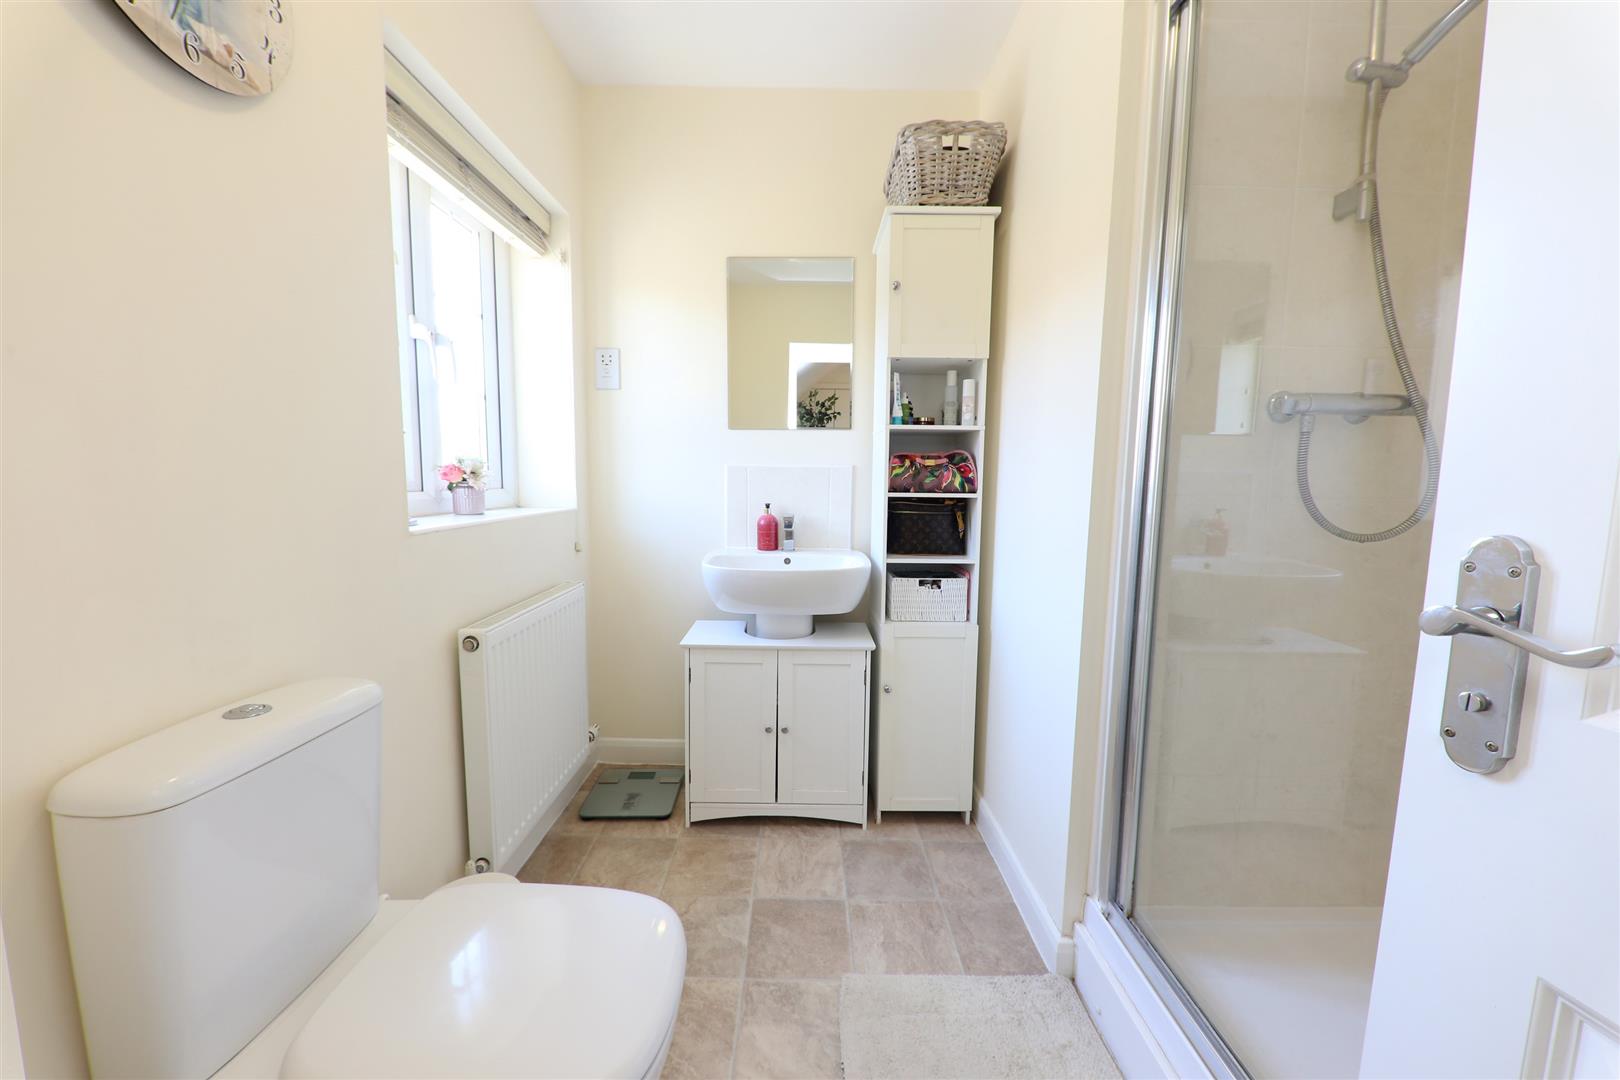
EN-SUITE SHOWER ROOM
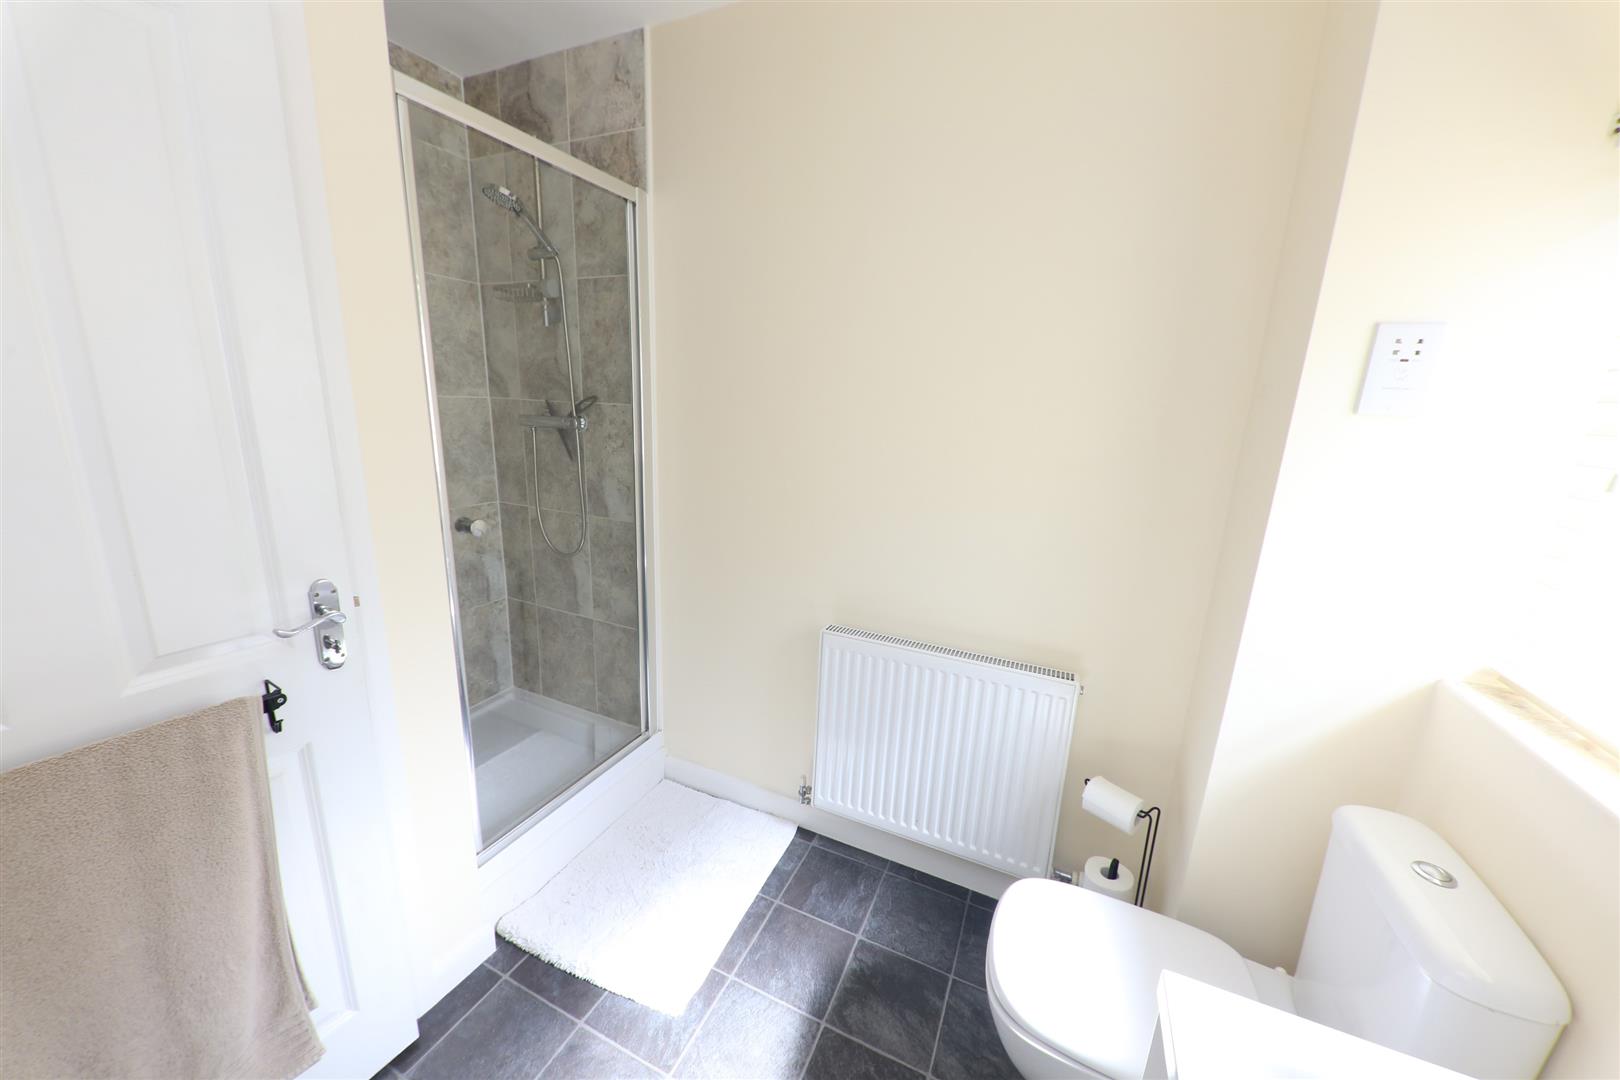
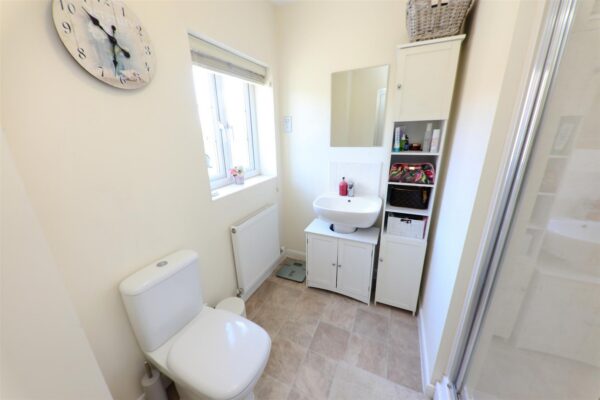
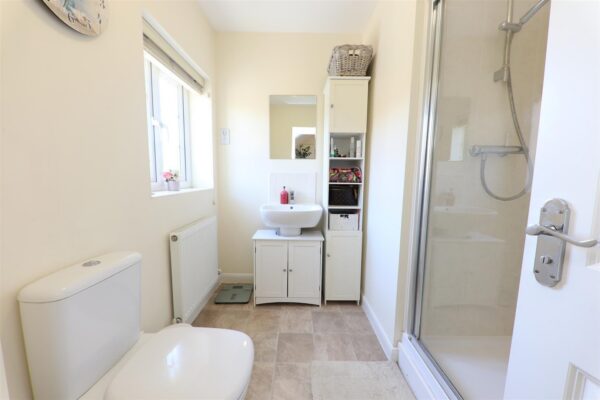
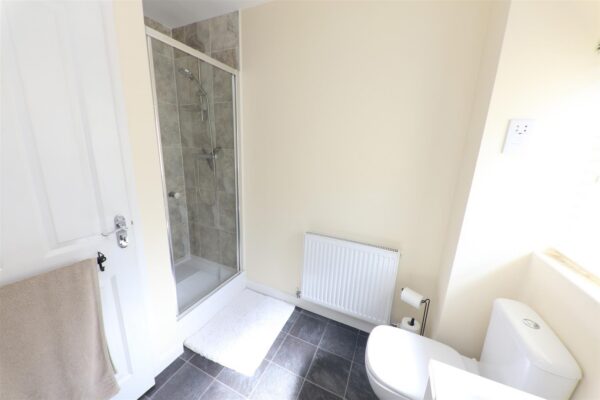
This is all smartly finished, it has a modern white suite that comprises of a shower enclosure, wash hand basin and a low flush WC. There is vinyl floor covering, a central heating radiator and a PVC double glazed window.
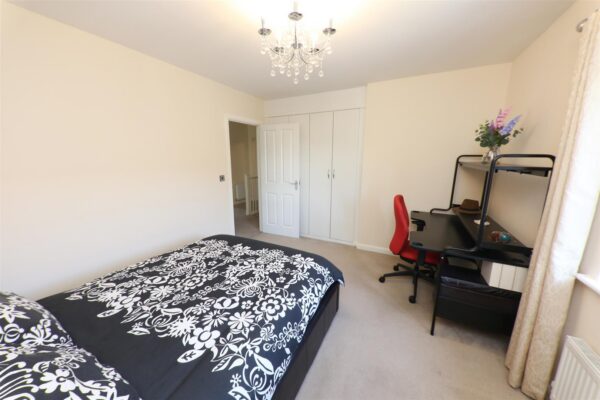
BEDROOM 2 3.81m x 3.28m (12'6" x 10'9")
A good sized second double bedroom, it has a PVC double glazed window to the front, a central heating radiator, central ceiling light and built-in wardrobes to the recess.
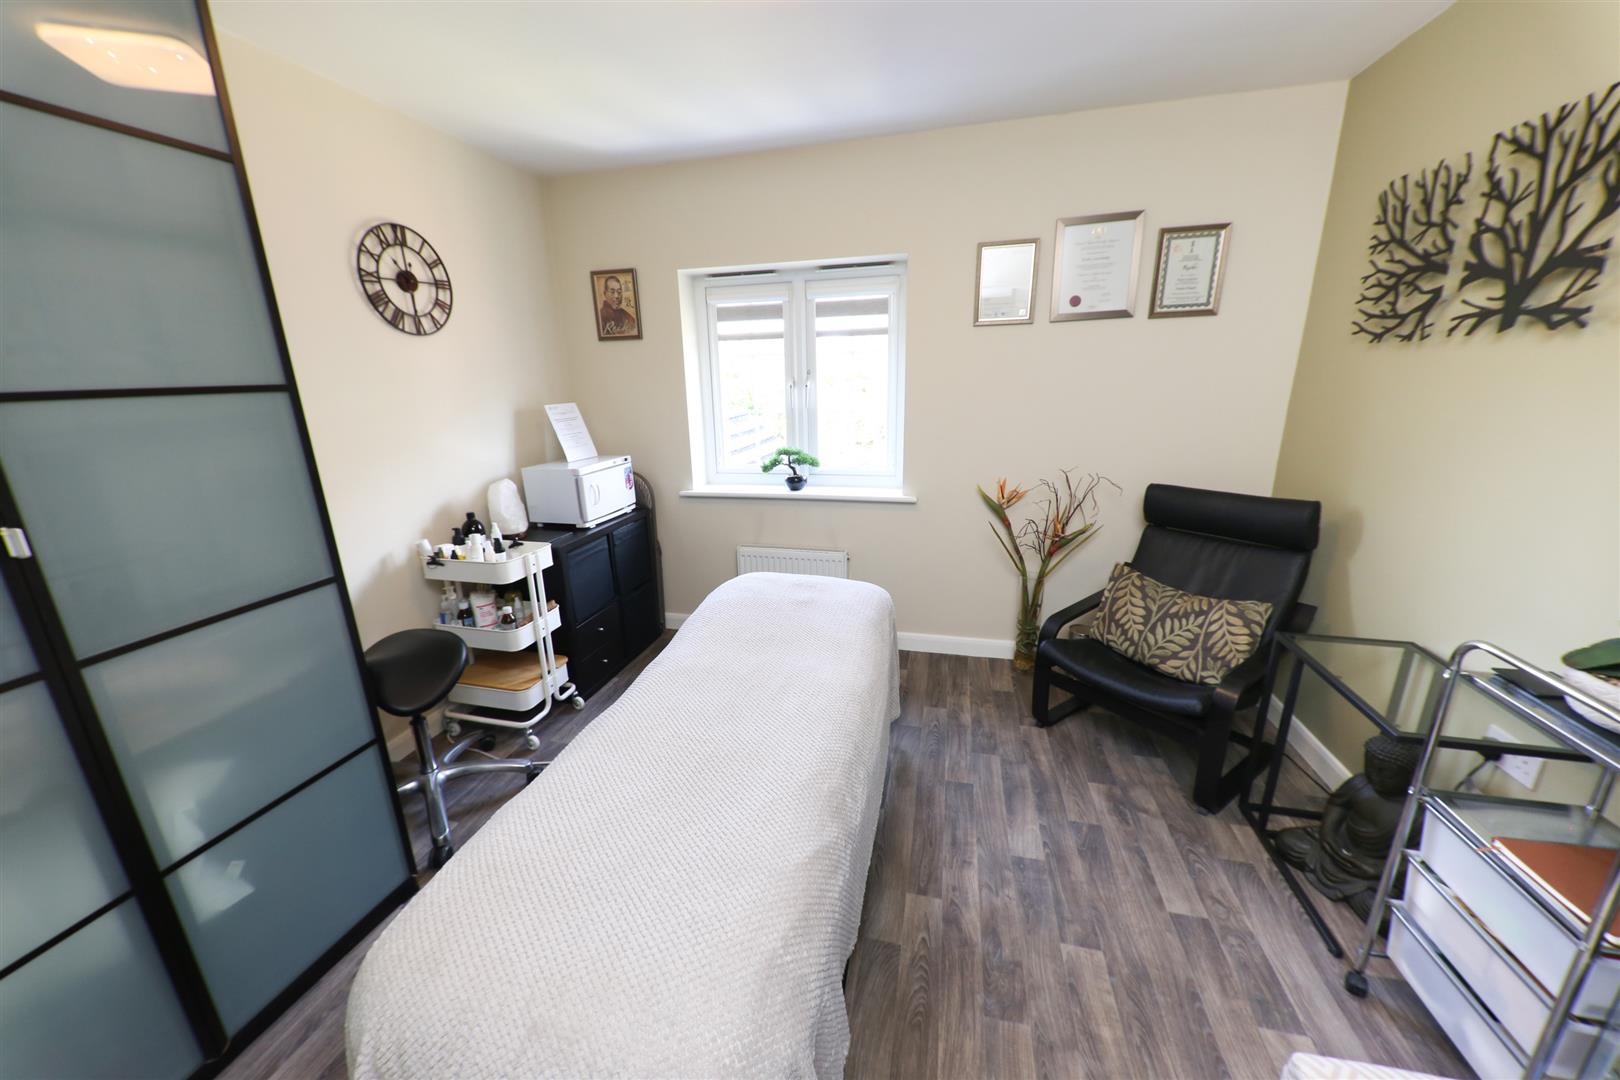
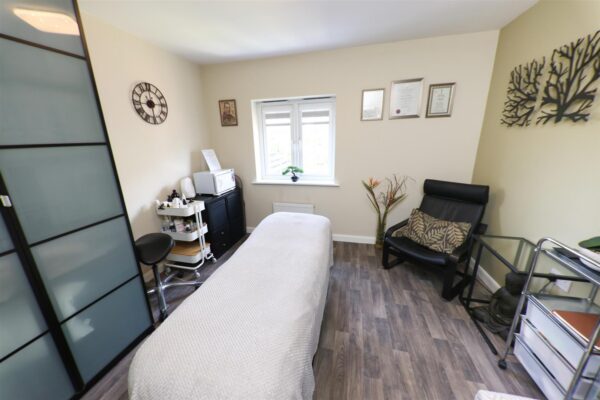
BEDROOM 3 3.45m x 2.90m (11'4" x 9'6")
This has a PVC double glazed window with an outlook to the rear, a central heating radiator, vinyl flooring and a central ceiling light.
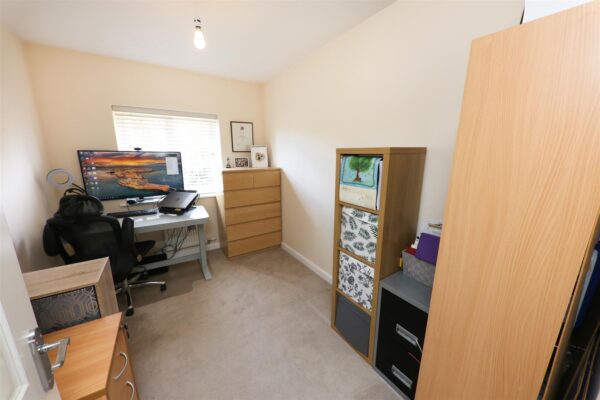
BEDROOM 4 3.31 x 2.40 (10'10" x 7'10")
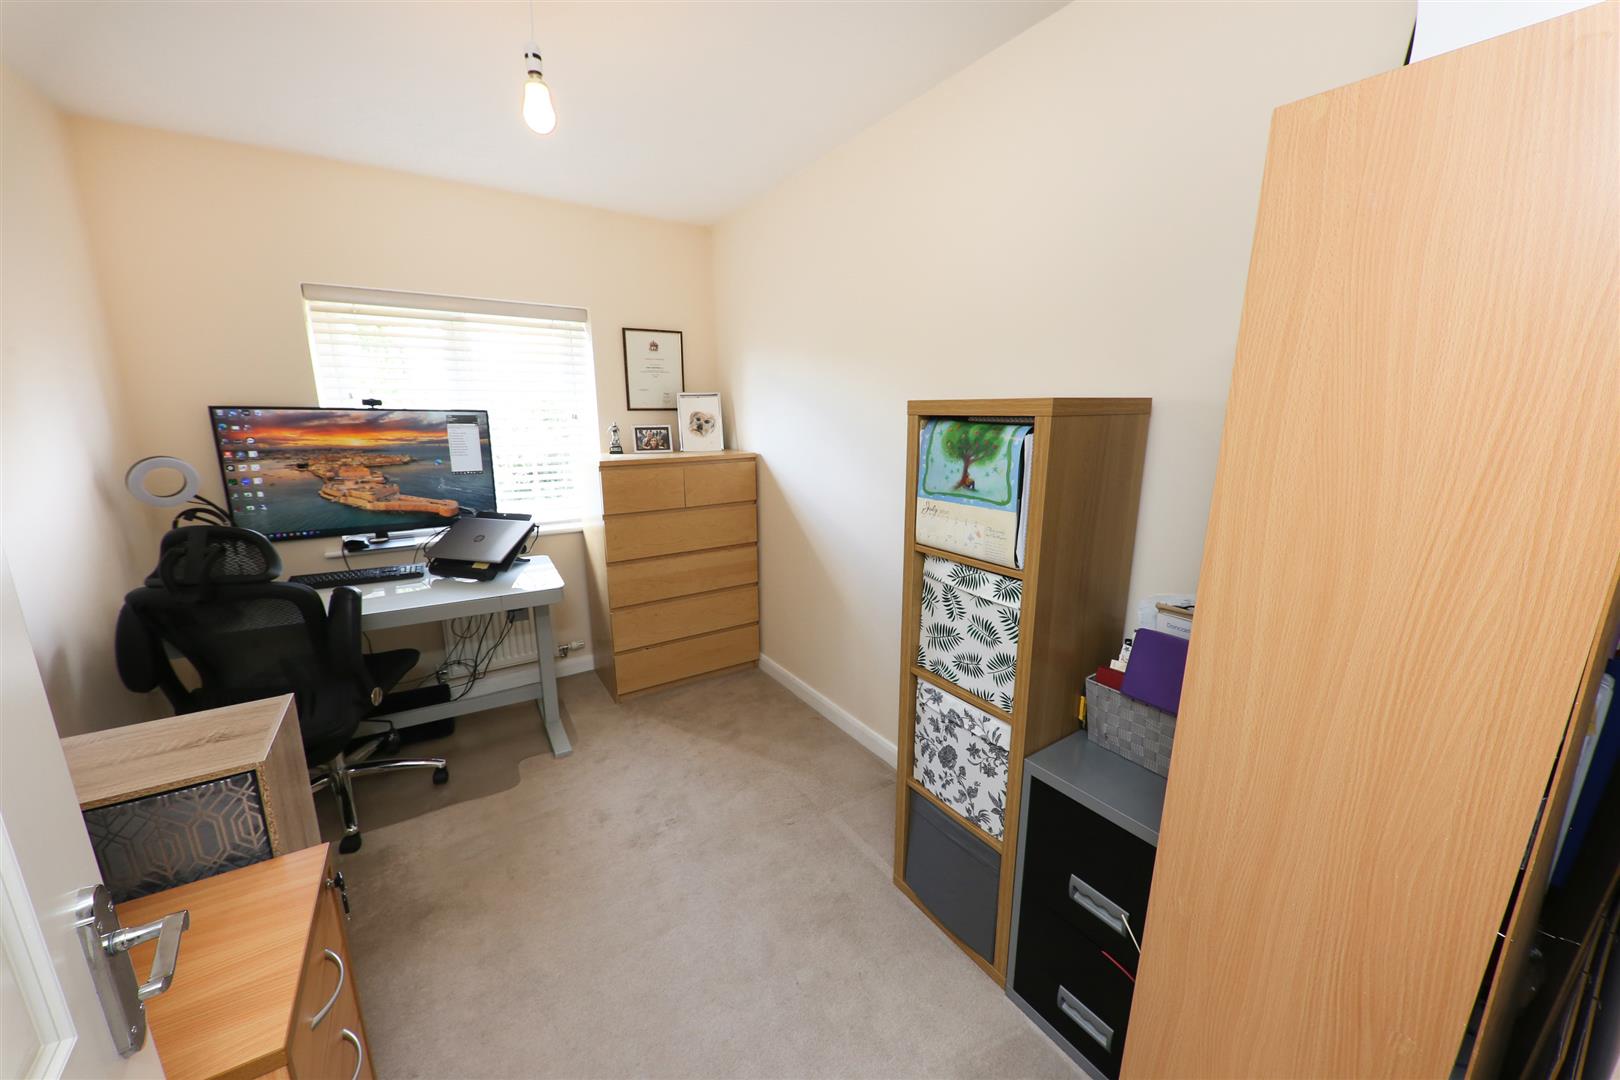
This has a PVC double glazed window to the rear, central heating radiator and a central ceiling light.
HOUSE BATHROOM
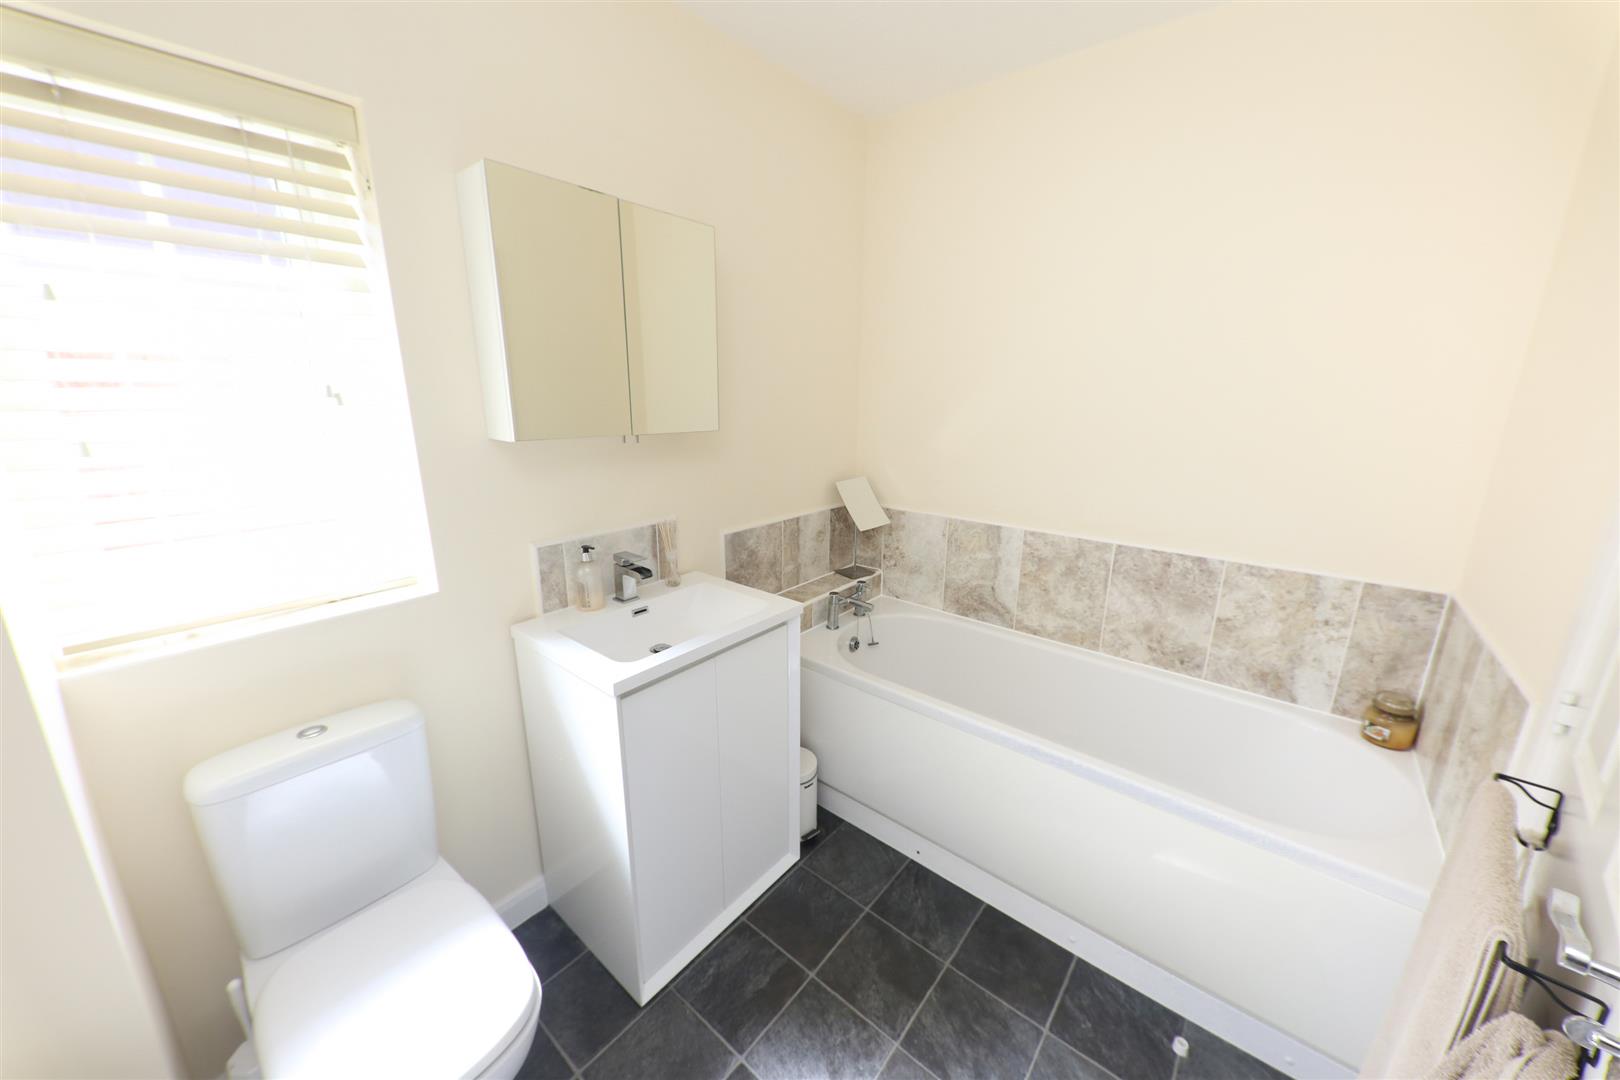
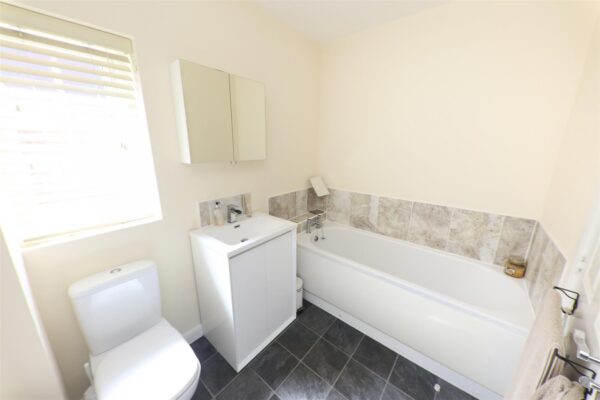
The house bathroom is fitted with a modern white four piece suite that comprises of a panelled bath, a wash hand basin set into a vanity unit, a low flush WC and a separate shower enclosure with a mains plumbed thermostatic shower. There is tiling to the bathing area, a central ceiling light, extractor fan, a PVC double glazed window, central heating radiator and a shaver point.
OUTSIDE
To the front of the property there is an open plan style garden. This is mainly lawned with a flower bed stocked with a variety of maturing shrubs and plants. A side drive continues underneath a brick arch creating a carport and in turn leads to a detached brick garage.
REAR GARDEN
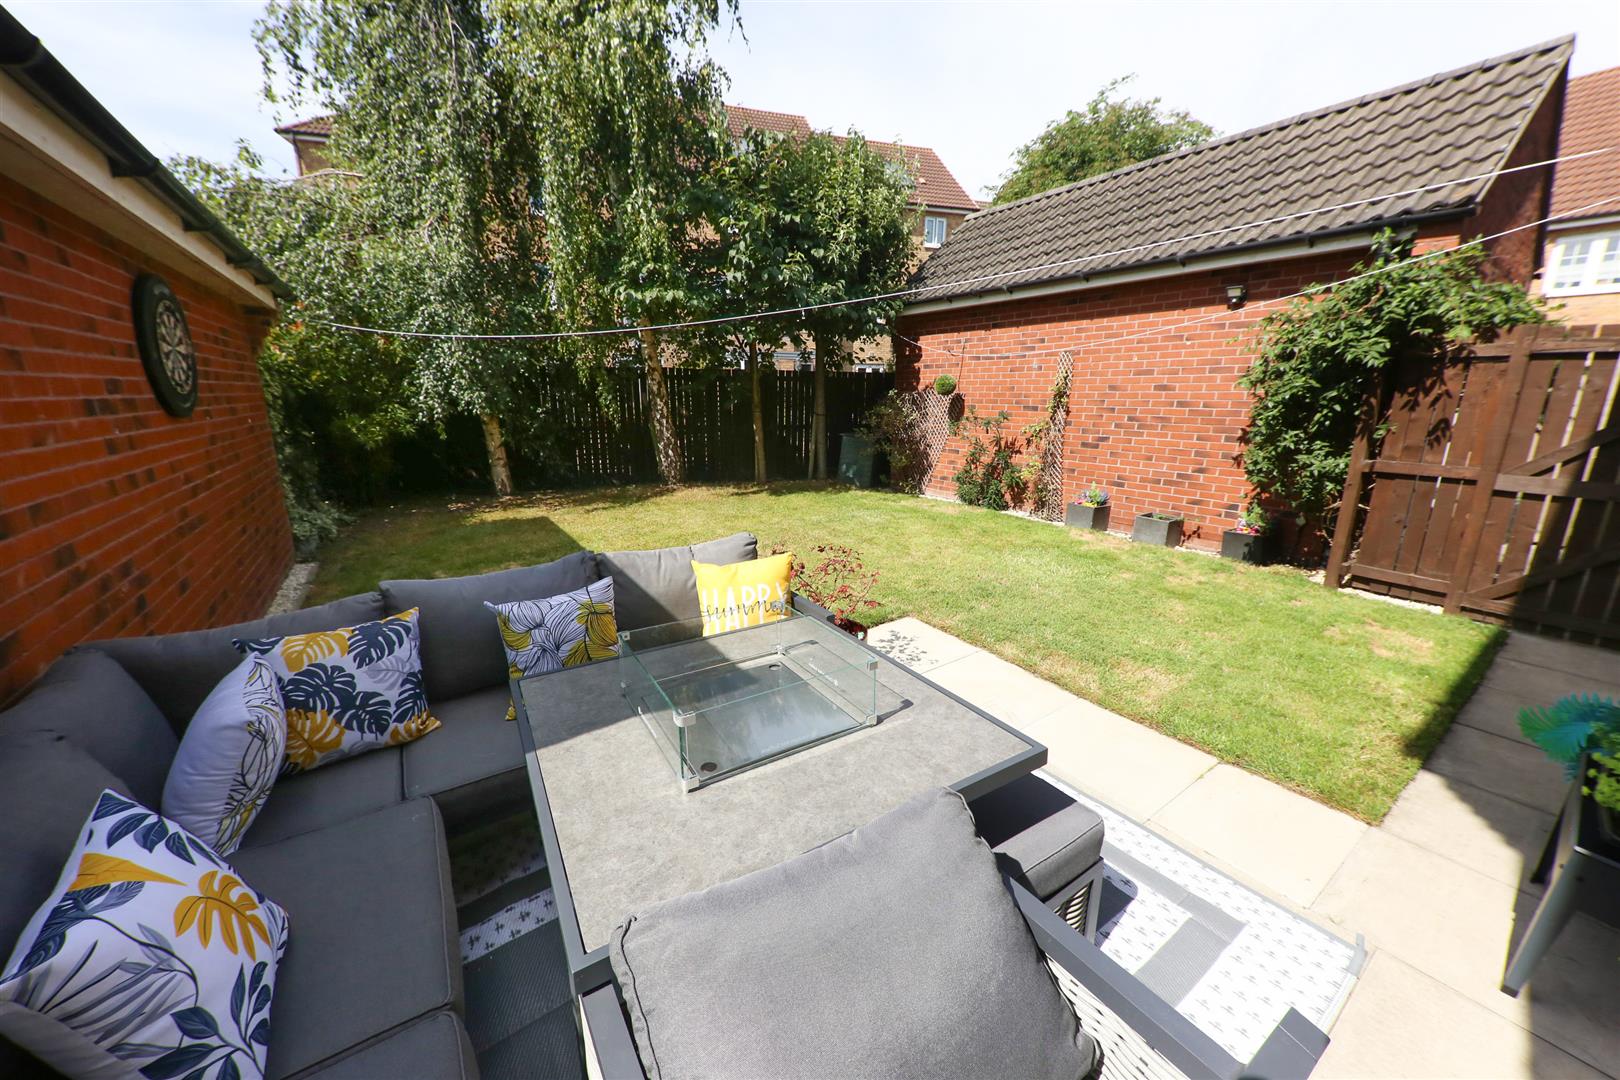
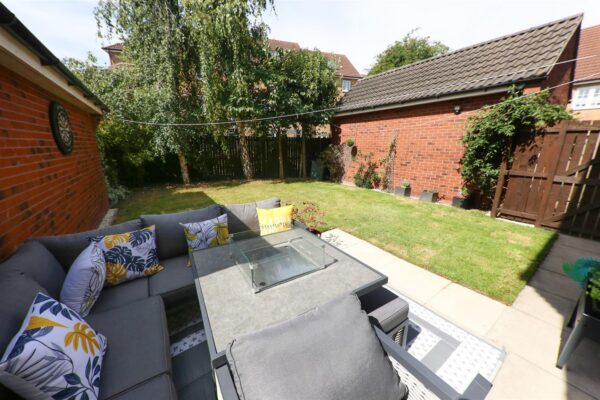
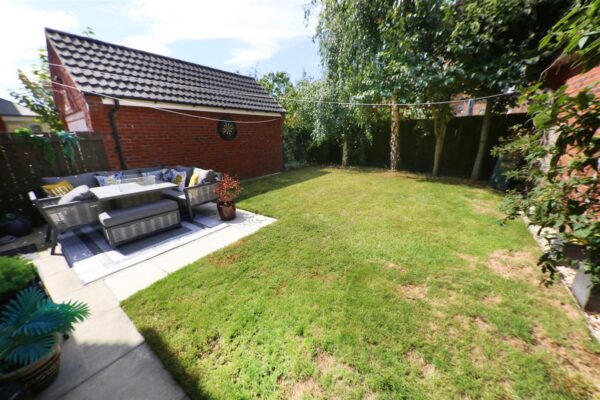
The rear garden is all enclosed and enjoys a South aspect. There are several maturing trees along with the rear boundary line which creates additional privacy plus there’s a and pedestrian rear gate. The garden itself is mainly lawned with decorative borders including a paved patio and sitting area which extends across the rear elevation.
AGENTS NOTES:
TENURE - FREEHOLD
ESTATE CHARGE - TBC
SERVICES - All mains services are connected.
DOUBLE GLAZING - PVC double glazing, where stated. Age of units various.
HEATING - Gas radiator central heating. Age of boiler approx. 2013. Supplemented by a solar hot water heater.
COUNCIL TAX - Band E
BROADBAND - Ultrafast broadband is available with download speeds of up to 5500 mbps and upload speeds of up to 5500 mbps.
MOBILE COVERAGE - Coverage is available with EE, Three, 02 and Vodafone.
VIEWING - By prior telephone appointment with horton knights estate agents.
MEASUREMENTS - Please note all measurements are approximate and for guidance purposes only, with a six inch tolerance. Therefore please do NOT rely upon them for carpet measurements, furniture and the like. Similarly, the floor plan is designed as a visual reference and is NOT a scale drawing.
PROPERTY PARTICULARS - We endeavour to make our property particulars accurate and reliable, however if there is a point that is especially important to you, please contact ourselves prior to exchange of contracts, so that we may further clarify that point. We DO NOT give any warranty to the suitability of any part, including fixtures and fittings of this property, prospective buyers are kindly asked to take specific advice from their professional advisors.
OPENING HOURS - Monday - Friday 9:00 - 5:30 Saturday 9:00 - 3:00 Sunday www.hortonknights.co.uk
FREE VALUATIONS - If you need to sell a house then please take advantage of our FREE VALUATION service, contact our Doncaster Office (01302) 760322 for a prompt and efficient service.
Floor Plans
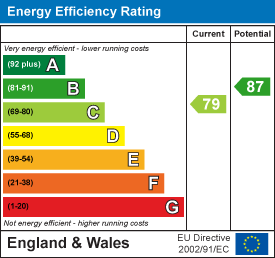
EPC