Hampden Crescent, Lindholme, Doncaster
Doncaster
£160,000 Guide Price
Summary
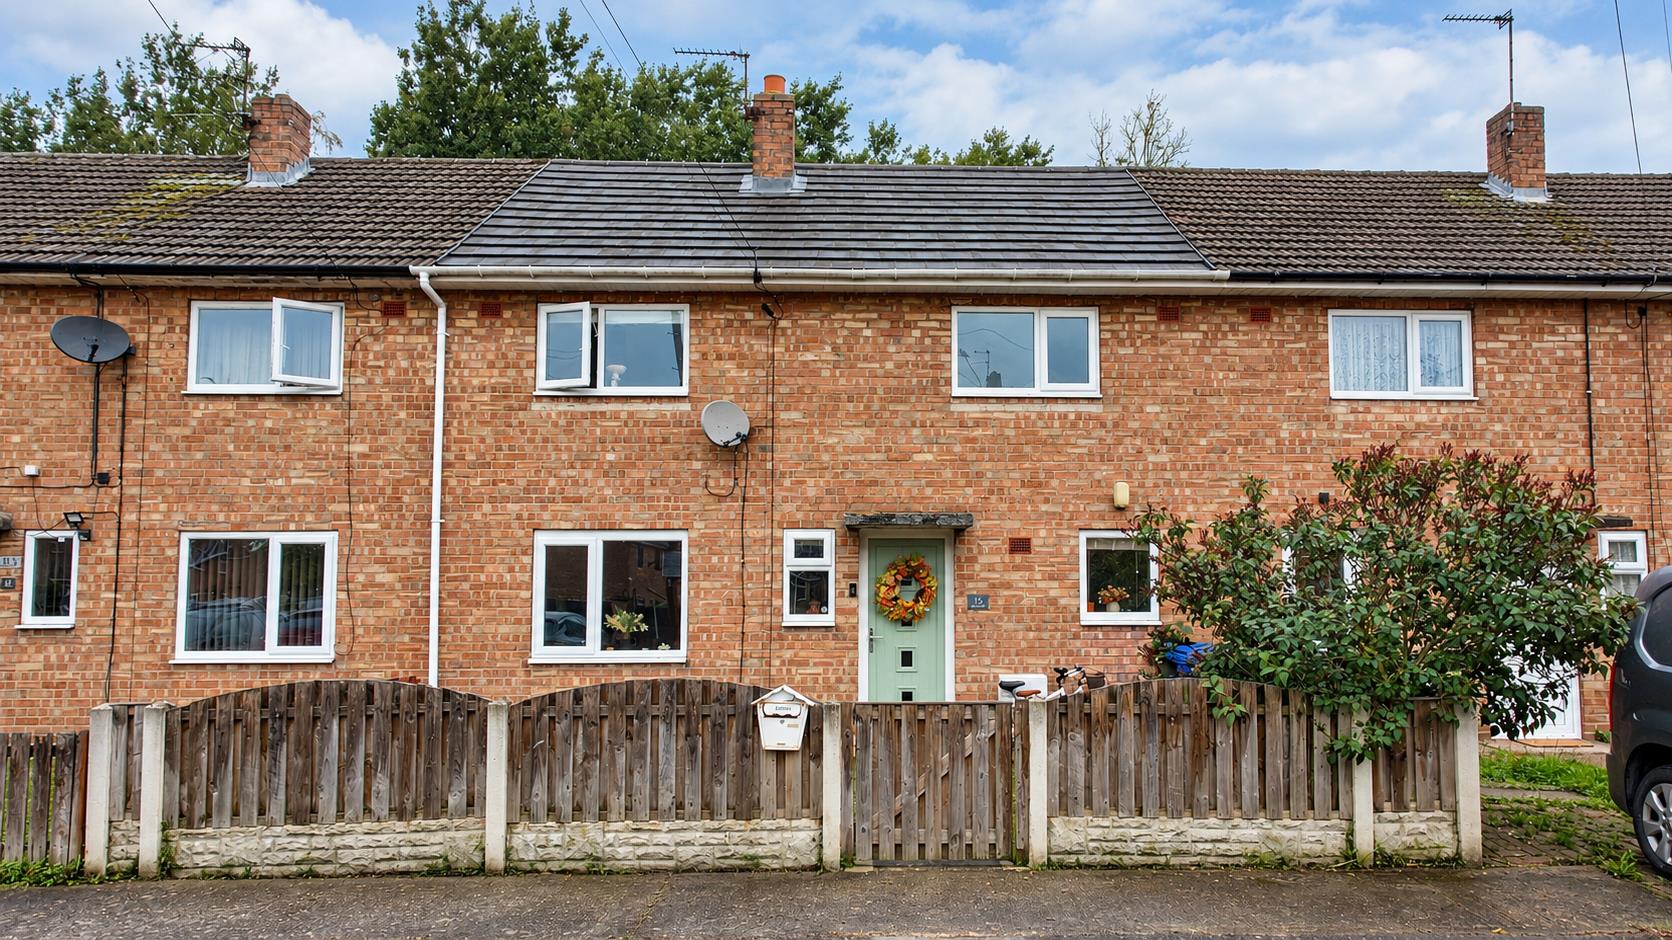
**** GUIDE PRICE £160,000 - £170,000 ****A SPACIOUS 3 BEDROOMED VILLAGE HOUSE / LOVELY CUL-DE-SAC POSITION IN LINDHOLME / GAS CENTRAL HEATING VIA A COMBI BOILER / PVC DOUBLE GLAZING / TWO OFF ROAD PARKING SPACES / BEAUTIFUL PRIVATE REAR GARDEN / LOVELY OPEN PLAN LOUNGE AND DINING ROOM / PVC CONSERVATORY / MODERN FITTED KITCHEN /EARLY VIEWING RECOMMENDED //
Details
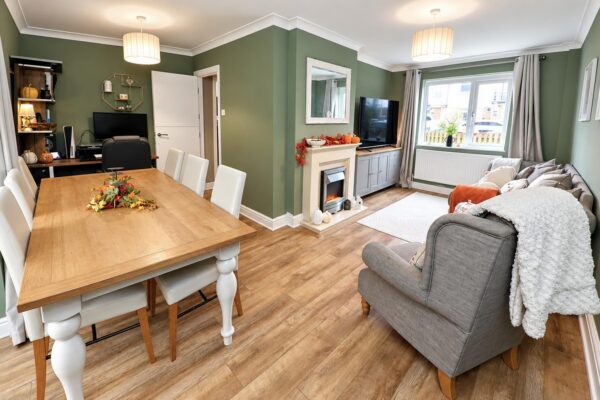
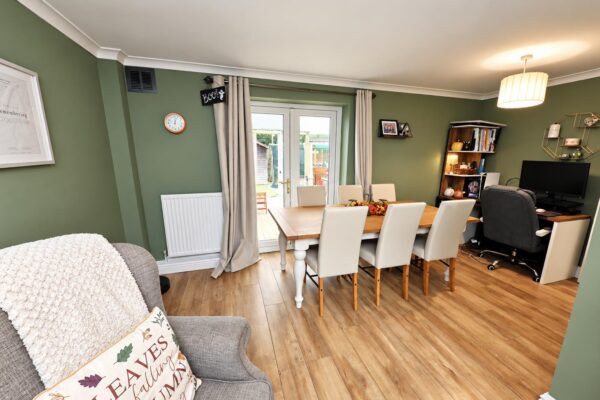
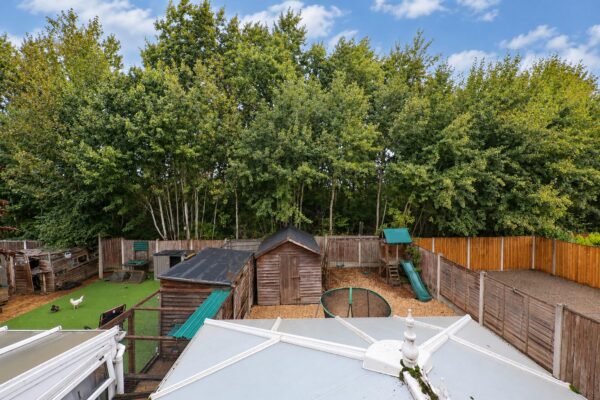
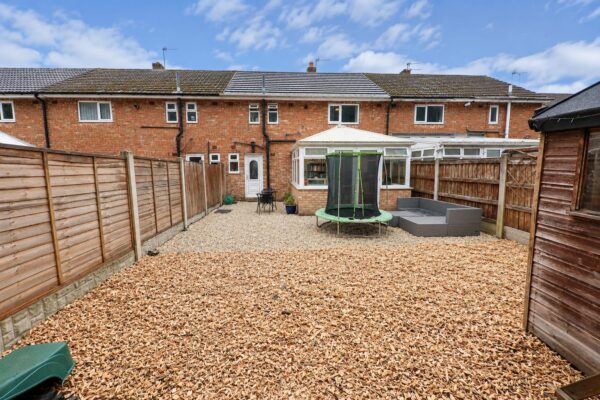
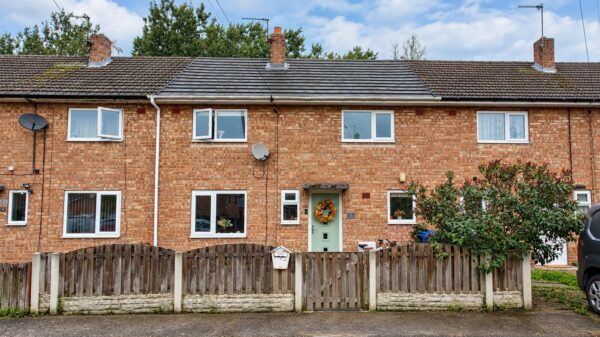
A very spacious, well presented 3 bedroomed house located in this popular cul-de-sac within Lindholme village. The property has a lovely wooded backdrop and therefore feels very private. It has a gas radiator central heating system via a modern combination type boiler, PVC double glazing a new roof and briefly comprises: Entrance hall with stairs to the first floor, spacious 'L' shaped open plan lounge and dining room, PVC double glazed conservatory and a lovely modern fitted kitchen. First floor landing, three good-sized bedrooms including two large doubles plus a single and a modern white bathroom with shower. Outside there are two car parking spaces to the front whilst to the rear there is a lovely enclosed rear garden with a very private aspect. Lindholme village is located on the East side of Doncaster, it has good access to neighbouring villages of Hatfield & Finningley. Early viewing is recommended.
ACCOMMODATION
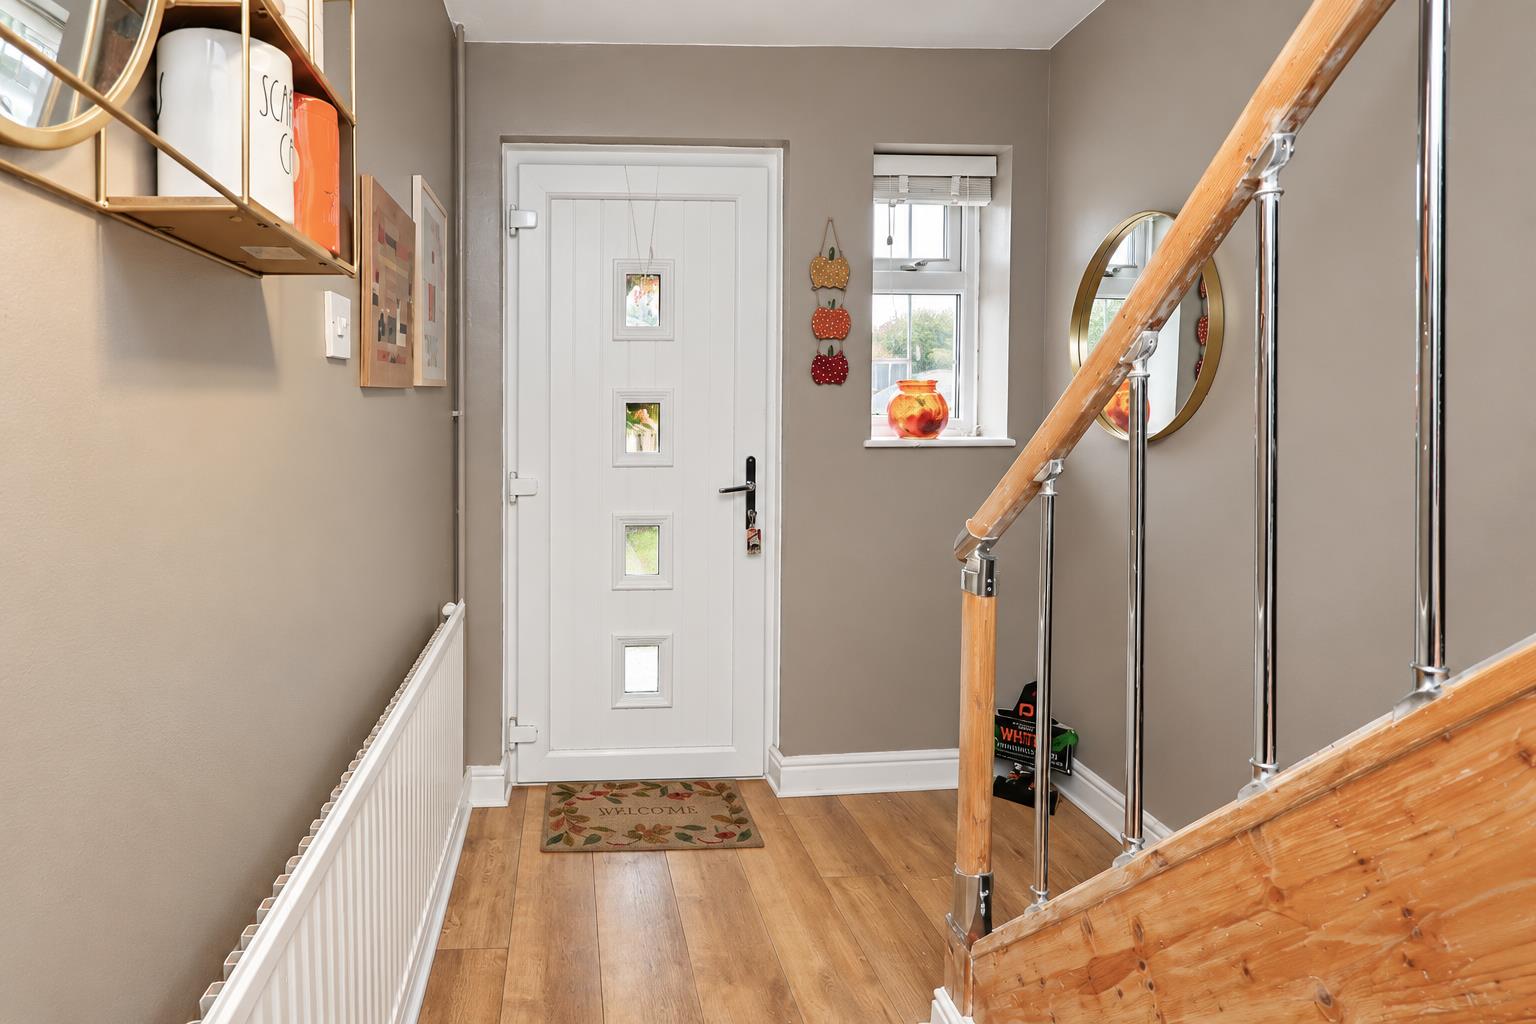
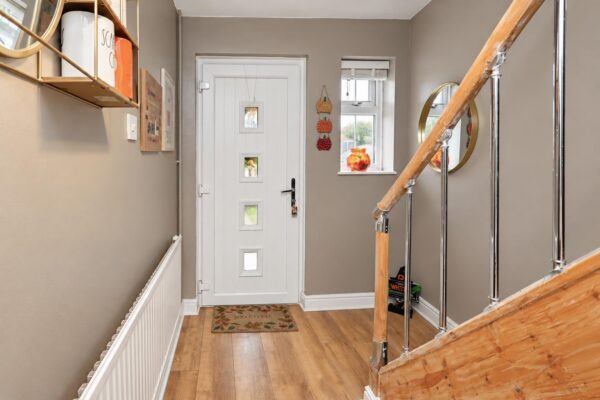
A PVC double glazed entrance door leads into the property's entrance hall.
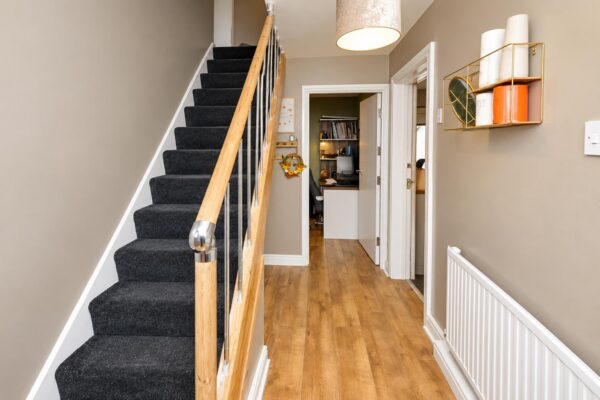
ENTRANCE HALL
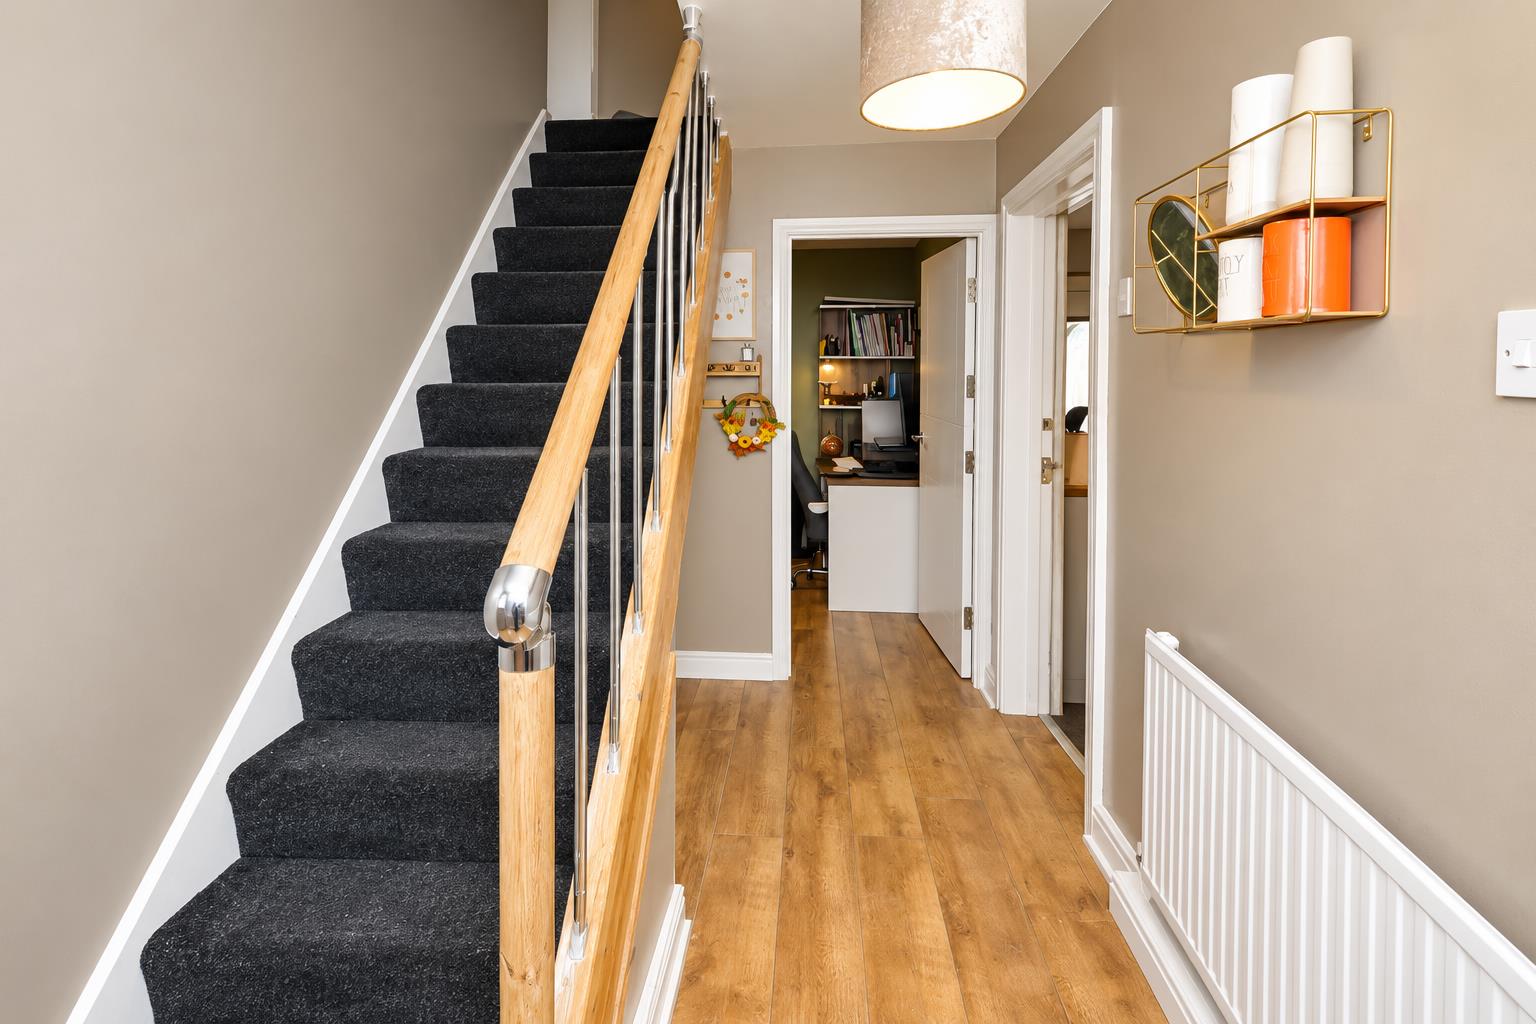
This has a staircase leading to the first floor accommodation with an understairs storage area, a modern laminate floor covering, a central heating radiator and a central ceiling light. A PVC double glazed window to the front and a door from here leads through into an open plan lounge and dining room.
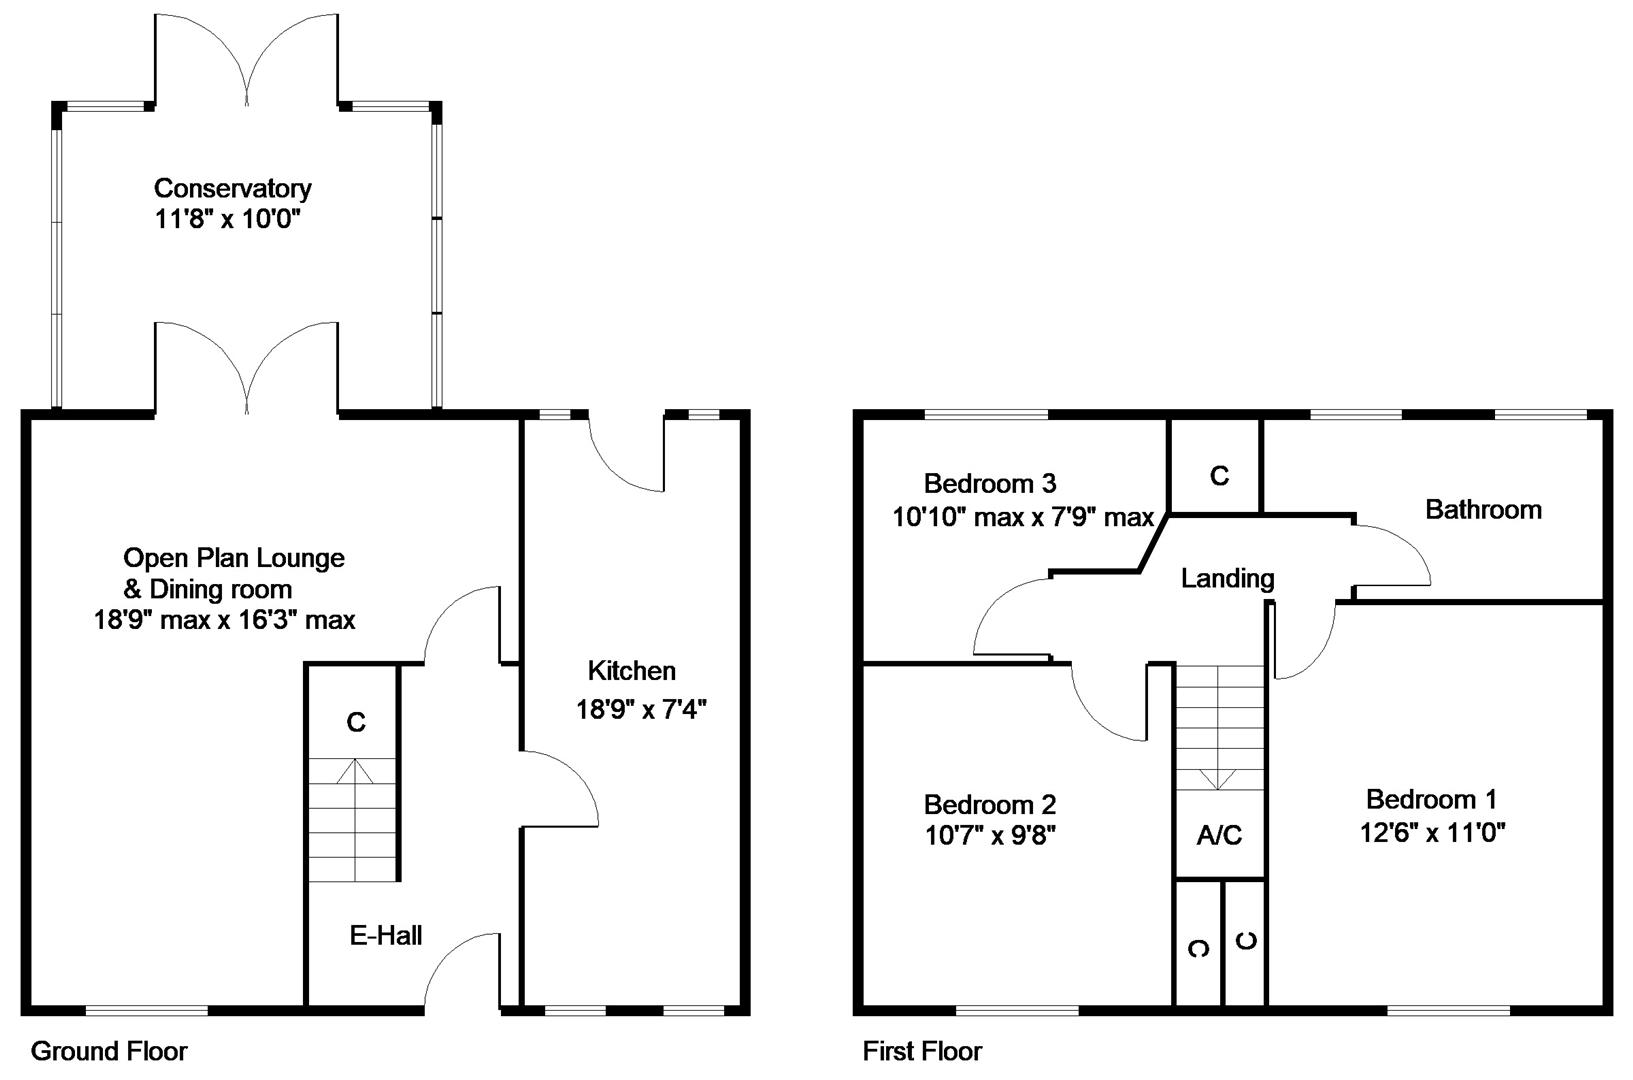
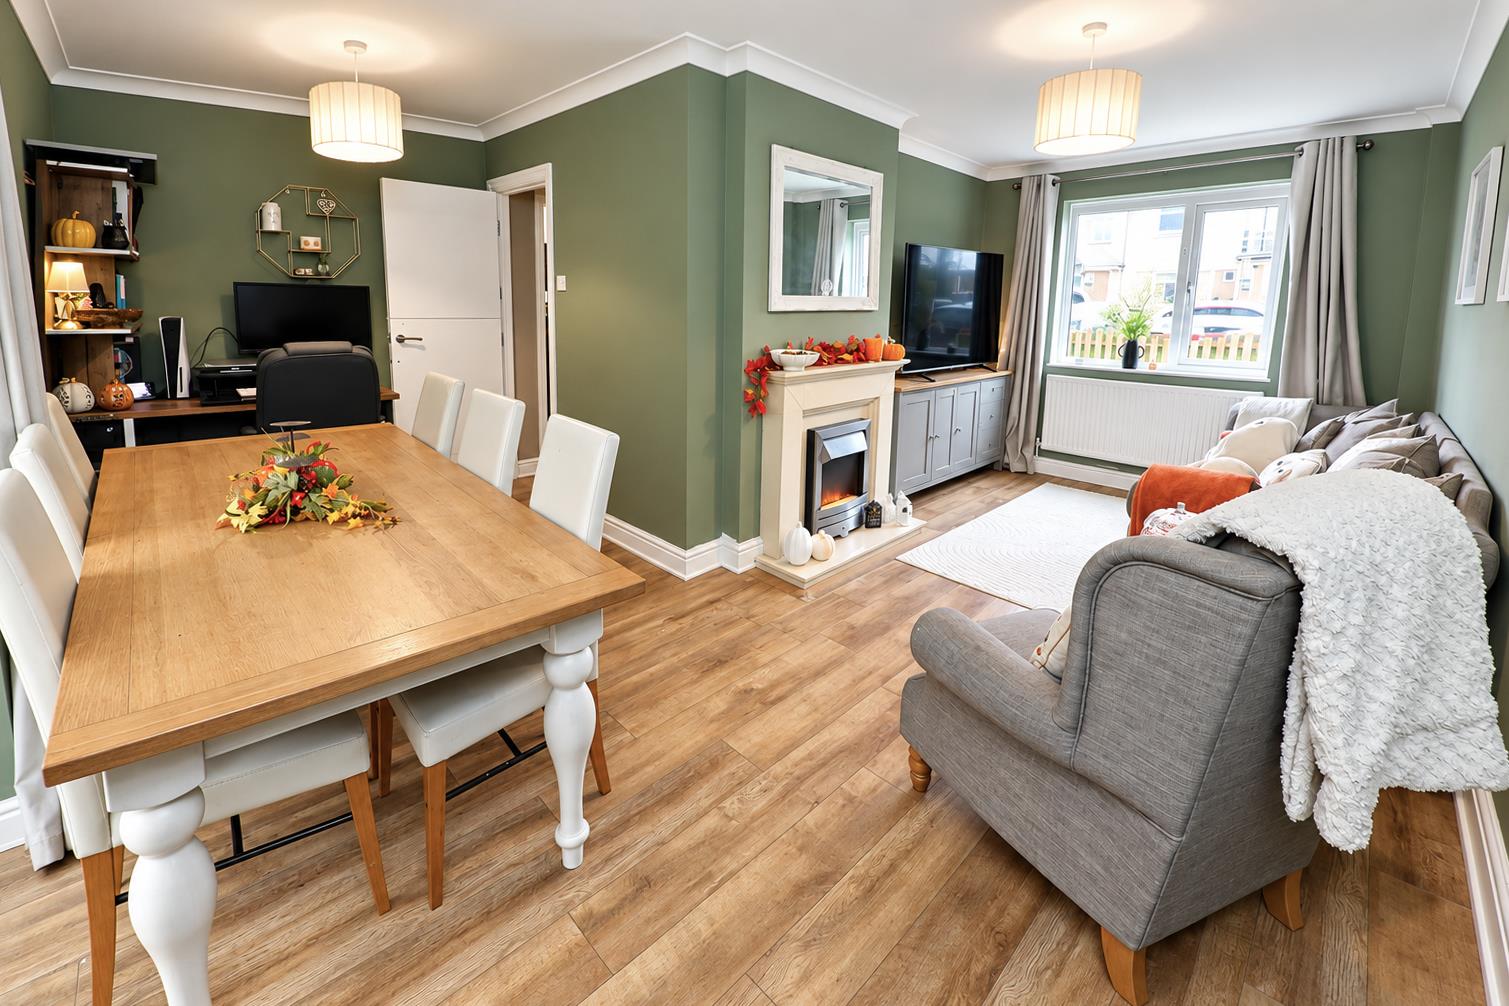
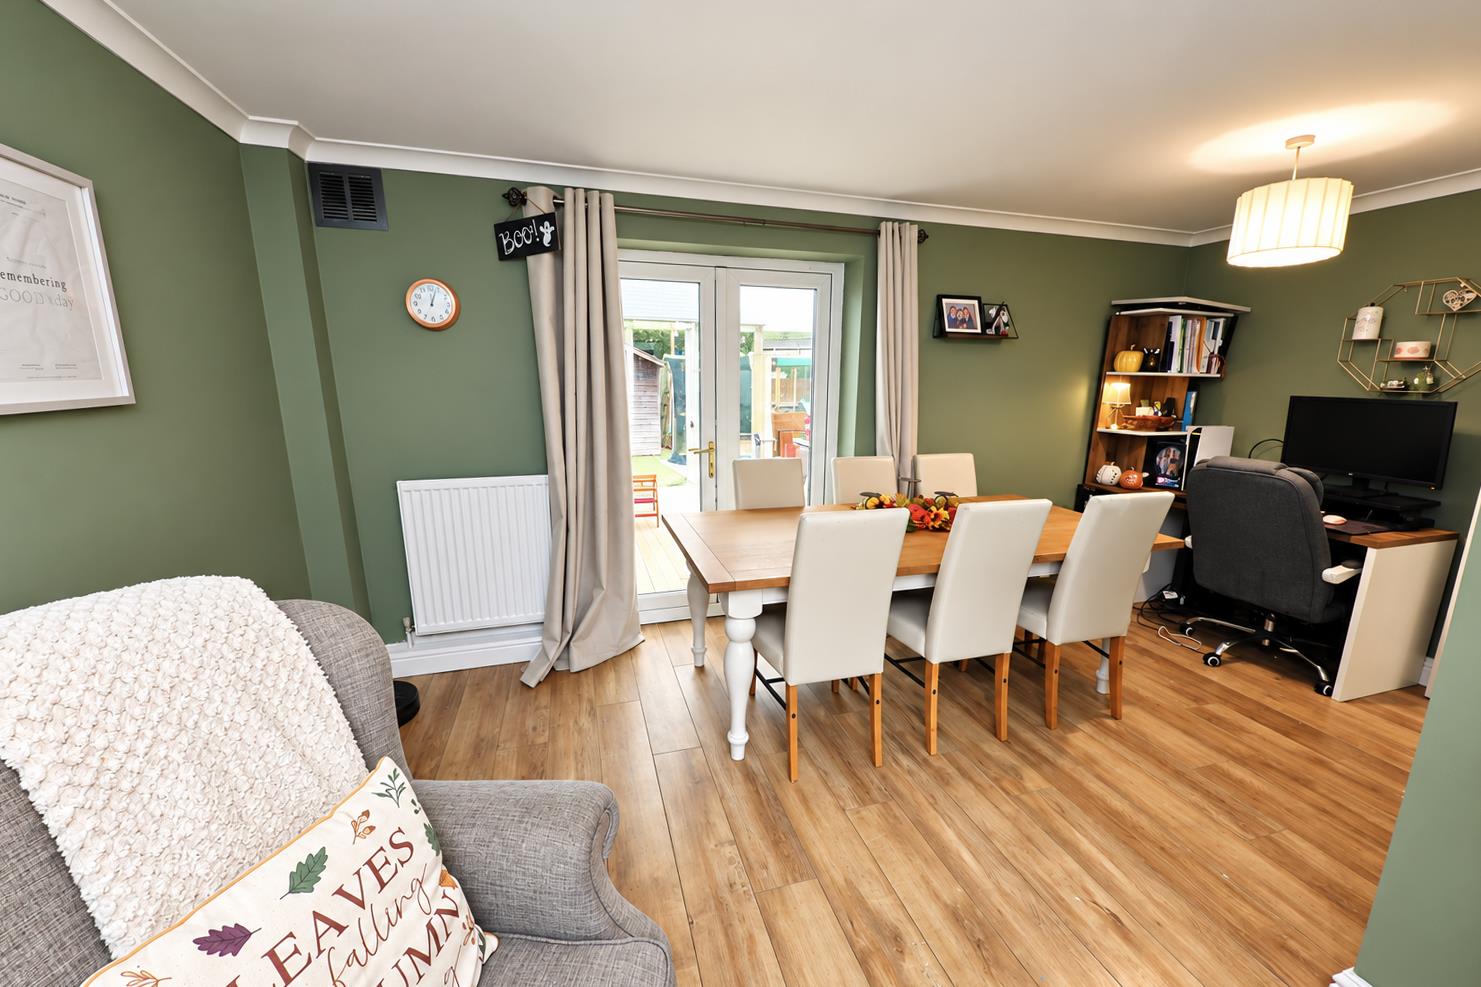
OPEN PLAN LOUNGE & DINING ROOM 5.72m max x 4.95m max (18'9" max x 16'3" max)
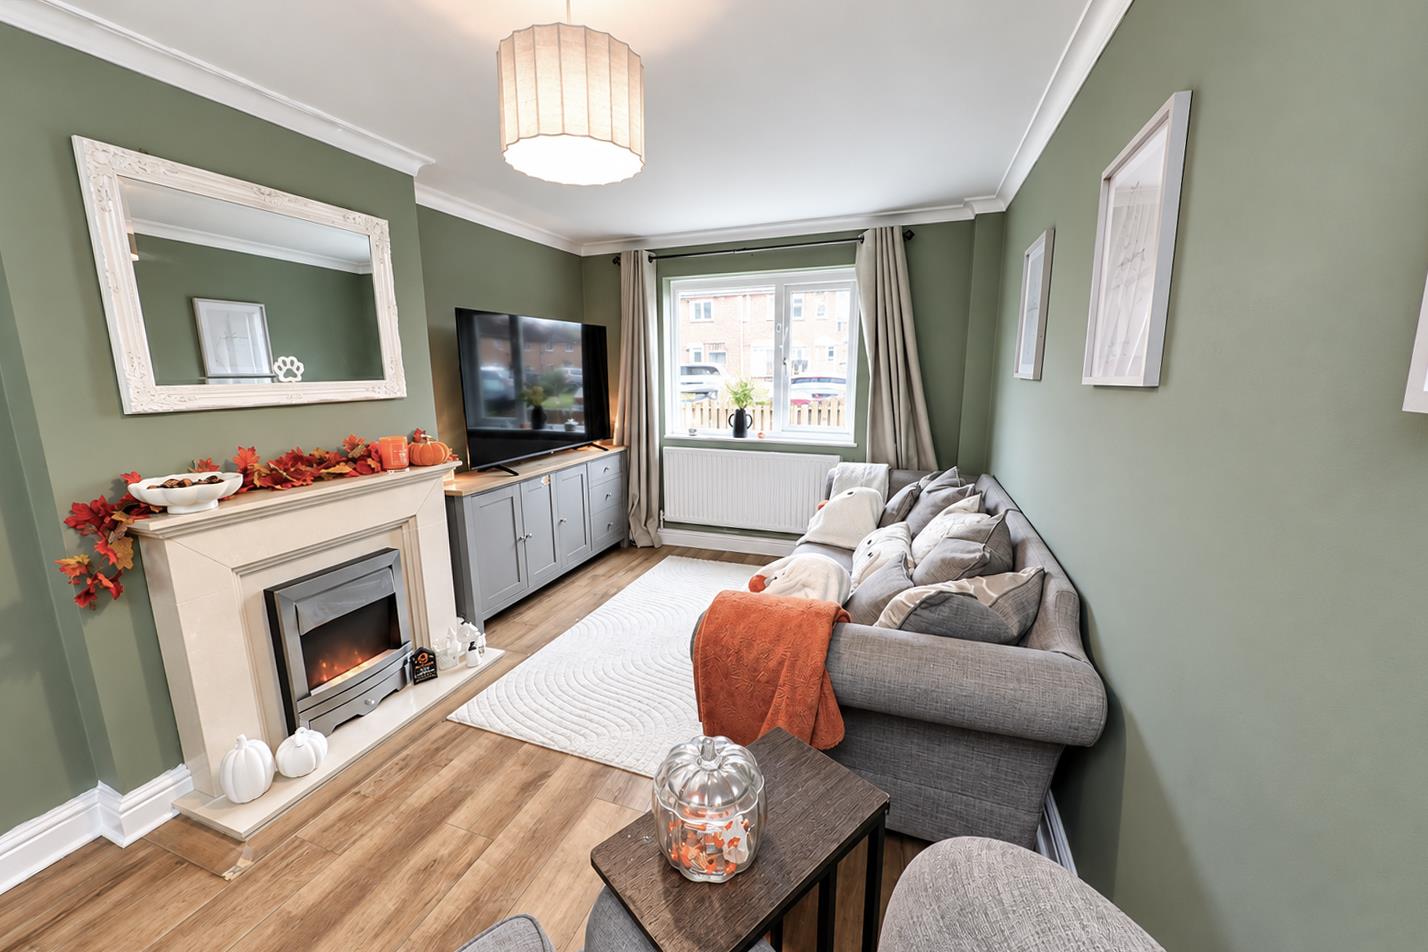
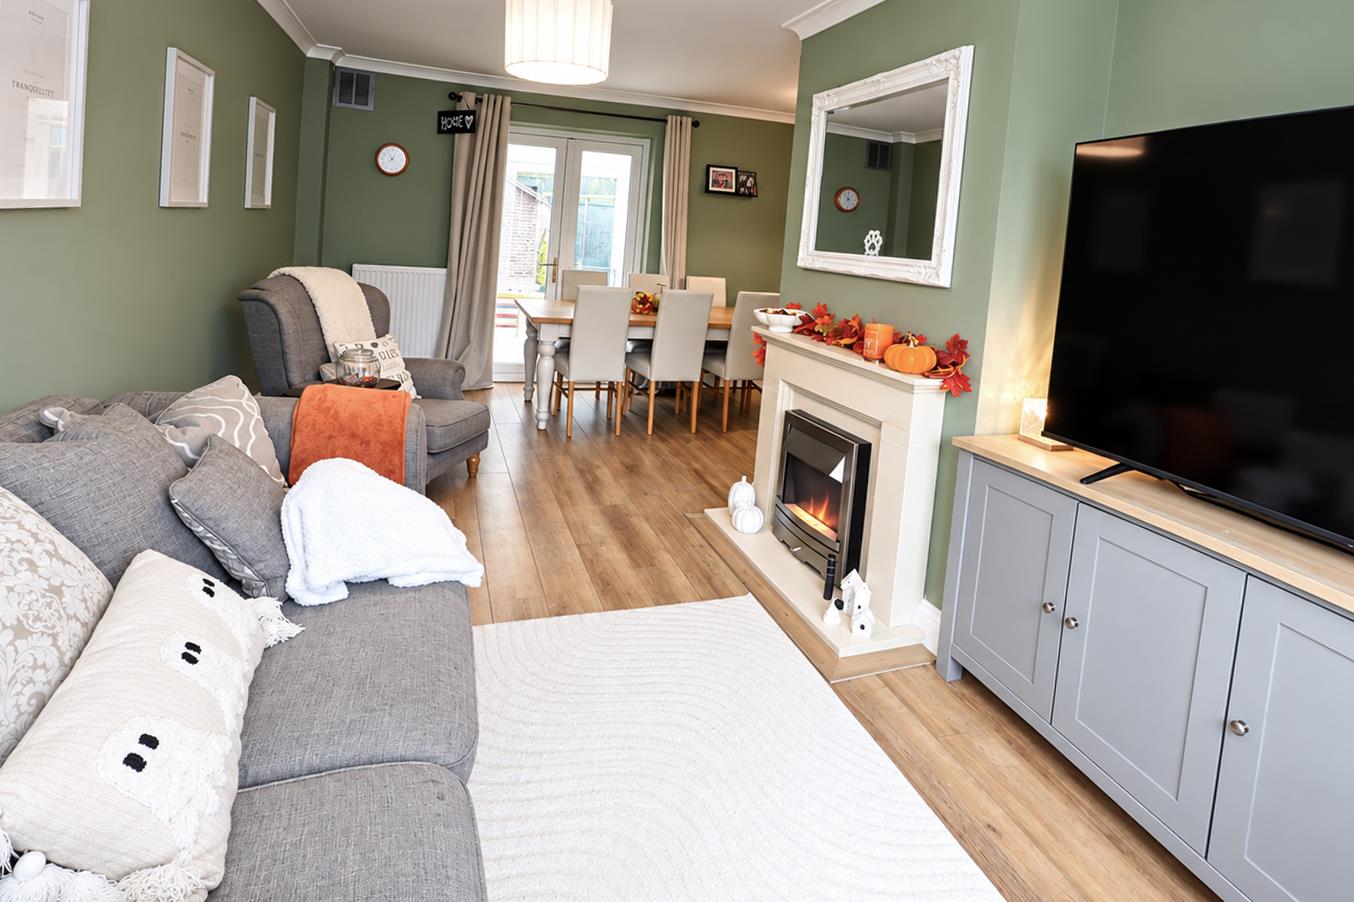
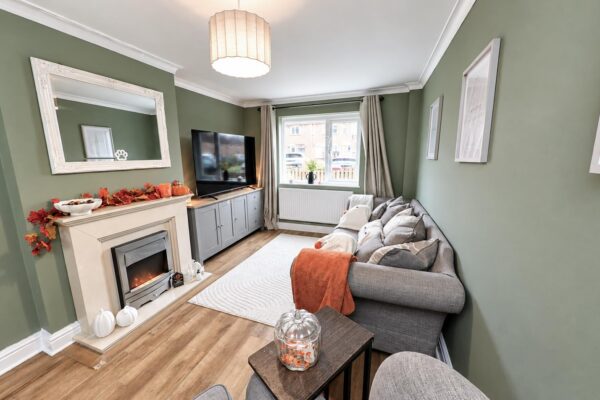
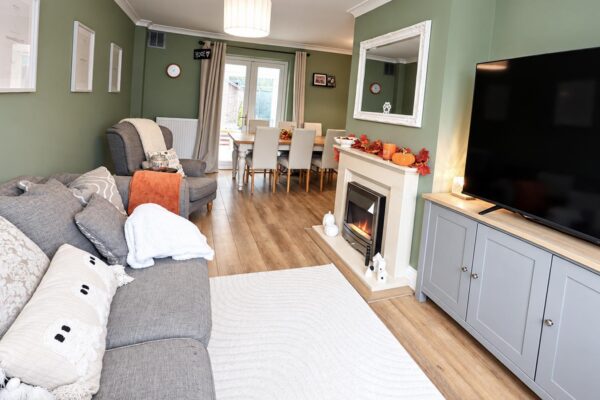
A large 'L' shaped open plan living space. There is a feature fireplace with an electric fire inset, two central heating radiators, coving to the ceiling and two central ceiling lights. A PVC double glazed window with an outlook to the front and further PVC double glazed double opening doors which give access into the conservatory.
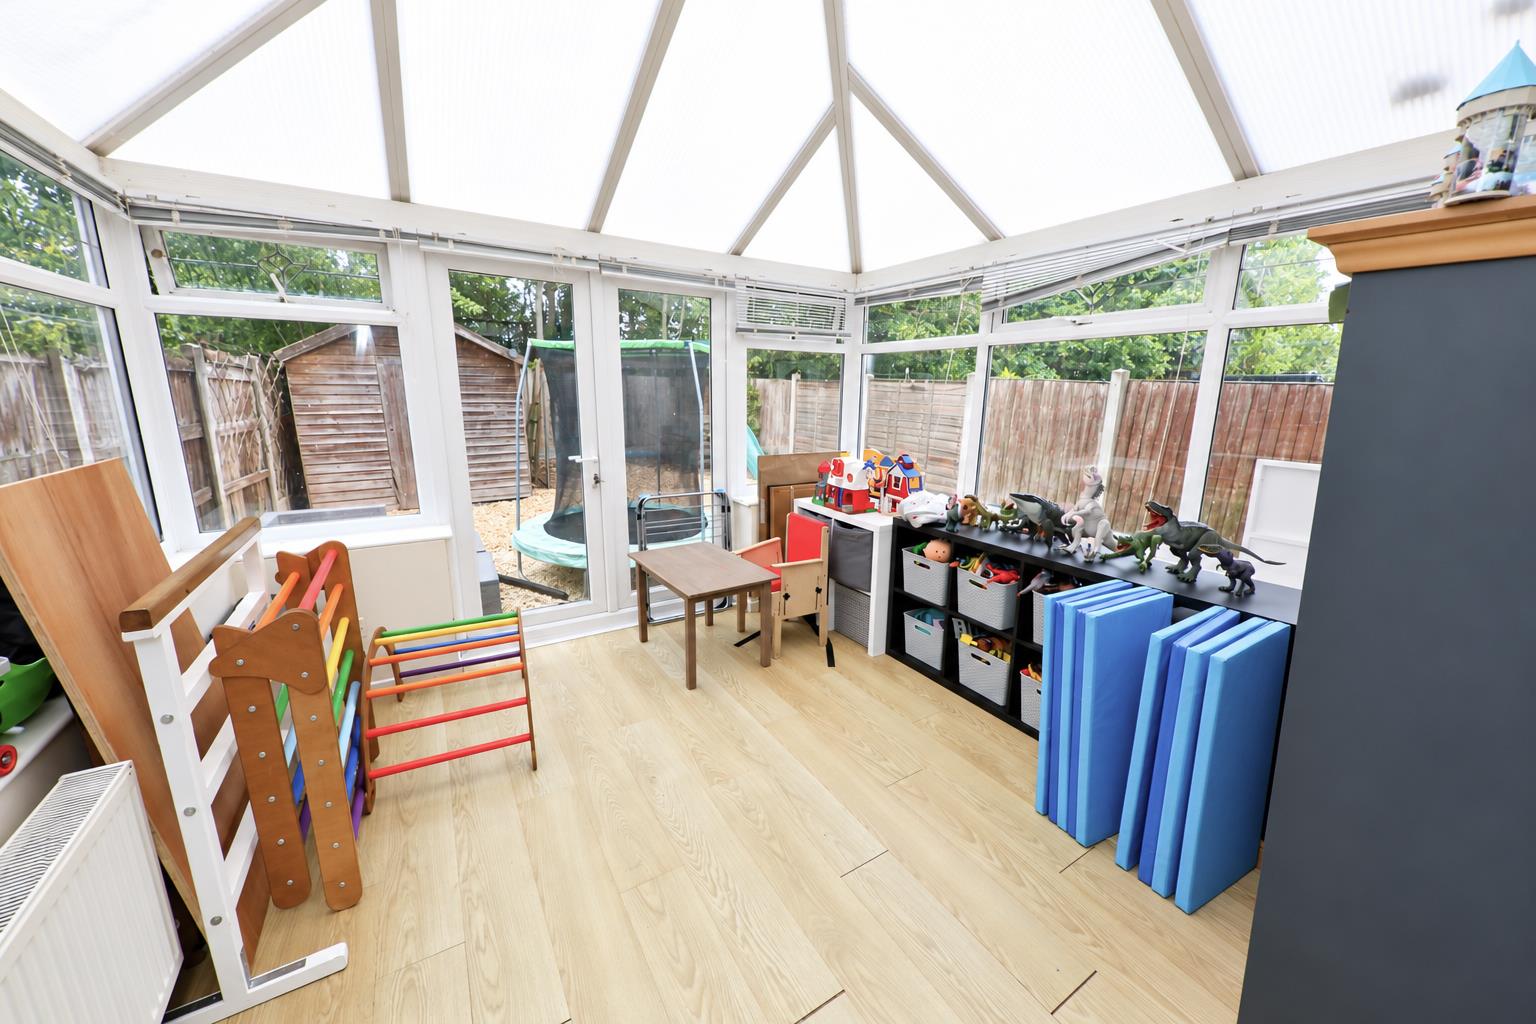
PVC CONSERVATORY 3.56m x 3.05m (11'8" x 10'0")
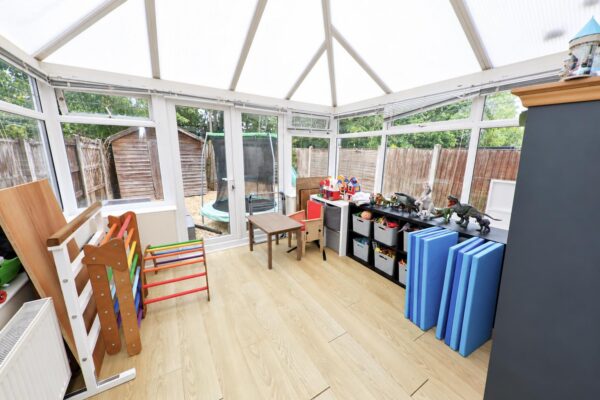
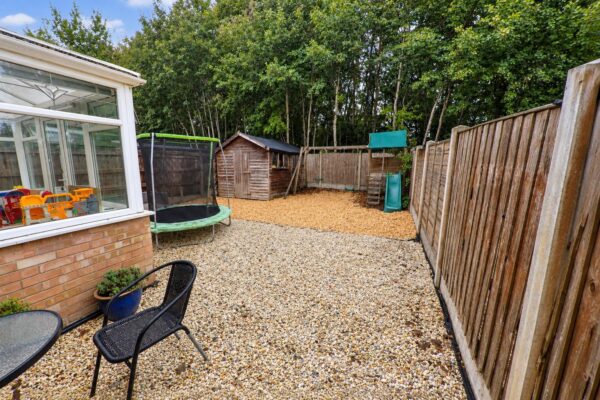
This is PVC double glazed, it has two PVC double glazed double opening doors which lead out into the property's rear garden, a pitched polycarbonate style roof with a central ceiling fan light unit, laminate flooring, central heating radiator, power and power laid on.
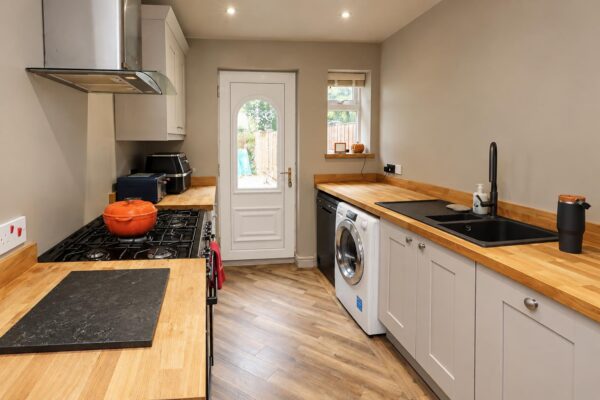
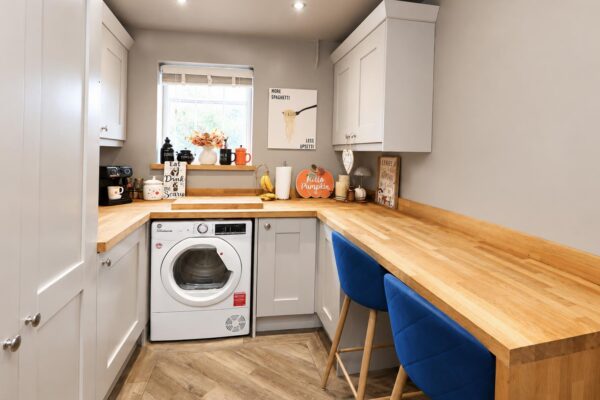
FITTED KITCHEN 5.72m x 2.24m (18'9" x 7'4")
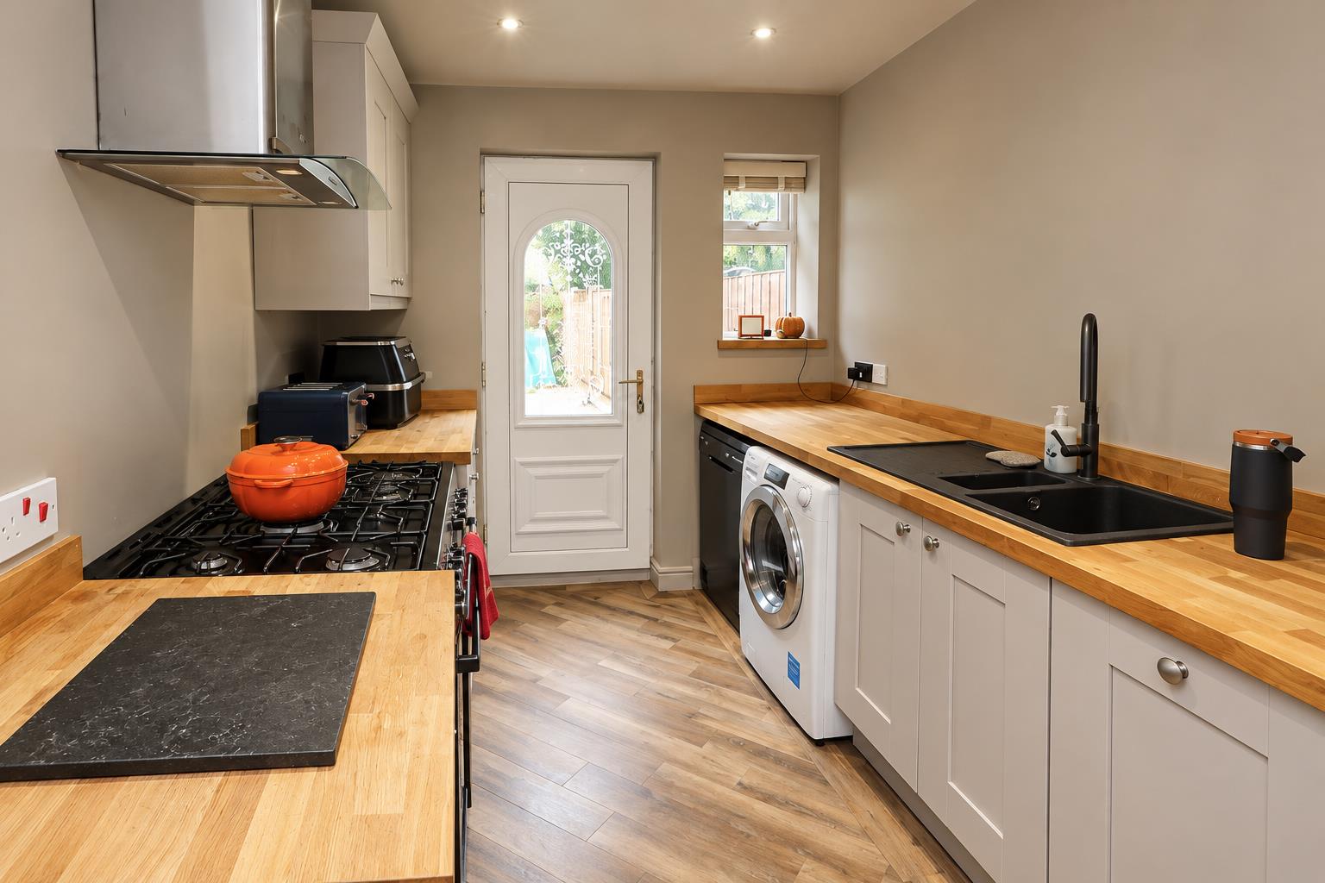
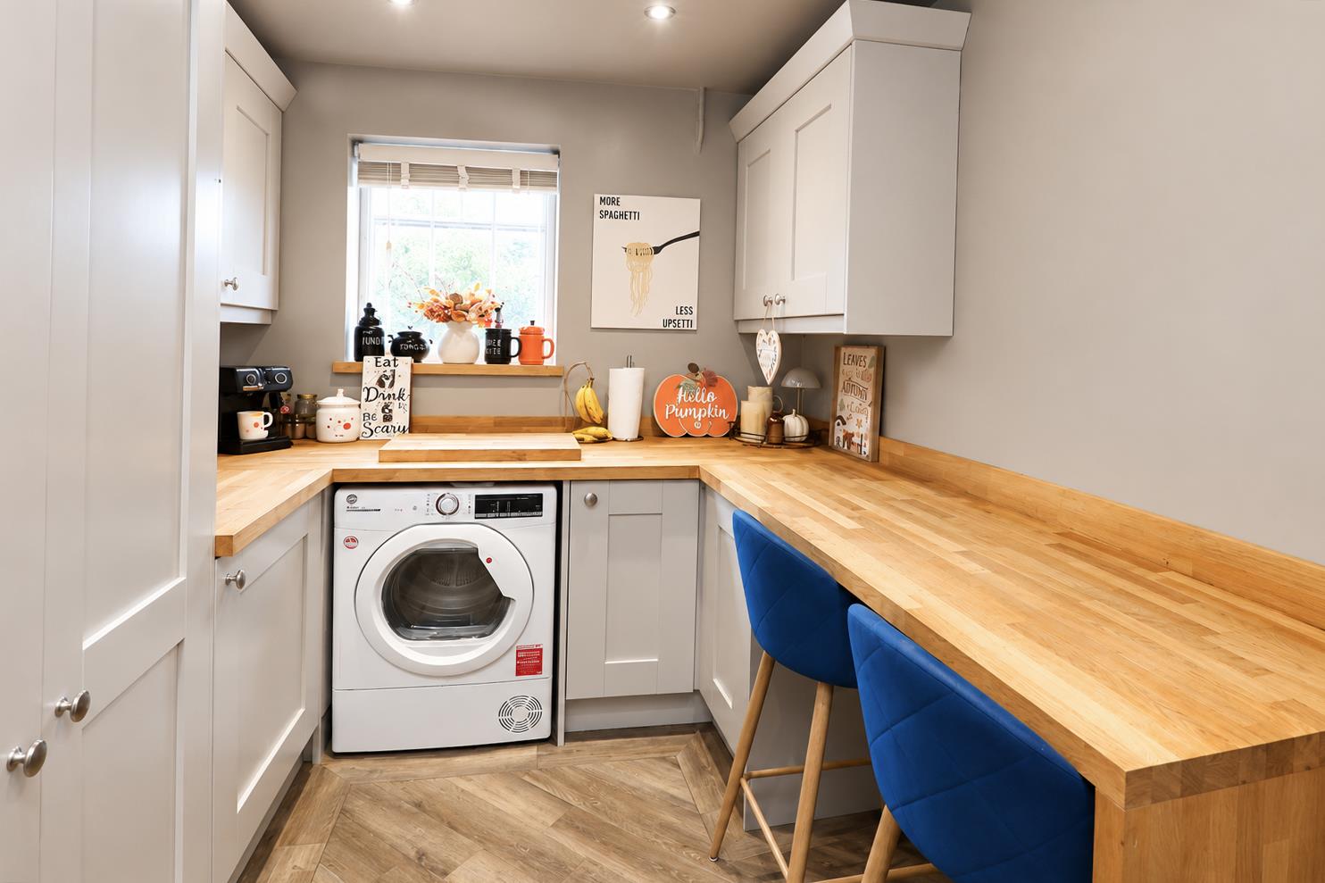
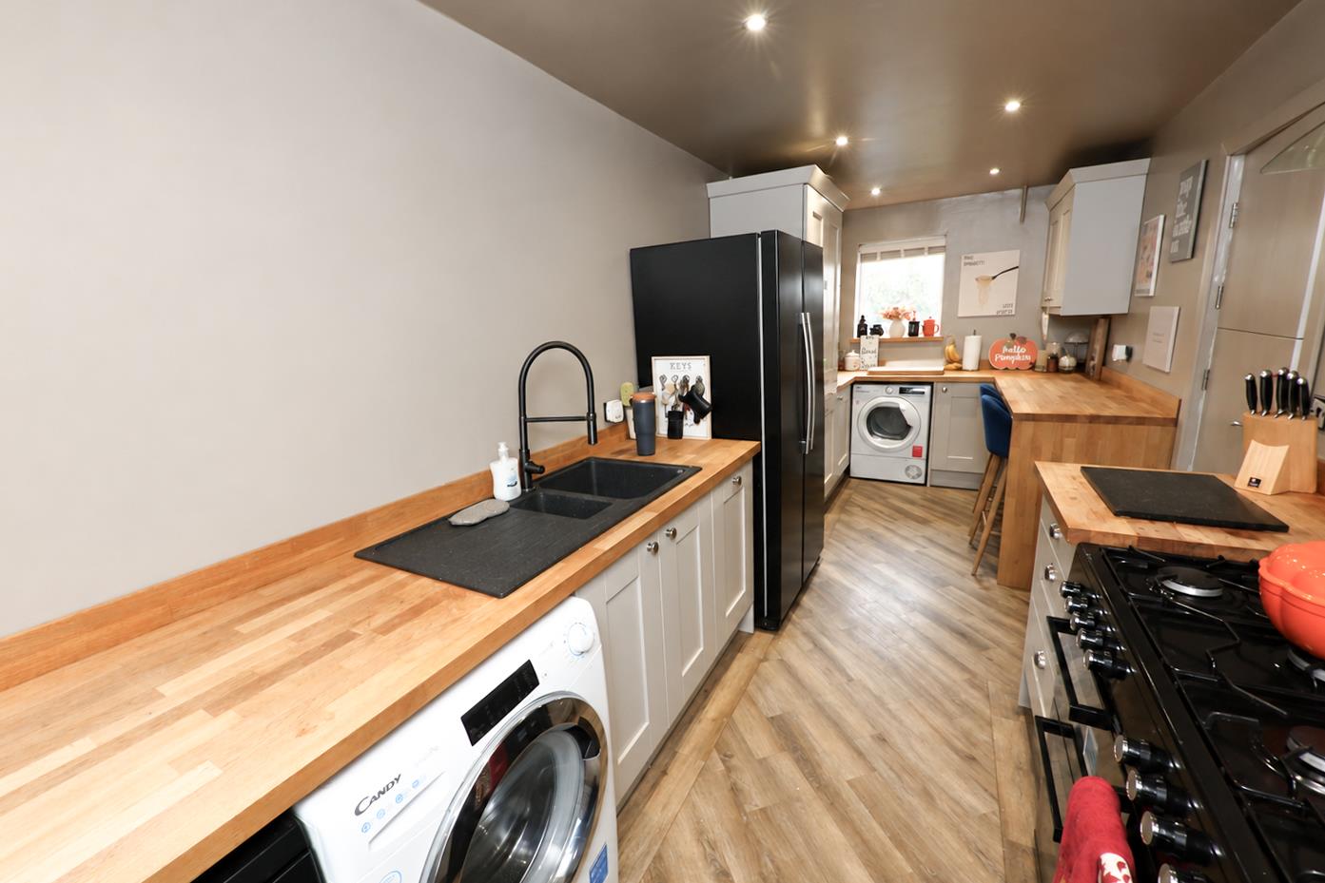
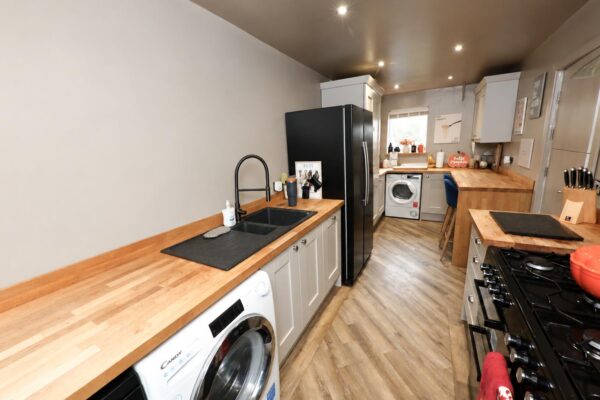
All beautifully fitted with a range of modern high and low level units finished with a shaker style door in a light natural colour with a contrasting oak style block work surface with matching upstand. There is a composite style 1½ bowl sink unit with a contemporary style mixer tap and space for a broad range style cooker. There is plumbing for an automatic washing machine, space for a tumble dryer, dishwasher and inset spotlighting There is a deep built-in recess suitable for an American style fridge freezer. All finished with a luxury LVT style flooring, two PVC double glazed windows to the front and rear elevations and a PVC double glazed exterior door.
FIRST FLOOR LANDING
There is a central ceiling light, an access point into loft space, a tall built-in cupboard and doors to the bedrooms and bathroom.
BEDROOM 1 3.81m x 3.35m (12'6" x 11'0")
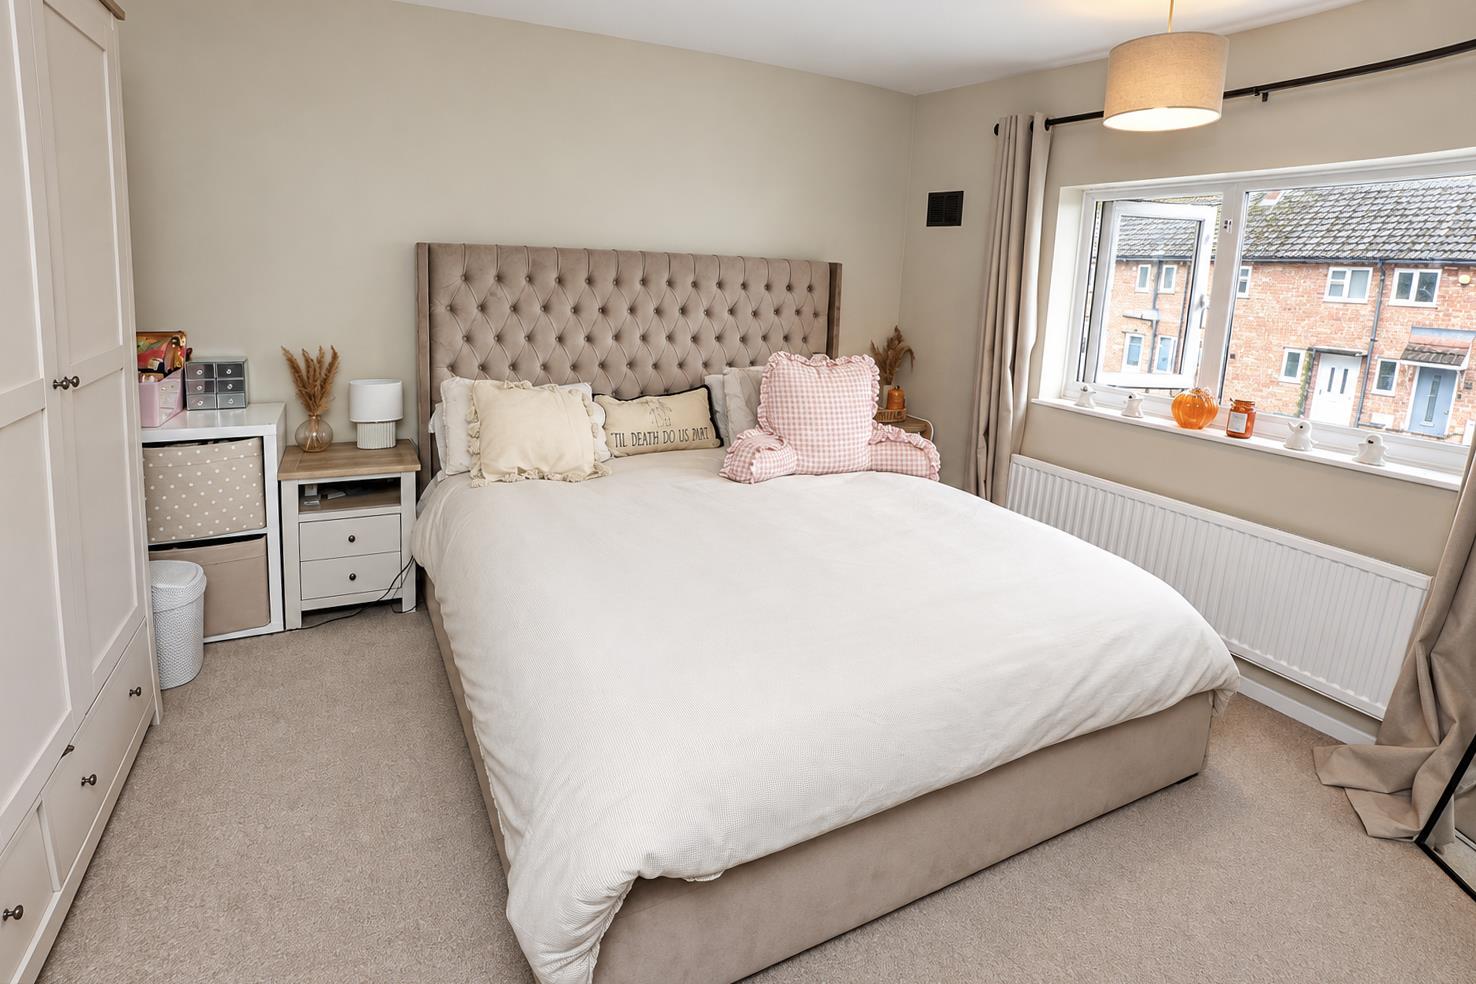
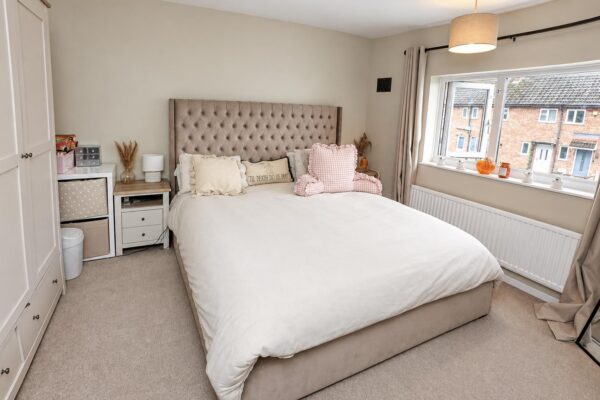
A large front facing double bedroom, it has a PVC double glazed window to the front, central heating radiator, ceiling light and a tall built-in cupboard
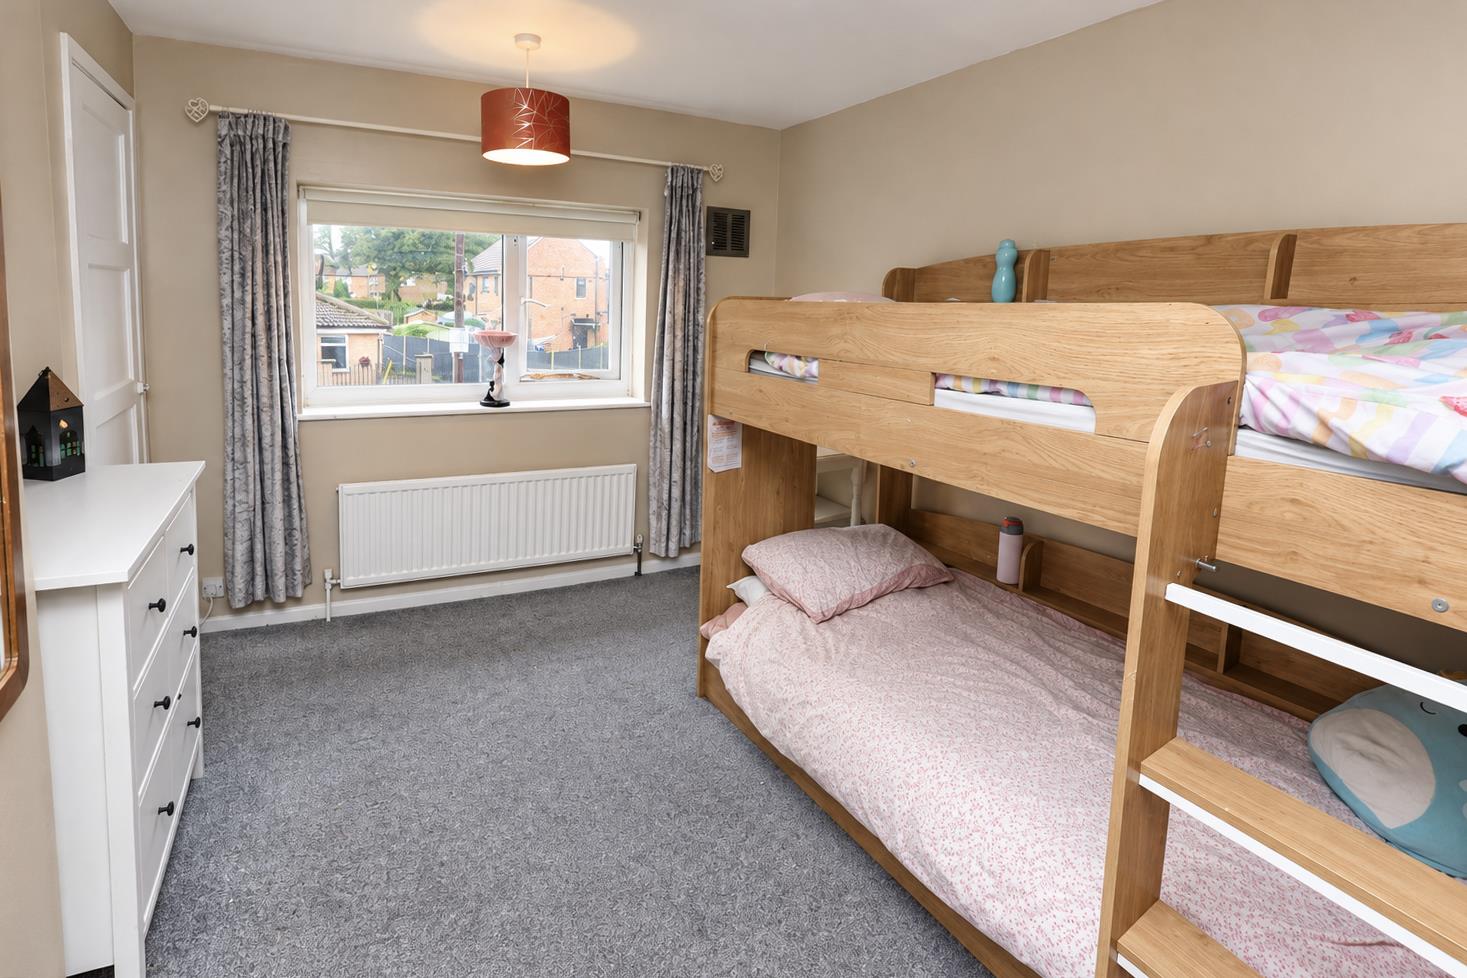
BEDROOM 2 3.23m x 2.95m (10'7" x 9'8")
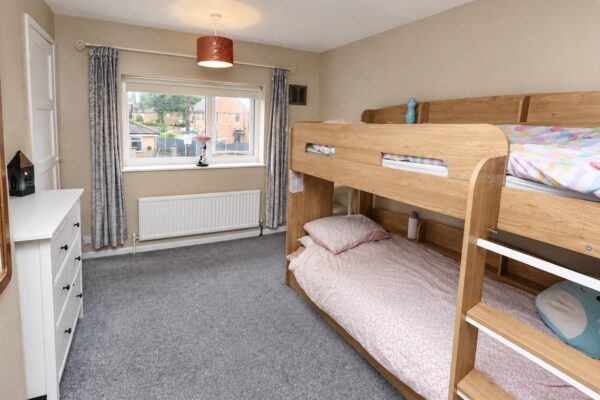
A good size second double bedroom. It has a PVC double glazed window to the front, a built-in cupboard, central heating radiator and a ceiling light.
BEDROOM 3 3.30m max x 1.98m (10'10" max x 6'6")
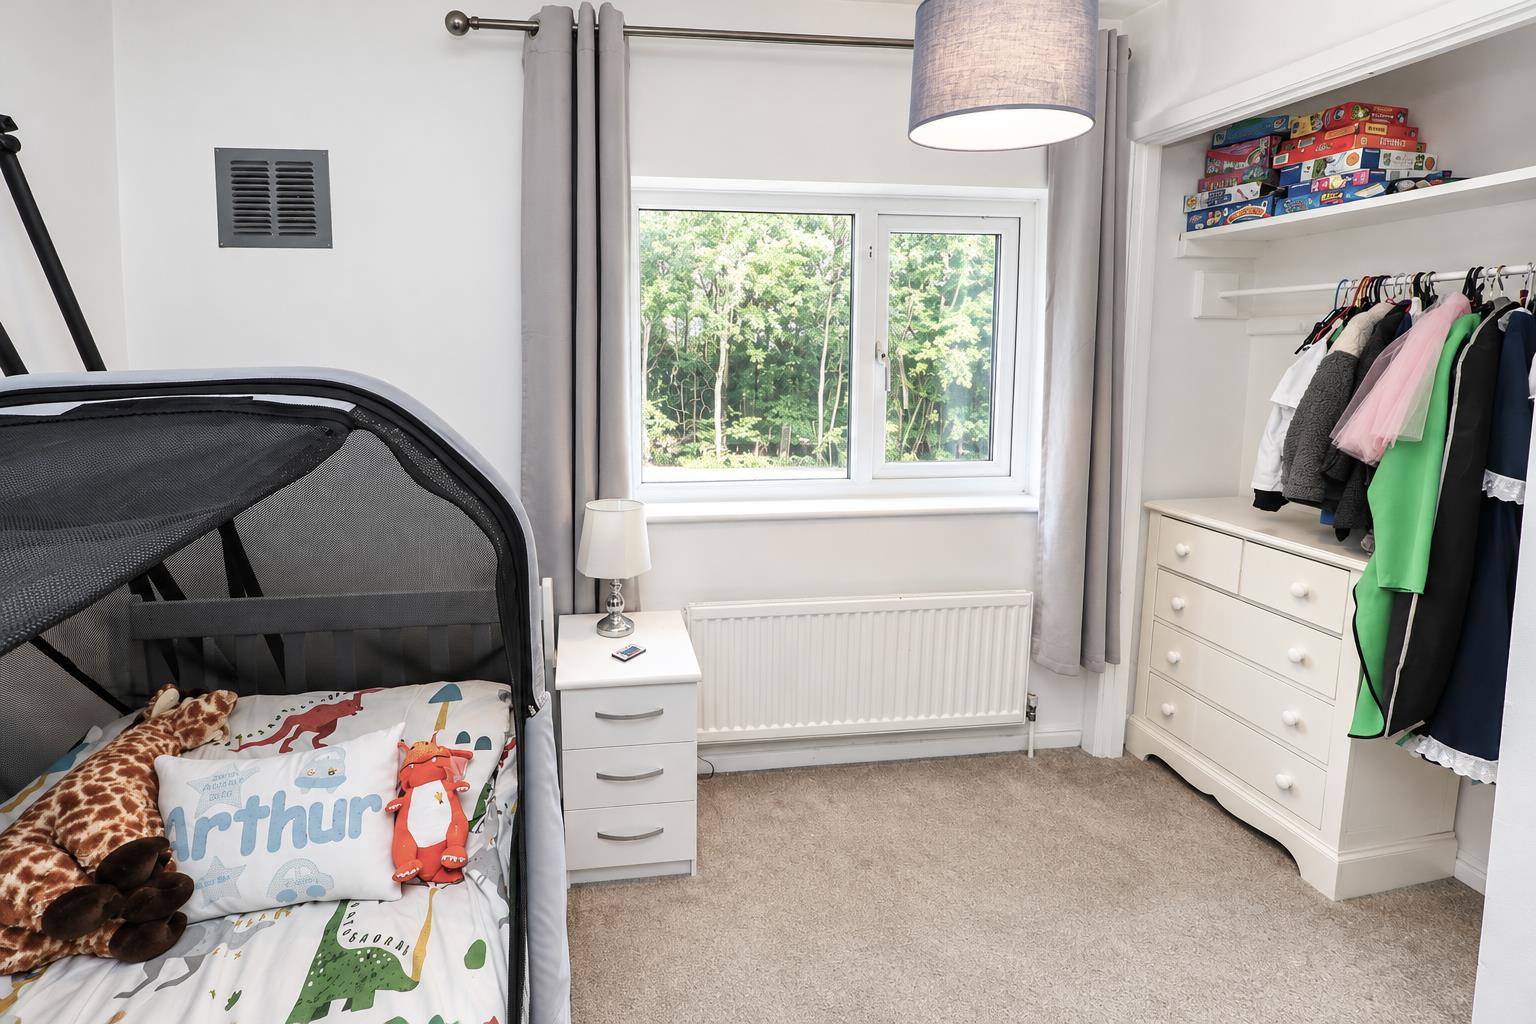
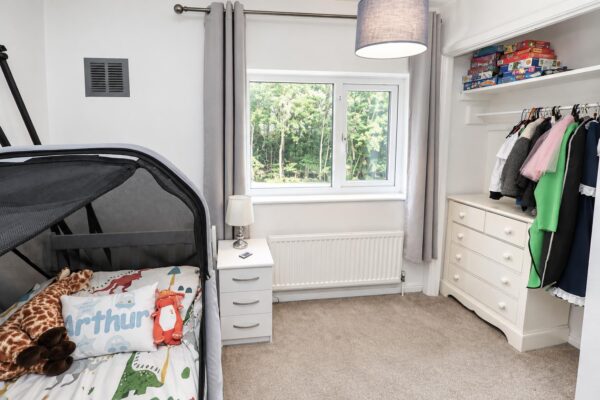
An 'L' shaped room, with a recessed wardrobe. It has a PVC double glazed window with an outlook into the property's rear garden, a central heating radiator and a ceiling light.
MODERN BATHROOM
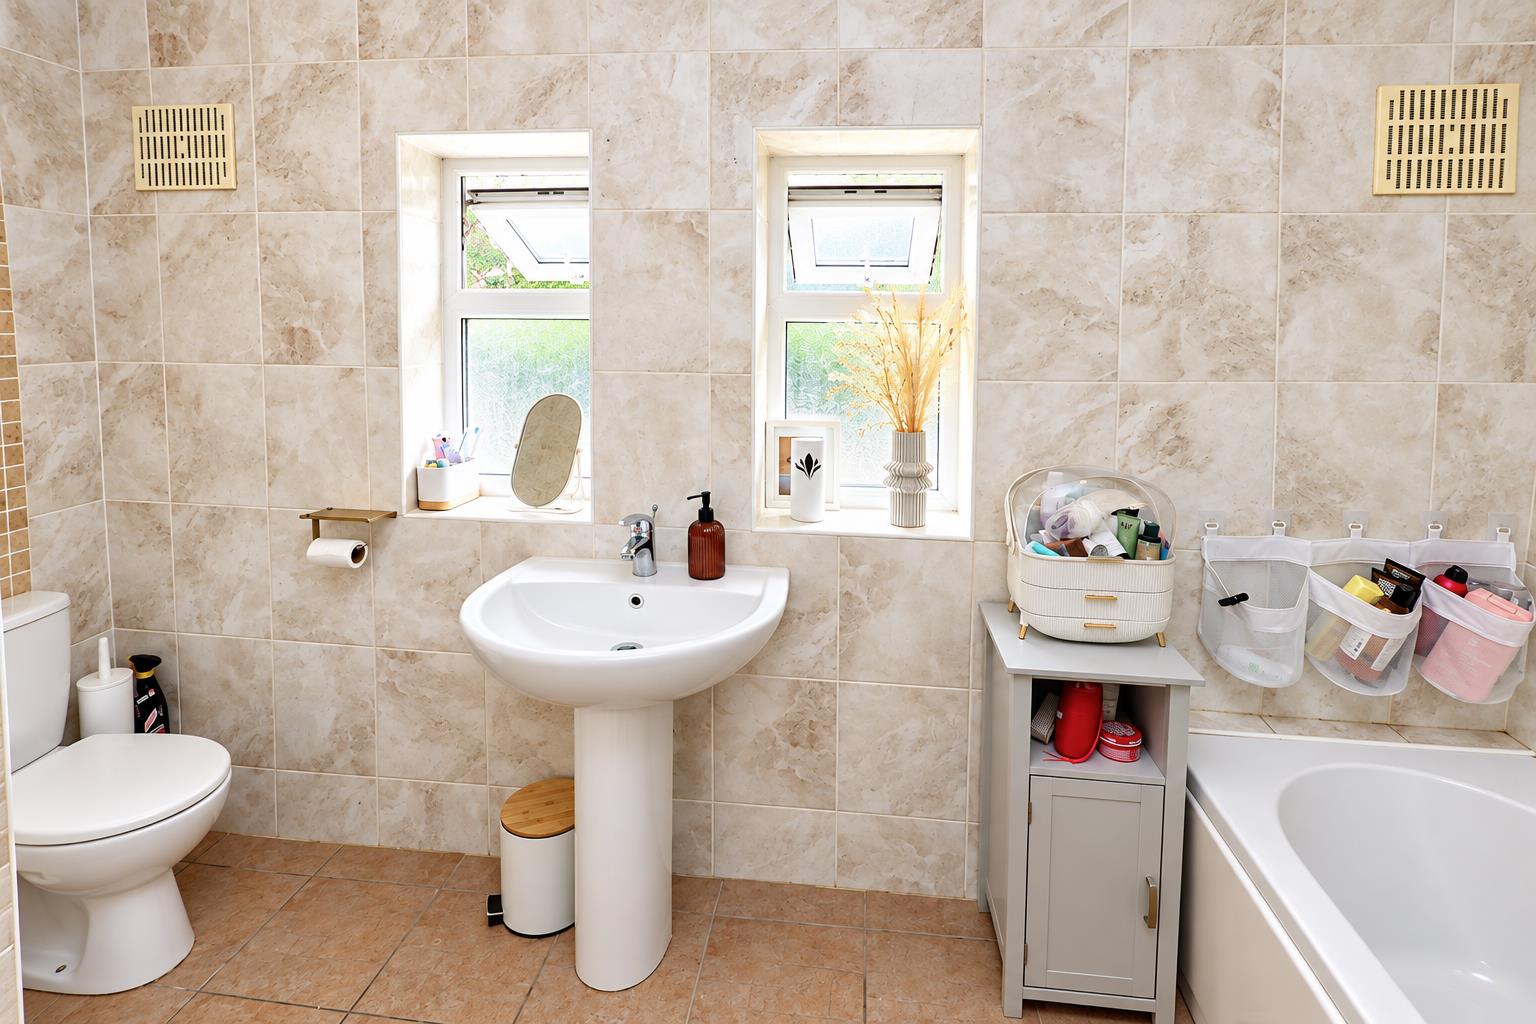
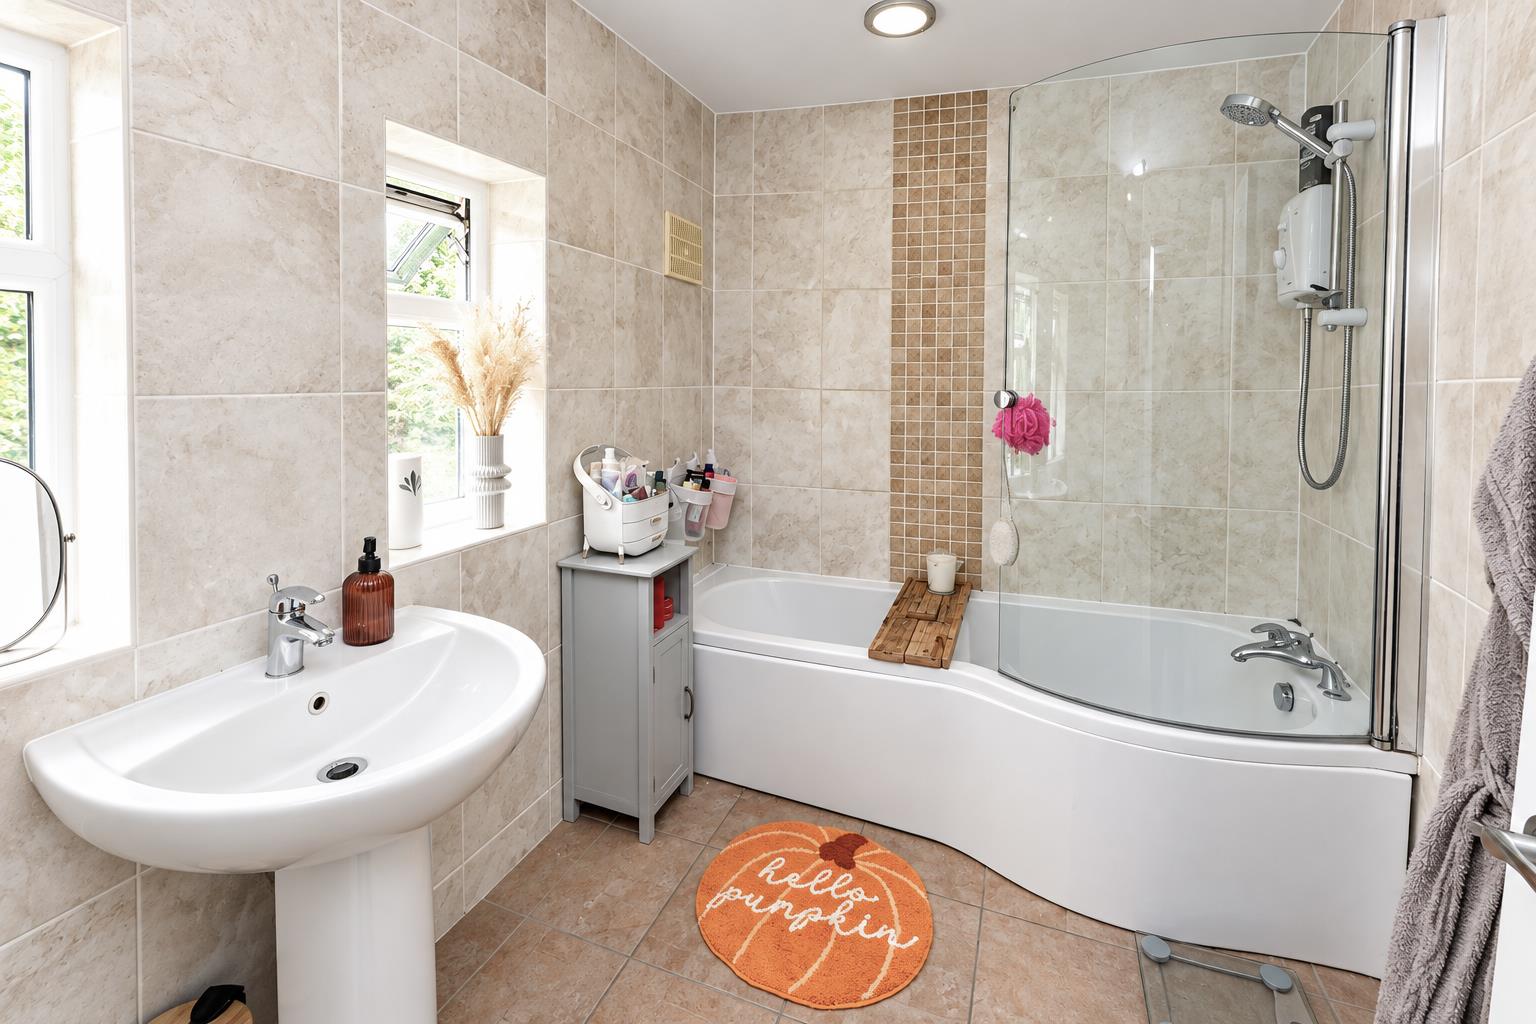
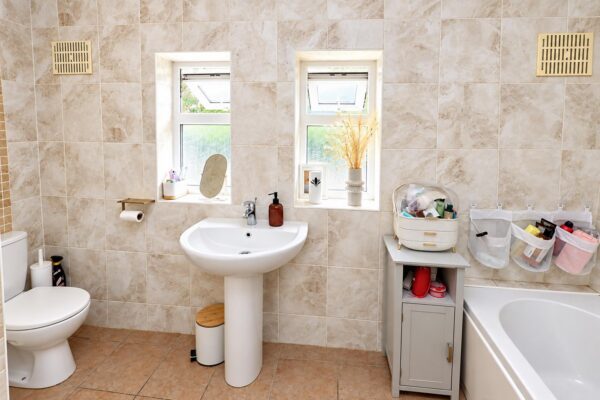
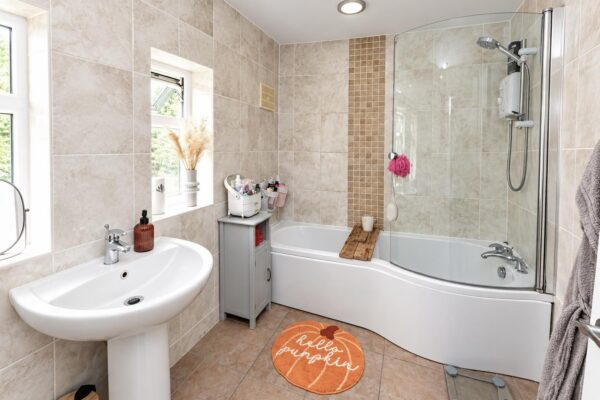
Fitted with a modern 3 piece white suite that comprises of a shower style bath with an independent electric shower over including a curved glazed shower screen, a matching wash hand basin and a low flush WC. Tiling to the four walls, a coordinating floor tile, two PVC double glazed windows, two ceiling lights and a central heating radiator.
OUTSIDE
To the front there is an enclosed garden which has timber fencing to the perimeters including a pedestrian gate which opens directly onto car parking for two cars which stands directly in front of the property.
REAR GARDEN
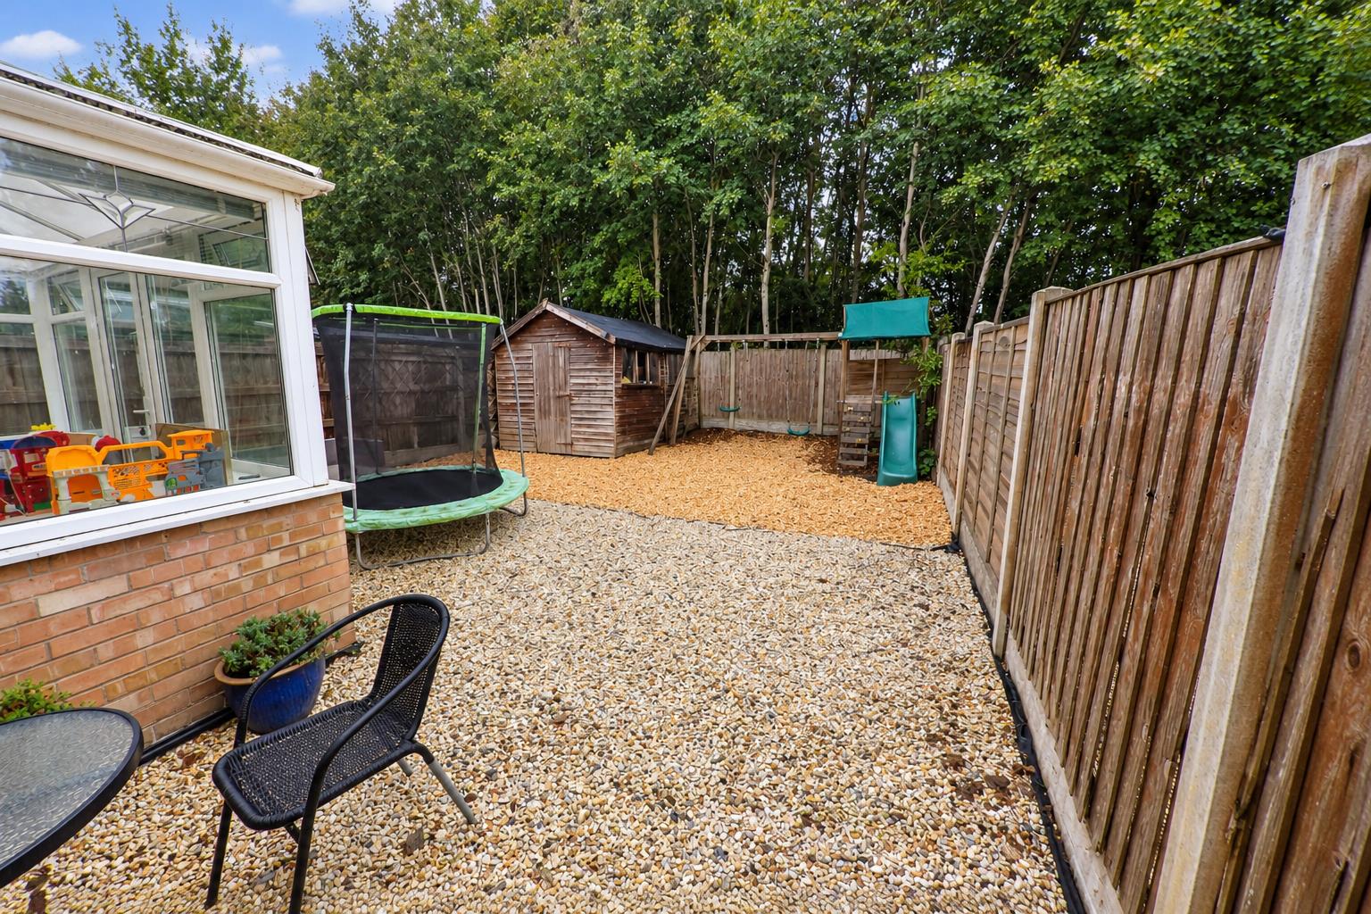
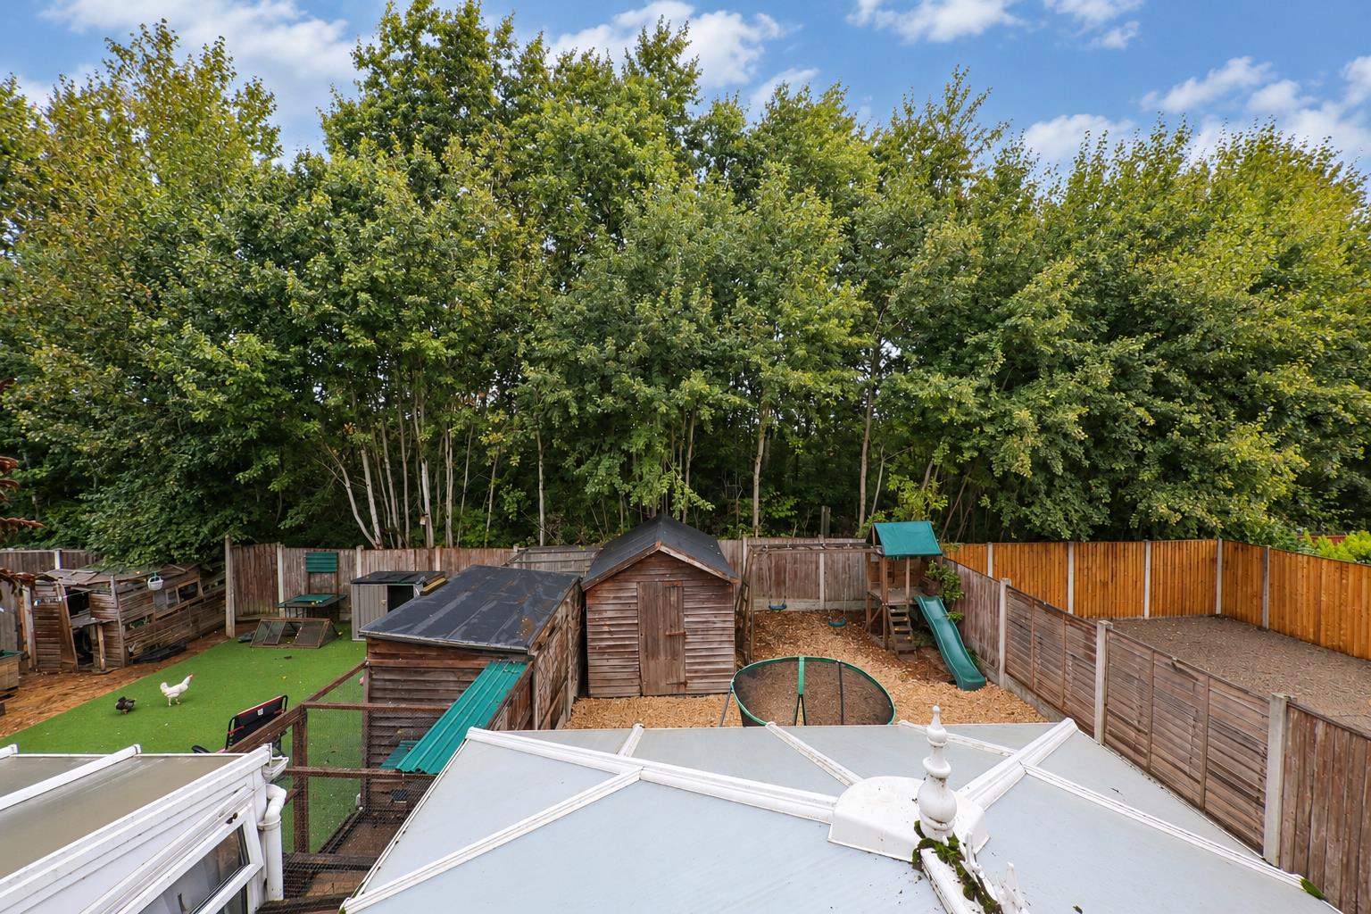
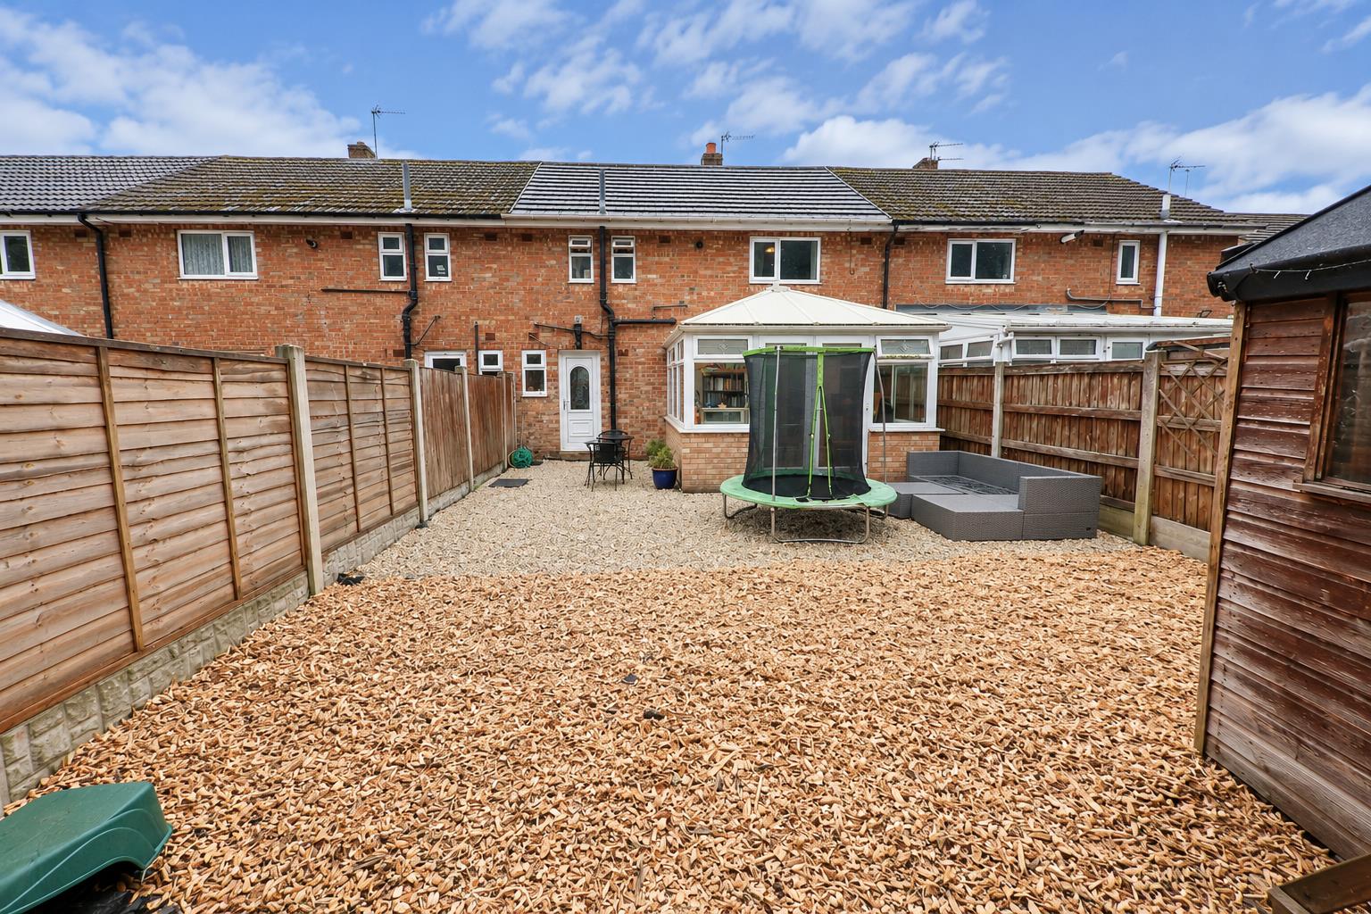
The rear garden is all enclosed, it has concrete posts and timber fencing to the perimeters, there is a patio and sitting area which leads onto a soft play area for children and a timber shed. The rear garden has a private aspect with a wooded backdrop.
AGENTS NOTES:
TENURE - FREEHOLD
SERVICES - All mains services are connected.
DOUBLE GLAZING - PVC double glazing, where stated. Age of units various.
HEATING - Gas radiator central heating via a combination type boiler. Age of boiler TBC.
COUNCIL TAX - Band A.
BROADBAND - Ultrafast broadband is available with download speeds of up to 2000 mbps and upload speeds of up to 2000 mbps.
MOBILE COVERAGE - Coverage is available with EE, Three, 02 and Vodafone.
VIEWING - By prior telephone appointment with horton knights estate agents.
MEASUREMENTS - Please note all measurements are approximate and for guidance purposes only, with a six inch tolerance. Therefore please do NOT rely upon them for carpet measurements, furniture and the like. Similarly, the floor plan is designed as a visual reference and is NOT a scale drawing.
PROPERTY PARTICULARS - We endeavour to make our property particulars accurate and reliable, however if there is a point that is especially important to you, please contact ourselves prior to exchange of contracts, so that we may further clarify that point. We DO NOT give any warranty to the suitability of any part, including fixtures and fittings of this property, prospective buyers are kindly asked to take specific advice from their professional advisors.
FREE VALUATIONS - If you need to sell a house then please take advantage of our FREE VALUATION service, contact our Doncaster Office (01302) 760322 for a prompt and efficient service.
Floor Plans