High Street, Norton, Doncaster
Doncaster
£695,000 Offers Over
Property features
- •
Summary
Exceptional five-bedroom period farmhouse in the heart of the highly sought-after village of Norton / Beautifully presented throughout, combining period charm with quality contemporary finishes / Superb farmhouse-style dining kitchen with matte granite work surfaces / Five generous double bedrooms / Detached stone-built barn/cottage extending to approximately 1,700 sq ft, offering exceptional versatility and potential (subject to any necessary consents) / Stone-built extra-height car port measuring approximately 28’7” x 18’3” / Rare opportunity to acquire a distinguished country residence with flexible accommodation and significant future potential / Offered with no onward chain, and the possibility to part-exchange your current property //Details
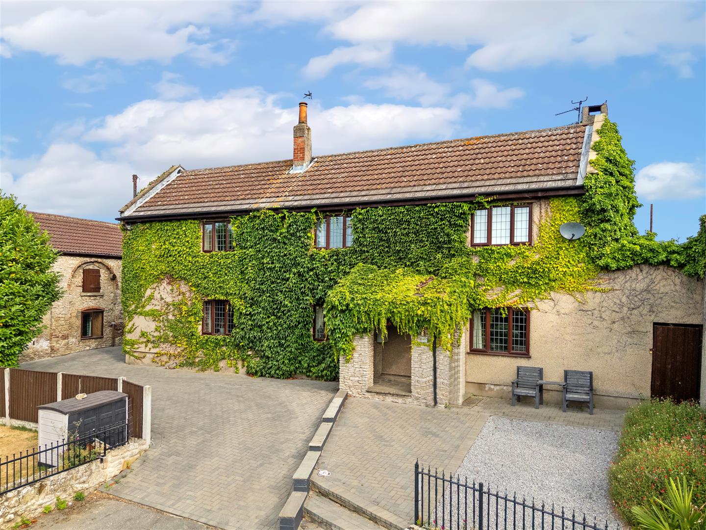
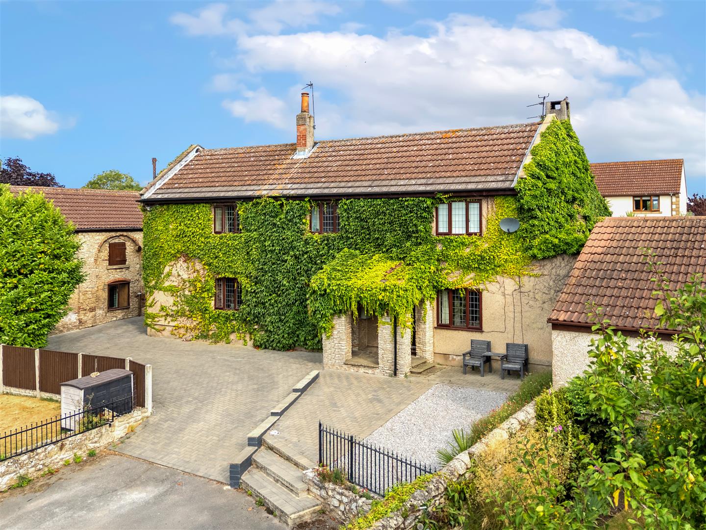
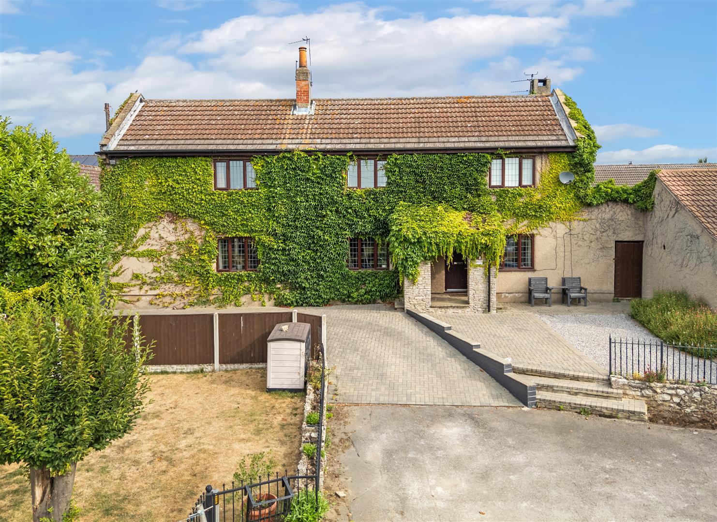
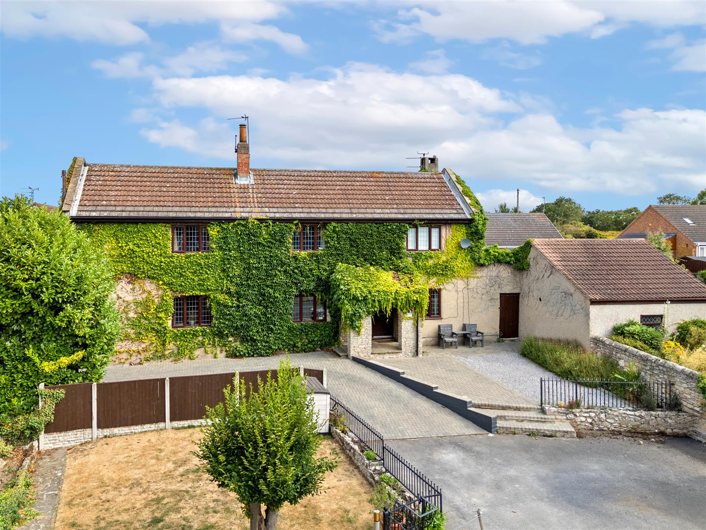
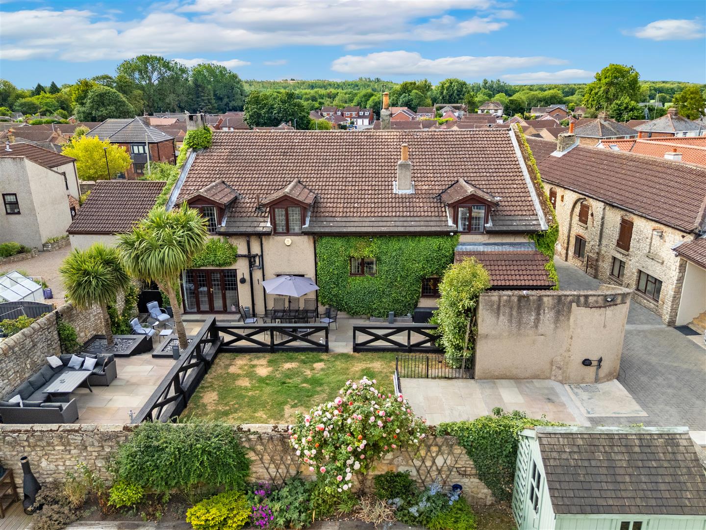
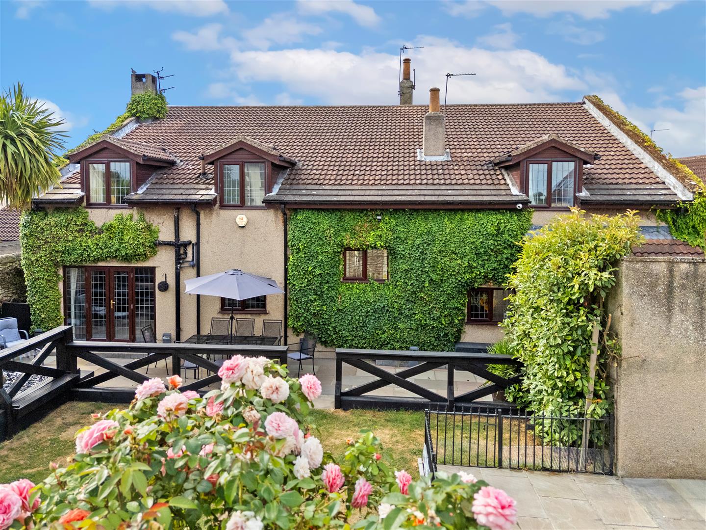
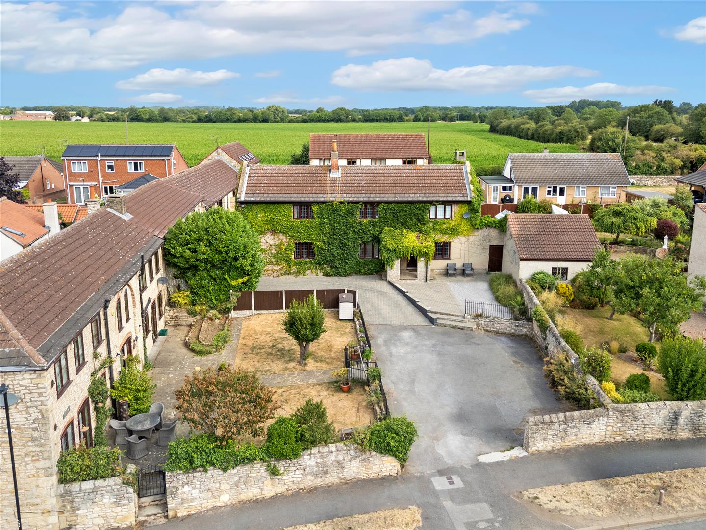
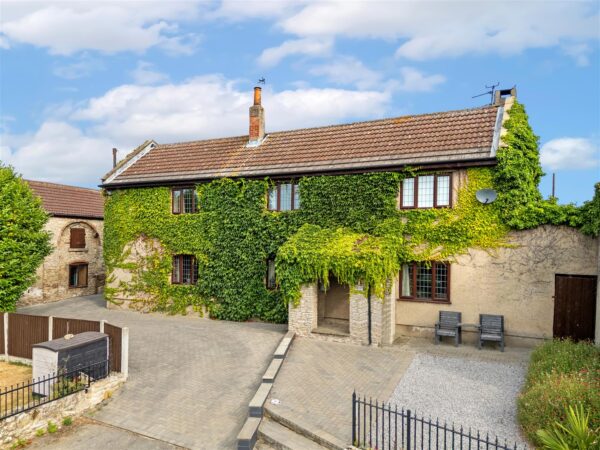
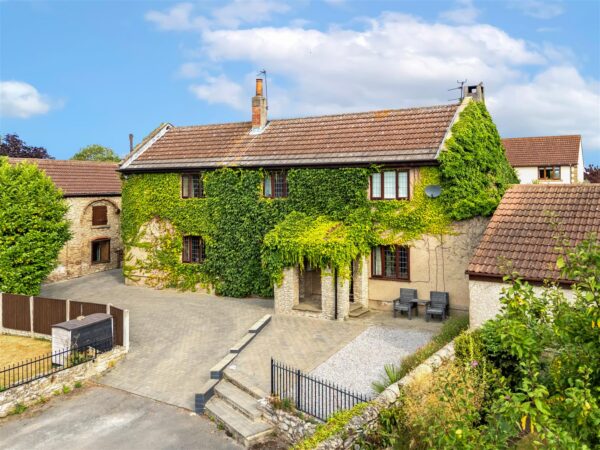
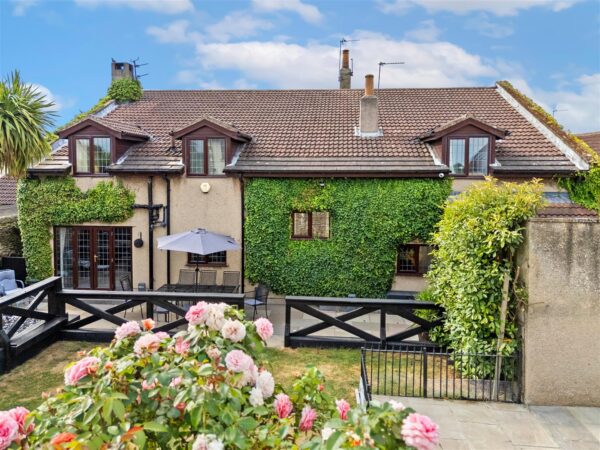
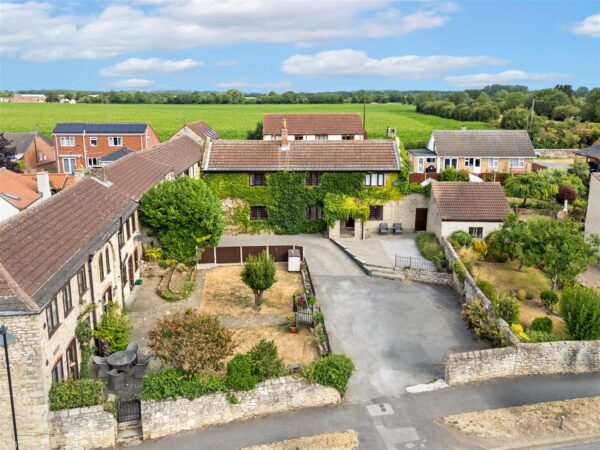
Lyndhurst Farm is an exceptional five-bedroom period farmhouse in the heart of the highly sought-after village of Norton, close to motorway networks and within walking distance to local schools and amenities. Combining timeless character with spacious and versatile accommodation, this impressive family home is complemented by quality finishes throughout. The beautifully presented accommodation comprises an elegant twin-aspect lounge, office, further reception room, hall, formal dining room, and a superb farmhouse-style dining kitchen fitted with matte granite work surfaces, together with a utility room, lobby and ground floor WC. To the first floor, a striking galleried landing leads to five generous double bedrooms, two of which benefit from en suite facilities, in addition to a spacious principal family bathroom. A particular highlight of the property is the substantial detached stone-built barn/cottage extending to approximately 1,700 sq ft, offering exceptional versatility and outstanding potential for a wide range of uses, subject to any necessary consents, including ancillary accommodation, a holiday let, home office or leisure space. The barn is complemented by a stone-built, extra-height car port measuring approximately 28’7” x 18’3”, ideal for larger vehicles or additional storage. Set within attractive grounds in this desirable village location, Lyndhurst Farm represents a rare opportunity to acquire a distinguished country residence offering charm, flexibility and significant future potential.
ACCOMMODATION
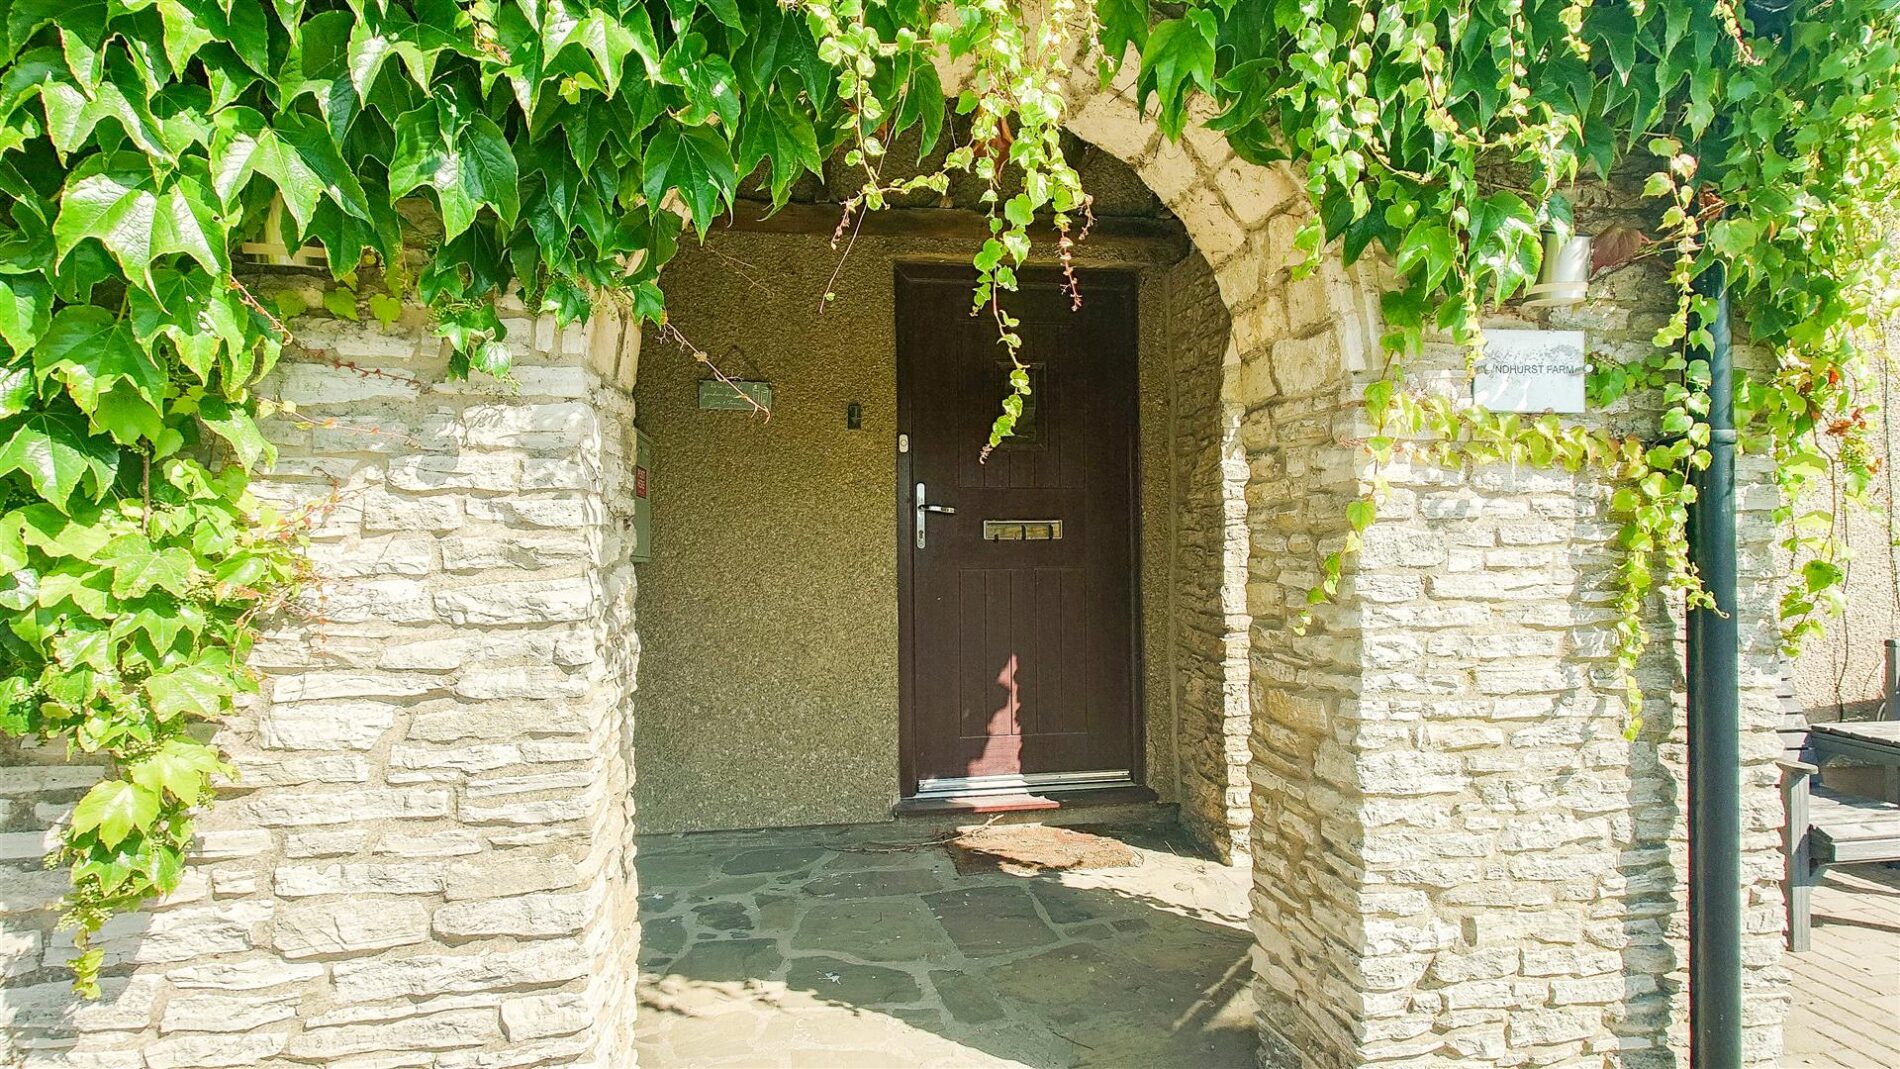
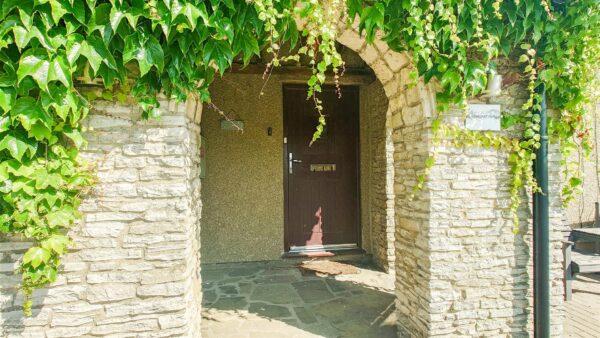
A stone built entrance portico leads to a double glazed modern style composite door which leads into the lounge.
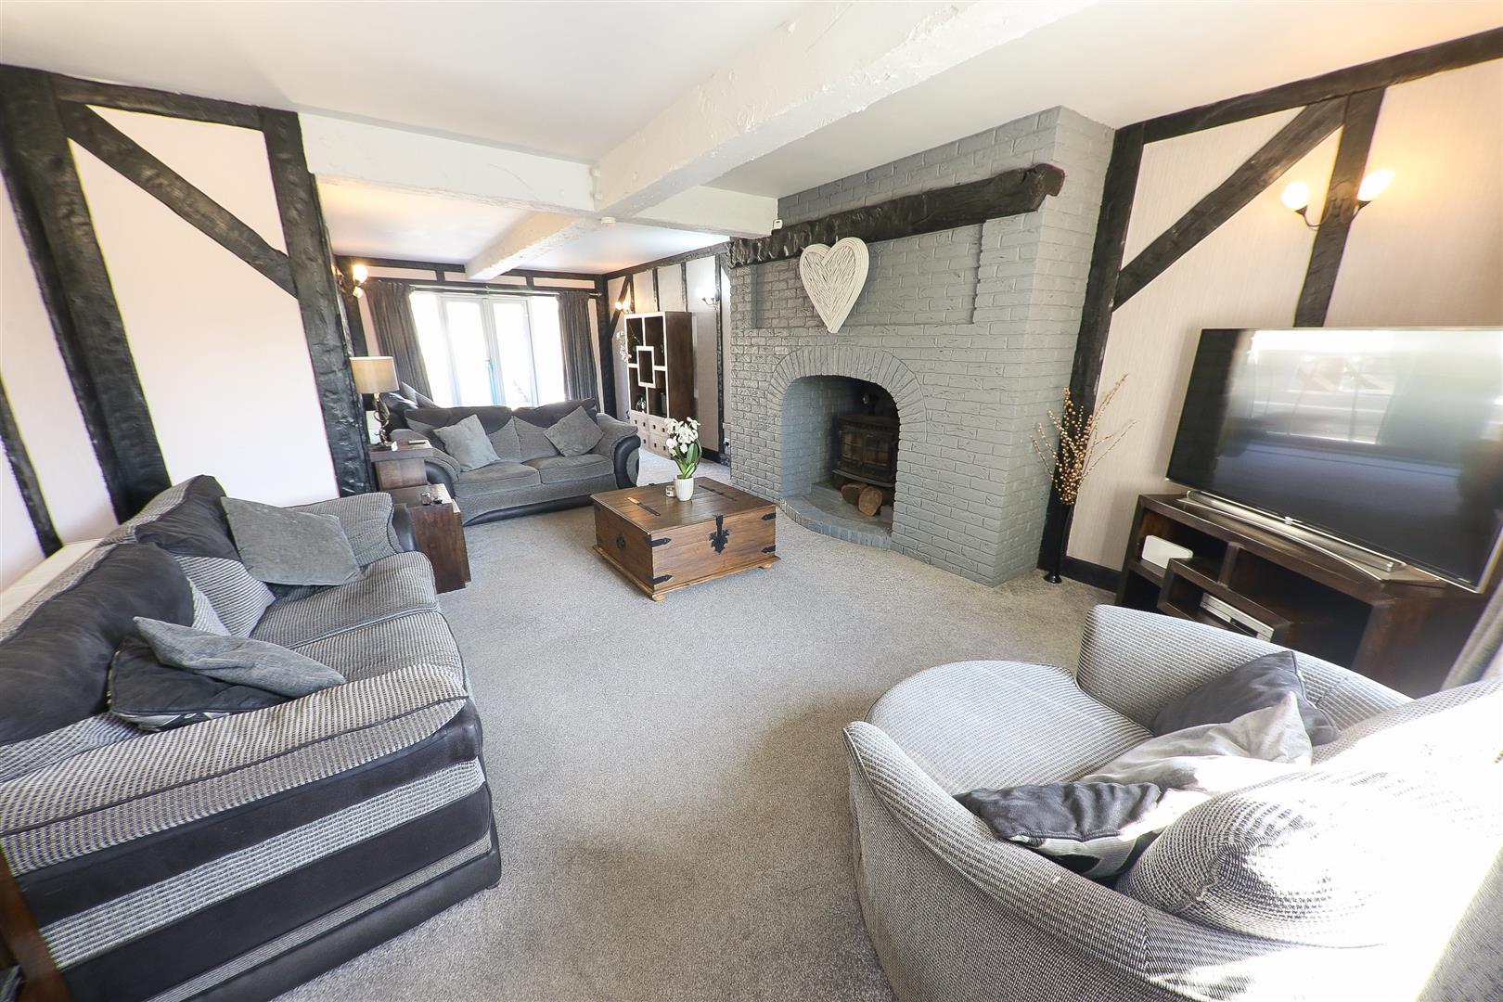
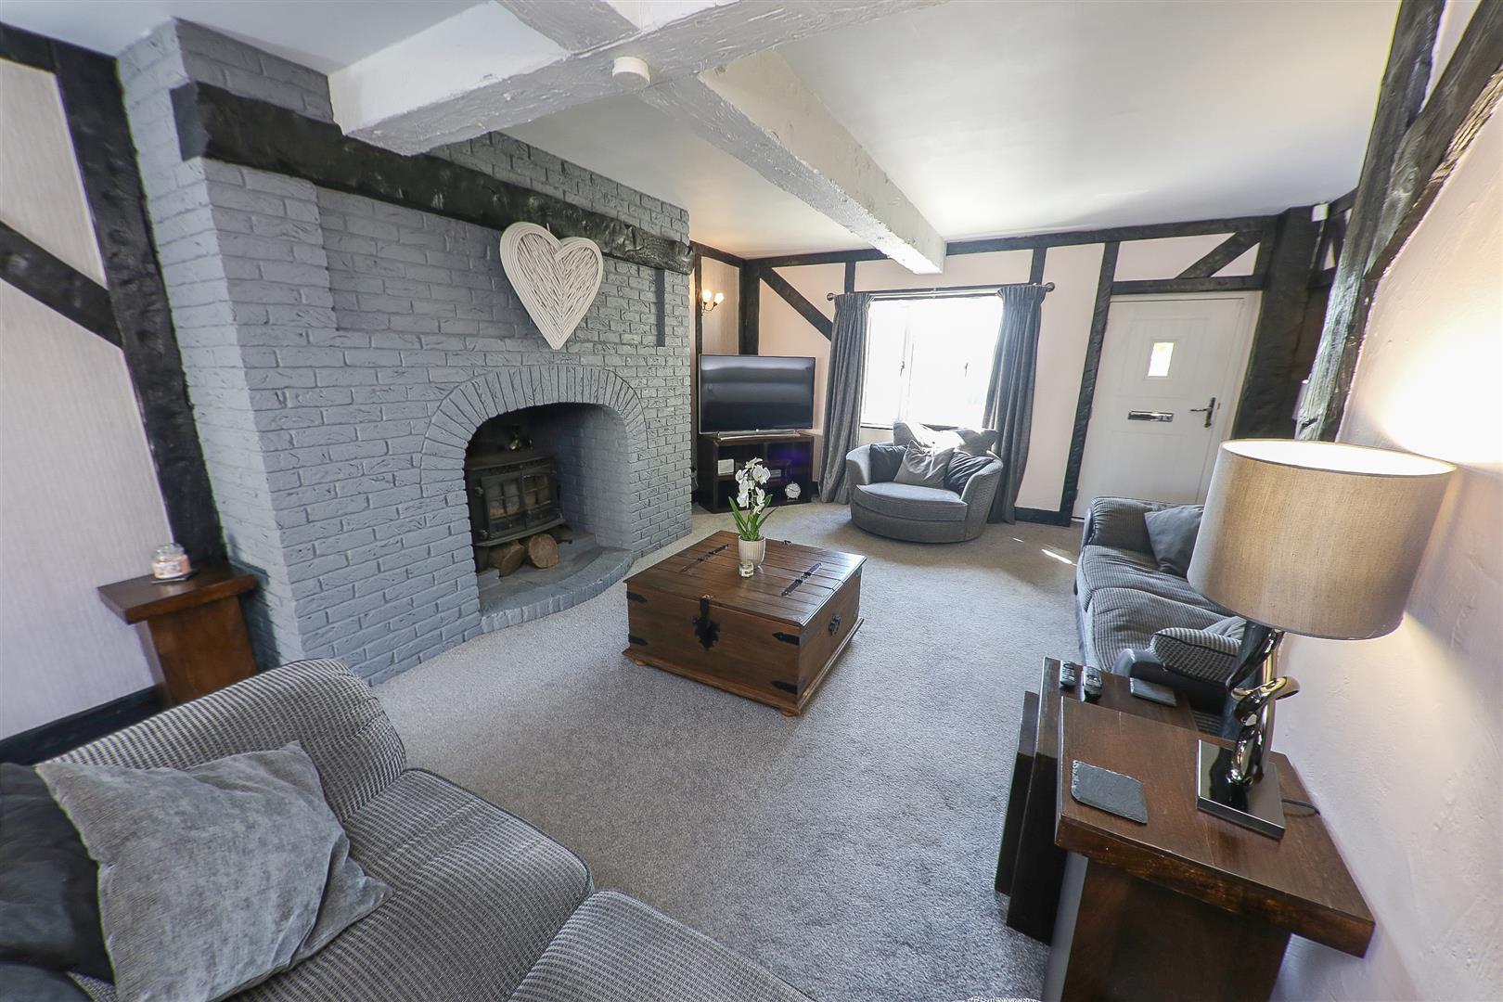
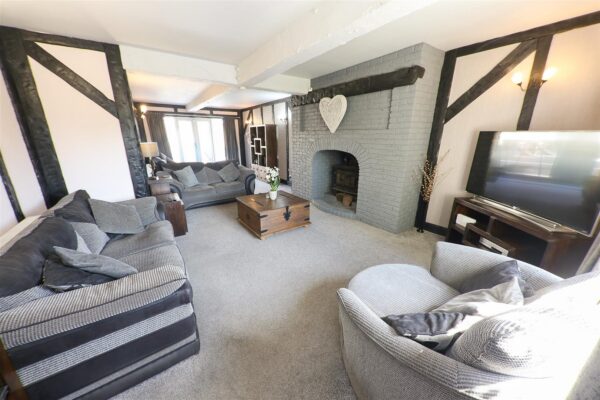
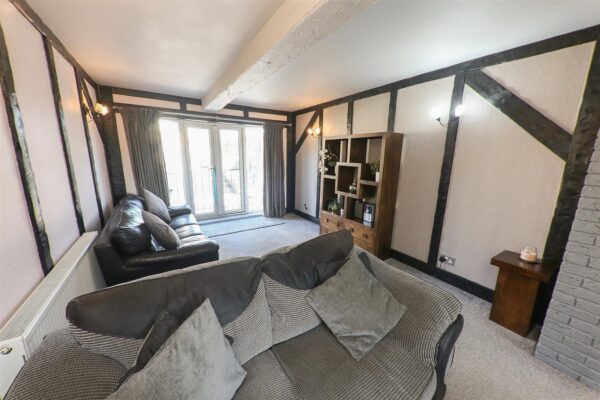
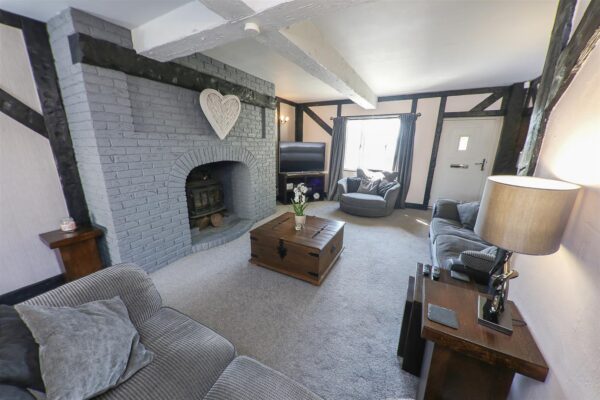
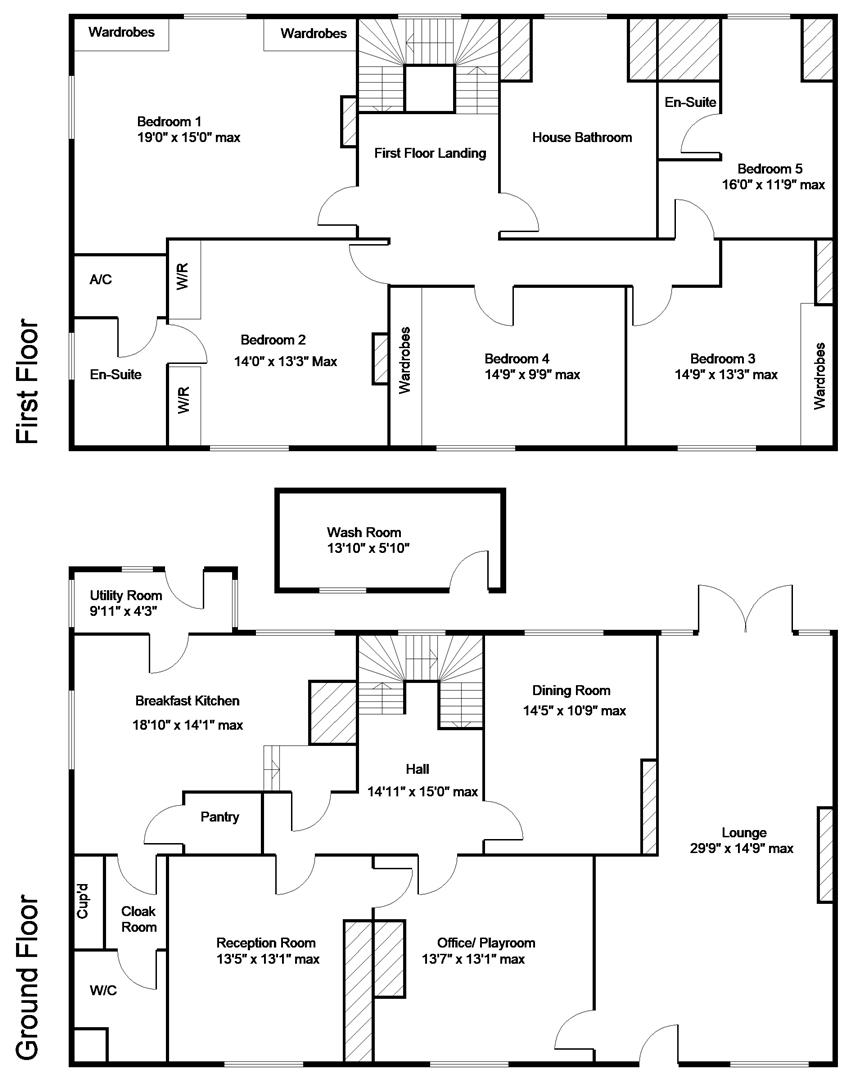
LOUNGE 9.07m x 4.50m max (29'9" x 14'9" max )
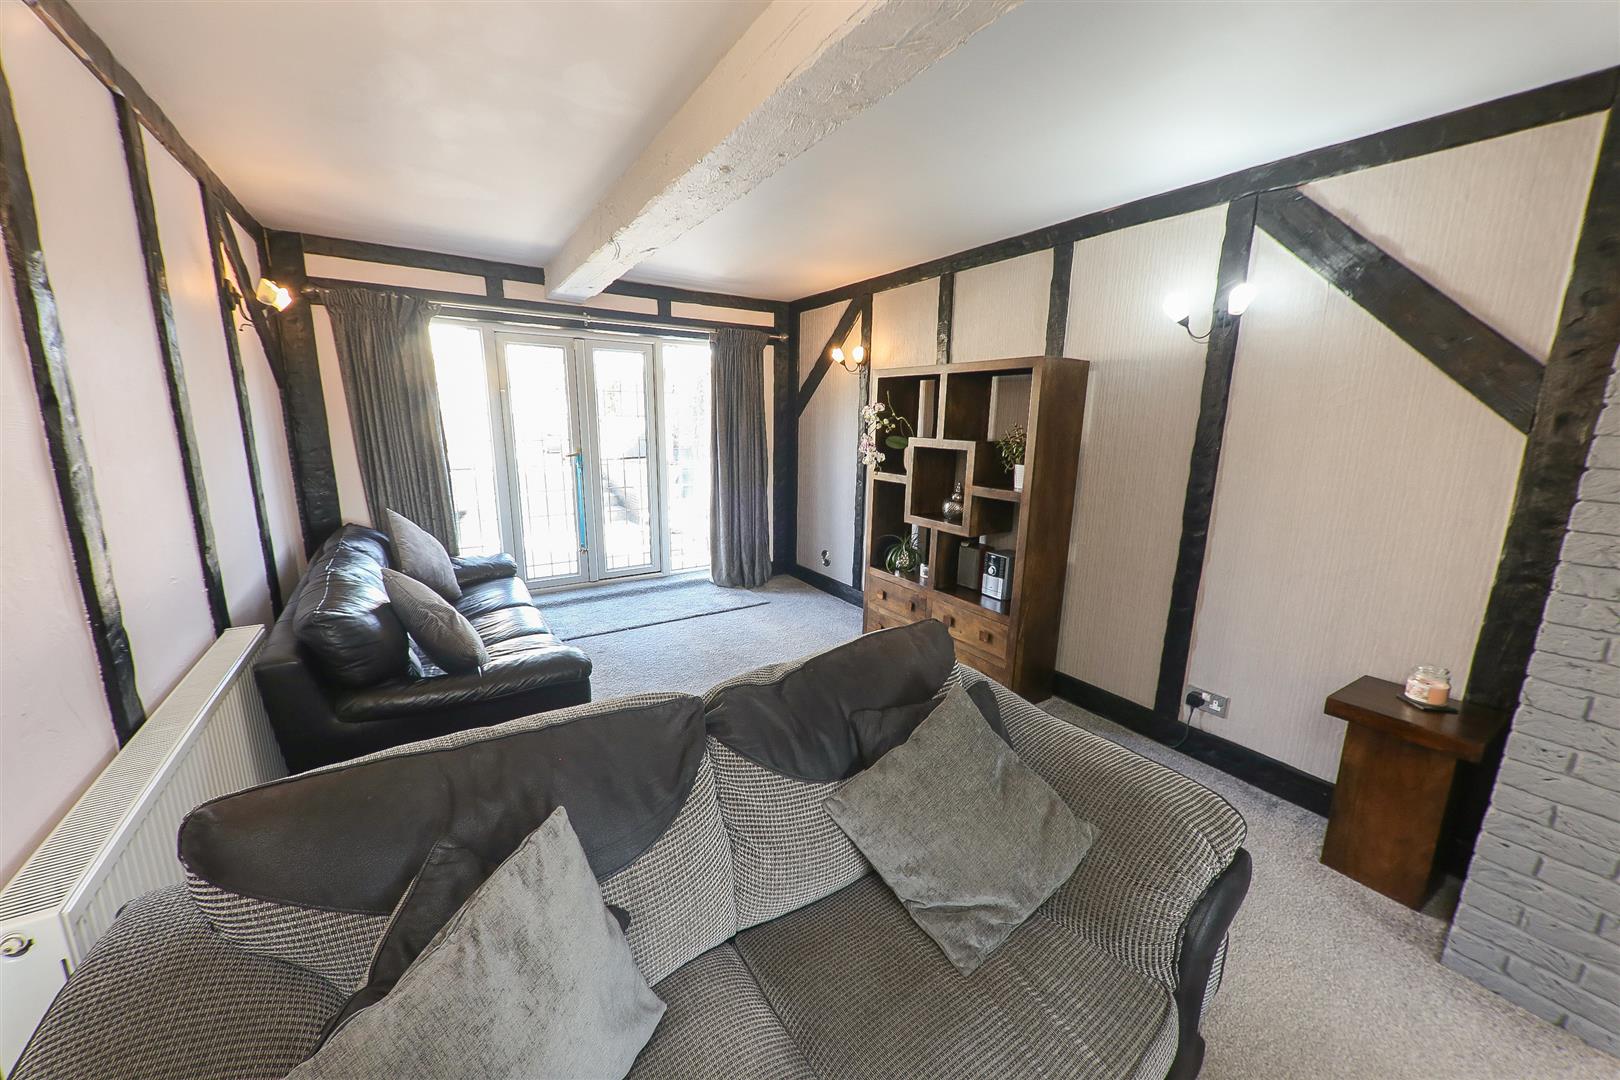
This is a lovely large living area which extends to the full depth of the property and has a PVC double glazed window to the front and PVC double glazed French style doors giving access into the rear garden with side screens. A large inglenook style fireplace with a wood burning stove inset. Original style exposed beams and two large double panel radiators. A door leads to playroom/office.
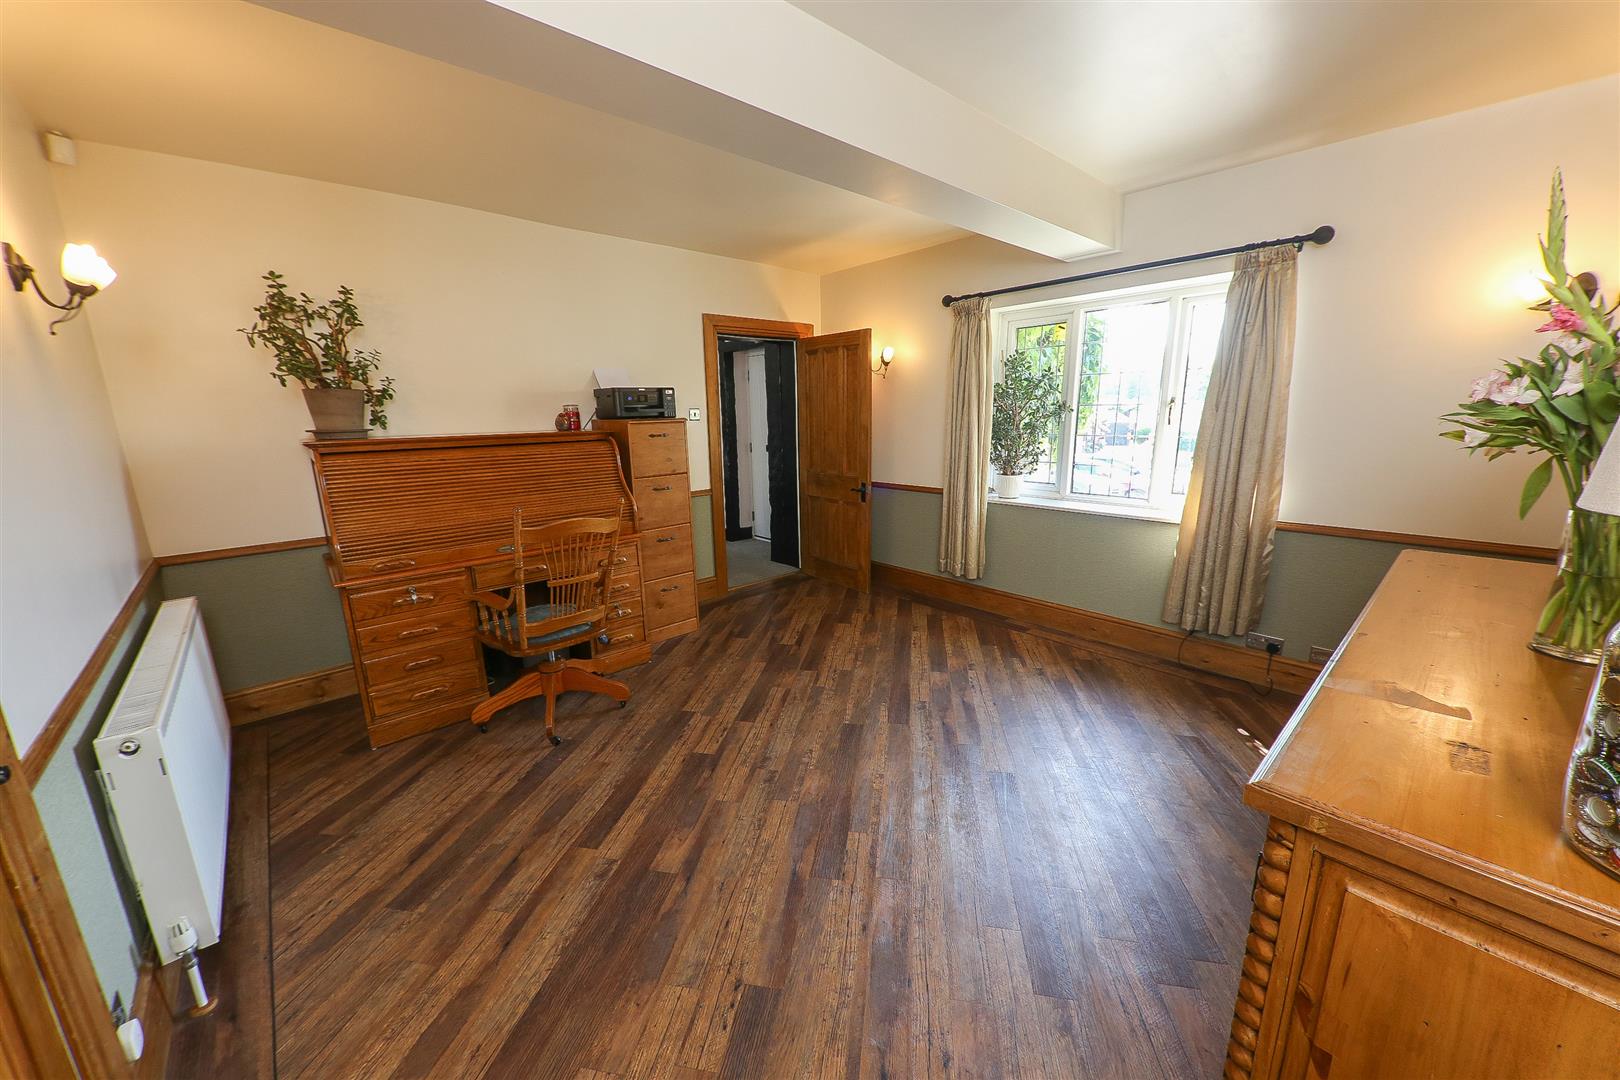
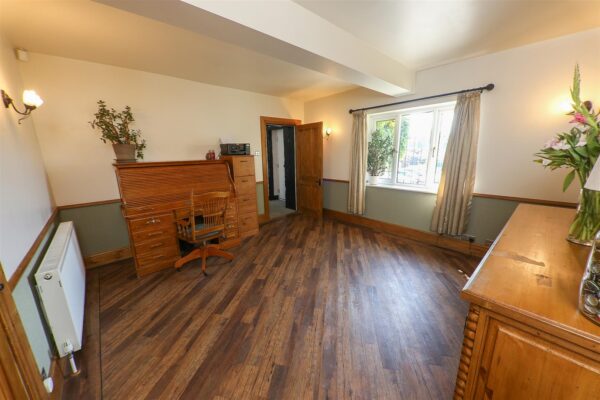
OFFICE/ PLAYROOM 4.14m x 3.99m max (13'7" x 13'1" max )
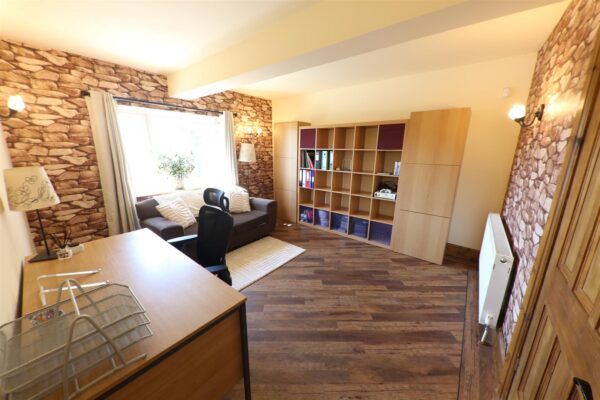
Again this is a lovely sized room with double glazed window to the front, central heating radiator, nice use of natural wood, dado rail door surrounds and skirting boards and a wood style carndine floor. A glazed wood door leads to the reception room.
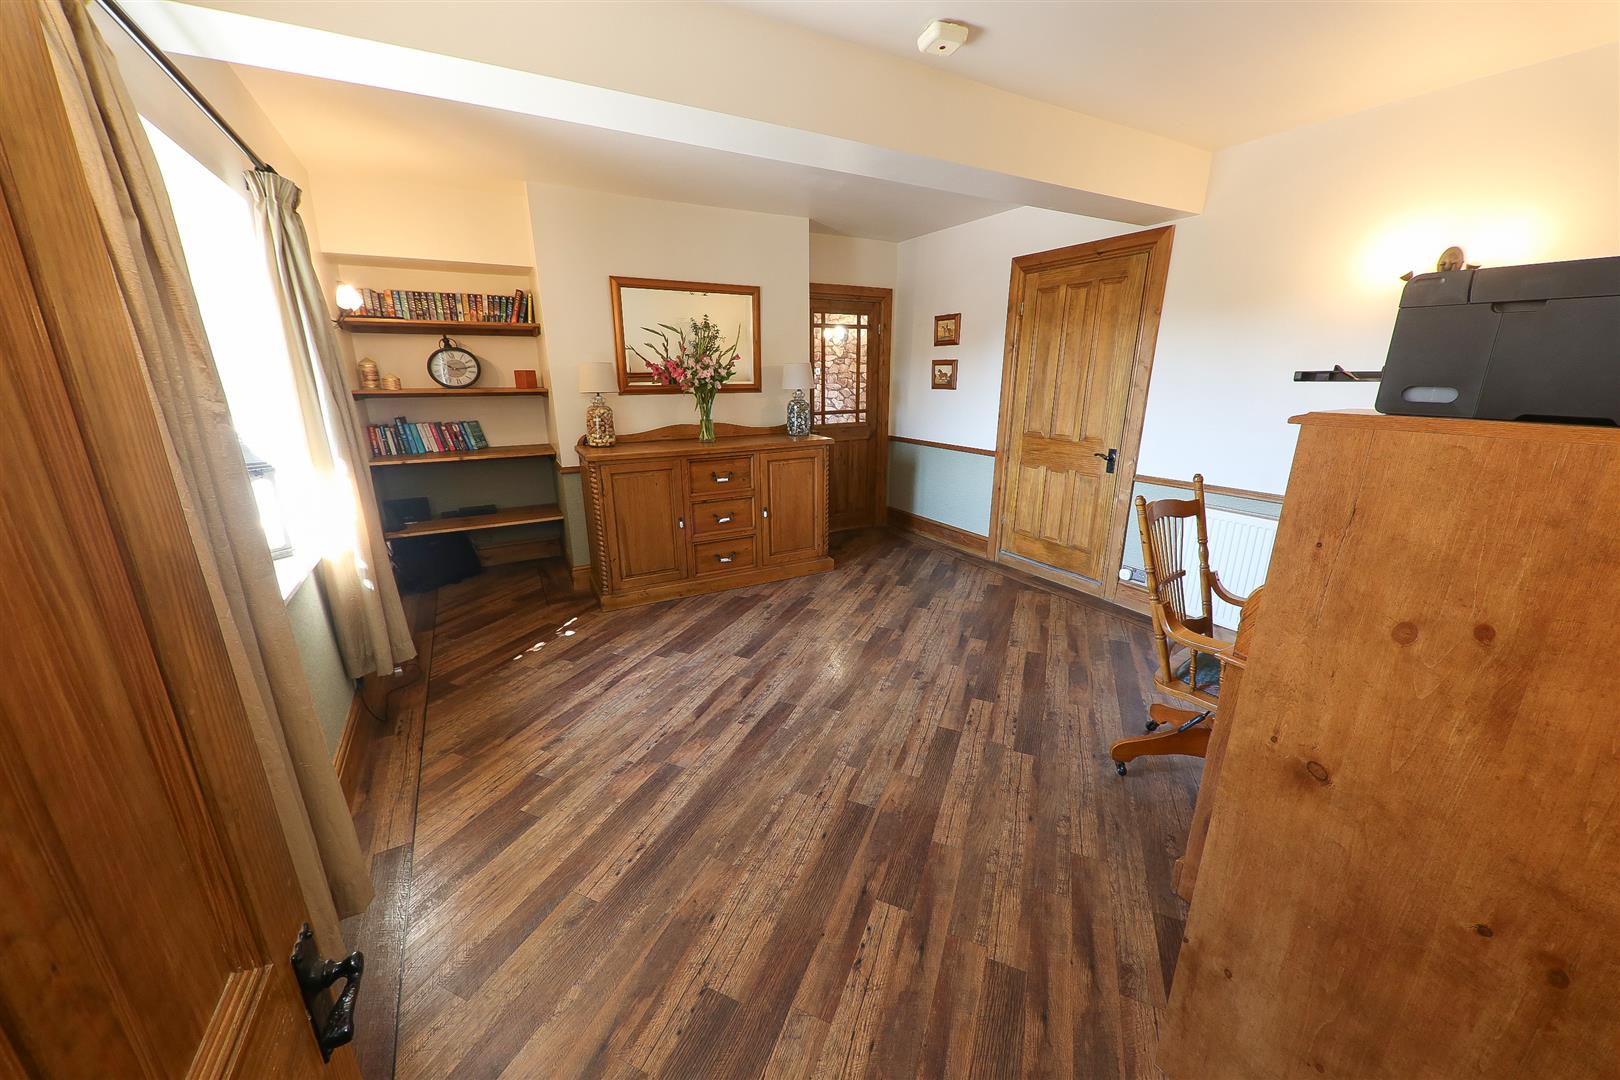
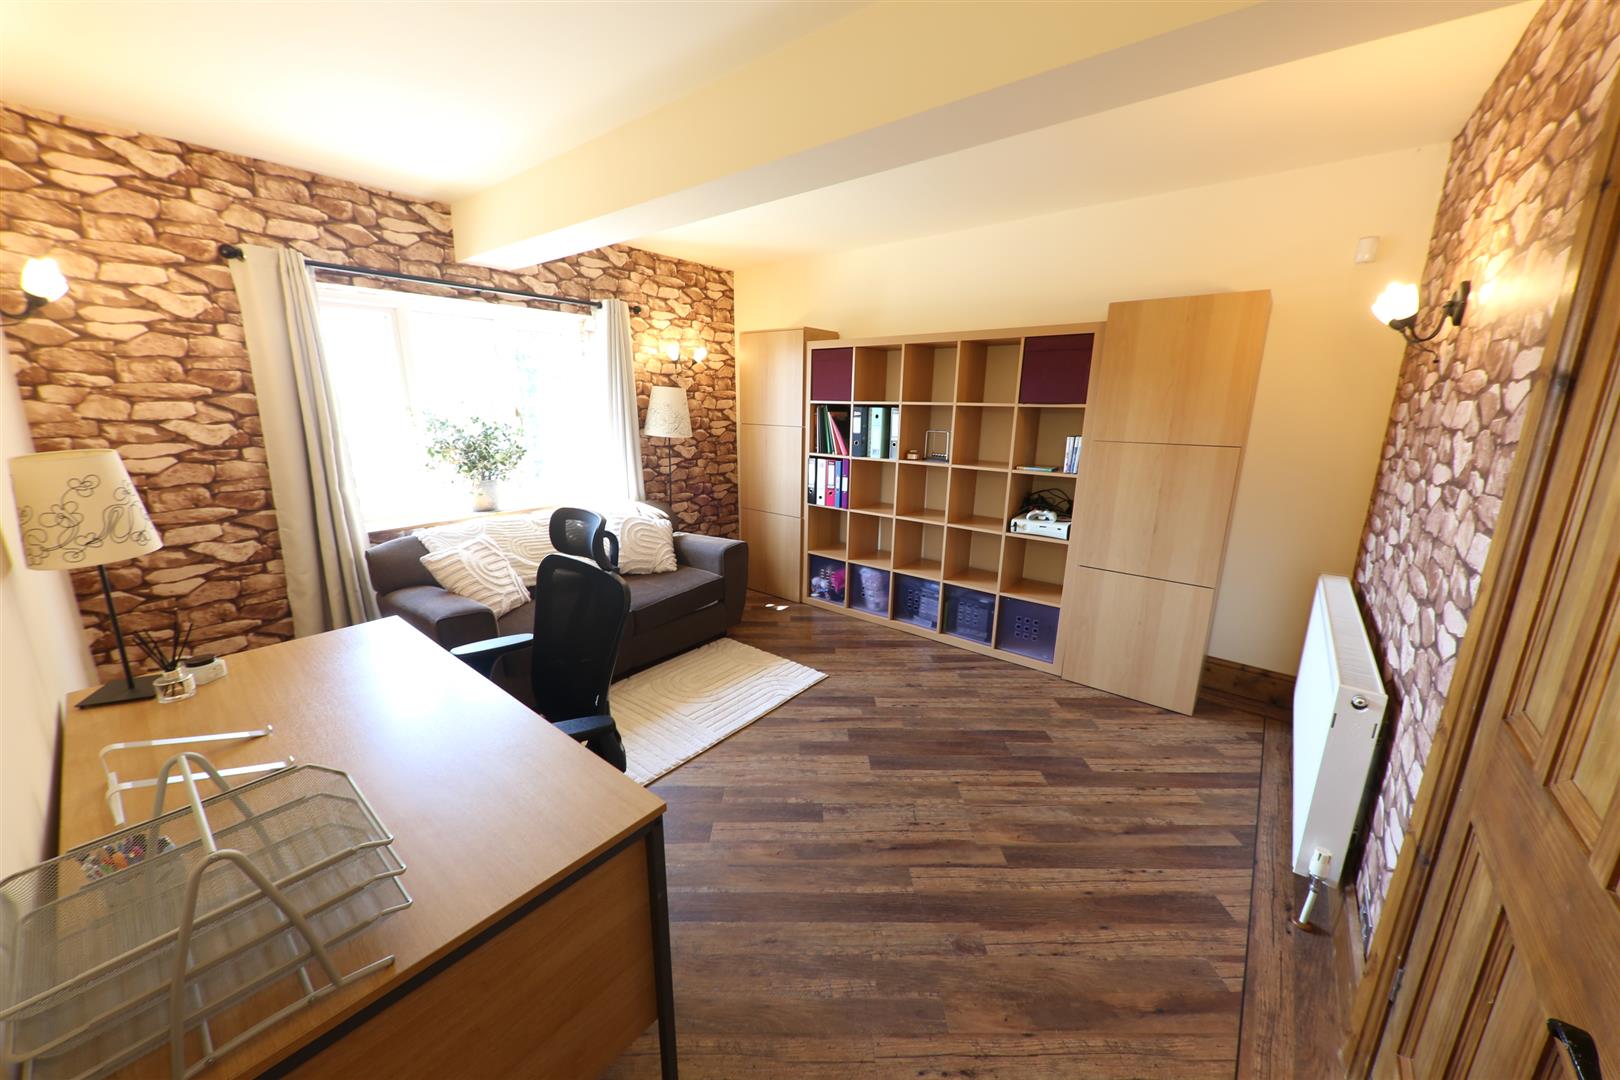
RECEPTION ROOM 4.09m x 3.99m max (13'5" x 13'1" max)
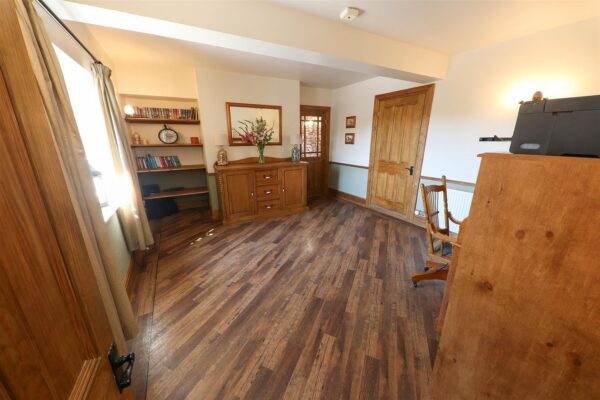
This room offers good flexibility and has a double glazed PVC window to the front, double panel central heating radiator and the carndine floor continued through from the office/ playroom.
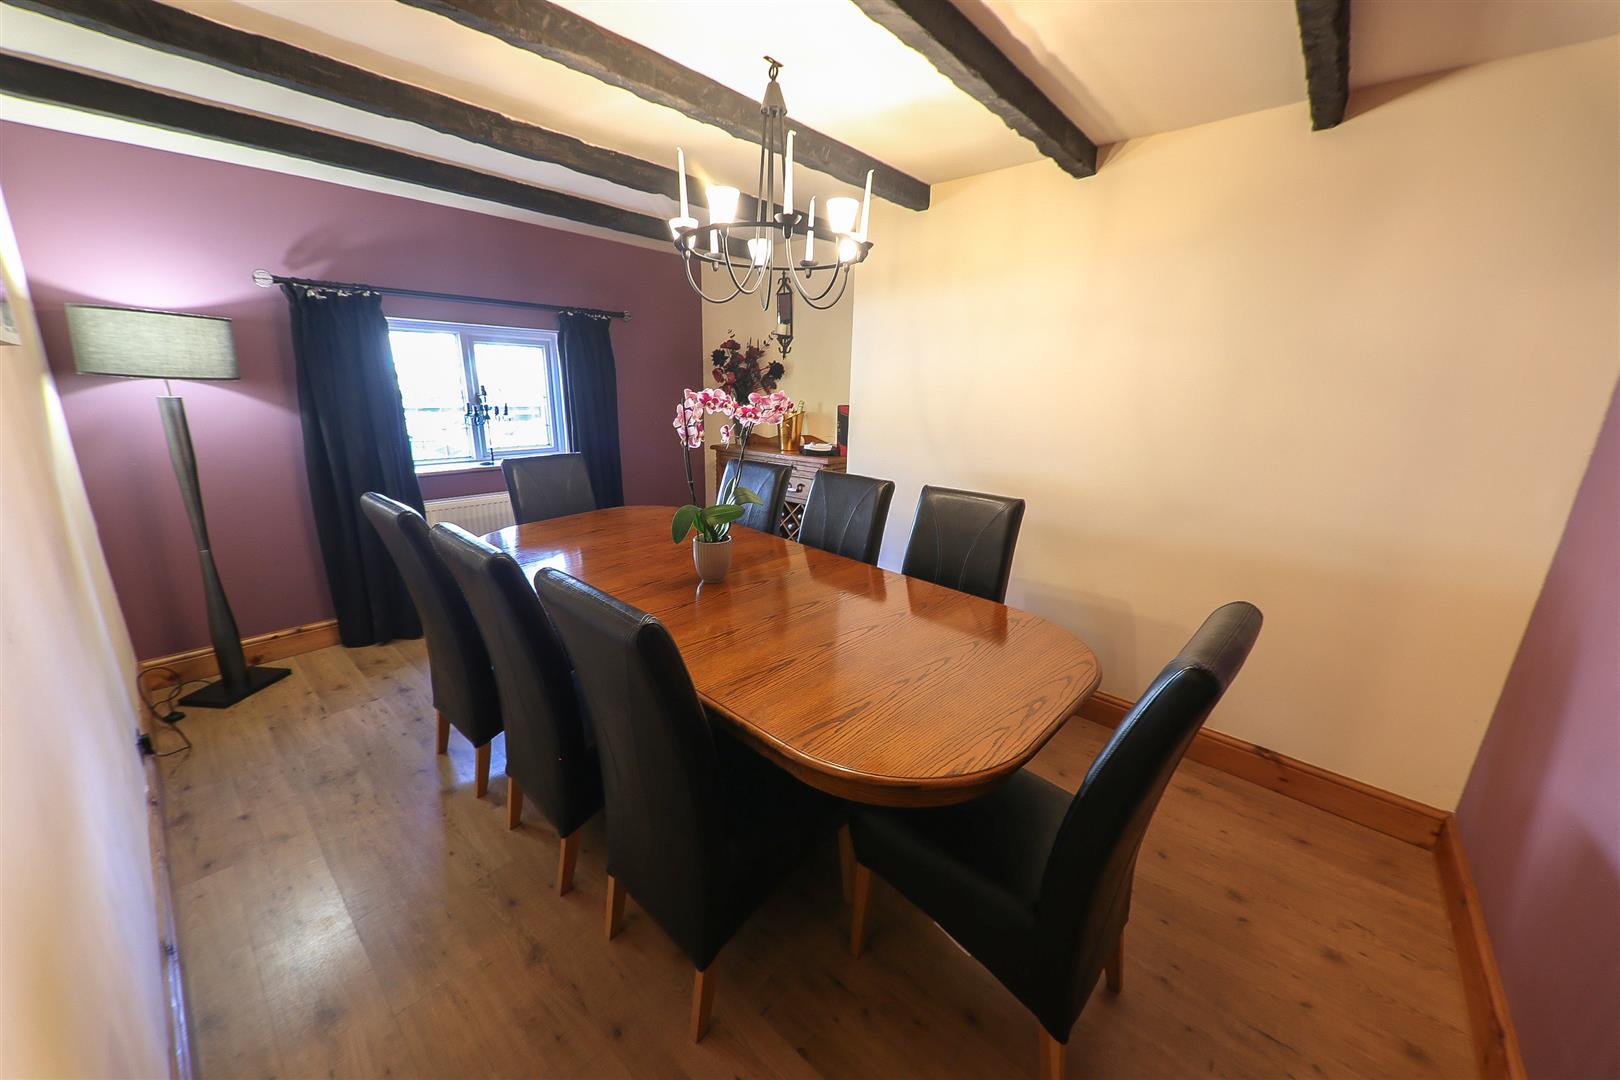
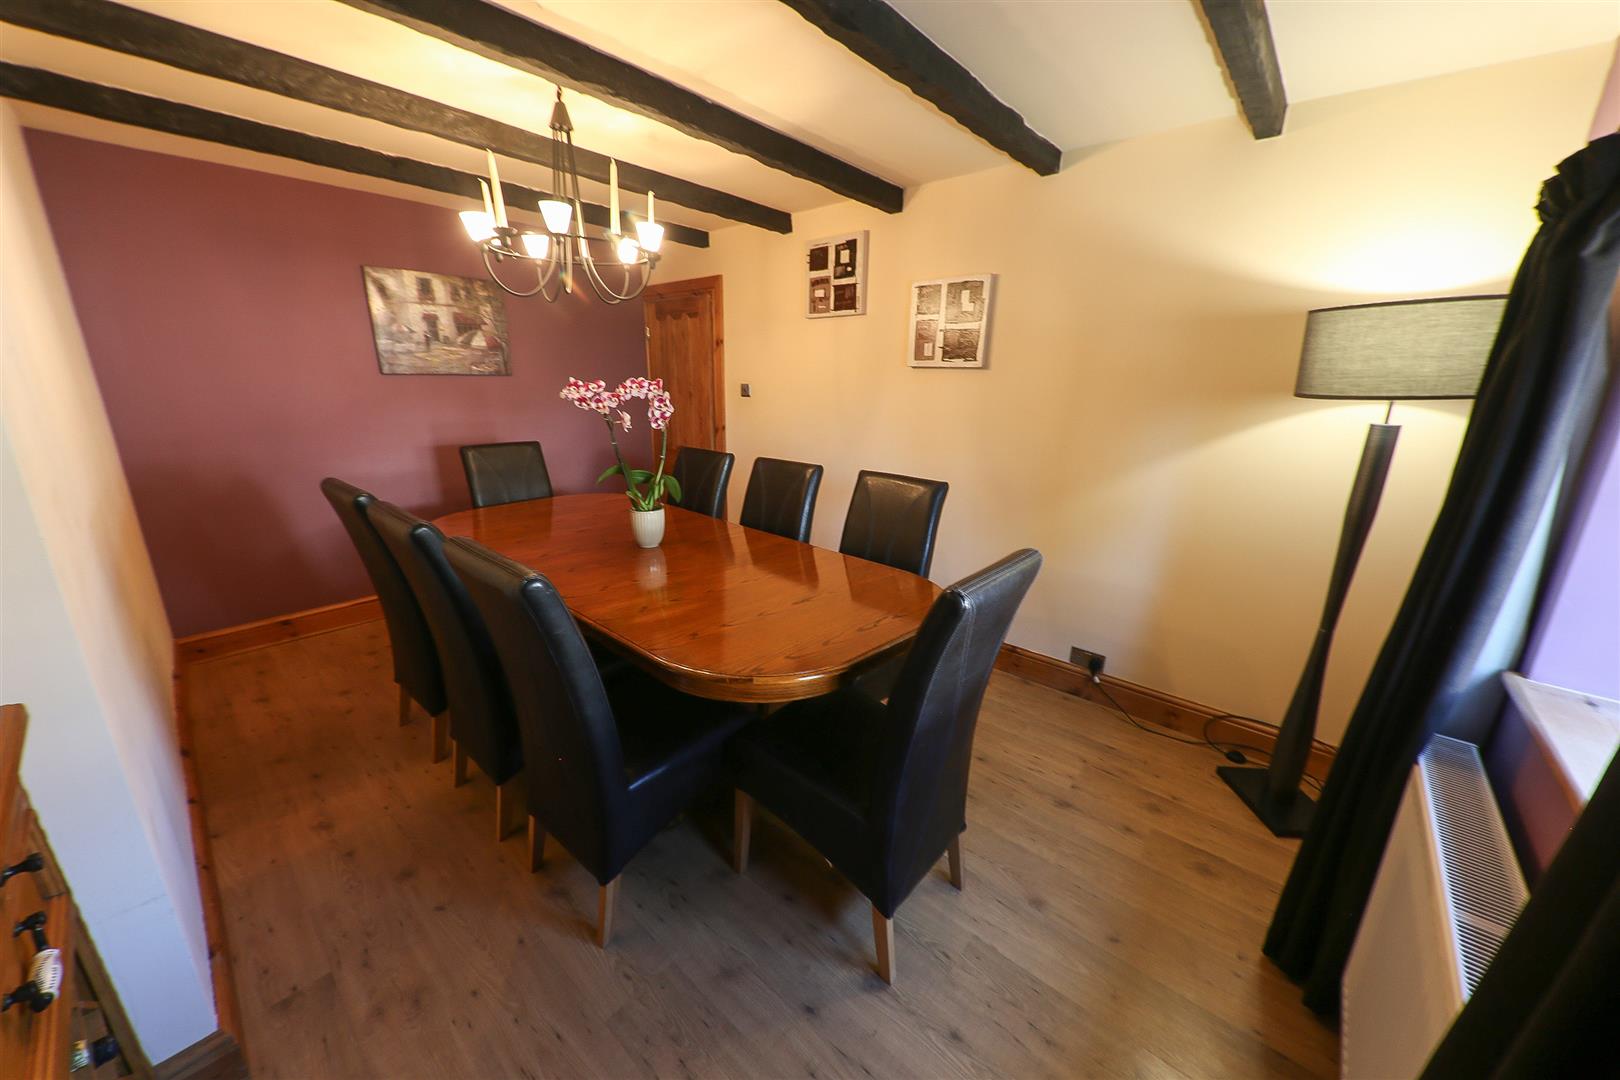
DINING ROOM 4.39m x 3.28m max (14'5" x 10'9" max )
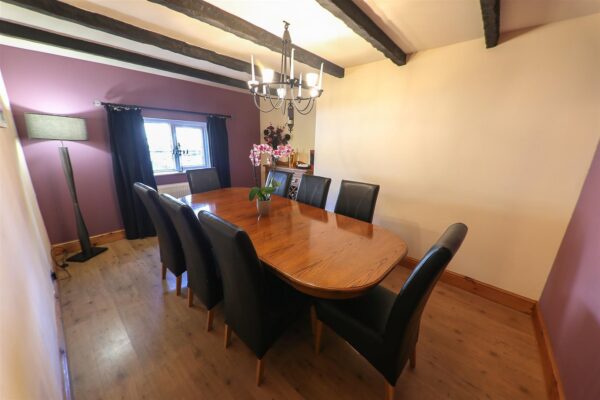
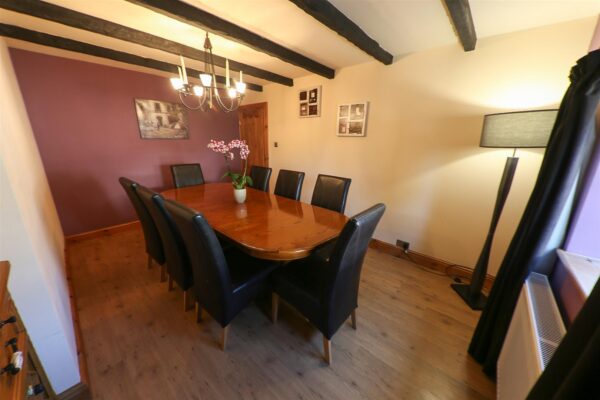
This good sized dining room takes a generously proportioned dining table, ideal for entertaining and has a PVC double glazed window to the rear, double panel radiator, exposed beam work and wood style laminated flooring.
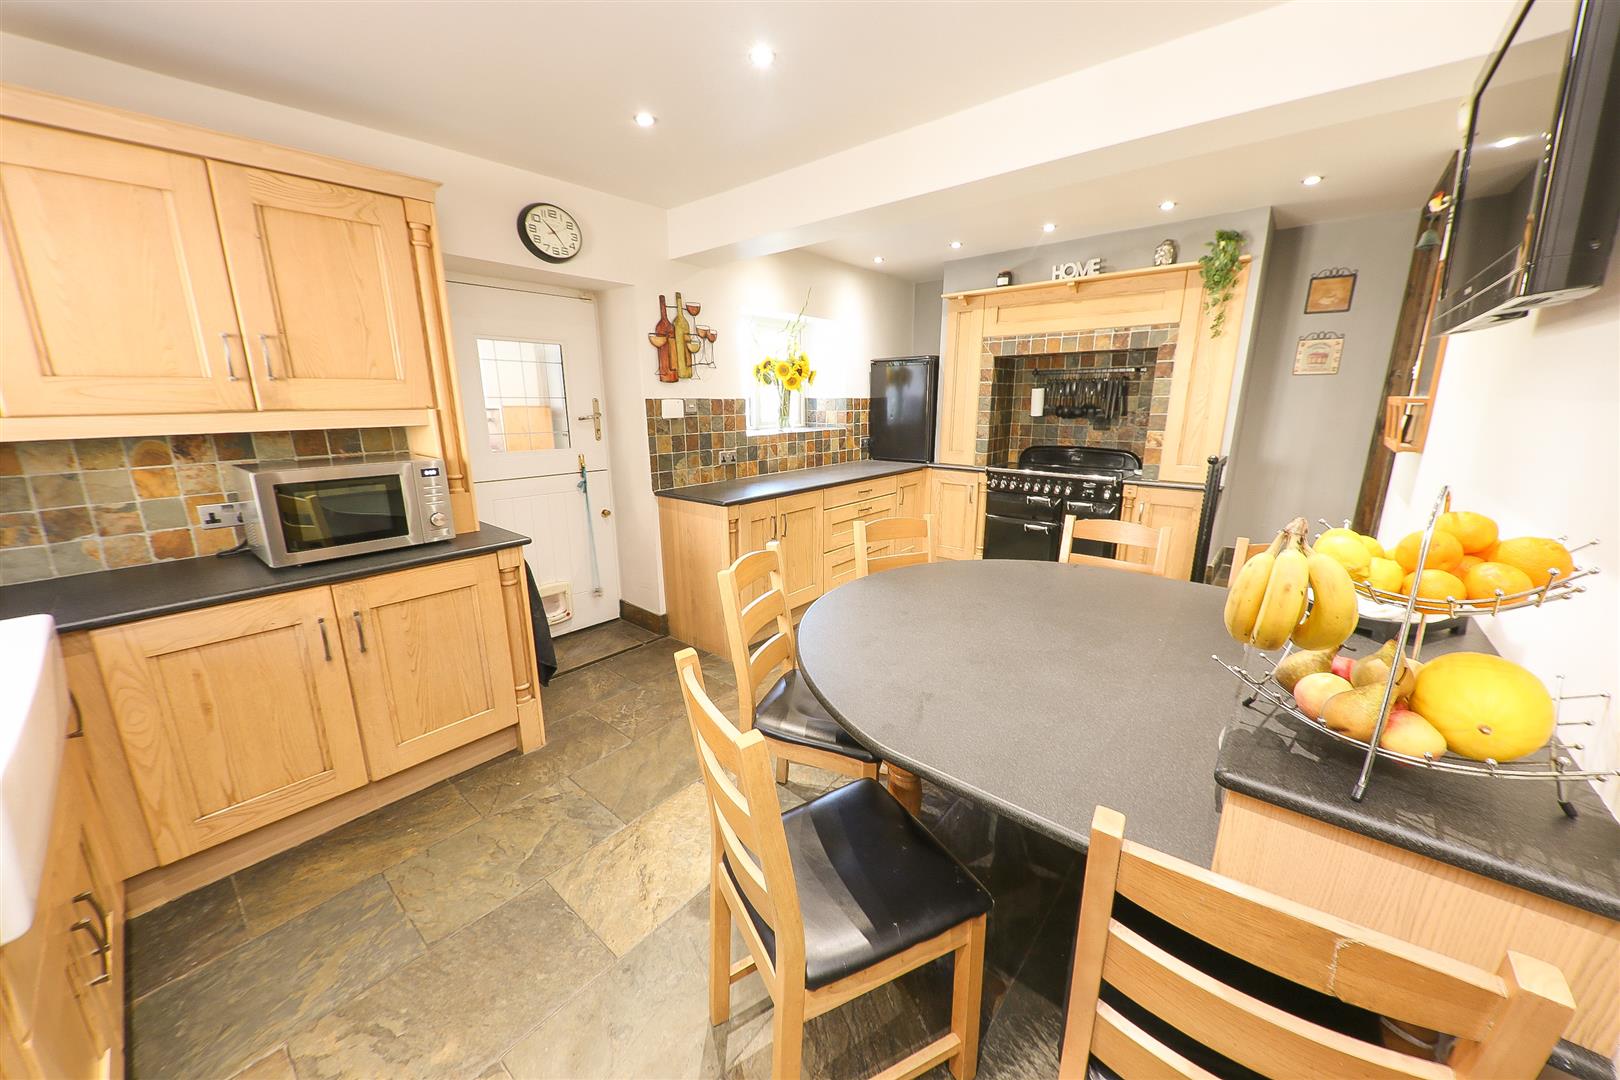
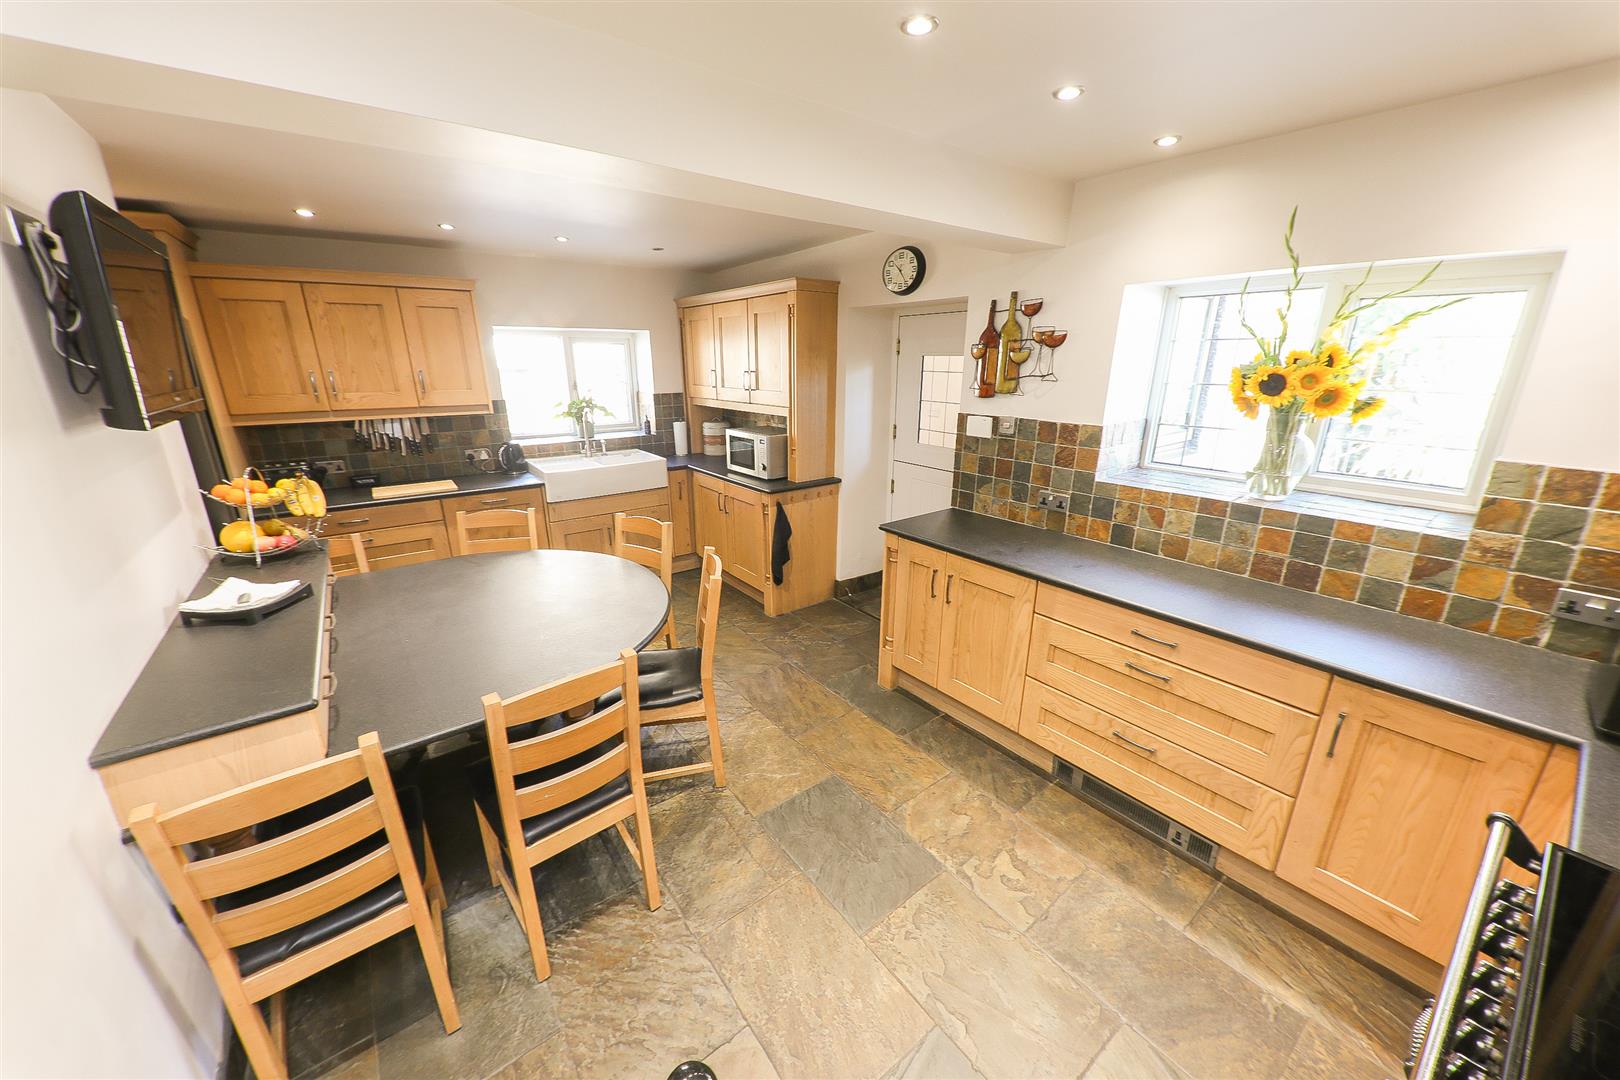
BREAKFAST KITCHEN 5.74m x 4.29m max (18'10" x 14'1" max )
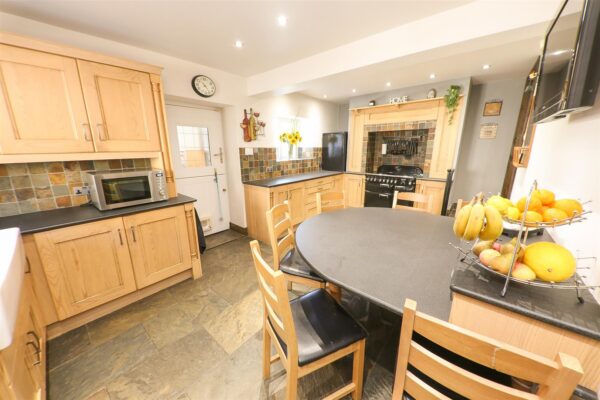
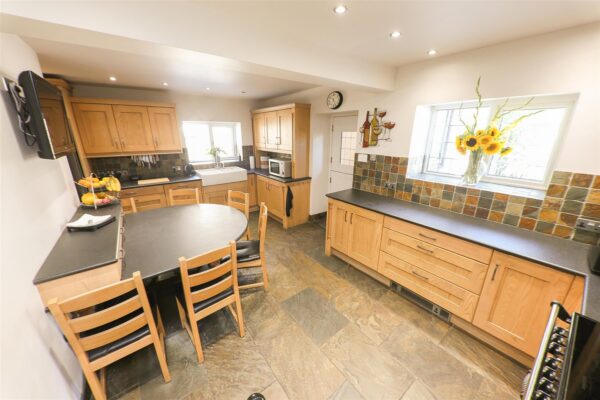
Farmhouse style breakfast kitchen, fitted with a range of oak wall mounted cupboards and base units with a granite work surface incorporating a twin bowl Belfast sink with brushed aluminium mixer tap. The chimney breast has an electric induction range set into it. With once again the rustic style polished stone floor continued through from the inner hall. A breakfast bar finished again in the matte granite plus a large walk-in pantry. There is also plumbing for a fridge freezer with an ice machine. Door leads to cloakroom.
CLOAKROOM
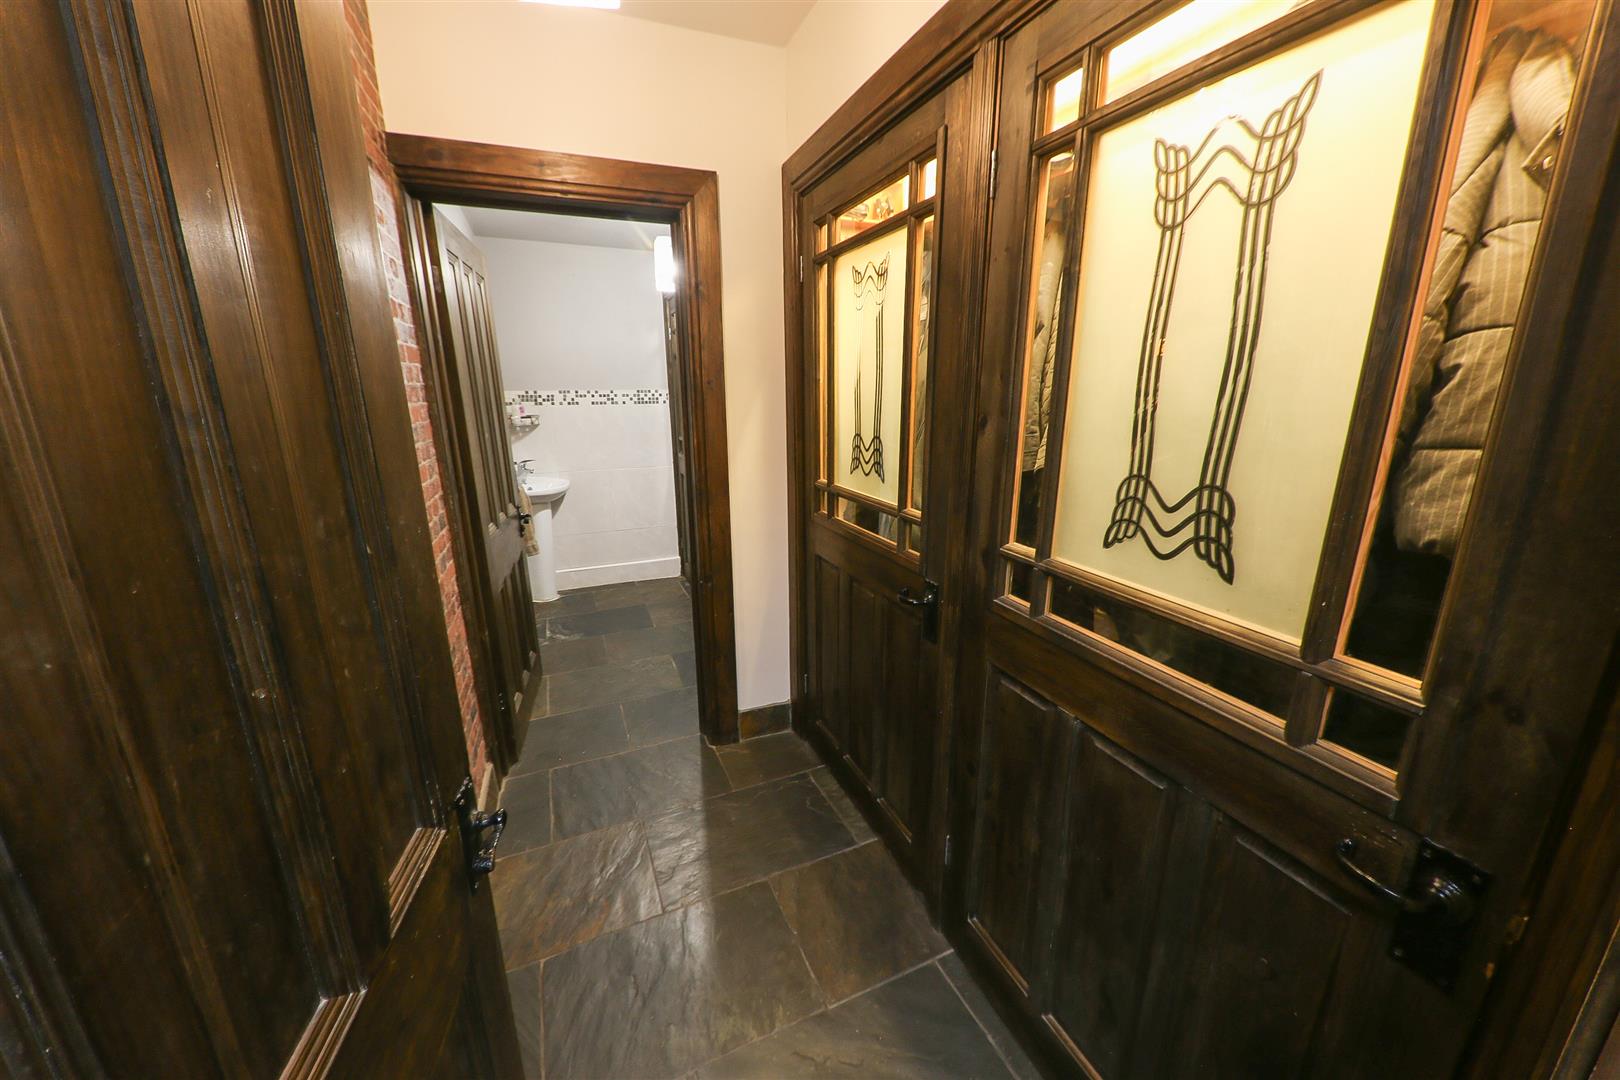
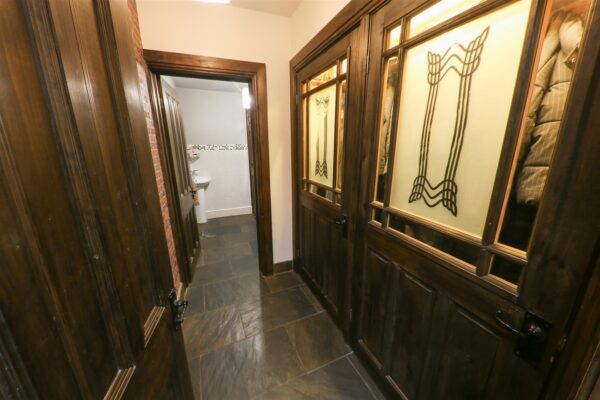
This sits just off the kitchen and has a large double cupboard specially created for shoes and coats. Once again with a polished stone floor leading through to the downstairs W/C .
DOWNSTAIRS W/C
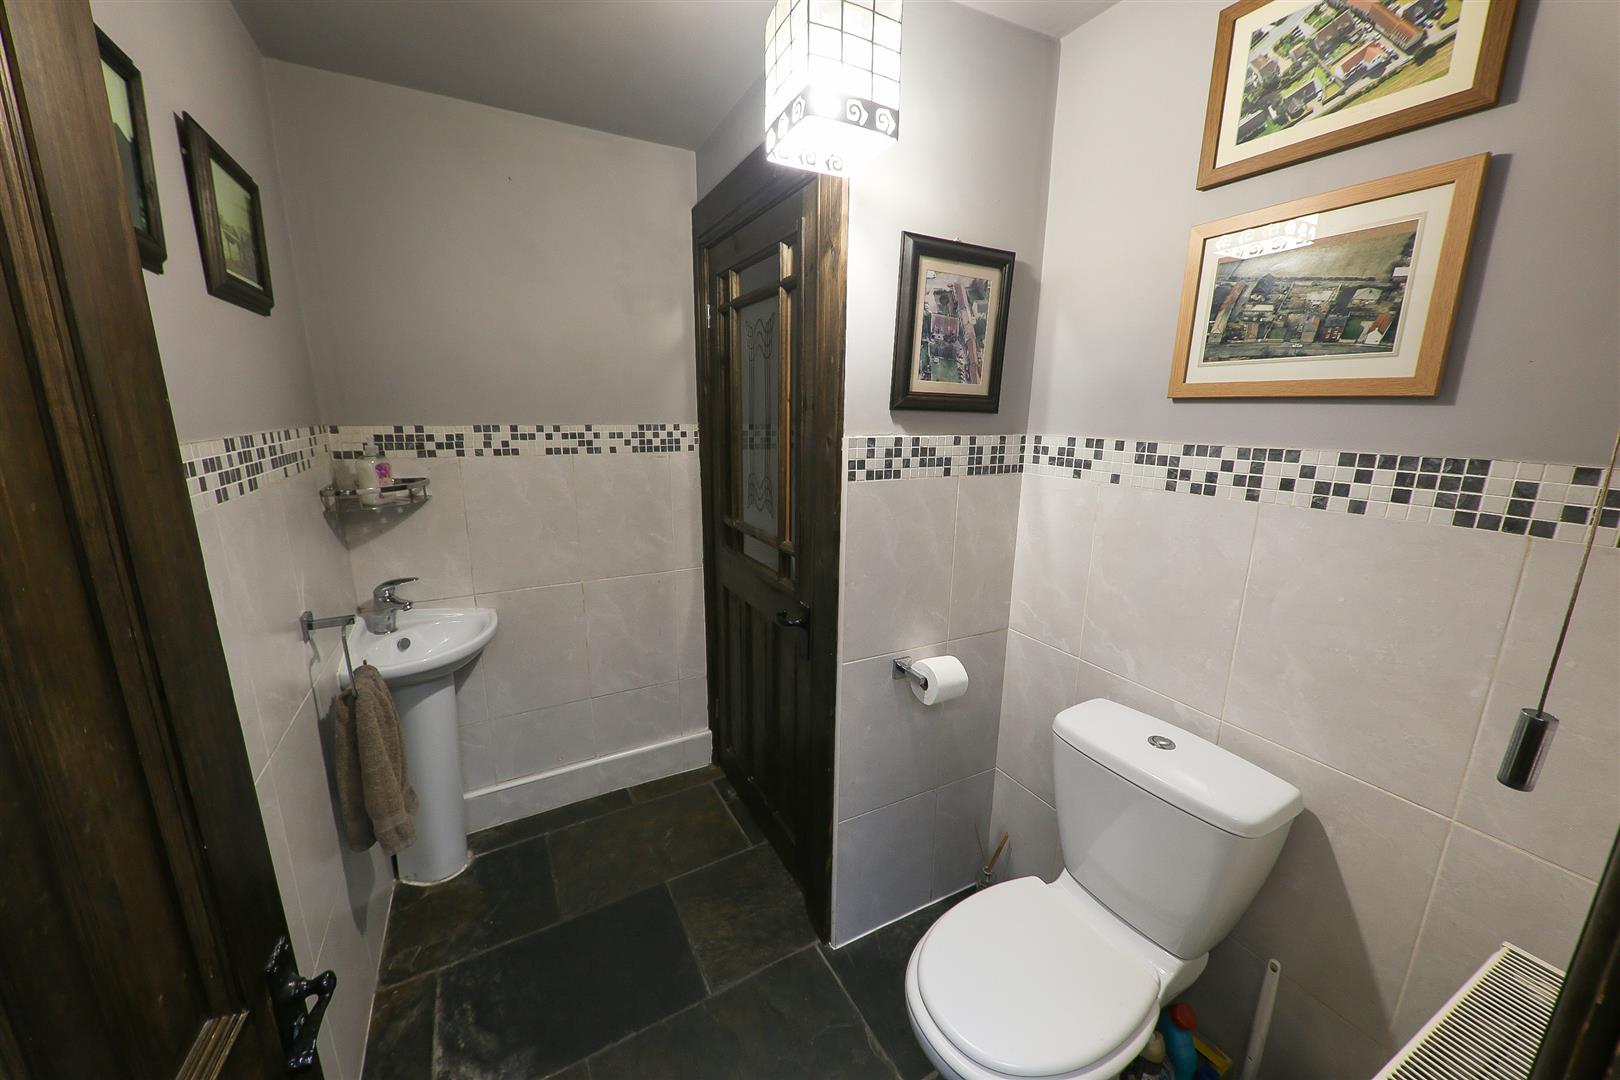
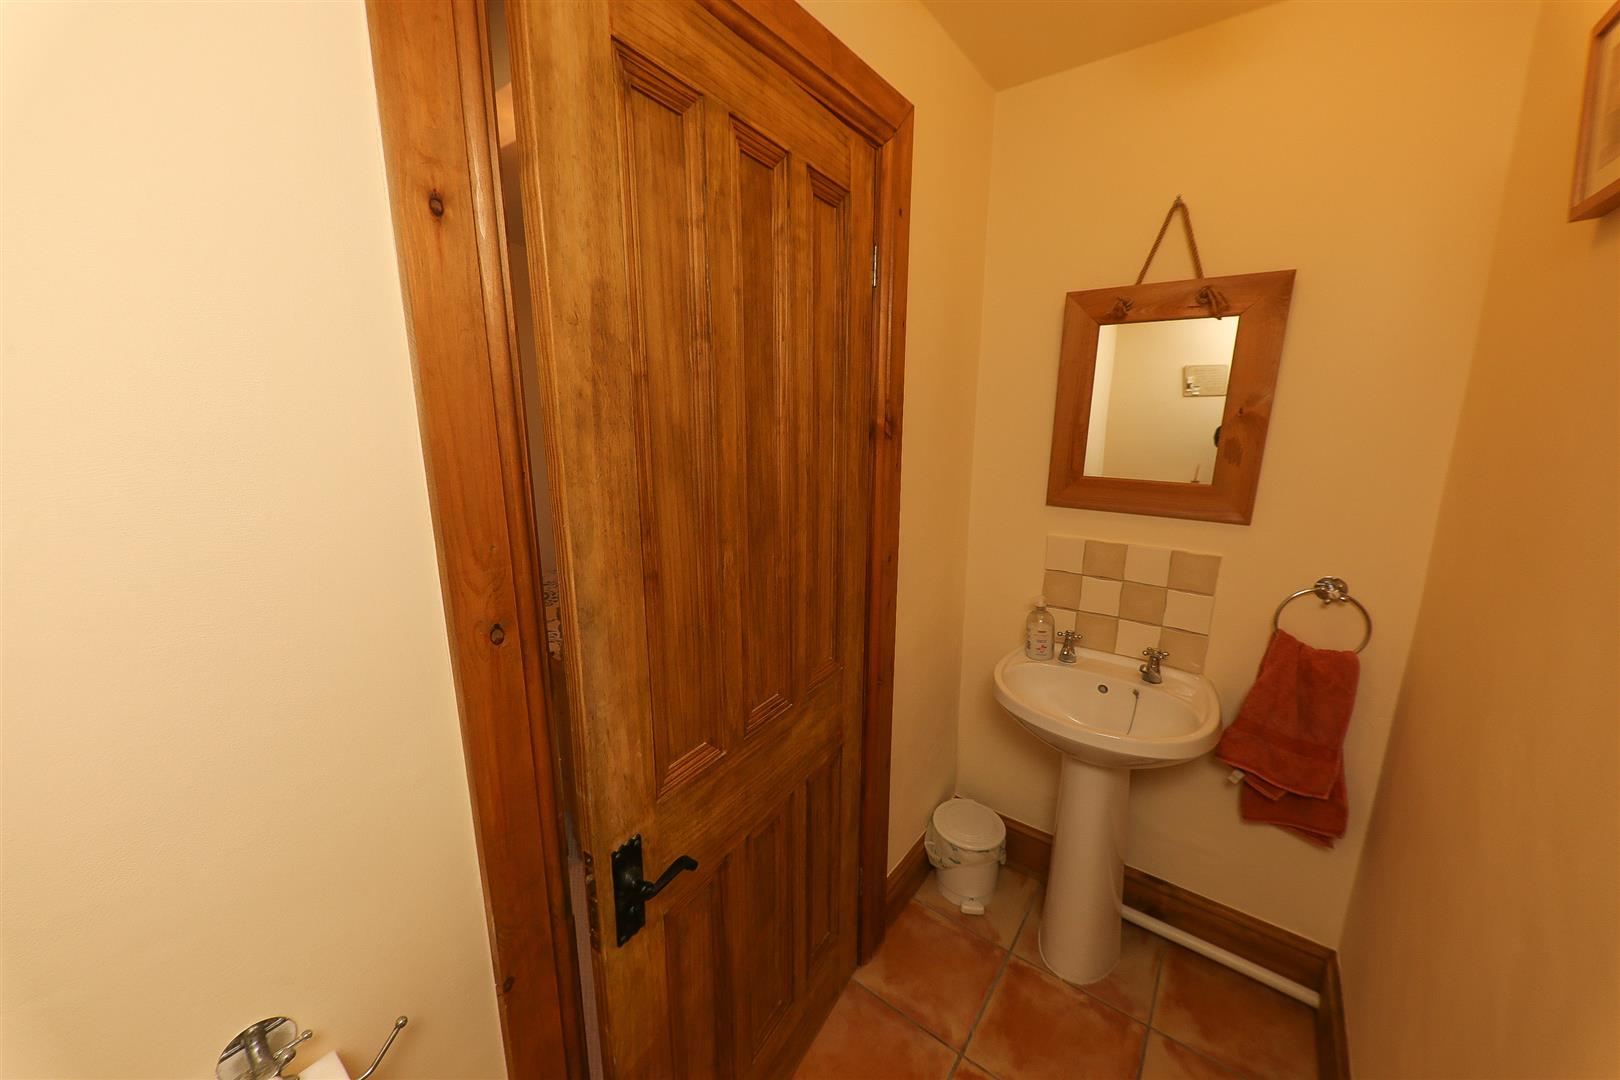
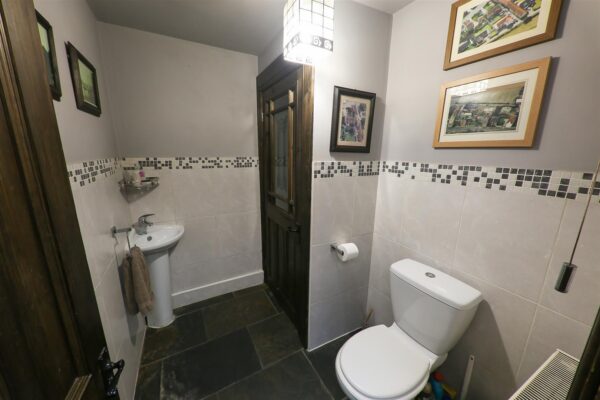
Fitted with a white suite comprising low flush WC, corner set pedestal wash hand basin and polished rustic style stone floor, double panel radiator, dado level to the walls and a built-in cupboard which houses the Worcester Bosch gas boiler.
UTILITY ROOM 3.02m x 1.30m (9'11" x 4'3" )
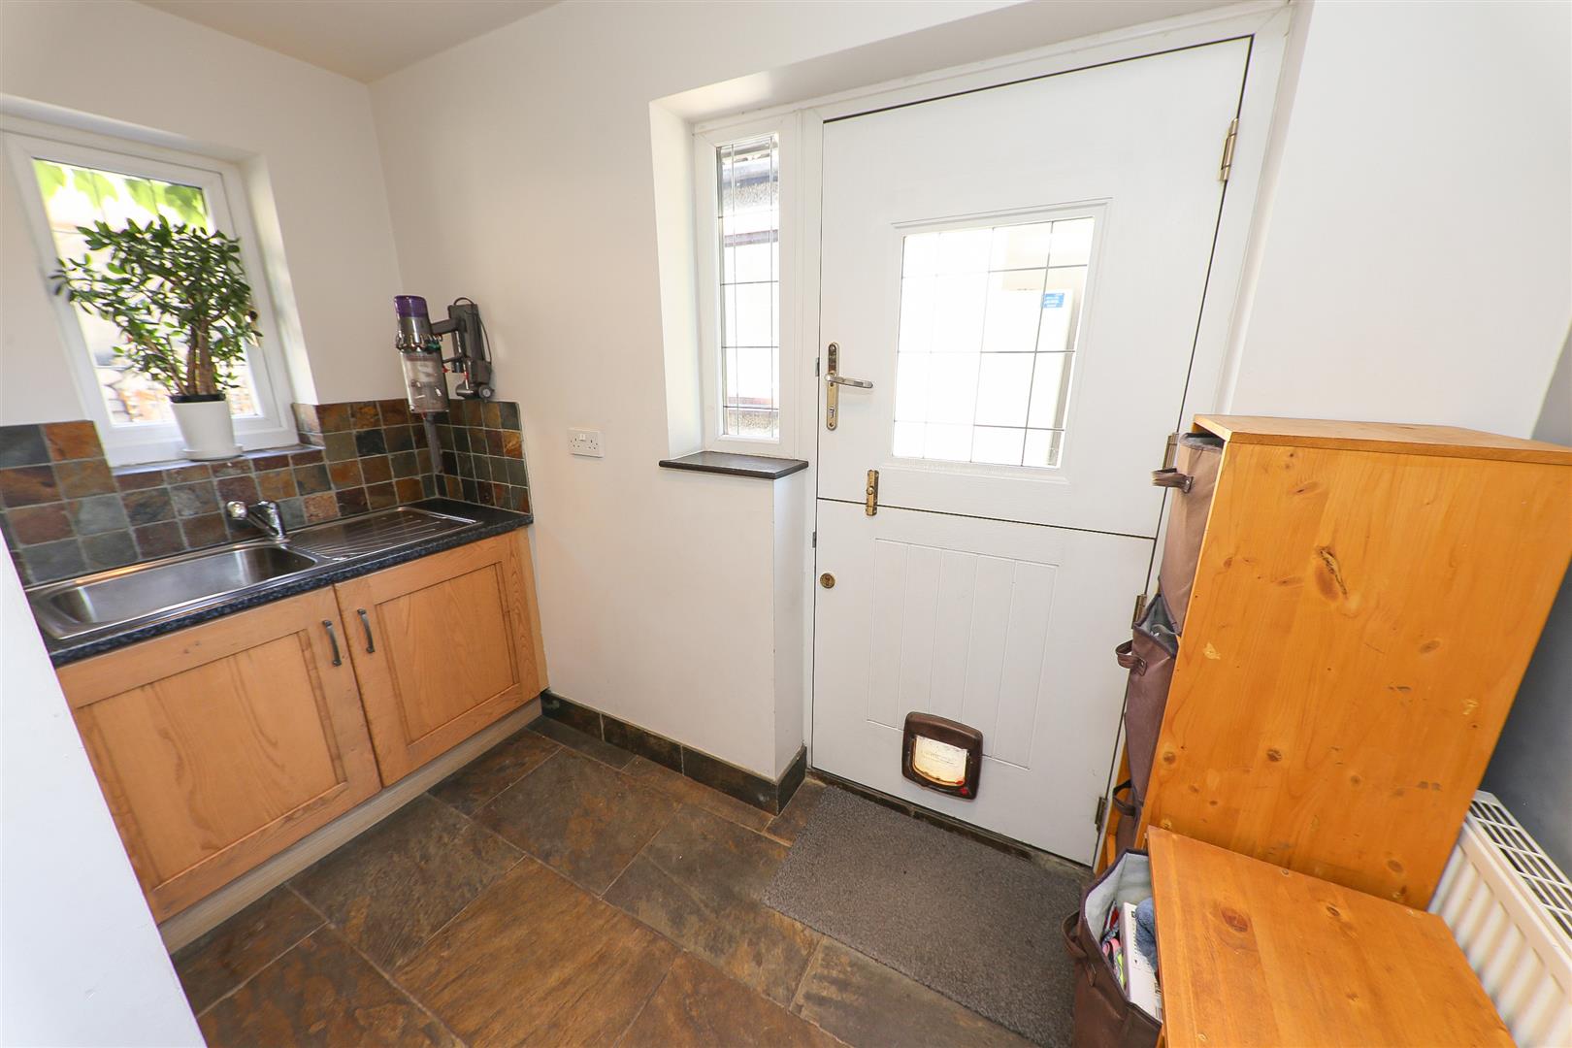
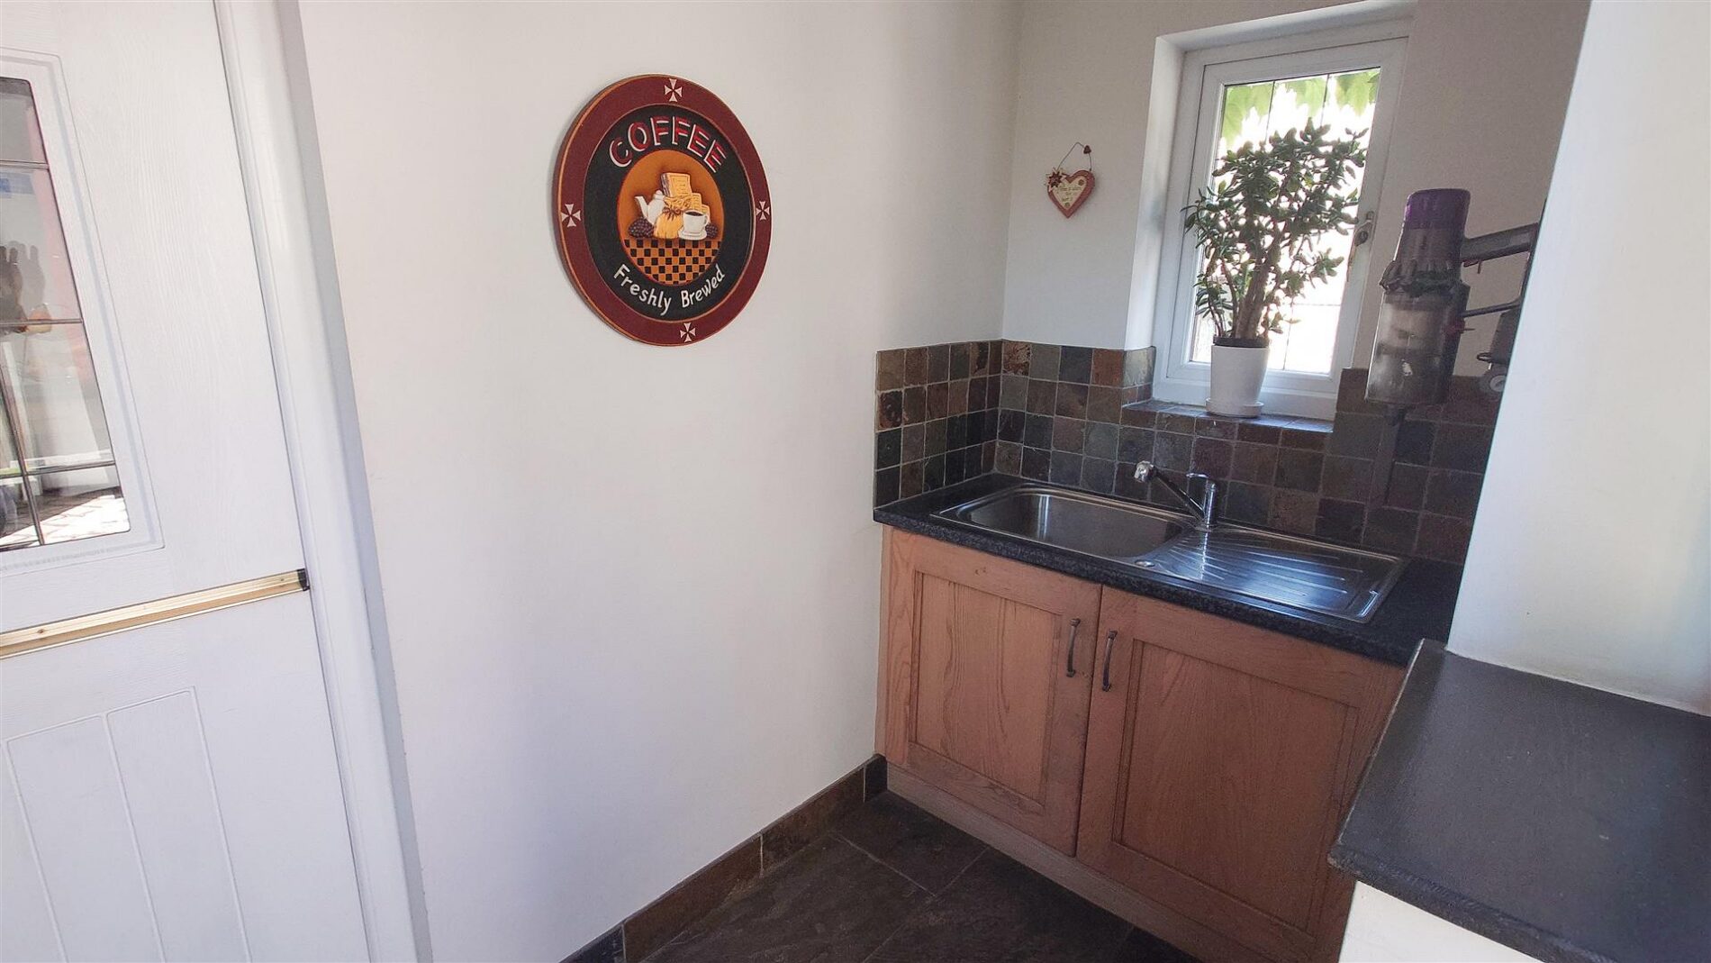
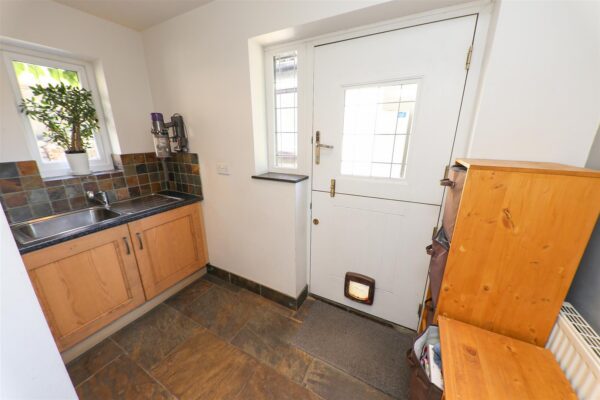
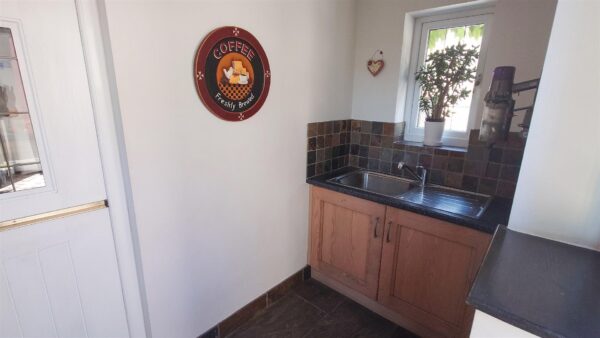
Utility room fitted with an oak style base unit with welded work surface incorporating single ball stainless steel sink with rustic tile splash backs. Again it's got the same polished stone floor continued through from the breakfast kitchen with a central heating radiator, double glazed windows to the left and right elevations plus a double glazed door and side screen giving access into the rear garden with brushed aluminium halogen spotlights to the ceiling.
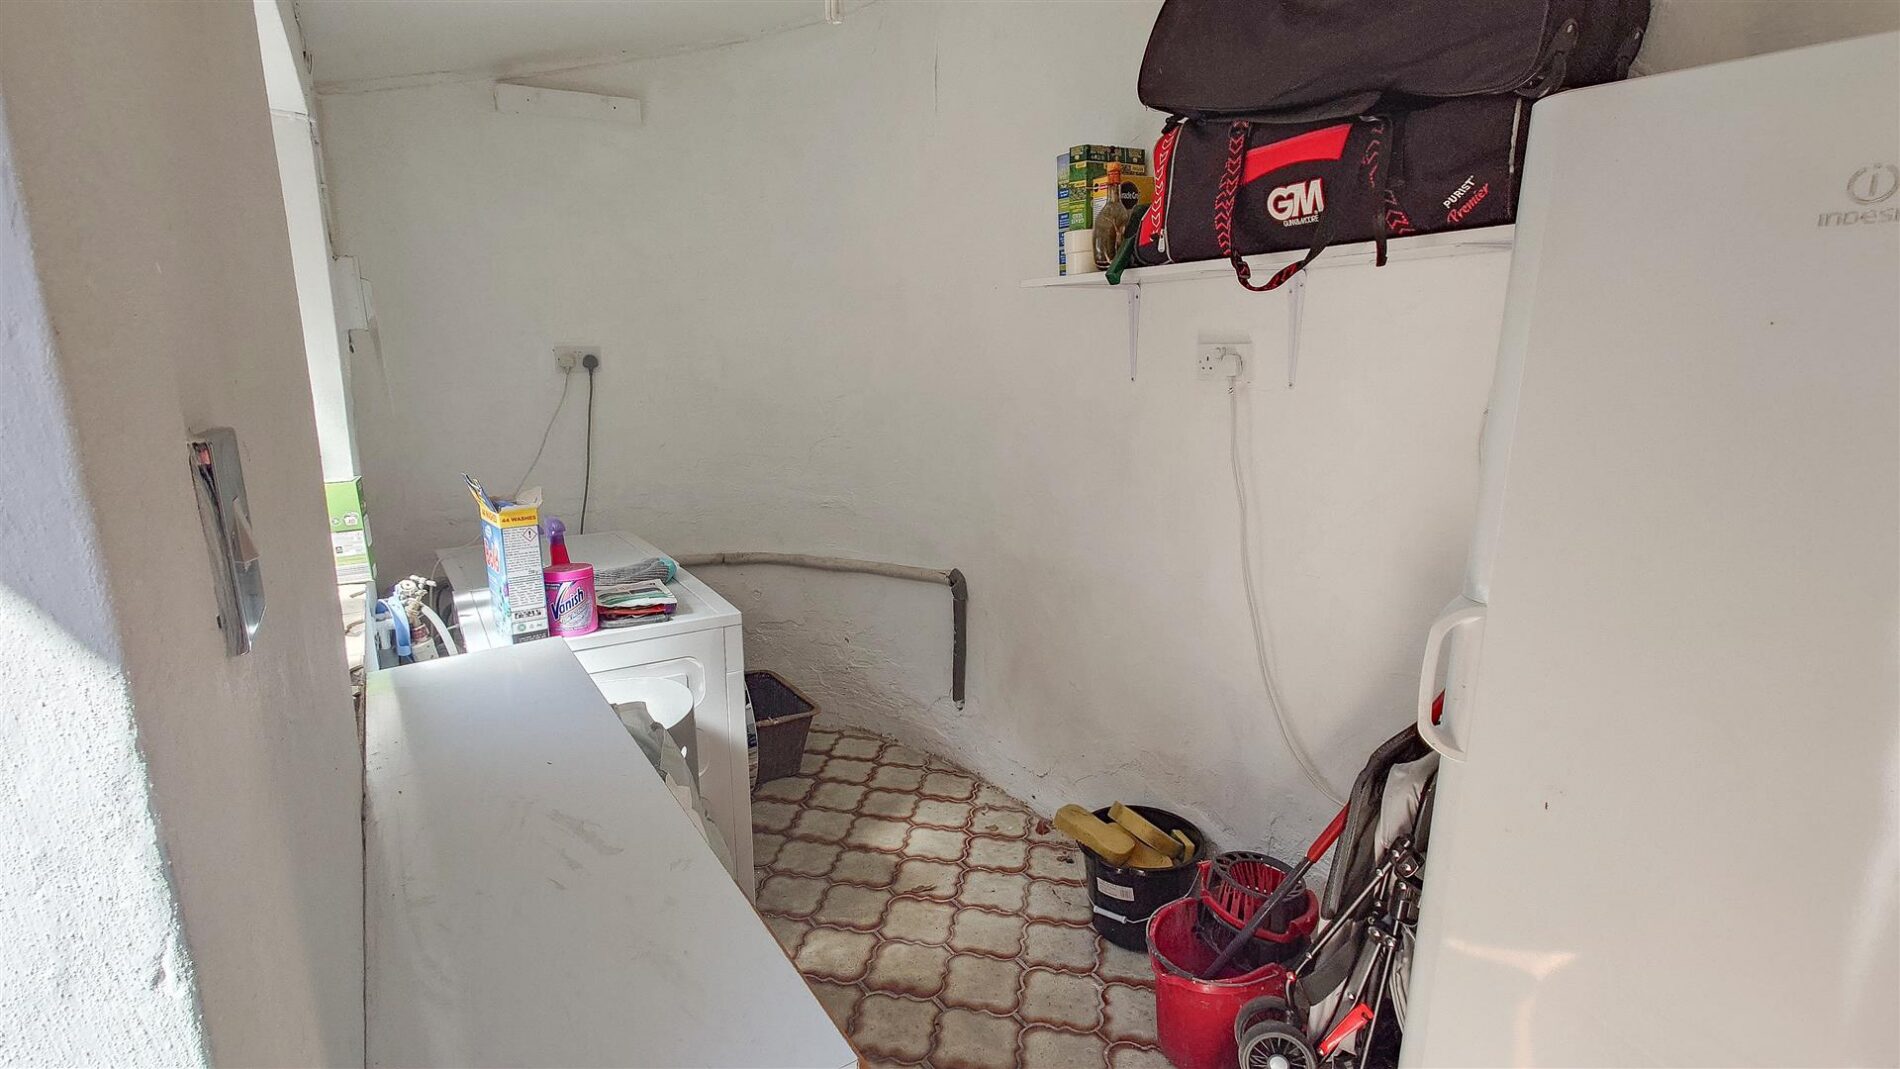
WASH ROOM 3.96m3.05m x 1.52m3.05m (13"10 x 5"10)
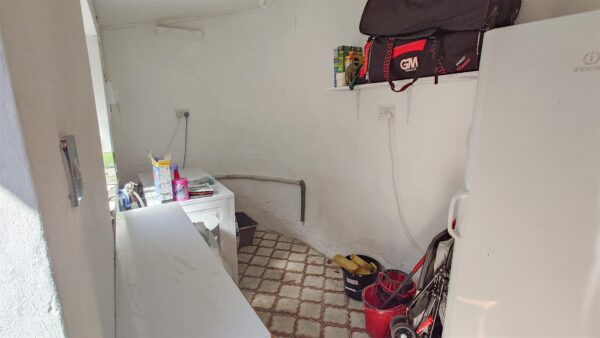
An external utility area, with its own access via PVC double glazed door. This is an additional storage space, currently housing the washing machine, dryer and additional white appliances. There is plumbing to the building, a central ceiling light and a double glazed PVC window.
INNER HALLWAY
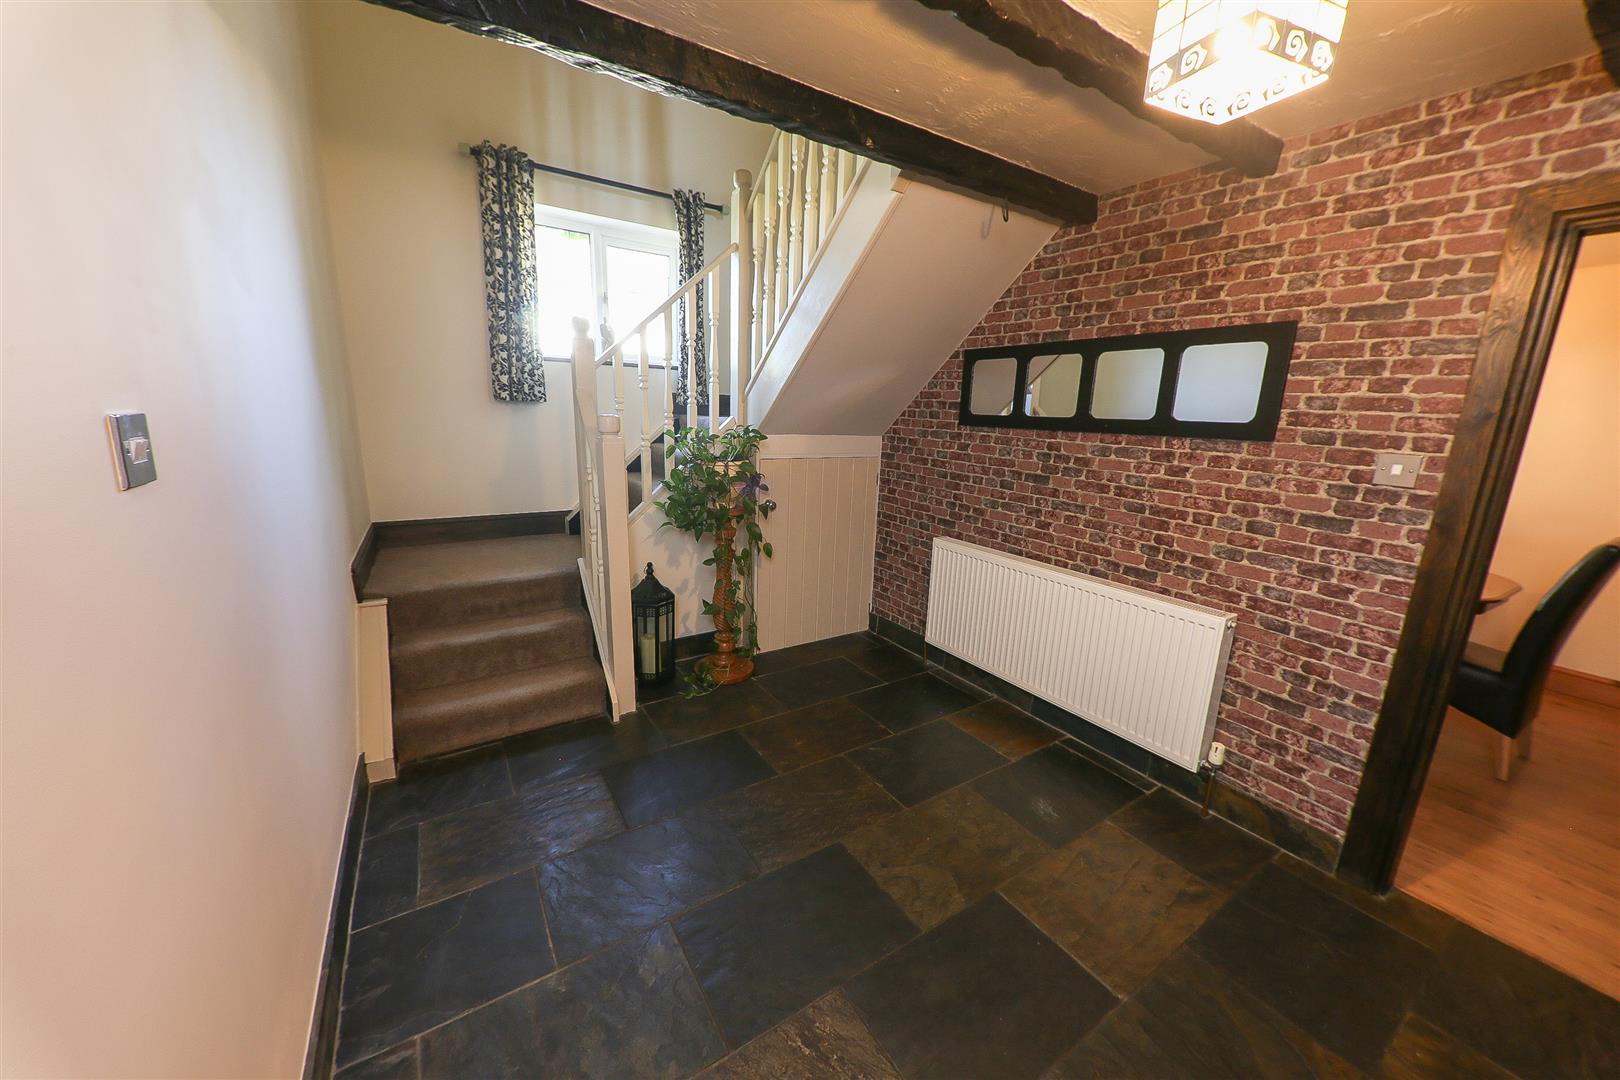
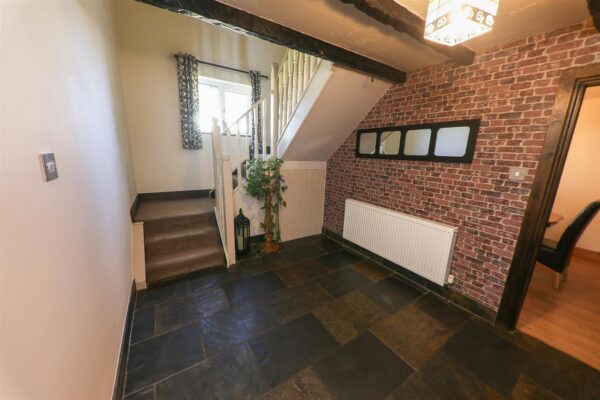
With rustic style polished stone floor, double panel radiator, exposed beams, understair storage cupboards and stairs rising to the first floor accommodation.
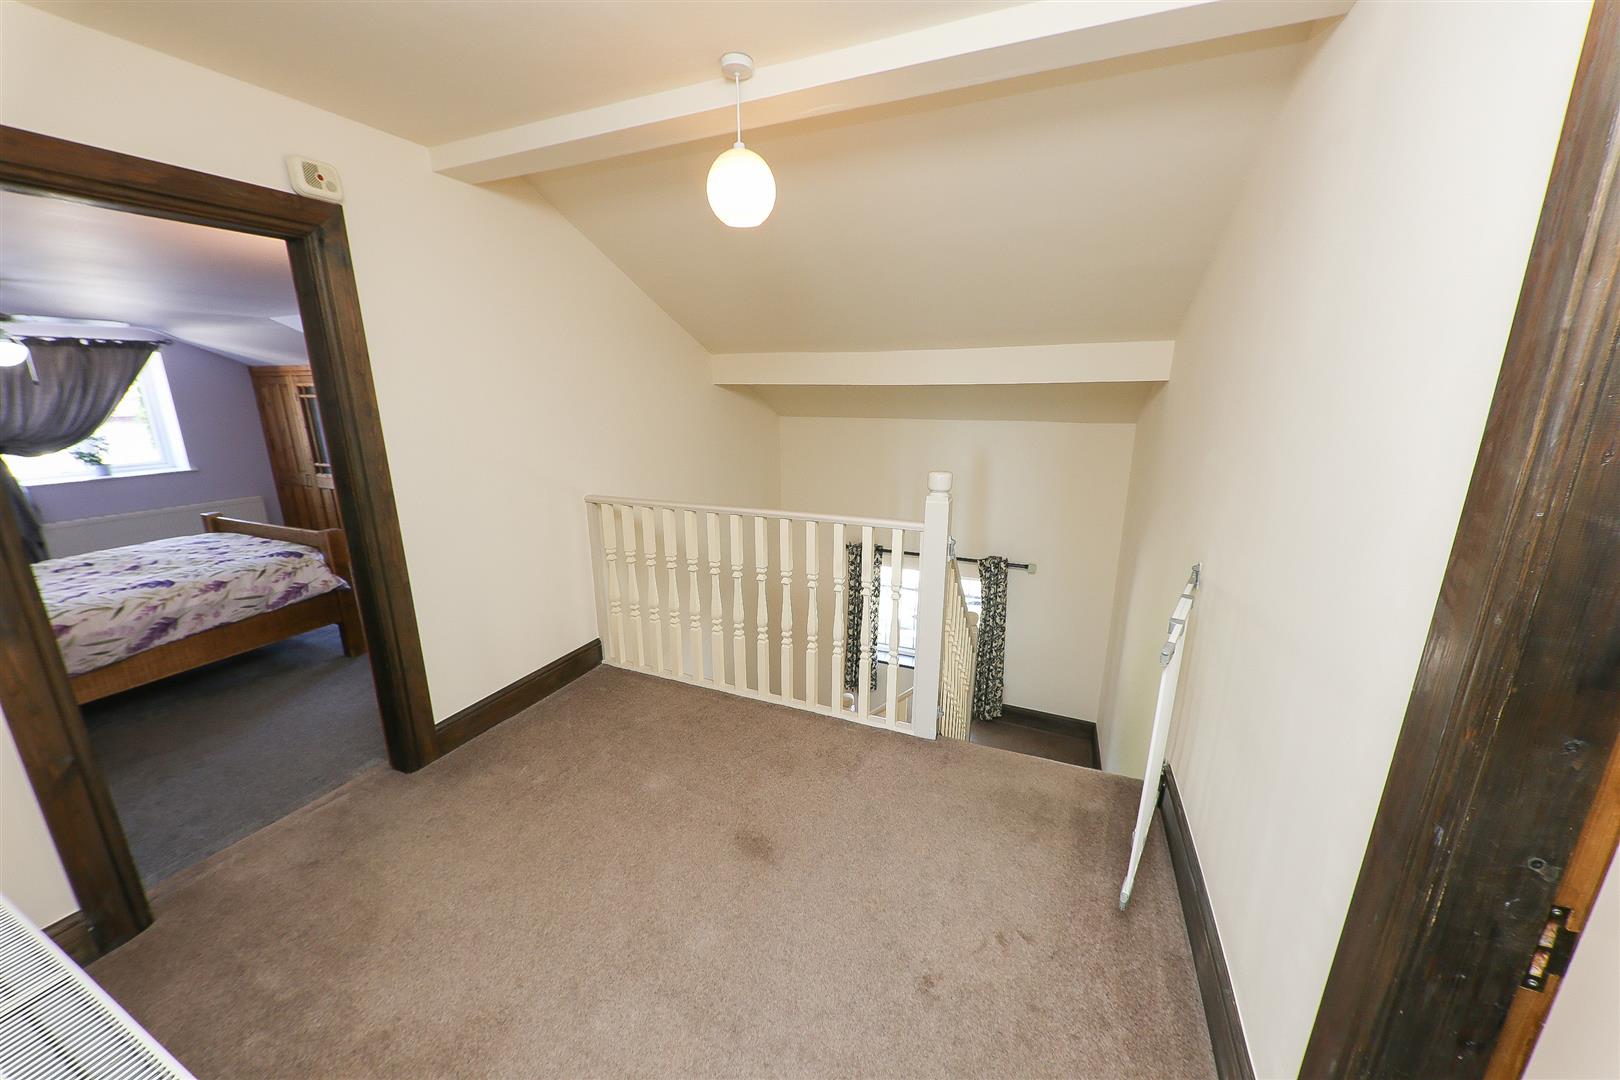
FIRST FLOOR LANDING
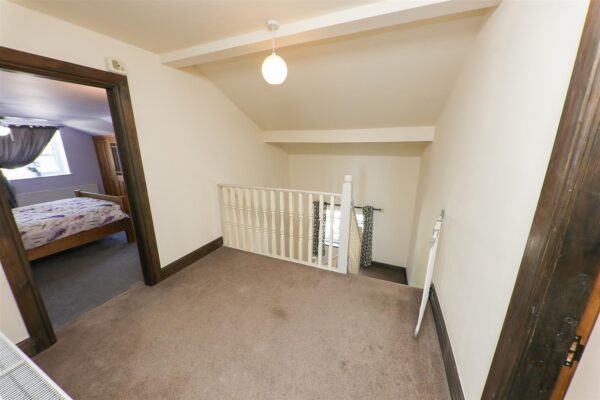
As previously mentioned stairs rise from the hallway up to first floor gallery landing. The landing is generous in size and has a double glazed window to the rear, double panel radiator and doors leading off to the substantial first floor accommodation.
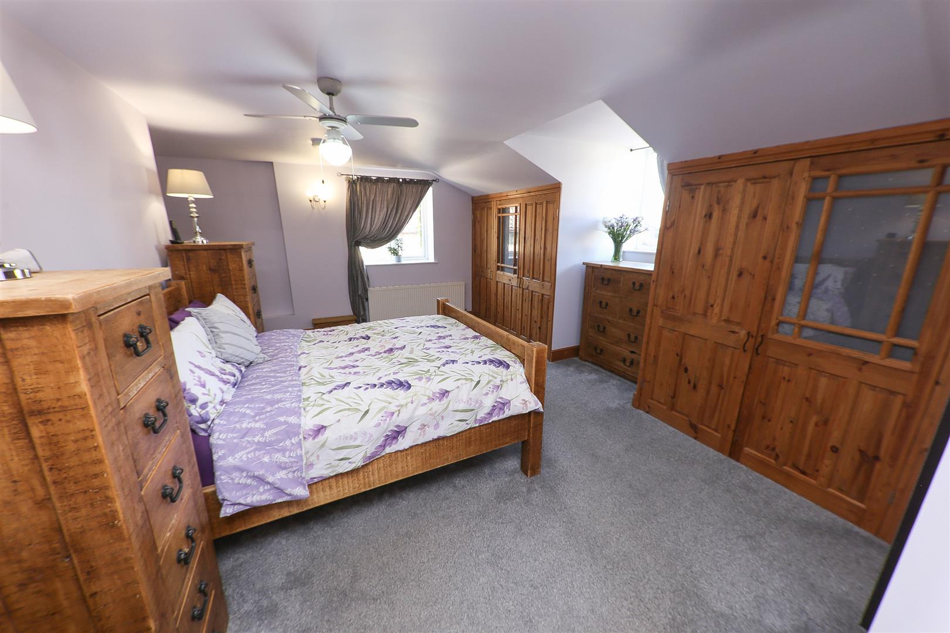
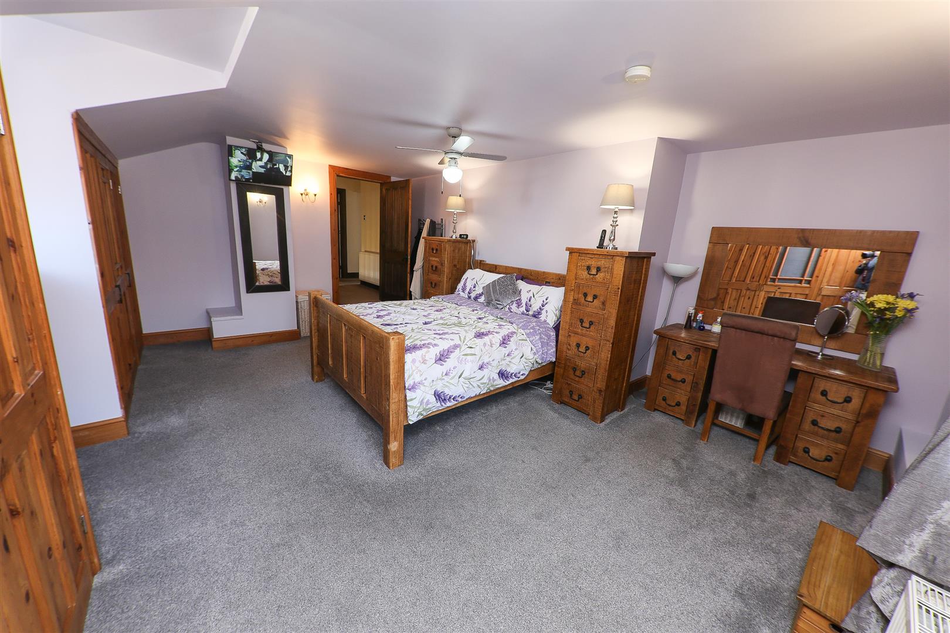
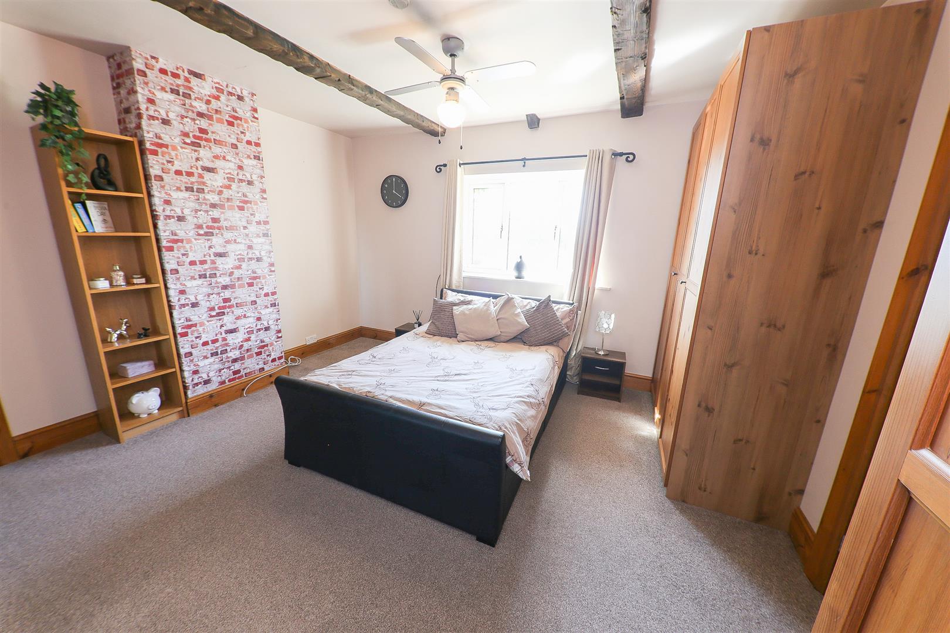
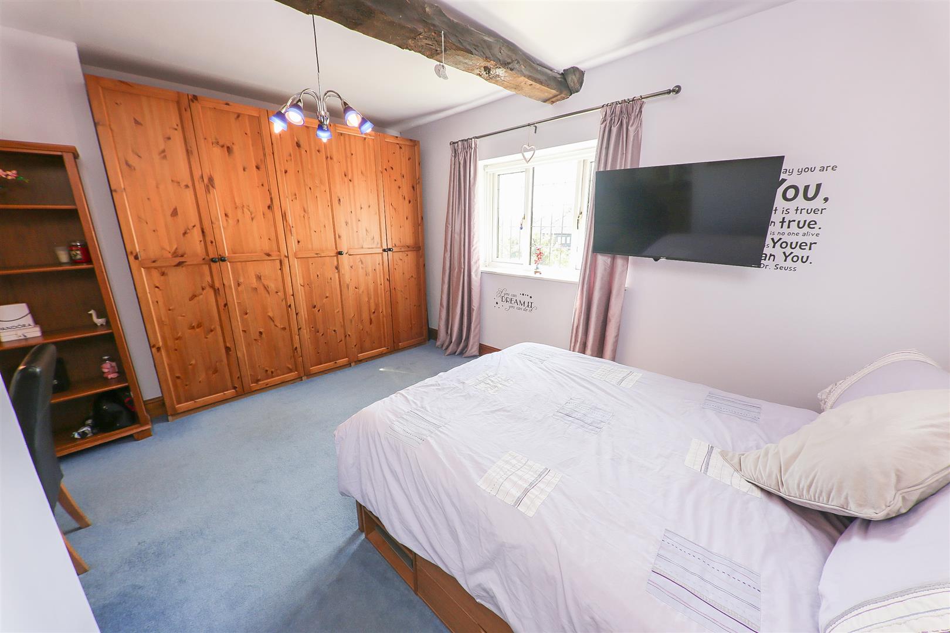
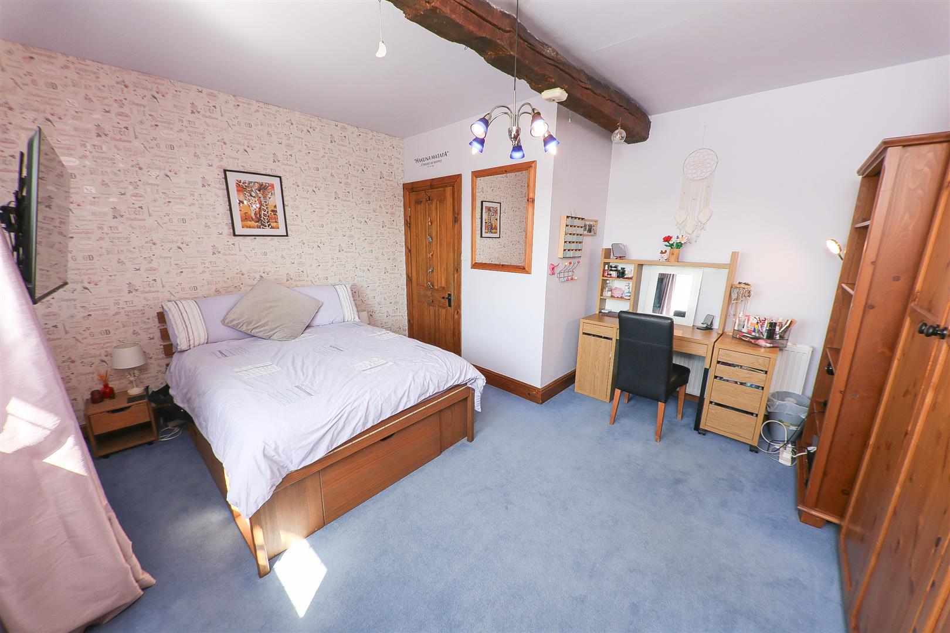
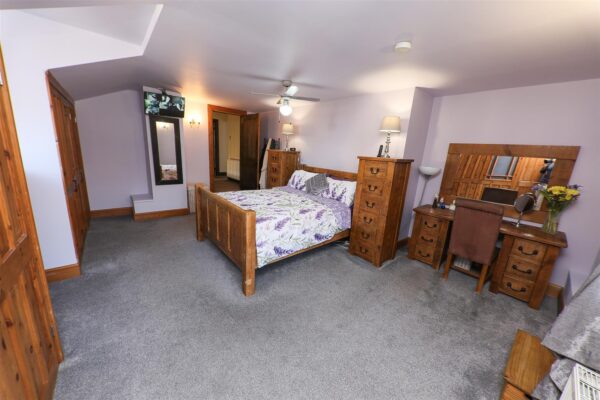
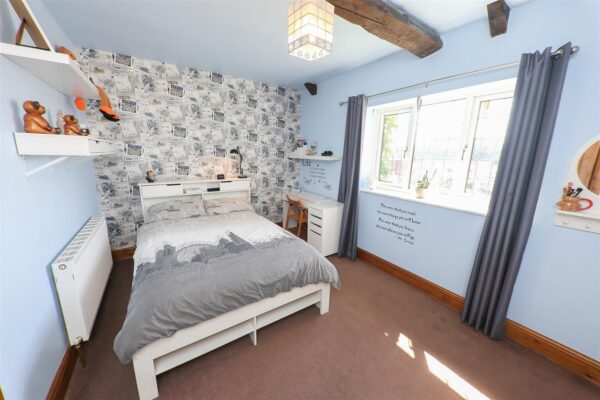
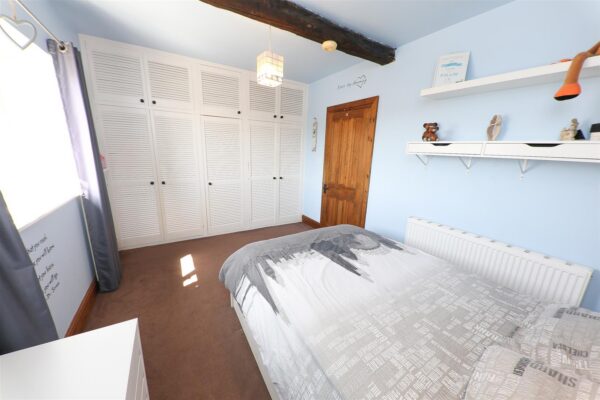
BEDROOM 1 5.79m x 4.57m max (19'0" x 15'0" max )
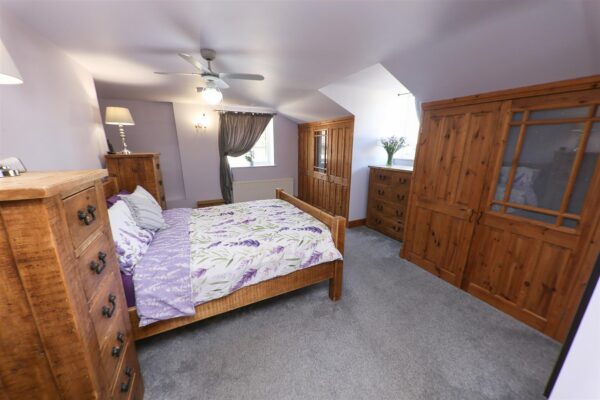
A lovely size main bedroom suite which has double glazed windows to the side and rear elevations with his and hers fitted wardrobes providing ample hanging rail and shelving space.
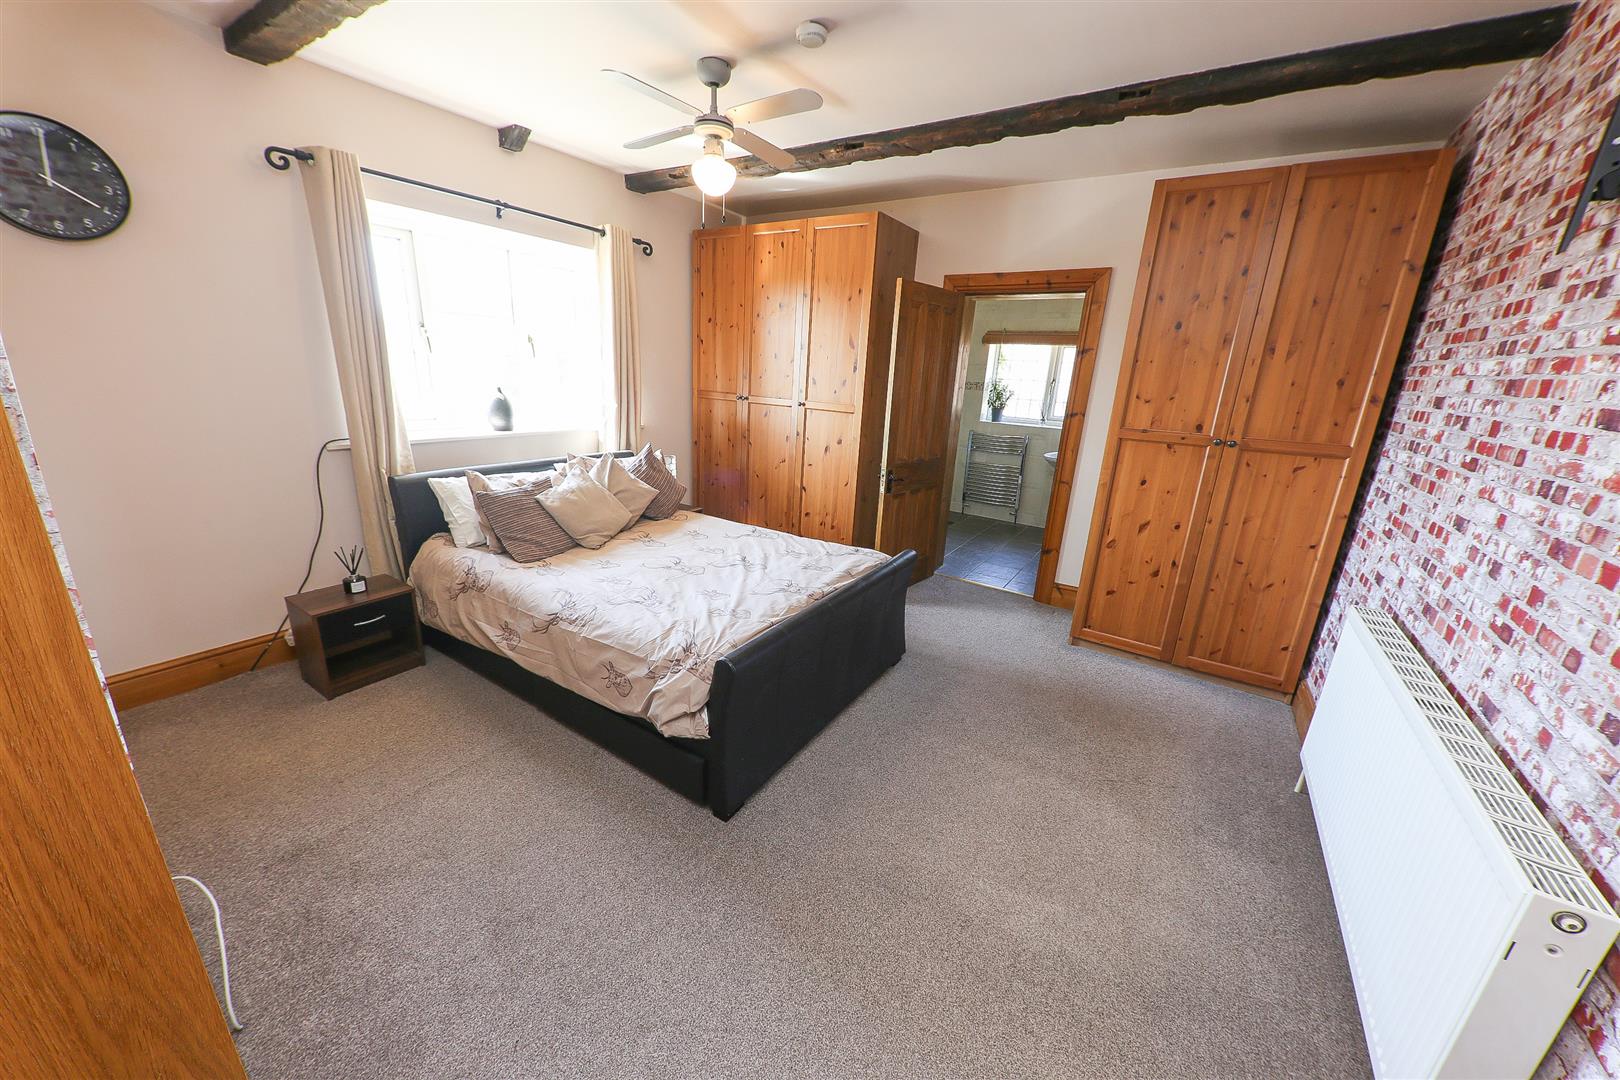
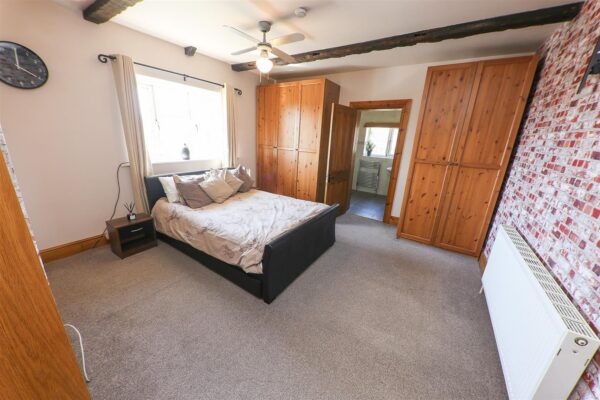
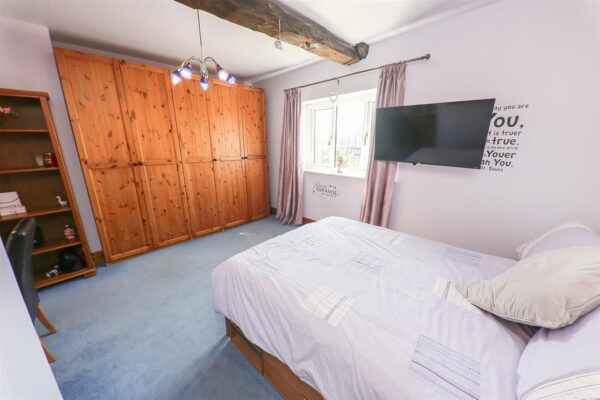
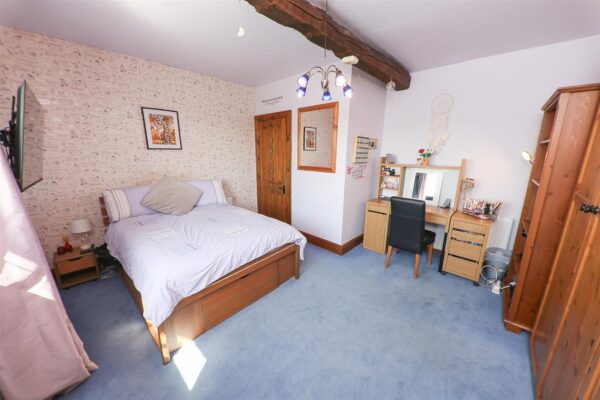
BEDROOM 2 4.27m x 4.04m max (14'0" x 13'3" max)
Another large double bedroom with a PVC double glazed window to the front enjoying the view towards the village with a double panel central heating radiator and again two banks of fitted wardrobes providing hanging rail and shelving space.
BEDROOM 2 EN-SUITE
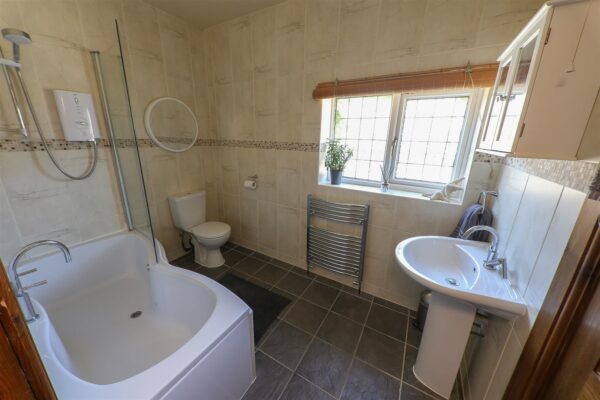
Fitted with a white suite comprising of a W/C pedestal wash-hand basin and panel bath with wall-mounted electric shower. There is full tile to the walls and further ceramic tiling to the floor with a heated towel rail pvc double glazed window to the side and a large walk-in airing cupboard which provides very useful storage space and houses a large hot water cylinder.
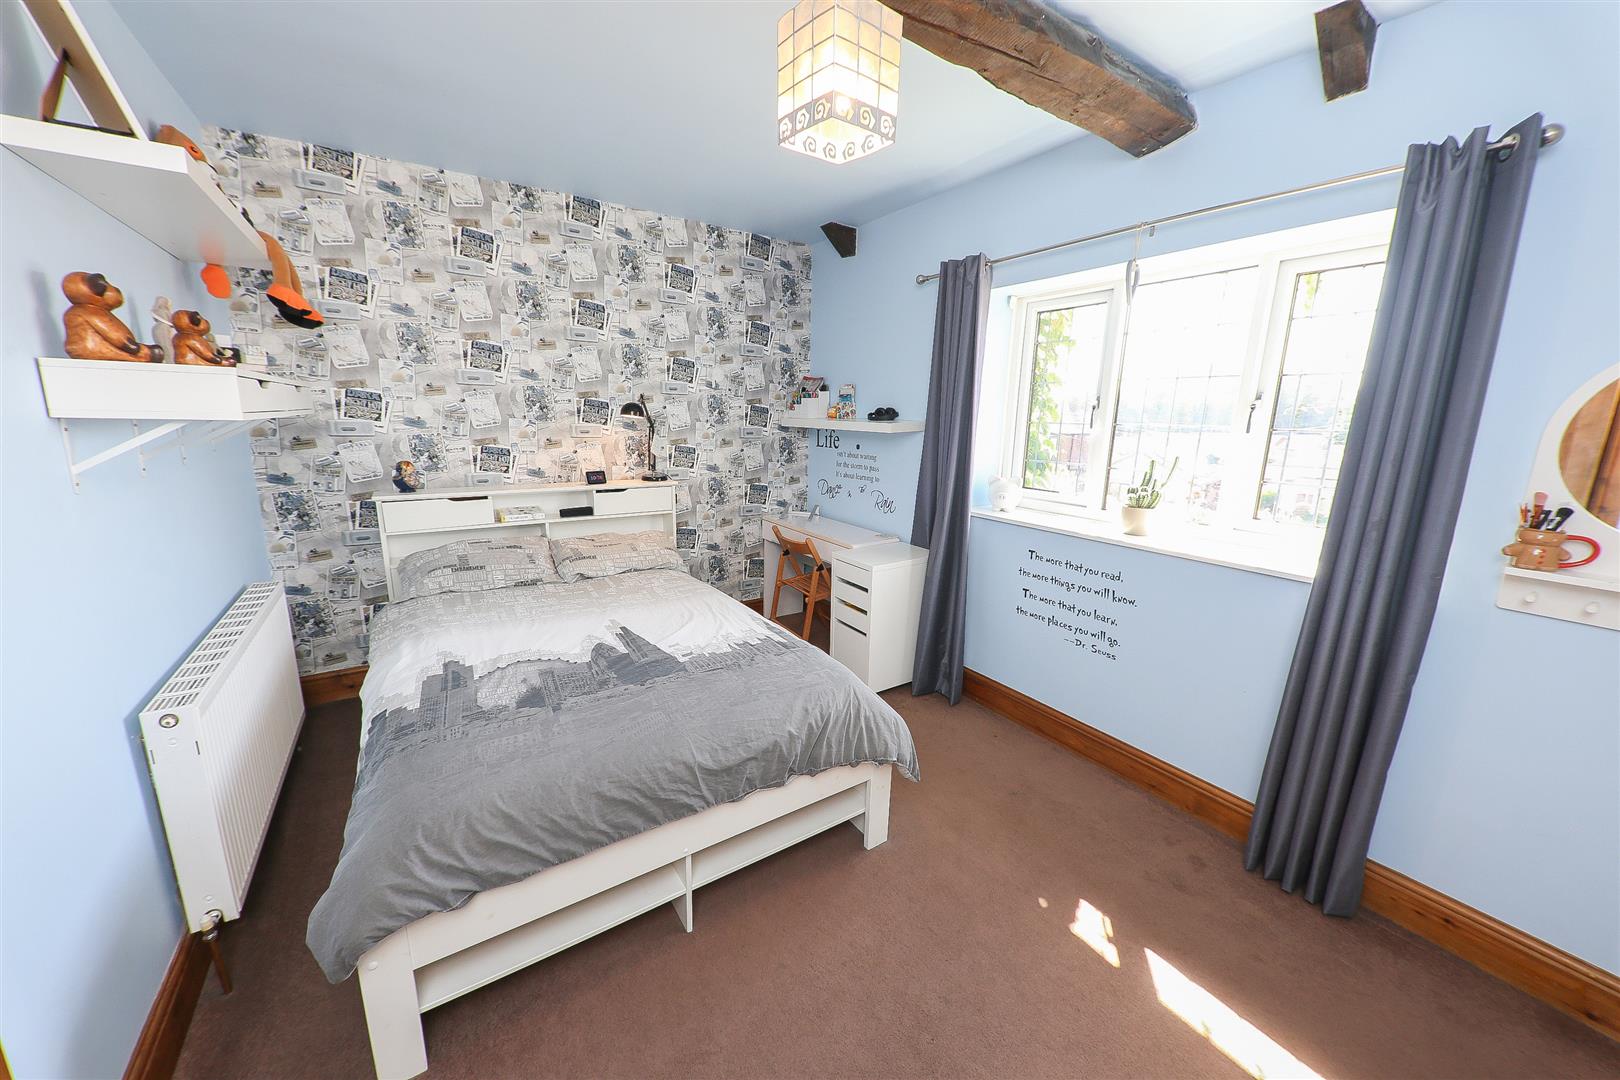
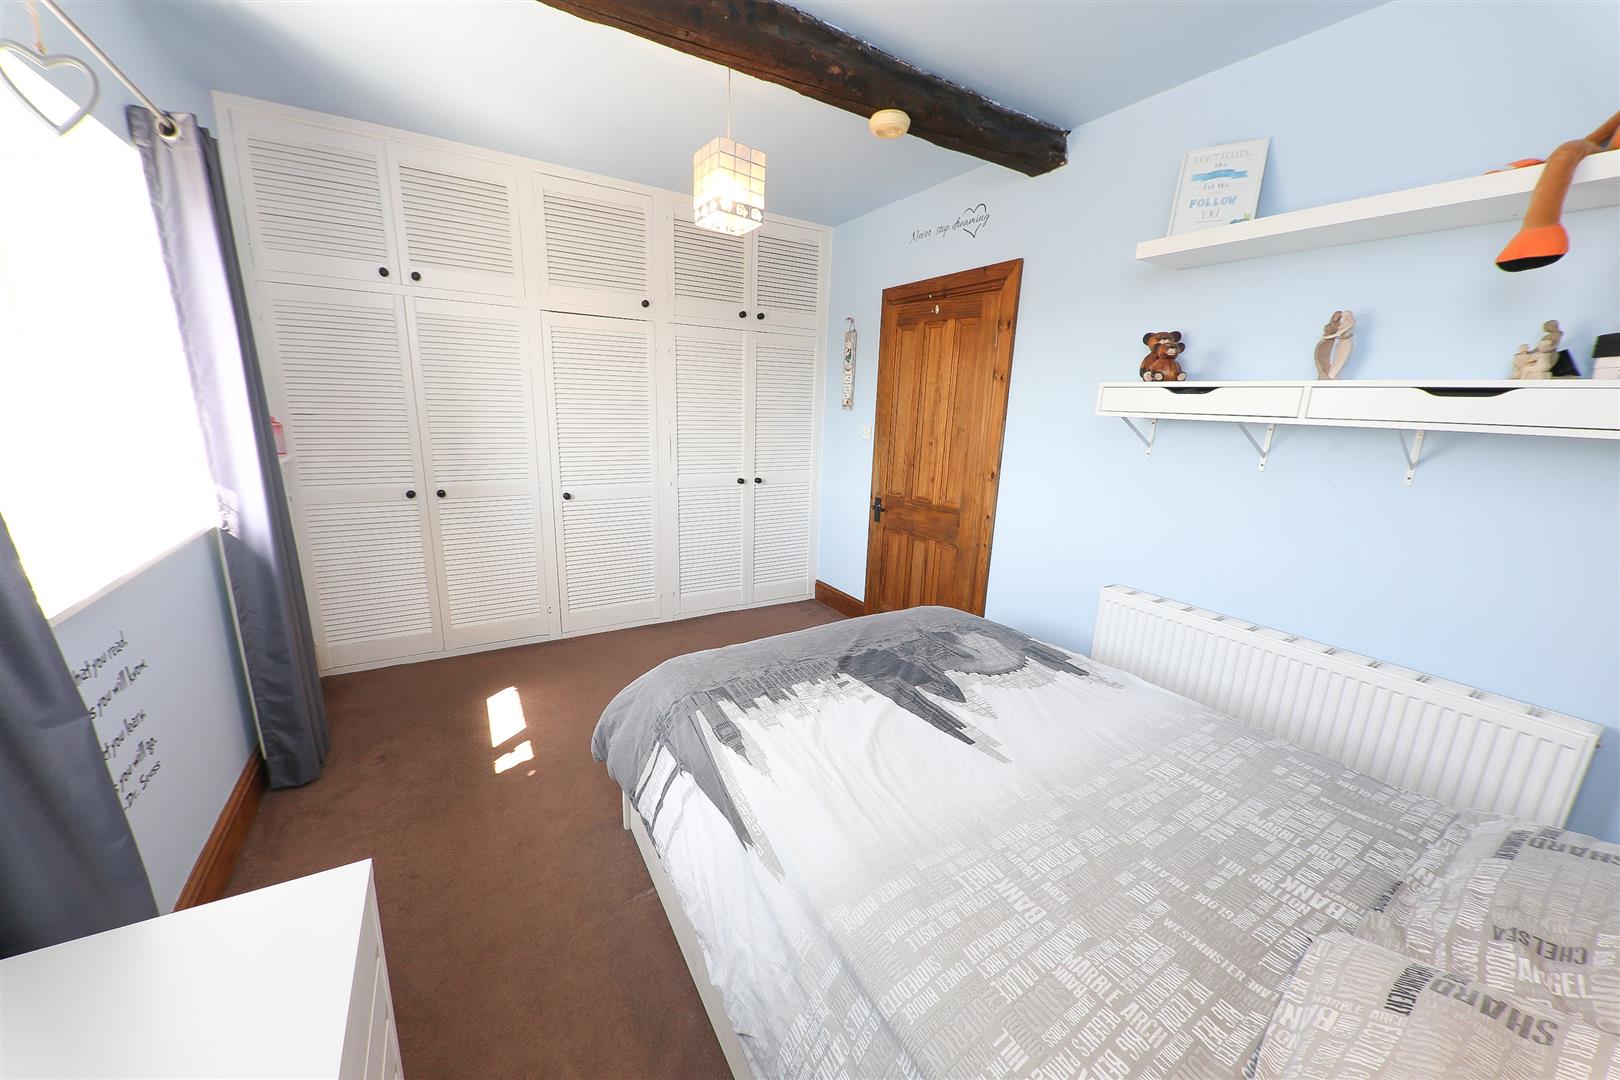
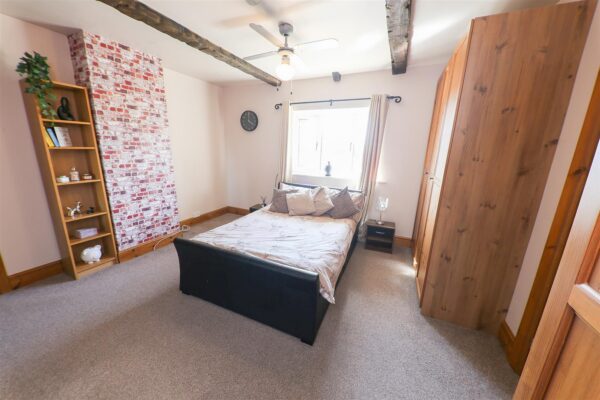
BEDROOM 3 4.50m x 4.04m max (14'9" x 13'3" max )
Bedroom three having a double glazed window to the front and a central heating radiator, exposed beam work and fitted wardrobes providing ample hanging and shelved storage space.
BEDROOM 4 4.50m x 2.97m max (14'9" x 9'9" max )
Bedroom four pvc double glazed window to the front, double panel central heating radiator, again exposed beam work and fitted wardrobes providing ample hanging rail and shelving space.
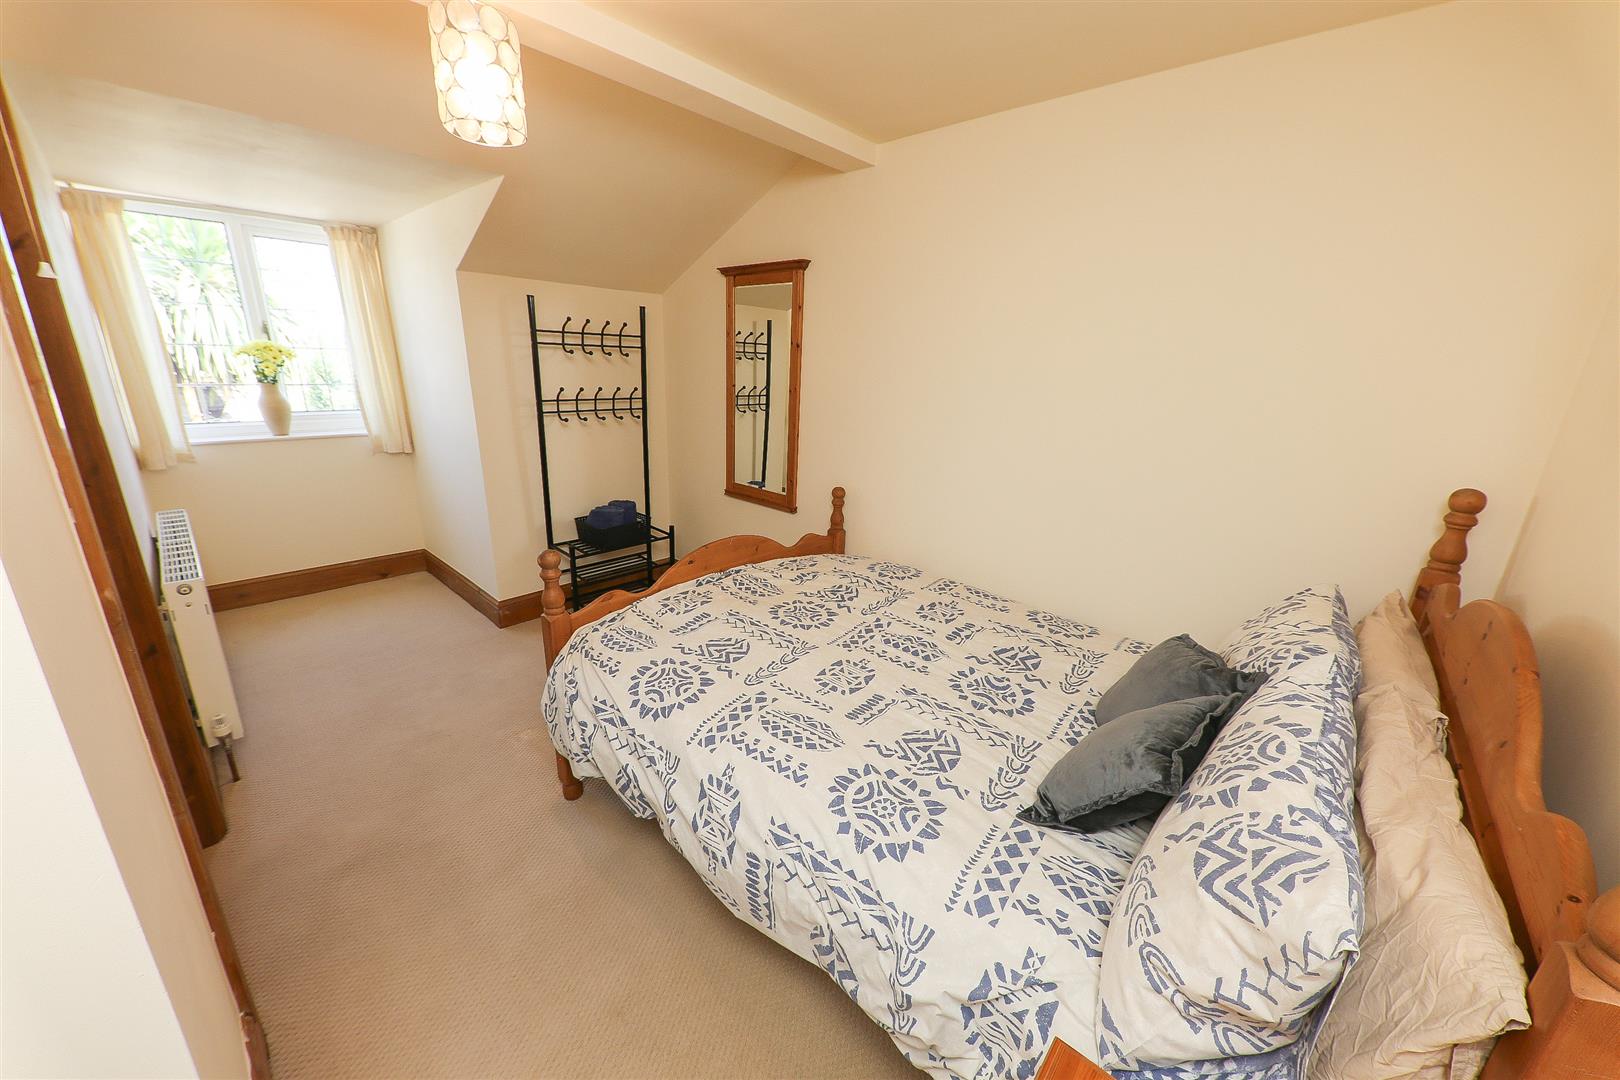
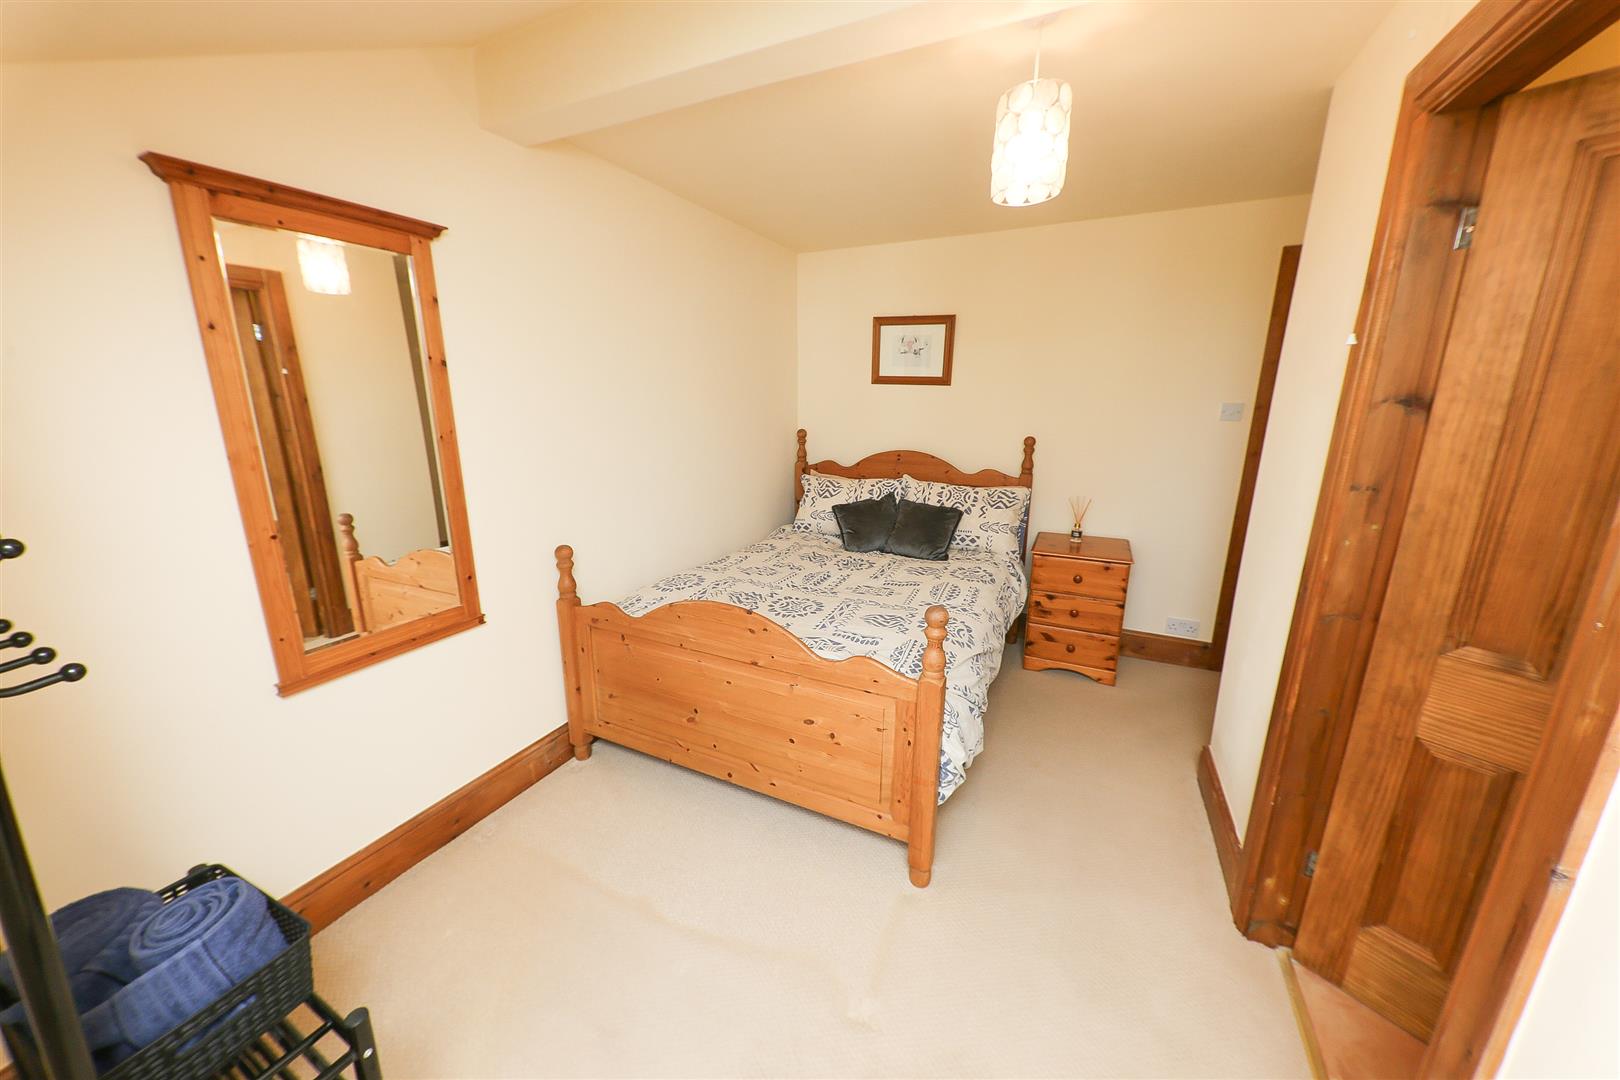
BEDROOM 5 4.88m x 3.58m max (16'0" x 11'9" max )
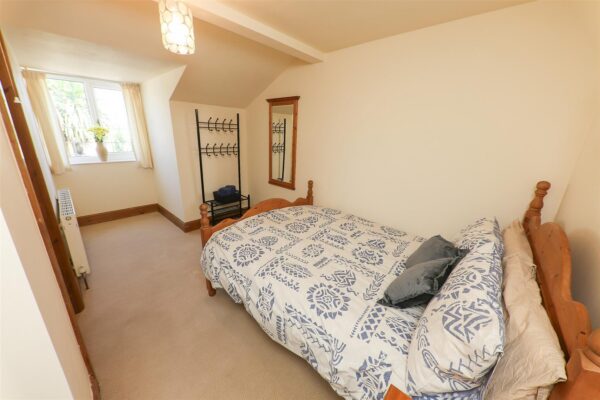
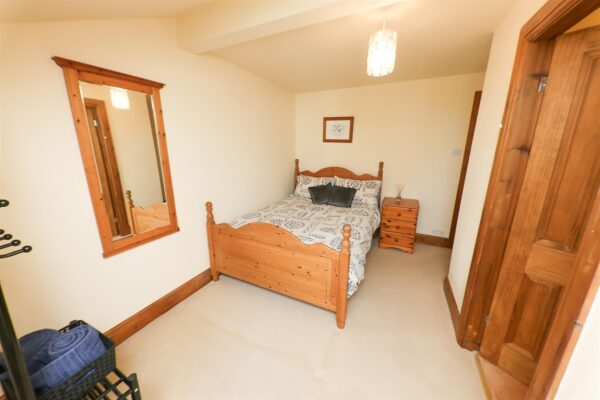
Bedroom 5 is a double bedroom and has a PVC double glazed window to the rear with a double panel central heating radiator.
BEDROOM 5 EN-SUITE
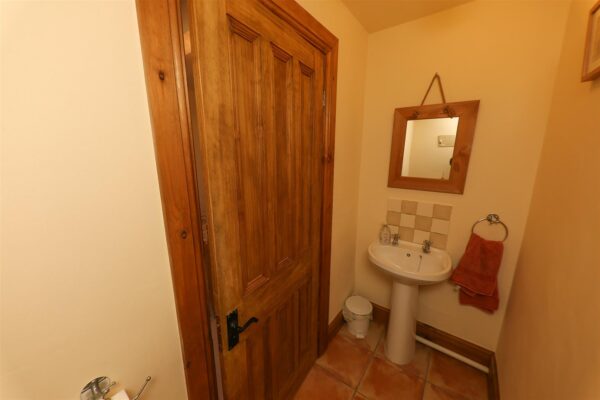
Fitted with a white suite comprising low flush WC and pedestal wash hand basin with ceramic tile floor and tile splash back.
HOUSE BATHROOM
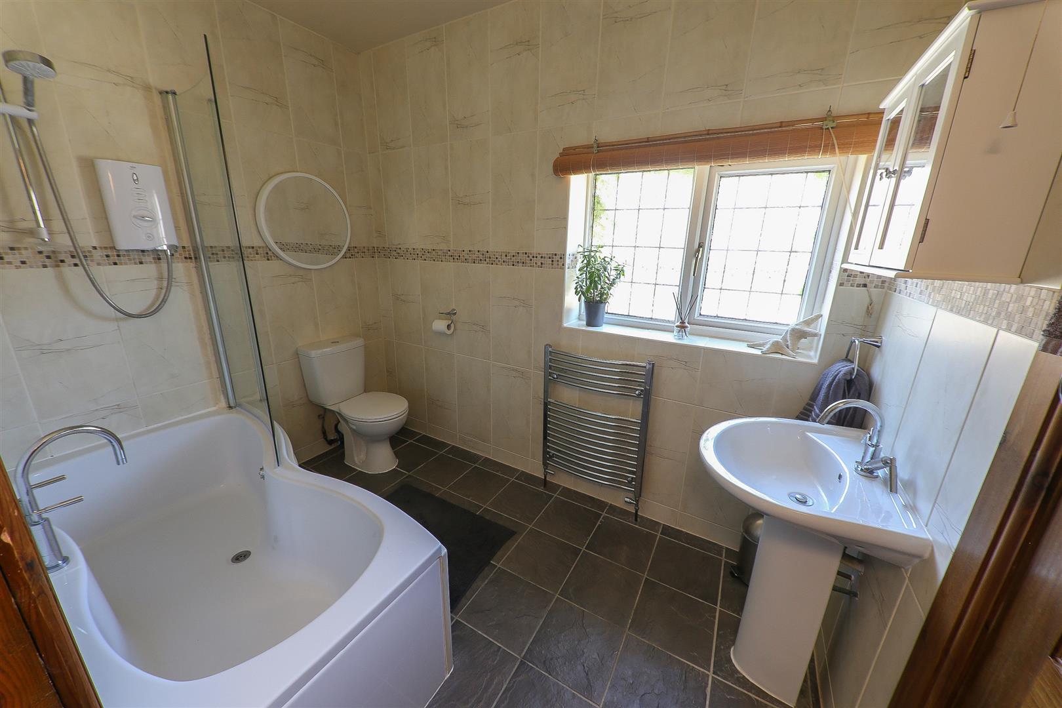
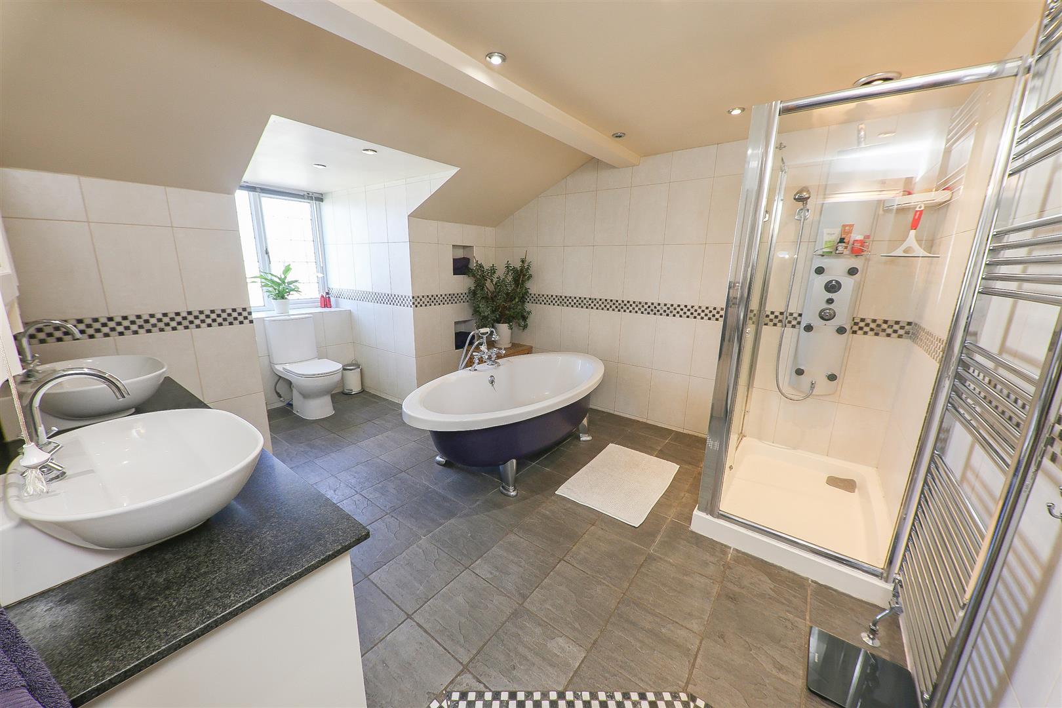
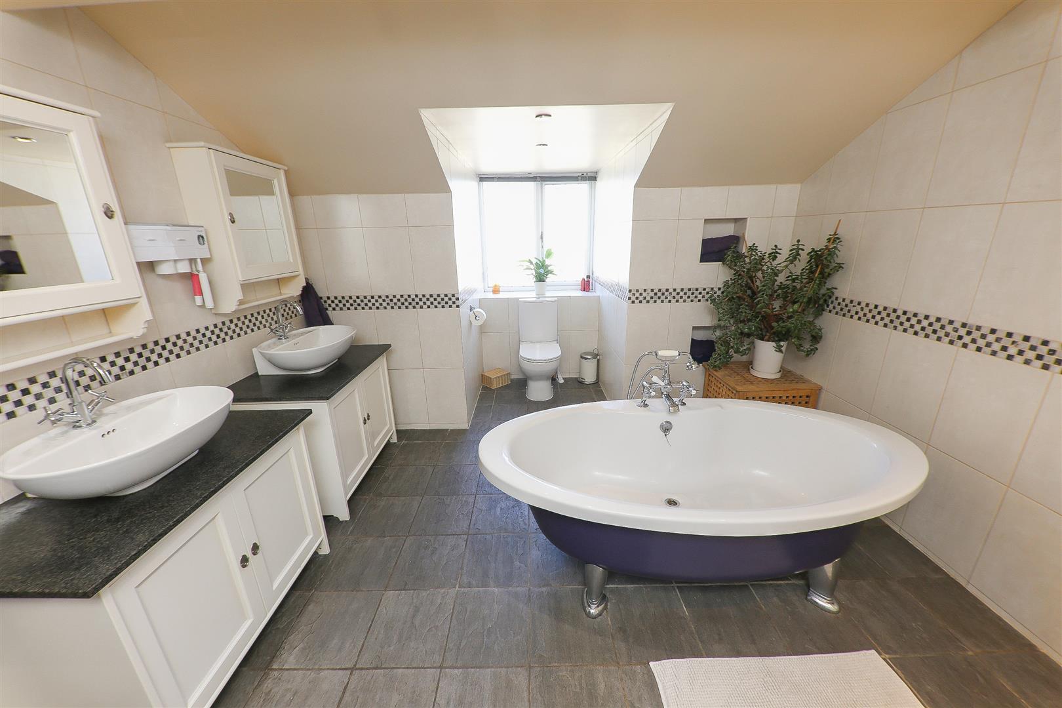
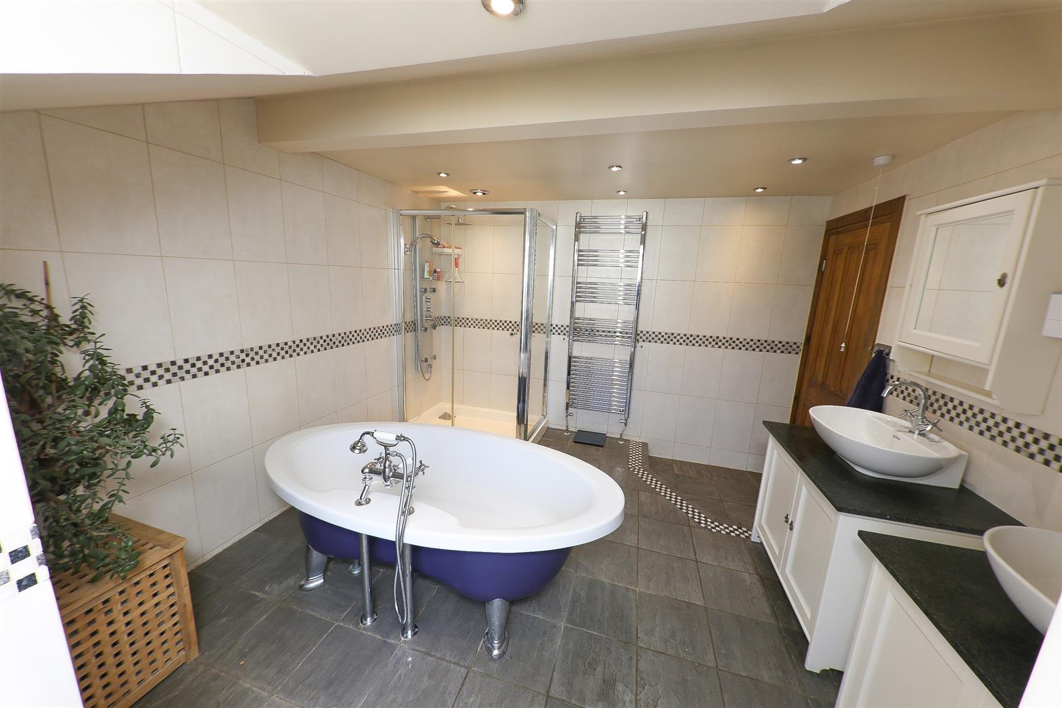
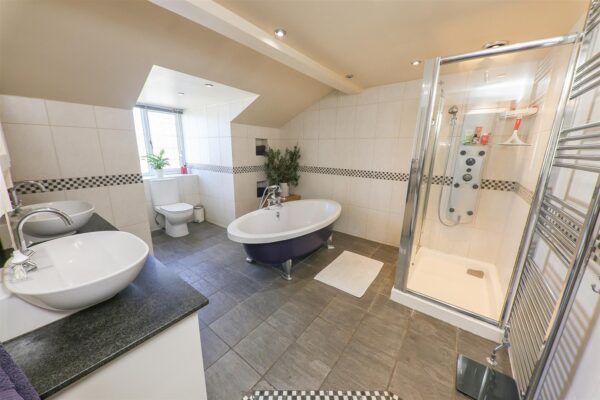
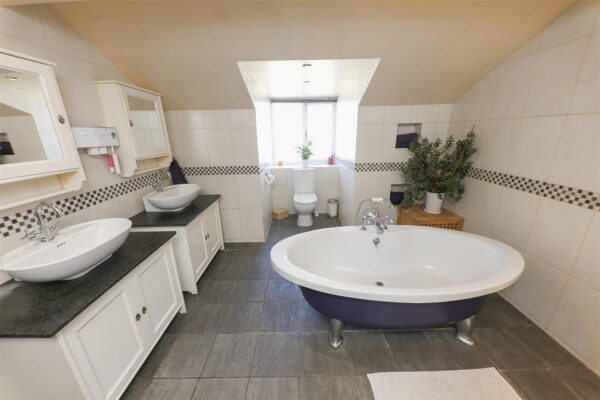
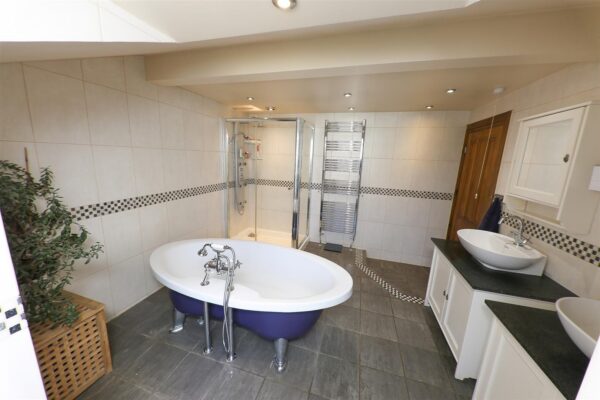
This is a large, generous bathroom space fitted with a suite comprising low flush WC, twin table top, wash hand basin set onto granite surfaces, a separate double shower cubicle and a freestanding bath, All smartly finished with Victorian style fitments including taps and shower head. There is also a matching chrome style heated towel rail and chrome finished halogen spotlights to the ceiling a grey ceramic tile floor and further full ceramic tiles to the walls with a double glazed window to the rear.
OUTSIDE FRONT
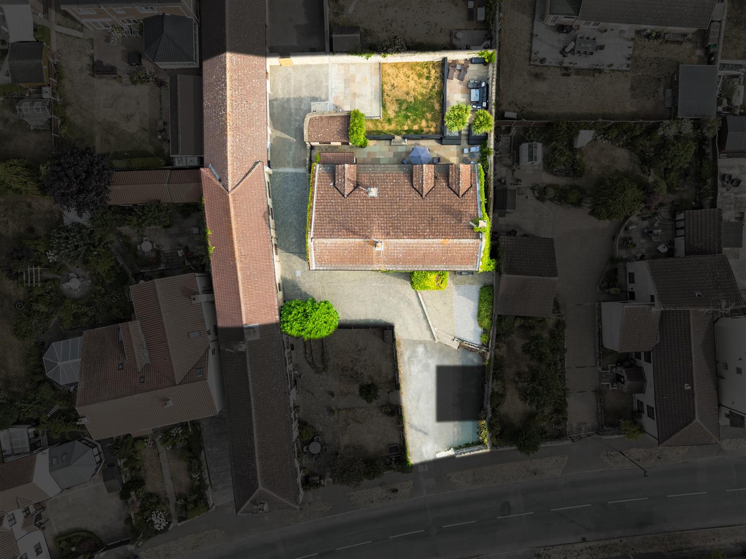
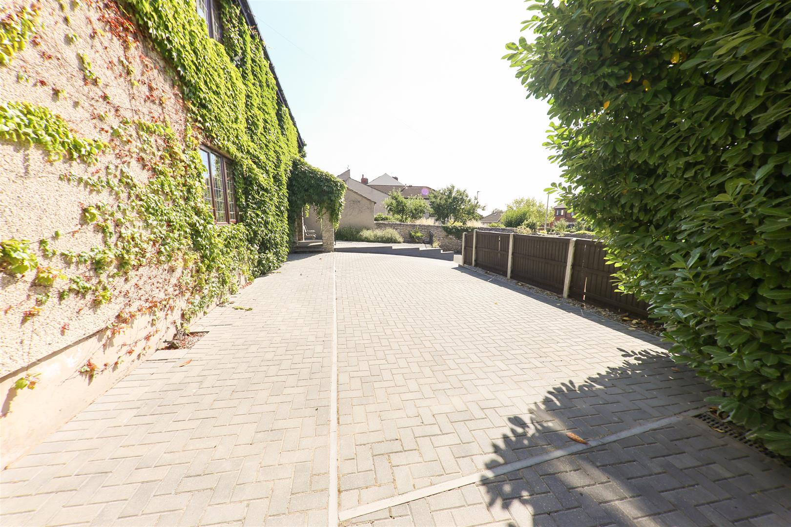
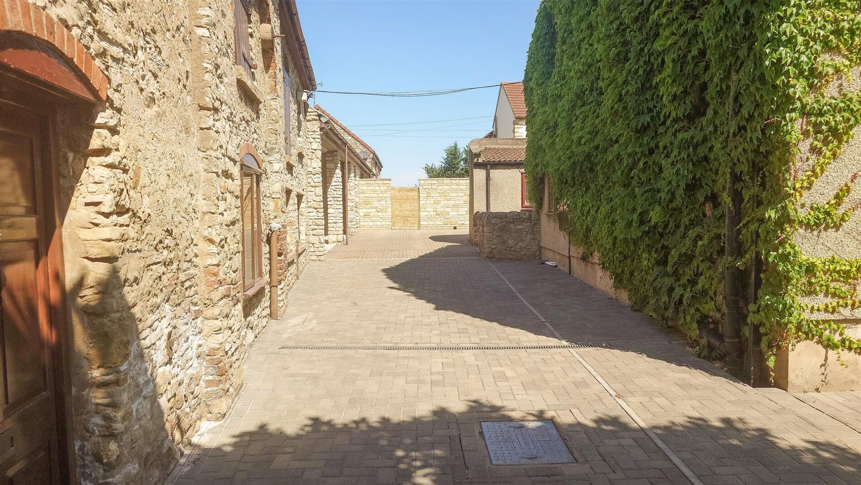
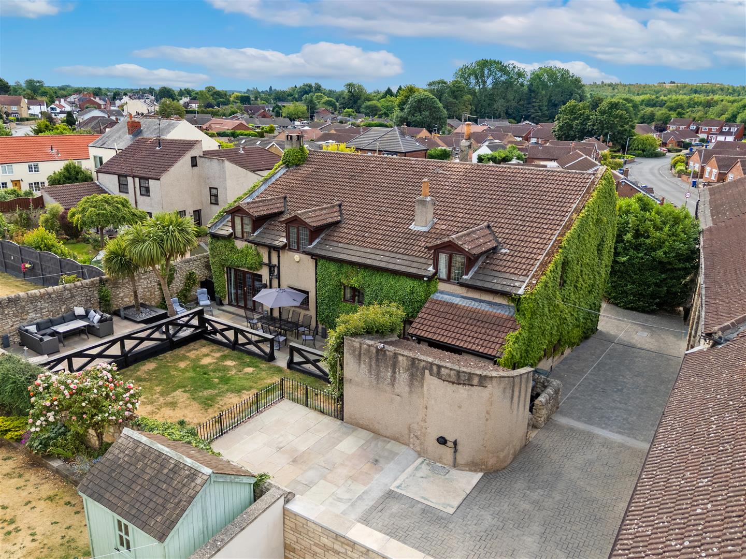
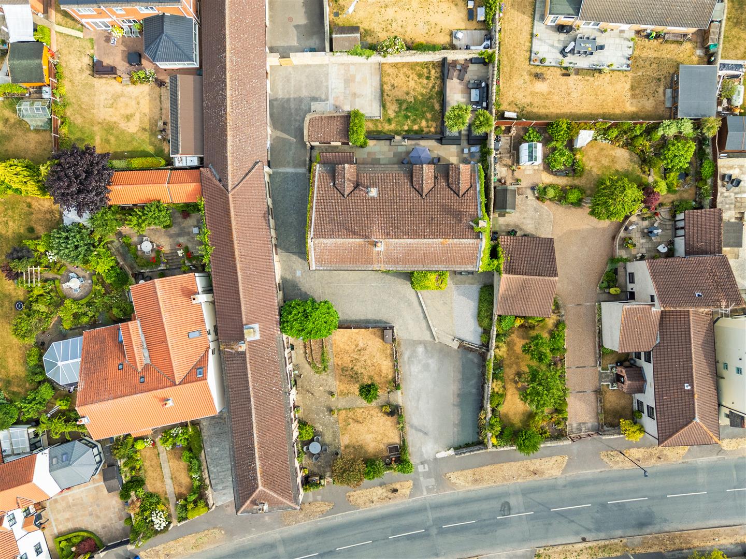
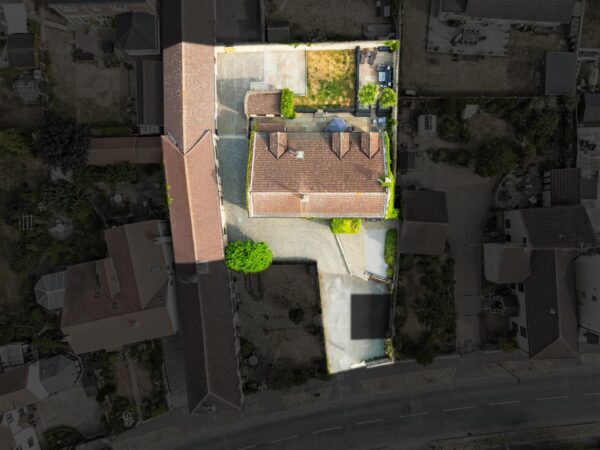
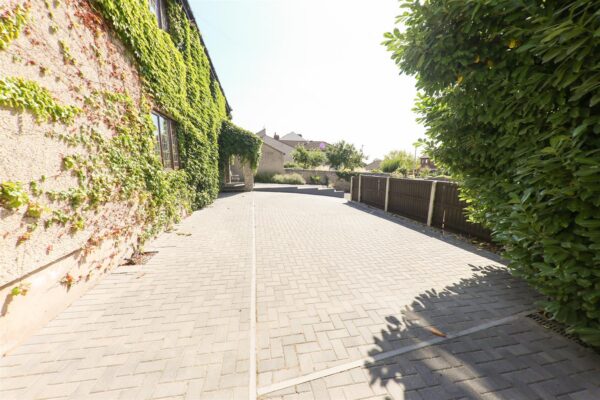
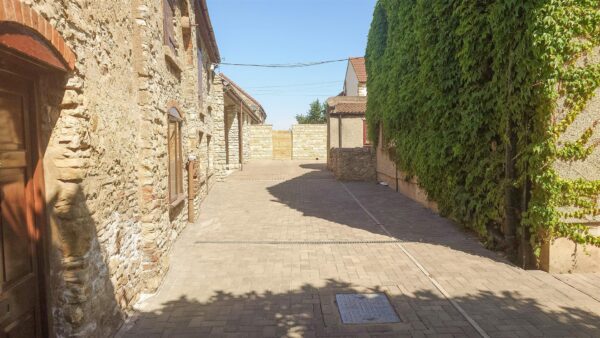
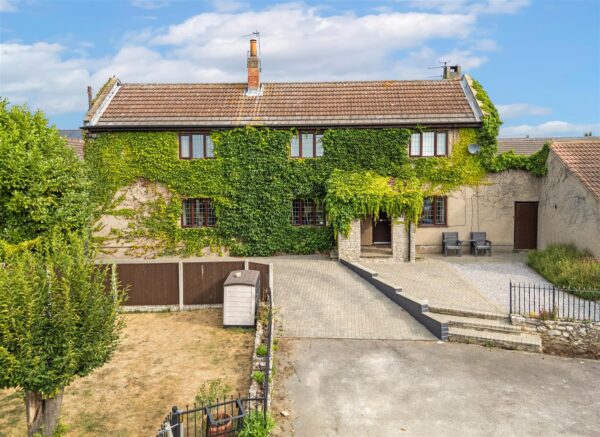
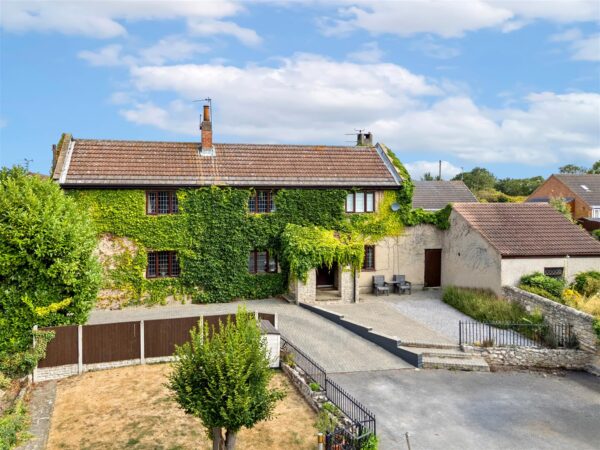
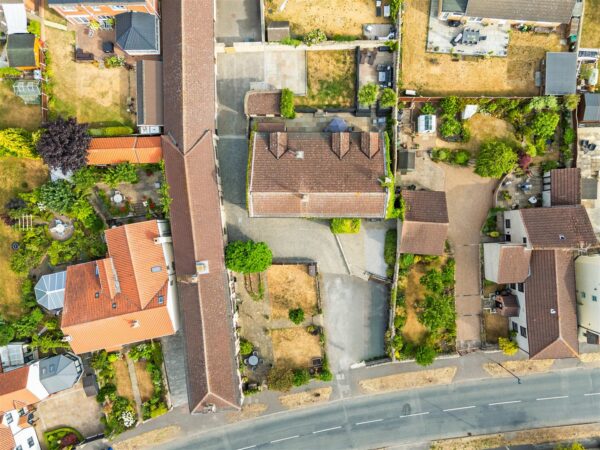
Outside to the front the property it is set back from the main street in Norton, via a large courtyard with a parking space for the property. Beyond the courtyard, leads to a private driveway and block paved patio area, sweeping around to the left of the house providing access to parking for numerous vehicles.
REAR COURTYARD
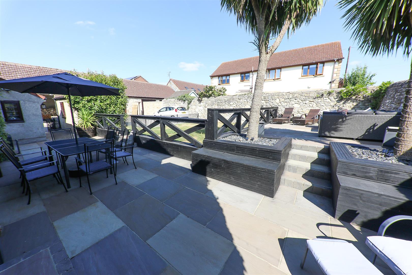
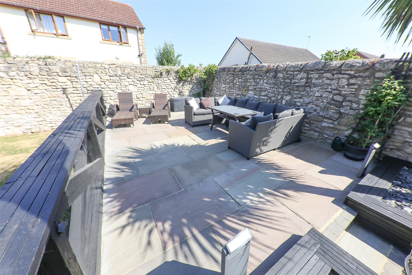
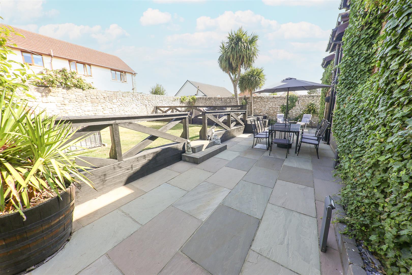
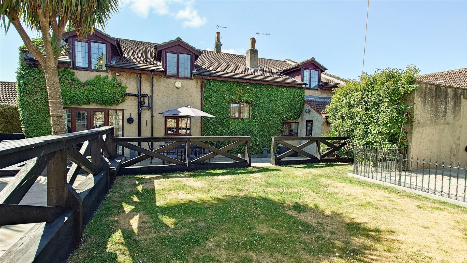
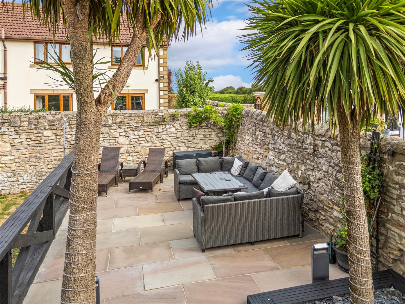
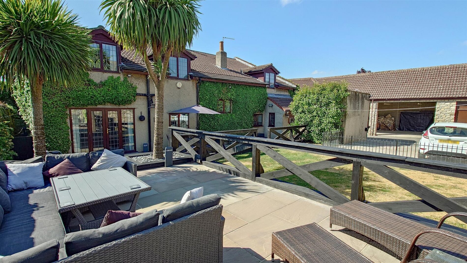
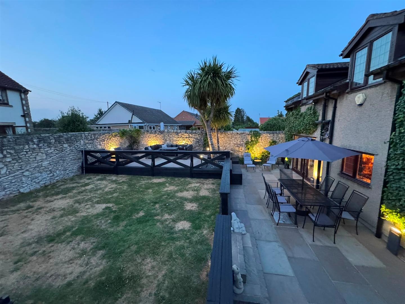
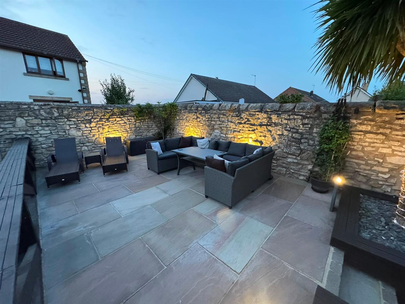
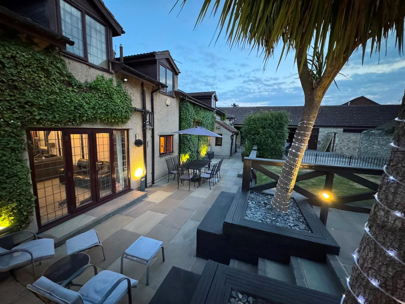
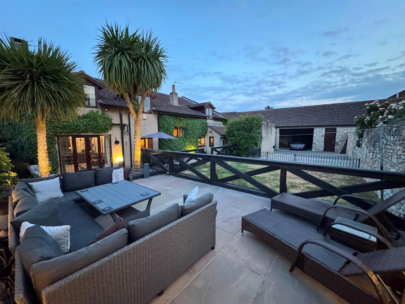
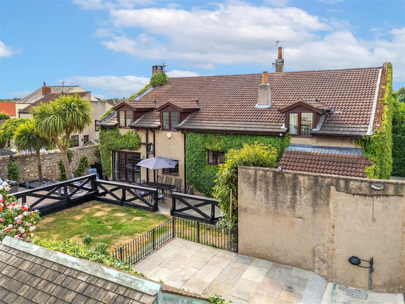
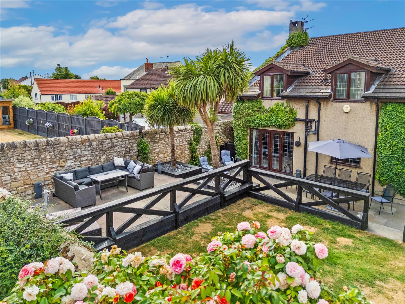
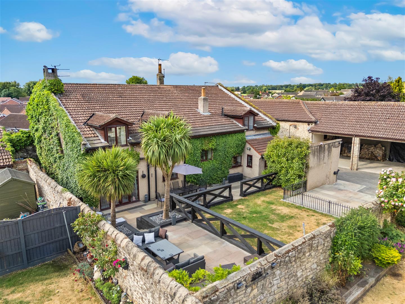
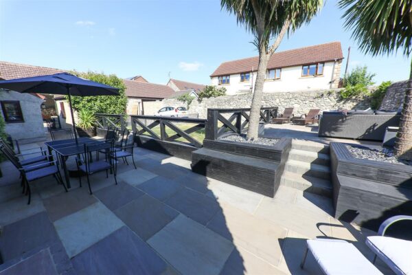
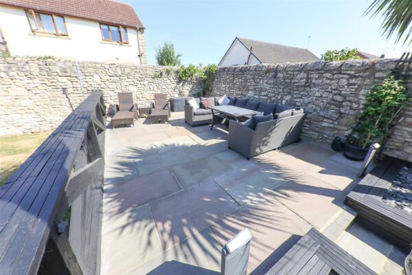
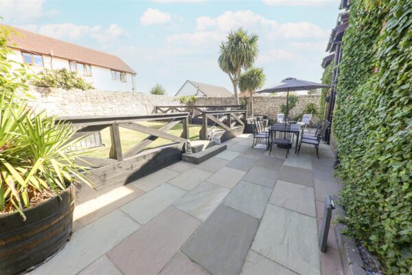
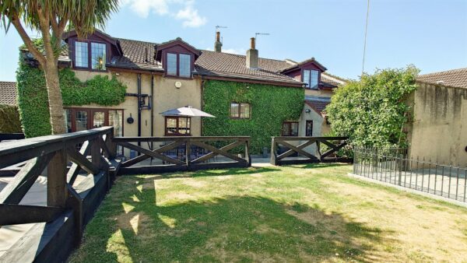
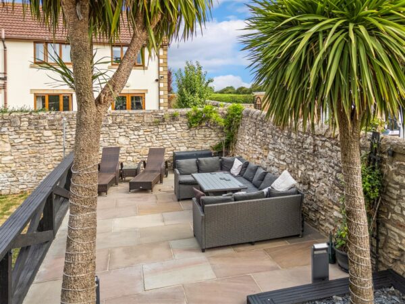
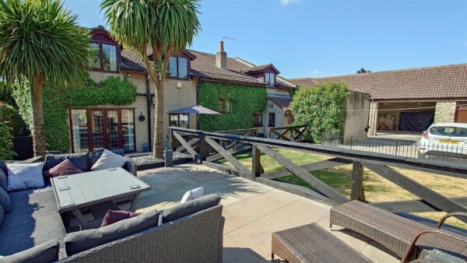
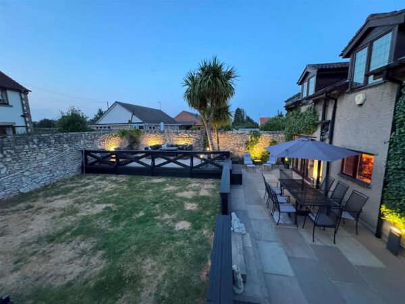
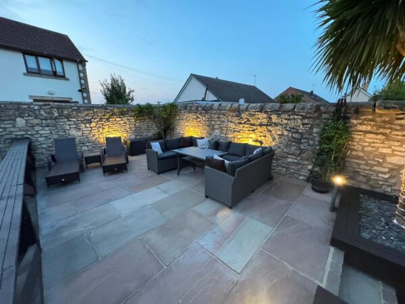
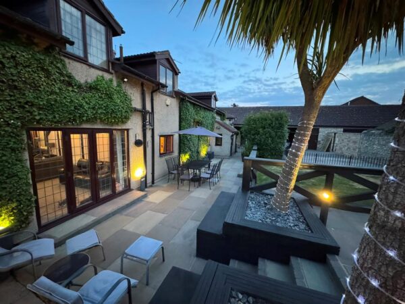
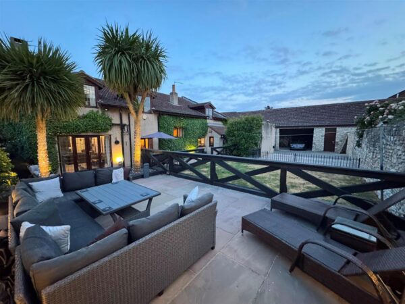
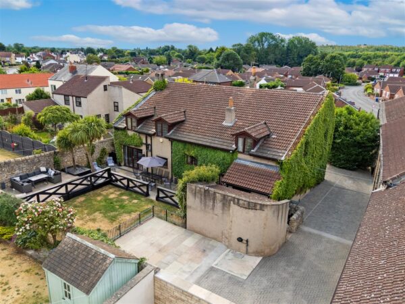
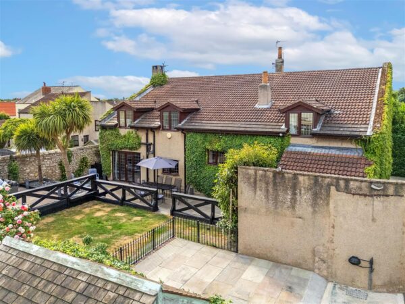
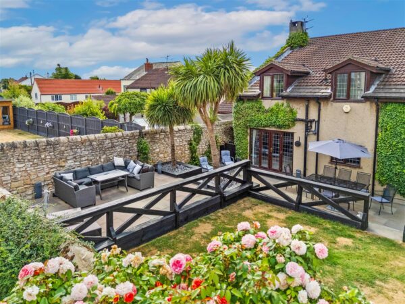
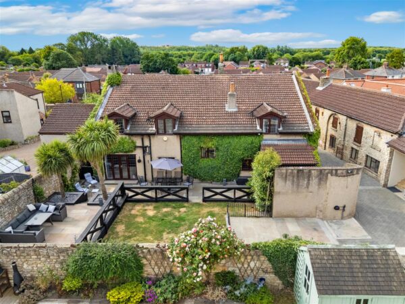
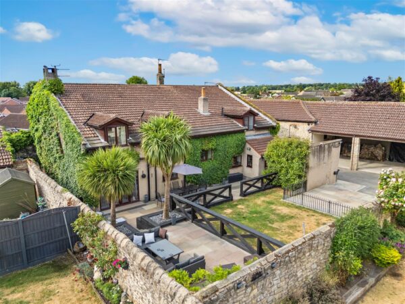
The rear courtyard is a really lovely space created by the current owners. It has a large stone patio which steps up to a shape-lawned area and a further patio area, which again is finished with Indian stone creating lots of different seating areas to be able to follow the sunshine in the summer months. There is stone built wall to the boundary as mentioned, with further parking spaces again set on an Indian stone driveway all in a space that has a lovely Mediterranean feel to it particularly in the summer months.
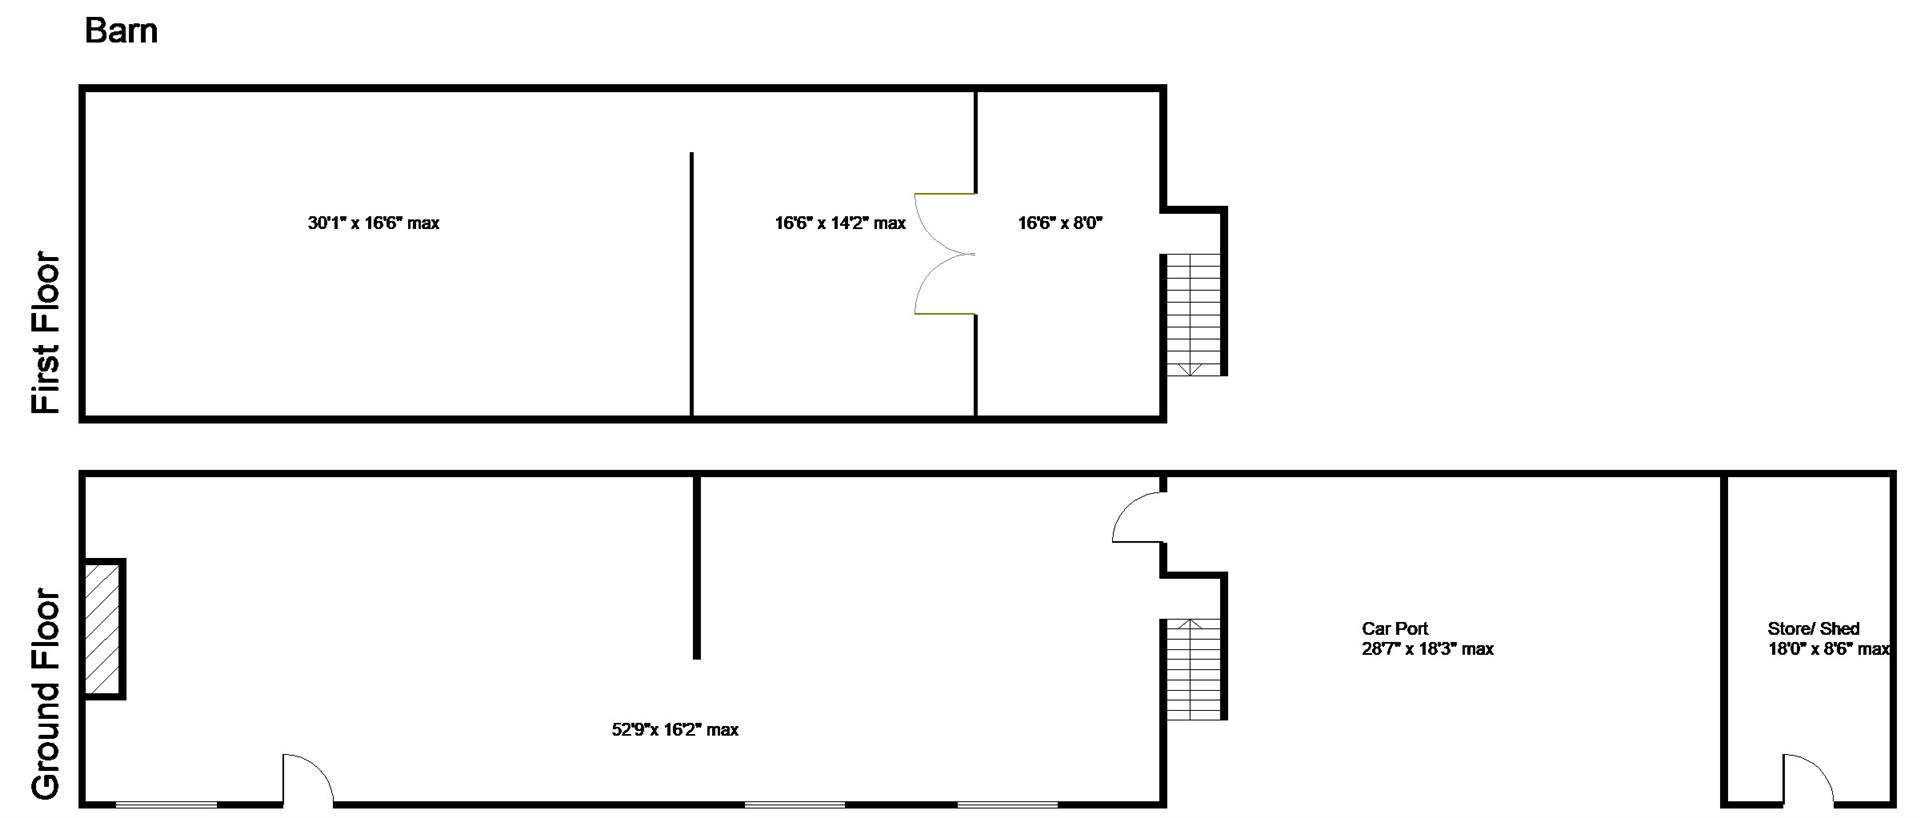
BARN / COTTAGE 16.08m x5.03m max of 0.30mst and 0.61mnd floor (5
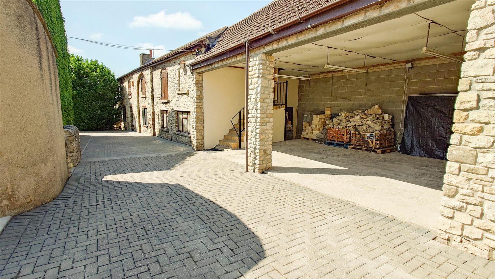
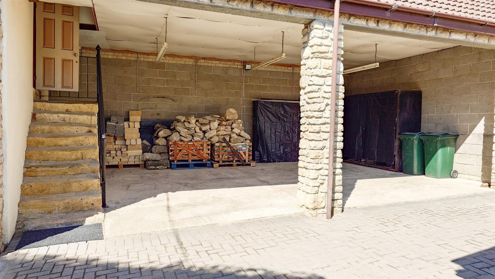
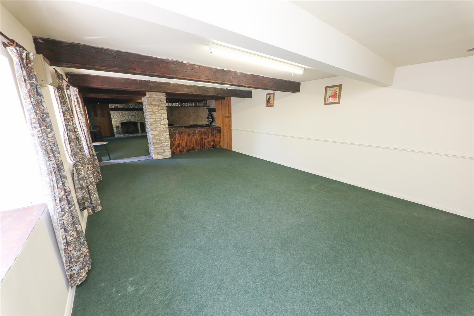
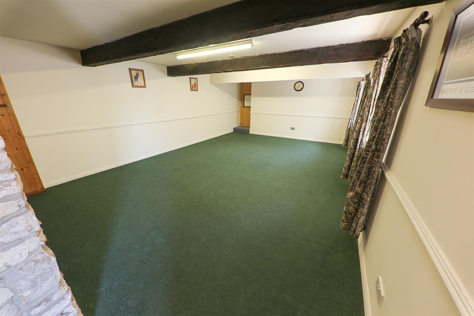
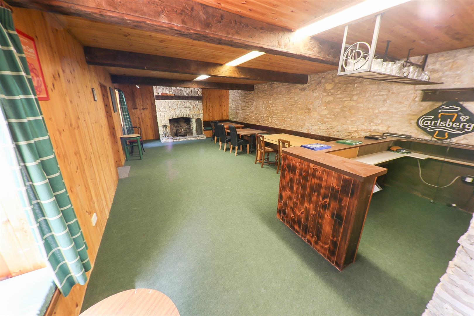
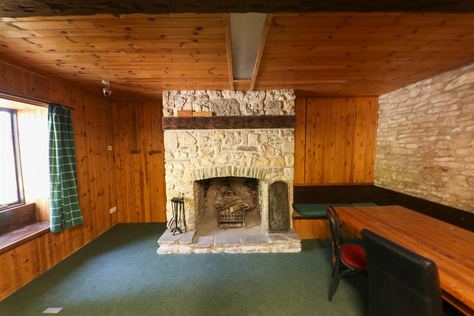
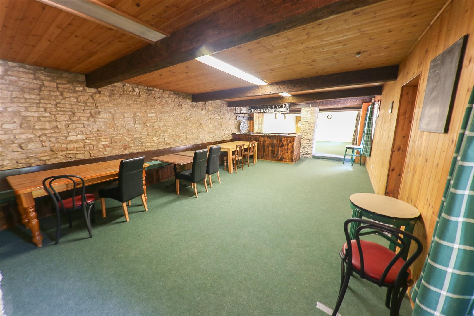
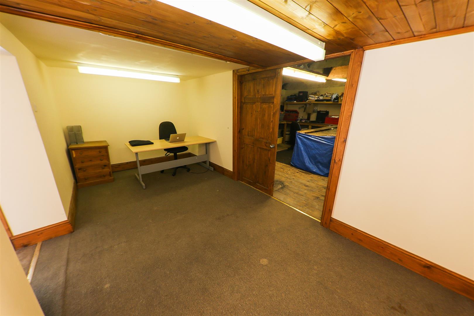
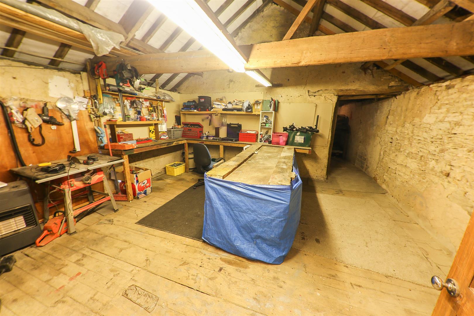
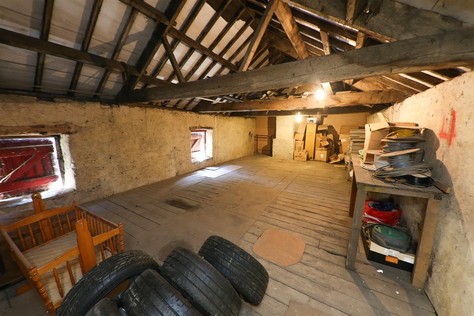
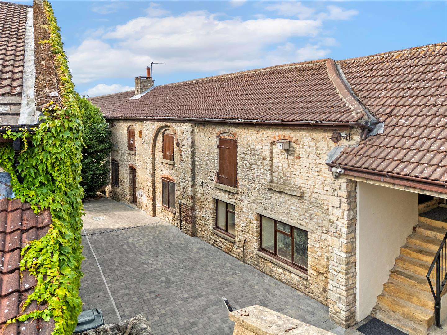
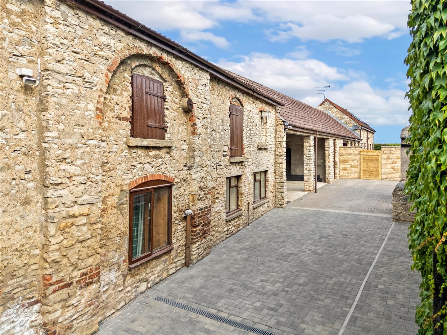
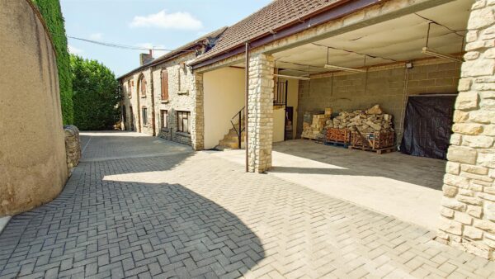
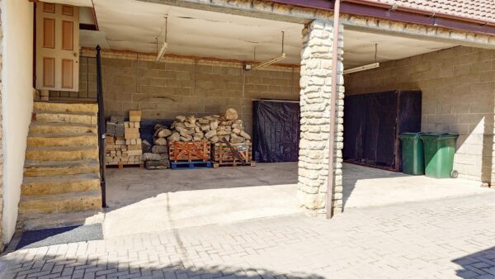
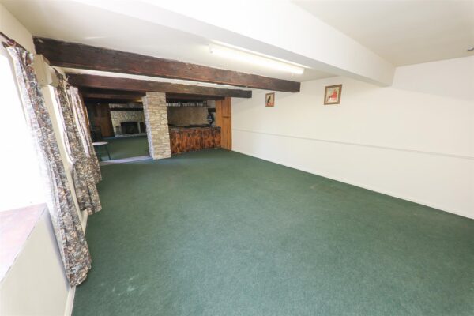
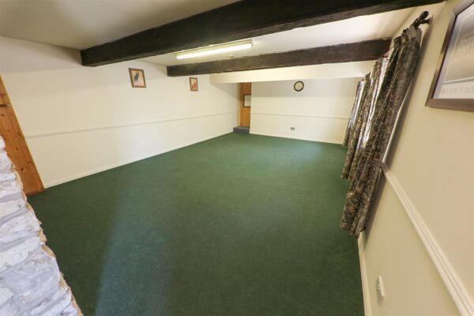
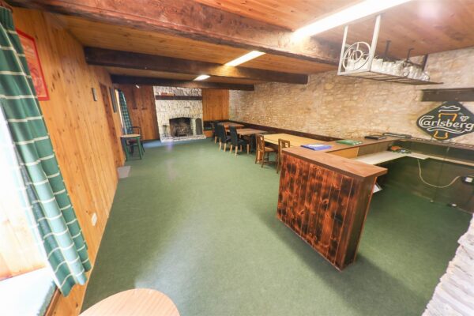
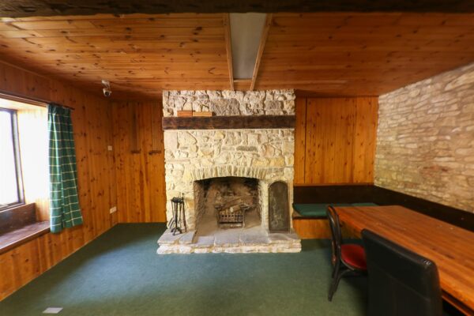
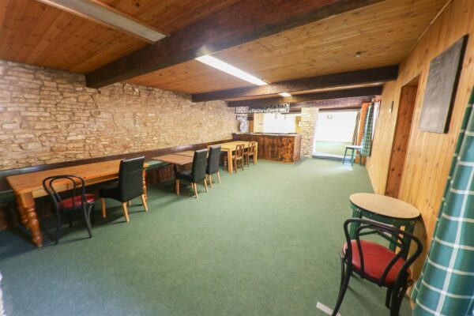
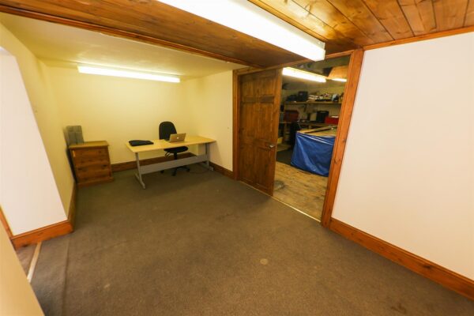
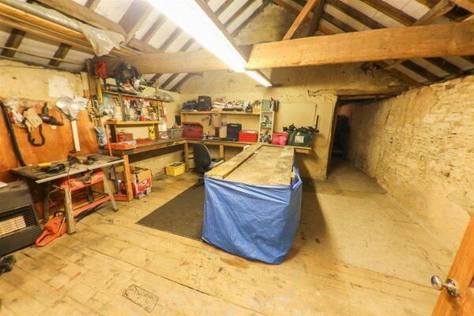
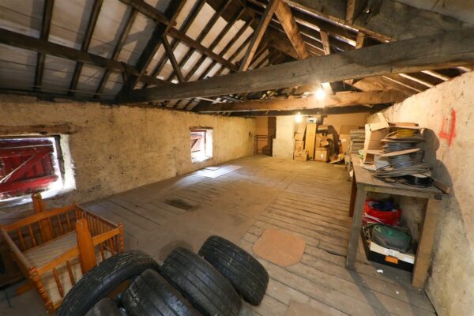
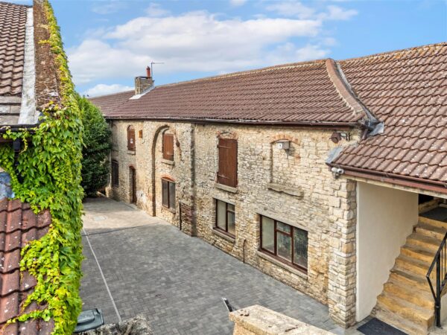
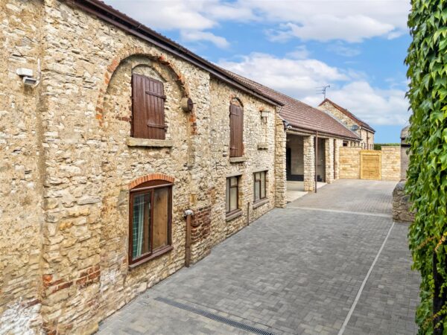
The barn/ cottage has a large double carport which has extra height so it can be used for many different vehicles. The Barn offers a potential development opportunity for either an annex for a family member, potentially Airbnb and different opportunities. The barn is two storey. The lower storey has been used as various things in the past, but it has some timber paneling to the walls and currently has the remnants of a bar. It has a stone-built chimney breast with open fire and various windows and a door. It has light and electricity supplied. The first floor is accessed via an external stone staircase. This floor requires a bit more development but is still a very good size and has been used as an office, leading to a purpose-built workshop and large storage space by the current owners.
OUTBUILDING 5.49m0.00m x 2.44m1.83m (18"0 x 8"6)
Another large outbuilding, currently used as an additional space by the current owners. There is a central ceiling light.
AGENTS NOTES:
TENURE - Freehold
SERVICES - All mains services are connected.
DOUBLE GLAZING - PVC double glazing, where stated. Age of units various.
HEATING - Gas radiator central heating. Age of boiler.TBC
COUNCIL TAX - Band .....
BROADBAND - Ultrafast broadband is available with download speeds of up to 1000 mbps and upload speeds of up to 1000 mbps.
MOBILE COVERAGE - Coverage is available with EE, Three, 02 and Vodafone.
VIEWING - By prior telephone appointment with horton knights estate agents.
MEASUREMENTS - Please note all measurements are approximate and for guidance purposes only, with a six inch tolerance. Therefore please do NOT rely upon them for carpet measurements, furniture and the like. Similarly, the floor plan is designed as a visual reference and is NOT a scale drawing.
PROPERTY PARTICULARS - We endeavour to make our property particulars accurate and reliable, however if there is a point that is especially important to you, please contact ourselves prior to exchange of contracts, so that we may further clarify that point. We DO NOT give any warranty to the suitability of any part, including fixtures and fittings of this property, prospective buyers are kindly asked to take specific advice from their professional advisors.
OPENING HOURS - Monday - Friday 9:00 - 5:30 Saturday 9:00 - 3:00 Sunday www.hortonknights.co.uk
INDEPENDENT MORTGAGE ADVICE - With so many mortgage options to choose from, how do you know your getting the best deal? Quite simply...YOU DON'T. Talk to an expert. We offer uncomplicated impartial advice. Call us today: 01302 760322.
FREE VALUATIONS - If you need to sell a house then please take advantage of our FREE VALUATION service, contact our Doncaster Office (01302) 760322 for a prompt and efficient service.
Floor Plans
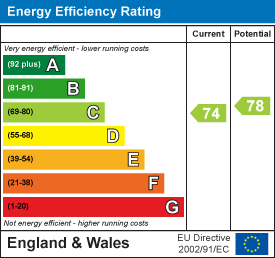
EPC