Park Road, Askern, Doncaster
Doncaster
£800 pcm
Summary
WELL PRESENTED 3 BEDROOMED MID-TERRACED HOUSE / GAS CENTRAL HEATING / PVC DOUBLE GLAZING / LOUNGE / LARGE KITCHEN/DINER / 2 GOOD SIZED DOUBLE BEDROOMS AND A SINGLE / BATHROOM / FRONT AND REAR GARDENS / CLOSE TO AMENITIES / VIEWING HIGHLY RECOMMENDED //Details
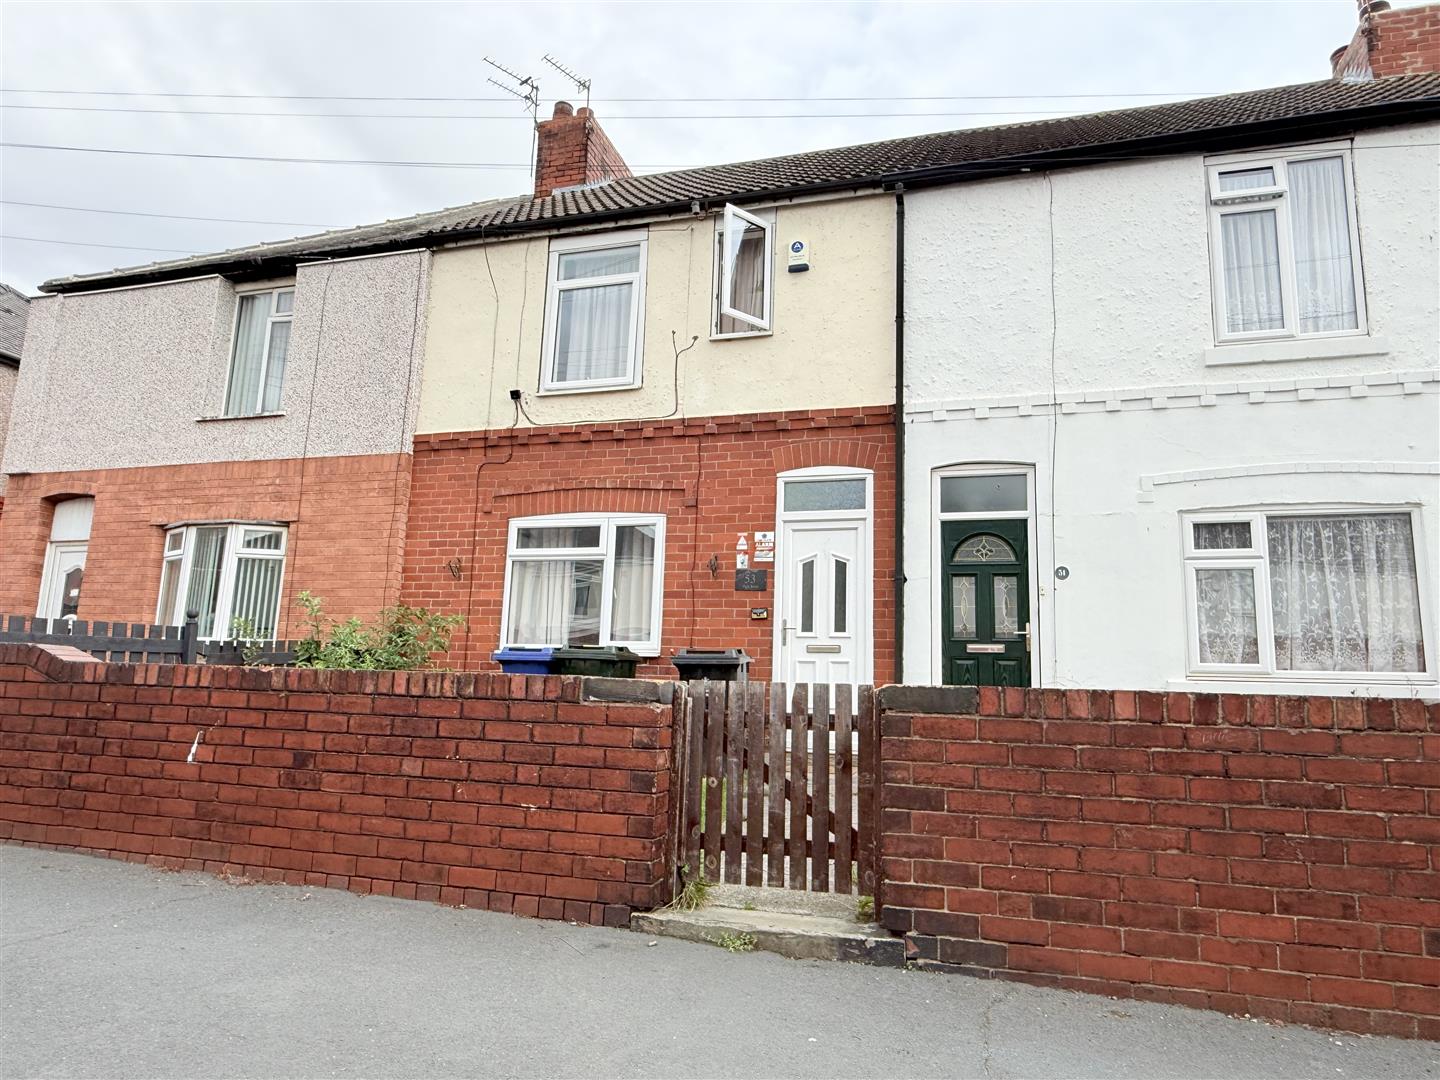
This well-presented and well-proportioned mid-terraced house sits in this popular residential area and is neutrally presented throughout. The property benefits from gas central heating via a combi boiler and PVC double-glazing throughout, and briefly comprises entrance hall, lounge, large kitchen-dining room. First floor landing, three bedrooms with two good-sized doubles, and a good single, and a bathroom with a white suite. Outside, the property has front and rear gardens. The amenities on offer include schools, bus routes, local shops and supermarkets, making it ideal for a range of potential tenants. Viewing is recommended to appreciate all this property has to offer.
ACCOMMODATION
A PVC double-glazed entrance door with a double-glazed fan light above gives access to entrance hall.
ENTRANCE HALL
Having a central heating radiator, laminated flooring, stairs rising to the first floor, and door leading to a lounge.
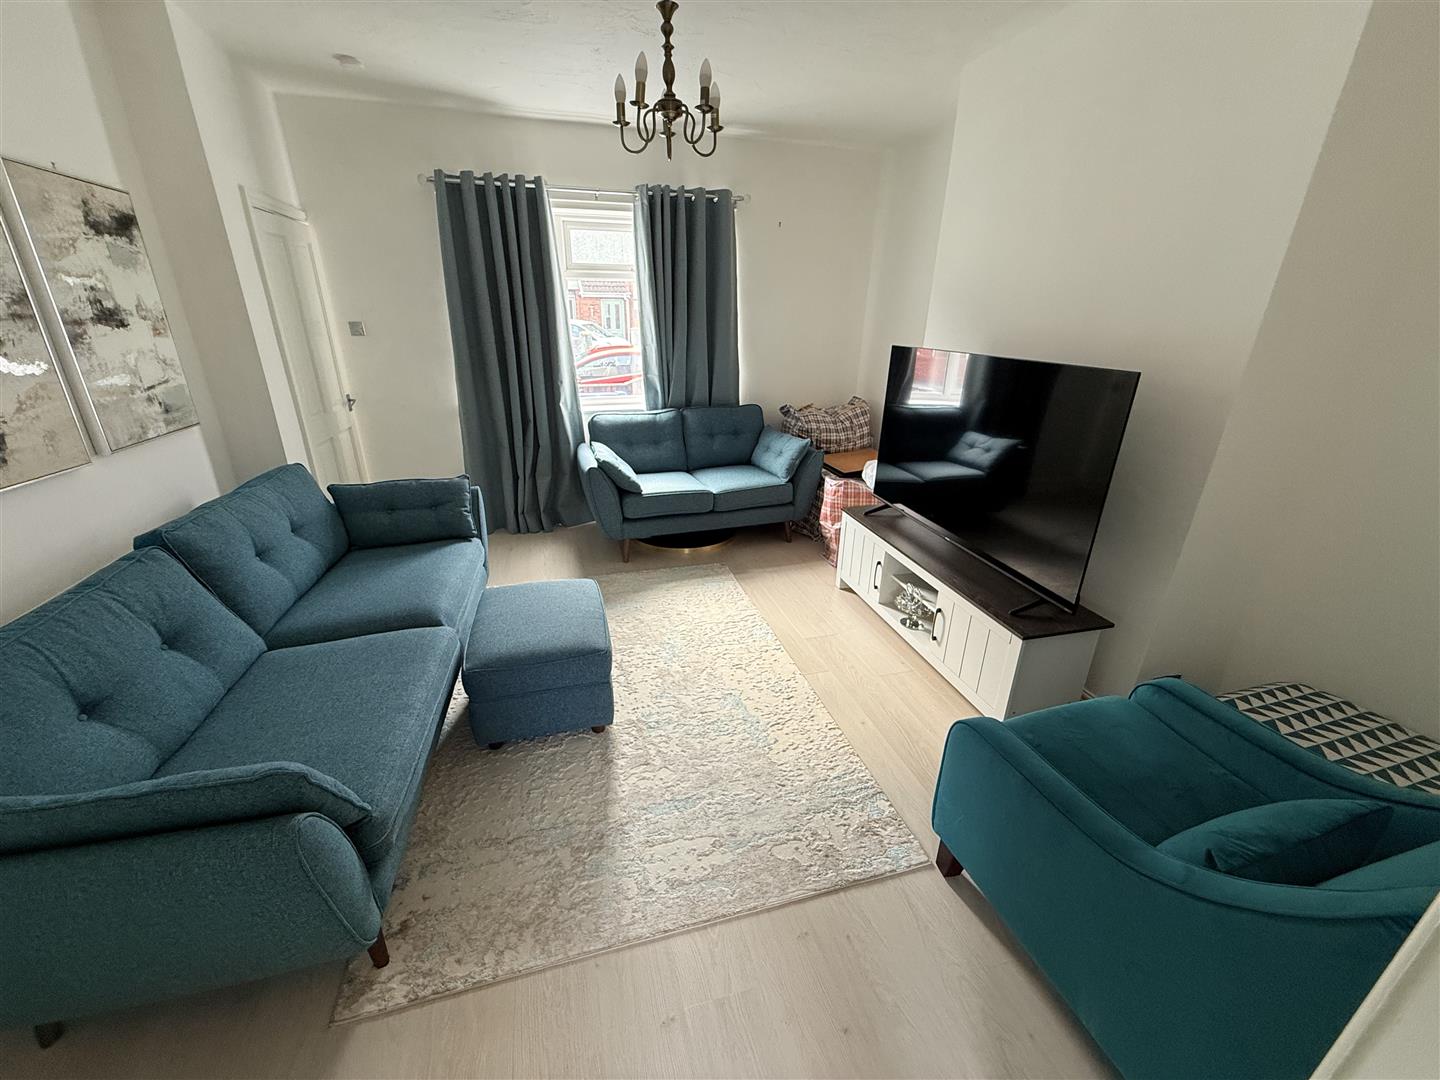
LOUNGE 4.32m x 4.04m (14'2" x 13'3")
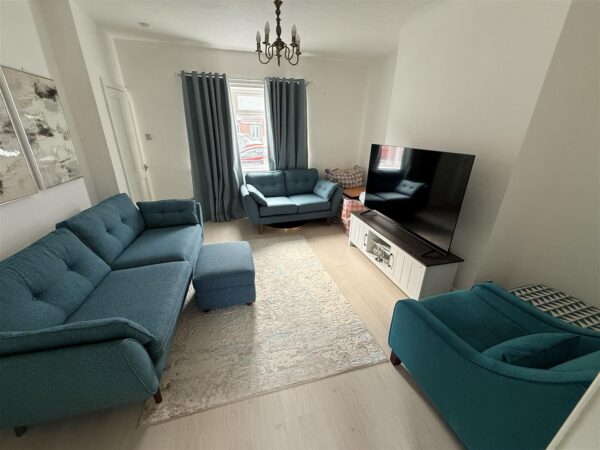
The lounge is a nice sized room, with neutral decor and has a PVC double-glazed window to the front, a double-panel central heating radiator and a laminated floor. Continued through from the entrance hall, there is a large walk-in under-stairs storage cupboard.
KITCHEN/DINER 4.98m x 2.84m (16'4" x 9'4")
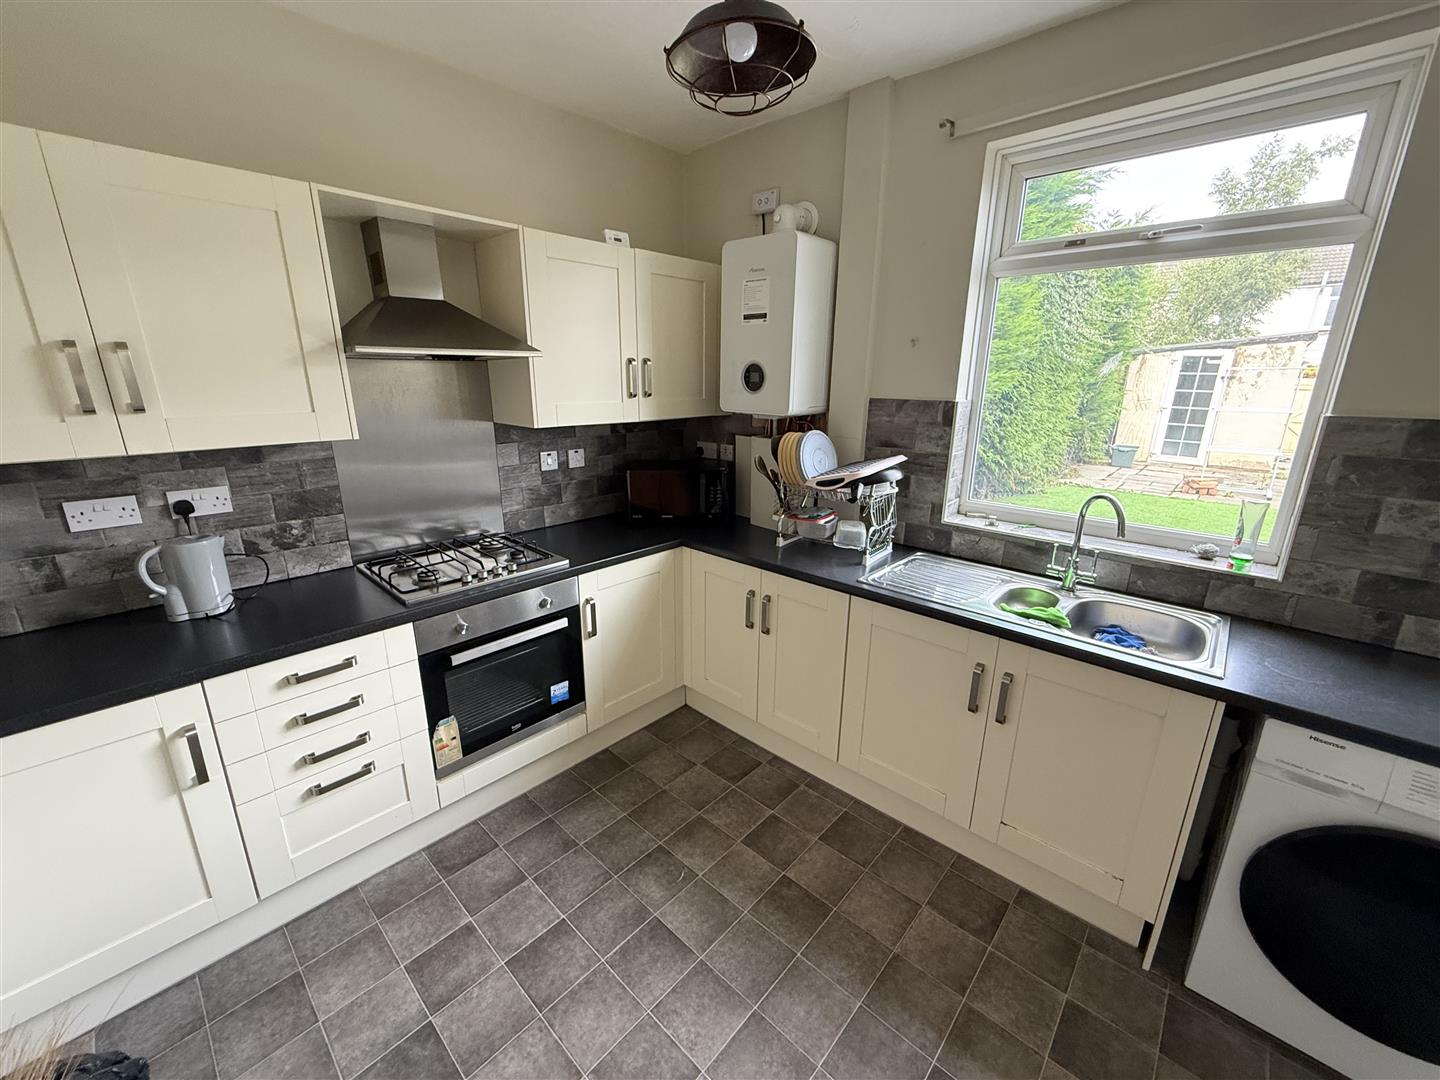
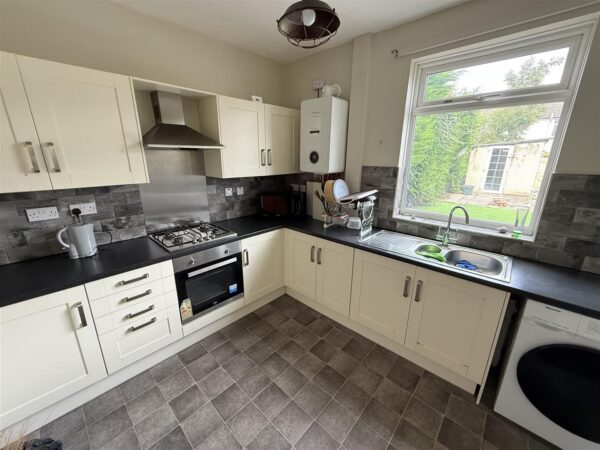
This again is a nice spacious area that extends to the full width of the house, and has shaker style wall mounted cupboards and base units, with a rolled edge work surface incorporating a 1½ bowl stainless steel sink unit. The integrated appliances include an electric oven with brush stainless steel gas hob, stainless steel splash back, and matching extractor hood above. There is plumbing for a washing machine with appliance recess and a wall mounted gas combination boiler. There is a tile effect vinyl floor covering, a central heating radiator with PVC double-glazed windows and a PVC double-glazed door giving access into the rear garden.
FIRST FLOOR LANDING
This has a laminated floor, access to the loft space, and doors leading off to the remaining first floor accommodation.
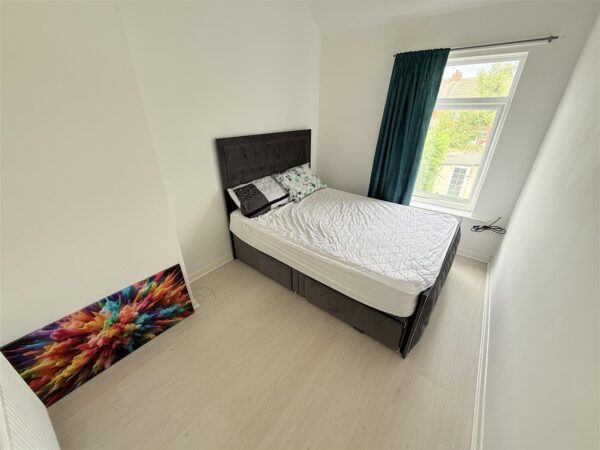
BEDROOM 1 3.63m x 3.00m (11'11" x 9'10")
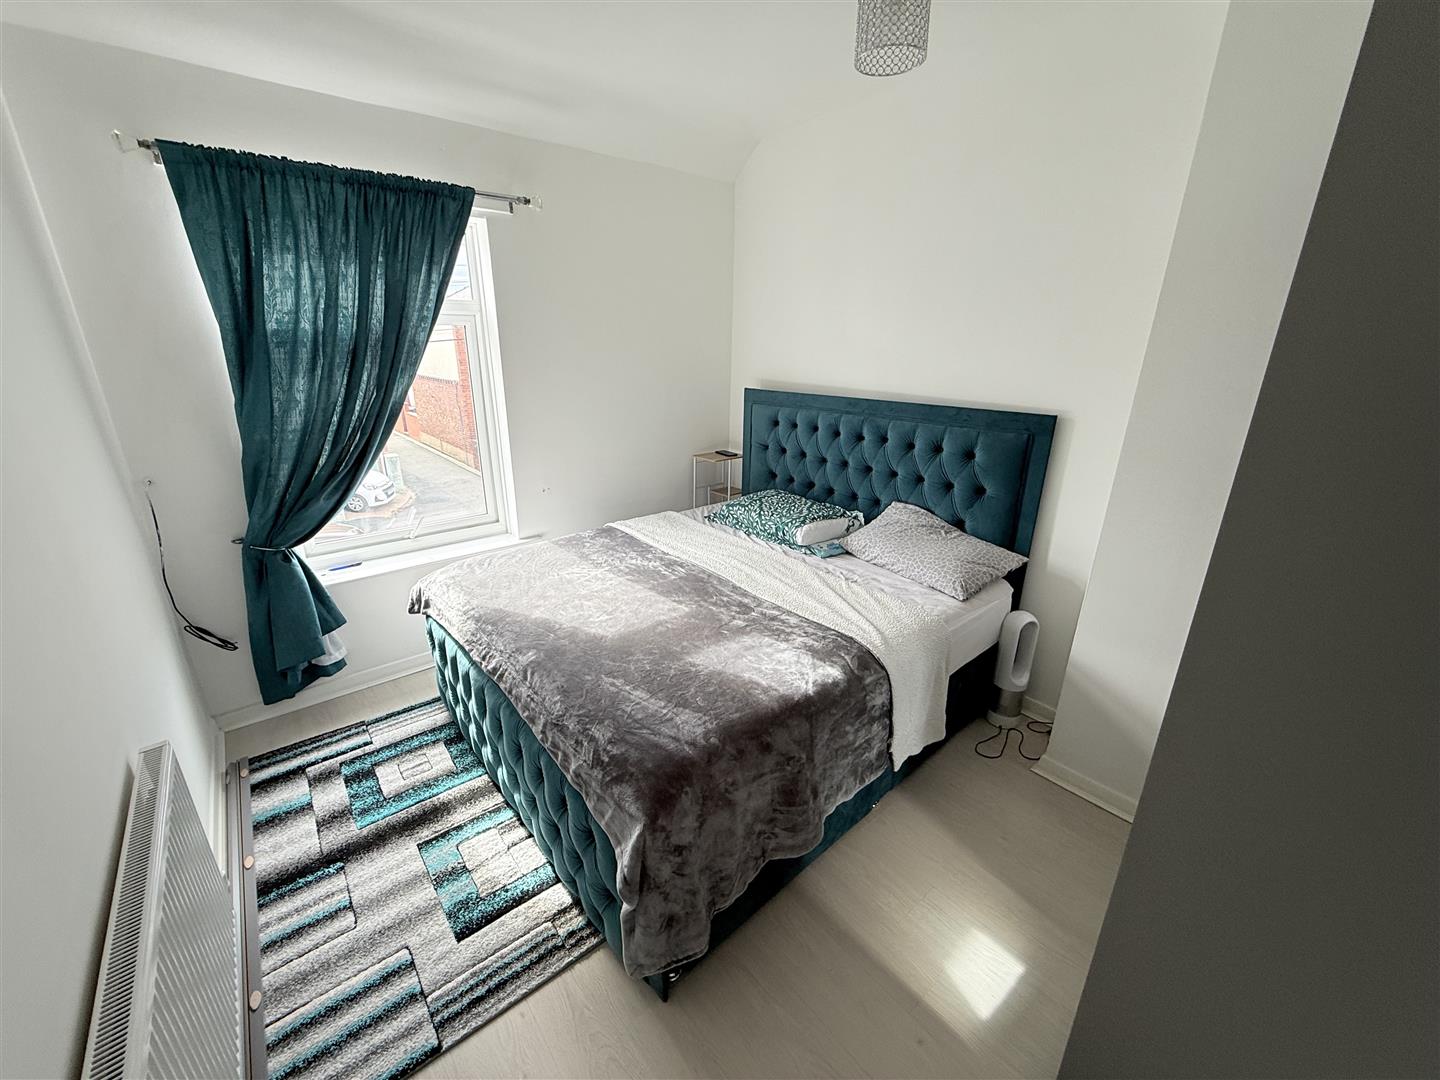
A large double bedroom, with a PVC double-glazed window to the front, laminated flooring, and a central heating radiator.
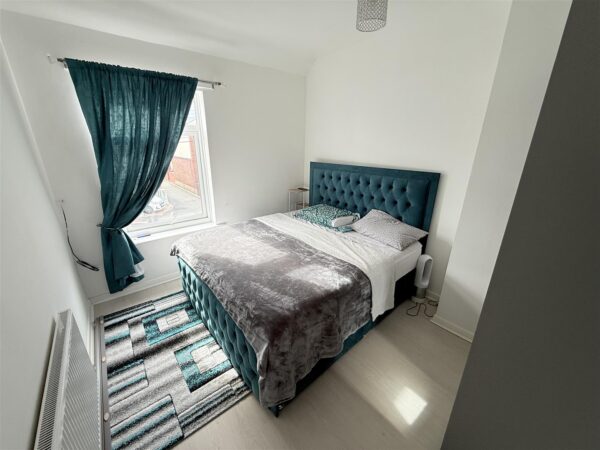
BEDROOM 2 3.58m x 2.49m (11'9" x 8'2")
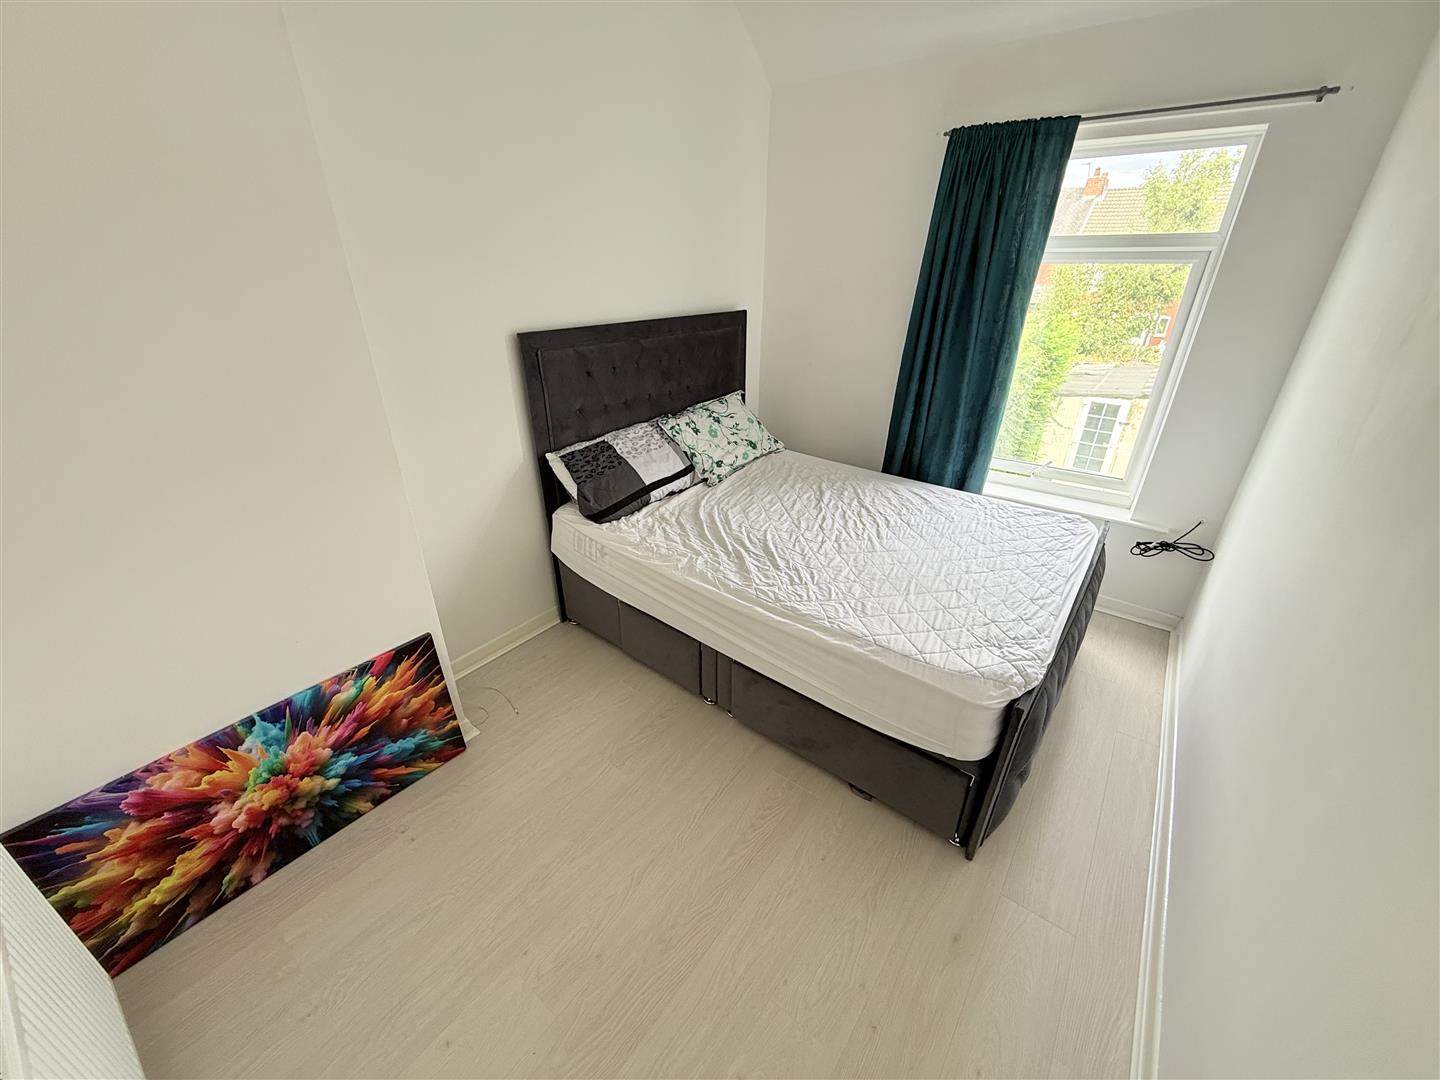
Another nice sized double bedroom, with a PVC double-glazed window to the rear, central heating radiator, and laminated flooring continued through from the landing.
BEDROOM 3 2.57m x 1.93m (8'5" x 6'4")
A single bedroom, with a PVC double-glazed window to the front, again laminated flooring continued through from the landing, and a central heating radiator.
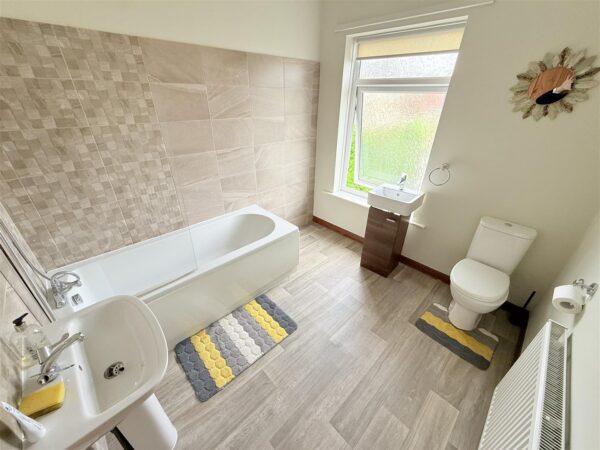
HOUSE BATHROOM
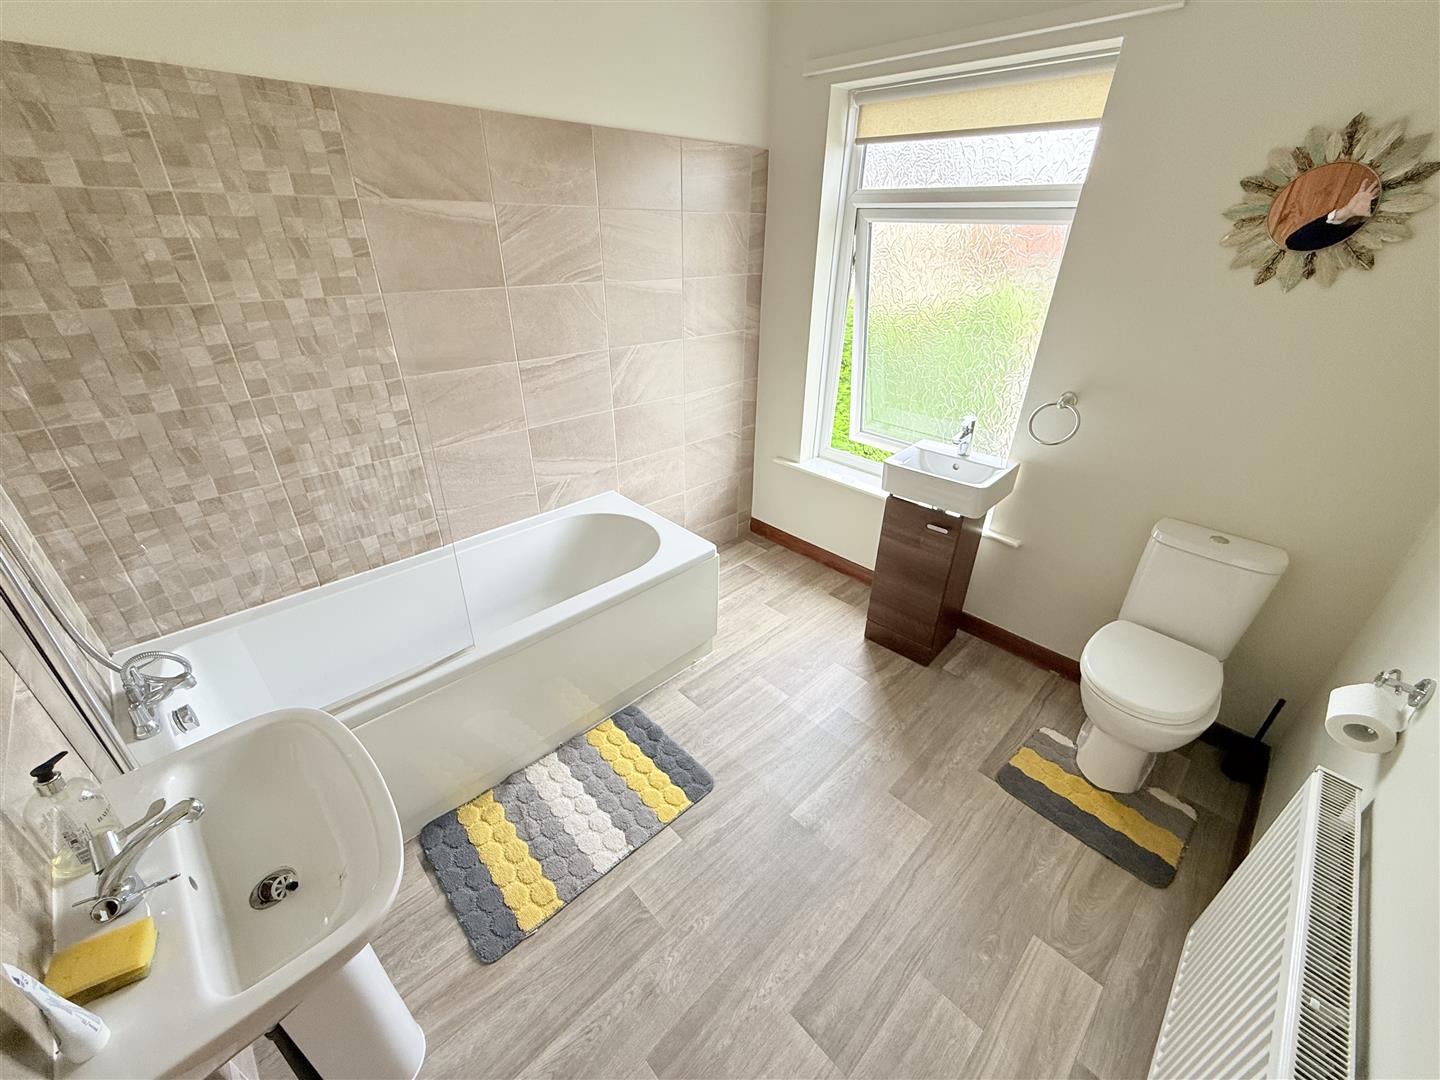
The bathroom is really nicely proportioned, and has a three-piece white suite, comprising of a low flush WC, pedestal wash-hand basin, and panelled bath with a mixer tap, and brushed aluminium and glass shower screen. There is tiling to the bathing and splashback areas, with a central heating radiator, wood effect vinyl floor covering, and a PVC double-glazed window to the rear elevation.
OUTSIDE
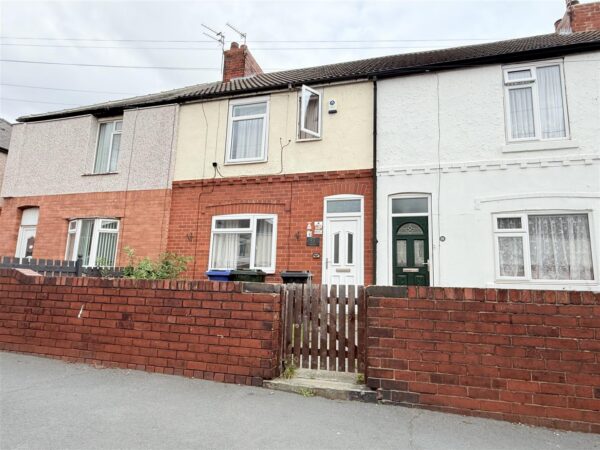
To the front of the property, there is a lawned garden with a brick-built wall and timber fencing to the boundary. A shared concrete pathway leads to the front entrance door.
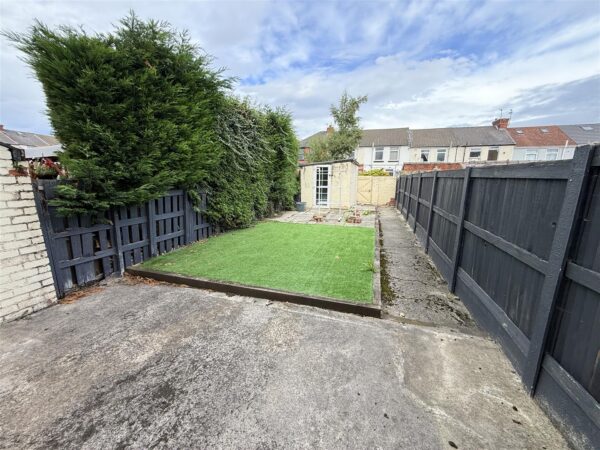
REAR GARDEN
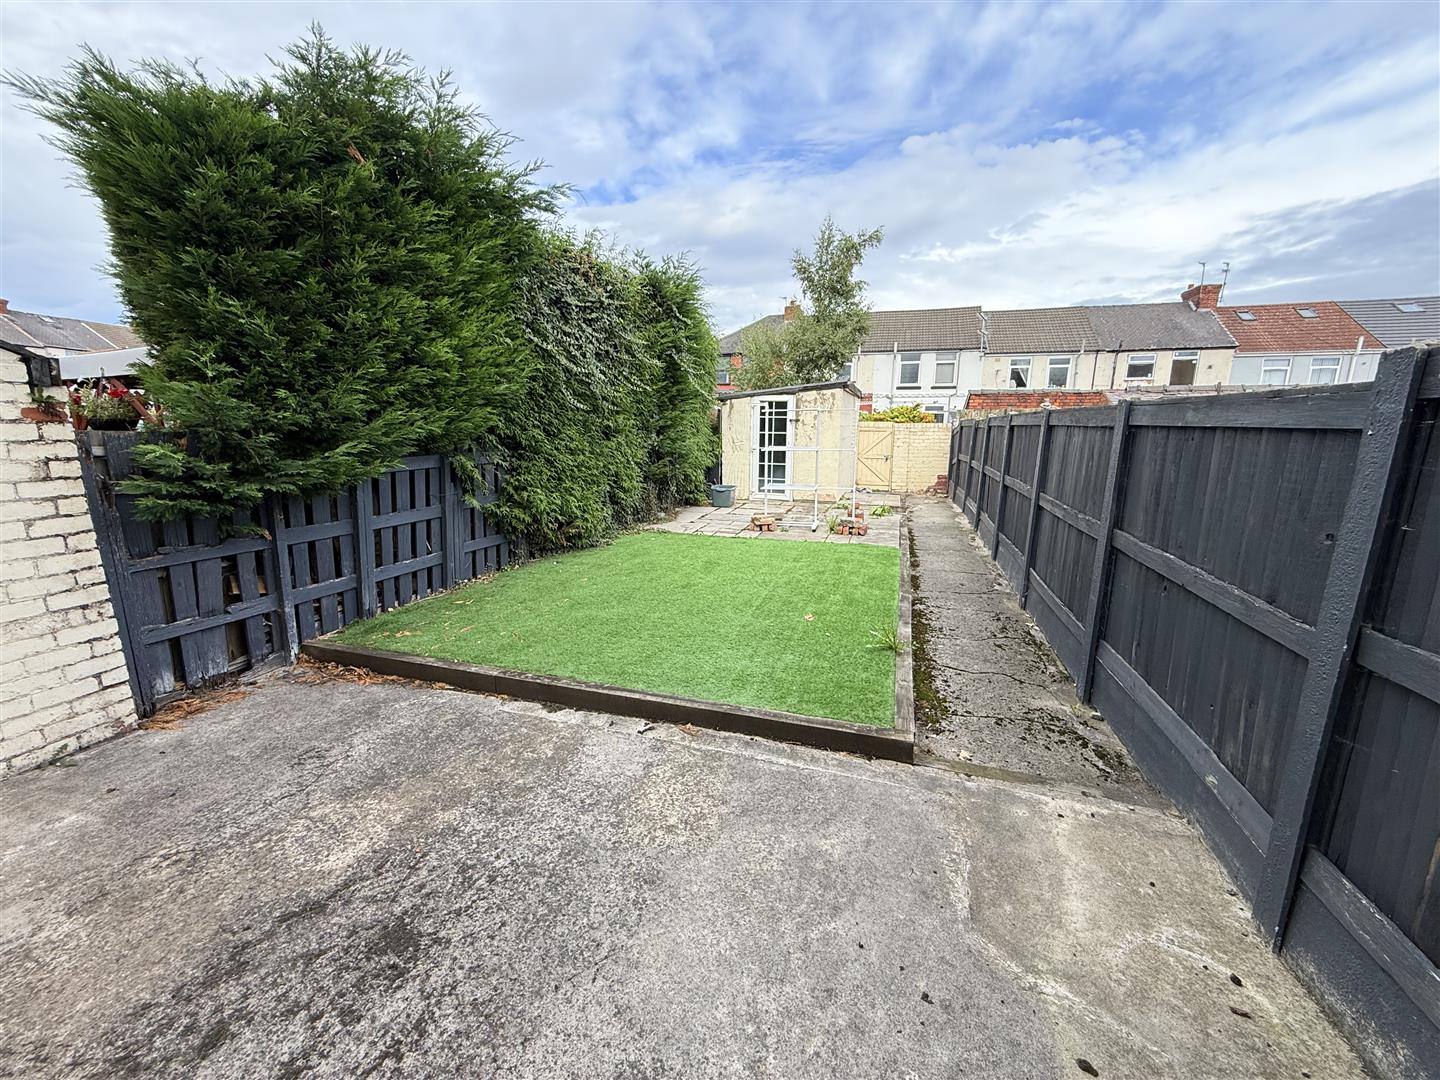
The rear garden has a concrete patio, leading to an area of artificial lawn, and a paved patio with a rendered shed, providing storage space. Again, there is timber fencing to the outer boundary, and a brick-built wall with a timber gate, giving access into the rear lane.
LETTINGS AGENTS NOTES
Available subject to satisfactory referencing.
All mains services are connected, unless otherwise stated.
Tenants will be responsible for the payment of utility bills including council tax.
Council Tax Band A.
VIEWING: By prior telephone appointment with horton knights estate agents on Doncaster 01302 760322.
OPENING HOURS: Monday - Friday 9:00 - 5:30 Saturday 9:00 - 3:00 Sunday www.hortonknights.co.uk
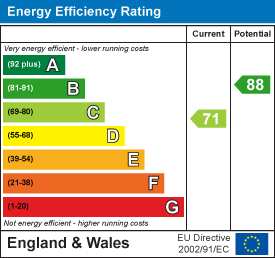
EPC